1509 Pulaski Road, Buffalo, MN 55313 (MLS# 6659115)
$2,150,000
Buffalo, MN 55313
MLS# 6659115
Status: Closed
4 beds | 6 baths | 4500 sqft
1 / 49
Property Description
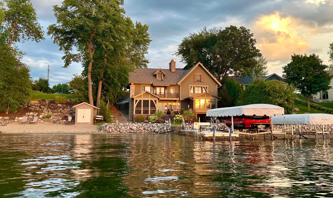
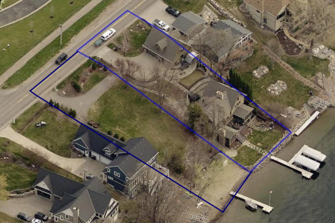
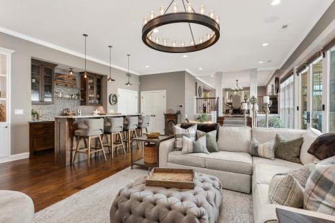
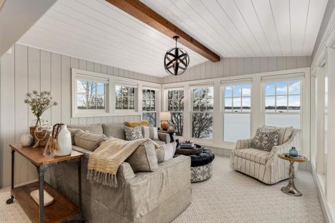
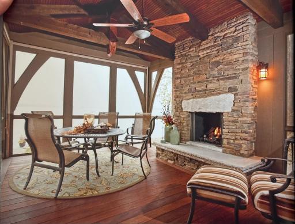
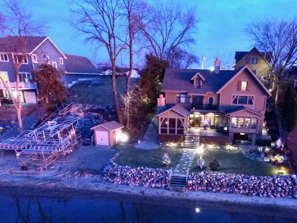
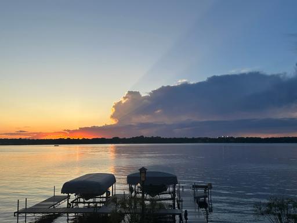
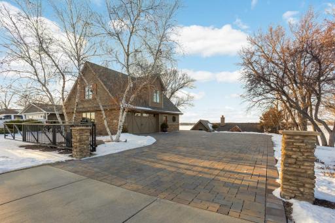
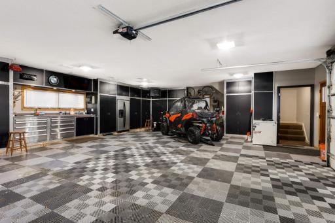
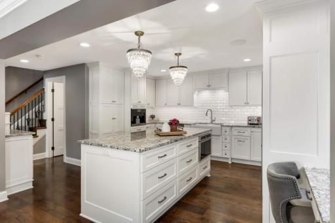
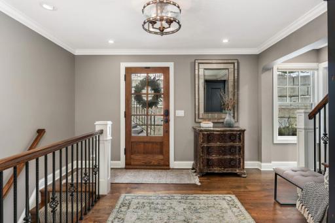
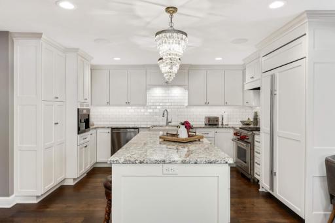
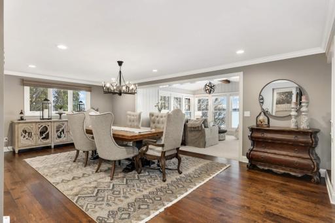
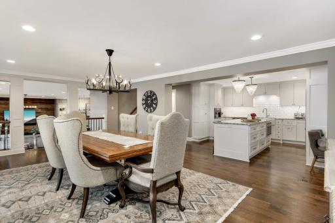
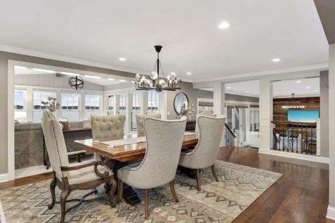
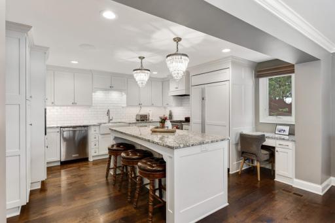
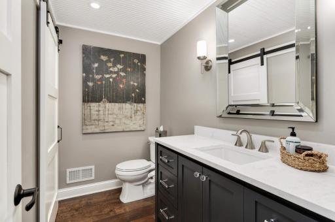
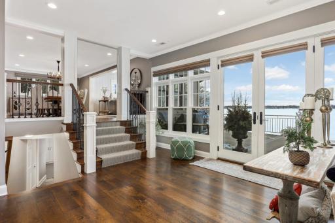
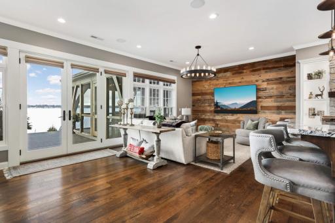
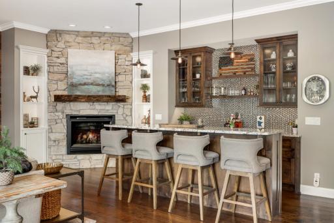
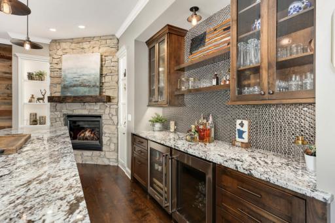
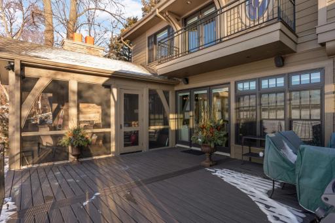
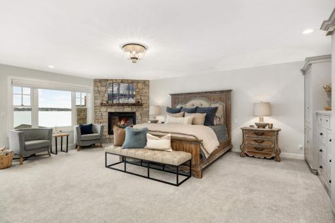
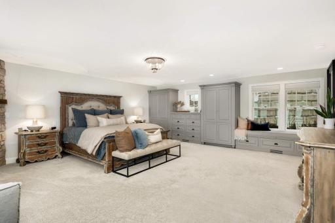
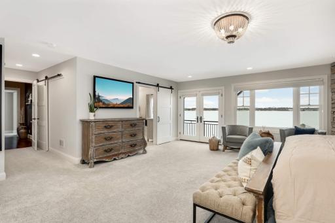
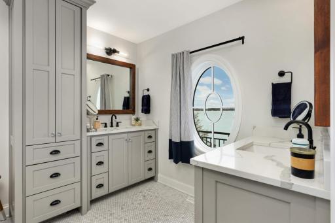
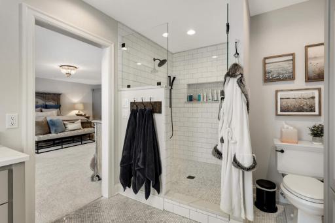
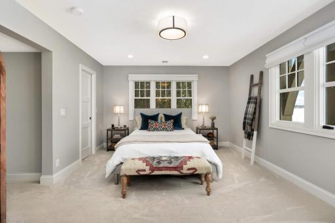
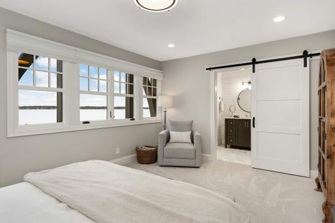
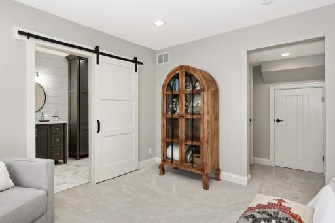
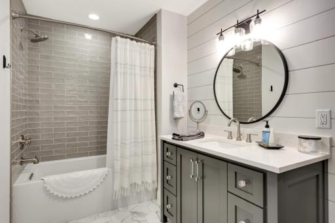
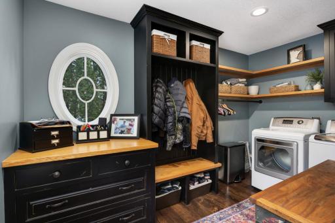
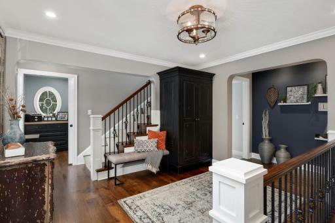
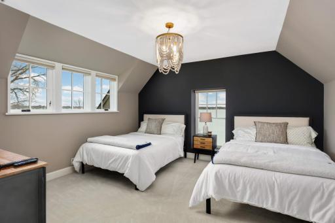
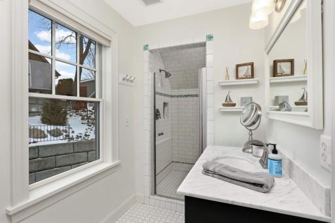
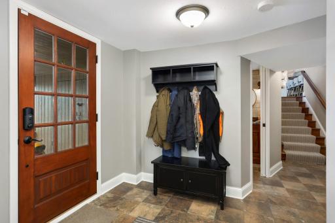
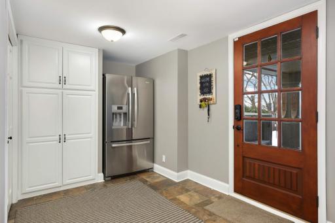
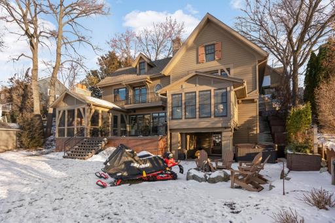
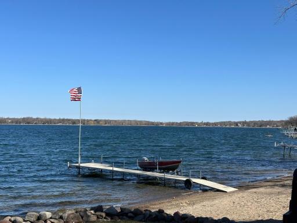
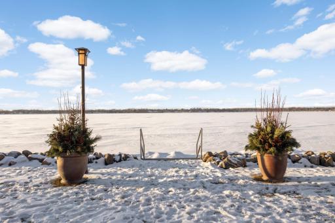
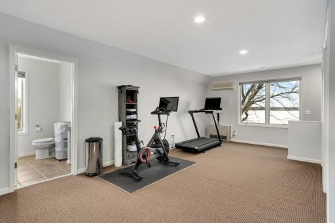
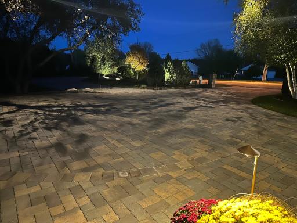
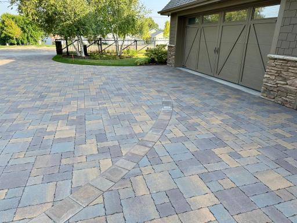
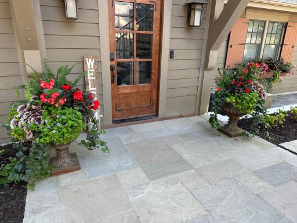
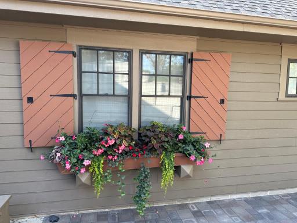
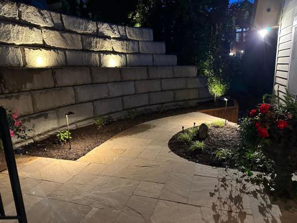
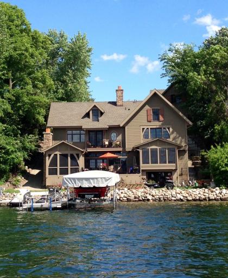
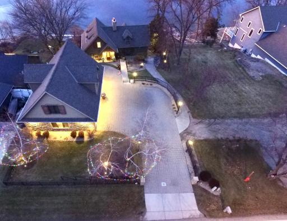
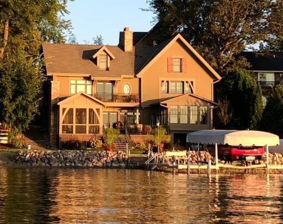
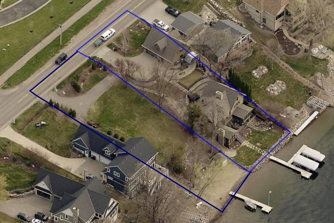
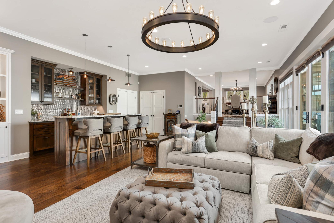
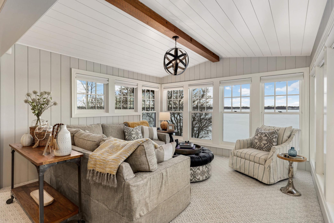
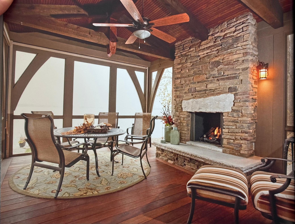
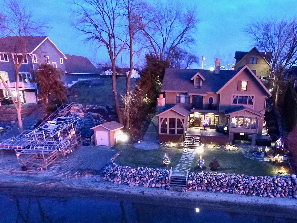
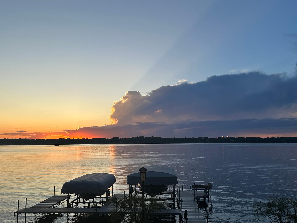
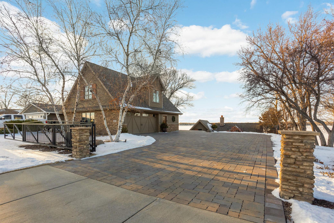
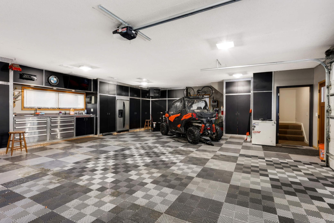
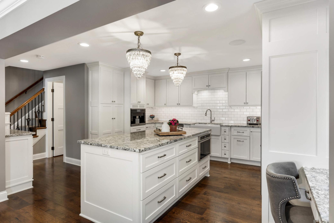
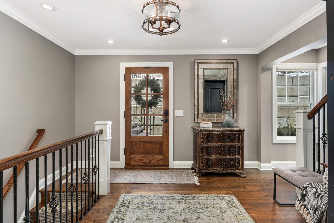
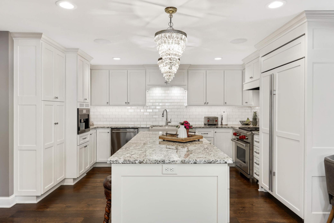

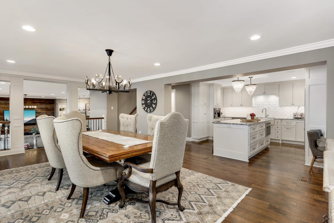

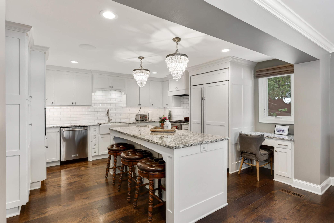
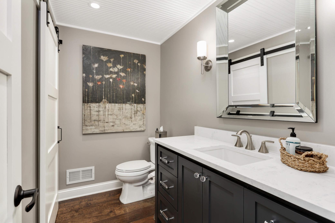
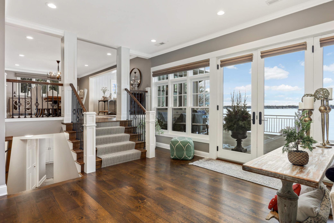
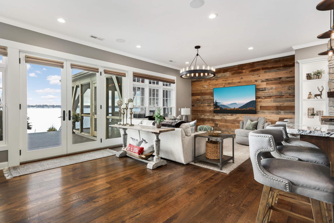
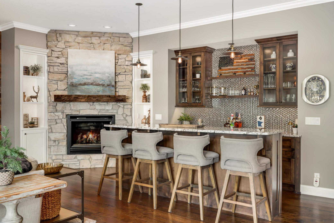
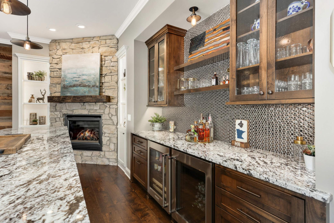
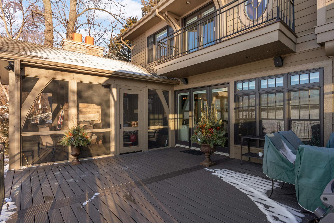
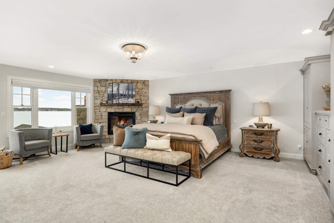
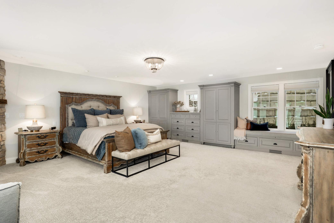
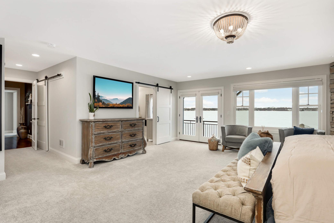
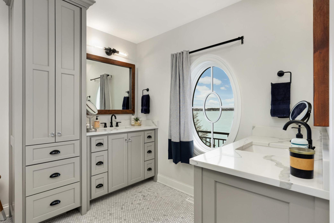
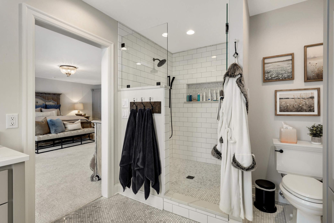
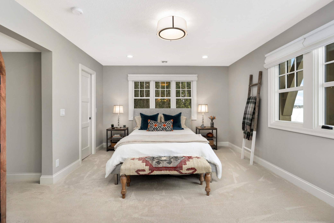
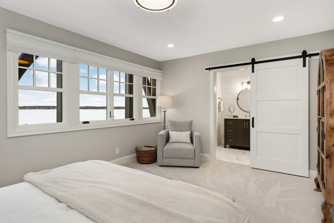
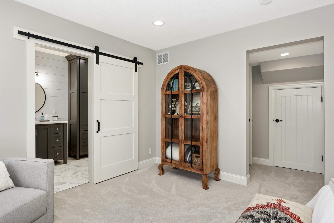
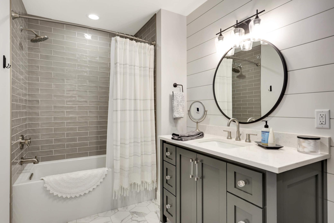
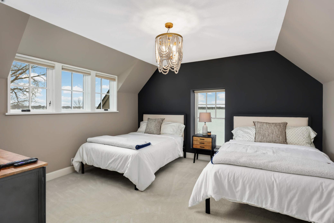
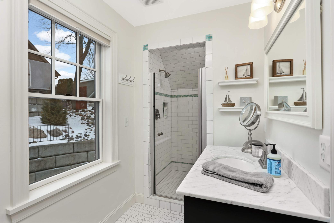
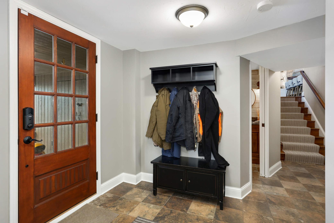
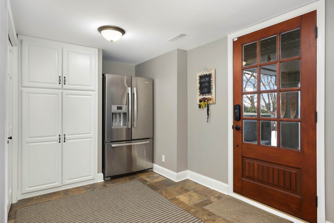
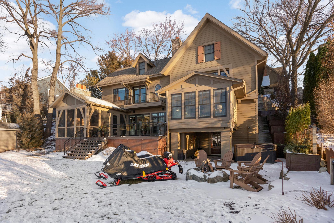
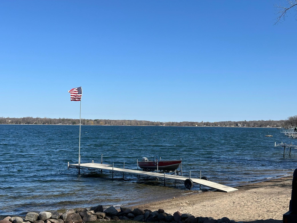
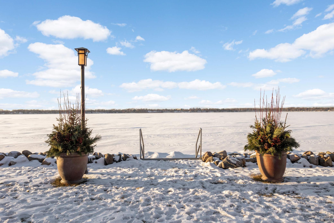
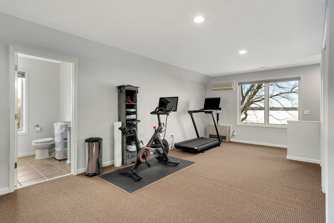
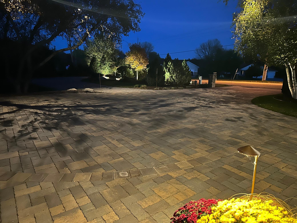
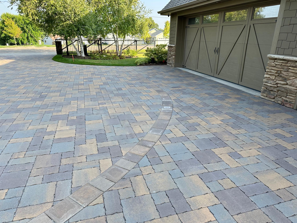

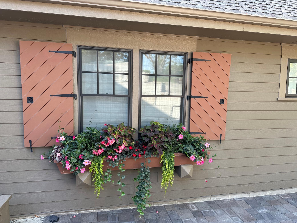
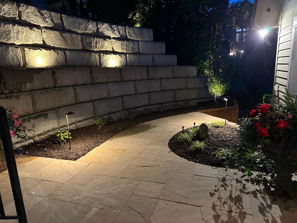
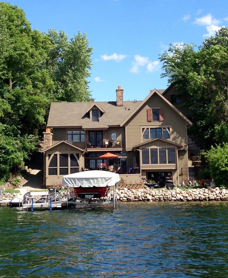
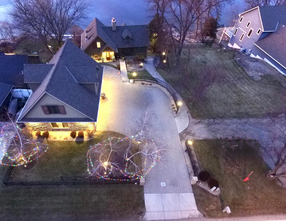

2 LOTS (1 vacant & Ready to build)- Stunning Murphy & Co designed custom home with 147â of perfect west facing sugar sand lakeshore in the most desirable location on beautiful Lake Pulaski. Once in a lifetime opportunity to own a move in ready home that also includes a separate vacant lot! Many possibilities - keep as-is and enjoy the extra space, build another house / guest house, add a pool & cabana, and much more. Currently used as a year-round home it is ideal for everyday living but also designed for large scale entertaining. The location and access to the lake is irreplaceable! This stunning property boasts expansive western-facing panoramic views of Lake Pulaski, offering breathtaking sunsets and tranquil water views. The property has 4 bedrooms and 6 bathrooms, every bedroom has a private bath including a luxurious master suite. The gourmet kitchen is a chef's dream, complete with high-end appliances, sleek finishes, and a built-in Miele coffee maker. Perfect for entertaining, the home features a fully equipped wet bar and open living spaces that flow seamlessly to the lakeside activities. The extensive remodel optimized the relationship to the lake with wonderful Marvin windows, vaulted four season porch for a year round view, a stunning three season porch just inches from the lake and extensive landscape that created irreplicable access to and from the lake. Once outside, you will enjoy the large maintenance-free deck, wonderful patios, great storage for all your water accessories and the absolutely perfect sandy shoreline. Lakefront properties never seem to have enough garage space or off-street parking. Not this property! Includes a Huge oversized heated 3 car garage with full plumbing and expansive paver driveway along with the vacant lot to accommodate parking for all your guests. The upper-level garage space includes a full bathroom, heat and AC that can function as a private apartment, additional bedroom, office, or workout room. This home offers the perfect blend of modern sophistication and lakeside tranquility, making it an exceptional opportunity to own a piece of paradise on Lake Pulaski. Contact us today for a private showing and discover your dream lakefront lifestyle!
Details
Maps
Contract Information
Status: Closed
Off Market Date: 2025-02-17
Contingency: None
Current Price: 2150000
Closed Date: 2025-03-14
Original List Price: 2150000
Sales Close Price: 2150000
ListPrice: 2150000
List Date: 2025-02-08
Owner is an Agent?: No
Auction?: No
General Property Information
Common Wall: No
Lot Measurement: Acres
Manufactured Home?: No
Multiple PIDs?: No
New Development: No
Number of Fireplaces: 3
Road Btwn WF & Home?: No
Waterfront Frontage: 147
Waterfront YN: Yes
Year Built: 1970
Yearly/Seasonal: Yearly
Zoning: Residential-Single Family
Bedrooms: 4
Baths Total: 6
Bath Full: 2
Bath Three Quarters: 3
Bath Half: 1
Main Floor Total SqFt: 1480
Above Grd Total SqFt: 2564
Below Grd Total SqFt: 1936
Total SqFt: 4500
Total Finished Sqft: 4350.00
FireplaceYN: Yes
Lake/Waterfront Name: Pulaski (main bay)
Style: (SF) Single Family
Foundation Size: 1383
Power Company: Wright-Hennepin Cooperative
Garage Stalls: 3
Lot Dimensions: 83x228x75x233
Acres: 0.71
Location Tax and Other Information
House Number: 1509
Street Name: Pulaski
Street Suffix: Road
Postal City: Buffalo
County: Wright
State: MN
Zip Code: 55313
Assessments
Tax With Assessments: 20592
Building Information
Finished SqFt Above Ground: 2564
Finished SqFt Below Ground: 1786
Elevation Highpoint to Waterfront Feet
Elevation Highpoint Waterfront Feet: 15-26
Lake Details
Lake Depth: 86
Lease Details
Land Leased: Not Applicable
Lock Box Type
Lock Box Source: OTHER
Miscellaneous Information
Homestead: Yes
Ownership
Fractional Ownership: No
Parking Characteristics
Garage Dimensions: 38x30
Garage Door Height: 9
Garage Door Width: 16
Garage Square Feet: 1140
Public Survey Info
Range#: 25
Section#: 21
Township#: 120
Property Features
Accessible: None
Air Conditioning: Central Air
Amenities Unit: Cable; Ceiling Fan(s); Deck; Dock; Hardwood Floors; In-Ground Sprinkler; Kitchen Window; Natural Woodwork; Panoramic View; Patio; Porch; Primary Bedroom Walk-In Closet; Security Lights; Security System; Sun Room; Walk-In Closet; Wet Bar
Appliances: Air-To-Air Exchanger; Dishwasher; Disposal; Dryer; Microwave; Range; Refrigerator; Washer; Wine Cooler
Assumable Loan: Not Assumable
Basement: Drain Tiled; Sump Pump
Bath Description: Double Sink; His and Her Closets; Upper Level 3/4 Bath; Upper Level Full Bath; Full Primary; Private Primary
Construction Status: Previously Owned
Dining Room Description: Breakfast Area; Breakfast Bar; Eat In Kitchen; Living/Dining Room
Electric: Circuit Breakers
Elevation Highpoint to Waterfront Slope: Steep
Exterior: Fiber Board
Family Room Characteristics: 2 or More; Family Room; Main Level
Fencing: None
Financing Terms: Conventional
Fireplace Characteristics: Family Room; Gas Burning; Primary Bedroom; Other
Fuel: Natural Gas
Heating: Forced Air
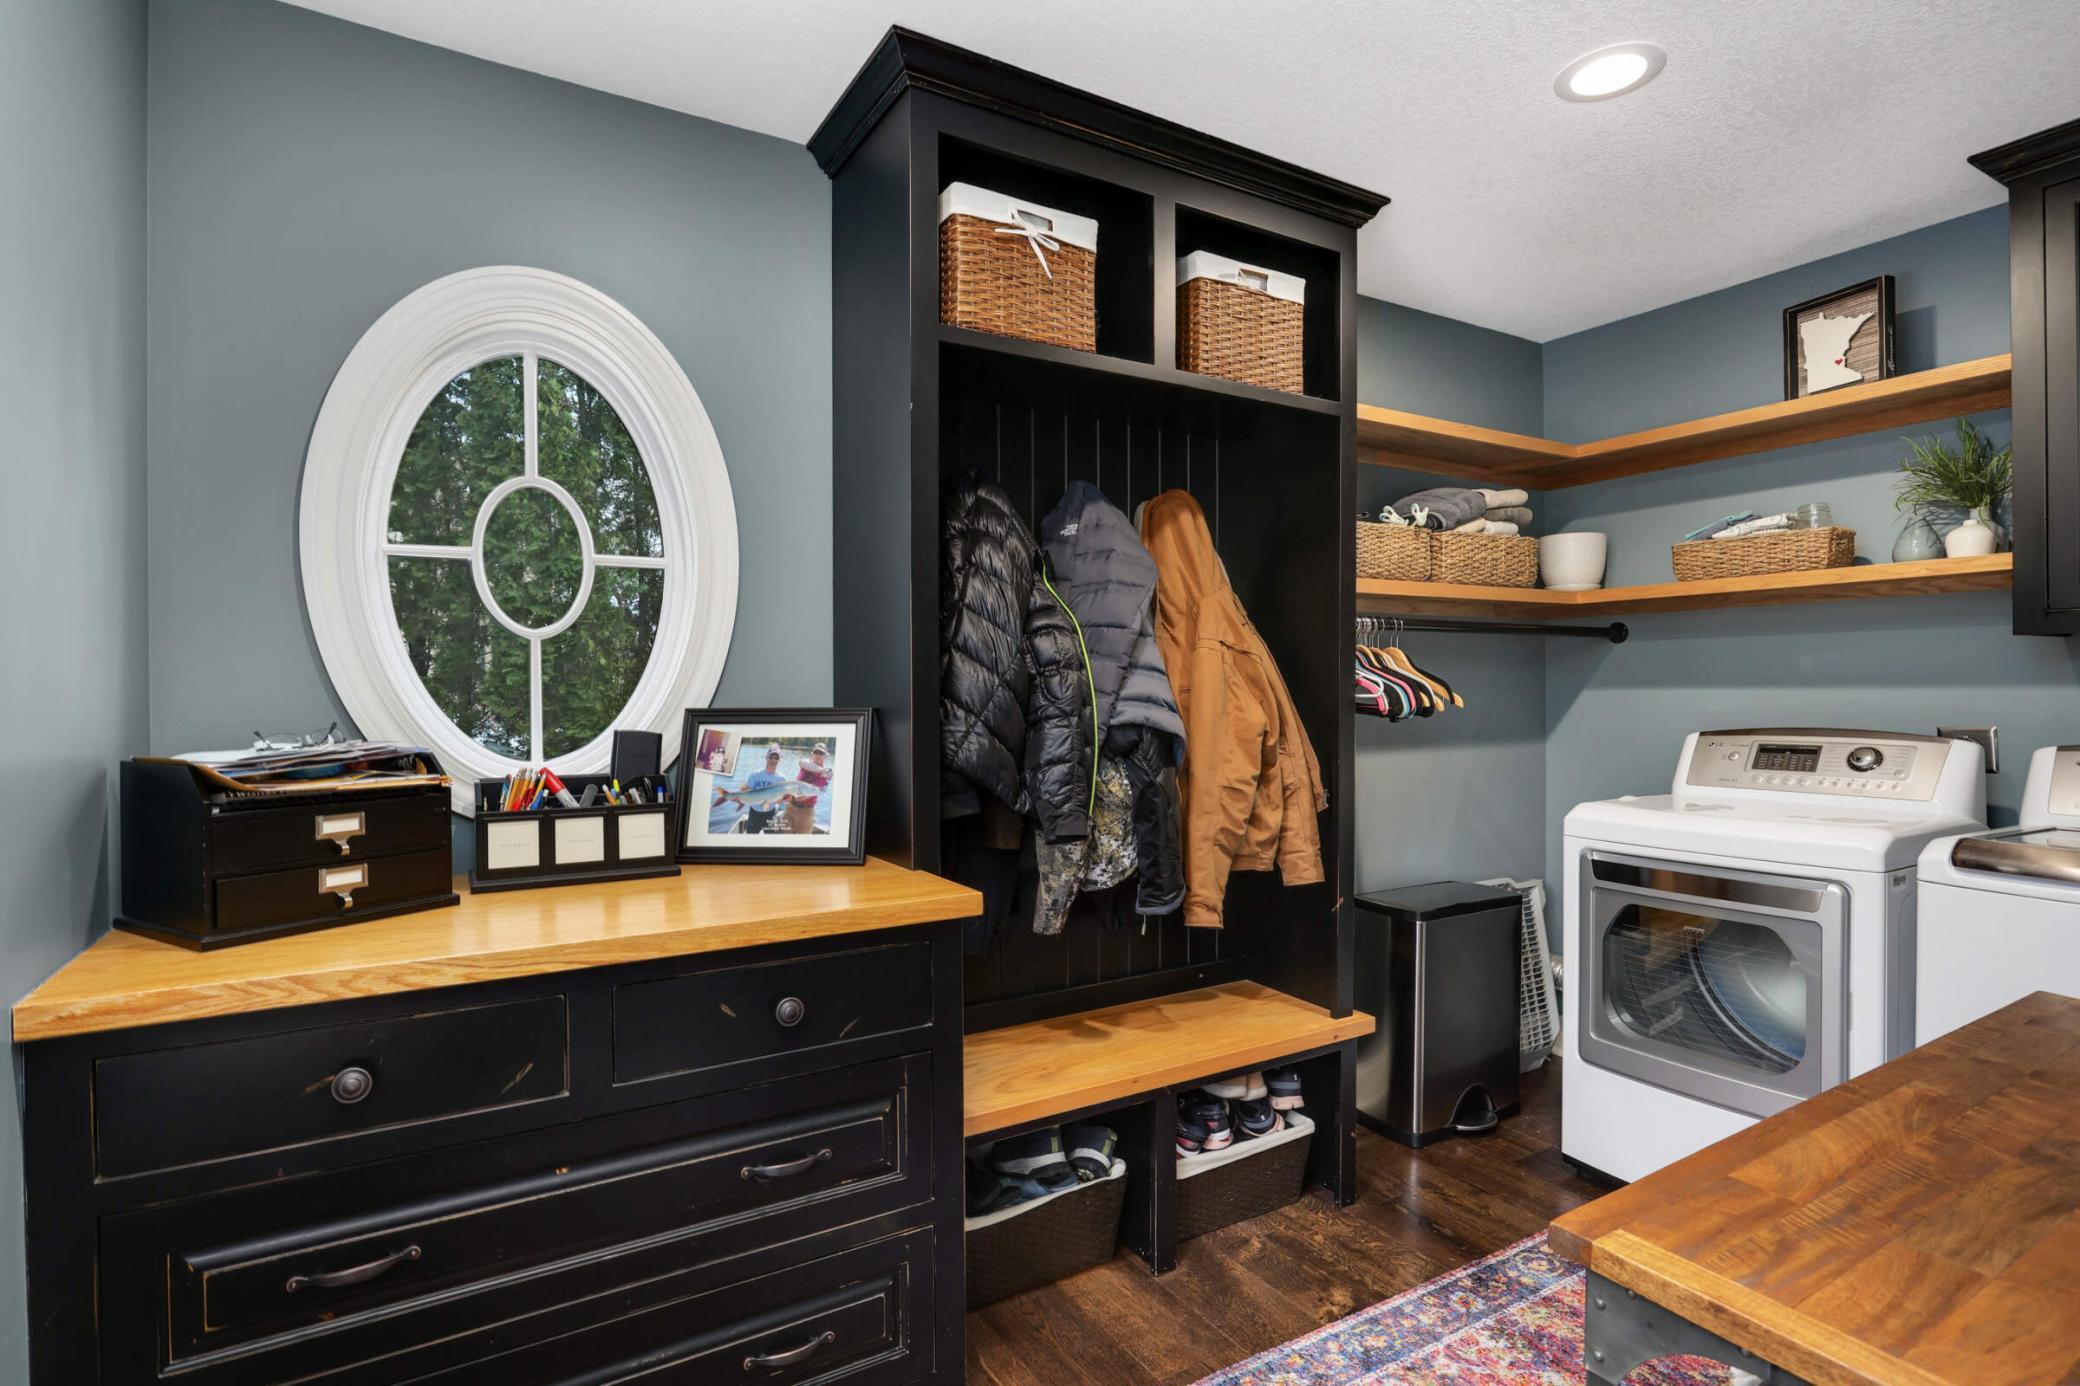
Laundry: Lower Level; Sink; Upper Level
Lock Box Type: Supra
Lot Description: Accessible Shoreline; Tree Coverage - Light
Outbuildings: Other
Parking Characteristics: Finished Garage; Garage Door Opener; Heated Garage; Insulated Garage
Pool Description: None
Road Frontage: City Street; Paved Streets
Road Responsibility: Public Maintained Road
Roof: Age 8 Years or Less
Sellers Terms: Cash; Conventional
Sewer: City Sewer/Connected
Special Search: 2nd Floor Laundry; 3 BR on One Level; Primary Bdr Suite; Renovated
Stories: Two
Water: City Water/Connected
Waterfront View: West
Room Information
| Room Name | Dimensions | Level |

| Foyer | 11x17 | Upper |
| Third (3rd) Bedroom | 12x13 | Upper |
| Living Room | 24x13 | Main |
| Kitchen | 15x15 | Main |
| Family Room | 20x30 | Main |
| Second (2nd) Bedroom | 14x17 | Upper |
| First (1st) Bedroom | 23x20 | Upper |
Listing Office: Compass
Last Updated: March - 18 - 2026

The data relating to real estate for sale on this web site comes in part from the Broker Reciprocity SM Program of the Regional Multiple Listing Service of Minnesota, Inc. The information provided is deemed reliable but not guaranteed. Properties subject to prior sale, change or withdrawal. ©2026 Regional Multiple Listing Service of Minnesota, Inc All rights reserved.
Monday 12th of October 2026 07:39 PM

218-998-4400
Mohagen Real Estate


Let's Connect

Mohagen Real Estate
sue@MohagenRealEstate.com
Office: 218-998-4400
Cell: 218-731-7376

Mohagen Real Estate is licensed in the State of Minnesota