1510 35th Street E, Minneapolis, MN 55407 (MLS# 7105770)
$260,000
Minneapolis, MN 55407
MLS# 7105770
2 beds | 1 baths | 1446 sqft
1 / 23
Property Description
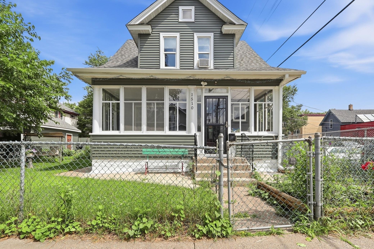
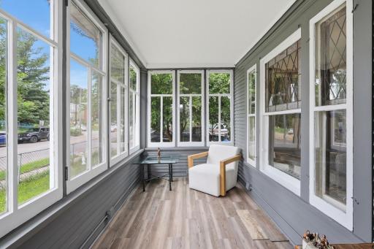
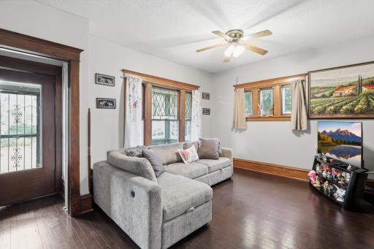
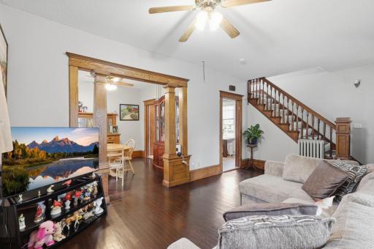
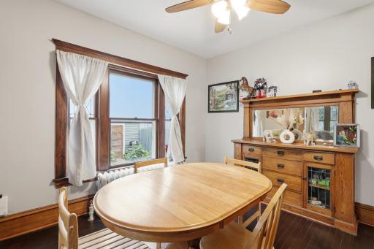
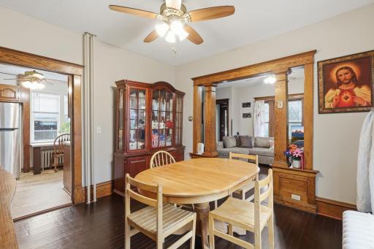
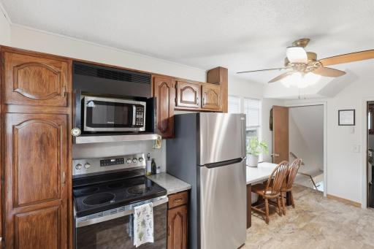
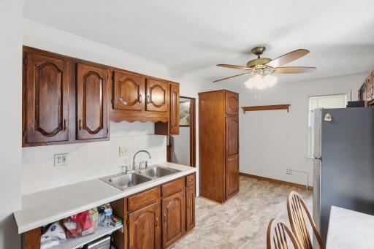
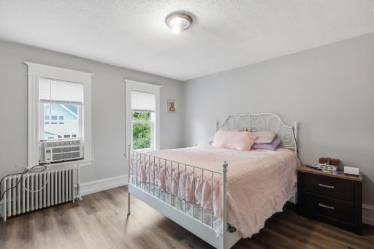
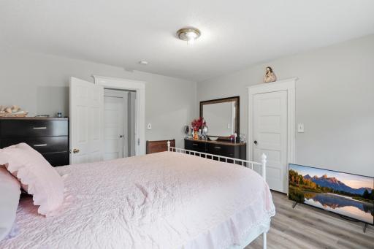
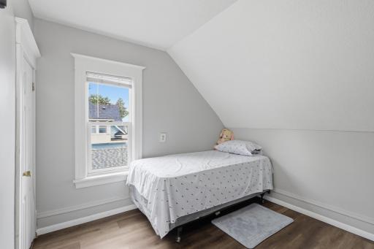
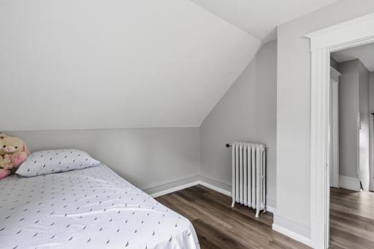
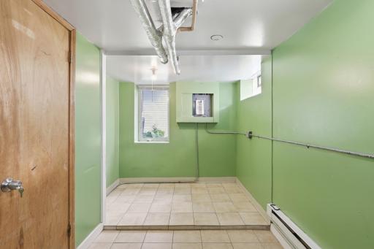
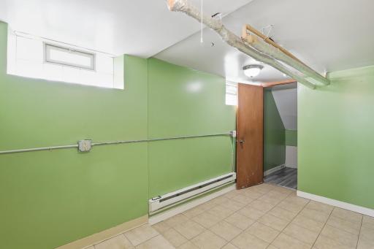
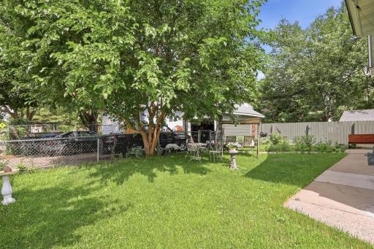
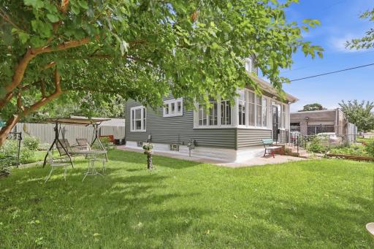
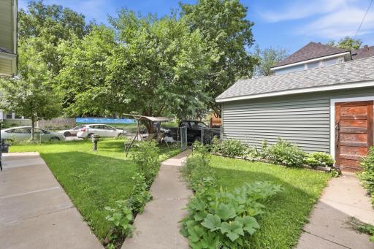
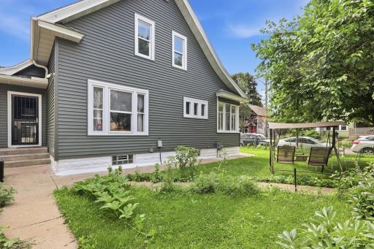
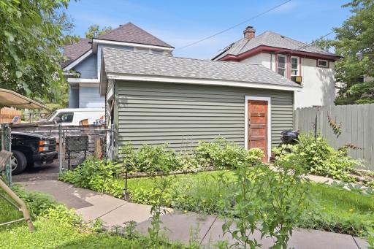
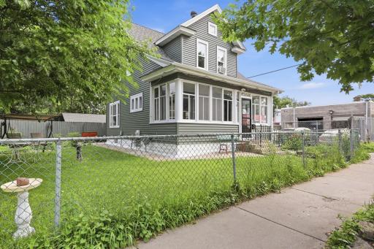
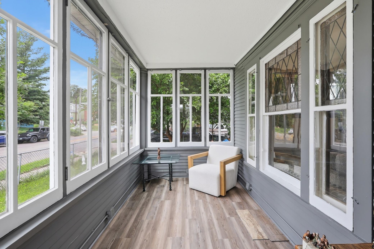
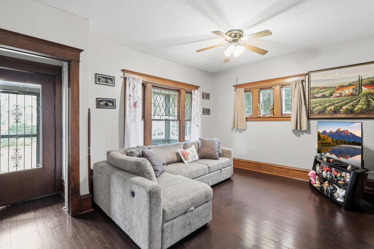
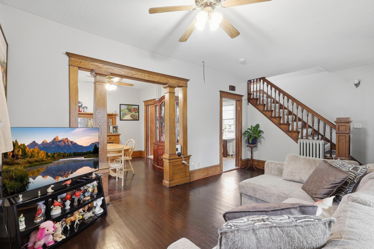
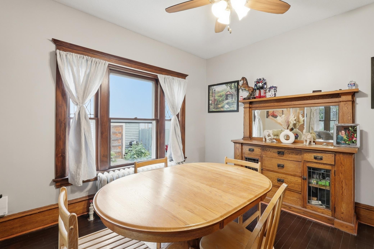
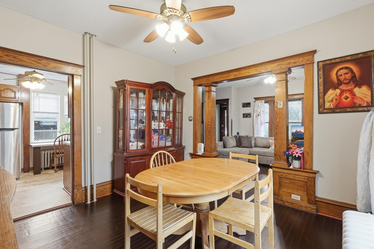
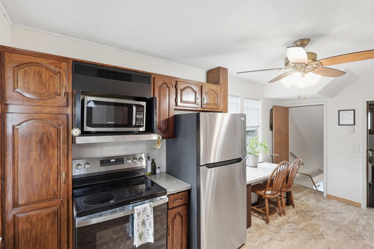
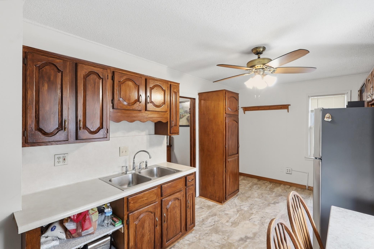
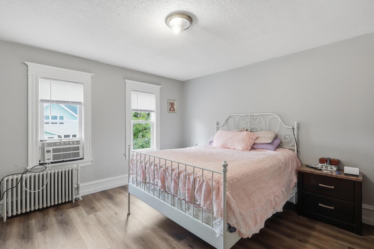
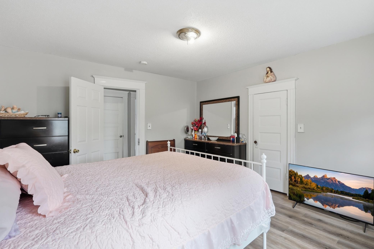
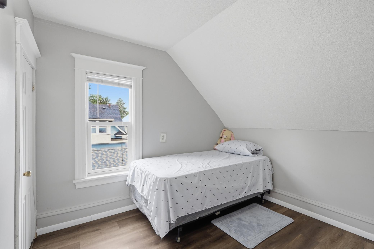
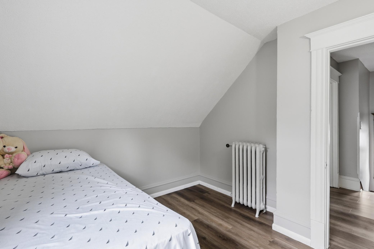
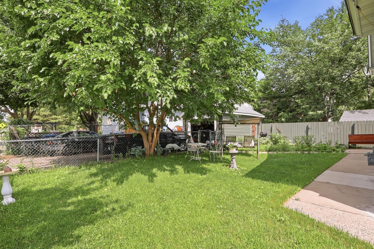
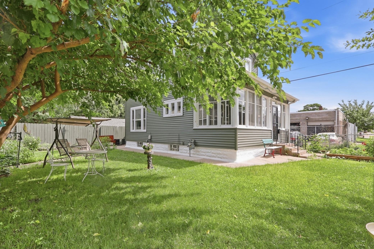
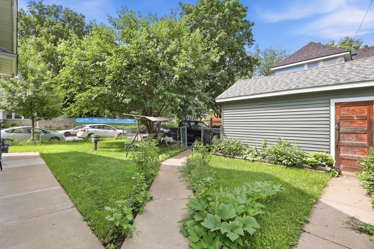
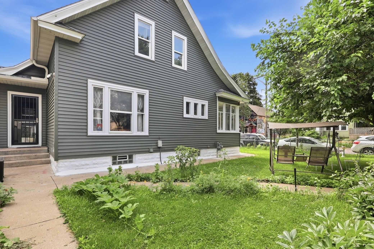
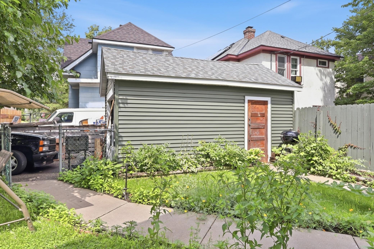
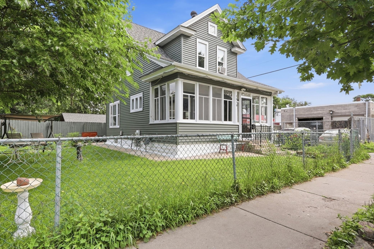
Nestled just steps from the scenic paths of Powderhorn Lake Park, this captivating home perfectly balances timeless craftsman character with the effortless luxury of modern updates. From the moment you arrive, the striking new vinyl siding, brand-new roof and gutters give the home undeniable curb appeal. A large, inviting front porch welcomes you inside to find a bright interior featuring fresh paint, new flooring, classic craftsman millwork, and a gorgeous built-in buffet that preserves the home's history. The main level flows effortlessly through a highly functional kitchen, showcasing a seamless blend of original hardwood floors, and new LVP flooring. Retreat upstairs to find the sizable bedrooms, to create a peaceful sanctuary for everyone. Outside, a private porch offers a quiet escape, while the nice, fully fenced-in yard provides a sunny oasis for weekend barbecues. Best of all, a brand-new city water line has already been installed, ensuring ultimate modern peace of mind in a truly turn-key craftsman retreat.
Details
Maps
Contract Information
Status: Active
Contingency: None
Current Price: 260000
Original List Price: 300000
ListPrice: 260000
List Date: 2026-07-09
Owner is an Agent?: No
Auction?: No
General Property Information
Common Wall: No
Lot Measurement: Acres
Manufactured Home?: No
Multiple PIDs?: No
New Development: No
Waterfront YN: No
Year Built: 1911
Yearly/Seasonal: Yearly
Zoning: Residential-Single Family
Bedrooms: 2
Baths Total: 1
Bath Full: 1
Main Floor Total SqFt: 528
Above Grd Total SqFt: 918
Below Grd Total SqFt: 528
Total SqFt: 1446
Total Finished Sqft: 1446.00
FireplaceYN: No
Style: (SF) Single Family
Foundation Size: 528
Garage Stalls: 1
Lot Dimensions: 62x50
Acres: 0.07
Assessment Pending: No
Location Tax and Other Information
House Number: 1510
Street Name: 35th
Street Suffix: Street
Street Direction Suffix: E
Postal City: Minneapolis
County: Hennepin
State: MN
Zip Code: 55407
Assessments
Tax With Assessments: 2380.04
Building Information
Finished SqFt Above Ground: 918
Finished SqFt Below Ground: 528
Lease Details
Land Leased: Not Applicable
Miscellaneous Information
DP Resource: Yes
Homestead: Yes
Ownership
Fractional Ownership: No
Parking Characteristics
Garage Dimensions: 16x11
Garage Square Feet: 173
Property Features
Accessible: None
Air Conditioning: Window Unit(s)
Amenities Unit: Hardwood Floors; Kitchen Window; Natural Woodwork; Paneled Doors; Porch; Tile Floors; Washer/Dryer Hookup
Appliances: Microwave; Range; Refrigerator
Basement: Full
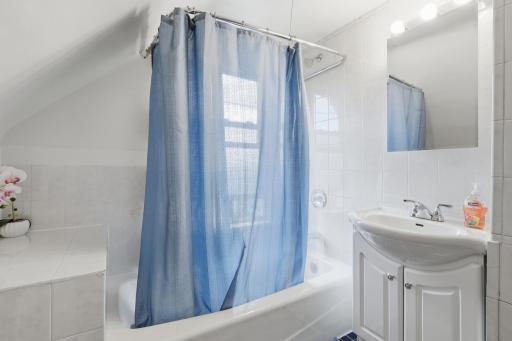
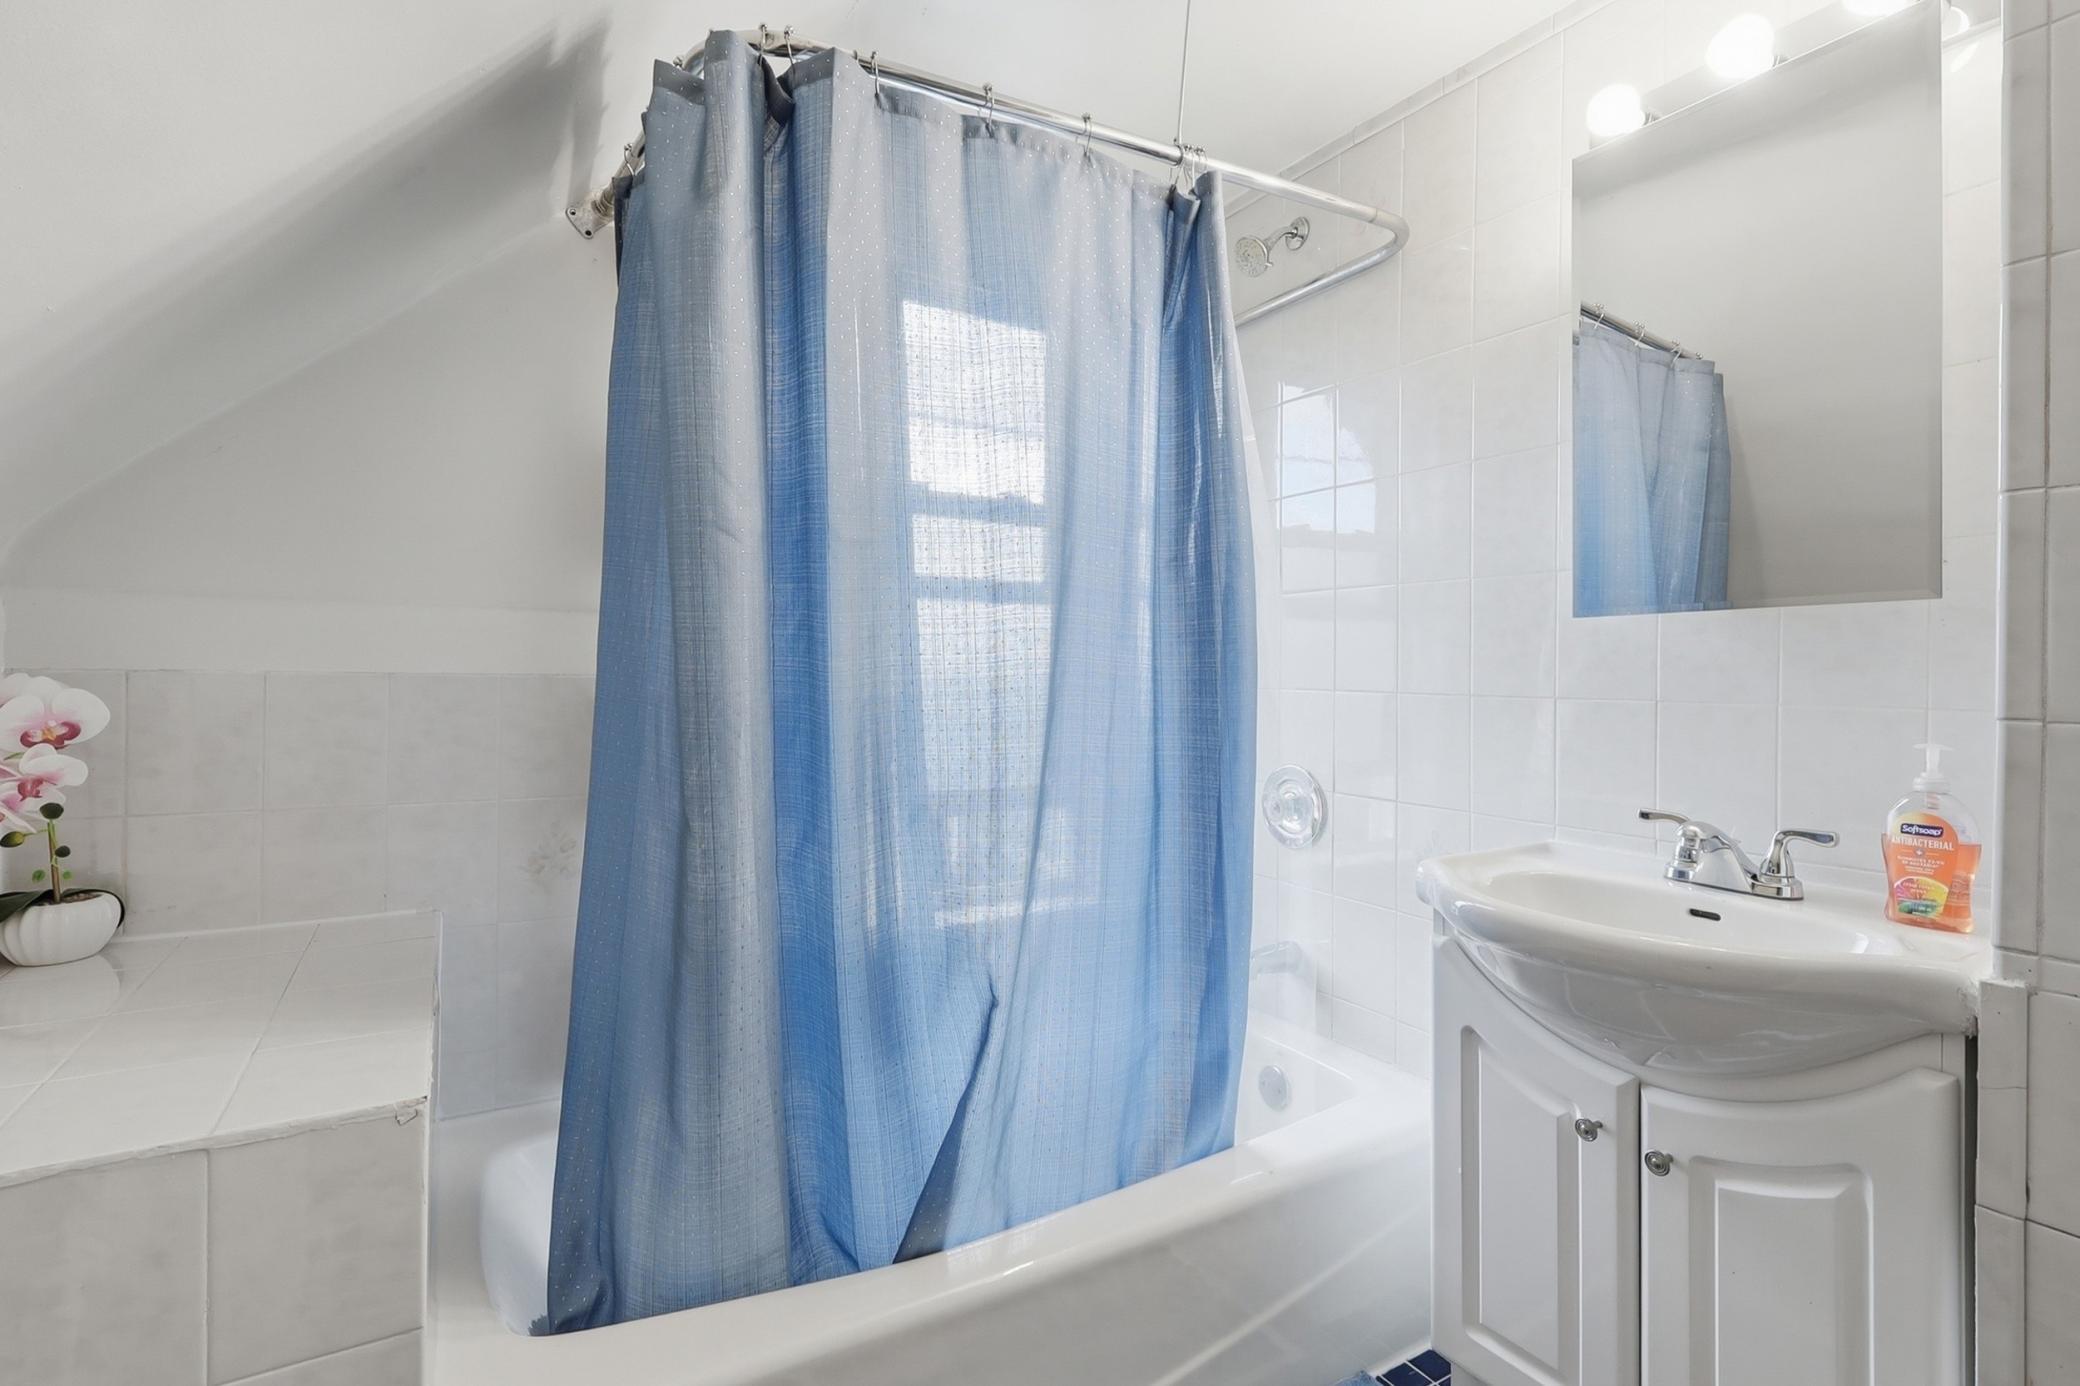
Bath Description: Upper Level Full Bath
Construction Status: Previously Owned
Dining Room Description: Eat In Kitchen; Separate/Formal Dining Room
Exterior: Vinyl
Family Room Characteristics: 2 or More; Family Room; Great Room; Lower Level; Main Level
Fencing: Chain Link; Full
Foundation: Concrete Block
Fuel: Natural Gas
Heating: Steam
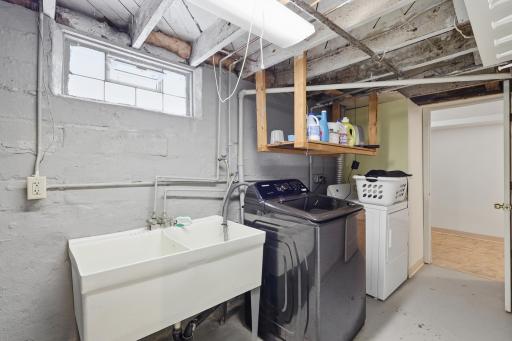
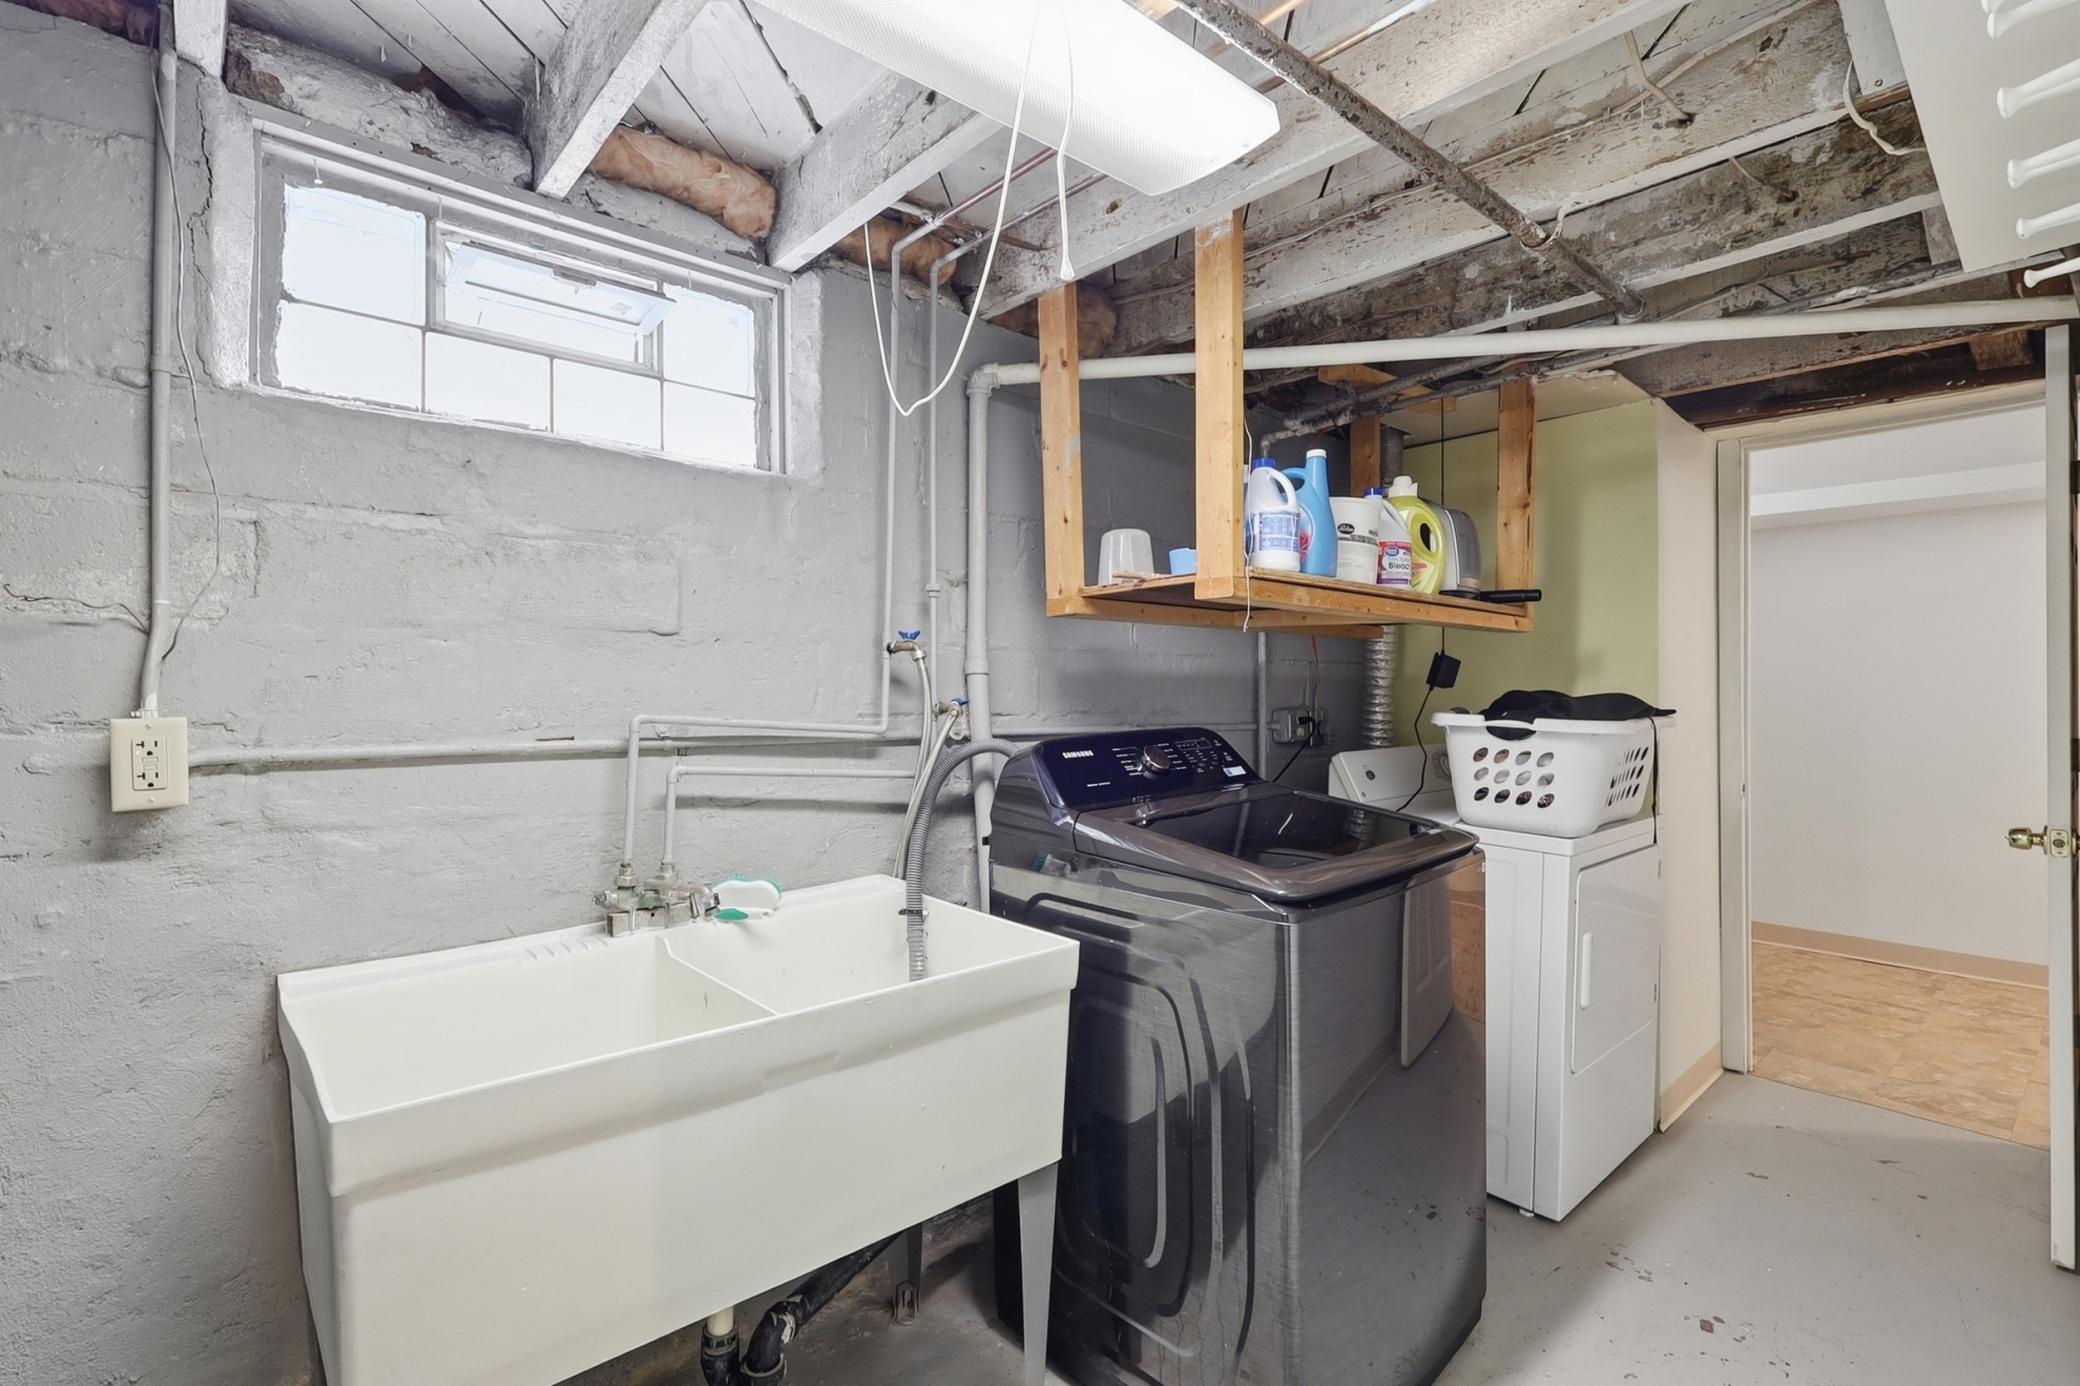
Laundry: Laundry Room; Lower Level
Lot Description: Tree Coverage - Light
Road Frontage: City Street
Road Responsibility: Public Maintained Road
Roof: Age 8 Years or Less; Asphalt Shingles; Pitched
Sellers Terms: Cash; Conventional; FHA; VA
Sewer: City Sewer/Connected
Stories: Two
Water: City Water/Connected
Room Information
| Room Name | Dimensions | Level |
| Dining Room | 11x12 | Main |
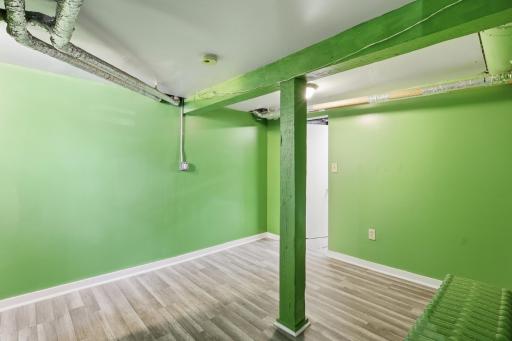
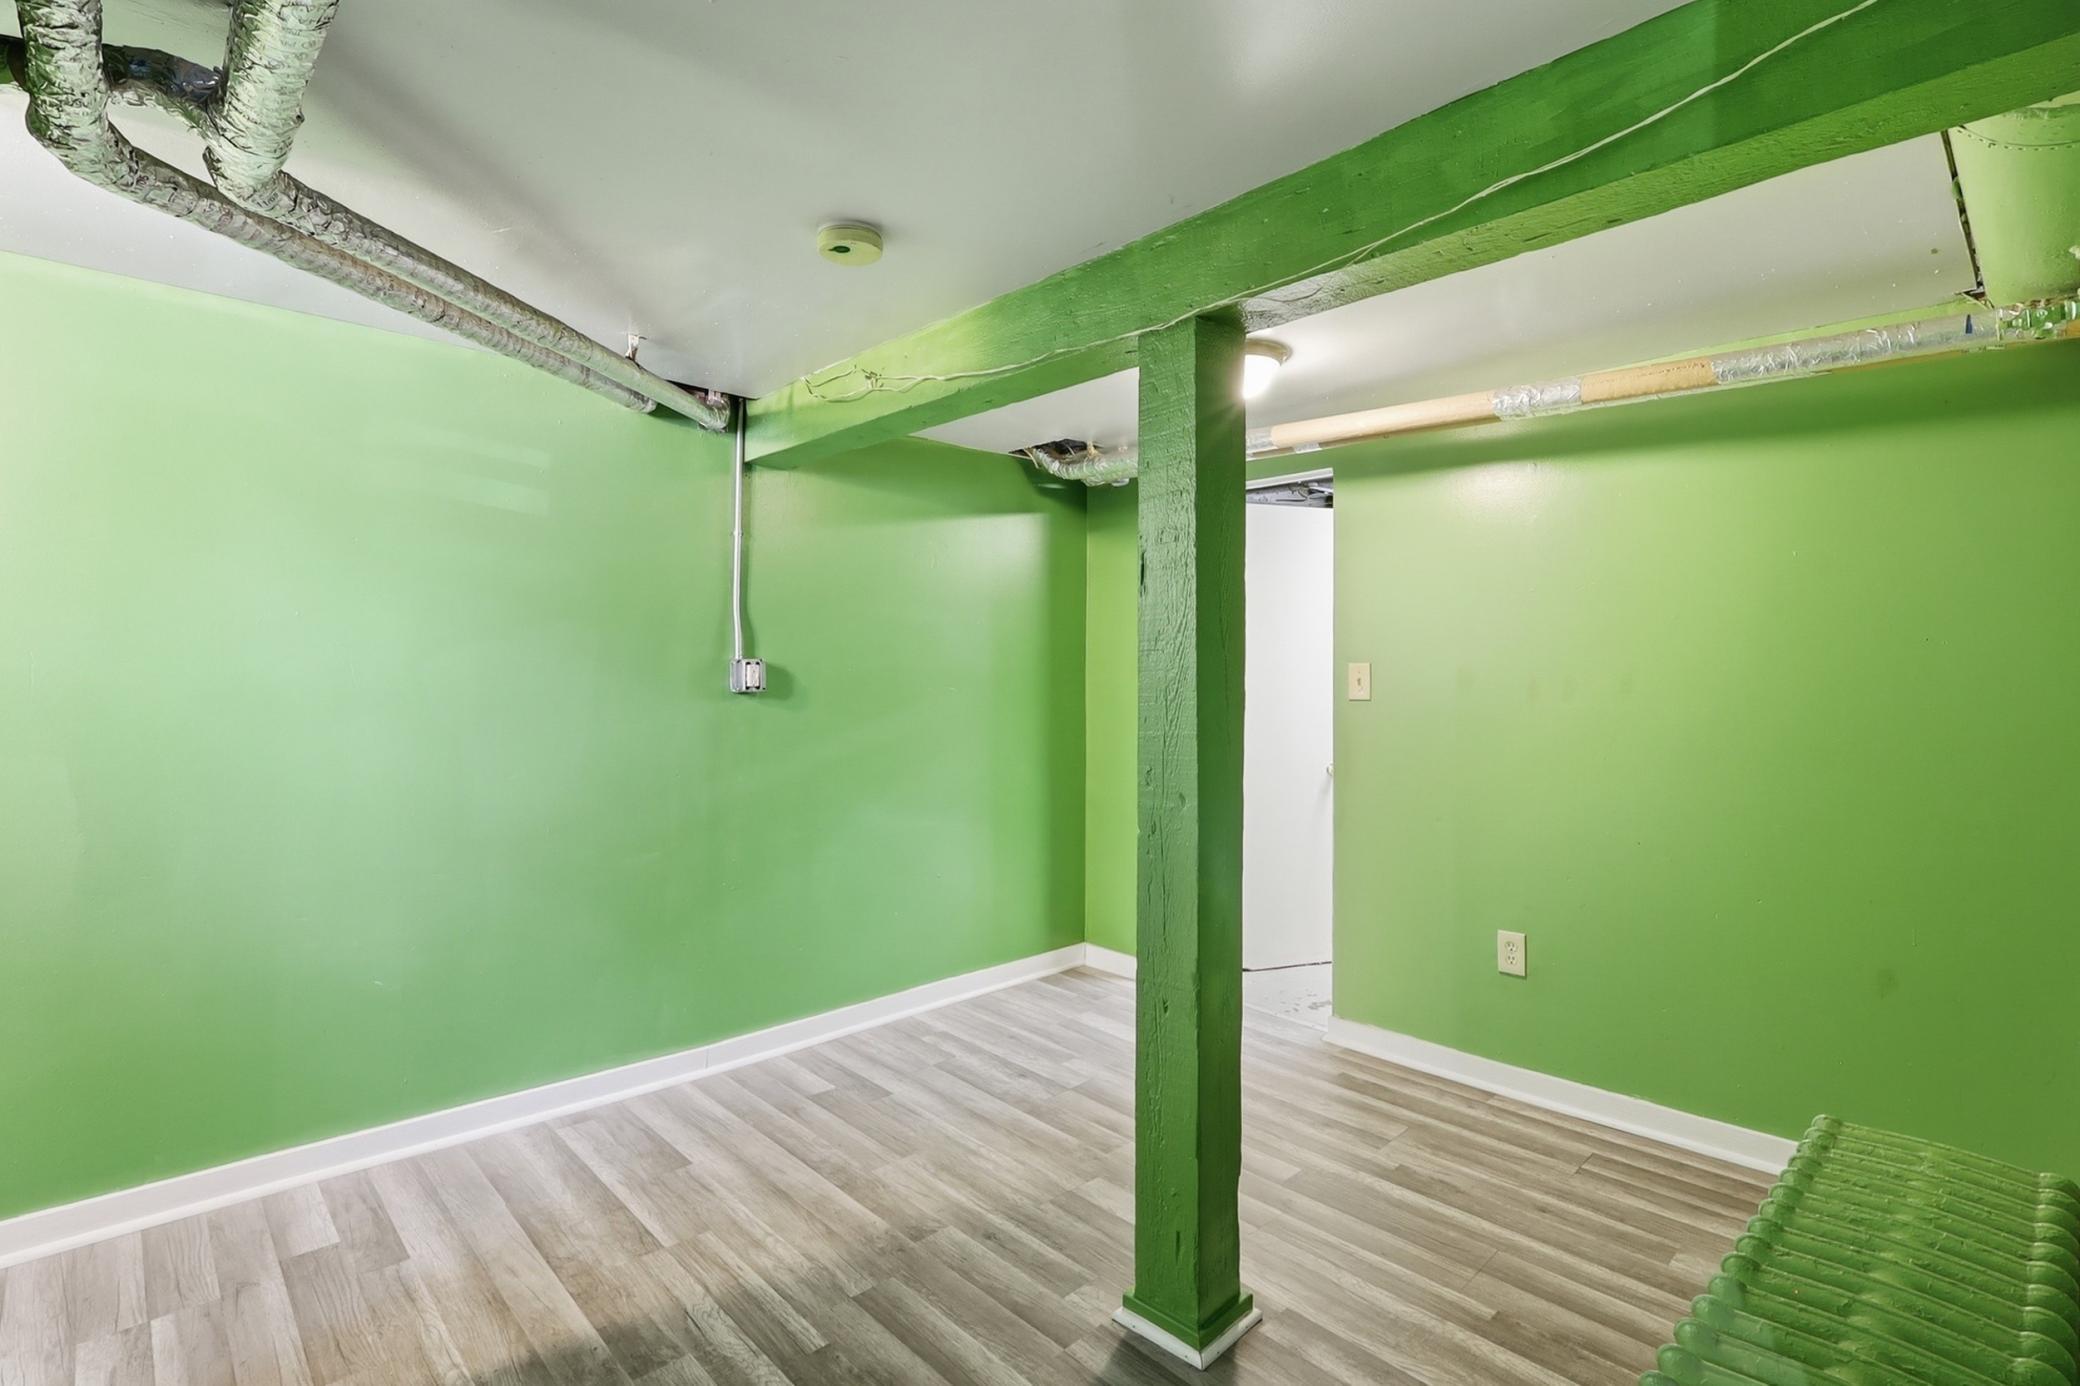
| Family Room | 14x12 | Lower |
| First (1st) Bedroom | 14x13 | Upper |
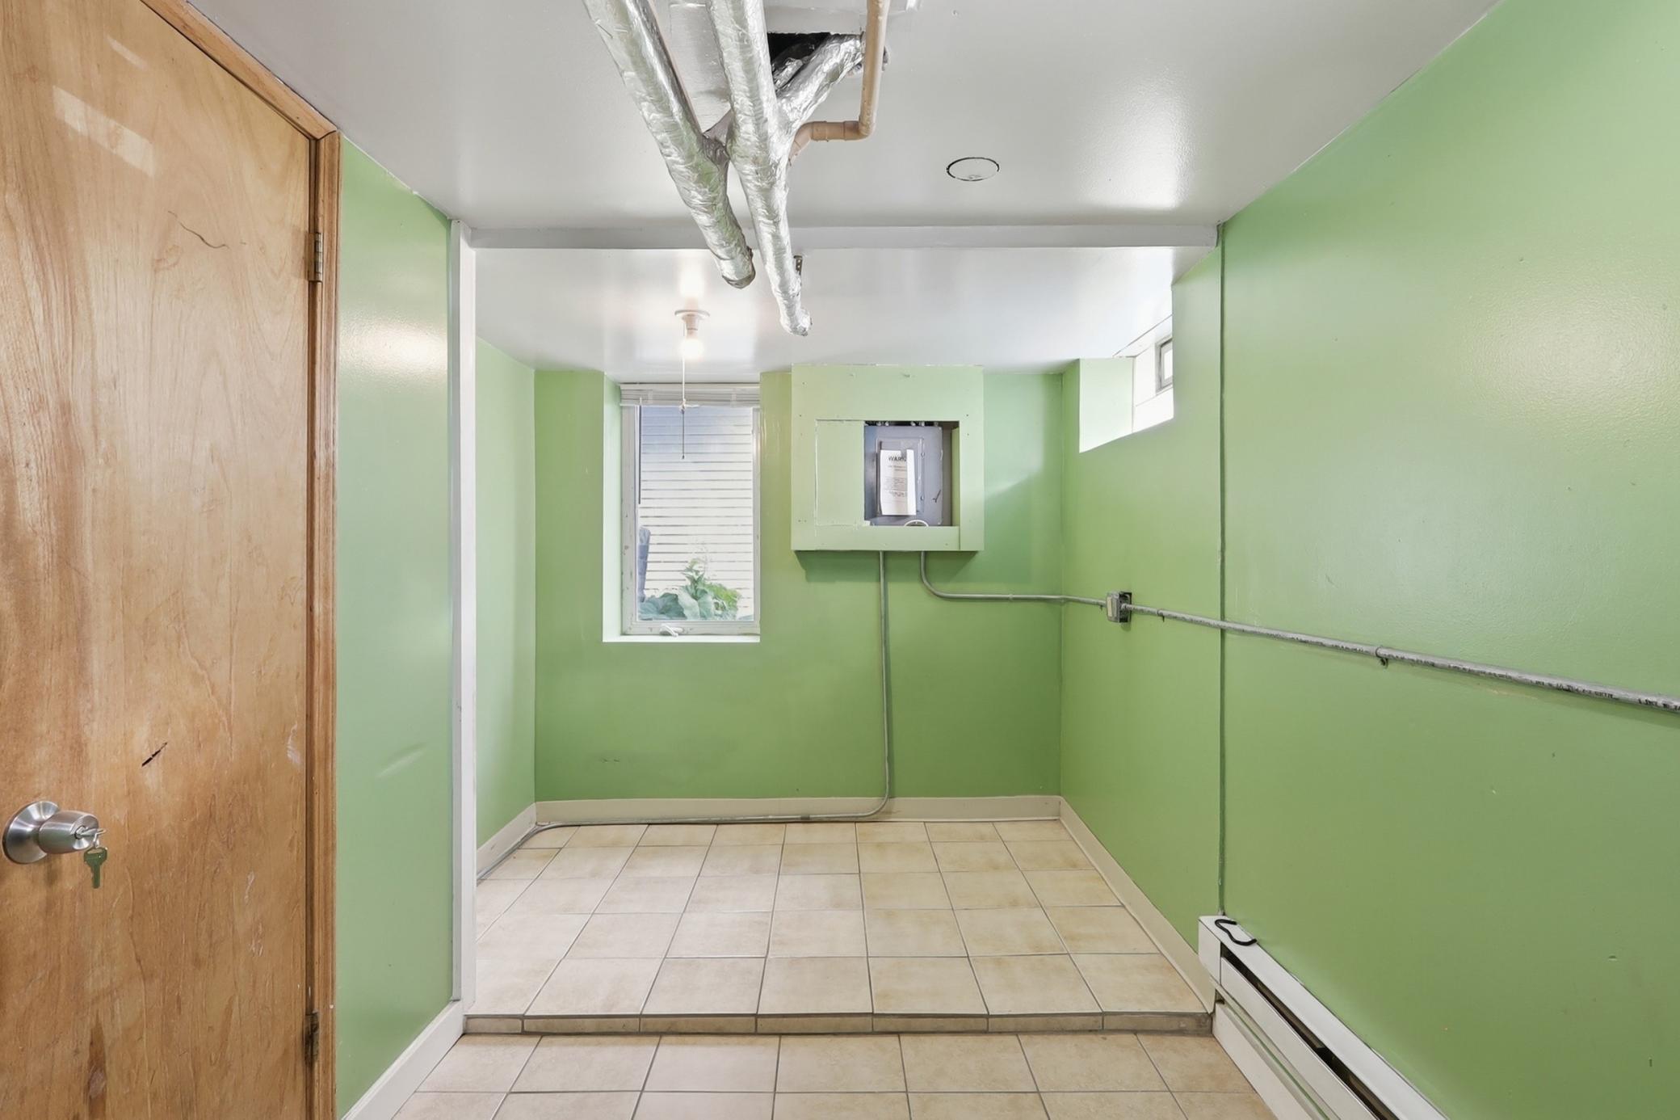
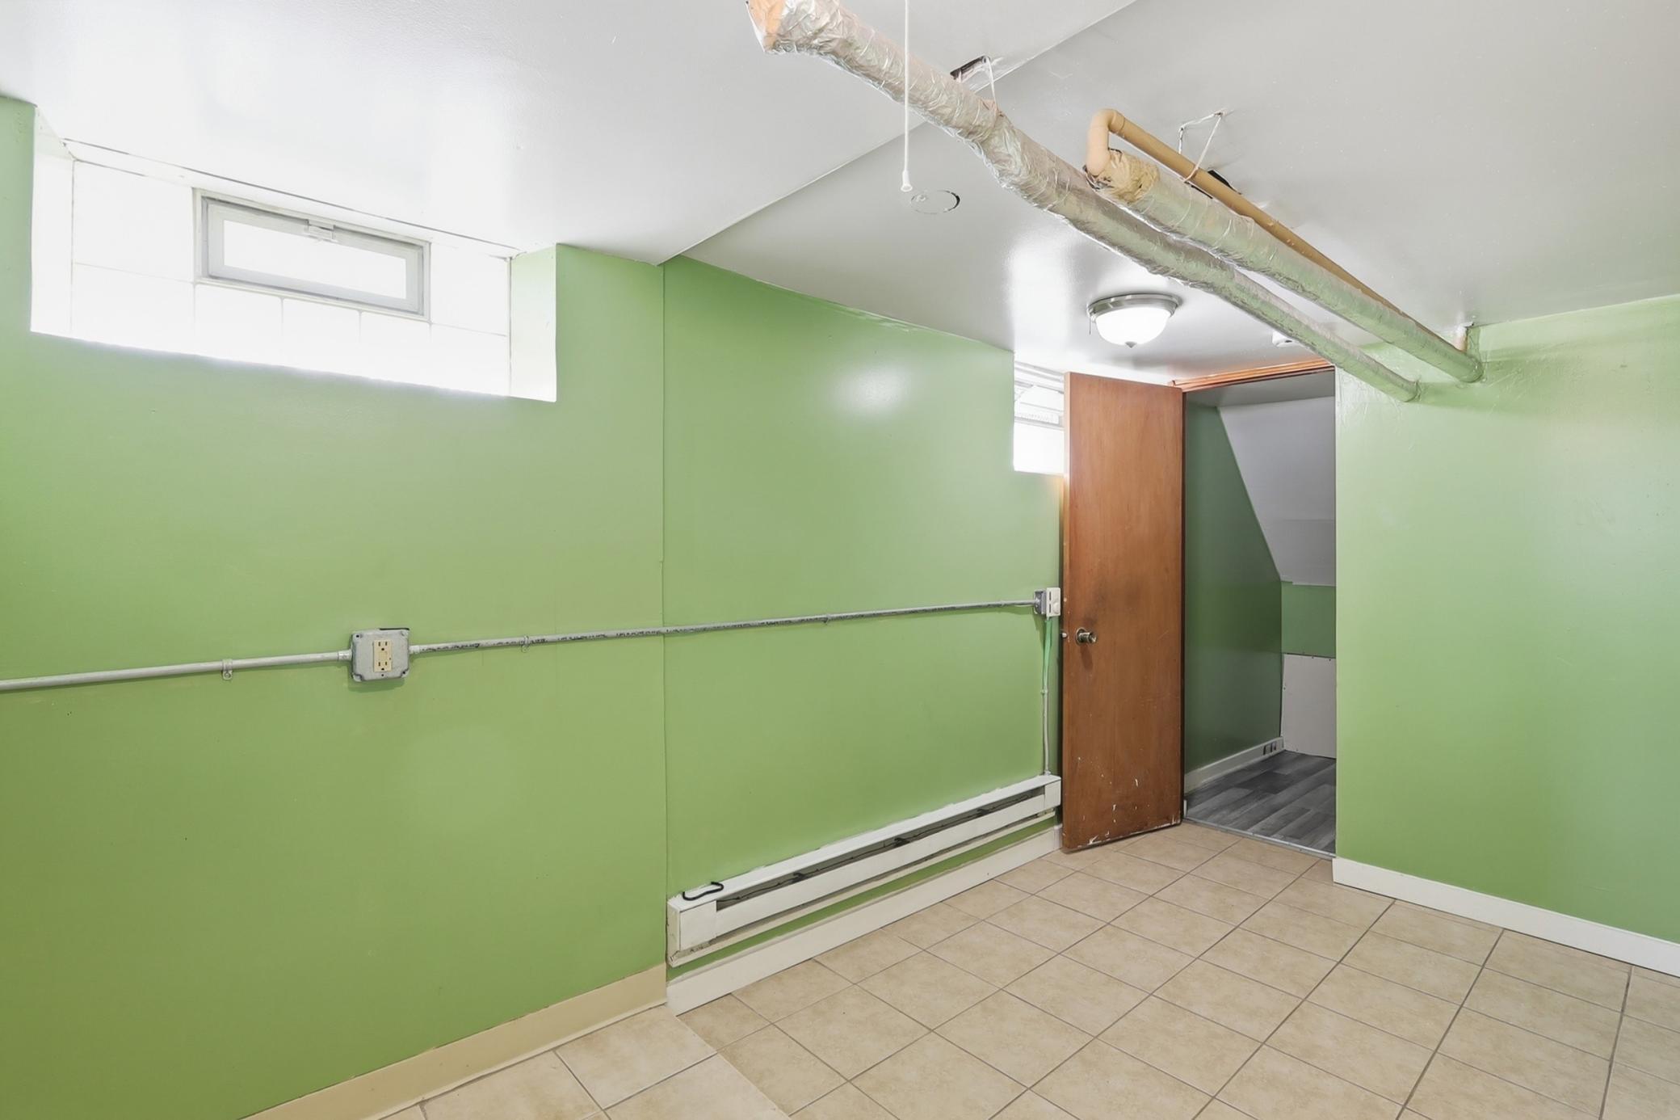
| Flex Room | 13x8 | Lower |
| Kitchen | 17x10 | Main |
| Living Room | 21x13 | Main |
| Porch | 21x7 | Main |
| Second (2nd) Bedroom | 10x9 | Upper |
Listing Office: Keller Williams Preferred Rlty
Last Updated: October - 14 - 2026

The data relating to real estate for sale on this web site comes in part from the Broker Reciprocity SM Program of the Regional Multiple Listing Service of Minnesota, Inc. The information provided is deemed reliable but not guaranteed. Properties subject to prior sale, change or withdrawal. ©2026 Regional Multiple Listing Service of Minnesota, Inc All rights reserved.
Friday 16th of October 2026 09:43 PM

218-998-4400
Mohagen Real Estate


Let's Connect

Mohagen Real Estate
sue@MohagenRealEstate.com
Office: 218-998-4400
Cell: 218-731-7376

Mohagen Real Estate is licensed in the State of Minnesota