1511 S Lake Drive, Shell Lake, WI 54871 (MLS# 7013937)
$1,250,000
Shell Lake, WI 54871
MLS# 7013937
Status: Closed
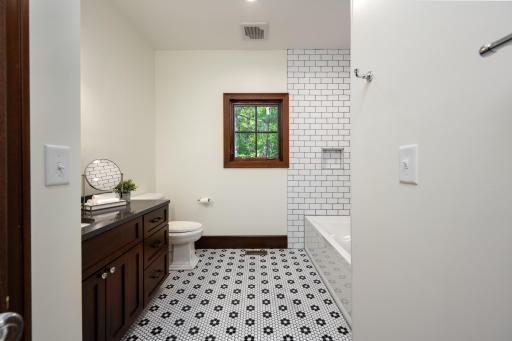
4 beds | 3 baths | 2975 sqft
1 / 59
Property Description
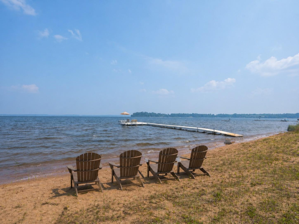
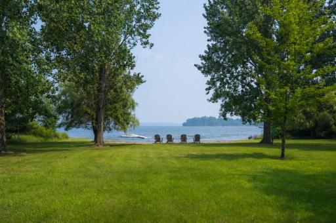
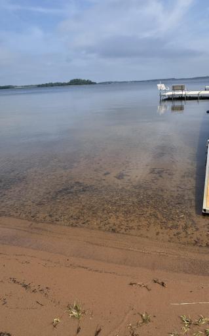
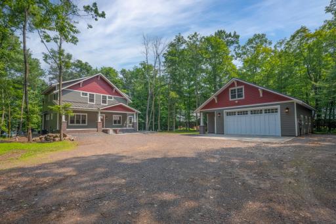
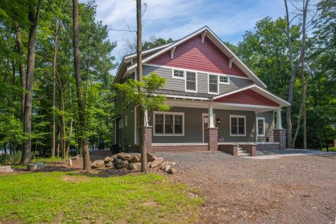
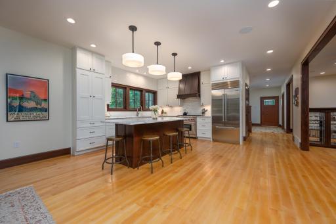
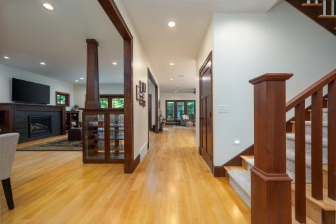
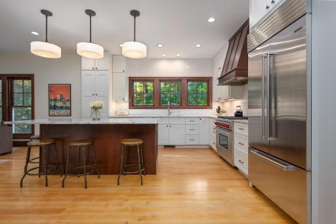
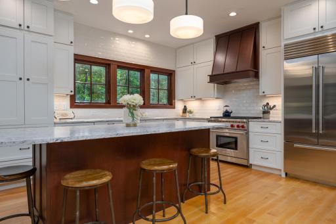
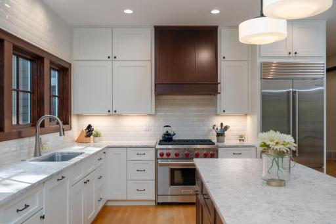
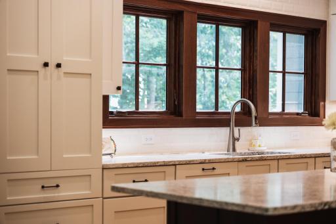
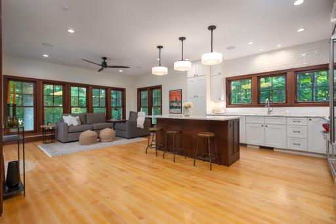
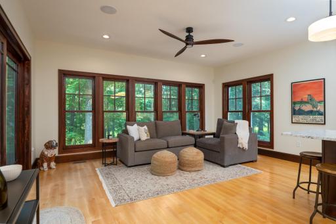
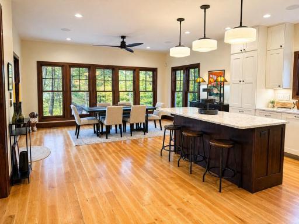
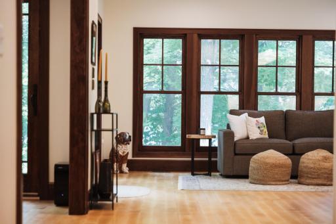
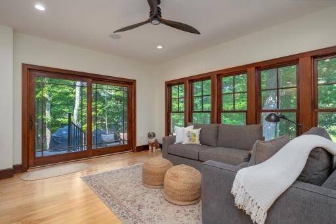
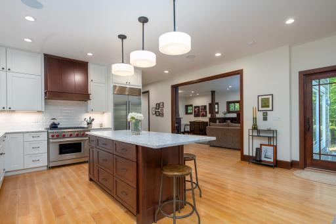
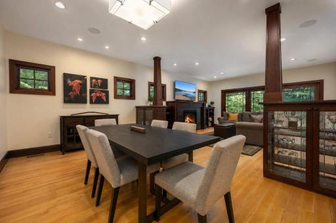
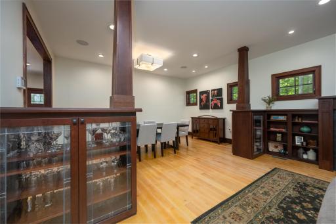
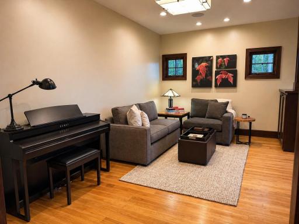
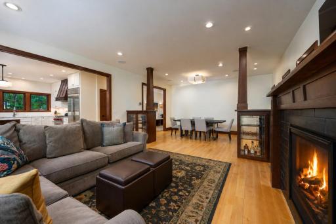
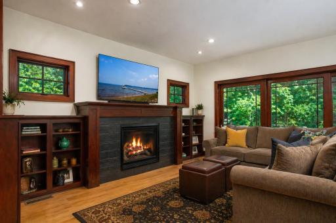
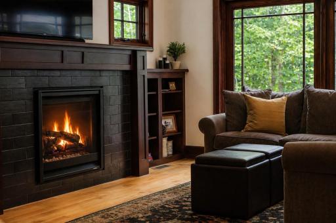
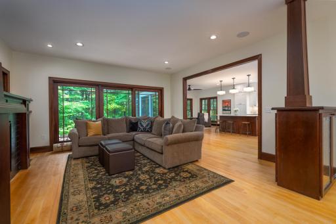
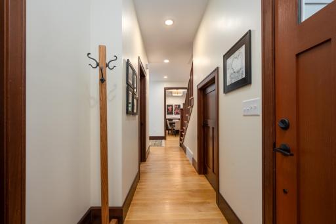
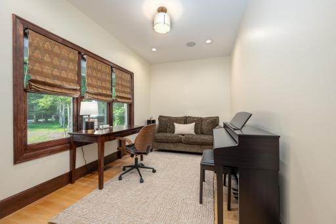
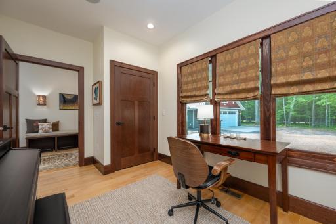
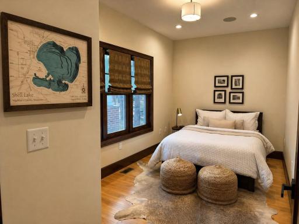
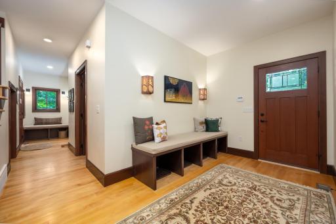
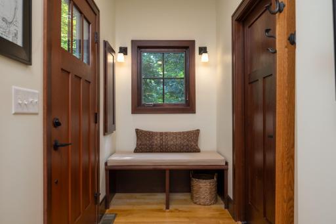
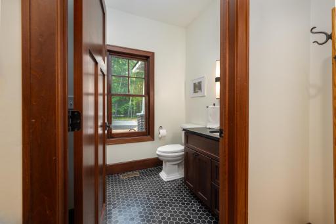
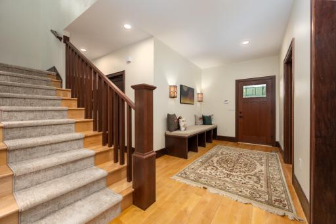
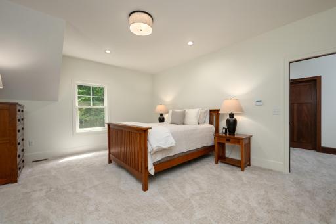
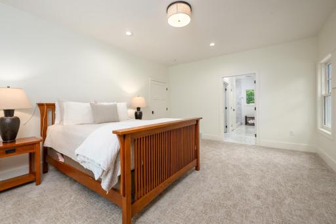
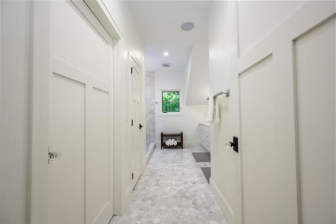
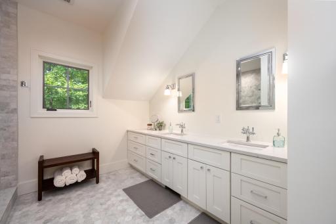
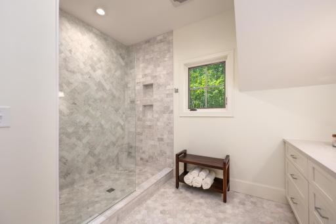
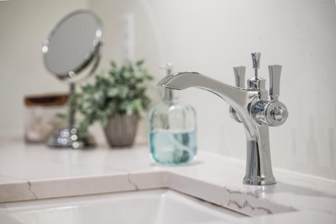
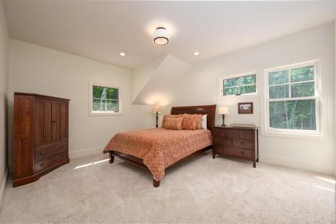
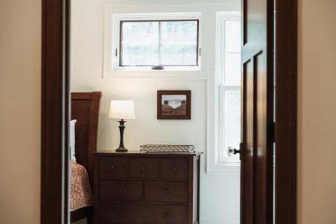
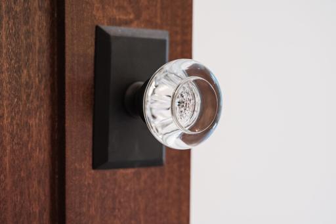
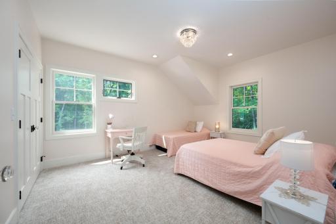
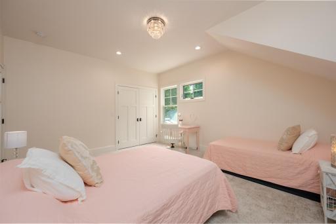
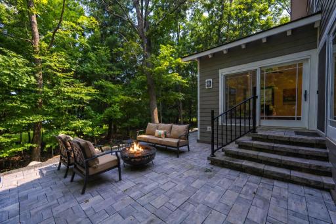
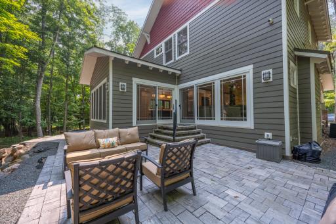
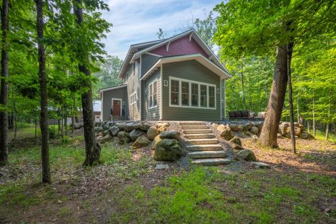
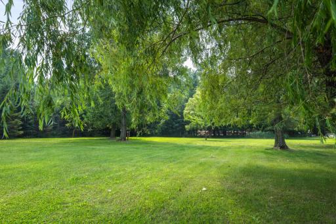
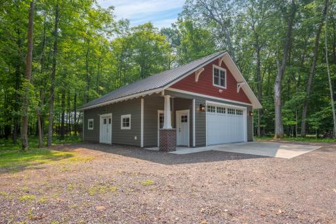
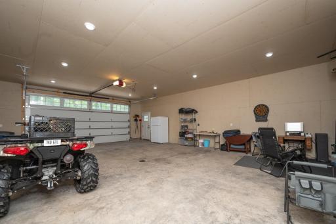
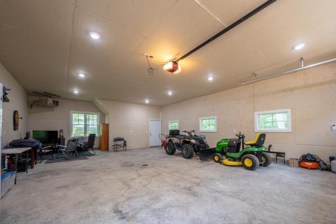
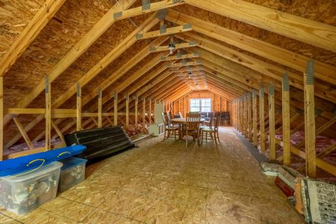
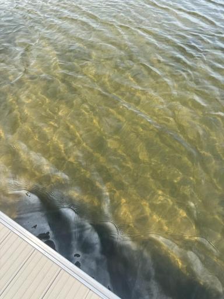
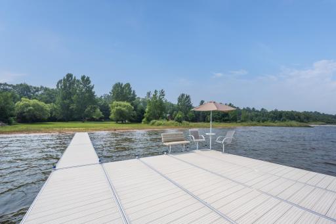
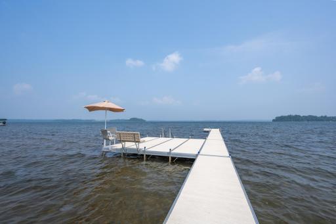
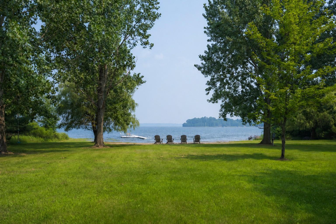
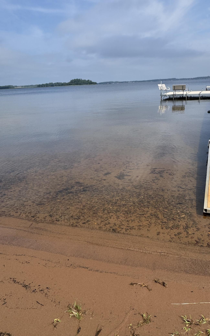
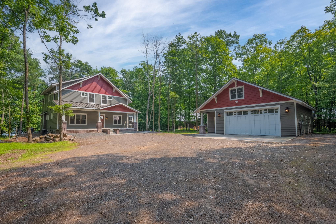
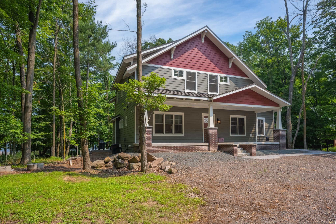
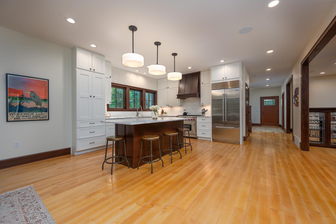
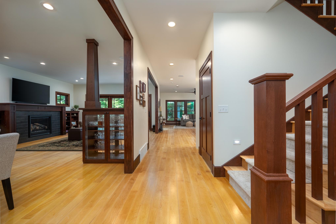
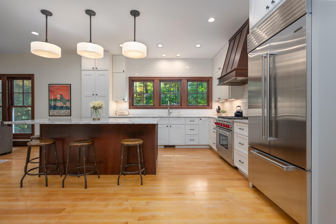
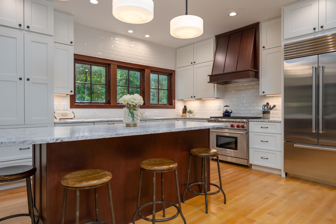
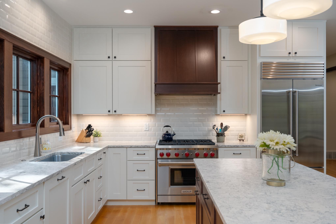
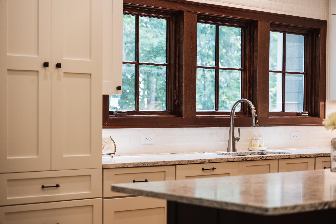
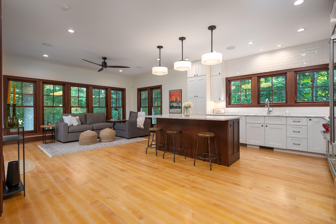
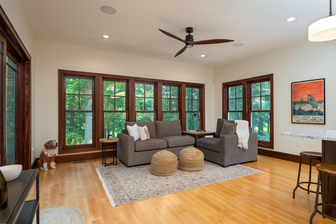
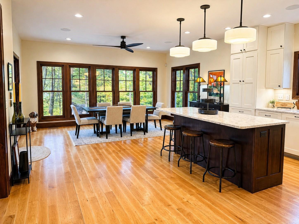
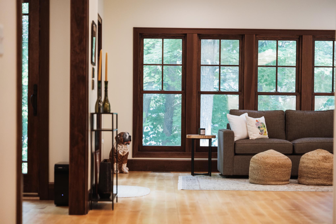
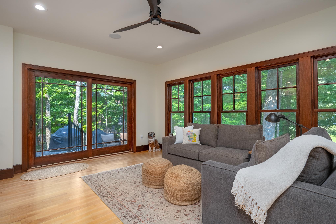
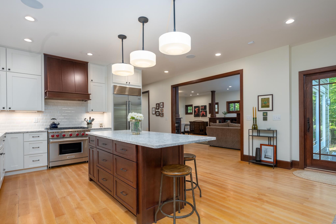
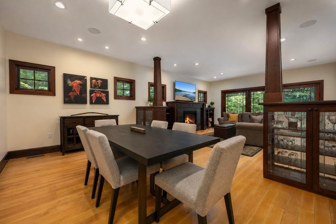
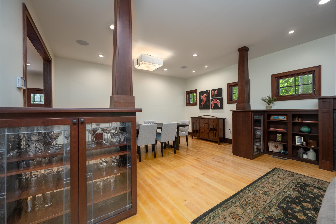
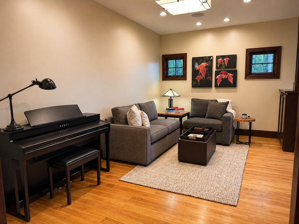
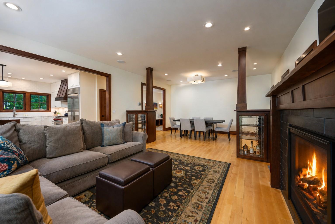
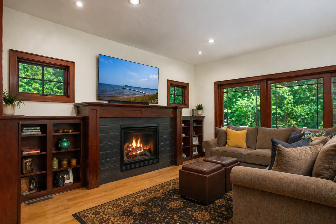
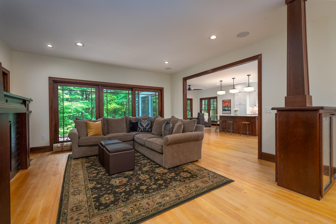
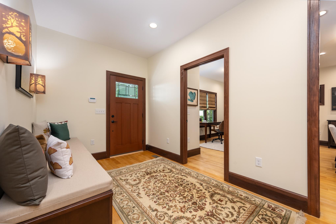
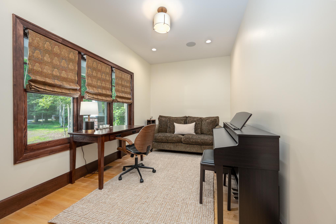
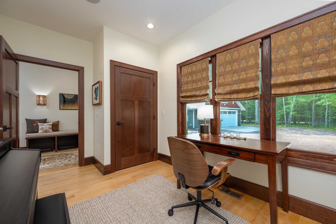
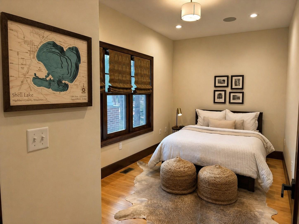
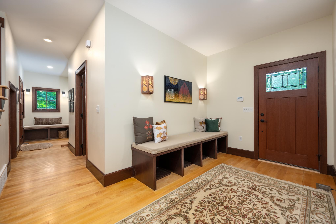
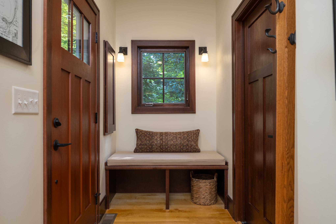
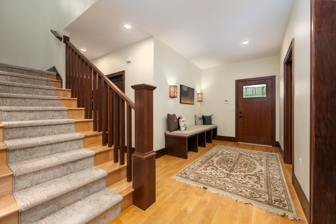
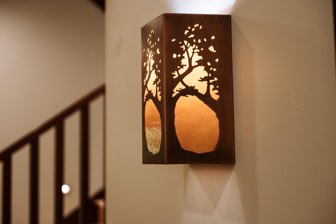
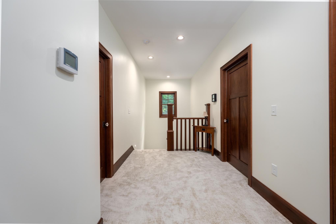
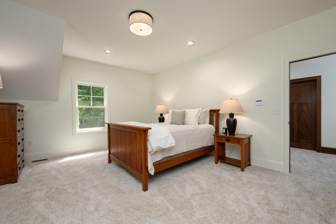
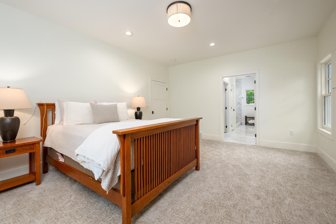
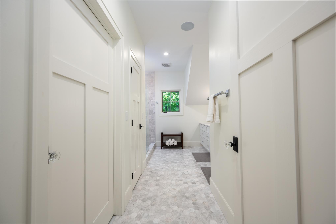
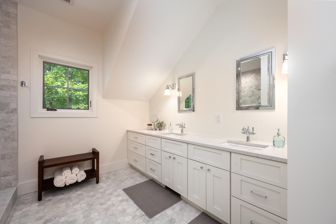
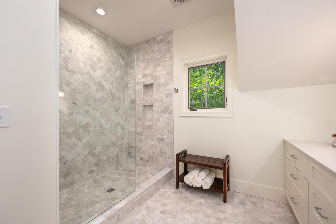
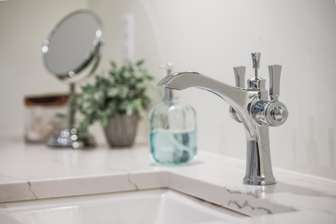
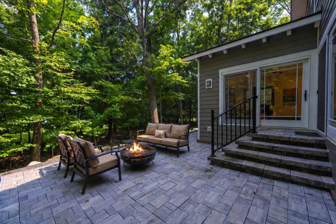
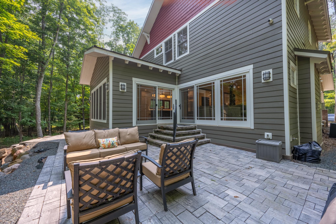
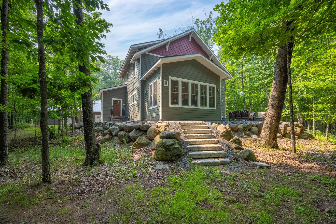
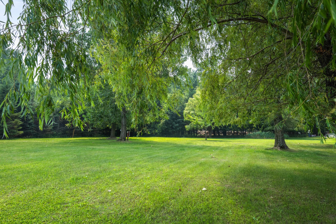
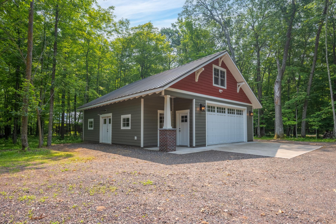
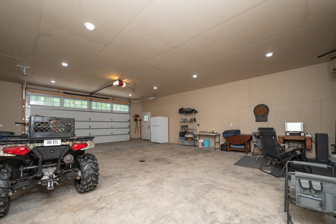
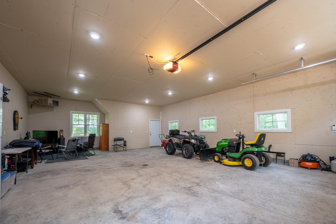
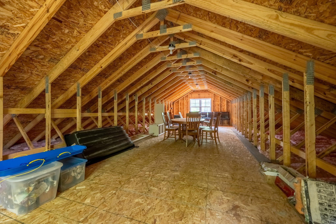
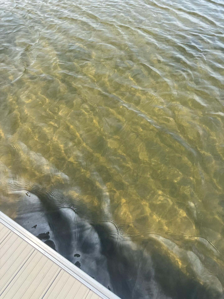
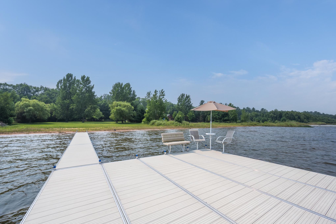
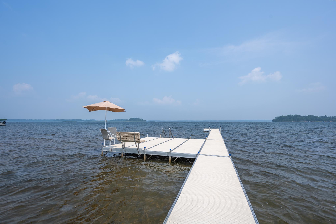
Stunning Craftsman Lake Home on Shell Lake with 150â Sandy Frontage. Built in 2021, this exceptional Craftsman-style home sits on 1.7 wooded acres with sandy shoreline on crystal-clear Shell Lake. The home features an inviting covered porch, classic gabled rooflines, and high-end finishes throughout, including custom cabinetry, marble and travertine surfaces, and top-of-the-line appliances in the gourmet kitchen. Bright, open-concept living spaces are filled with natural light, perfect for both everyday living and entertaining. Enjoy a spacious backyard that is level to the water's edge, ideal for outdoor dining, campfires, and easy water access. Additional features include detached garage with ample storage and an unfinished bunkroom above garage (great potential for guest suite or rec space). Private, wooded setting with true Northwoods feel. Located on Shell Lakeâs 2,580 acres, enjoy year-round recreation, boating, swimming, and fishing in summer, plus snowmobile and ATV trail access in winter. Just 100 miles from the Twin Cities, perfect as a weekend escape or full-time home. Start Enjoying the lake life today!
Details
Maps
Contract Information
Status: Closed
Off Market Date: 2026-05-19
Contingency: None
Current Price: 1200000
Closed Date: 2026-06-08
Original List Price: 1390000
Sales Close Price: 1200000
ListPrice: 1250000
List Date: 2026-01-30
Owner is an Agent?: No
Auction?: No
General Property Information
Common Wall: No
Lot Measurement: Acres
Manufactured Home?: No
Multiple PIDs?: No
New Development: No
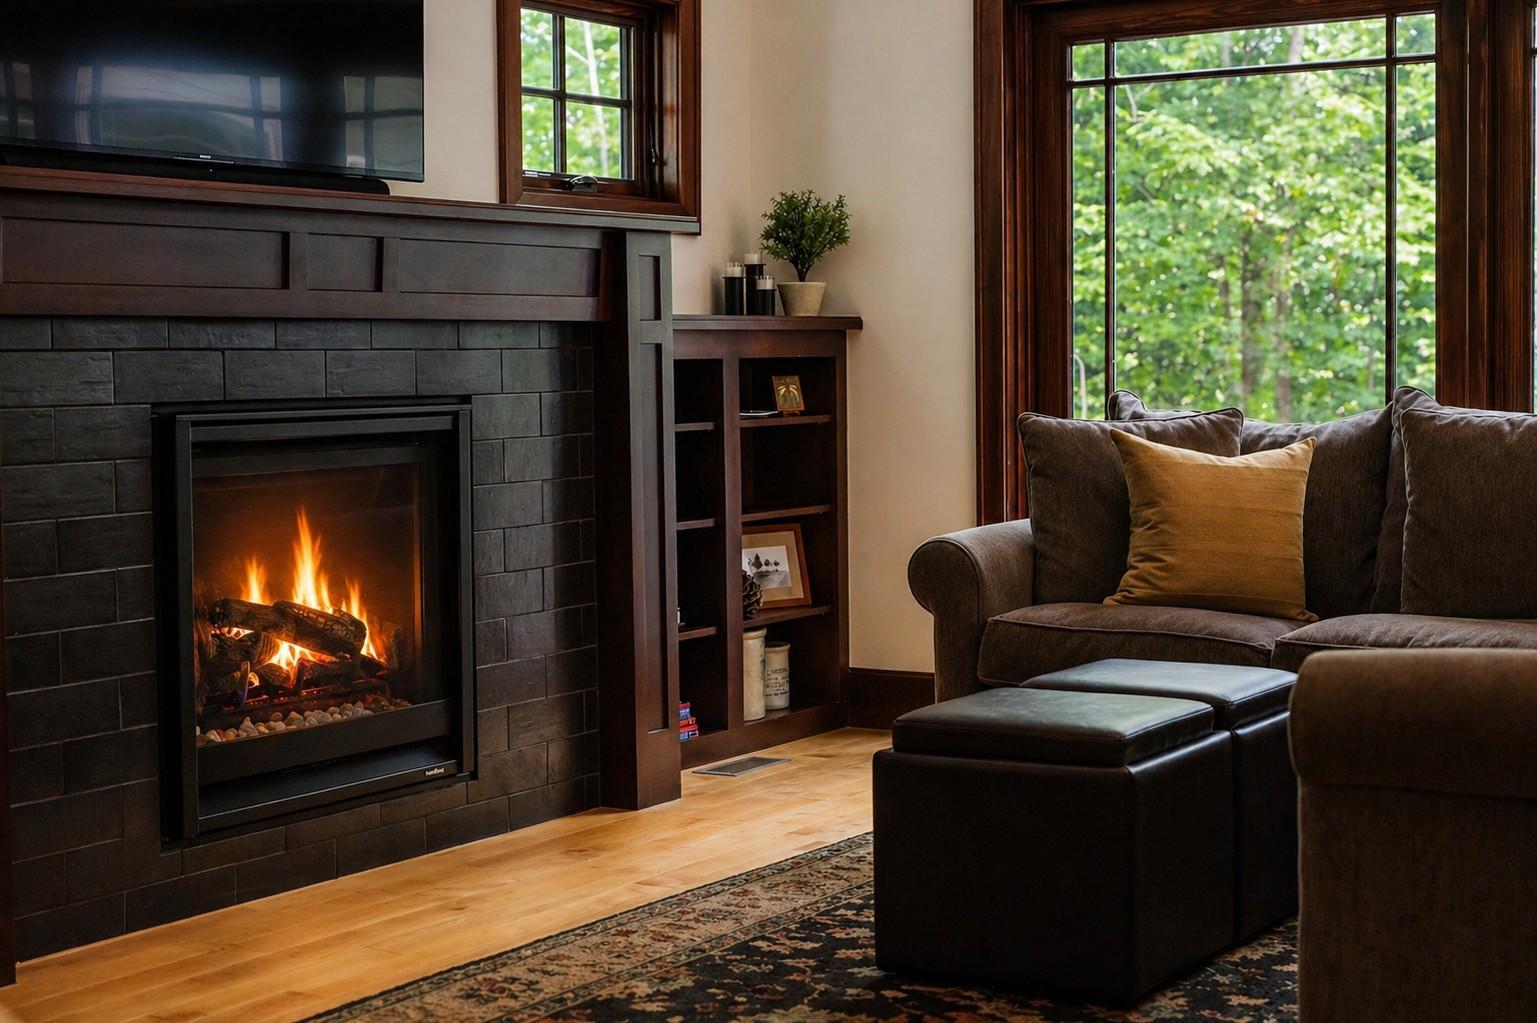
Number of Fireplaces: 1
Road Btwn WF & Home?: No
Waterfront Frontage: 150
Waterfront YN: Yes
Year Built: 2021
Yearly/Seasonal: Yearly
Zoning: Shoreline, Residential-Single Family
Bedrooms: 4
Baths Total: 3
Bath Full: 1
Bath Three Quarters: 2
Main Floor Total SqFt: 1650
Above Grd Total SqFt: 2975
Total SqFt: 2975
Total Finished Sqft: 2975.00
FireplaceYN: Yes
Style: (SF) Single Family
Foundation Size: 1650
Garage Stalls: 2.5
Lot Dimensions: 150x511x107x468
Acres: 1.68
Assessment Pending: Unknown
Location Tax and Other Information
House Number: 1511
Street Direction Prefix: S
Street Name: Lake
Street Suffix: Drive
Postal City: Shell Lake
County: Washburn
State: WI
Zip Code: 54871
Assessments
Tax With Assessments: 11232
Building Information
Finished SqFt Above Ground: 2975
Elevation Highpoint to Waterfront Feet
Elevation Highpoint Waterfront Feet: 0-4
Lake Details
Lake Acres: 2513
Lake Depth: 36
Lease Details
Land Leased: Not Applicable
Miscellaneous Information
Homestead: No
Ownership
Fractional Ownership: No
Parking Characteristics
Garage Dimensions: 36x32
Garage Door Height: 9
Garage Door Width: 17
Garage Square Feet: 1152
Public Survey Info
Range#: 12
Section#: 06
Township#: 37
Property Features
Accessible: None
Air Conditioning: Central Air
Amenities Unit: Ceiling Fan(s); Dock; Hardwood Floors; Kitchen Center Island; Kitchen Window; Natural Woodwork; Paneled Doors; Patio; Porch; Primary Bedroom Walk-In Closet; Security System; Tile Floors; Walk-In Closet; Washer/Dryer Hookup
Appliances: Air-To-Air Exchanger; Dishwasher; Disposal; Dryer; Microwave; Range; Refrigerator; Washer
Assumable Loan: Not Assumable
Basement: Crawl Space
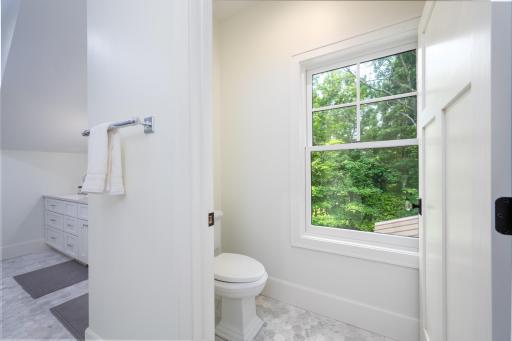
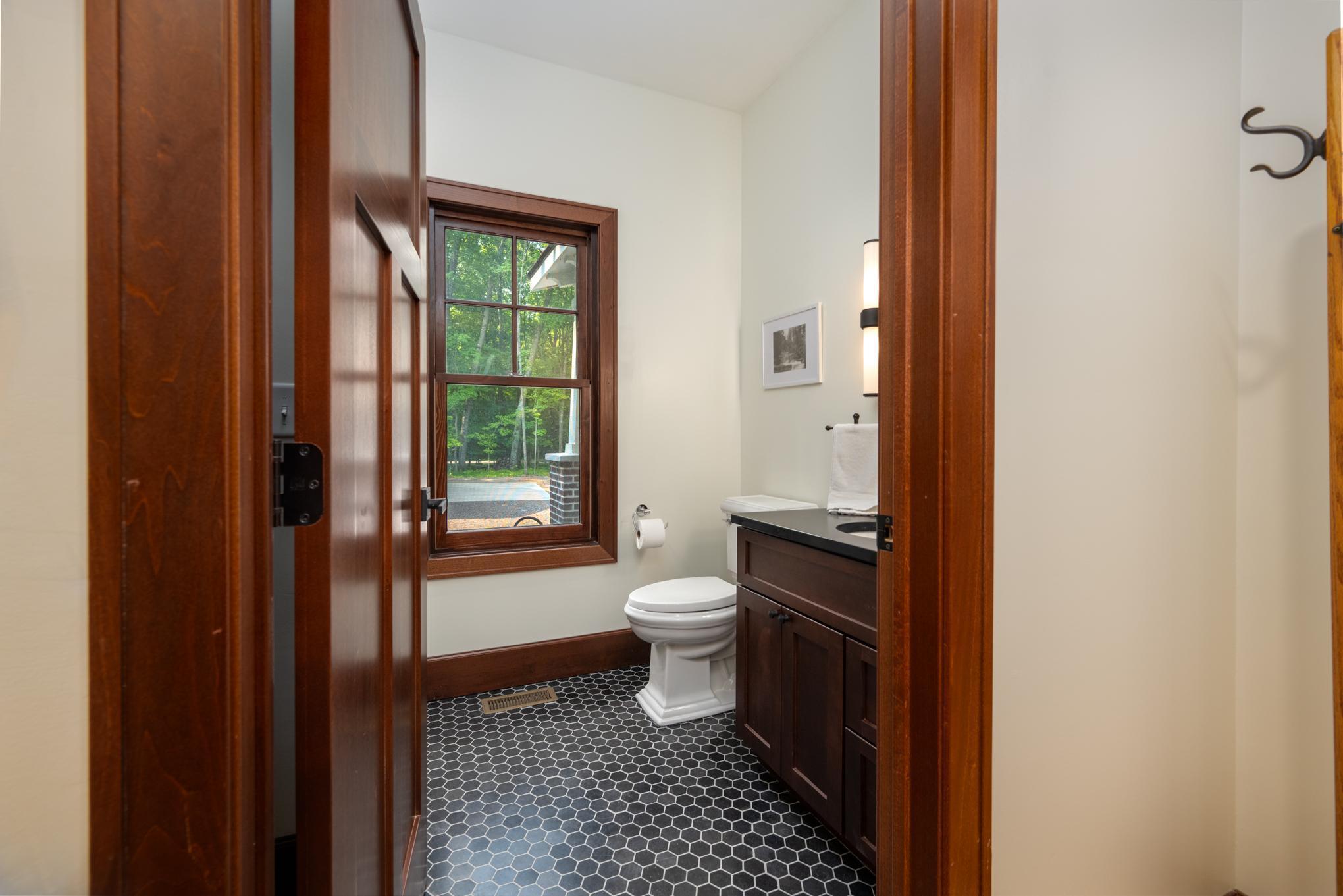
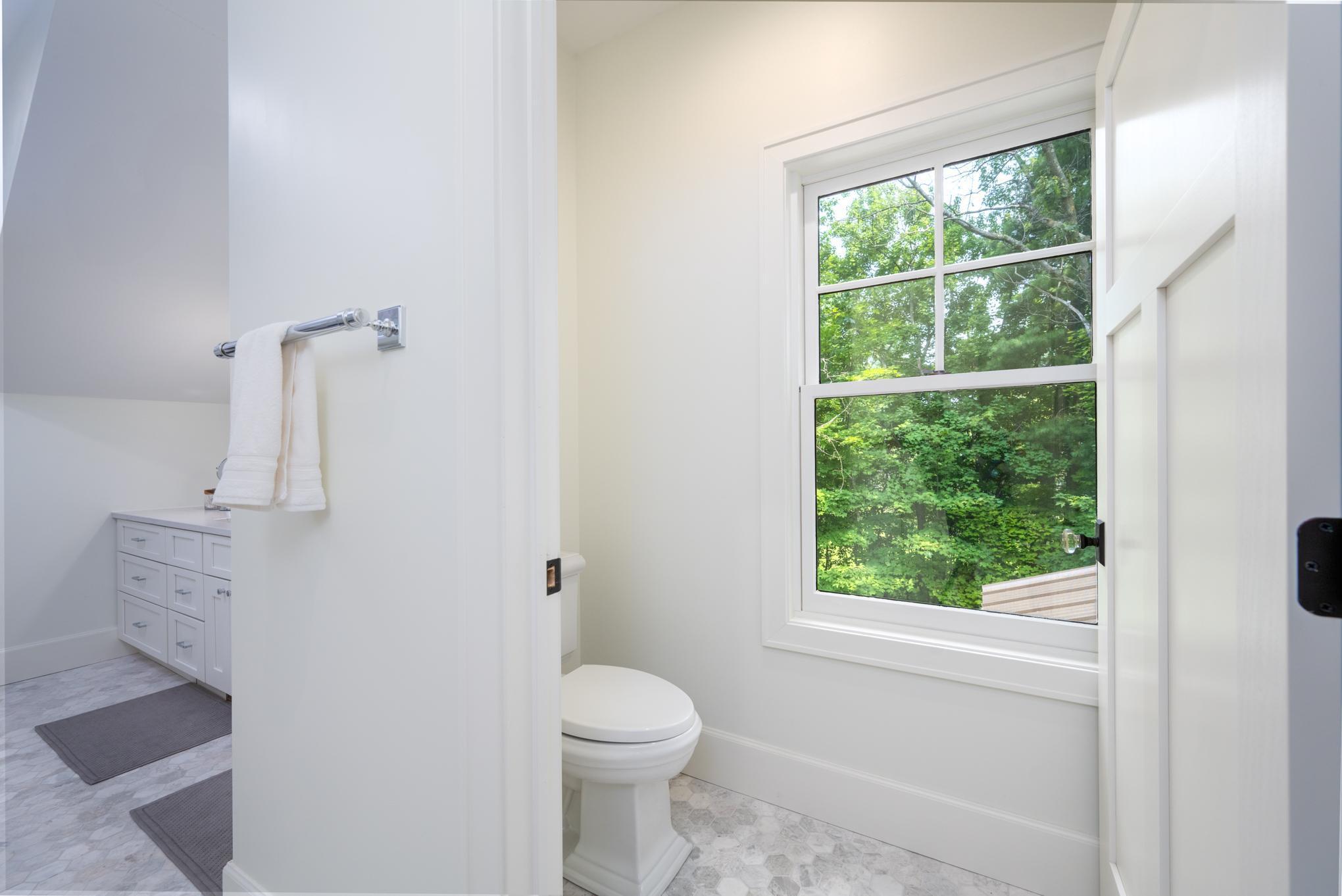
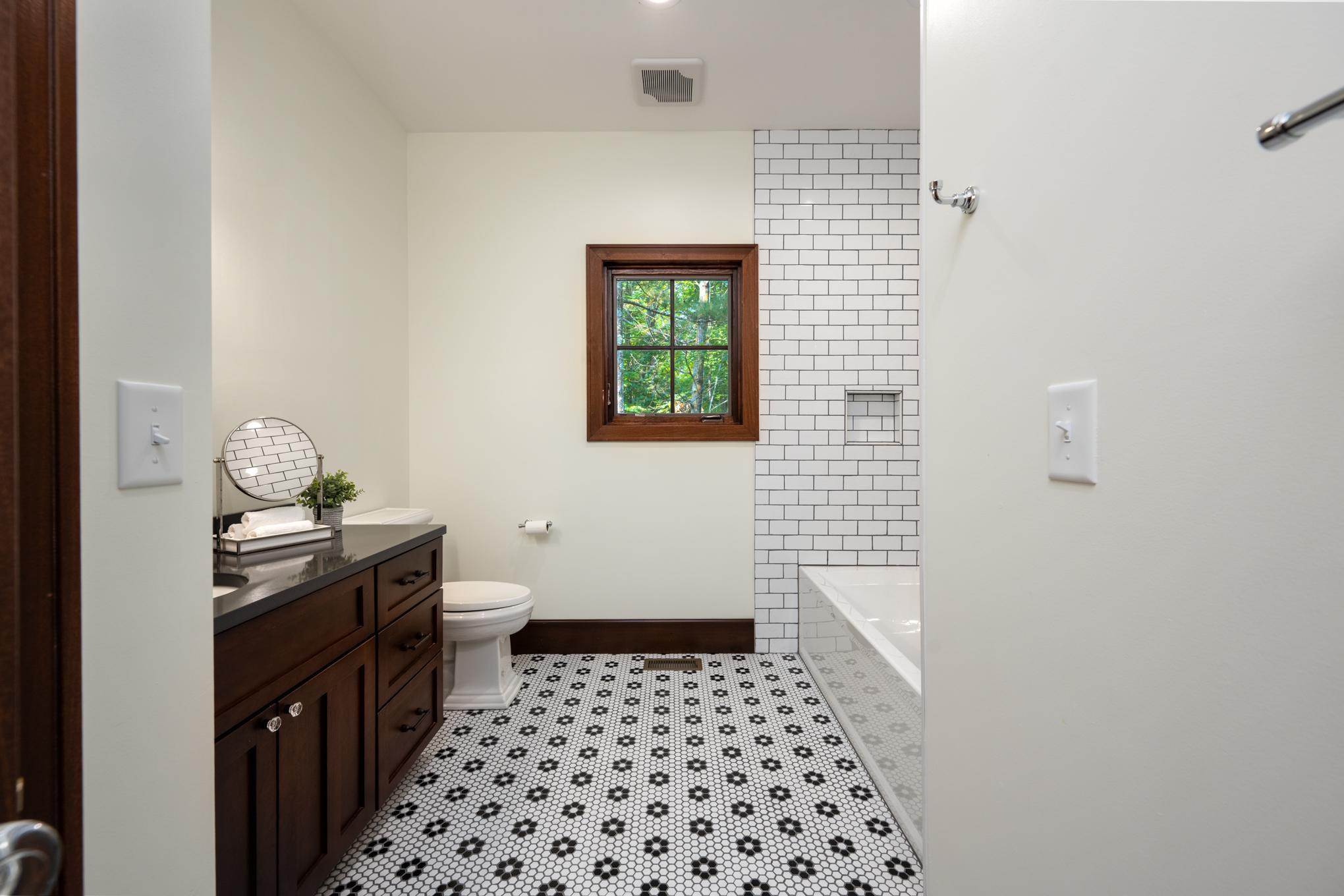
Bath Description: Main Floor 3/4 Bath; Upper Level Full Bath; 3/4 Primary; Bathroom Ensuite
Construction Materials: Timber/Post & Beam
Construction Status: Previously Owned
Dining Room Description: Separate/Formal Dining Room
Electric: Circuit Breakers
Elevation Highpoint to Waterfront Slope: Level
Exterior: Brick/Stone; Engineered Wood
Family Room Characteristics: Main Level
Financing Terms: Cash
Fireplace Characteristics: Gas Burning; Living Room
Foundation: Other
Fuel: Natural Gas
Heating: Forced Air
Lake Details: Excellent Sand
Laundry: Laundry Room; Main Level
Lot Description: Tree Coverage - Heavy
Parking Characteristics: Heated Garage; Insulated Garage; RV Access/Parking
Property Subtype: Cabin; Rural Residential
Road Frontage: City Street; Paved Streets
Road Responsibility: Public Maintained Road
Roof: Age 8 Years or Less; Metal
Sellers Terms: Cash; Conventional
Sewer: Septic System Compliant - Yes; Tank with Drainage Field
Special Search: 3 BR on One Level; Main Floor Laundry; Primary Bdr Suite
Stories: Two
Water: Drilled
Waterfront Type: Lake Front
Waterfront View: Panoramic
Room Information
| Room Name | Dimensions | Level |
| Dining Room | 17x12 | Main |
| Family Room | 17x11 | Main |
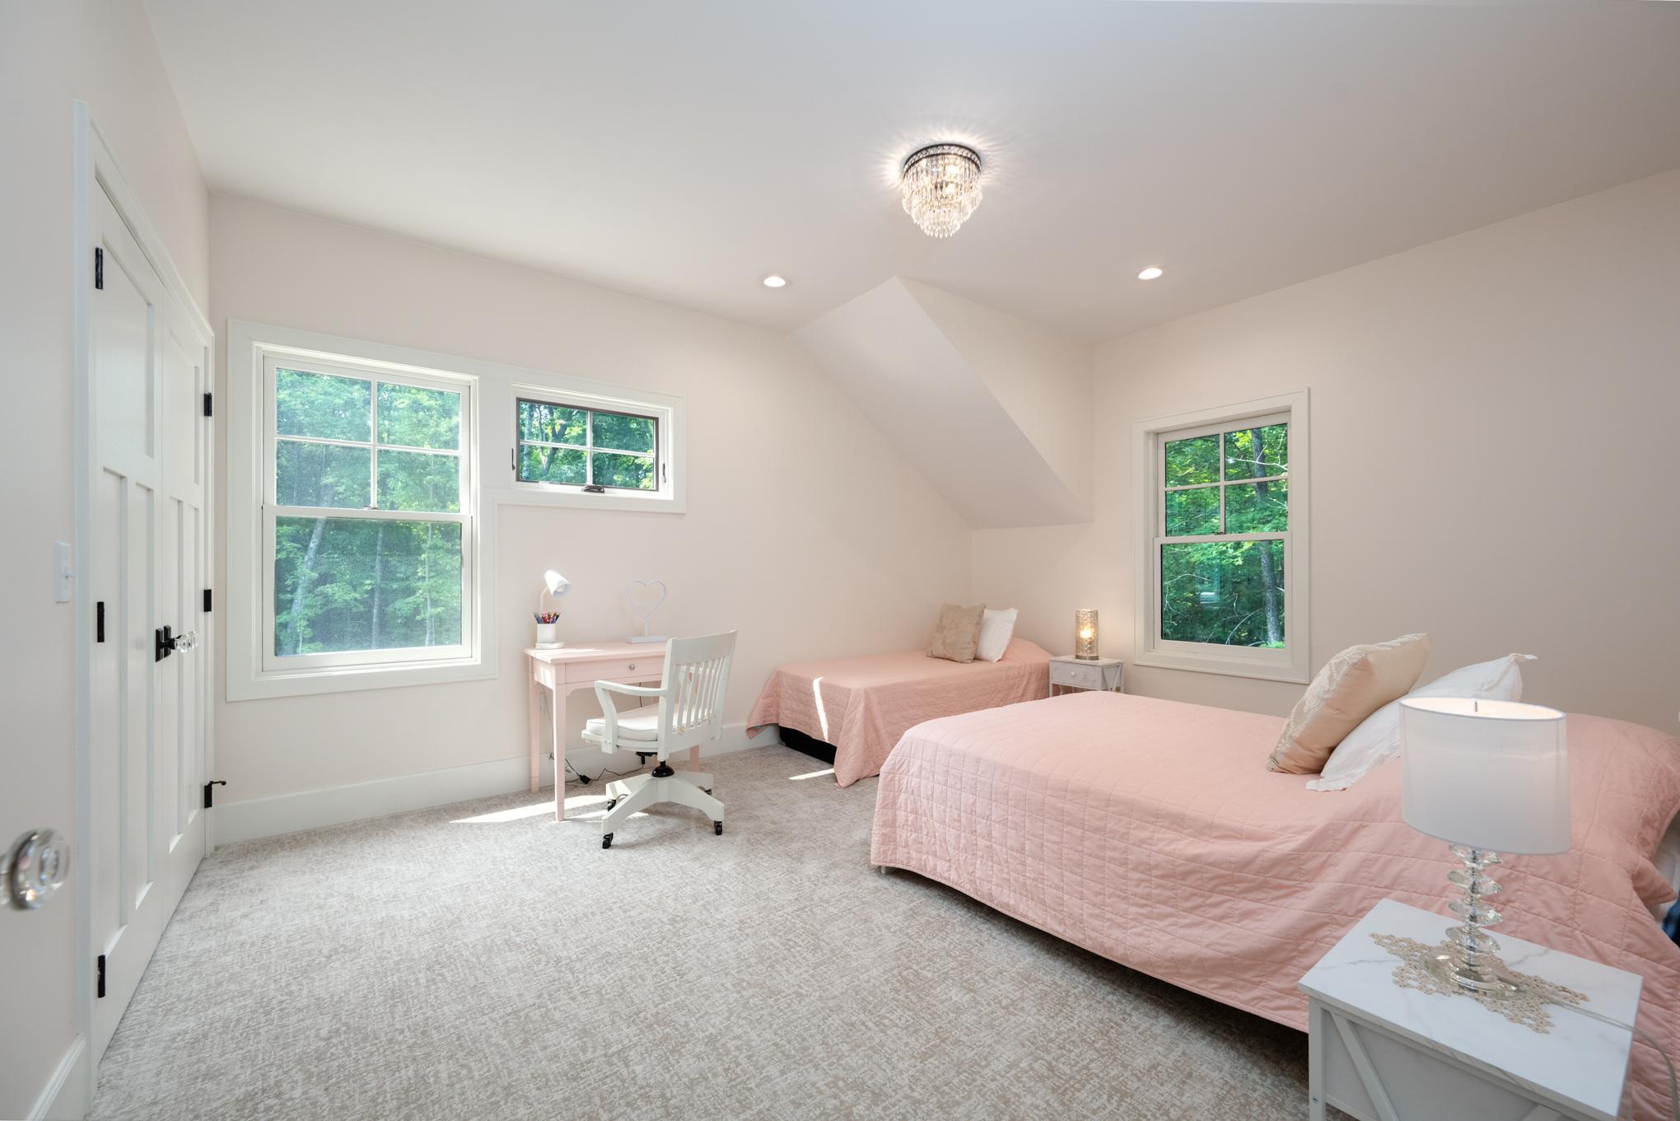
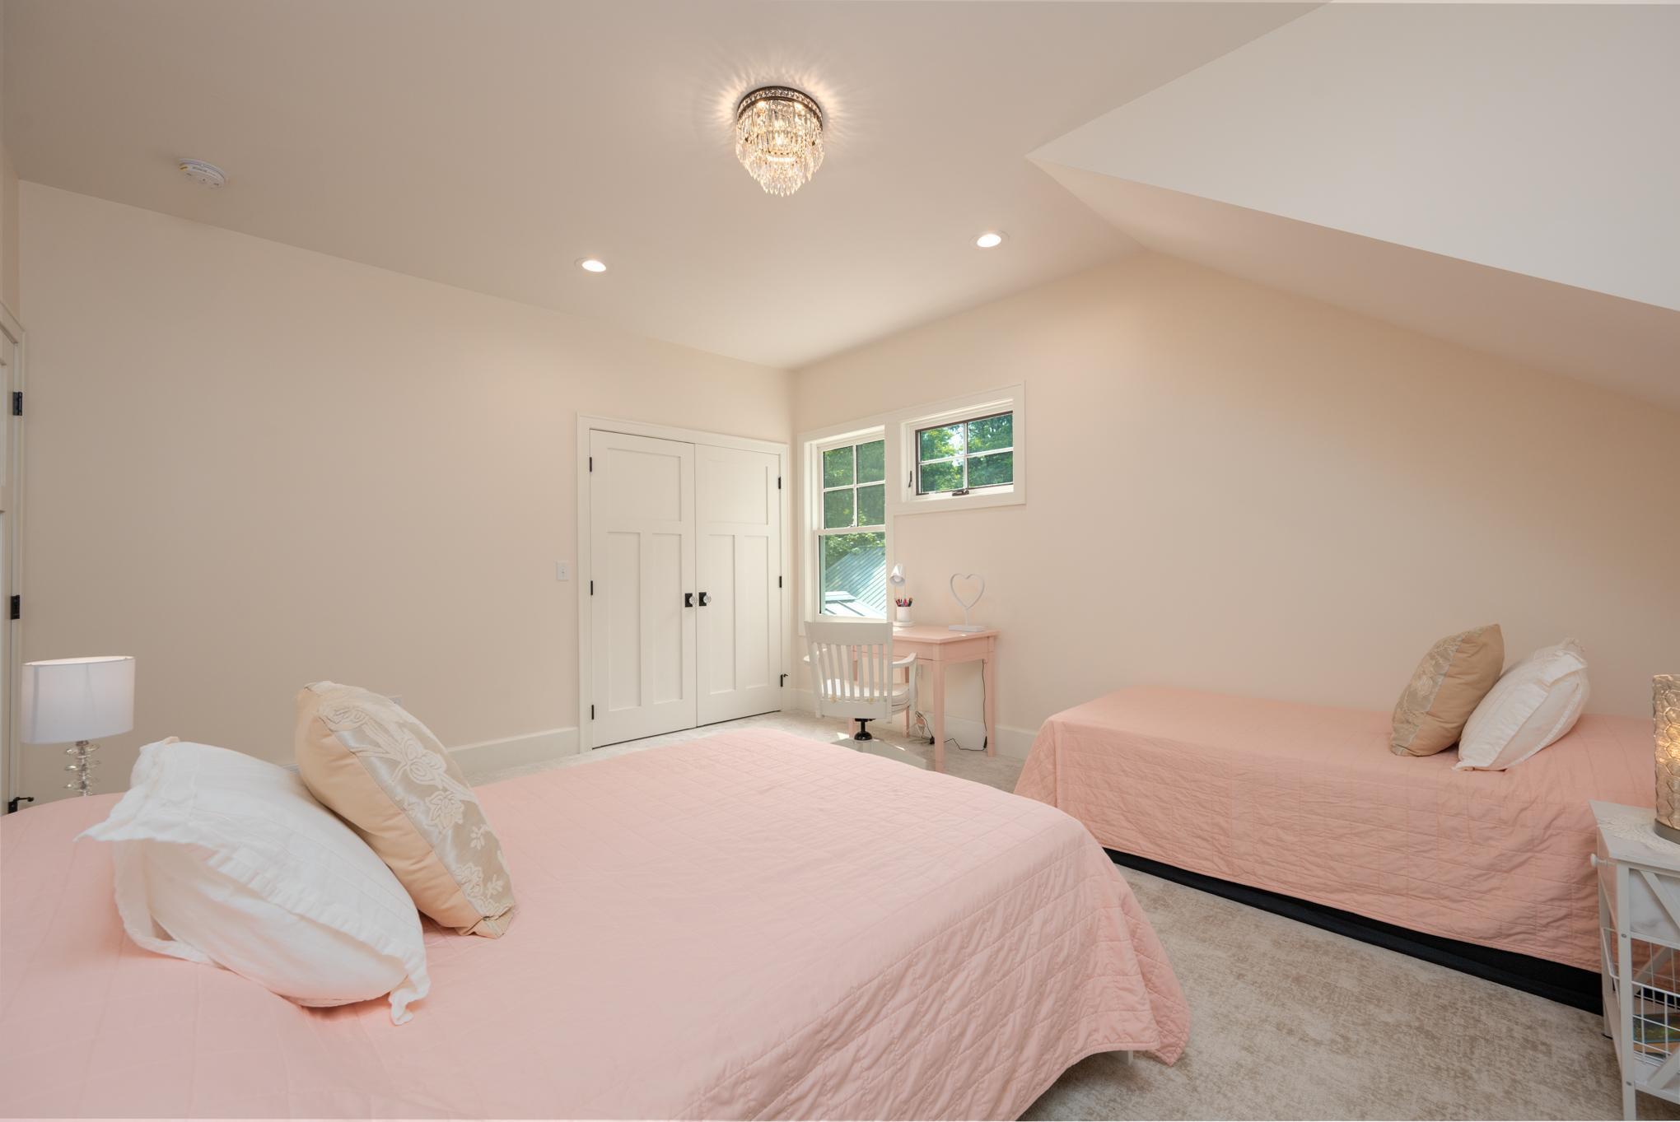
| First (1st) Bedroom | 34x15 | Upper |
| Fourth (4th) Bedroom | 17x8 | Main |
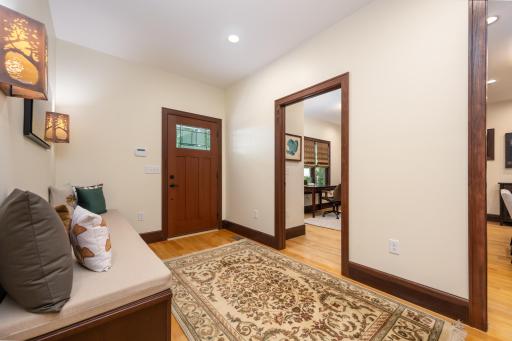
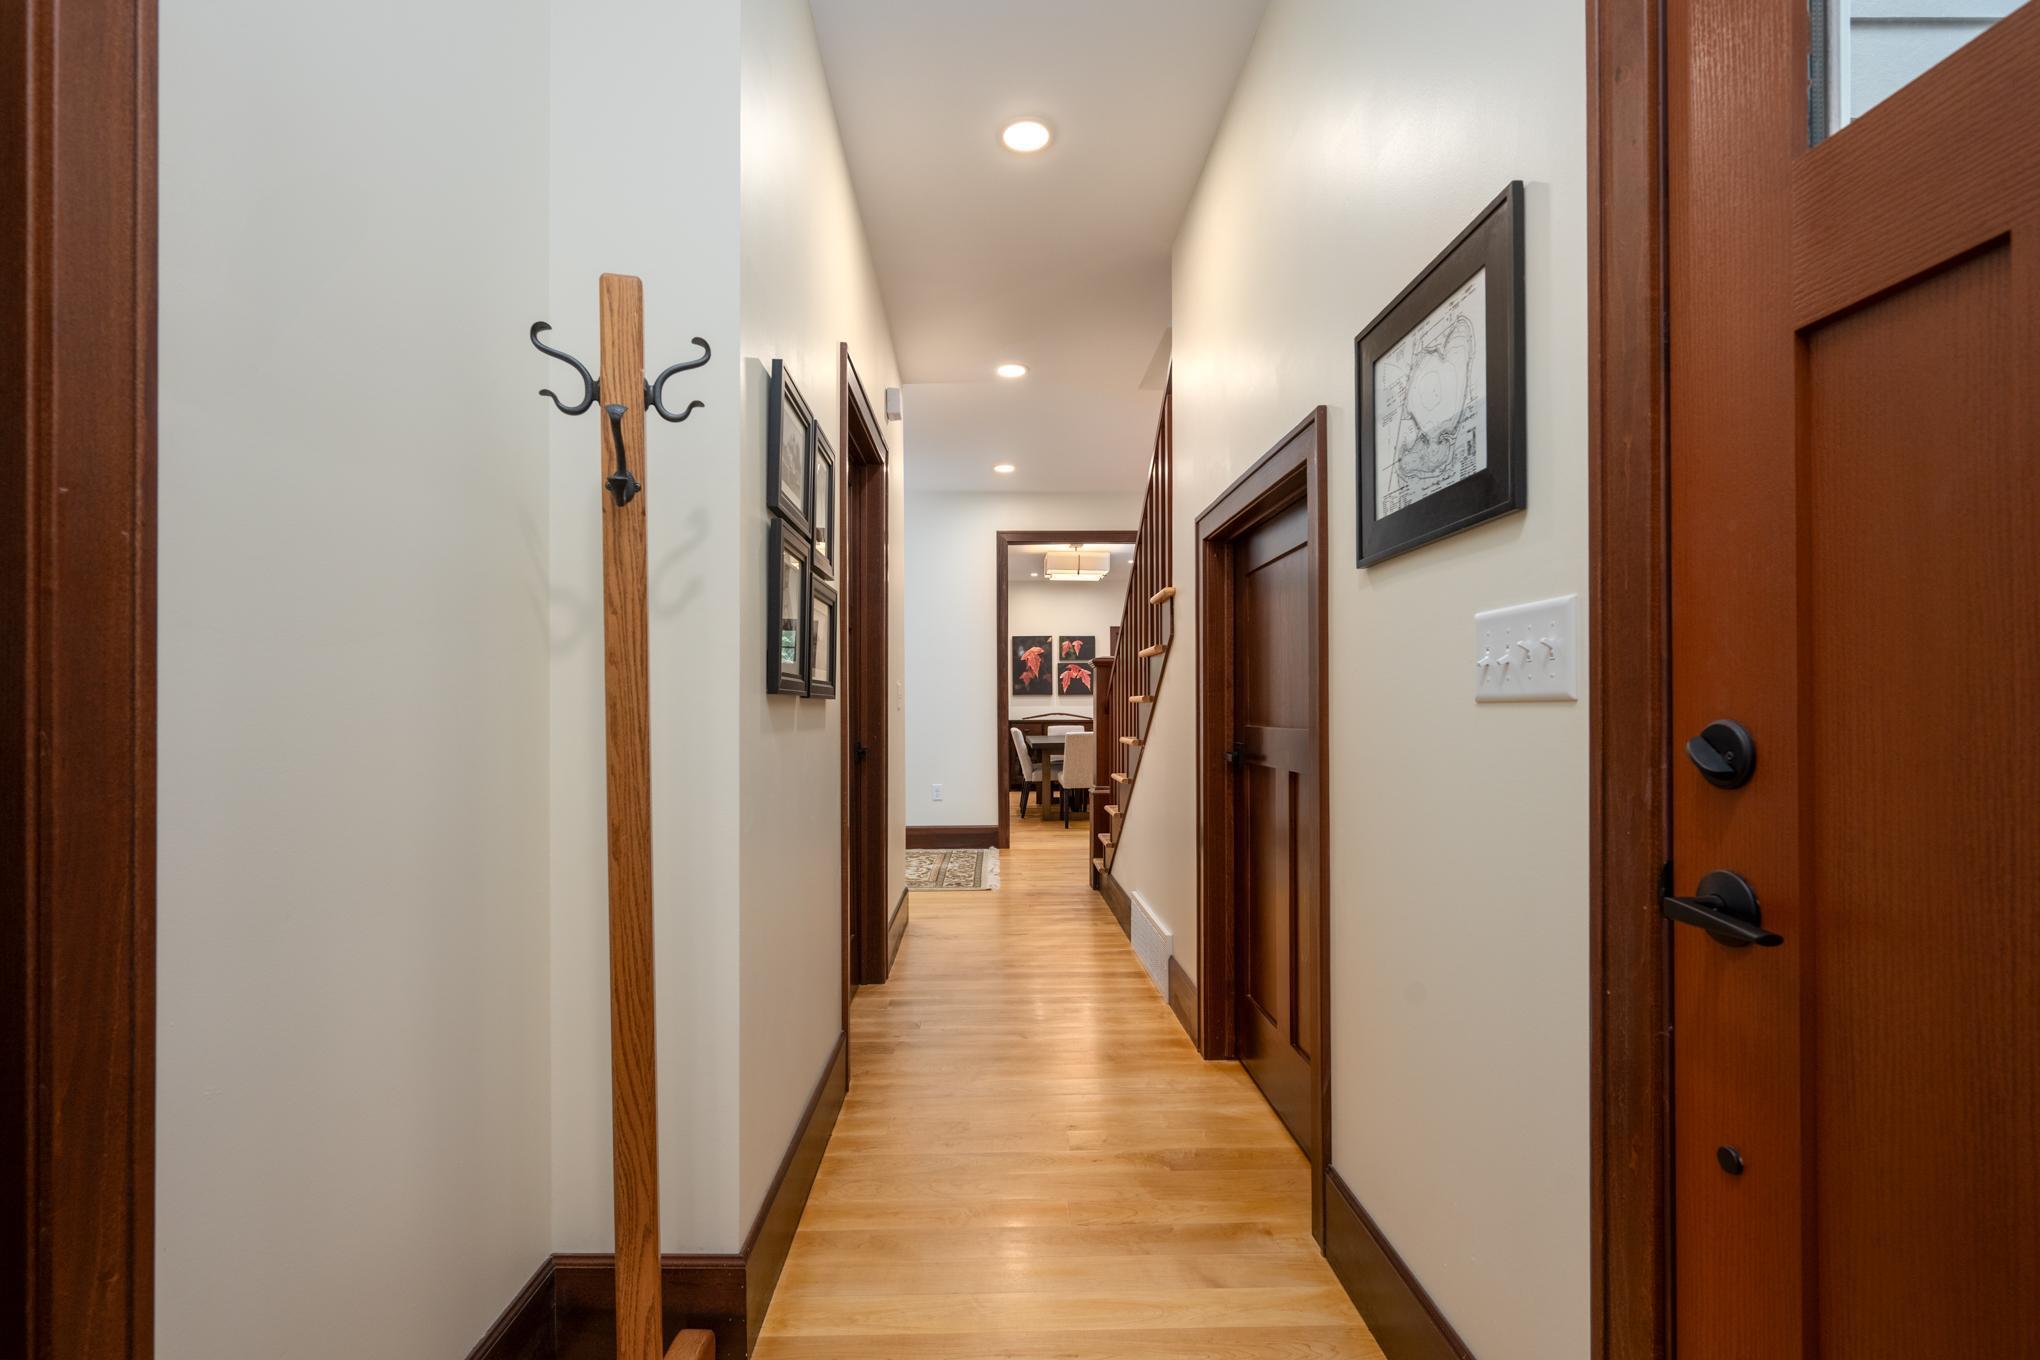
| Foyer | 14x8 | Main |
| Kitchen | 18x17 | Main |
| Laundry | 10x9 | Main |
| Living Room | 17x15 | Main |
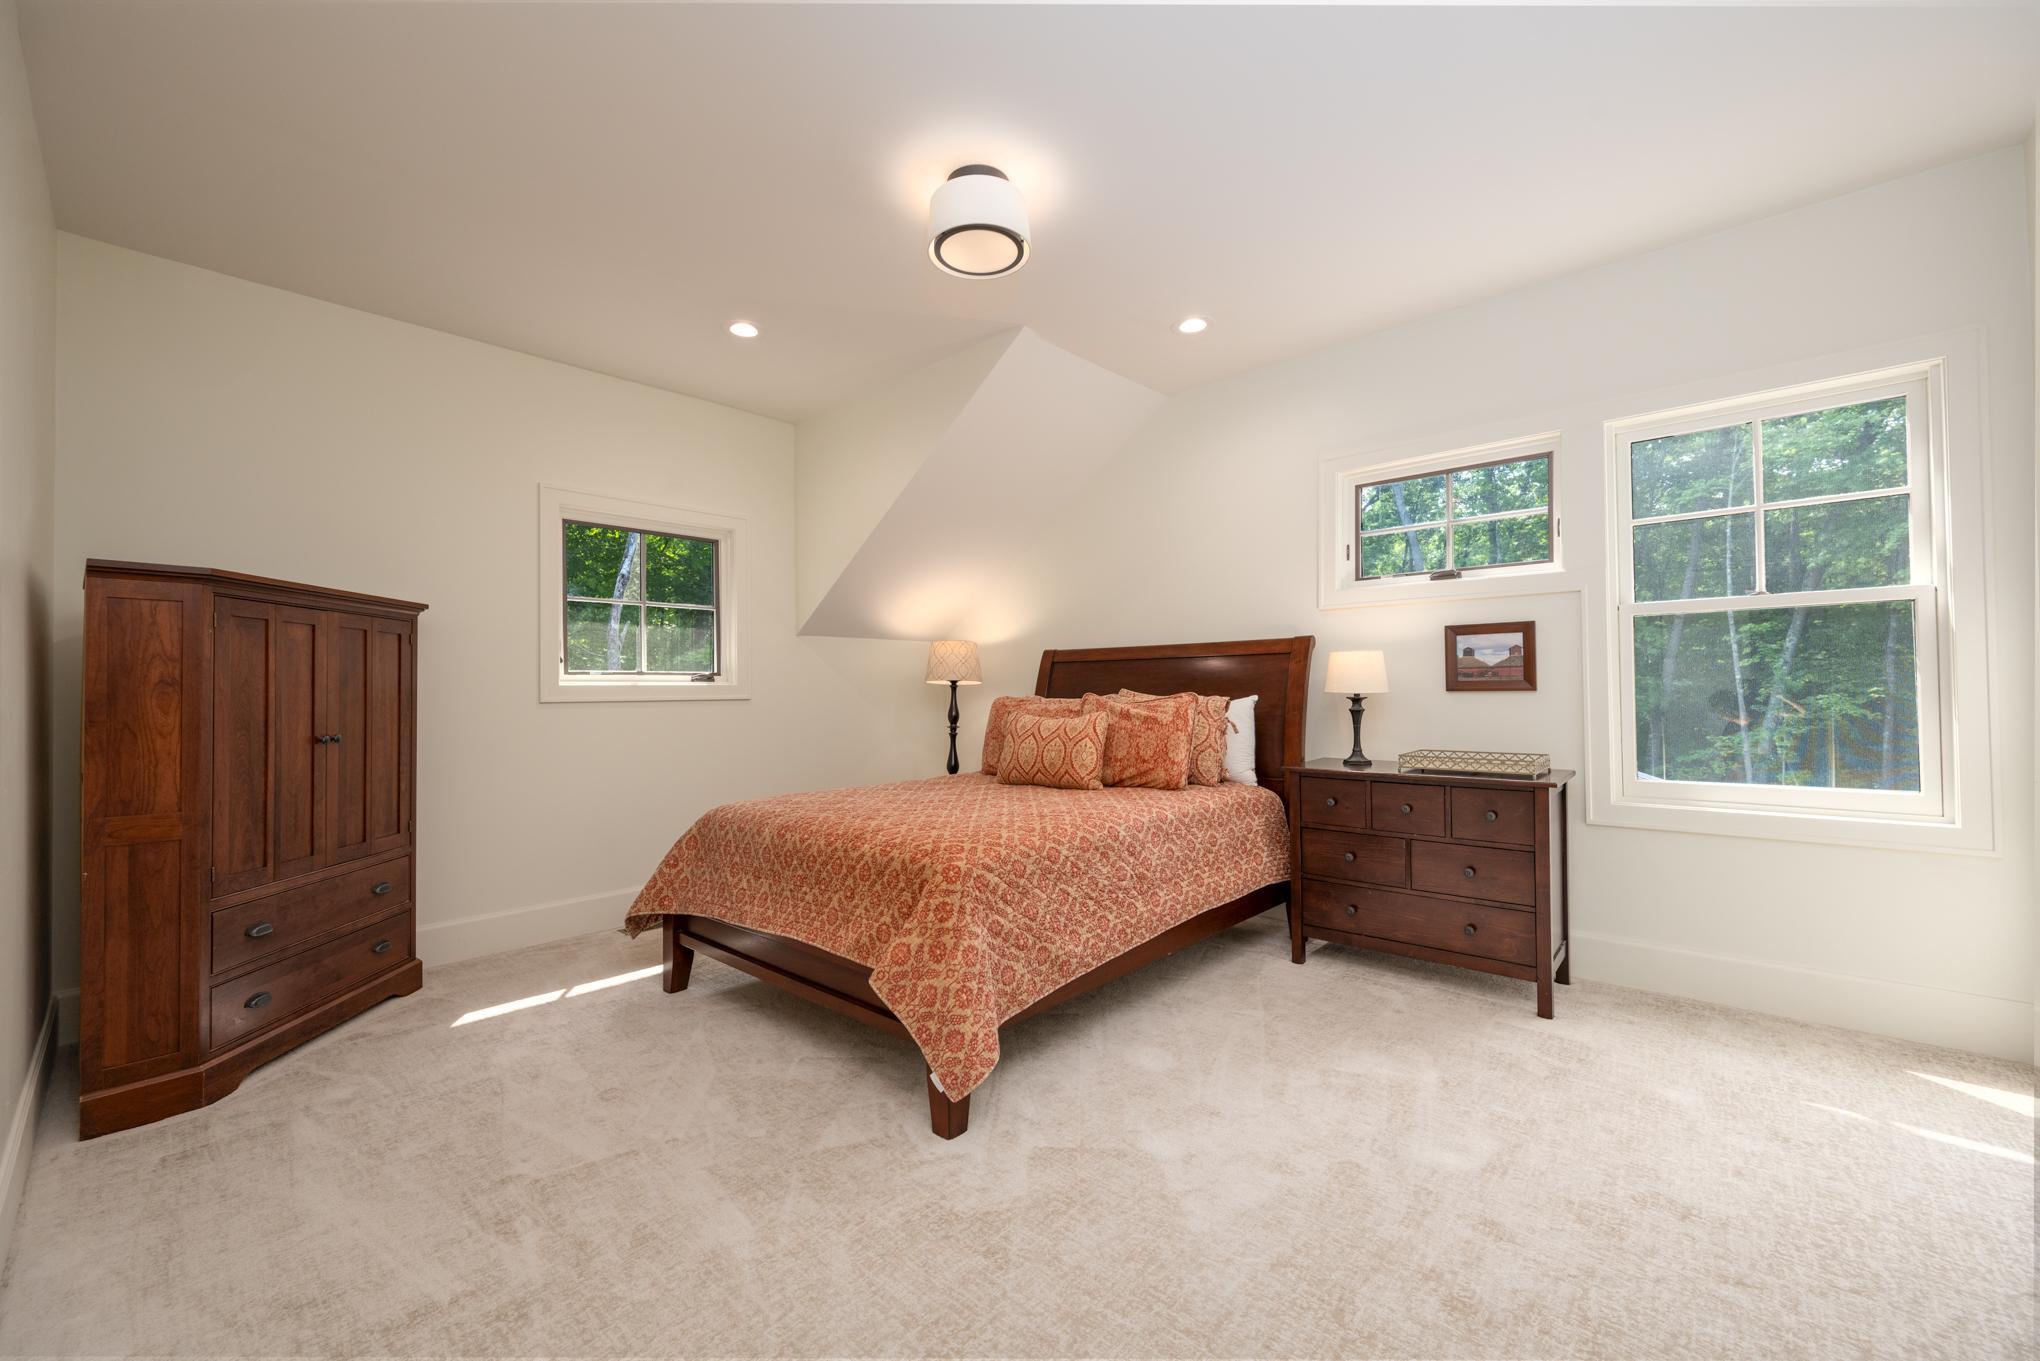
| Second (2nd) Bedroom | 16x14 | Upper |
| Third (3rd) Bedroom | 16x14 | Upper |
Listing Office: Edina Realty, Inc.
Last Updated: June - 26 - 2026

The data relating to real estate for sale on this web site comes in part from the Broker Reciprocity SM Program of the Regional Multiple Listing Service of Minnesota, Inc. The information provided is deemed reliable but not guaranteed. Properties subject to prior sale, change or withdrawal. ©2026 Regional Multiple Listing Service of Minnesota, Inc All rights reserved.
Saturday 24th of October 2026 11:07 PM

218-998-4400
Mohagen Real Estate


Let's Connect

Mohagen Real Estate
sue@MohagenRealEstate.com
Office: 218-998-4400
Cell: 218-731-7376

Mohagen Real Estate is licensed in the State of Minnesota