1513 19 1/4 Street, Cameron, WI 54822 (MLS# 6718875)
$317,900
Cameron, WI 54822
MLS# 6718875
Status: Closed
3 beds | 2 baths | 1668 sqft
1 / 31
Property Description
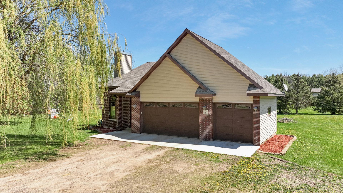
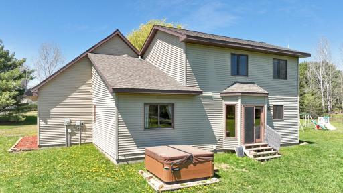
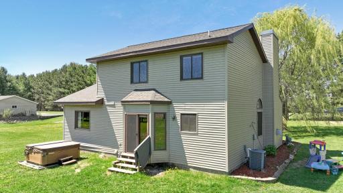
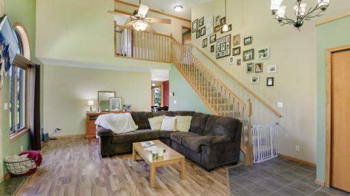
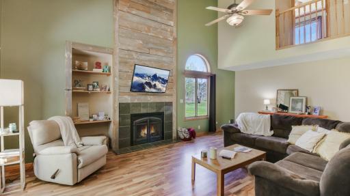
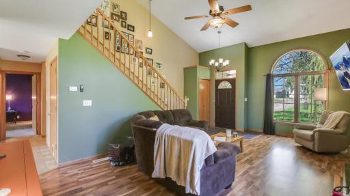
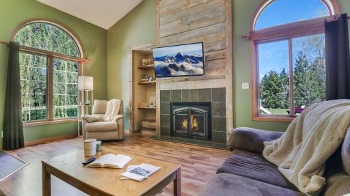
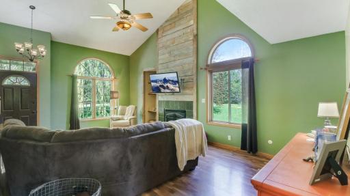
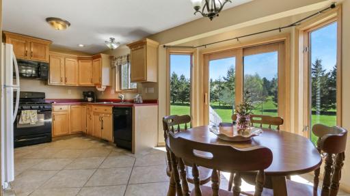
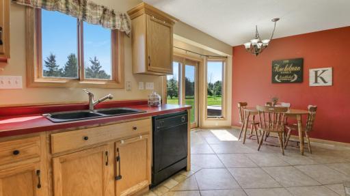
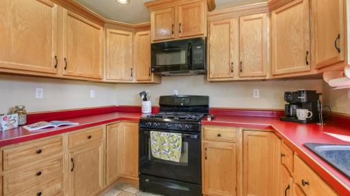
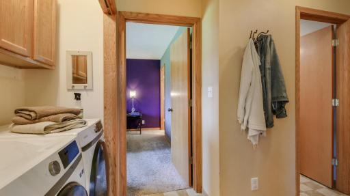
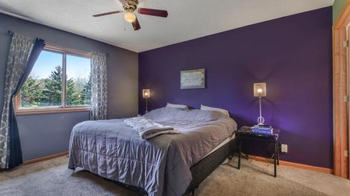
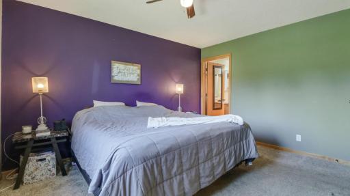
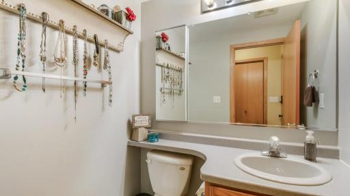
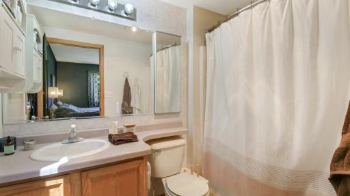
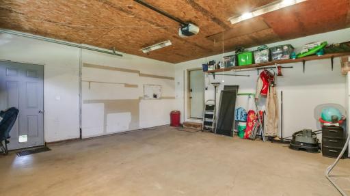
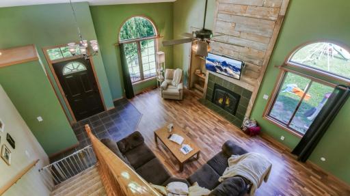
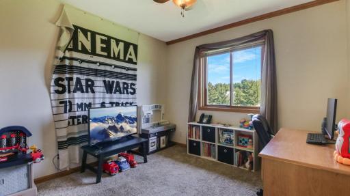
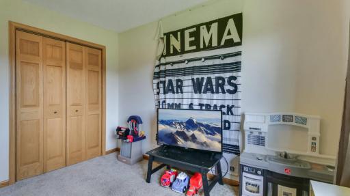
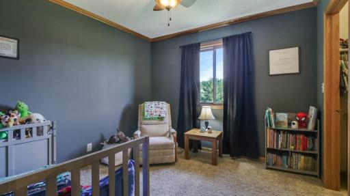
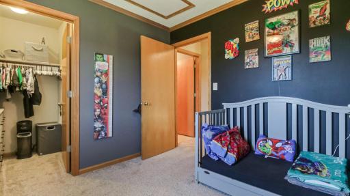
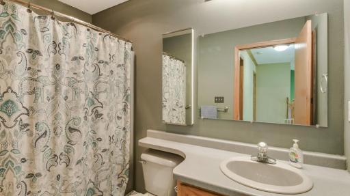
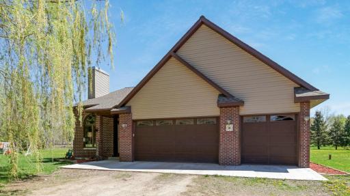
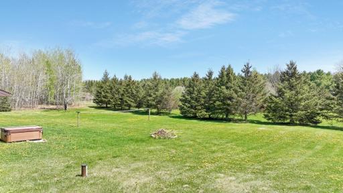
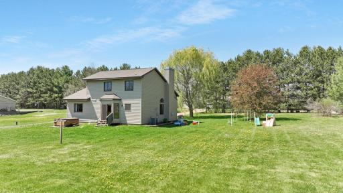
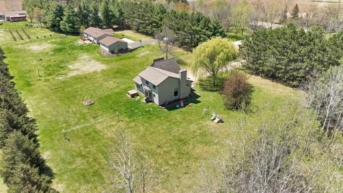
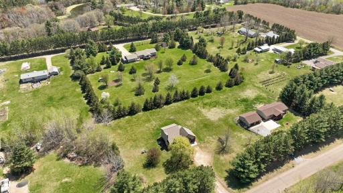
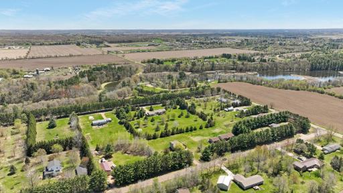
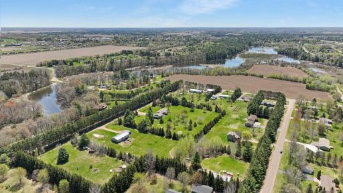
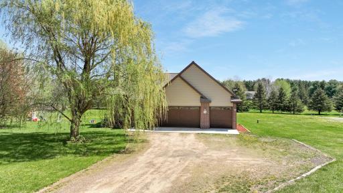
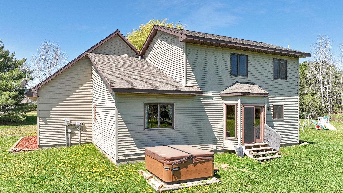
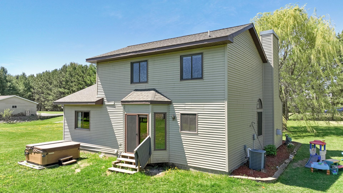
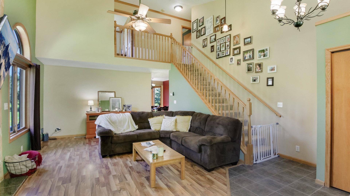
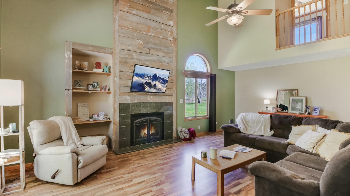
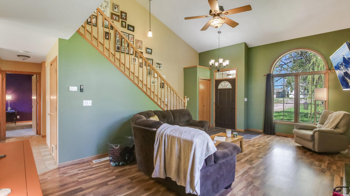
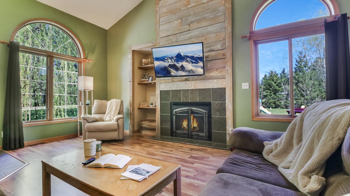
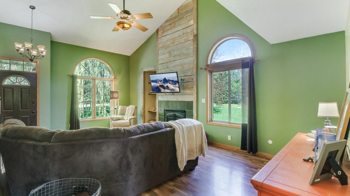
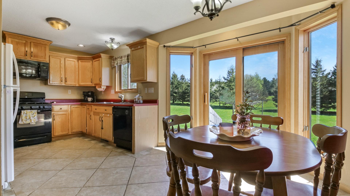
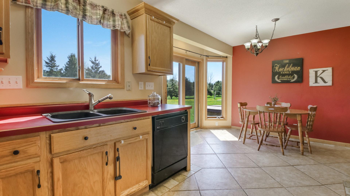
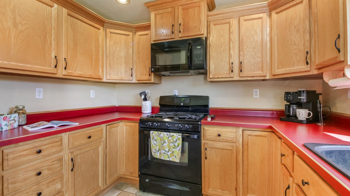
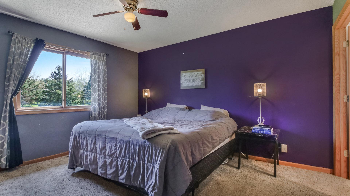
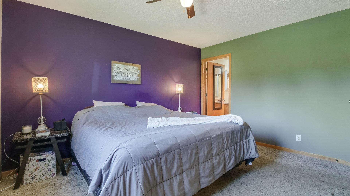
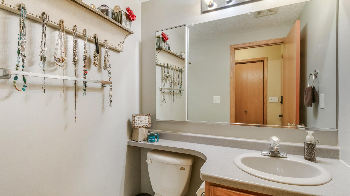
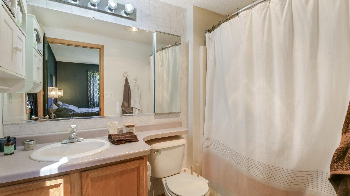
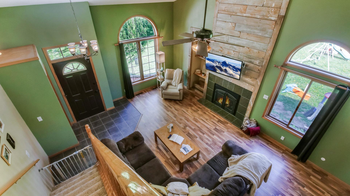
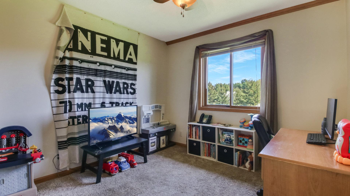
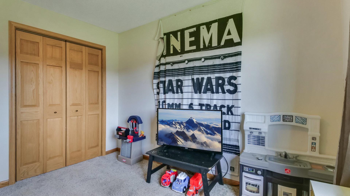
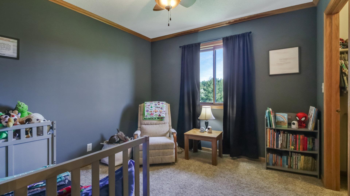
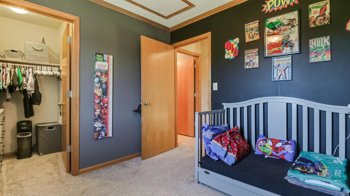
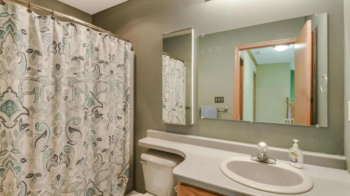
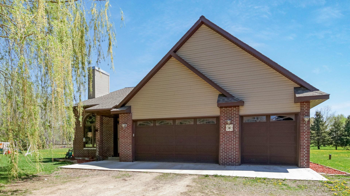
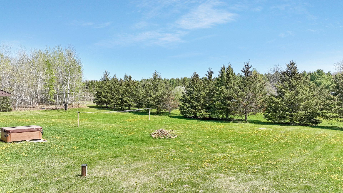
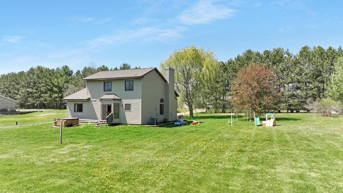
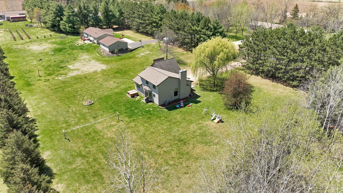
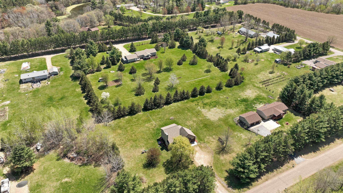
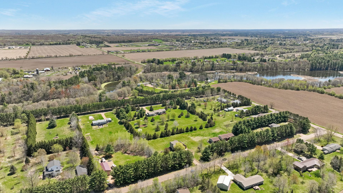
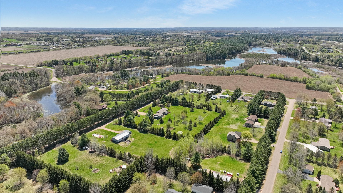
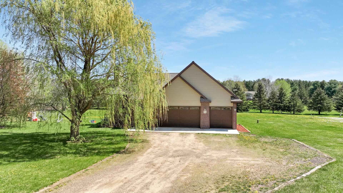
Absolutely adorable curb appeal! This charming home sits on a level 1+ acre lot with tons of privacy, yet it's conveniently located near Cameron schools, grocery stores, and shopping. The main floor features a spacious master suite with a walk-in closet and private bath, an eat-in kitchen, first-floor laundry, and a vaulted-ceiling living room with a stunning fireplaceâperfect for holiday decor! Upstairs you'll find two generously sized bedrooms and a full bath. New septic pump installed in 2023. A must-see!
Details
Maps
Contract Information
Status: Closed
Off Market Date: 2025-05-21
Contingency: None
Current Price: 309000
Closed Date: 2025-07-02
Original List Price: 324900
Sales Close Price: 309000
ListPrice: 317900
List Date: 2025-05-09
Owner is an Agent?: No
Auction?: No
General Property Information
Common Wall: No
Lot Measurement: Acres
Manufactured Home?: No
Multiple PIDs?: No
New Development: No
Number of Fireplaces: 1
Waterfront YN: No
Year Built: 1999
Yearly/Seasonal: Yearly
Zoning: Residential-Single Family
Bedrooms: 3
Baths Total: 2
Bath Full: 1
Bath Half: 1
Main Floor Total SqFt: 1021
Above Grd Total SqFt: 1668
Total SqFt: 1668
Total Finished Sqft: 1668.00
FireplaceYN: Yes
Style: (SF) Single Family
Foundation Size: 1021
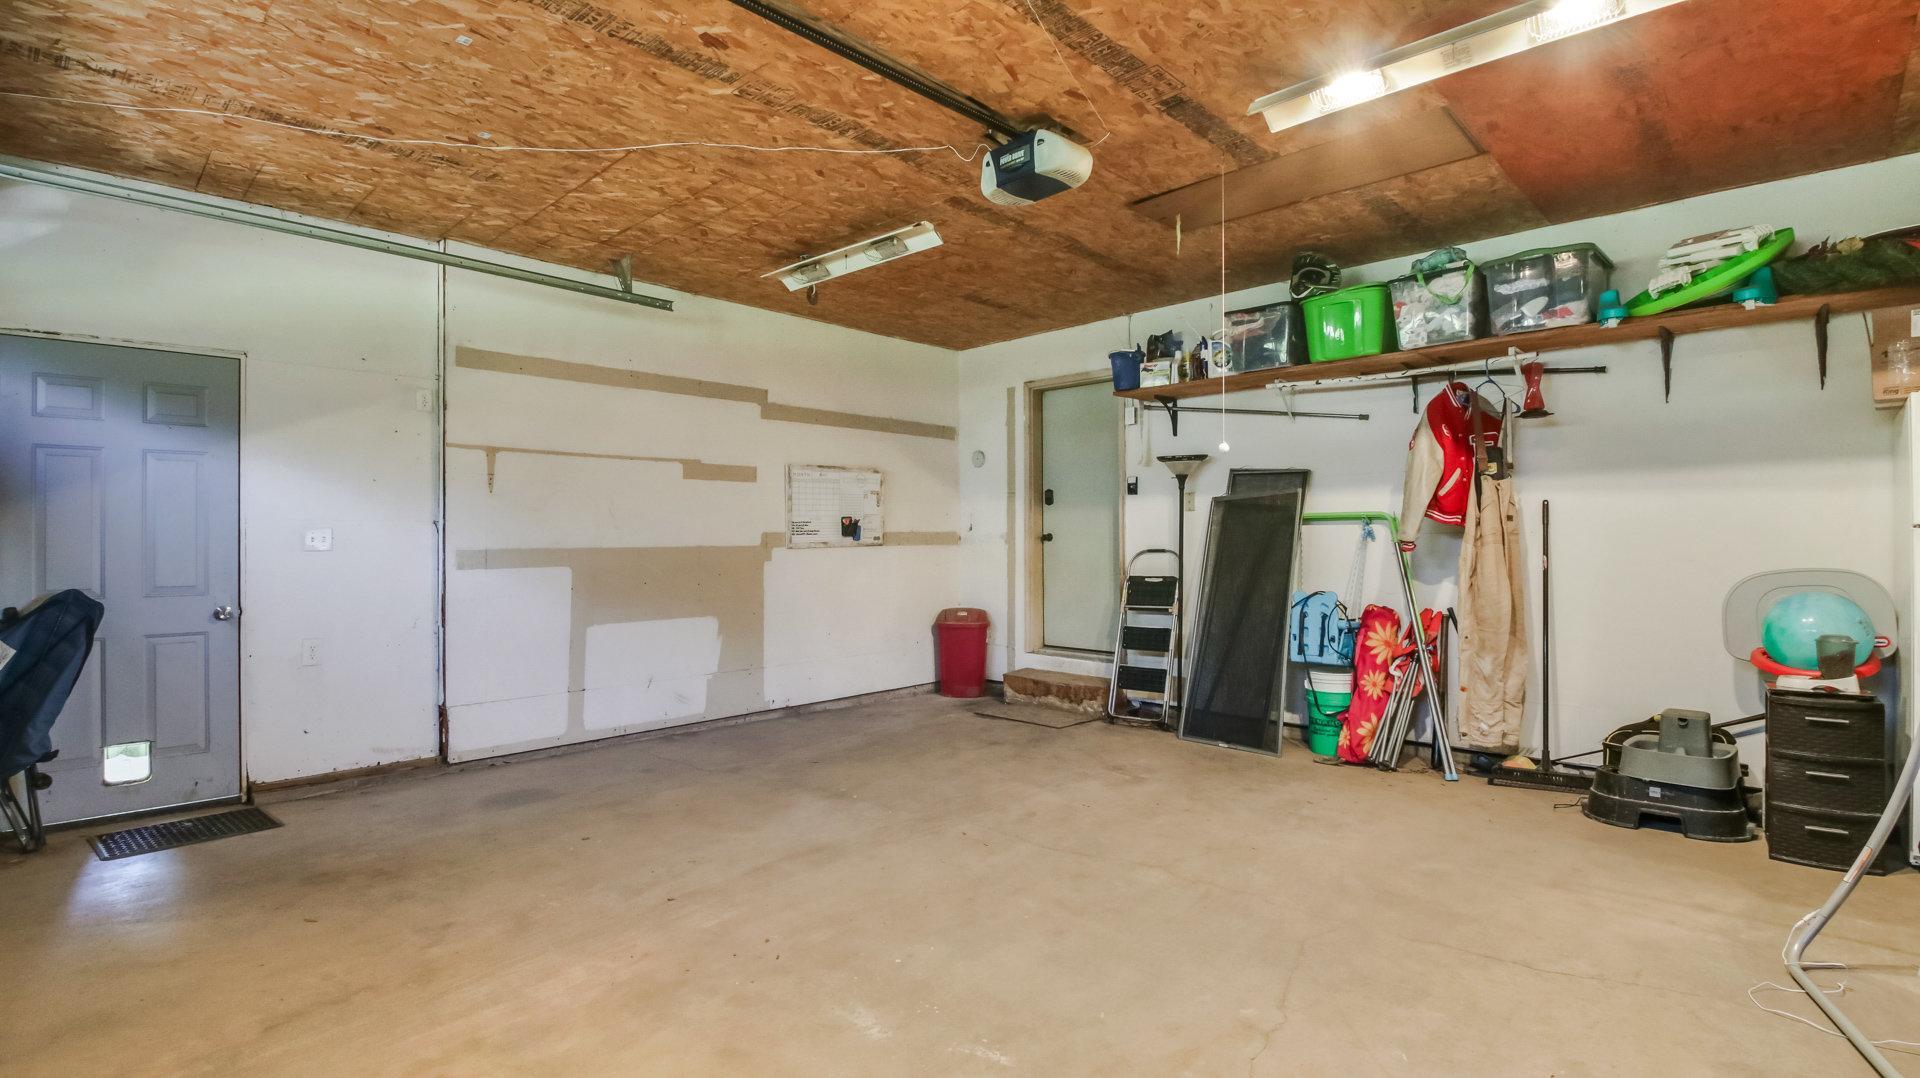
Garage Stalls: 3
Lot Dimensions: 230x192
Acres: 1.01
Assessment Pending: No
Location Tax and Other Information
House Number: 1513
Street Name: 19 1/4
Street Suffix: Street
Postal City: Cameron
County: Barron
State: WI
Zip Code: 54822
Assessments
Tax With Assessments: 2613.54
Building Information
Finished SqFt Above Ground: 1668
Lease Details
Land Leased: Not Applicable
Miscellaneous Information
DP Resource: Yes
Homestead: Yes
Ownership
Fractional Ownership: No
Parking Characteristics
Garage Square Feet: 600
Property Features
Accessible: Other
Air Conditioning: Central Air
Amenities Unit: Ceiling Fan(s); Hot Tub; Kitchen Window; Main Floor Primary Bedroom; Porch; Tile Floors; Vaulted Ceiling(s); Walk-In Closet; Other
Appliances: Dishwasher; Dryer; Microwave; Range; Refrigerator; Washer; Other
Basement: Crawl Space
Bath Description: Bathroom Ensuite
Construction Status: Previously Owned
Dining Room Description: Eat In Kitchen; Kitchen/Dining Room
Electric: Circuit Breakers
Exterior: Brick/Stone; Vinyl
Fencing: None
Financing Terms: Conventional
Fireplace Characteristics: Gas Burning
Foundation: Concrete Block
Fuel: Natural Gas
Heating: Forced Air
Internet Options: Fiber Optic
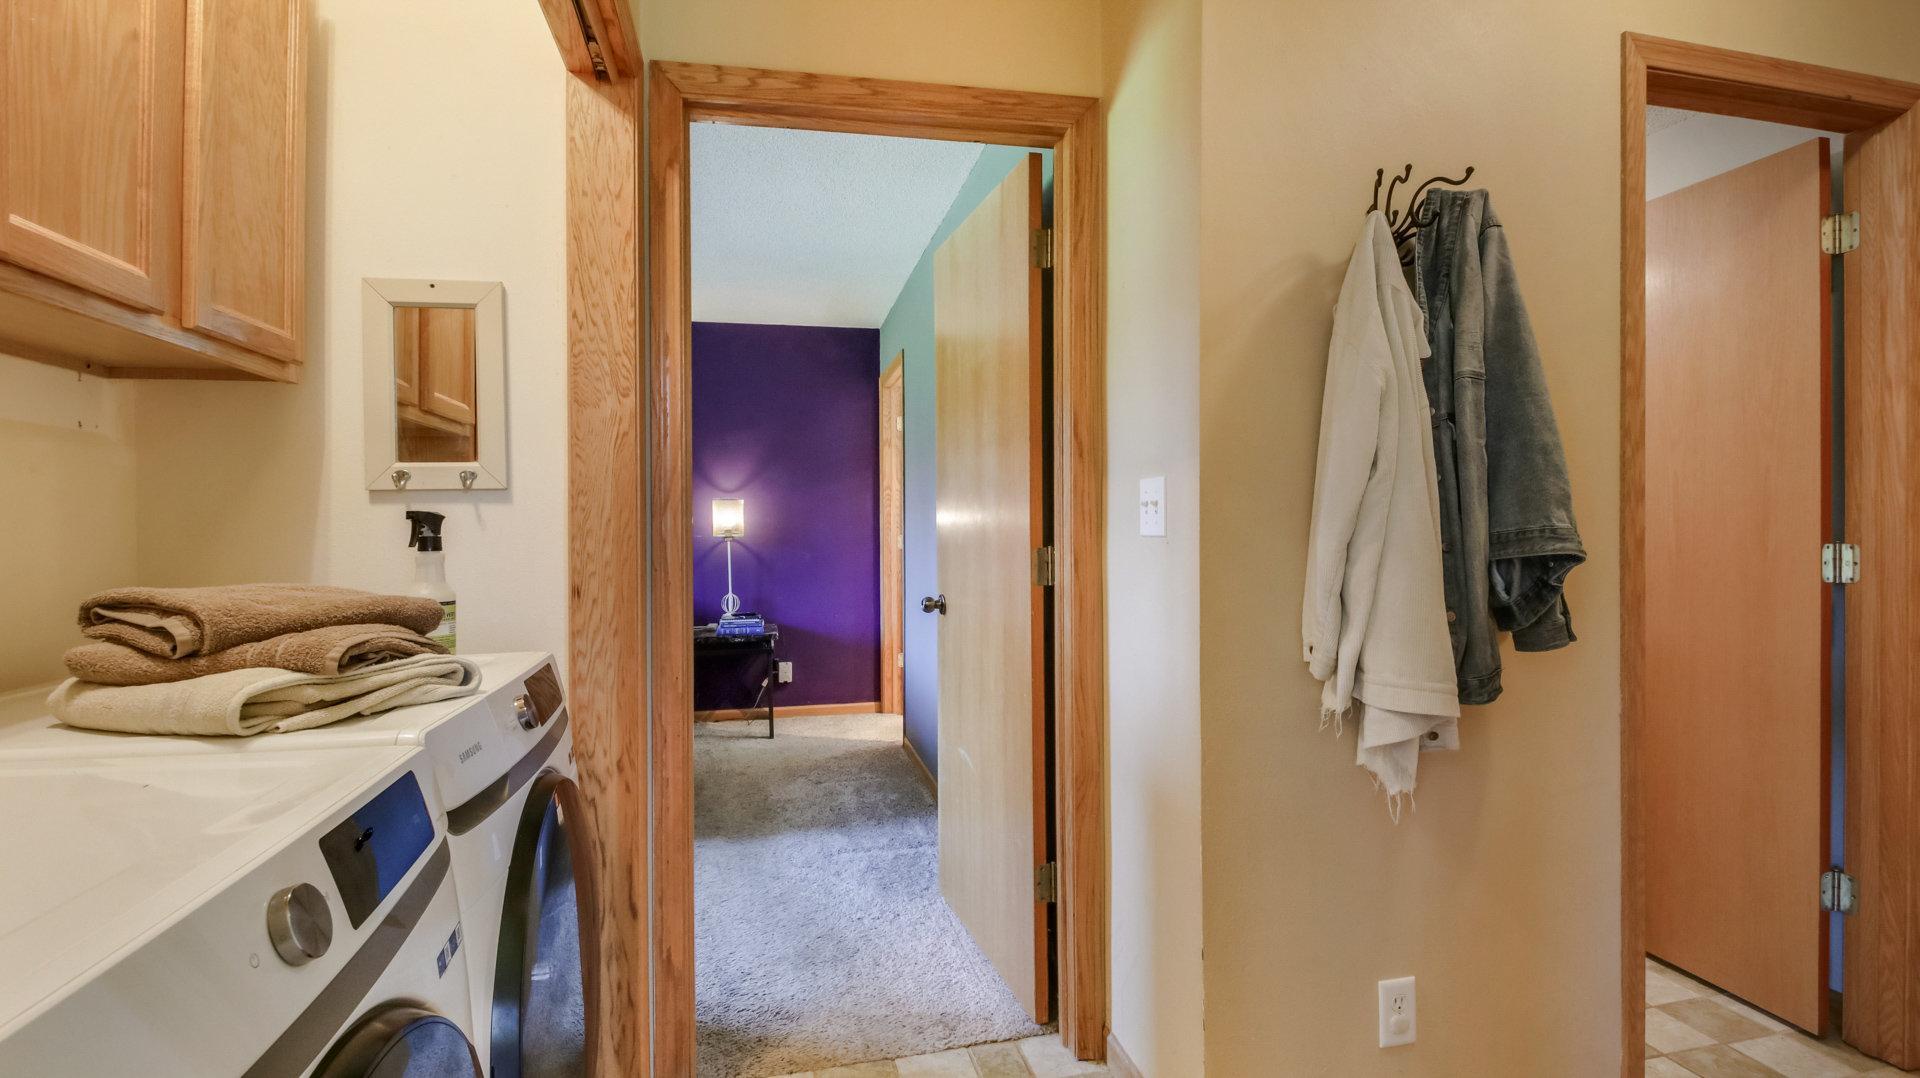
Laundry: Laundry Room; Main Level
Lot Description: Cleared
Pool Description: None
Sewer: Septic System Compliant - Yes
Special Search: All Living Facilities on One Level; Main Floor Bedroom; Main Floor Laundry; Main Floor Primary; Primary Bdr Suite
Stories: Two
Water: Drilled; Well
Room Information
| Room Name | Dimensions | Level |
| Kitchen | 12x10 | Main |
| Second (2nd) Bedroom | 12x13 | Main |
| Pantry (Walk-In) | 2x3 | Main |
| First (1st) Bedroom | 10x11 | Upper |
| Laundry | 12x6 | Main |
| Bathroom | 5x5 | Main |
| Bathroom | 8x6 | Main |
| Bathroom | 8x5 | Upper |
| Dining Room | 12x9 | Main |
| Living Room | 23x17 | Main |
| Third (3rd) Bedroom | 10x10 | Upper |
Listing Office: Elite Realty Group, LLC
Last Updated: July - 03 - 2026

The data relating to real estate for sale on this web site comes in part from the Broker Reciprocity SM Program of the Regional Multiple Listing Service of Minnesota, Inc. The information provided is deemed reliable but not guaranteed. Properties subject to prior sale, change or withdrawal. ©2024 Regional Multiple Listing Service of Minnesota, Inc All rights reserved.
Monday 6th of July 2026 05:06 AM

218-998-4400
Mohagen Real Estate


Let's Connect

Mohagen Real Estate
sue@MohagenRealEstate.com
Office: 218-998-4400
Cell: 218-731-7376

Mohagen Real Estate is licensed in the State of Minnesota