15165 Marmoset Street NW, Ramsey, MN 55303 (MLS# 7152366)
$600,000
Ramsey, MN 55303
MLS# 7152366
Status: Coming Soon
5 beds | 5 baths | 4784 sqft
1 / 52
Open House (10/16/2026 - 5:00 pm - 7:00 pm)
Property Description
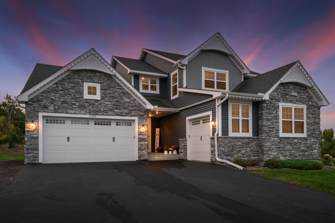
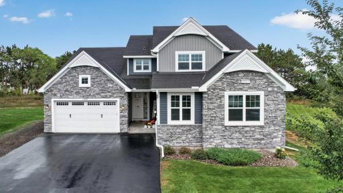
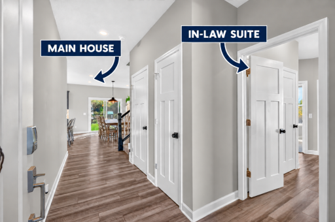
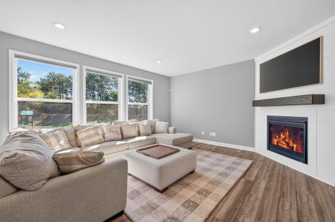
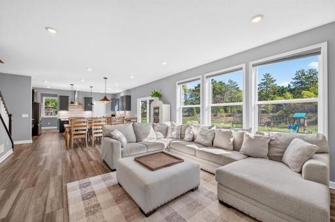
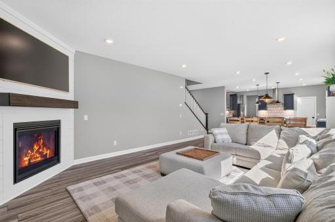
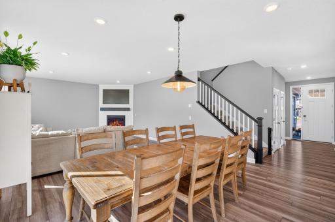
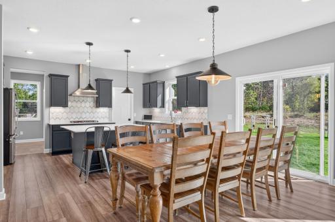
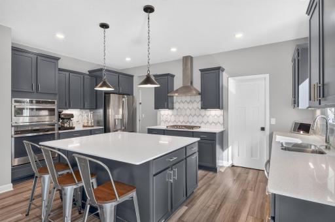
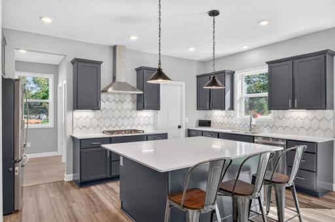
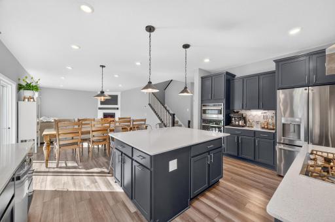
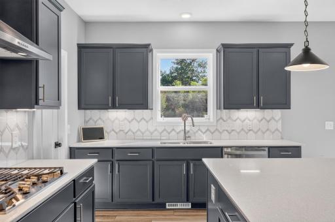
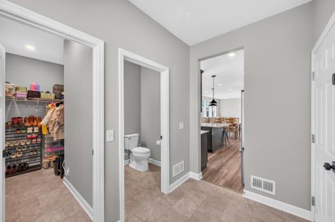
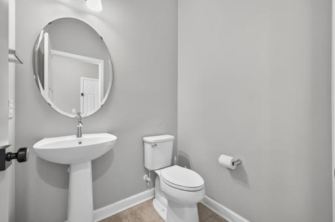
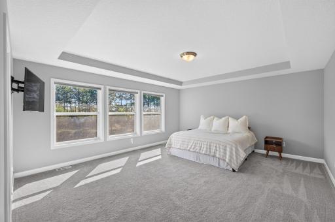
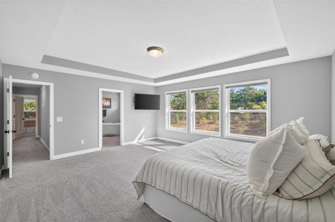
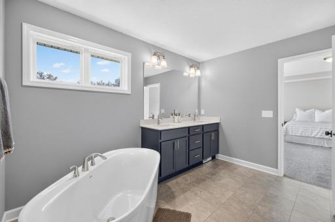
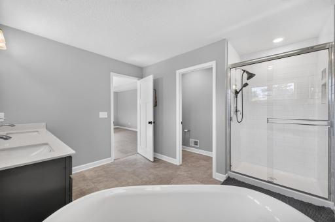
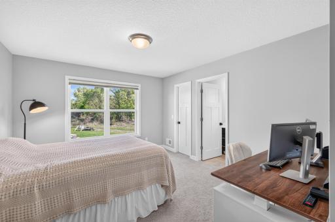
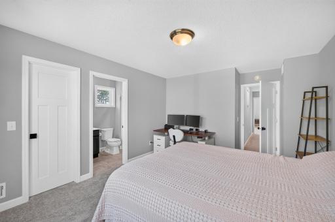
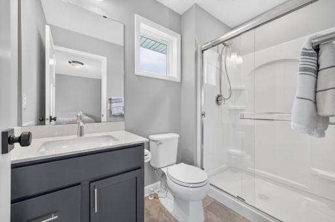
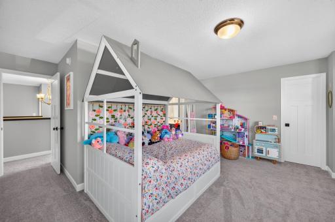
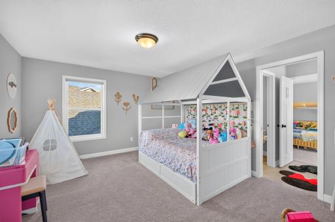
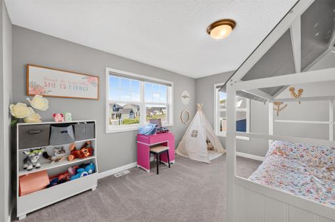
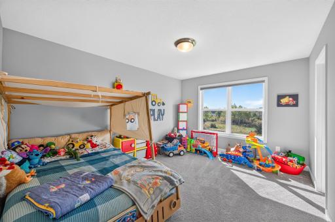
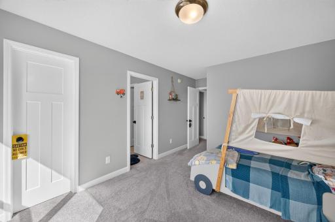
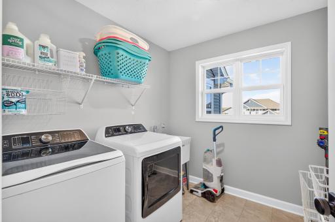
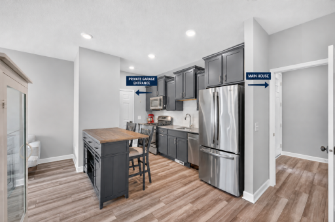
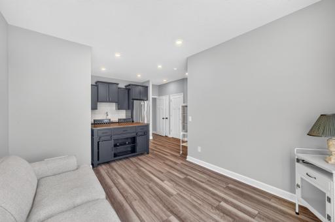
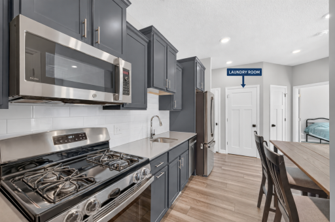
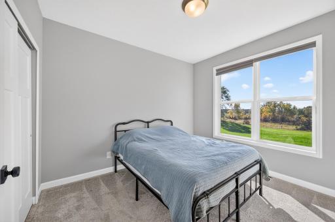
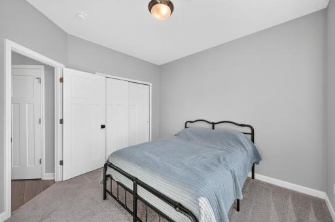
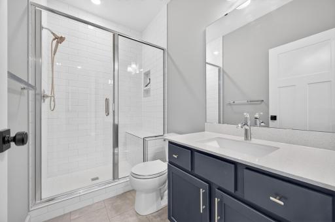
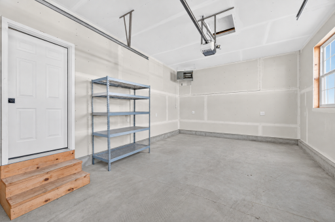
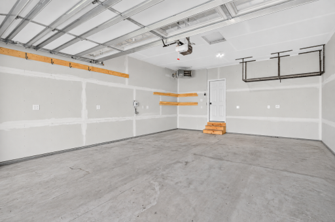
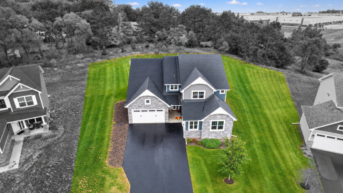
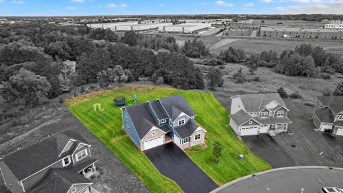
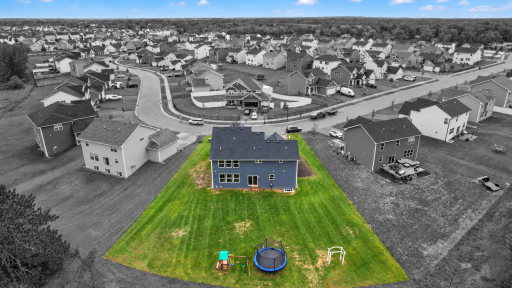
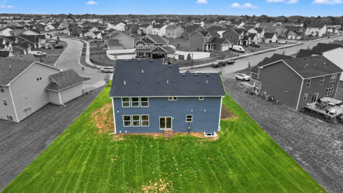
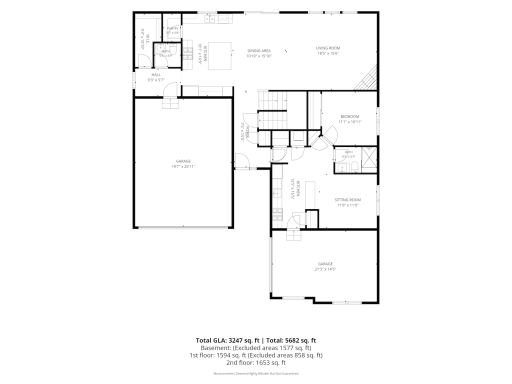
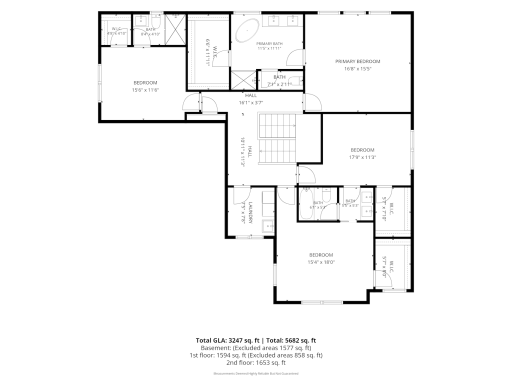
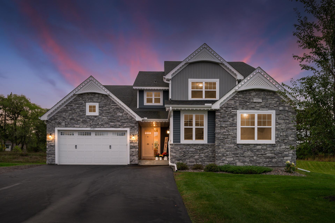
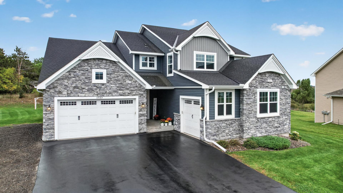
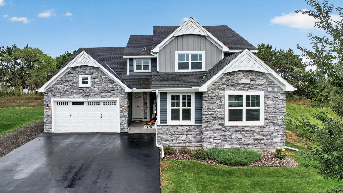
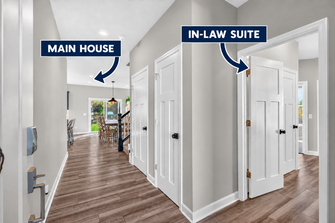
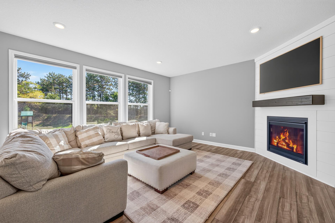
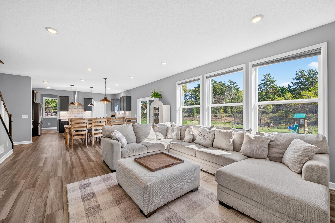
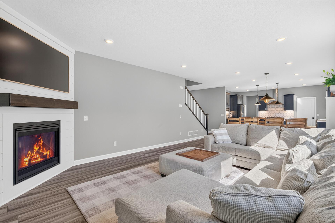
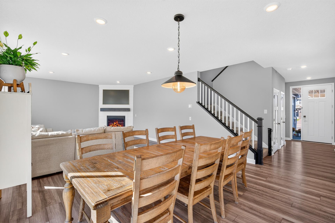
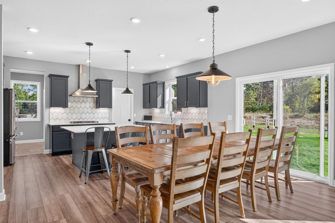
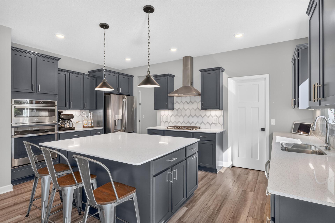
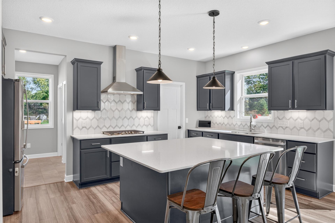
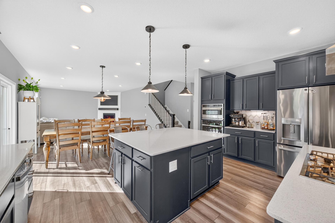
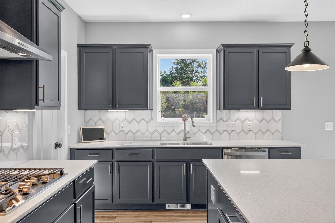
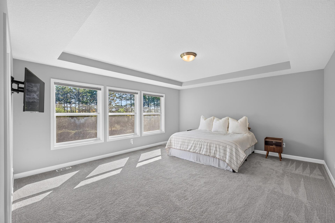
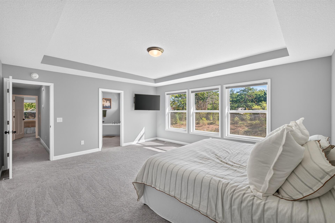
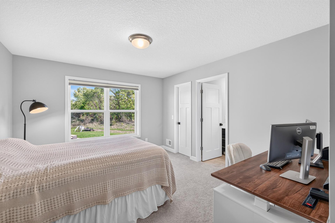
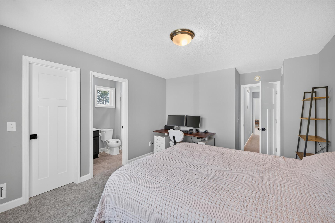
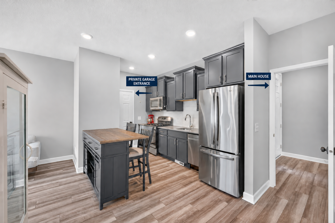
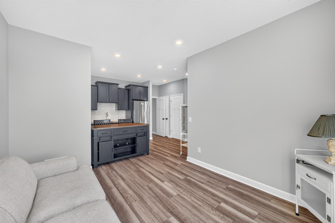
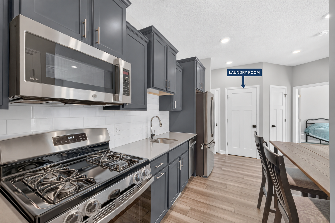
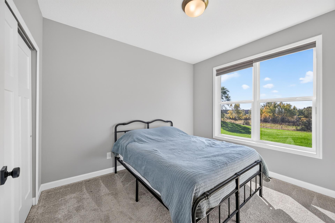
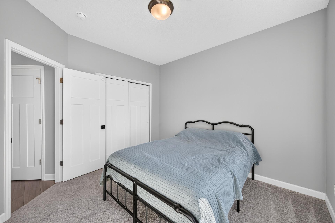
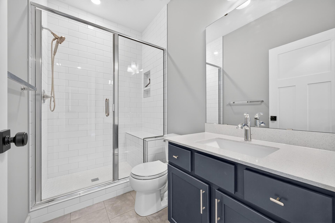
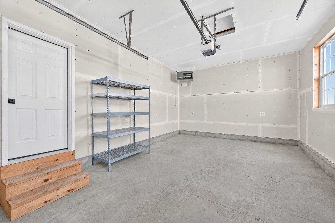
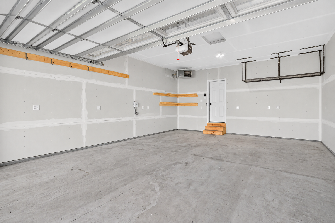
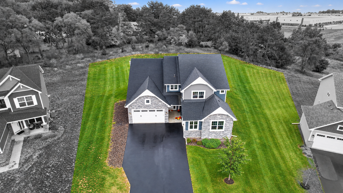
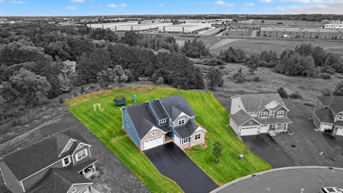
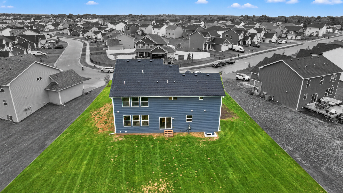
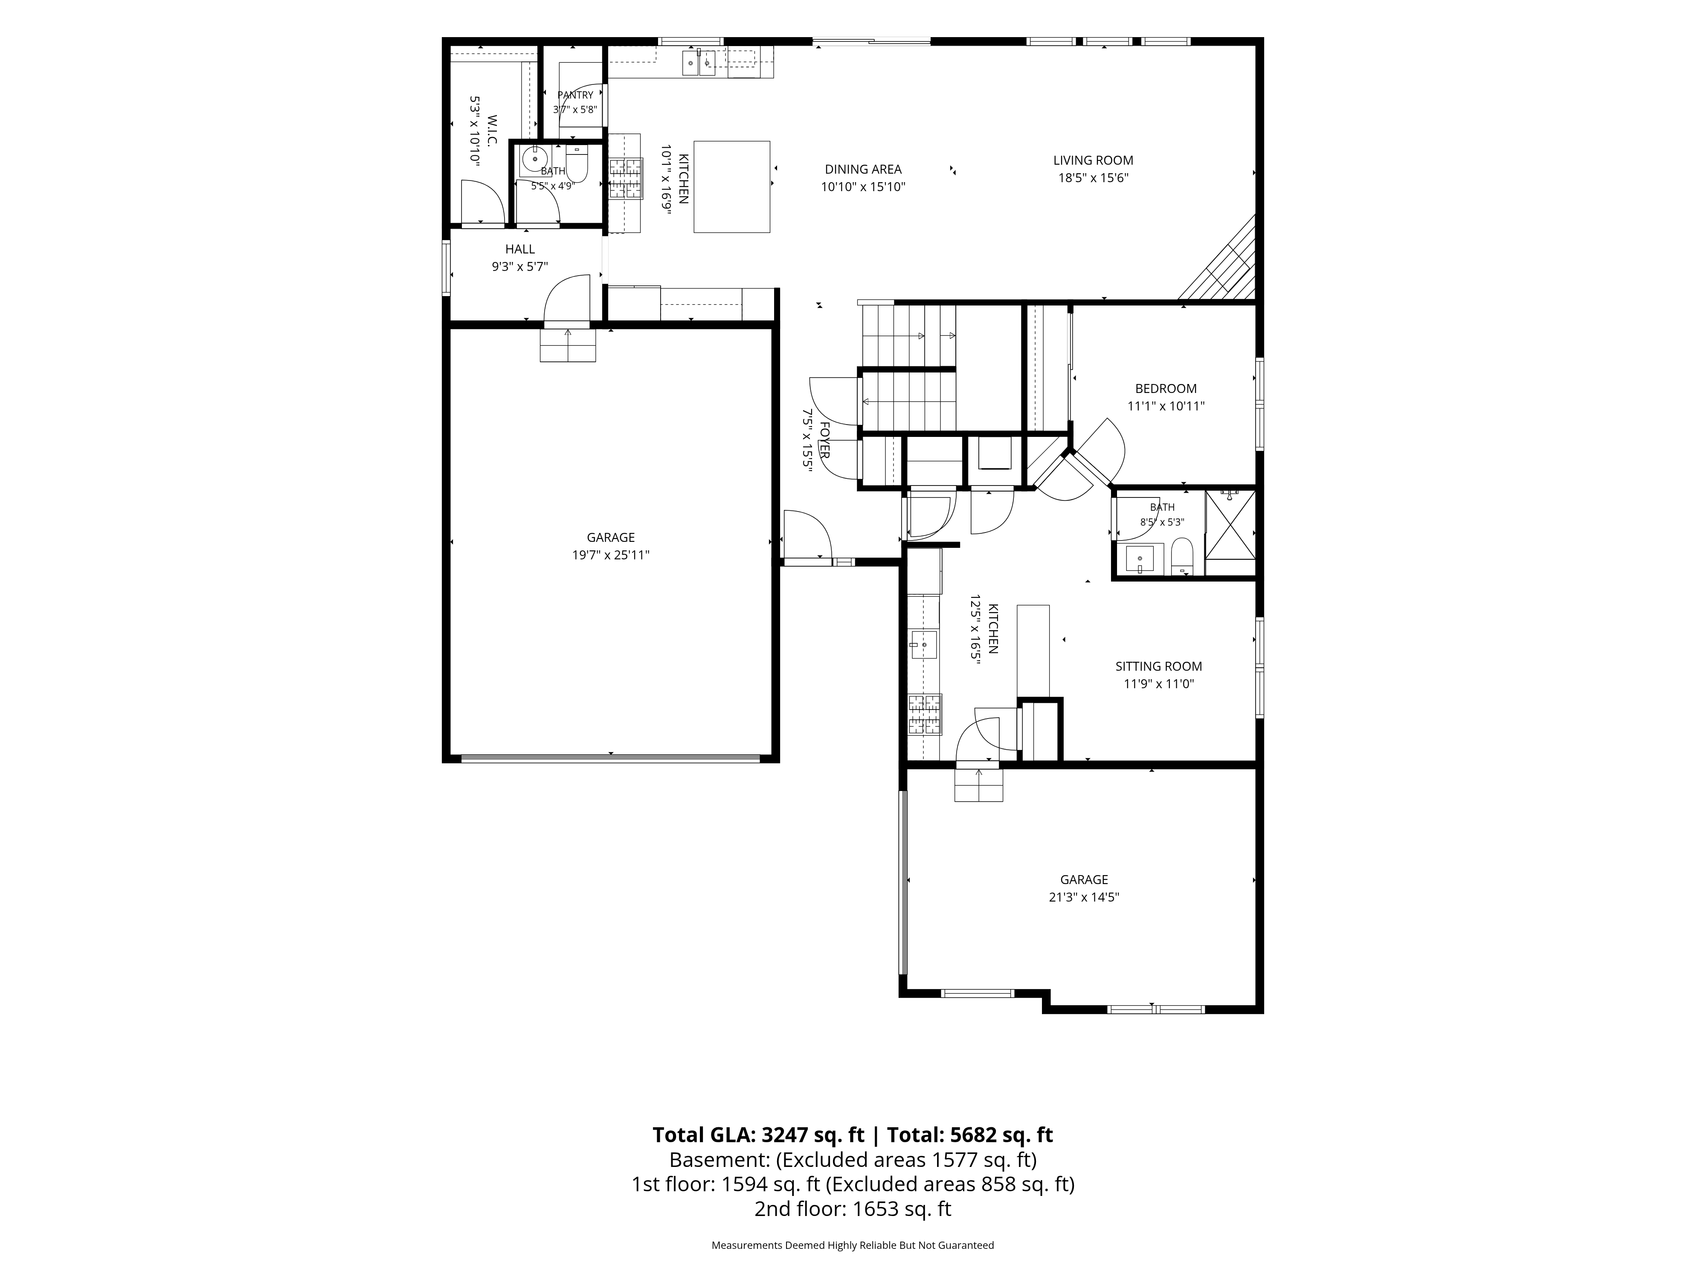
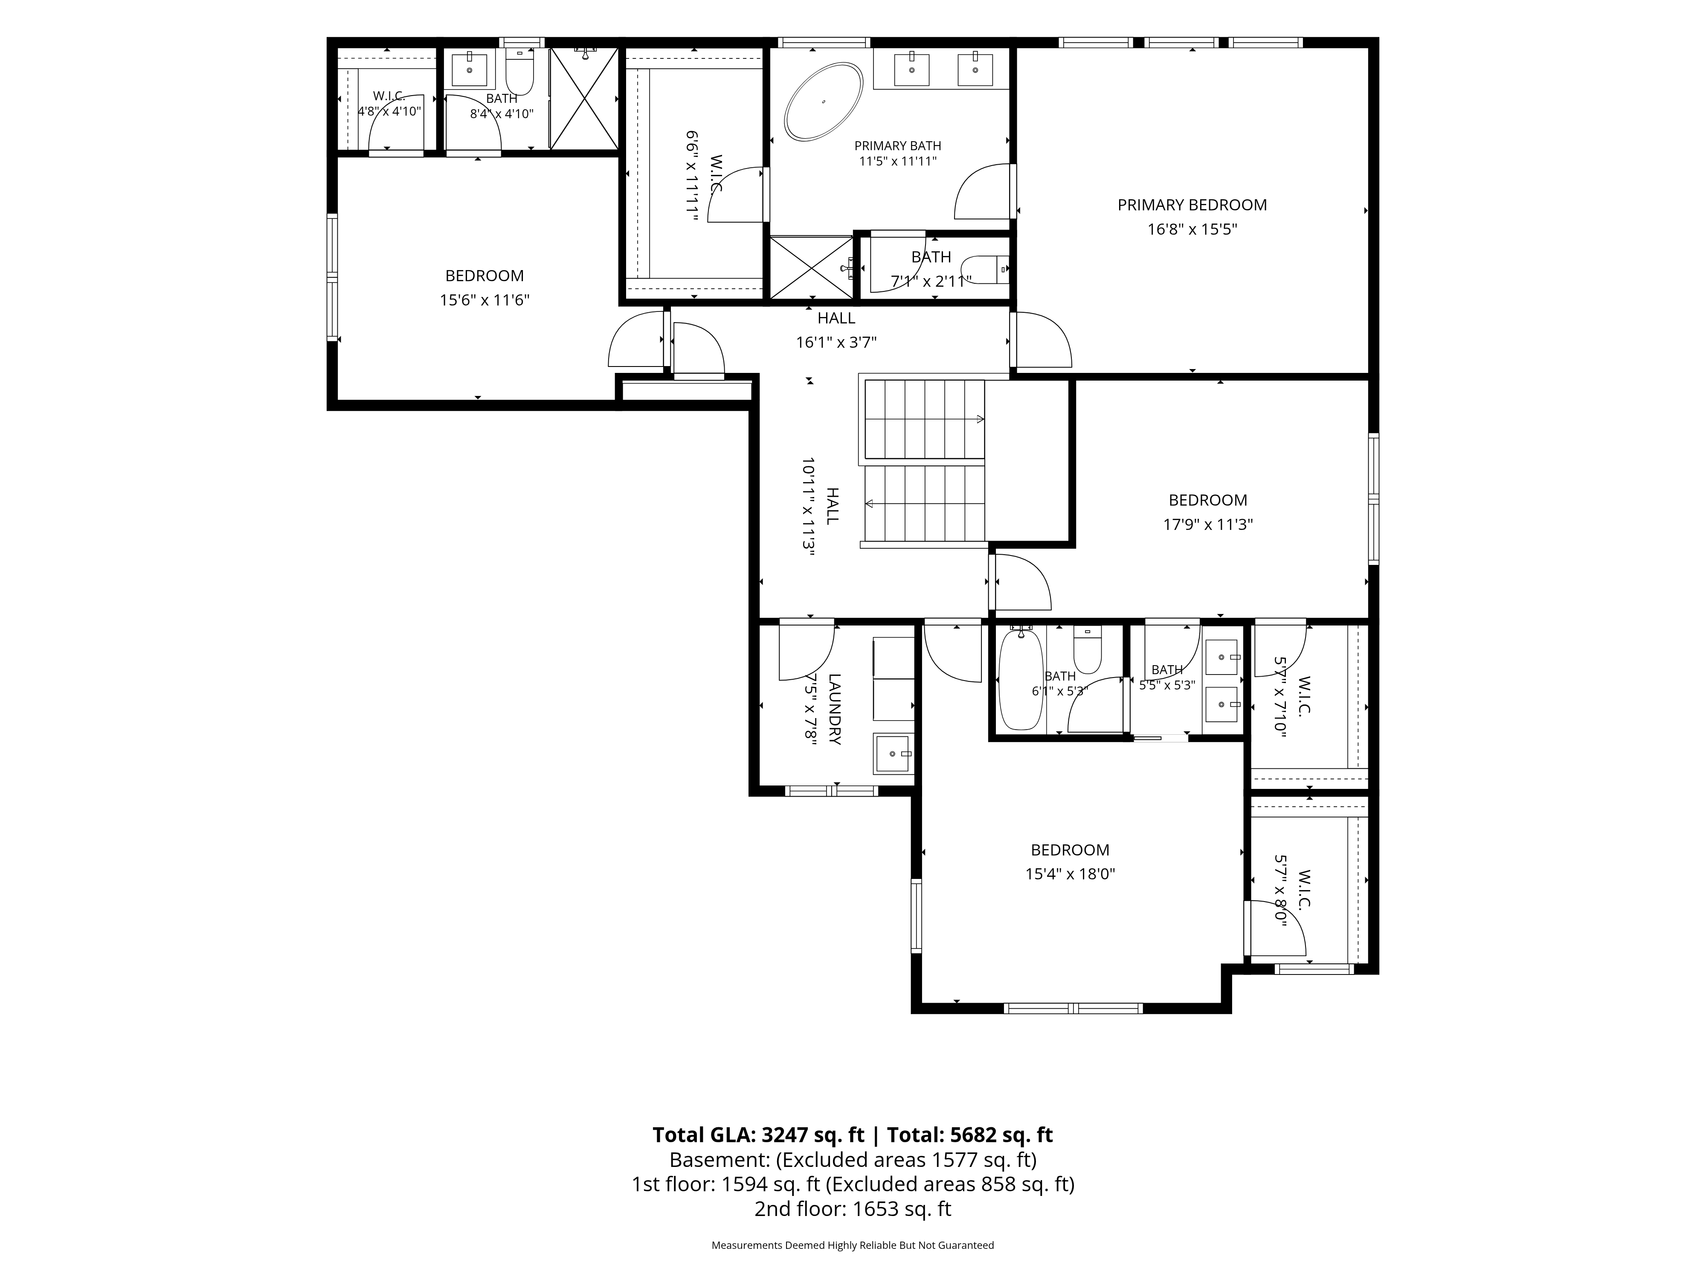
Multi Generational living! Truly Unlike anything else you will find, this home offers the ultimate multigenerational living setup. Four bedrooms are located on one level, plus a separate main level in law suite with its own living room, kitchen, bedroom, bathroom, laundry and private insulated and heated garage access. The main home features a huge chefâs kitchen with double ovens, a standalone cooktop, and a true vented hood. Both garages are fully insulated and heated with Hot Dawg heaters, keeping your vehicles nice and toasty all winter. Custom year round exterior lighting is built to match the homeâs soffits and can be controlled right from your phone. This is a clean, permanent custom installation. Set on nearly a half acre, one of the largest lots in the community, this is truly a one of a kind opportunity. Whether you need space for multigenerational living or want the option to rent out a private suite while living in the main home, this is a place you will want to call home.
Details
Maps
Contract Information
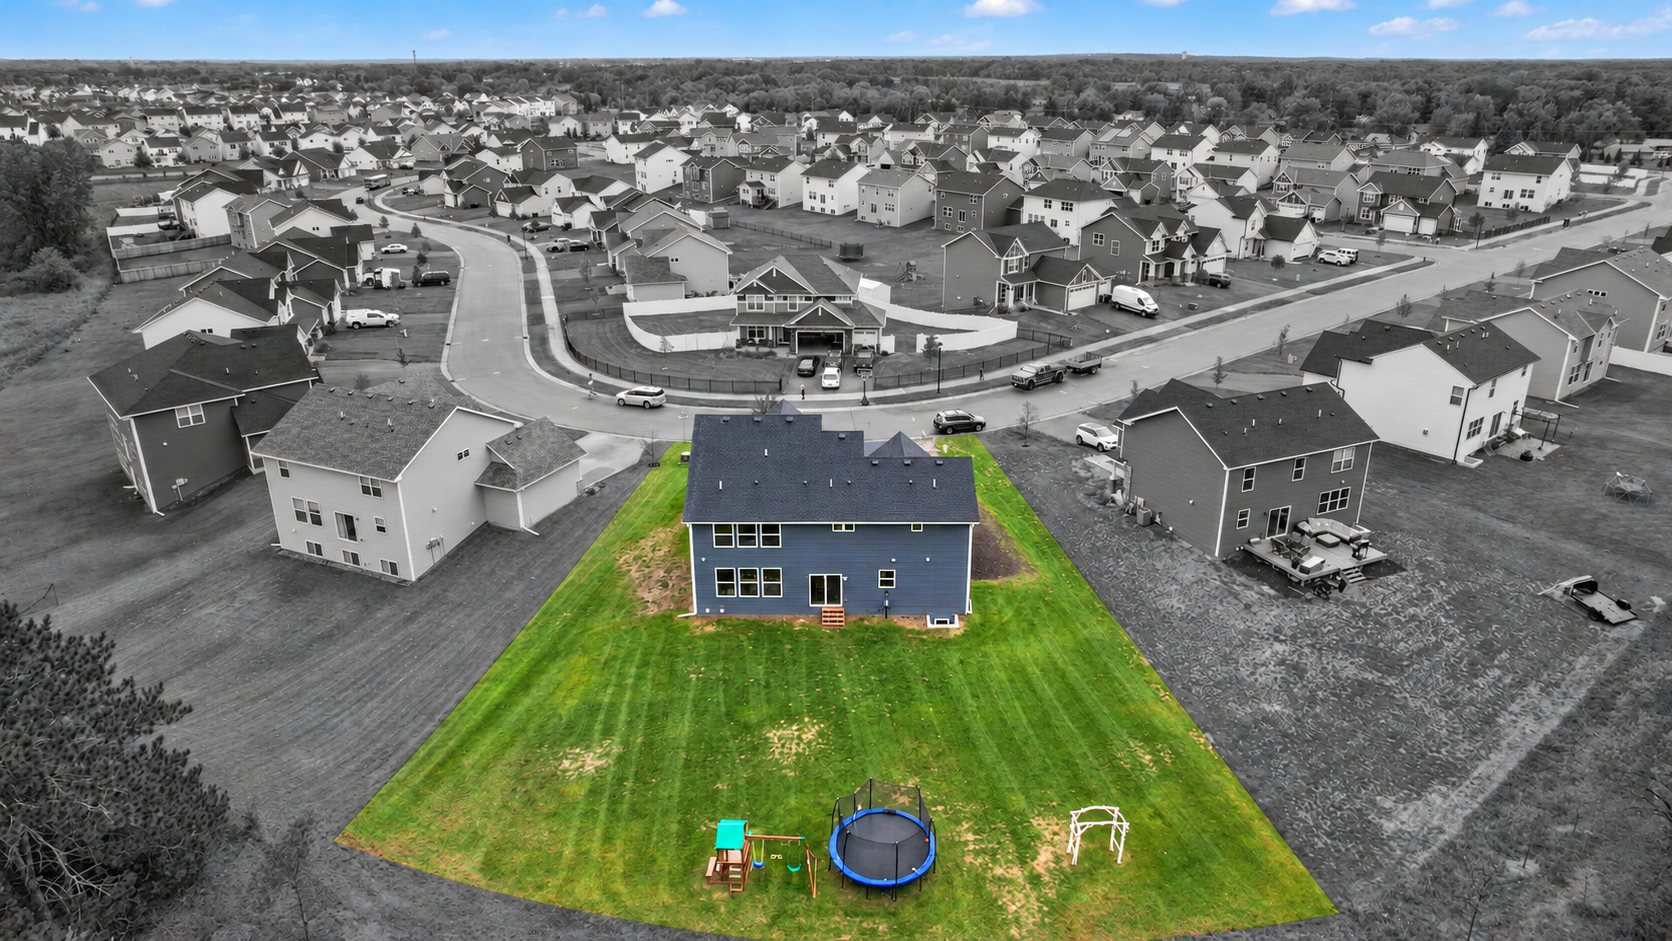
Exclusions: Water softener is rented and can be rented by new owners, trampoline, wooden archway, playground set
Status: Coming Soon
Contingency: None
Current Price: 600000
Original List Price: 600000
ListPrice: 600000
List Date: 2026-10-08
Owner is an Agent?: No
Auction?: No
General Property Information
Common Wall: No
Lot Measurement: Acres
Manufactured Home?: No
Multiple PIDs?: No
New Development: No
Number of Fireplaces: 1
Waterfront YN: No
Year Built: 2022
Yearly/Seasonal: Yearly
Zoning: Residential-Single Family
Bedrooms: 5
Baths Total: 5
Bath Full: 2
Bath Three Quarters: 2
Bath Half: 1
Main Floor Total SqFt: 2100
Above Grd Total SqFt: 3200
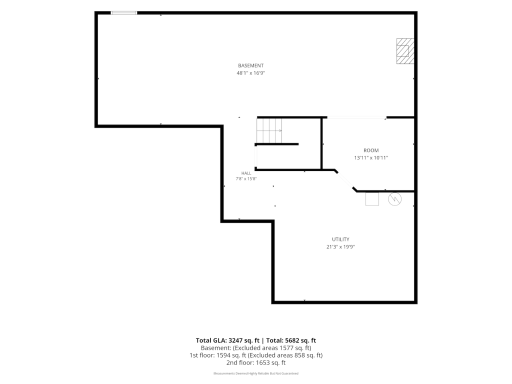
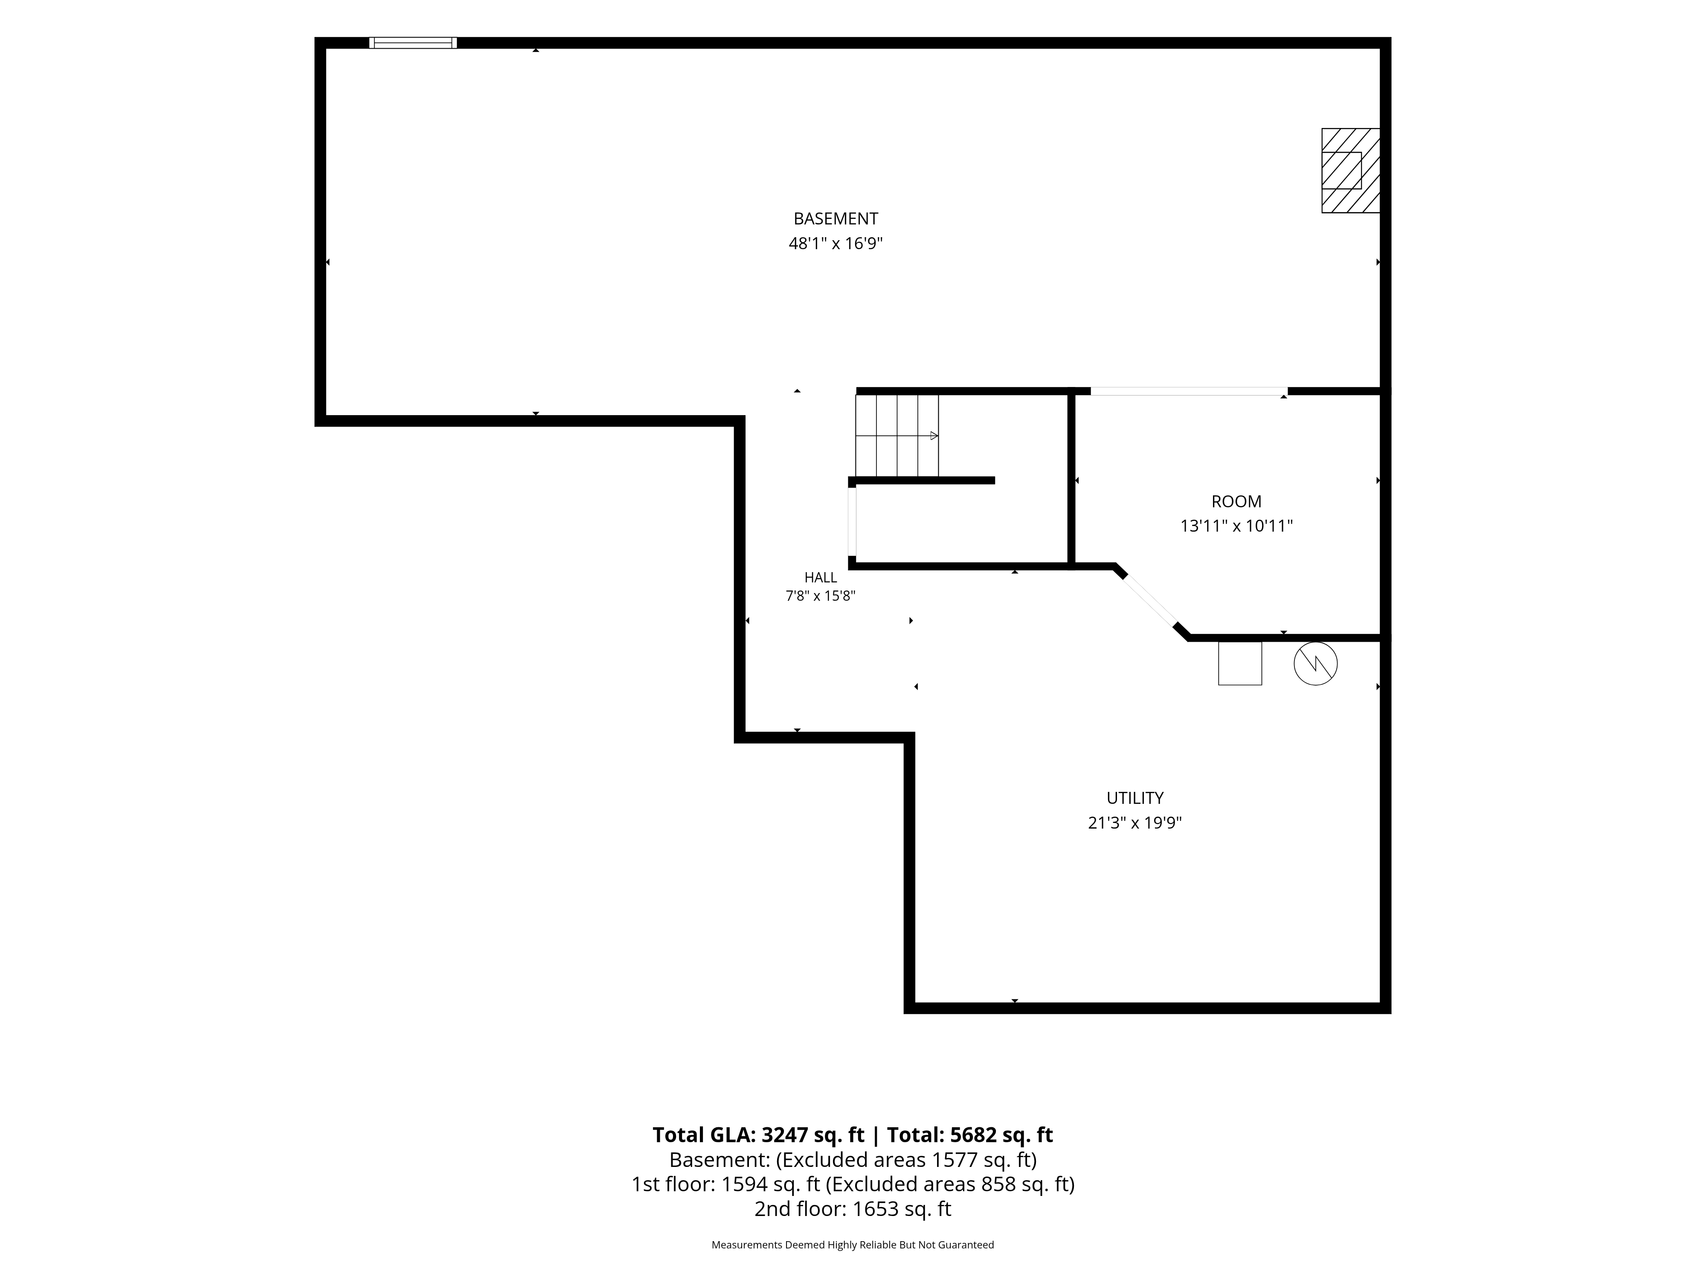
Below Grd Total SqFt: 1584
Total SqFt: 4784
Total Finished Sqft: 3200.00
FireplaceYN: Yes
Style: (SF) Single Family
Foundation Size: 1584
Garage Stalls: 3
Lot Dimensions: 67x180x141x171
Acres: 0.4
Assessment Pending: No
Location Tax and Other Information
House Number: 15165
Street Name: Marmoset
Street Suffix: Street
Street Direction Suffix: NW
Postal City: Ramsey
County: Anoka
State: MN
Zip Code: 55303
Complex/Dev/Subdivision: Northfork Meadows
Assessments
Tax With Assessments: 5752
Building Information
Finished SqFt Above Ground: 3200
Lease Details
Land Leased: Not Applicable
Miscellaneous Information
Homestead: No
Ownership
Fractional Ownership: No
Parking Characteristics
Garage Square Feet: 766
Public Survey Info
Range#: 25
Section#: 20
Township#: 32
Property Features
Accessible: None
Air Conditioning: Central Air
Amenities Unit: Cable; In-Ground Sprinkler; Kitchen Center Island; Kitchen Window; Main Floor Primary Bedroom; Patio; Primary Bedroom Walk-In Closet; Walk-In Closet; Washer/Dryer Hookup
Appliances: Air-To-Air Exchanger; Cooktop; Dishwasher; Disposal; Double Oven; Dryer; Energy Star Appliances; Freezer; Microwave; Range; Refrigerator; Washer; Water Filtration System
Assumable Loan: Yes w/ Qualifying
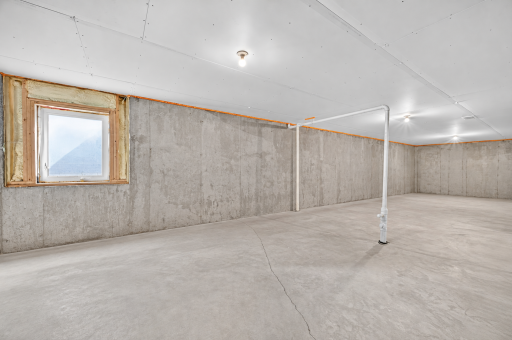
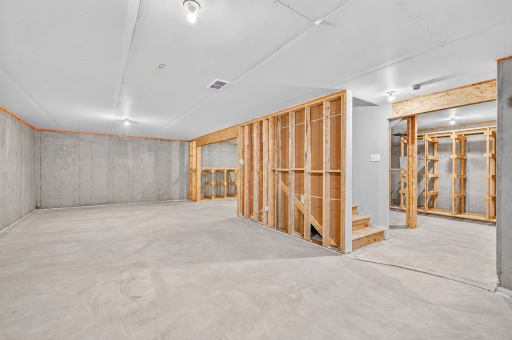
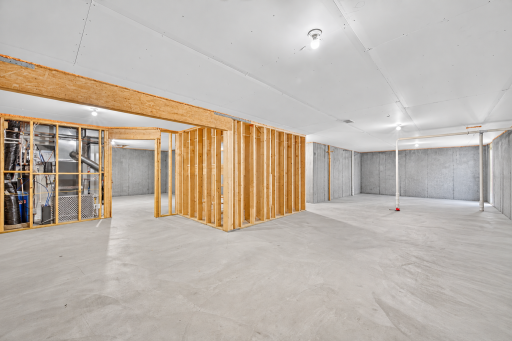
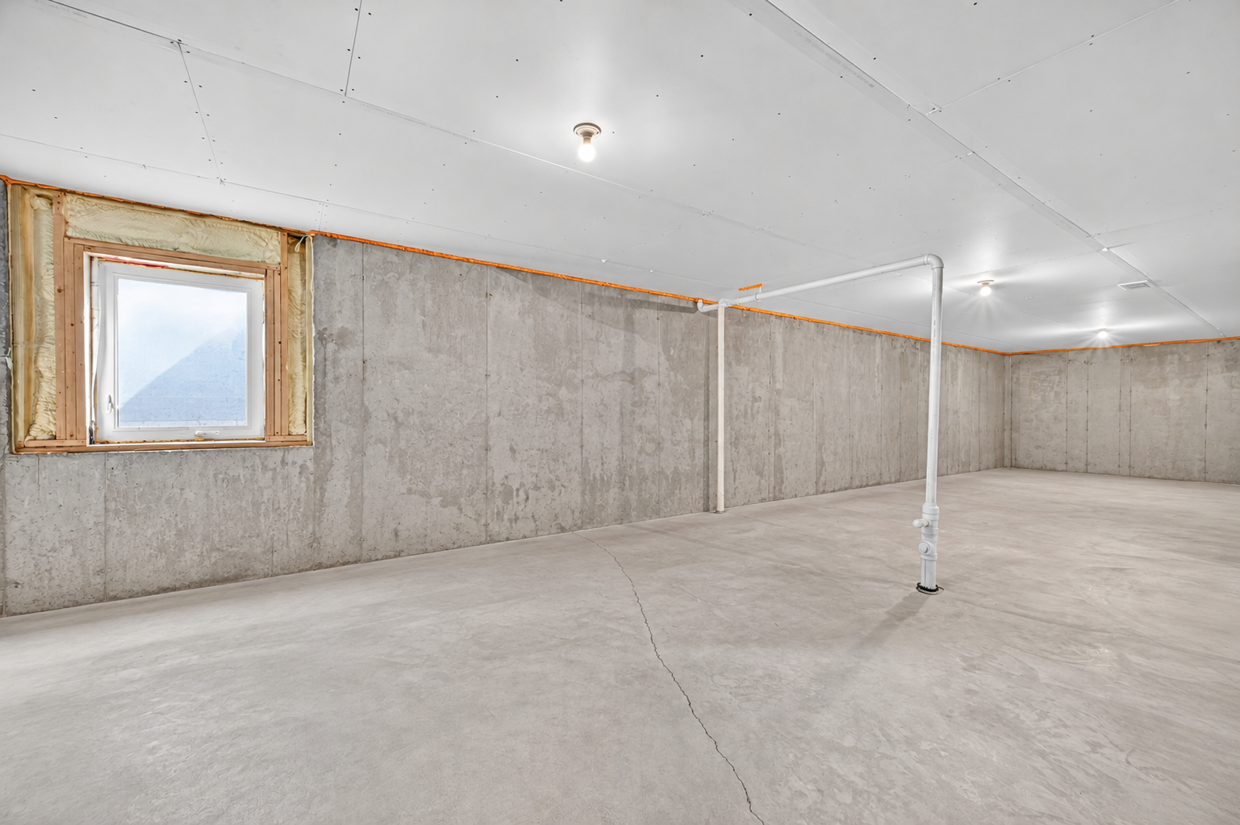
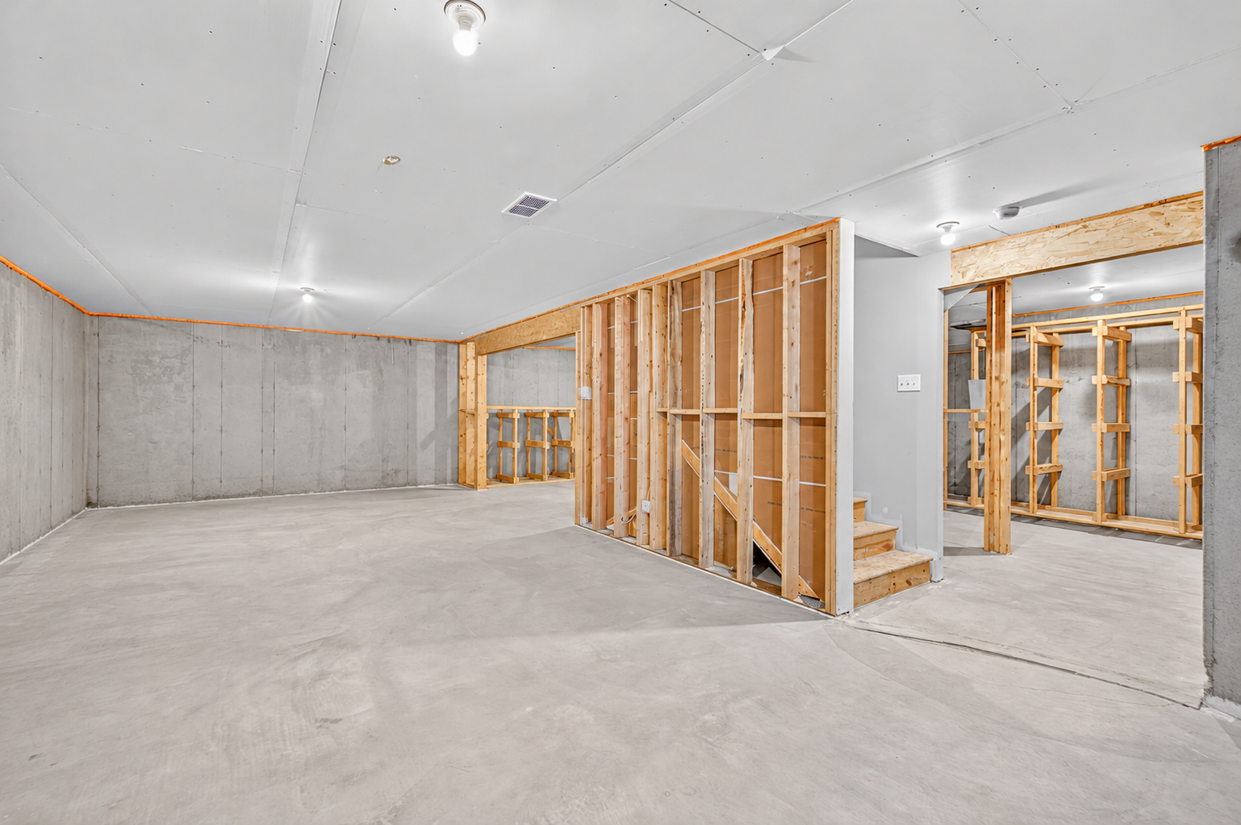
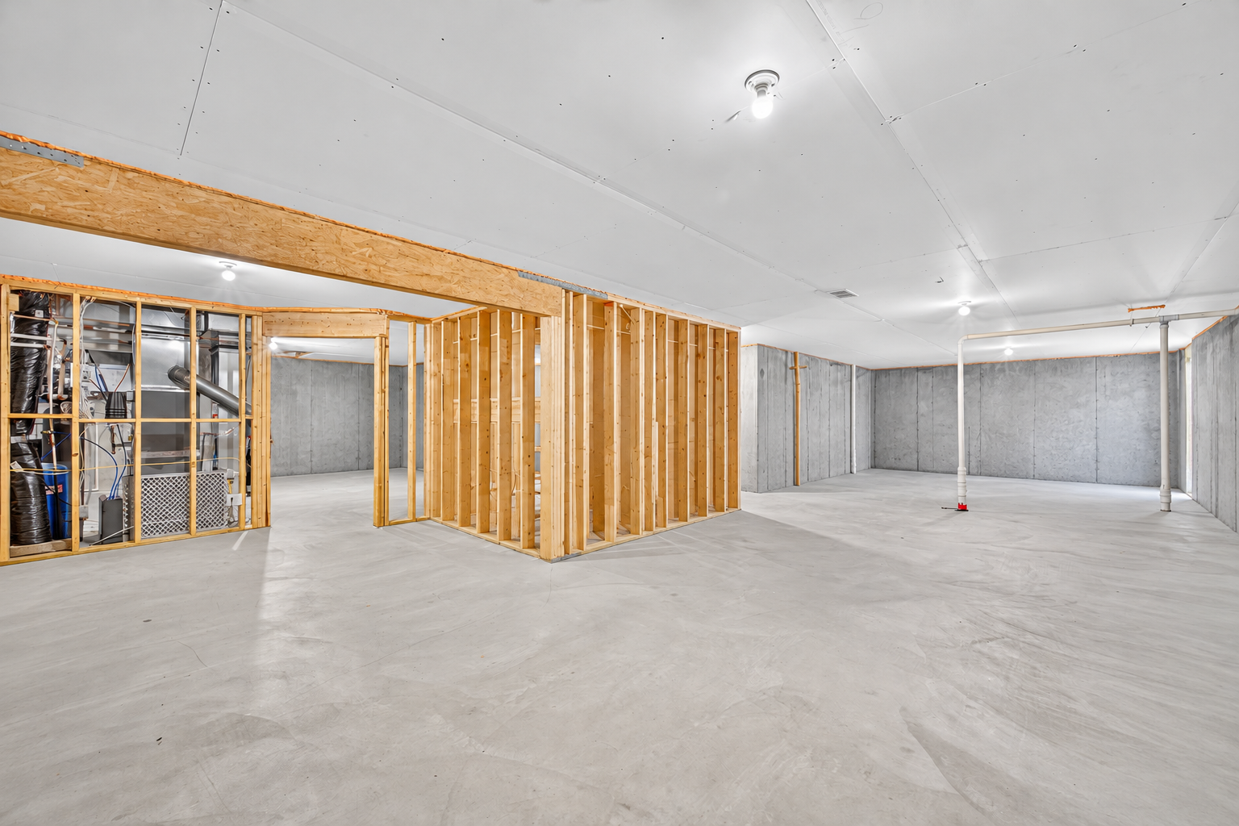
Basement: Egress Windows; Sump Pump; Unfinished
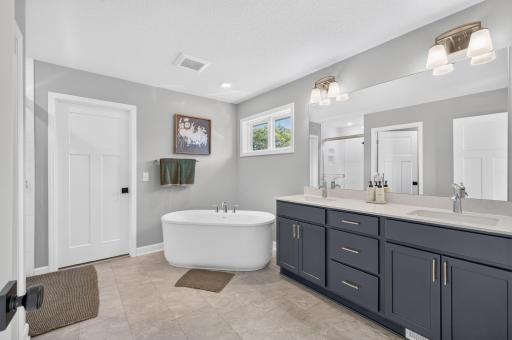
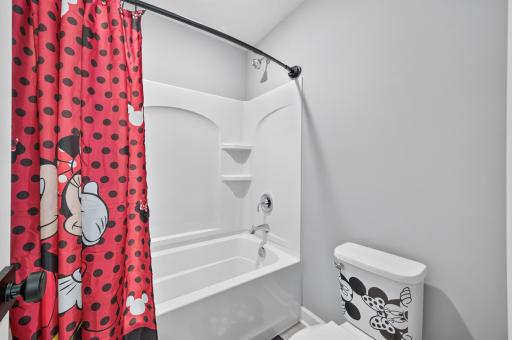
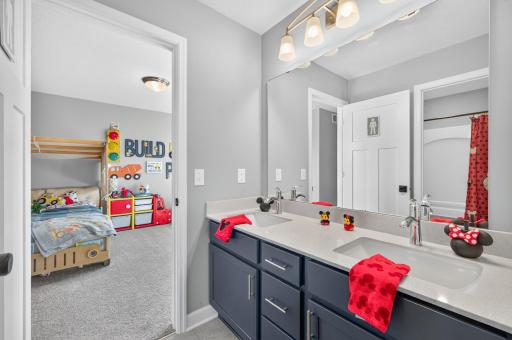
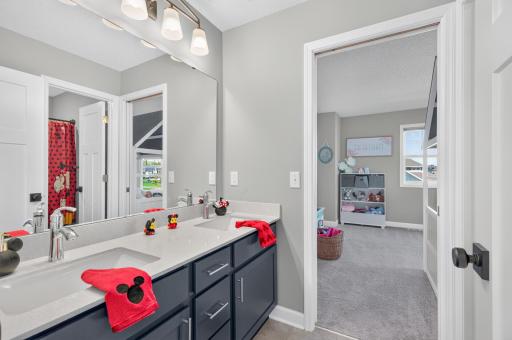
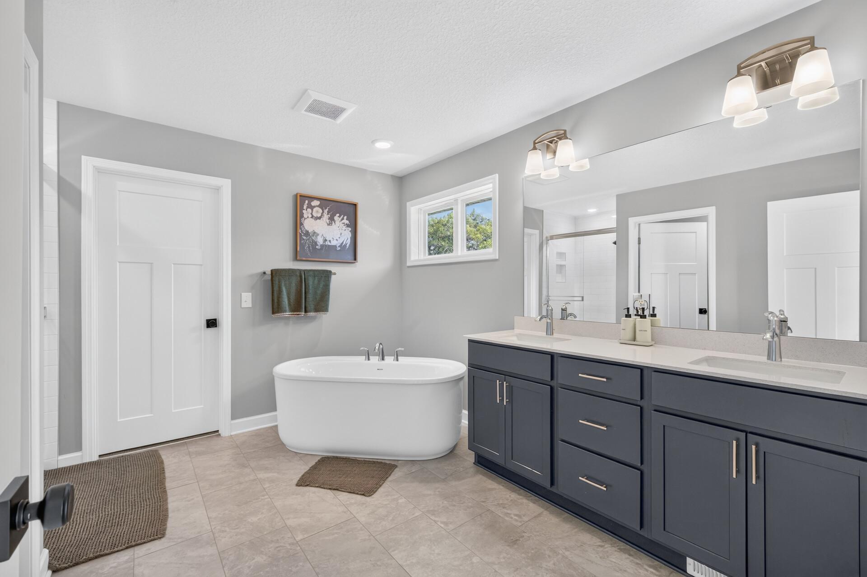
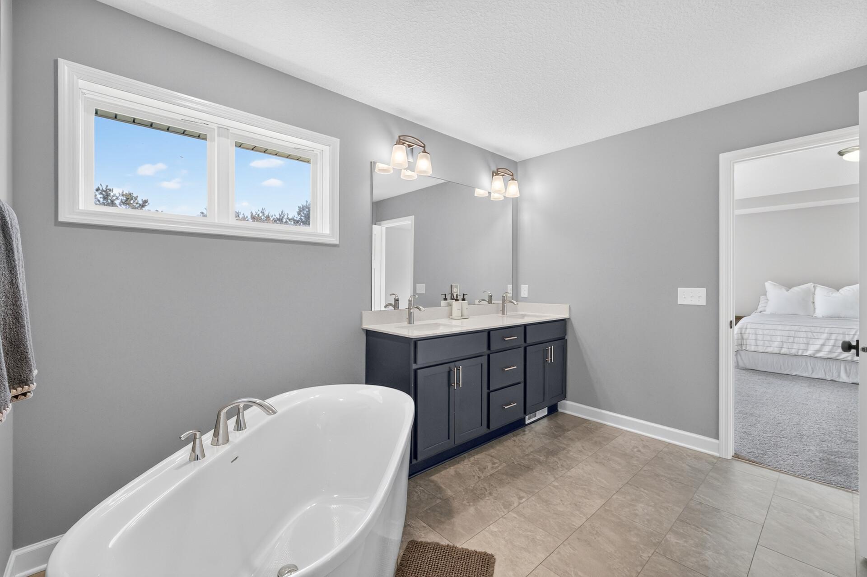
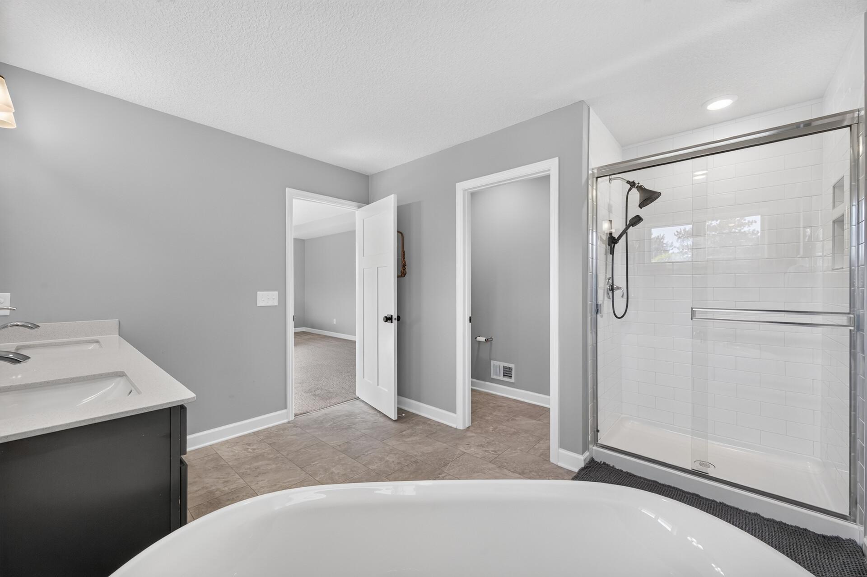
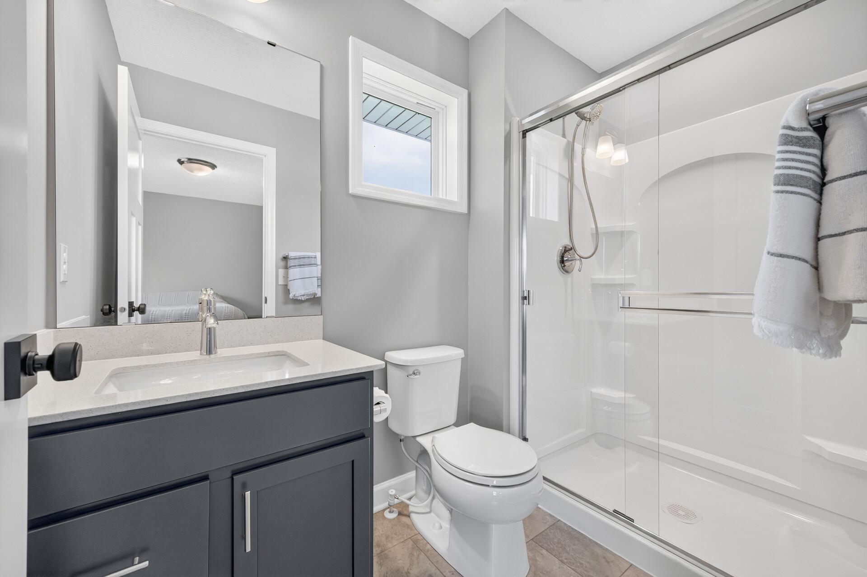
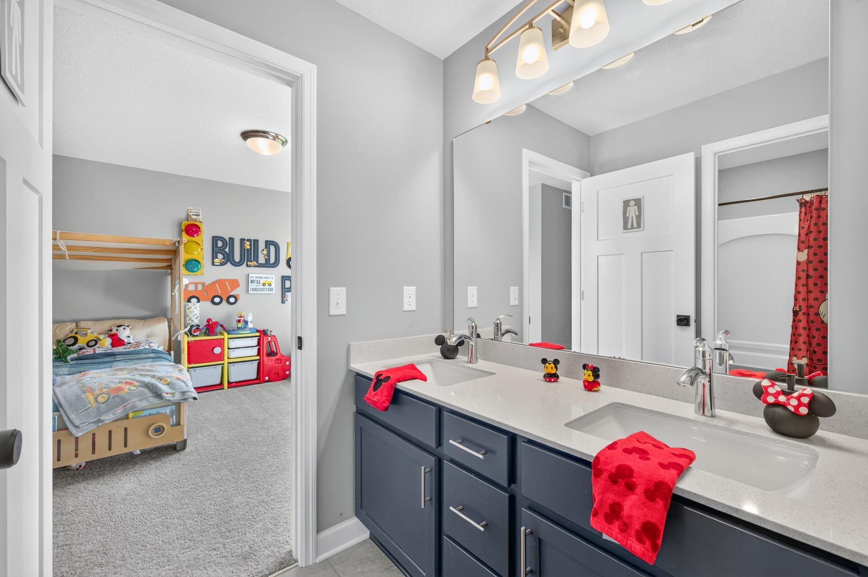
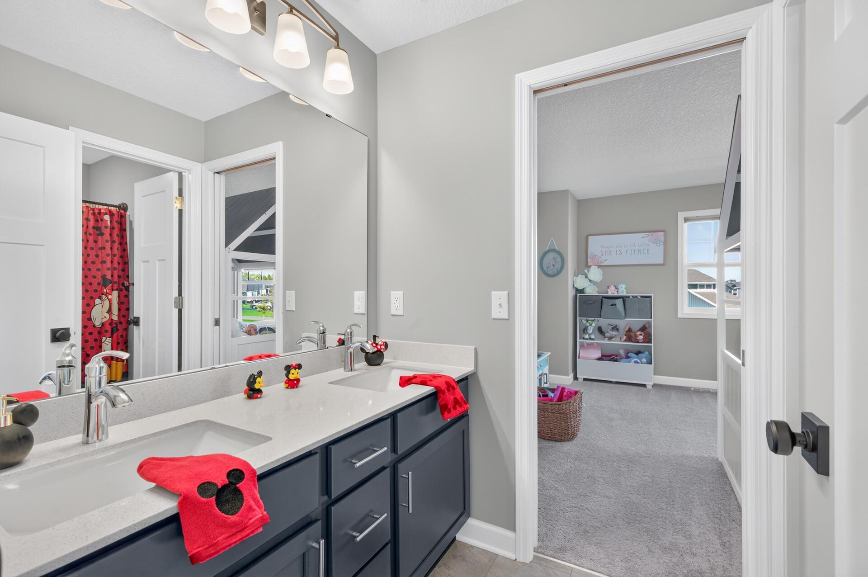
Bath Description: Double Sink; Full Jack & Jill; Main Floor 1/2 Bath; Main Floor 3/4 Bath; Upper Level 3/4 Bath; Upper Level Full Bath; Full Primary; Private Primary; Two Primary Baths; Bathroom Ensuite; Rough In; Separate Tub & Shower; Walk-In Shower Stall
Construction Materials: Concrete; Frame; Timber/Post & Beam
Construction Status: Previously Owned
Dining Room Description: Eat In Kitchen; Informal Dining Room; Kitchen/Dining Room
Electric: 200+ Amp Service
Existing Financing: VA
Exterior: Brick/Stone; Vinyl
Family Room Characteristics: 2 or More; Family Room; Main Level
Fencing: None
Fireplace Characteristics: Gas Burning; Living Room
Foundation: Poured Concrete
Fuel: Natural Gas
Heating: Forced Air
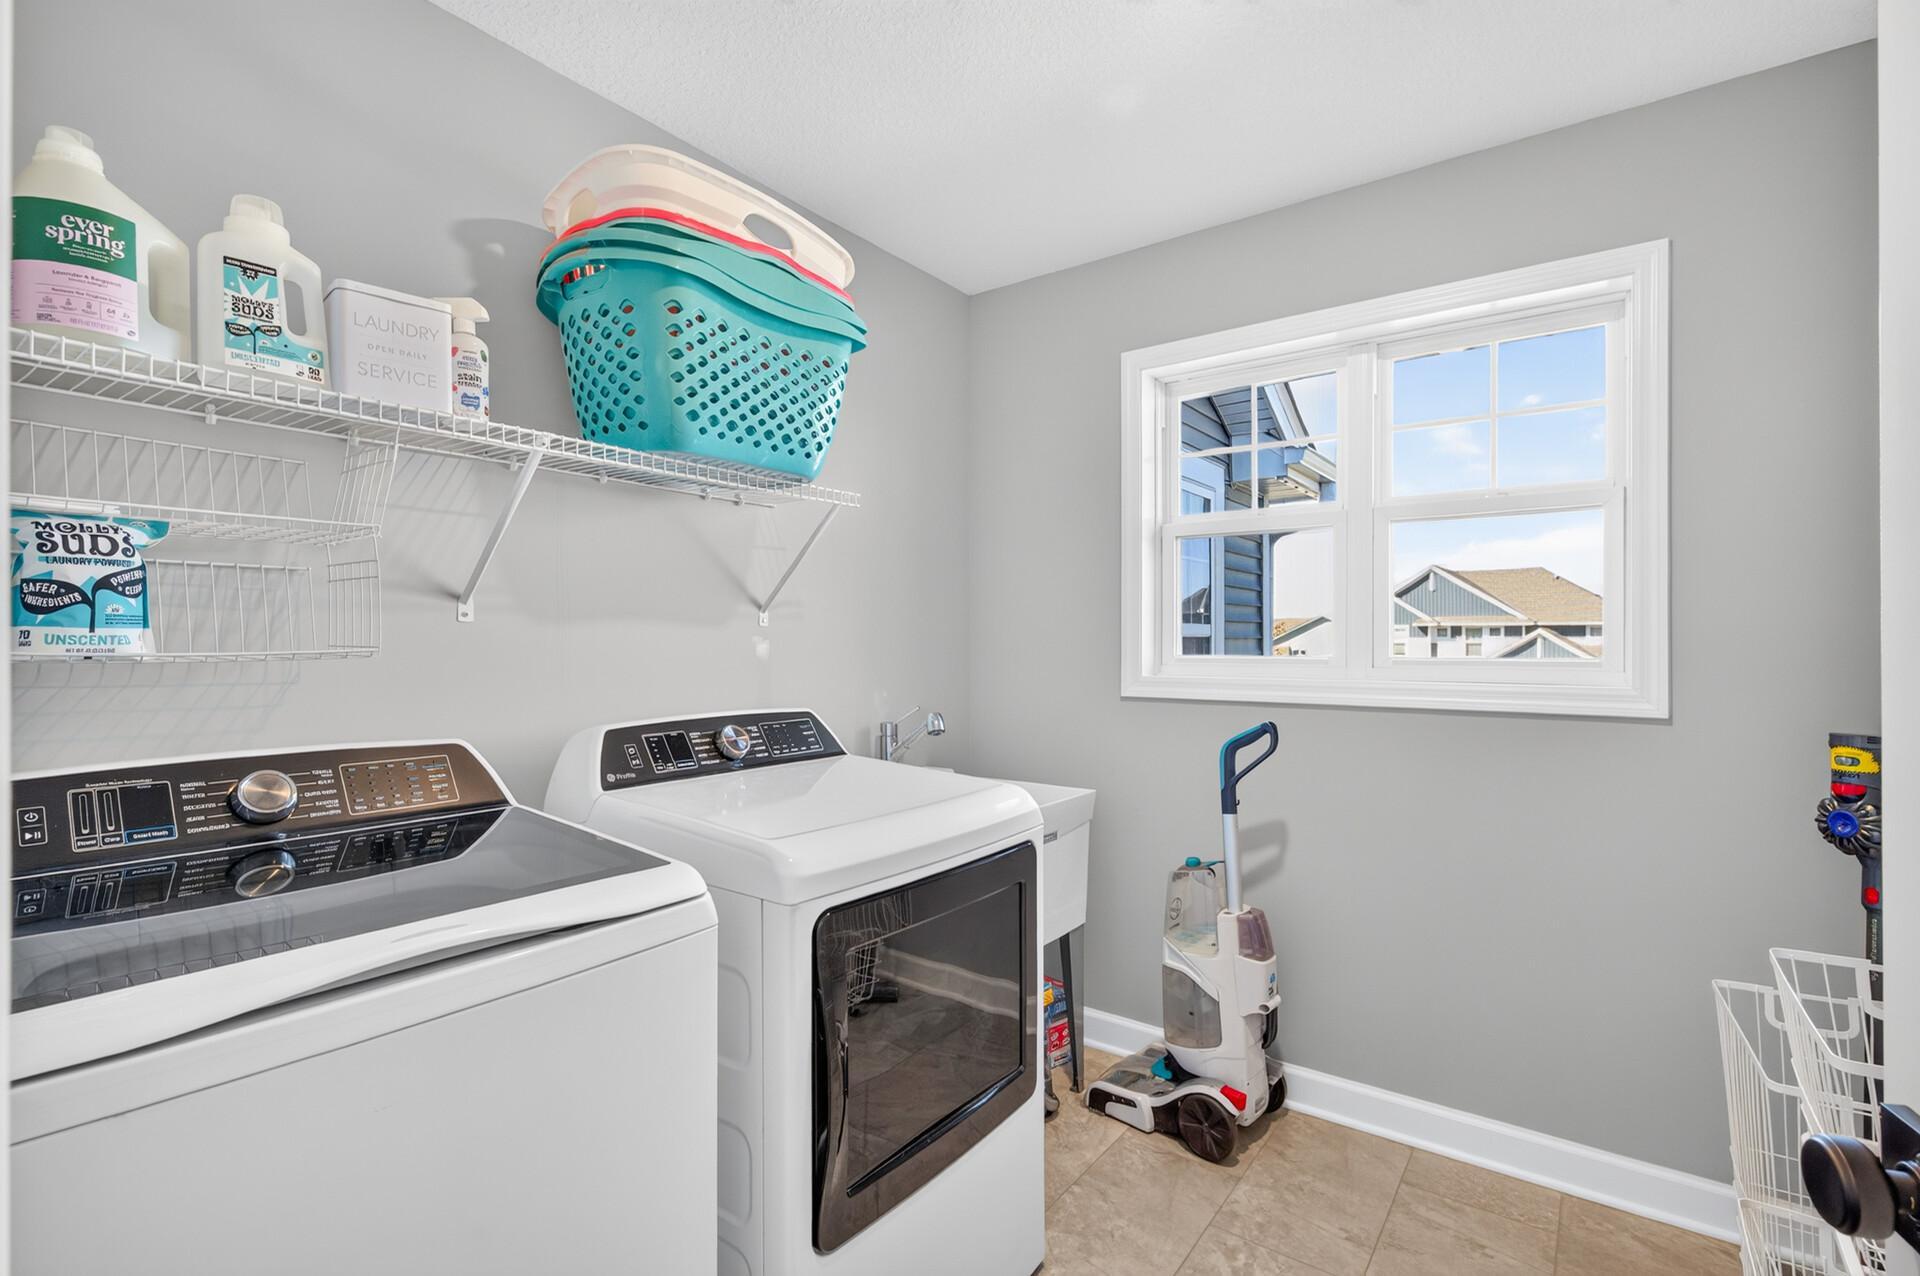
Laundry: In Unit; Laundry Closet; Laundry Room; Main Level; Sink; Upper Level
Lot Description: Tree Coverage - Light
Parking Characteristics: Multiple Garages; Heated Garage; Insulated Garage; RV Access/Parking
Road Frontage: City Street
Road Responsibility: Public Maintained Road
Roof: Age 8 Years or Less; Architectural Shingle; Asphalt Shingles
Second Unit: Existing In-Law w/Bath; Existing In-Law w/Kitchen
Sellers Terms: Assumable; Cash; Contract for Deed; Conventional; FHA; VA
Sewer: City Sewer/Connected
Special Search: 2nd Floor Laundry; Main Floor Bedroom; Main Floor Laundry; Main Floor Primary; Primary Bdr Suite
Stories: Two
Water: City Water/Connected
Room Information
| Room Name | Dimensions | Level |
| Dining Room | 11x16 | Main |
| Family Room | 19x16 | Main |
| Fifth (5th) Bedroom | 11x11 | Main |
| First (1st) Bedroom | 17x16 | Upper |
| Fourth (4th) Bedroom | 15x18 | Upper |
| Foyer | 8x16 | Main |
| Kitchen | 10x17 | Main |
| Second Kitchen | 13x17 | Main |
| Laundry | 8x8 | Upper |
| Primary Bath | 12x12 | Upper |
| Mud Room | 9x6 | Main |
| Pantry (Walk-In) | 4x6 | Main |
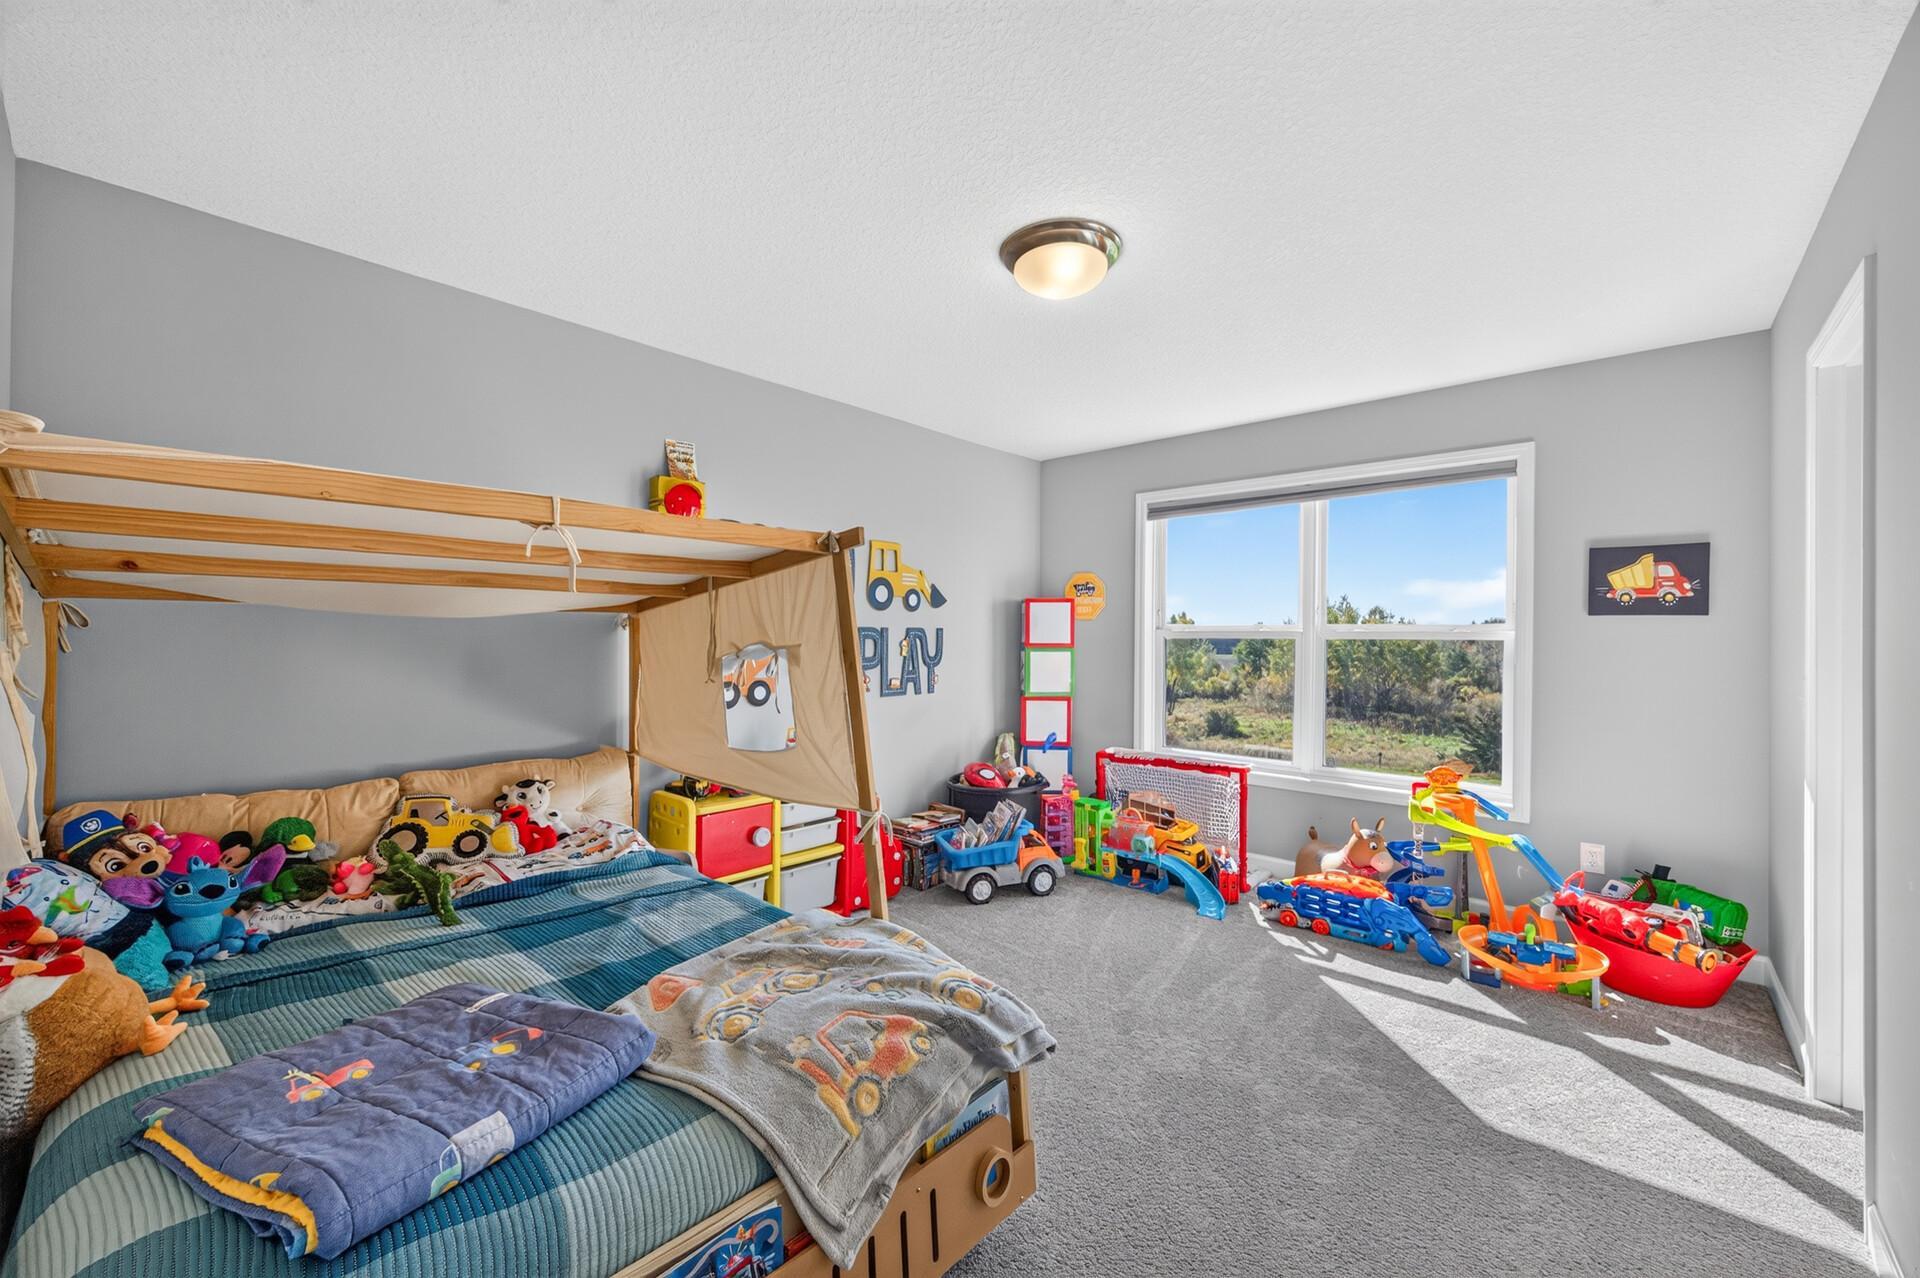
| Second (2nd) Bedroom | 16x12 | Upper |
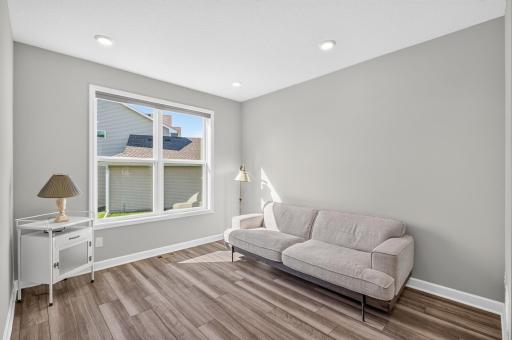
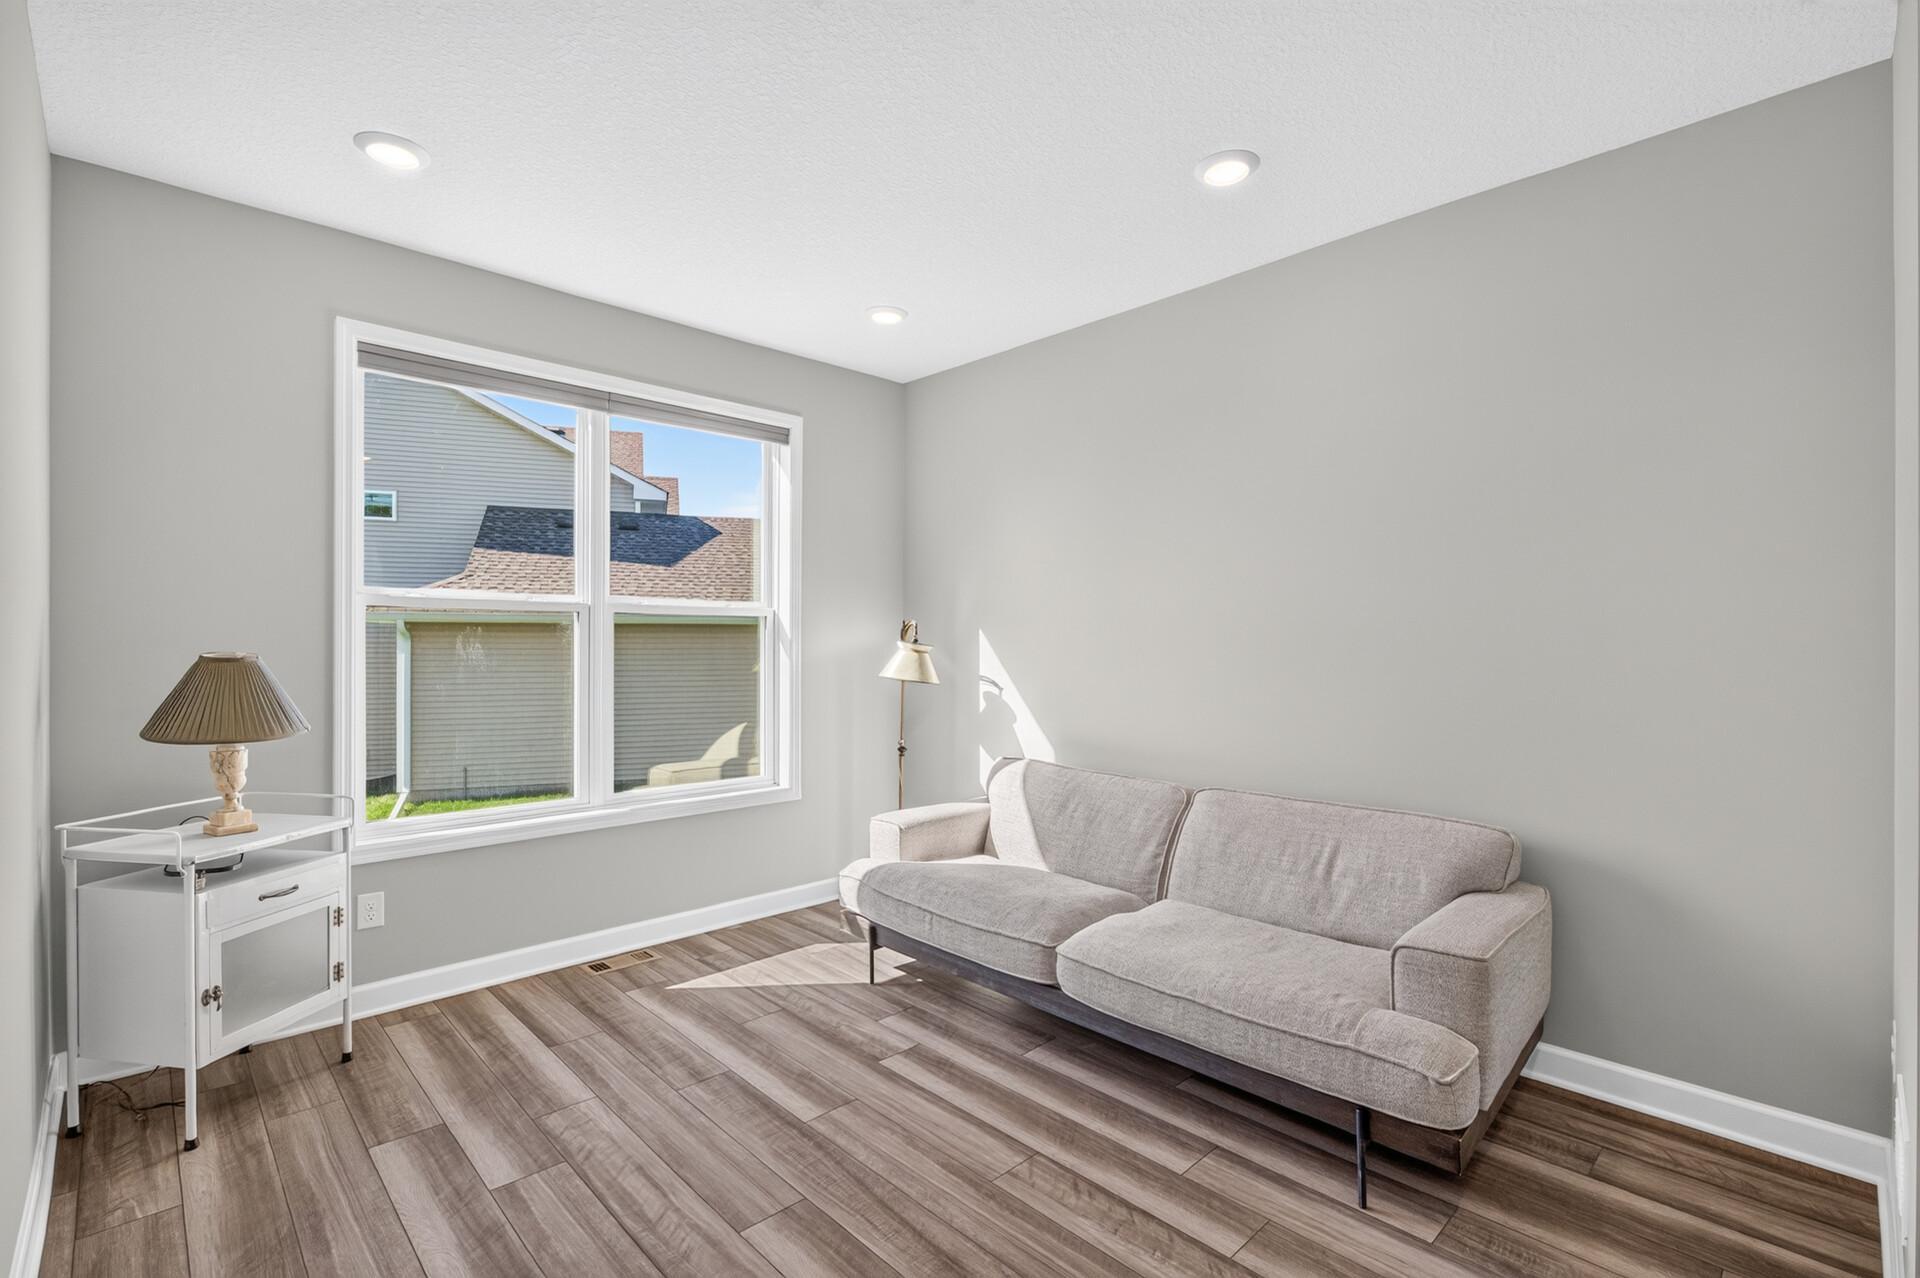
| Sitting Room | 12x11 | Main |
| Third (3rd) Bedroom | 18x11 | Upper |
Listing Office: Pemberton RE
Last Updated: October - 12 - 2026

The data relating to real estate for sale on this web site comes in part from the Broker Reciprocity SM Program of the Regional Multiple Listing Service of Minnesota, Inc. The information provided is deemed reliable but not guaranteed. Properties subject to prior sale, change or withdrawal. ©2026 Regional Multiple Listing Service of Minnesota, Inc All rights reserved.
Monday 12th of October 2026 09:00 AM

218-998-4400
Mohagen Real Estate


Let's Connect

Mohagen Real Estate
sue@MohagenRealEstate.com
Office: 218-998-4400
Cell: 218-731-7376

Mohagen Real Estate is licensed in the State of Minnesota