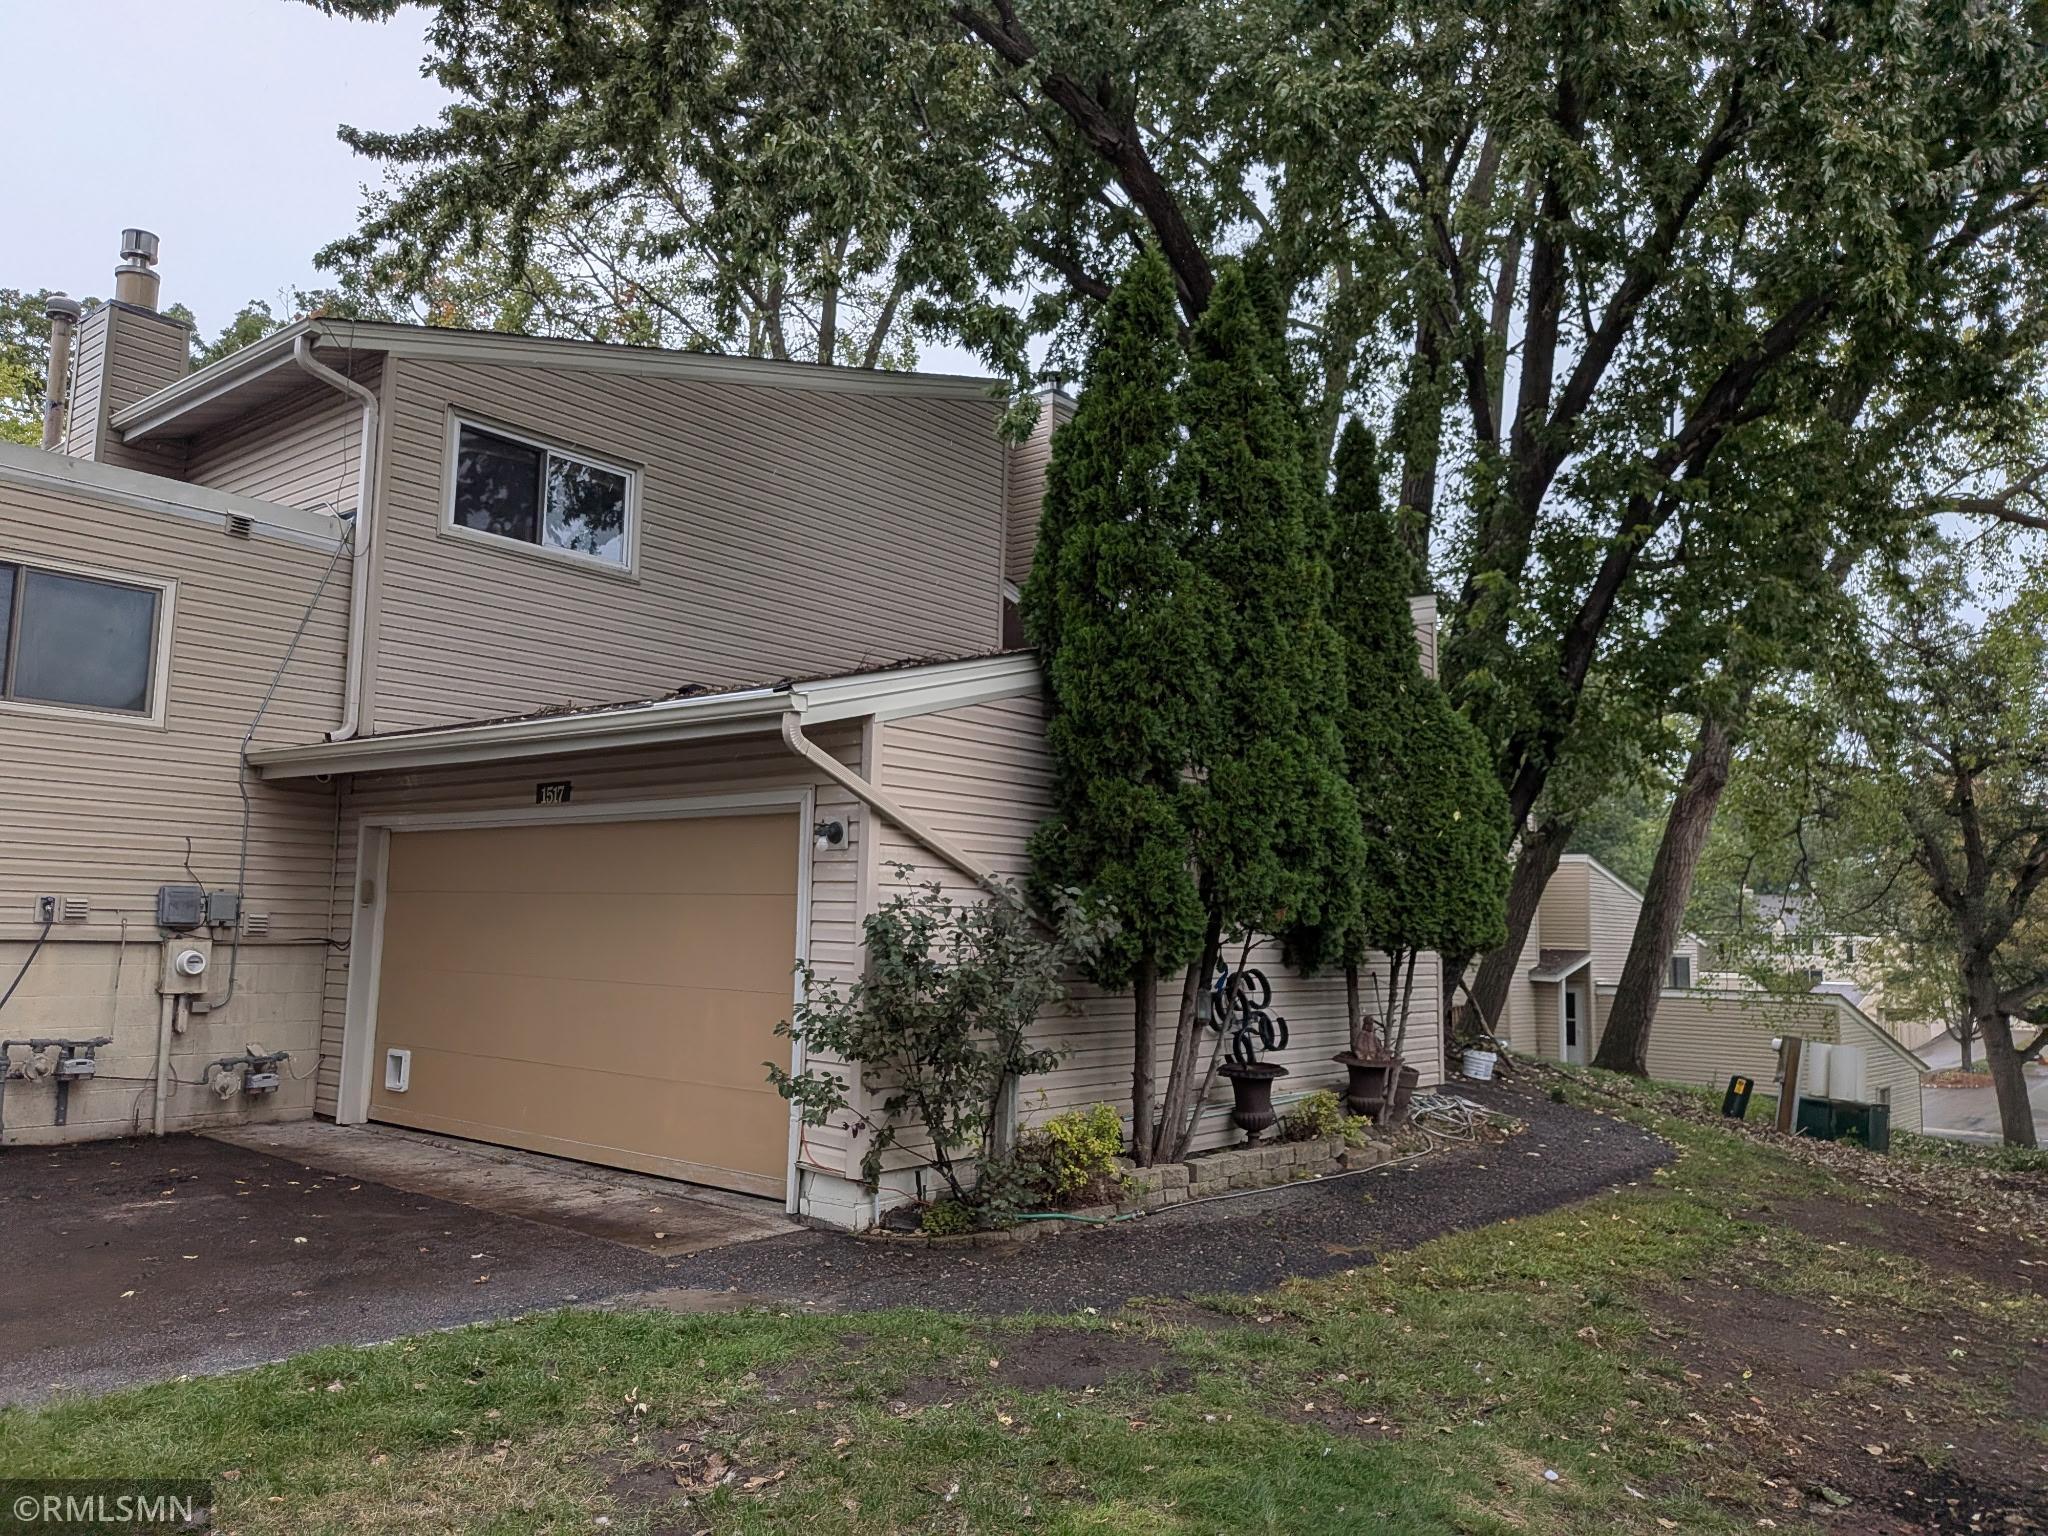
1517 N Innsbruck Drive, Fridley, MN 55432 (MLS# 7144652)
$274,900
Fridley, MN 55432
MLS# 7144652
2 beds | 2 baths | 1790 sqft
1 / 14
Property Description
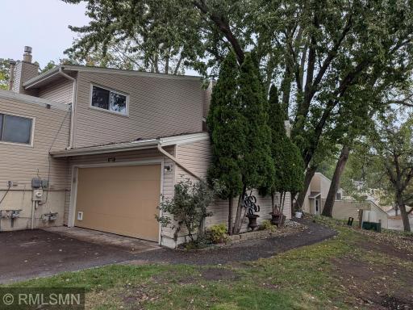
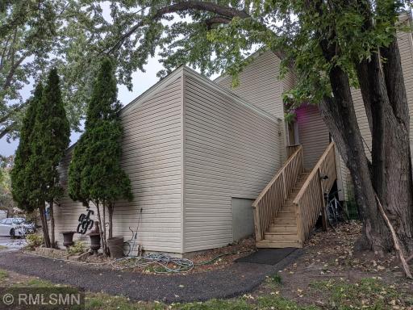
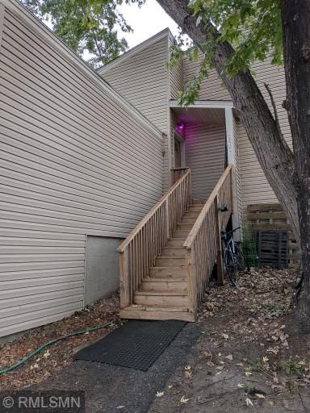
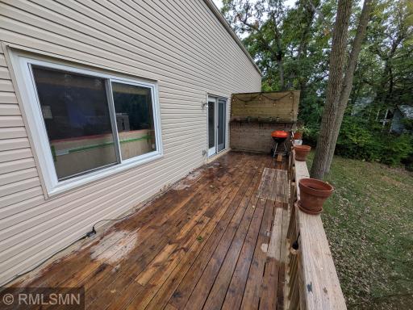
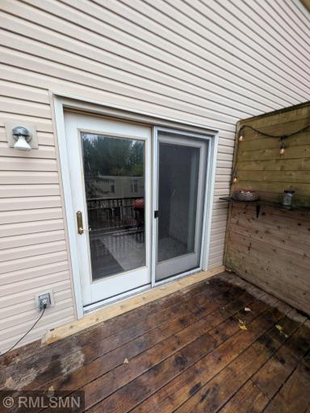
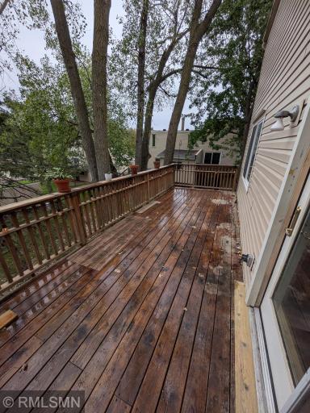
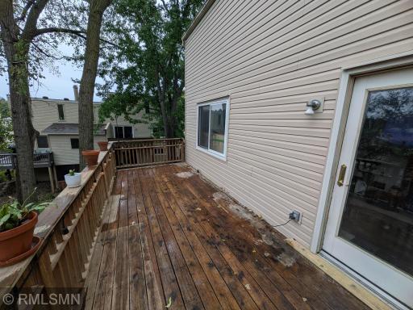
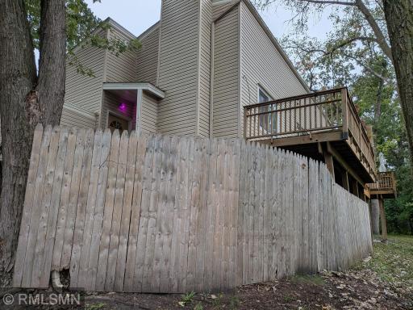
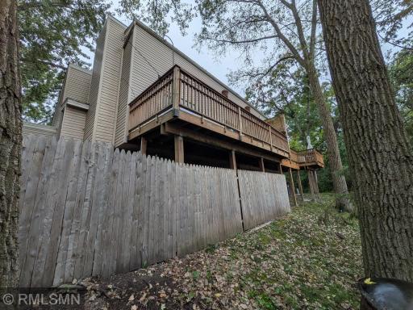
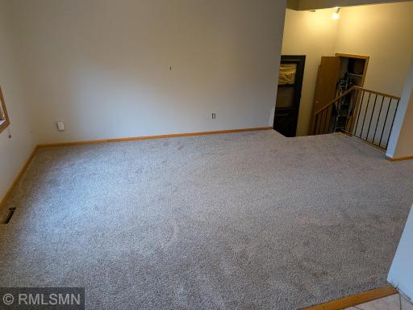
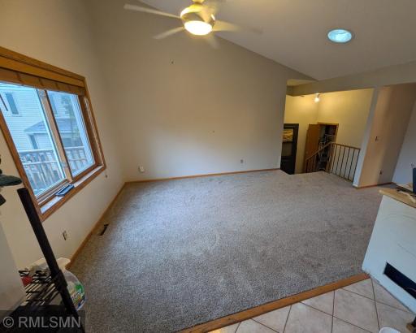
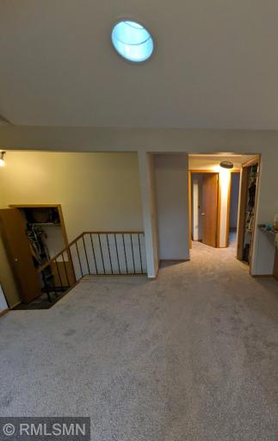
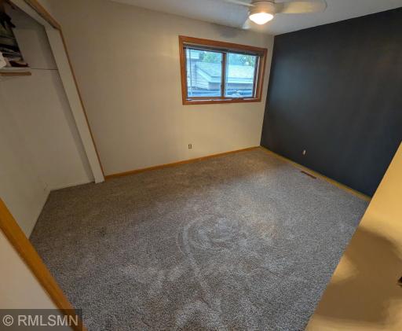
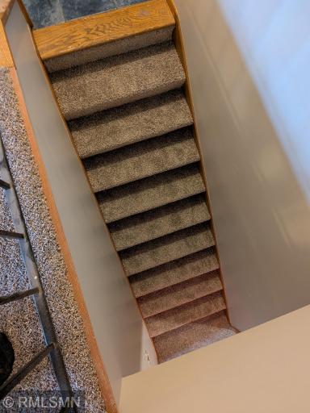
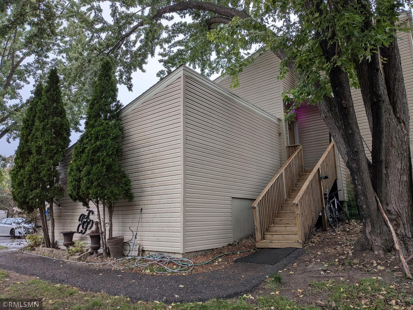
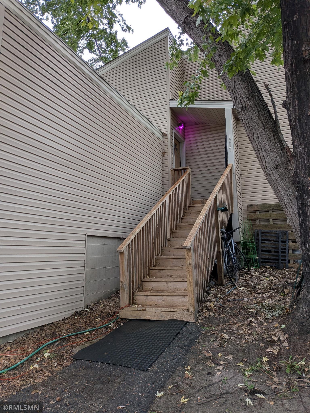
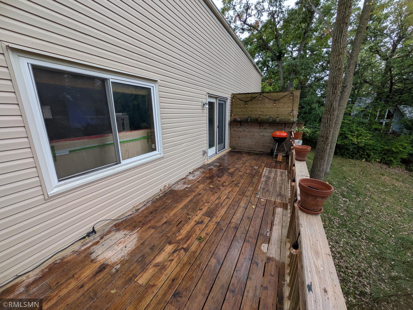
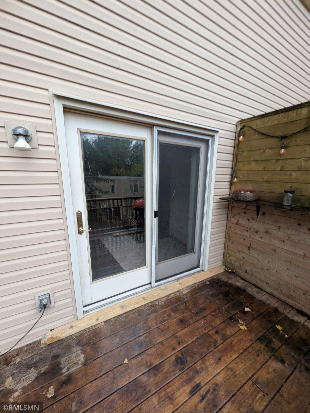
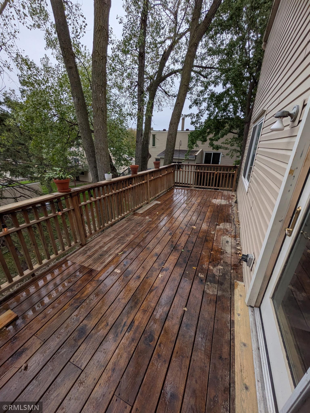
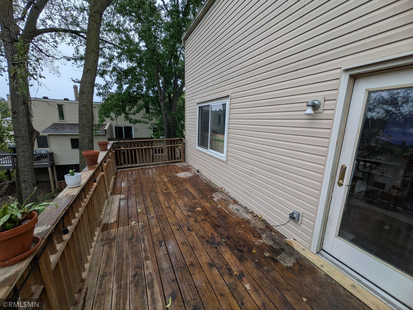
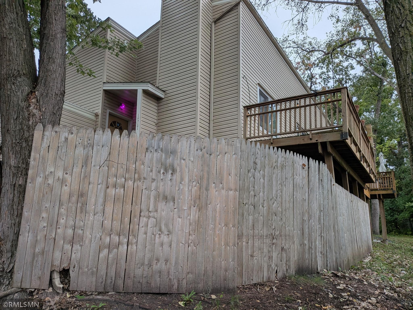
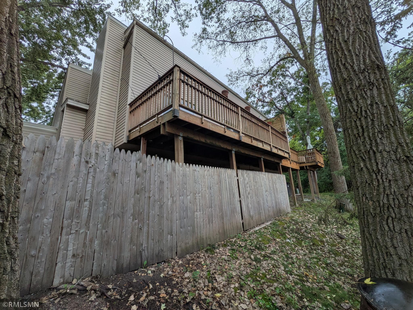
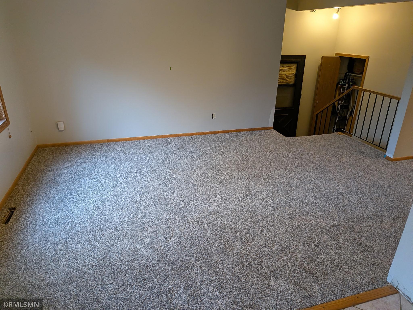
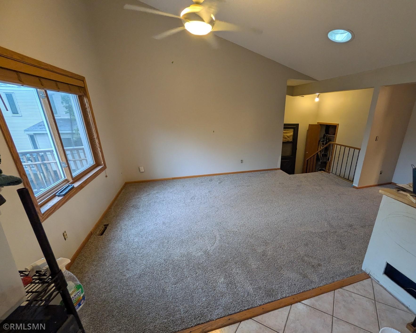
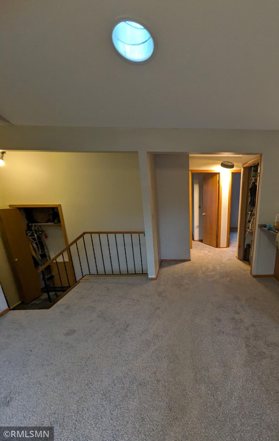
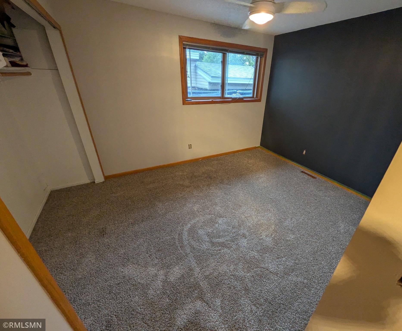
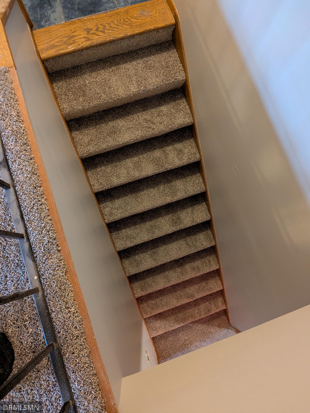
2-bedroom, 2-bath townhome offering comfortable, low-maintenance, private living with plenty of space to relax and entertain. Freshly and professionally painted with new carpet throughout, this home is move-in ready and features soaring vaulted ceilings, an open and inviting layout, and abundant natural light aided from sky light tubs. The spacious lower-level family room is a true highlight, featuring a classic wood-burning brick fireplace that creates a warm and welcoming atmosphere on cool Minnesota evenings. From the walkout lower level, step outside to enjoy the added privacy of a fenced outdoor area. The home also features newer kitchen appliances, a large generous deck that's perfect for grilling and outdoor entertaining, and a flexible second bedroom that can easily serve as a home office, den, guest room, or study. With its vaulted ceilings, impressive fireplace, walkout lower level, fresh updates, outdoor living spaces, and easy-care townhome lifestyle, this property offers a wonderful combination of comfort, character, and convenience. Simply move in and enjoy! Location adds even more appeal. Conveniently situated in the Innsbruck Villages area near Silver Lake Road and I-694, this home provides easy access to shopping, dining, recreation and major commuting routes. Enjoy nearby neighborhood parks and trails, including Innsbruck Park, along with easy access to the extensive Fridley park system, Moore Lake and Springbrook Nature Center. Everyday conveniences, grocery shopping, restaurants, fitness, retail and services are all readily accessible along the Silver Lake Road, Central Avenue and University Avenue corridors. Whether enjoying a quiet walk, heading out for dinner, running errands or traveling throughout the Twin Cities, this well-positioned location makes everyday living remarkably convenient.
Details
Maps
Documents
Contract Information
Status: Active
Contingency: None
Current Price: 274900
Original List Price: 274900
ListPrice: 274900
List Date: 2026-09-29
Owner is an Agent?: No
Auction?: No
General Property Information
Assoc Mgmt Co. Phone #: 952-922-5575
Association Fee Frequency: Monthly
Association Mgmt Co. Name: Innsbruck Village
Common Wall: Yes
Lot Measurement: Acres
Manufactured Home?: No
Multiple PIDs?: No
New Development: No
Number of Fireplaces: 1
Waterfront YN: No
Year Built: 1986
Yearly/Seasonal: Yearly
Zoning: Residential-Single Family
Bedrooms: 2
Baths Total: 2
Bath Full: 1
Bath Three Quarters: 1
Main Floor Total SqFt: 1024
Above Grd Total SqFt: 1024
Below Grd Total SqFt: 766
Total SqFt: 1790
Total Finished Sqft: 1762.00
FireplaceYN: Yes
Style: (TH) Side x Side
Foundation Size: 1024
Power Company: Xcel Energy
Association Fee: 438
Garage Stalls: 2
Lot Dimensions: common
Acres: 0.04
Assessment Pending: No
Location Tax and Other Information
House Number: 1517
Street Direction Prefix: N
Street Name: Innsbruck
Street Suffix: Drive
Postal City: Fridley
County: Anoka
State: MN
Zip Code: 55432
Complex/Dev/Subdivision: Innsbruck Villages
Assessments
Tax With Assessments: 3727.04
Building Information
Finished SqFt Above Ground: 1024
Finished SqFt Below Ground: 738
Insurance Fee
Insurance Fee Frequency: N/A
Lease Details
Land Leased: Not Applicable
Miscellaneous Information
DP Resource: Yes
Homestead: Yes
Ownership
Fractional Ownership: No
Parking Characteristics
Garage Dimensions: 21x21
Garage Square Feet: 441
Public Survey Info
Range#: 24
Section#: 24
Township#: 30
Property Features
Accessible: None
Air Conditioning: Central Air
Amenities Unit: Ceiling Fan(s); Deck; Hardwood Floors; Patio; Tile Floors; Vaulted Ceiling(s)
Appliances: Dishwasher; Disposal; Dryer; Microwave; Range; Refrigerator
Association Fee Includes: Building Exterior; Outside Maintenance; Sanitation
Bath Description: Main Floor Full Bath; 3/4 Basement
Construction Materials: Block; Frame
Construction Status: Previously Owned
Dining Room Description: Informal Dining Room
Electric: 100 Amp Service; Circuit Breakers
Exterior: Vinyl
Family Room Characteristics: Lower Level
Fencing: Partial; Privacy
Fireplace Characteristics: Family Room
Foundation: Concrete Block
Fuel: Natural Gas
Heating: Forced Air
Internet Options: Cable
Laundry: Laundry Room; Lower Level
Lock Box Type: Combo
Lot Description: Corner Lot; Tree Coverage - Medium
Road Frontage: City Street
Road Responsibility: Public Maintained Road
Roof: Age Over 8 Years; Asphalt Shingles
Sewer: City Sewer/Connected
Stories: Bi-Level
Townhouse Characteristics: End Unit
Water: City Water/Connected
Room Information
| Room Name | Dimensions | Level |
| Dining Room | 11x10 | Main |
| Family Room | 22.5x13.5 | Lower |
| First (1st) Bedroom | 13.5x13 | Main |
| Kitchen | 8x8 | Main |
| Laundry | 9x6.5 | Lower |
| Living Room | 16x12 | Main |
| Office | 11x8 | Lower |
| Second (2nd) Bedroom | 11x10 | Main |
 Governing Documents (10).pdf
 Listing Office: DirectByOwner.com, Inc. / Montgomery & Associates Realty
Last Updated: October - 03 - 2026

The data relating to real estate for sale on this web site comes in part from the Broker Reciprocity SM Program of the Regional Multiple Listing Service of Minnesota, Inc. The information provided is deemed reliable but not guaranteed. Properties subject to prior sale, change or withdrawal. ©2026 Regional Multiple Listing Service of Minnesota, Inc All rights reserved.
Saturday 3rd of October 2026 08:57 PM

218-998-4400
Mohagen Real Estate


Let's Connect

Mohagen Real Estate
sue@MohagenRealEstate.com
Office: 218-998-4400
Cell: 218-731-7376

Mohagen Real Estate is licensed in the State of Minnesota