15175 Patricia Court, Eden Prairie, MN 55346 (MLS# 6780425)
$329,900
Eden Prairie, MN 55346
MLS# 6780425
Status: Closed
3 beds | 2 baths | 1776 sqft
1 / 36
Property Description
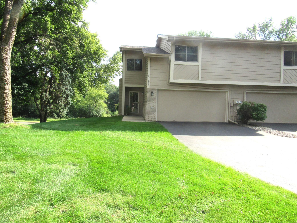
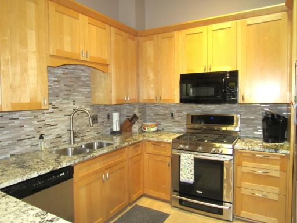
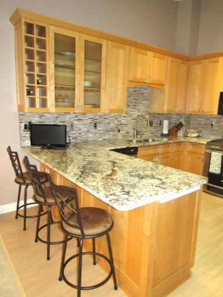
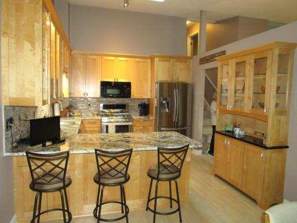
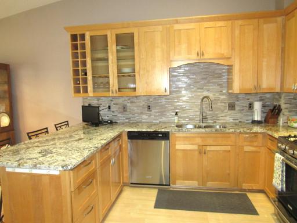
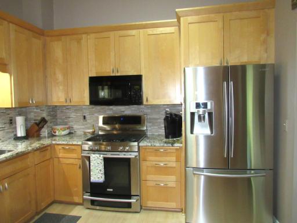
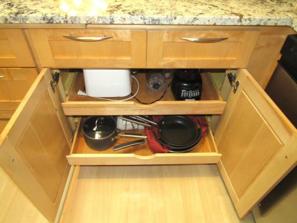
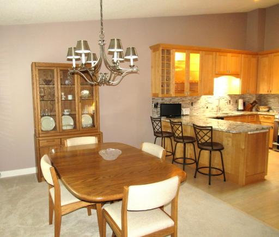
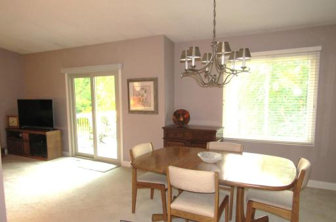
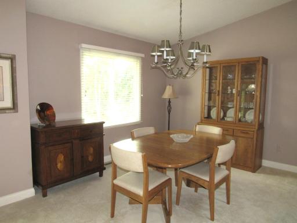
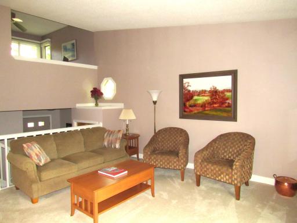
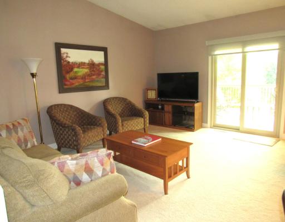
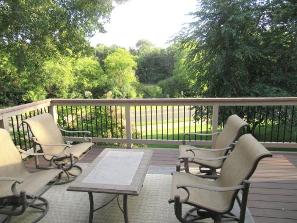
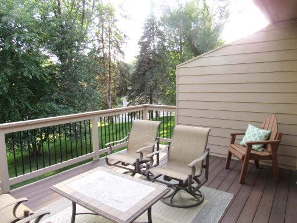
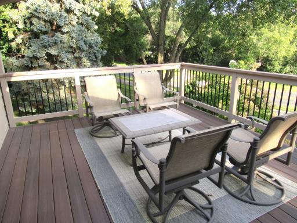
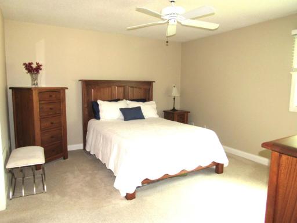
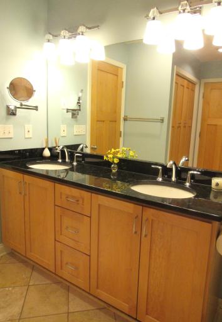
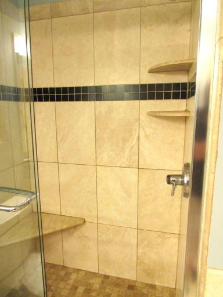
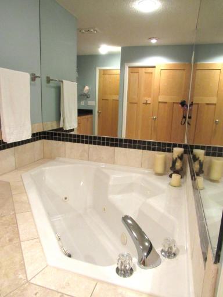
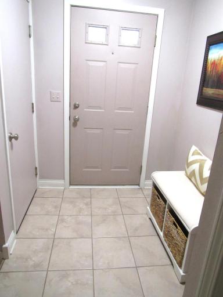
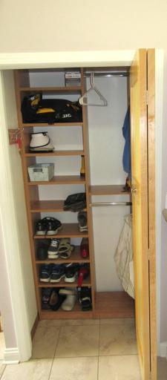
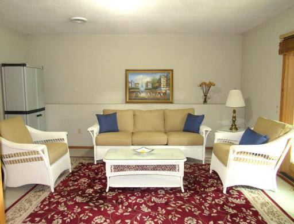
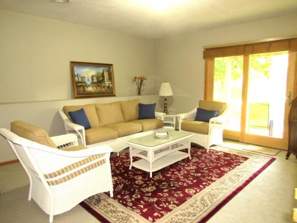
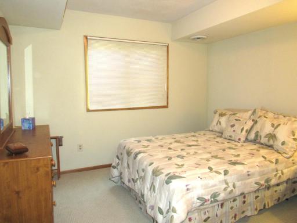
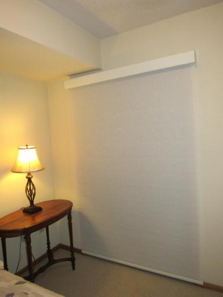
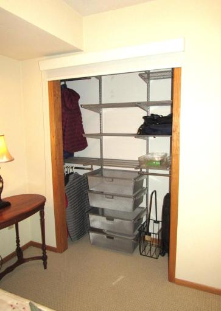
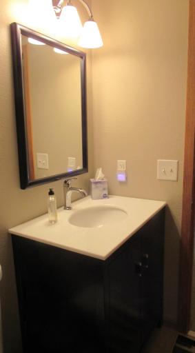
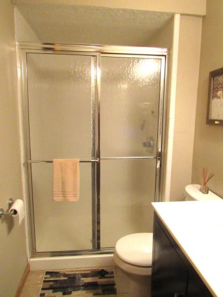
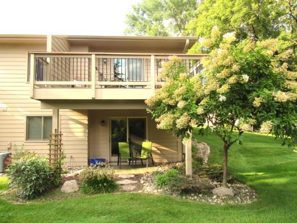
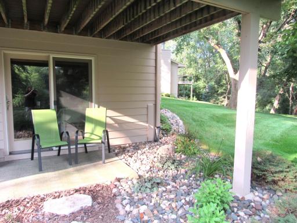
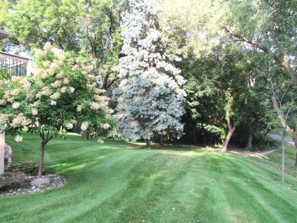
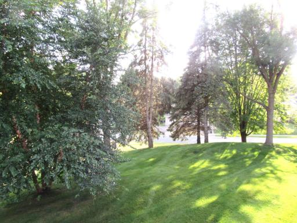
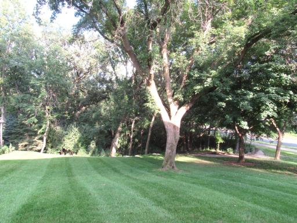
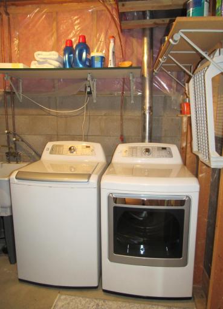
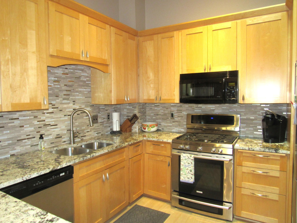
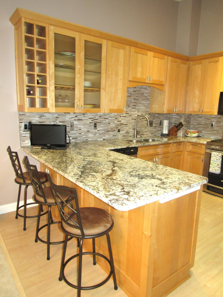
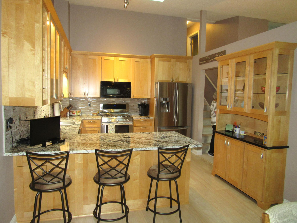
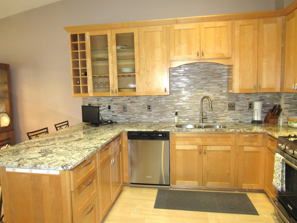
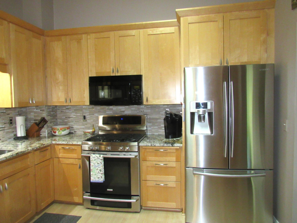
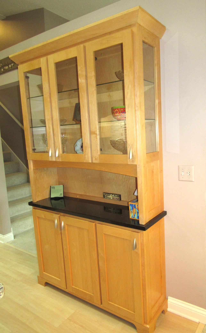
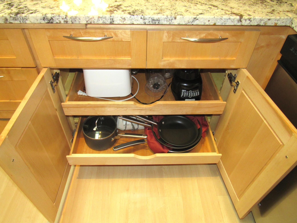
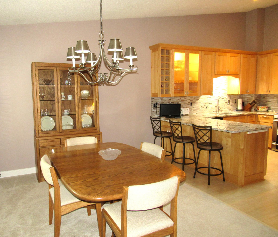
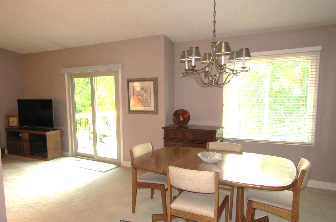
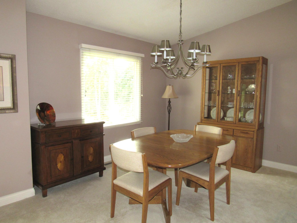
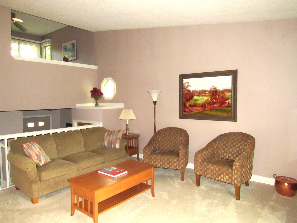
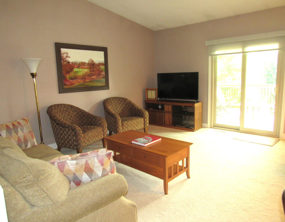
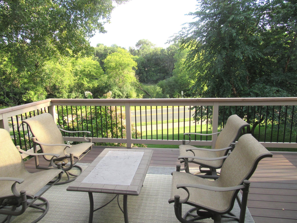
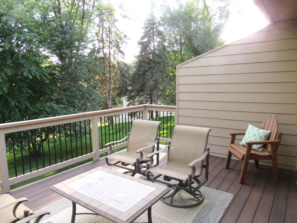
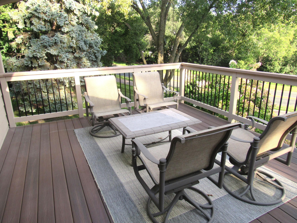
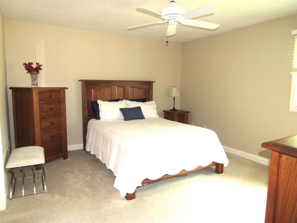
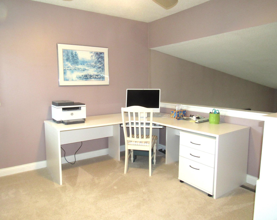
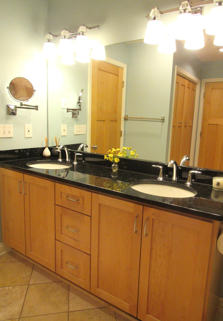
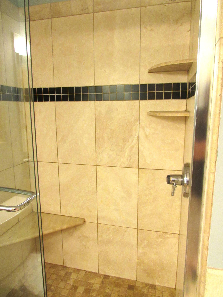
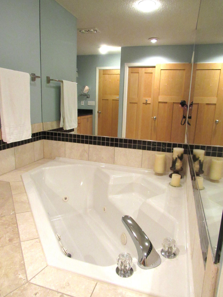
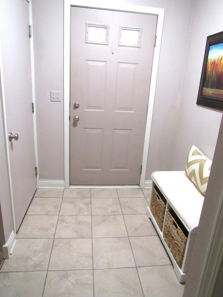
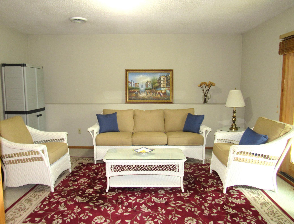
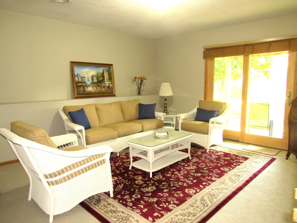
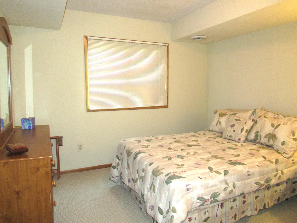
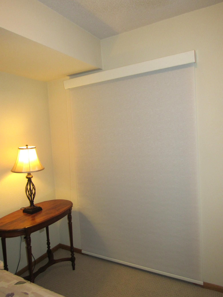
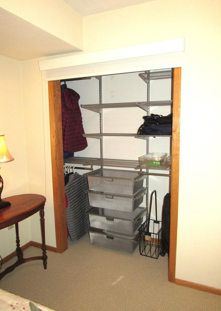
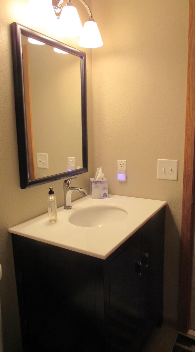
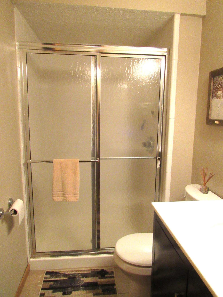
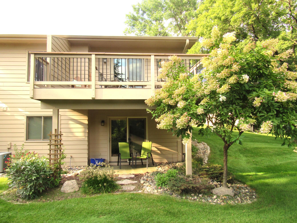
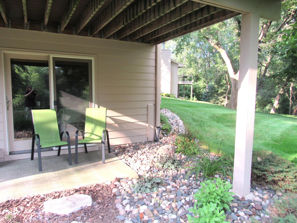
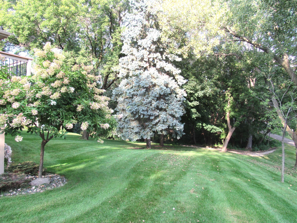
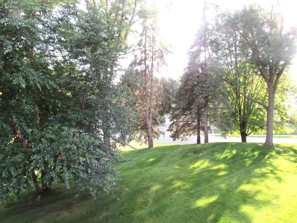
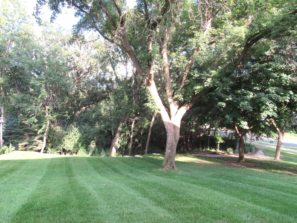
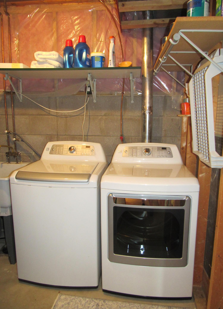
This end unit townhome is wonderful inside & out. One of the best locations within the complex for fantastic views from the deck & patio. Wonderful kitchen with every amenity (please click on the pictures for a full view & a list of amenities), main bath w/a deep soaking spa tub, dual sinks & a huge linen closet w/inserts. Huge primary bedroom w/a spacious walk-in closet. The lower level has a family room that walks out to the patio. There is a good sized bedroom w/a day window, nice 3/4 bath, laundry & a huge storage area under the stairs. Many updates since 2020 inc. all carpet, most of the interior painted, new main floor patio doors 2020 w/a motorized shade 2021, Closets By Design front entry closet, hot water heater 2021, main bath faucets 11/22, lower level bath faucet 12/23, garage door opener 11/20, garage track, rollers & springs 2023. Granite & ceramic finishes throughout the home along with soft neutral colors makes this home very special. New siding & exterior lighting. An extra bonus: this home is clean!!
Details
Maps
Contract Information
Status: Closed
Off Market Date: 2025-09-22
Contingency: None
Current Price: 329900
Closed Date: 2025-10-08
Original List Price: 335000
Sales Close Price: 329900
ListPrice: 329900
List Date: 2025-08-29
Owner is an Agent?: No
Auction?: No
General Property Information
Assoc Mgmt Co. Phone #: 952-210-3809
Association Fee Frequency: Monthly
Association Mgmt Co. Name: Evenvale Glen Townhouse Assc.
Common Wall: Yes
Lot Measurement: Square Feet
Manufactured Home?: No
Multiple PIDs?: No
New Development: No
Waterfront YN: No
Year Built: 1992
Yearly/Seasonal: Yearly
Zoning: Residential-Single Family
Bedrooms: 3
Baths Total: 2
Bath Full: 1
Bath Three Quarters: 1
Main Floor Total SqFt: 1142
Above Grd Total SqFt: 1142
Below Grd Total SqFt: 634
Total SqFt: 1776
Lot Size SqFt: 3920
Total Finished Sqft: 1717.00
FireplaceYN: No
Style: (TH) Side x Side
Foundation Size: 1142
Association Fee: 325
Garage Stalls: 2
Lot Dimensions: 40x81x36x12x99
Assessment Pending: No
Location Tax and Other Information
House Number: 15175
Street Name: Patricia
Street Suffix: Court
Postal City: Eden Prairie
County: Hennepin
State: MN
Zip Code: 55346
Complex/Dev/Subdivision: Donnays Edenvale 2nd Add
Assessments
Tax With Assessments: 3663
Building Information
Finished SqFt Above Ground: 1142
Finished SqFt Below Ground: 575
Lease Details
Land Leased: Not Applicable
Lock Box Type
Lock Box Source: MAAR
Miscellaneous Information
DP Resource: Yes
Homestead: Yes
Ownership
Fractional Ownership: No
Parking Characteristics
Garage Square Feet: 440
Public Survey Info
Range#: 22
Section#: 04
Township#: 116
Property Features
Accessible: None
Air Conditioning: Central Air
Amenities Unit: Ceiling Fan(s); Deck; Paneled Doors; Primary Bedroom Walk-In Closet; Skylight; Vaulted Ceiling(s)
Appliances: Dishwasher; Disposal; Microwave; Range; Refrigerator; Washer
Association Fee Includes: Building Exterior; Hazard Insurance; Lawn Care; Outside Maintenance; Sanitation; Snow Removal
Assumable Loan: Not Assumable
Basement: Concrete Block; Drain Tiled; Partial
Bath Description: Double Sink; Main Floor Full Bath; Upper Level Full Bath; 3/4 Basement; Jetted Tub; Separate Tub & Shower; Walk-In Shower Stall
Construction Materials: Block; Frame
Construction Status: Previously Owned
Dining Room Description: Eat In Kitchen; Separate/Formal Dining Room
Electric: Circuit Breakers
Existing Financing: Conventional
Exterior: Brick/Stone; Engineered Wood
Family Room Characteristics: Family Room; Lower Level
Fencing: None
Financing Terms: Conventional
Foundation: Concrete Block
Fuel: Natural Gas
Heating: Forced Air
Internet Options: Cable
Laundry: In Basement; Laundry Room; Lower Level
Lock Box Type: Supra
Lot Description: Public Transit (w/in 6 blks); Tree Coverage - Medium; Underground Utilities
Parking Characteristics: Finished Garage; Garage Door Opener; Insulated Garage; Tuckunder Garage
Pool Description: None
Road Frontage: City Street; Curbs; Paved Streets; Sidewalks; Storm Sewer; Street Lights
Road Responsibility: Public Maintained Road
Roof: Age Over 8 Years; Asphalt Shingles
Sellers Terms: Cash; Conventional
Sewer: City Sewer - In Street; City Sewer/Connected
Stories: Three Level Split
Townhouse Characteristics: End Unit; Multi-Level
Water: City Water - In Street; City Water/Connected
Room Information
| Room Name | Dimensions | Level |
| Kitchen | 13x11 | Main |
| Family Room | 15x13 | Lower |
| Dining Room | 11x11 | Main |
| Living Room | 16x14 | Main |
| Foyer | 8x5 | Main |
| Third (3rd) Bedroom | 12x11 | Lower |
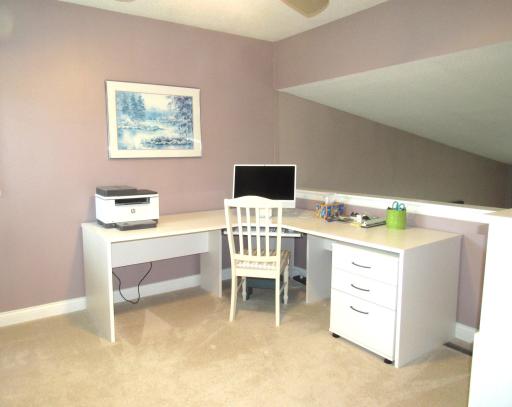
| Second (2nd) Bedroom | 11x10 | Upper |
| First (1st) Bedroom | 12x14 | Upper |
| Deck | 15x12 | Main |
Listing Office: Edina Realty, Inc.
Last Updated: October - 09 - 2026

The data relating to real estate for sale on this web site comes in part from the Broker Reciprocity SM Program of the Regional Multiple Listing Service of Minnesota, Inc. The information provided is deemed reliable but not guaranteed. Properties subject to prior sale, change or withdrawal. ©2026 Regional Multiple Listing Service of Minnesota, Inc All rights reserved.
Sunday 11th of October 2026 03:10 AM

218-998-4400
Mohagen Real Estate



Let's Connect

Mohagen Real Estate
sue@MohagenRealEstate.com
Office: 218-998-4400
Cell: 218-731-7376

Mohagen Real Estate is licensed in the State of Minnesota