1518 Trellis Lane, West Saint Paul, MN 55118 (MLS# 7120040)
$357,500
West Saint Paul, MN 55118
MLS# 7120040
3 beds | 3 baths | 1667 sqft
1 / 23



Open House (08/08/2026 - 11:30 am - 5:00 pm)
Property Description
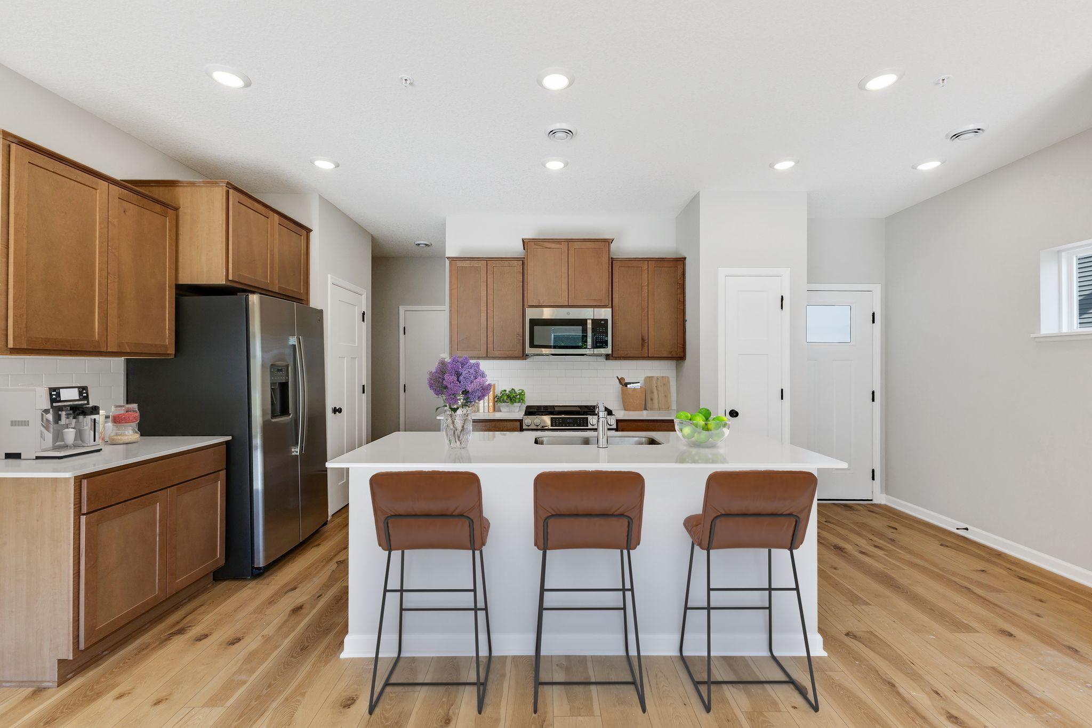
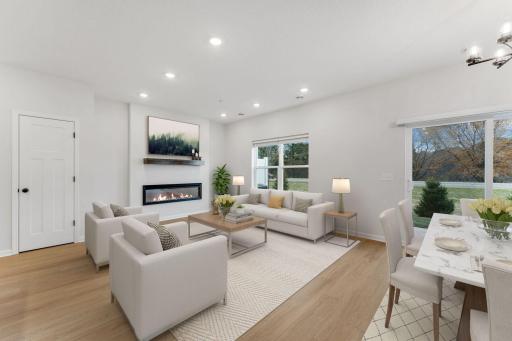
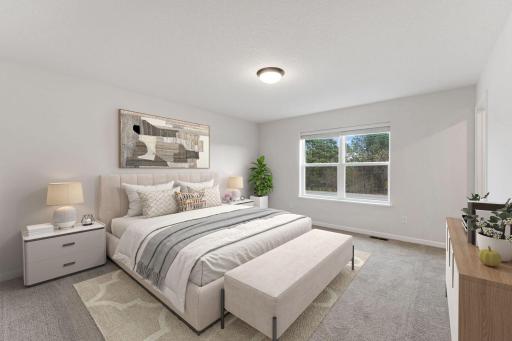
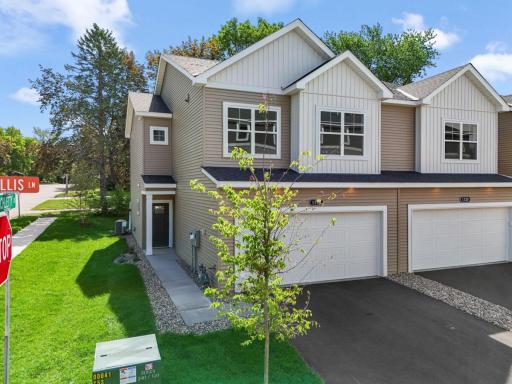
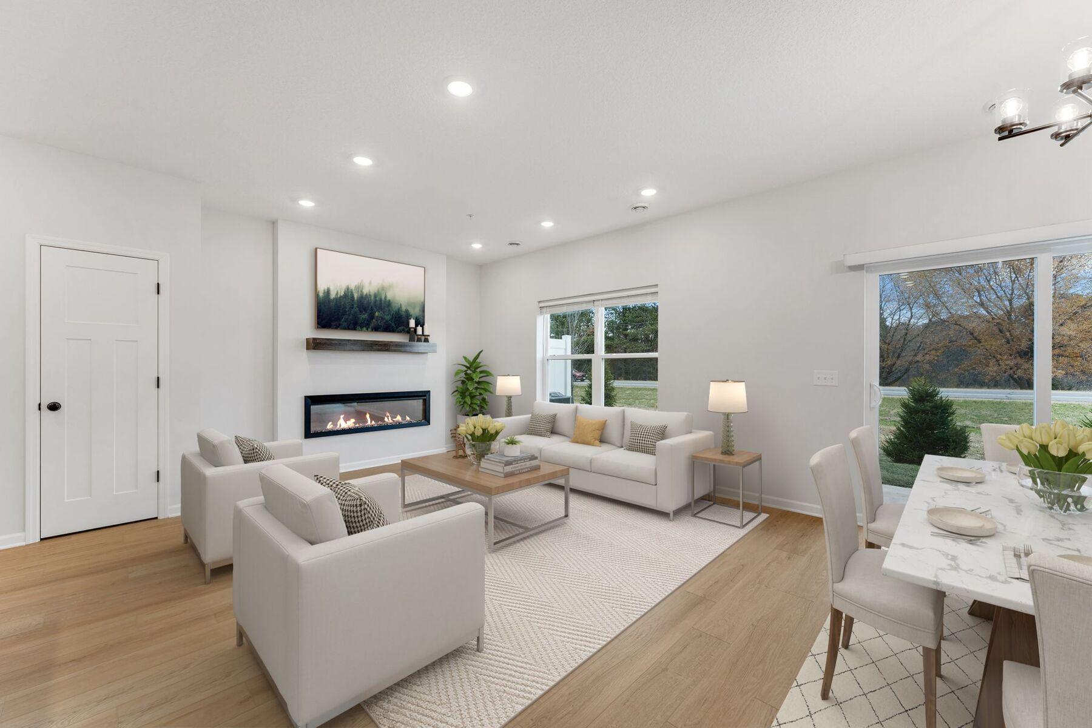
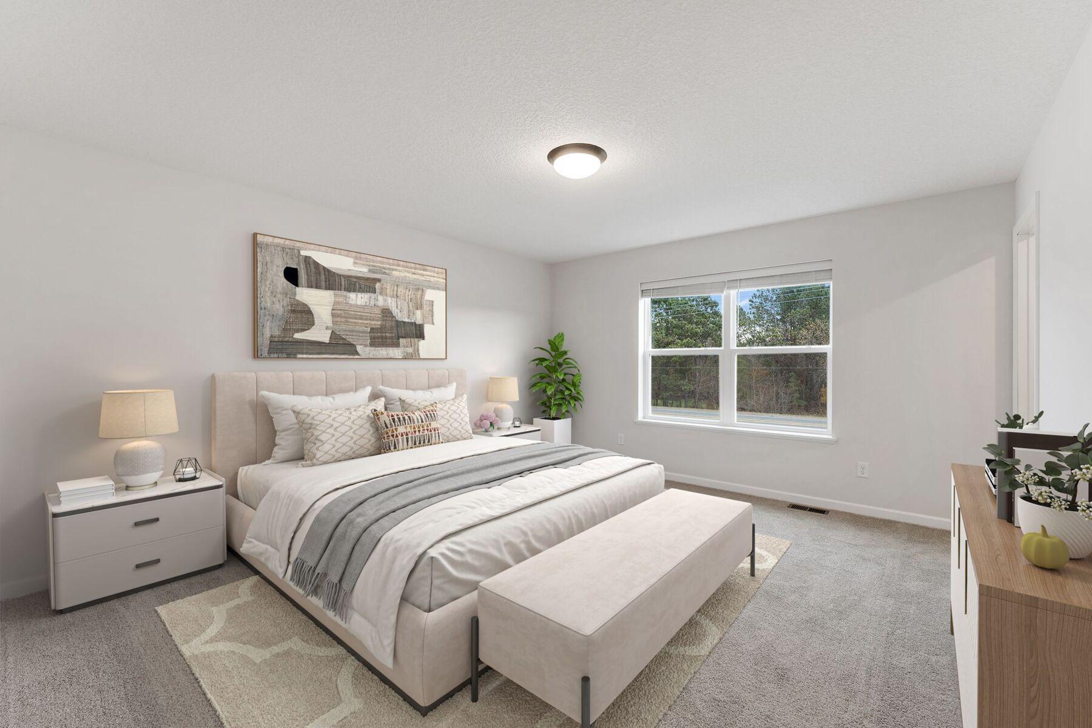
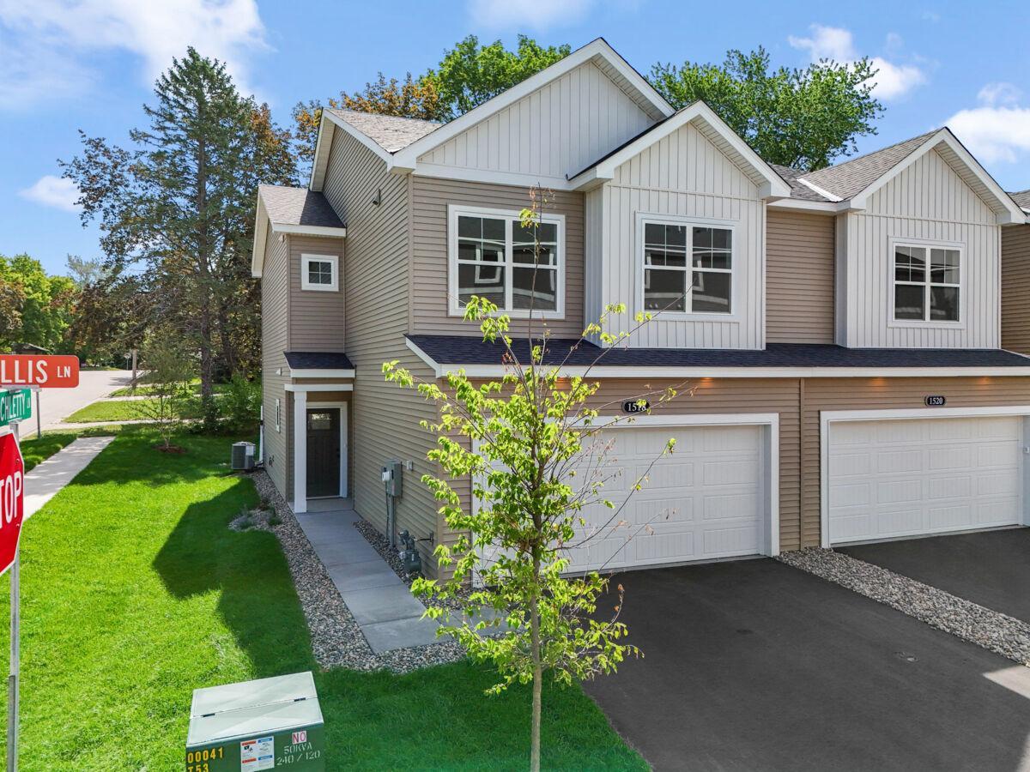
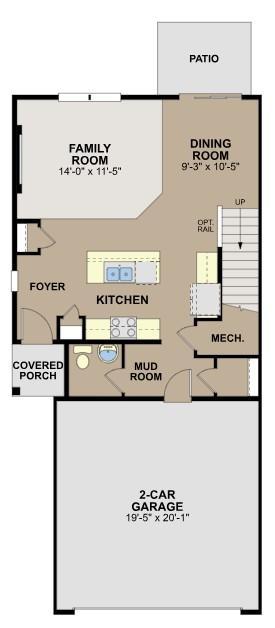
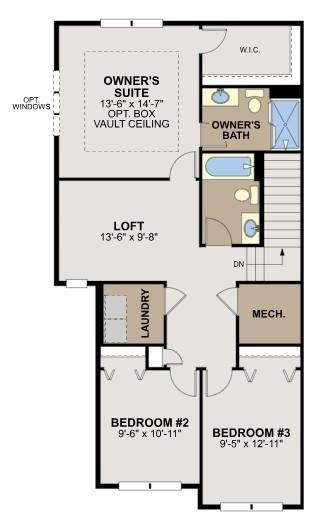
FHA/VA 4.875%/5.639% APR if closing by October 30th with seller preferred lender. Call for further details. Welcome to 1518 Trellis Lane â a stunning new construction townhome built by M/I Homes. This beautifully designed home offers 1,667 square foot of thoughtfully planned living space, featuring an open-concept living space that seamlessly connects the main gathering areas for everyday comfort and effortless entertaining. Crafted with quality of design at the forefront, this home showcases refined finishes and carefully selected materials throughout. The owner's bedroom is conveniently located on the upper level, offering a private retreat complete with an en-suite bathroom. The thoughtful floorplan of this home ensures that every square foot is used with purpose, providing a comfortable and functional layout suited for a variety of lifestyles.
Details
Maps
Contract Information
Status: Active
Contingency: None
Current Price: 357500
Original List Price: 360500
ListPrice: 357500
List Date: 2026-08-02
Owner is an Agent?: No
Auction?: No
General Property Information
Assoc Mgmt Co. Phone #: 763-746-1188
Association Fee Frequency: Monthly
Association Mgmt Co. Name: Associa
Common Wall: Yes
Lot Measurement: Acres
Manufactured Home?: No
Multiple PIDs?: No
New Development: No
Number of Fireplaces: 1
Waterfront YN: No
Year Built: 2025
Yearly/Seasonal: Yearly
Zoning: Residential-Single Family
Bedrooms: 3
Baths Total: 3
Bath Full: 1
Bath Three Quarters: 1
Bath Half: 1
Main Floor Total SqFt: 680
Above Grd Total SqFt: 1667
Total SqFt: 1667
Total Finished Sqft: 1667.00
FireplaceYN: Yes
Style: (TH) Side x Side
Foundation Size: 680
Association Fee: 253
Garage Stalls: 2
Lot Dimensions: 29x70
Acres: 0.05
Assessment Pending: No
Location Tax and Other Information
House Number: 1518
Street Name: Trellis
Street Suffix: Lane
Postal City: West Saint Paul
County: Dakota
State: MN
Zip Code: 55118
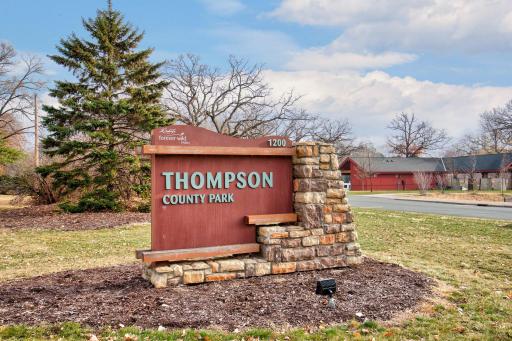
Complex/Dev/Subdivision: Thompson Square East
Builder Information
Builder ID: HANS HAGEN HOMES AND M/I HOMES
Builder License Number: 701438
Builder Name: HANS HAGEN HOMES AND M/I HOMES
Building Information
Finished SqFt Above Ground: 1667
Lease Details
Land Leased: Not Applicable
Miscellaneous Information
Community Name: Thompson Square East
DP Resource: Yes
Homestead: No
Ownership
Fractional Ownership: No
Parking Characteristics
Garage Square Feet: 390
Property Features
Accessible: None
Air Conditioning: Central Air
Appliances: Air-To-Air Exchanger; Dishwasher; Disposal; Dryer; Energy Star Appliances; Microwave; Range; Refrigerator; Washer
Association Fee Includes: Building Exterior; Hazard Insurance; Lawn Care; Sanitation; Snow Removal
Basement: None
Bath Description: Main Floor 1/2 Bath; Upper Level Full Bath; Private Primary; Bathroom Ensuite
Construction Status: Completed New Construction
Dining Room Description: Informal Dining Room
Exterior: Vinyl
Family Room Characteristics: Main Level
Foundation: Slab
Fuel: Natural Gas
Heating: Forced Air
Laundry: Laundry Room; Upper Level
Roof: Architectural Shingle
Sewer: City Sewer/Connected
Special Search: 2nd Floor Laundry; 3 BR on One Level; Primary Bdr Suite
Stories: Two
Townhouse Characteristics: End Unit; Multi-Level
Water: City Water/Connected
Room Information
| Room Name | Dimensions | Level |
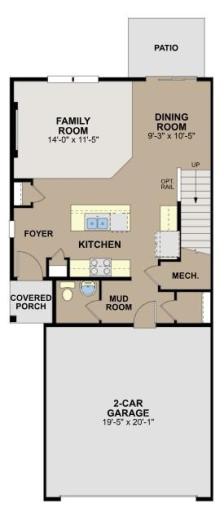
| Dining Room | 11 x 9 | Main |
| Family Room | 14 x 12 | Main |
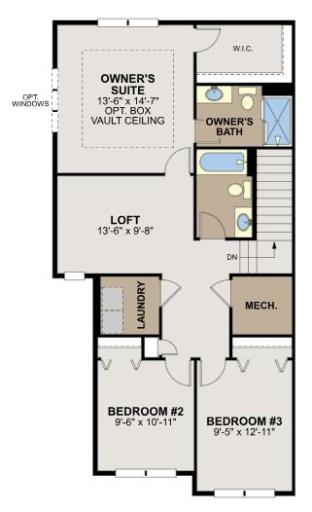
| First (1st) Bedroom | 14 x 15 | Upper |
| Kitchen | 11.5 x 8.5 | Main |
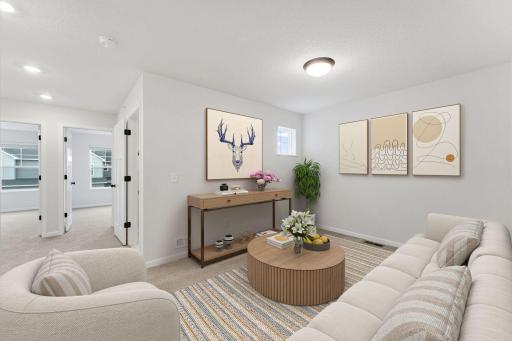
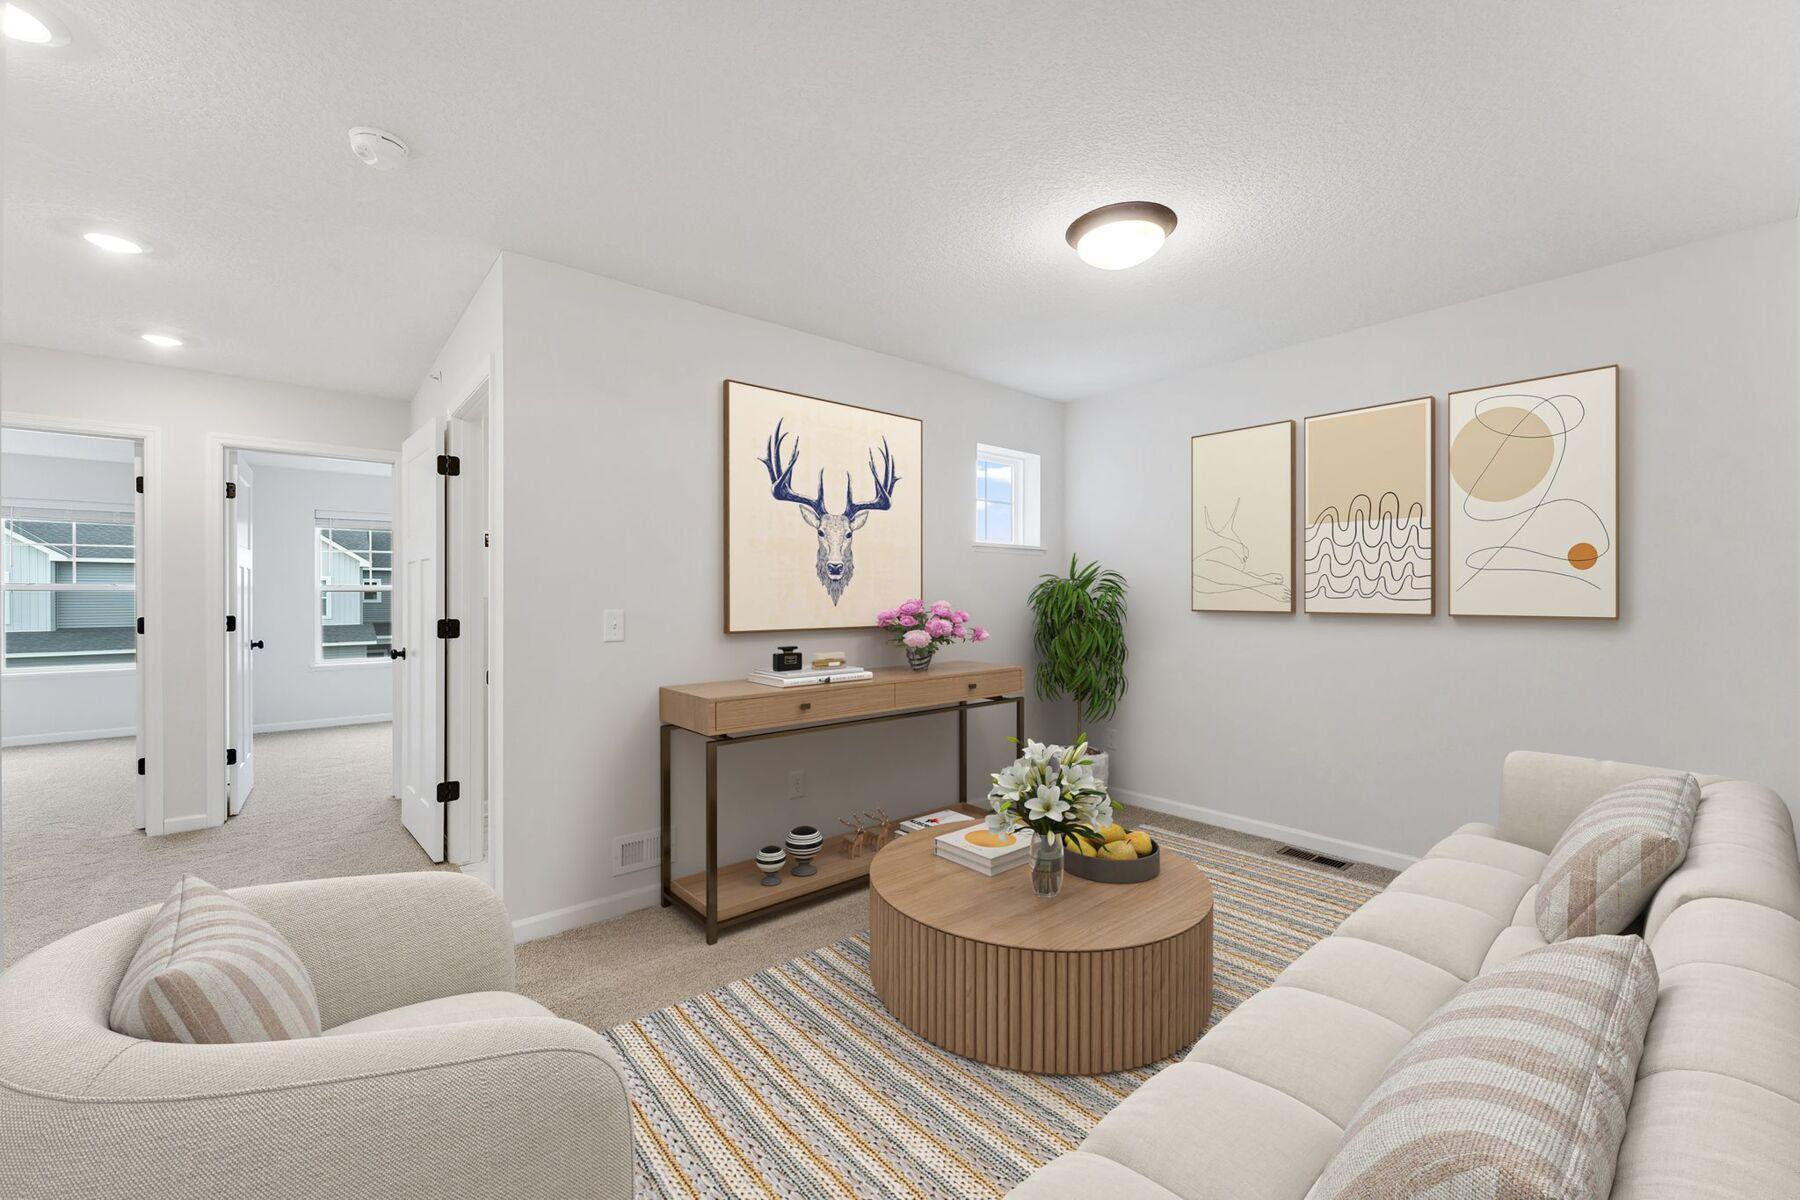
| Loft | 14 x 10 | Upper |
| Second (2nd) Bedroom | 10 x 11 | Upper |
| Third (3rd) Bedroom | 10 x 13 | Upper |
Listing Office: M/I Homes
Last Updated: August - 05 - 2026

The data relating to real estate for sale on this web site comes in part from the Broker Reciprocity SM Program of the Regional Multiple Listing Service of Minnesota, Inc. The information provided is deemed reliable but not guaranteed. Properties subject to prior sale, change or withdrawal. ©2024 Regional Multiple Listing Service of Minnesota, Inc All rights reserved.
Wednesday 5th of August 2026 09:01 PM

218-998-4400
Mohagen Real Estate




Let's Connect

Mohagen Real Estate
sue@MohagenRealEstate.com
Office: 218-998-4400
Cell: 218-731-7376

Mohagen Real Estate is licensed in the State of Minnesota