15183 Wayzata Boulevard, Wayzata, MN 55391 (MLS# 7102017)
$879,900
Wayzata, MN 55391
MLS# 7102017
3 beds | 3 baths | 3723 sqft
1 / 53
Property Description
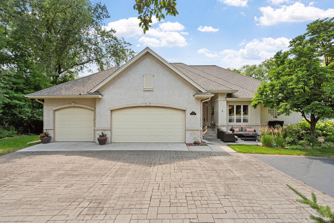
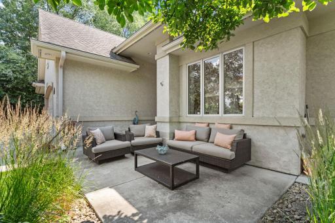
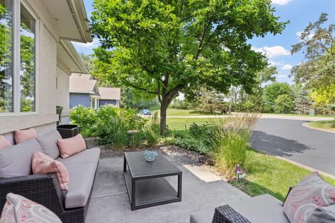
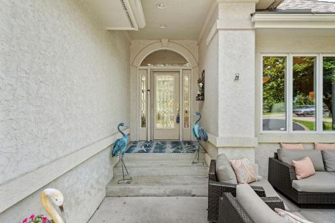
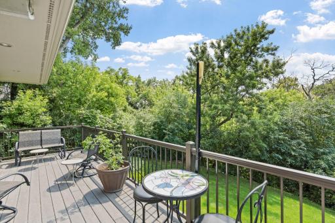
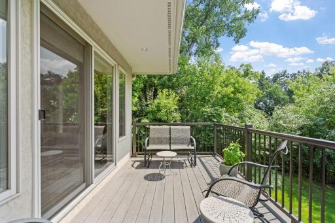
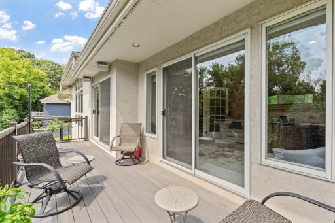
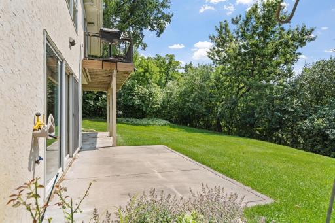
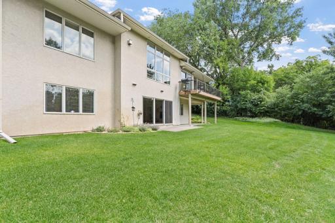
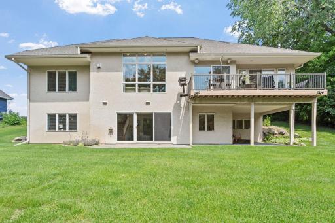
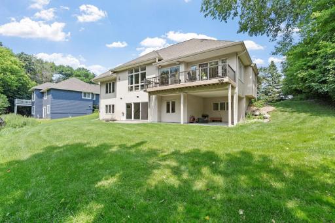
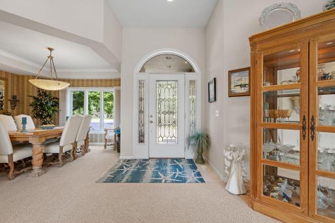
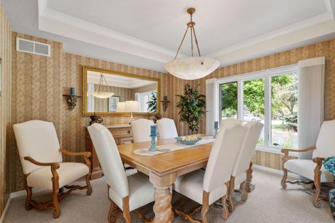
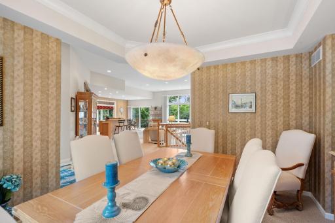
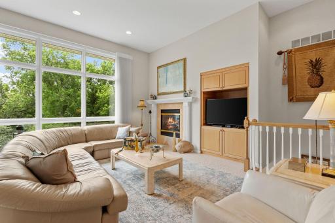
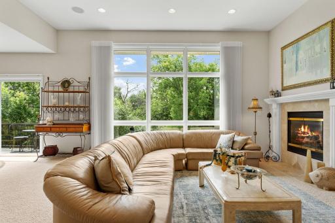
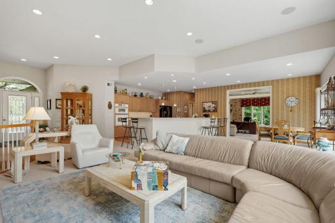
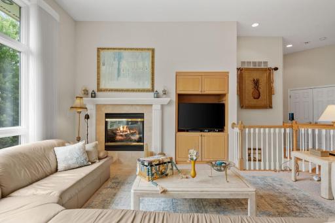
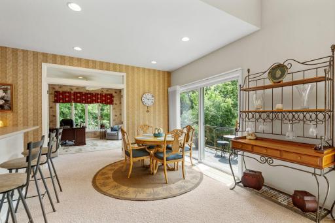
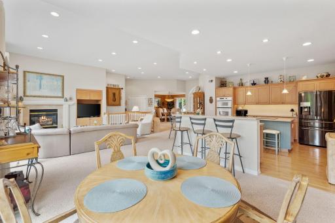
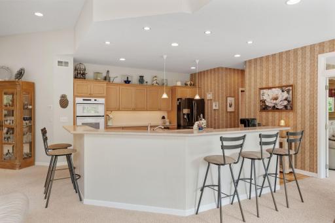
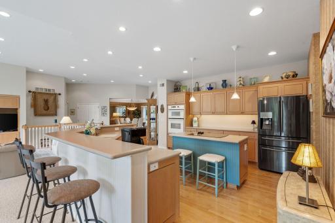
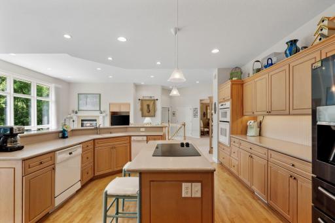
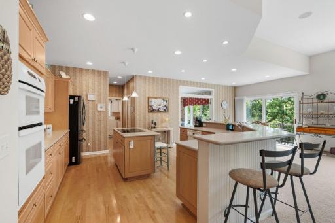
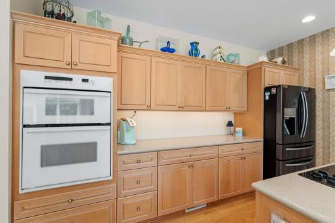
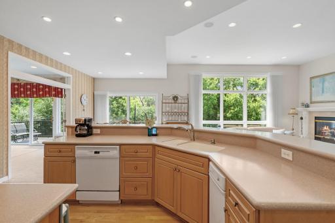
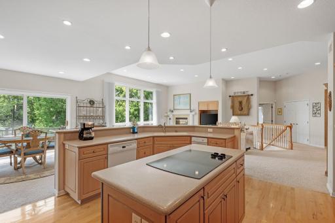
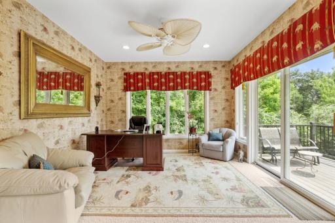
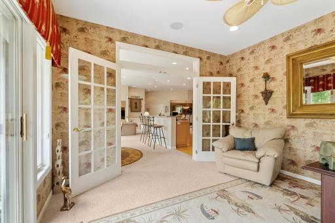
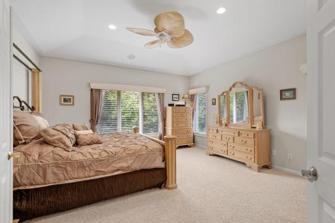
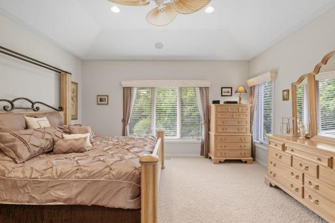
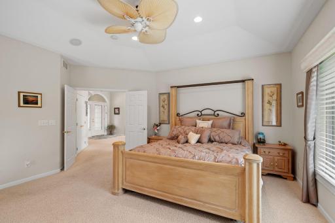
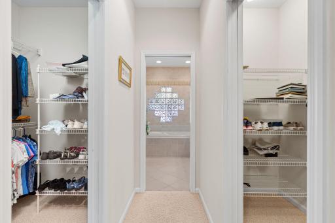
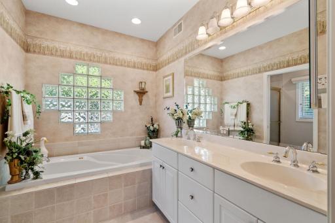
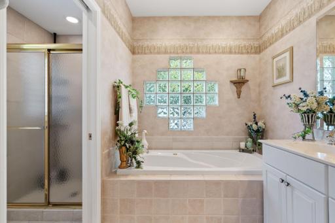
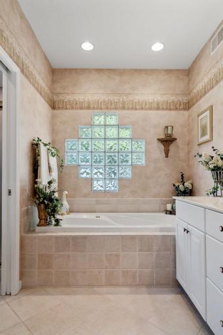
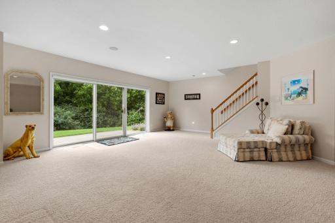
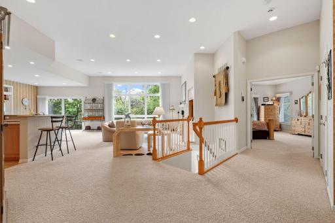
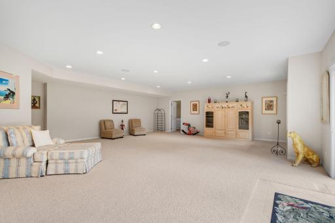
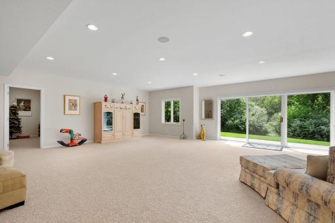
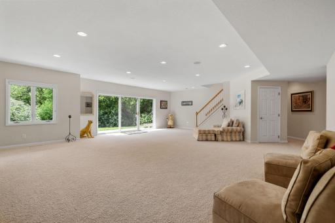
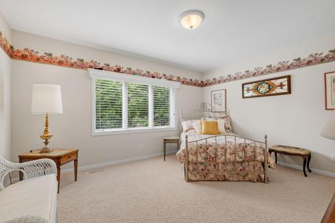
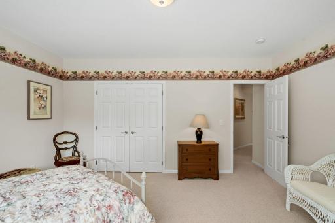
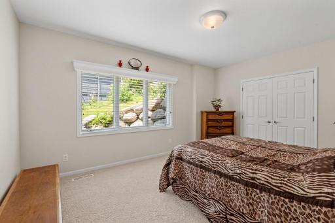
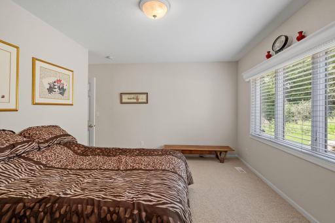
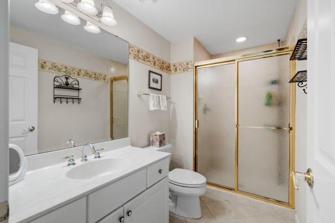
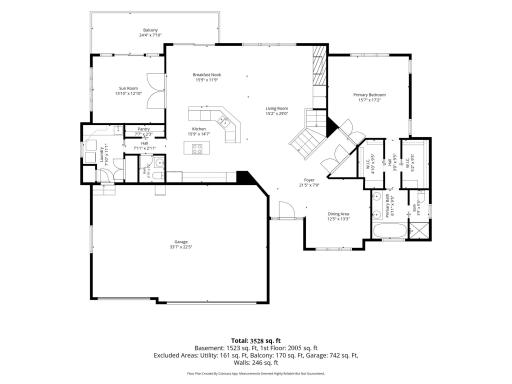
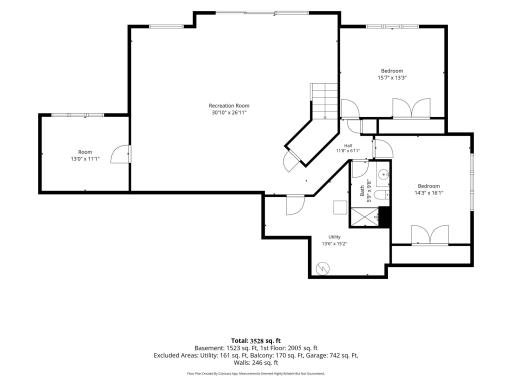
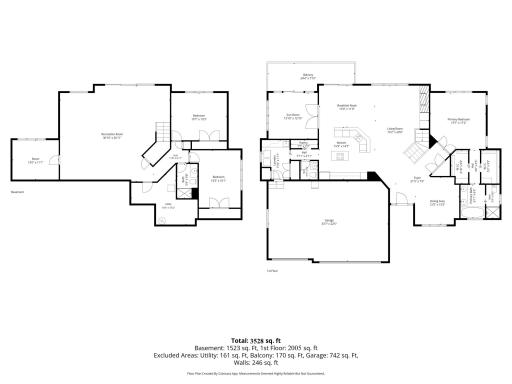
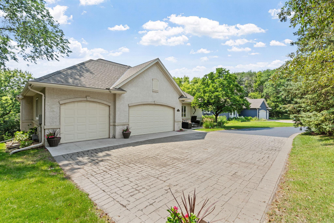
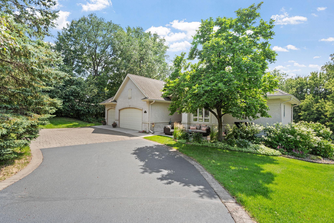
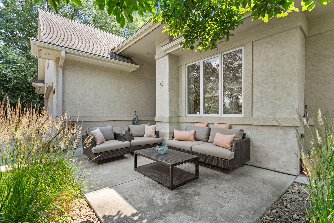
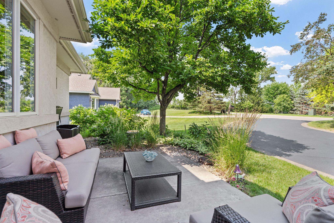
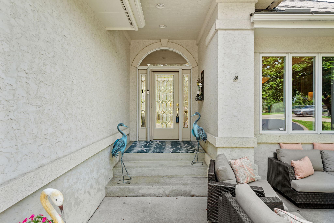
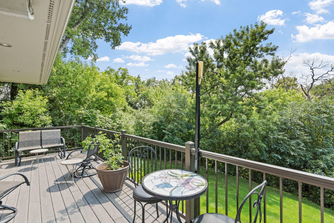
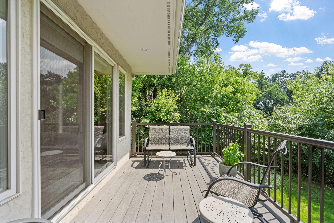
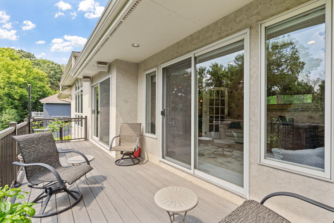
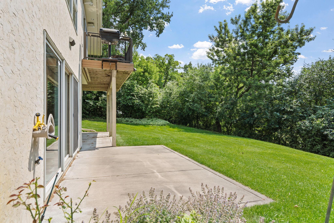
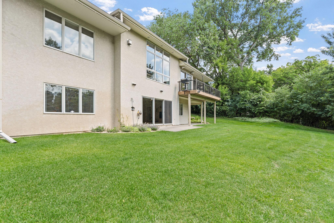
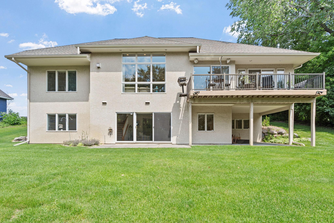
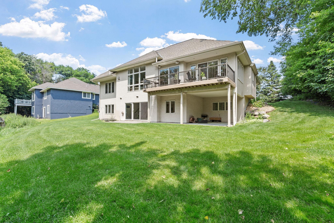
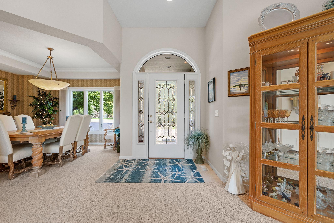
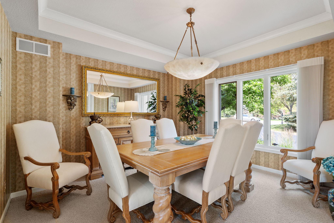
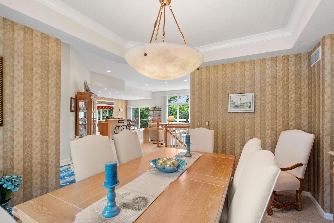
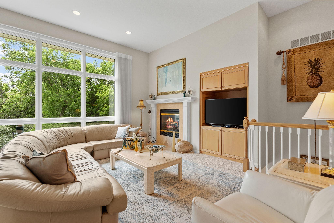
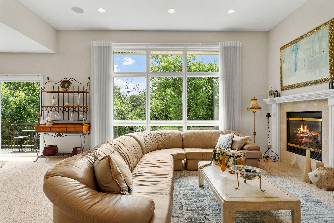
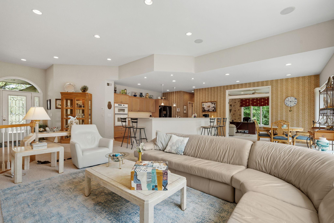
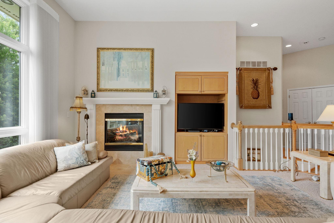
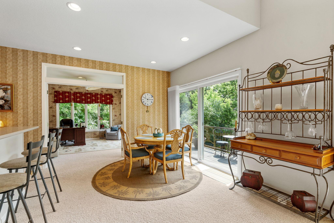
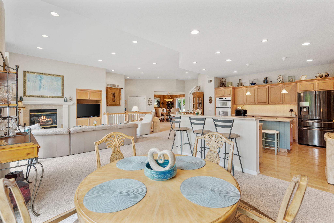
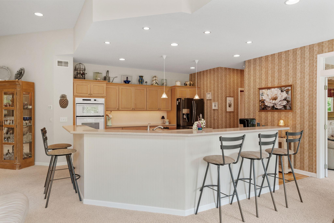
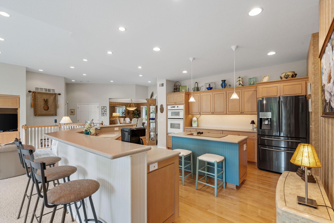
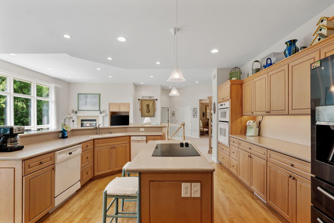
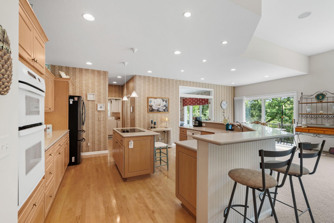
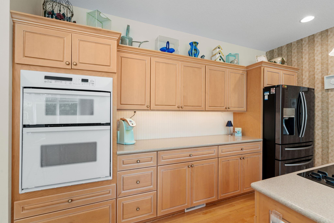
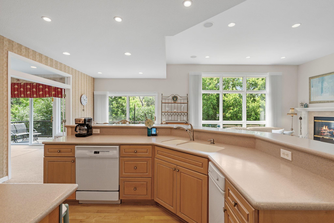
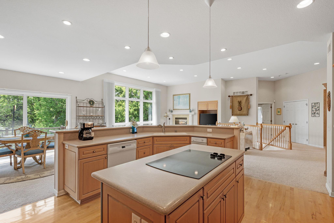
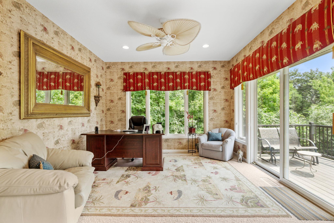
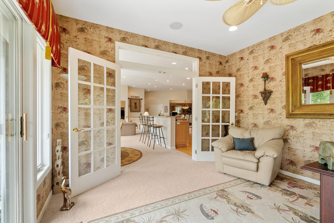
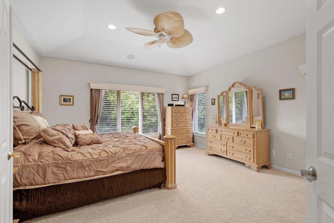
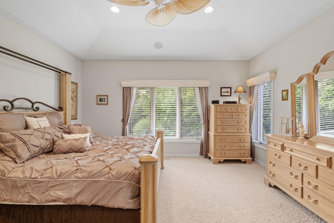
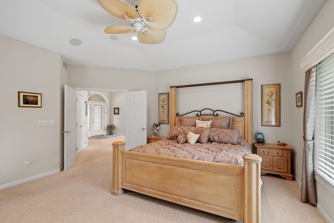
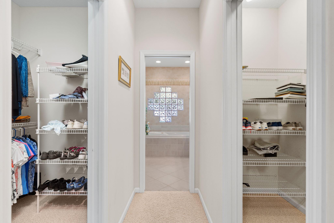
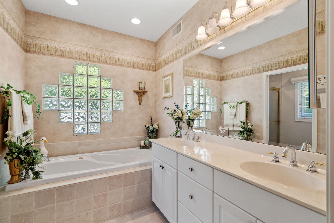
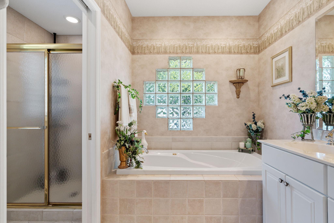
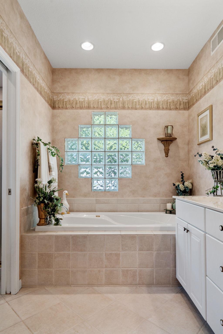
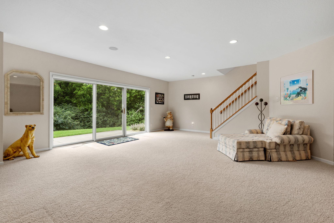
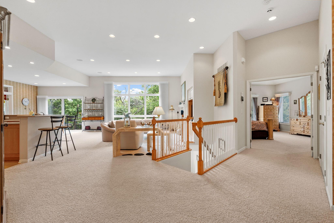
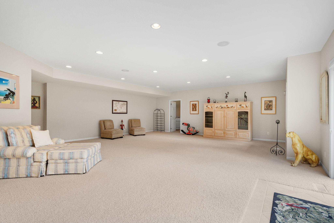
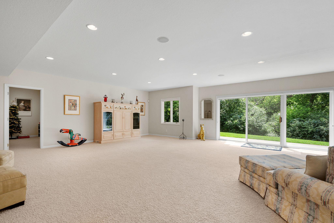
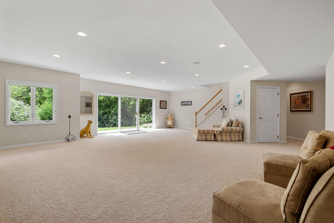
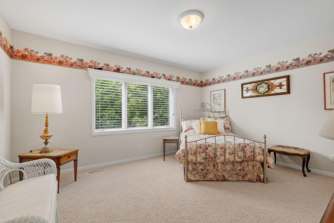
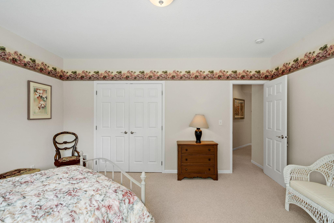
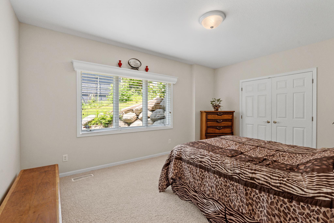
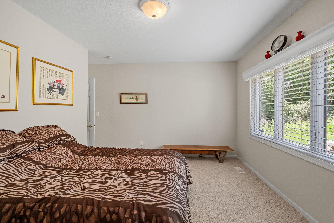
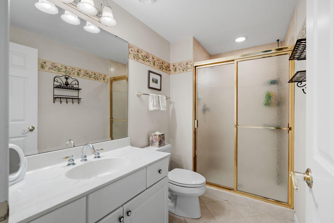
Nestled on a beautifully landscaped and private half-acre homesite backing to a wooded preserve, this custom-built walkout rambler offers an exceptional blend of quality craftsmanship, spacious living, and everyday convenience. Thoughtfully designed by renowned builder Dave Carlson, this one-owner residence has been meticulously cared for since new, reflecting years of attentive ownership. The open, light-filled main level is designed for both comfortable everyday living and effortless entertaining. An inviting great room is anchored by a fireplace and expansive picture window, while the spacious center-island kitchen features solid wood cabinetry, Corian countertops, and hardwood floors. Formal and informal dining areas, a sunroom overlooking the private backyard, and a luxurious main-level primary suite complete the thoughtfully designed floor plan. The finished walkout lower level provides exceptional flexibility with a private office, two generously sized guest bedrooms, a 3/4 bath, and additional gathering space perfect for family and visitors. Outdoors, the expansive deck offers a peaceful setting to relax and enjoy the wooded backdrop and professionally landscaped grounds. The home is available furnished, creating a truly move-in-ready opportunity. Built with a full stucco exterior and enhanced sound insulation incorporated during construction, the home was thoughtfully designed for lasting durability and a quiet, comfortable interior. A private driveway with direct access to Carlson Parkway provides exceptional convenience, allowing quick access to Interstate 394, downtown Wayzata, Ridgedale Center, and Minneapolis while placing shopping, dining, recreation, and everyday amenities just minutes from your doorstep. Enjoy the best of the Wayzata lifestyle with nearby Lake Minnetonka, premier golf courses, scenic parks and trails, and the area's renowned boutiques, waterfront restaurants, and vibrant downtown. Combining timeless design, meticulous upkeep, and an unbeatable location with exceptional accessibility, this is a rare opportunity to own a beautifully maintained home in one of the Twin Cities' most desirable communities.
Details
Maps
Contract Information
Status: Active
Contingency: None
Current Price: 879900
Original List Price: 879900
ListPrice: 879900
List Date: 2026-07-06
Owner is an Agent?: No
Auction?: No
General Property Information
Common Wall: No
Lot Measurement: Acres
Manufactured Home?: No
Multiple PIDs?: No
New Development: No
Number of Fireplaces: 1
Waterfront YN: No
Year Built: 2000
Yearly/Seasonal: Yearly
Zoning: Residential-Single Family
Bedrooms: 3
Baths Total: 3
Bath Full: 1
Bath Three Quarters: 1
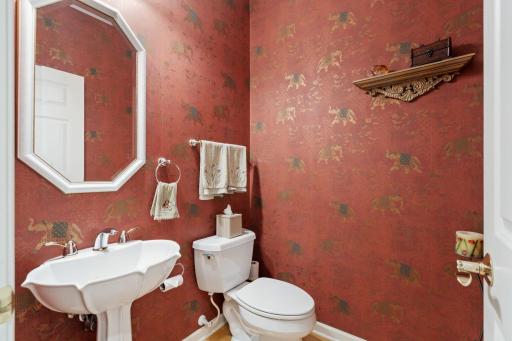
Bath Half: 1
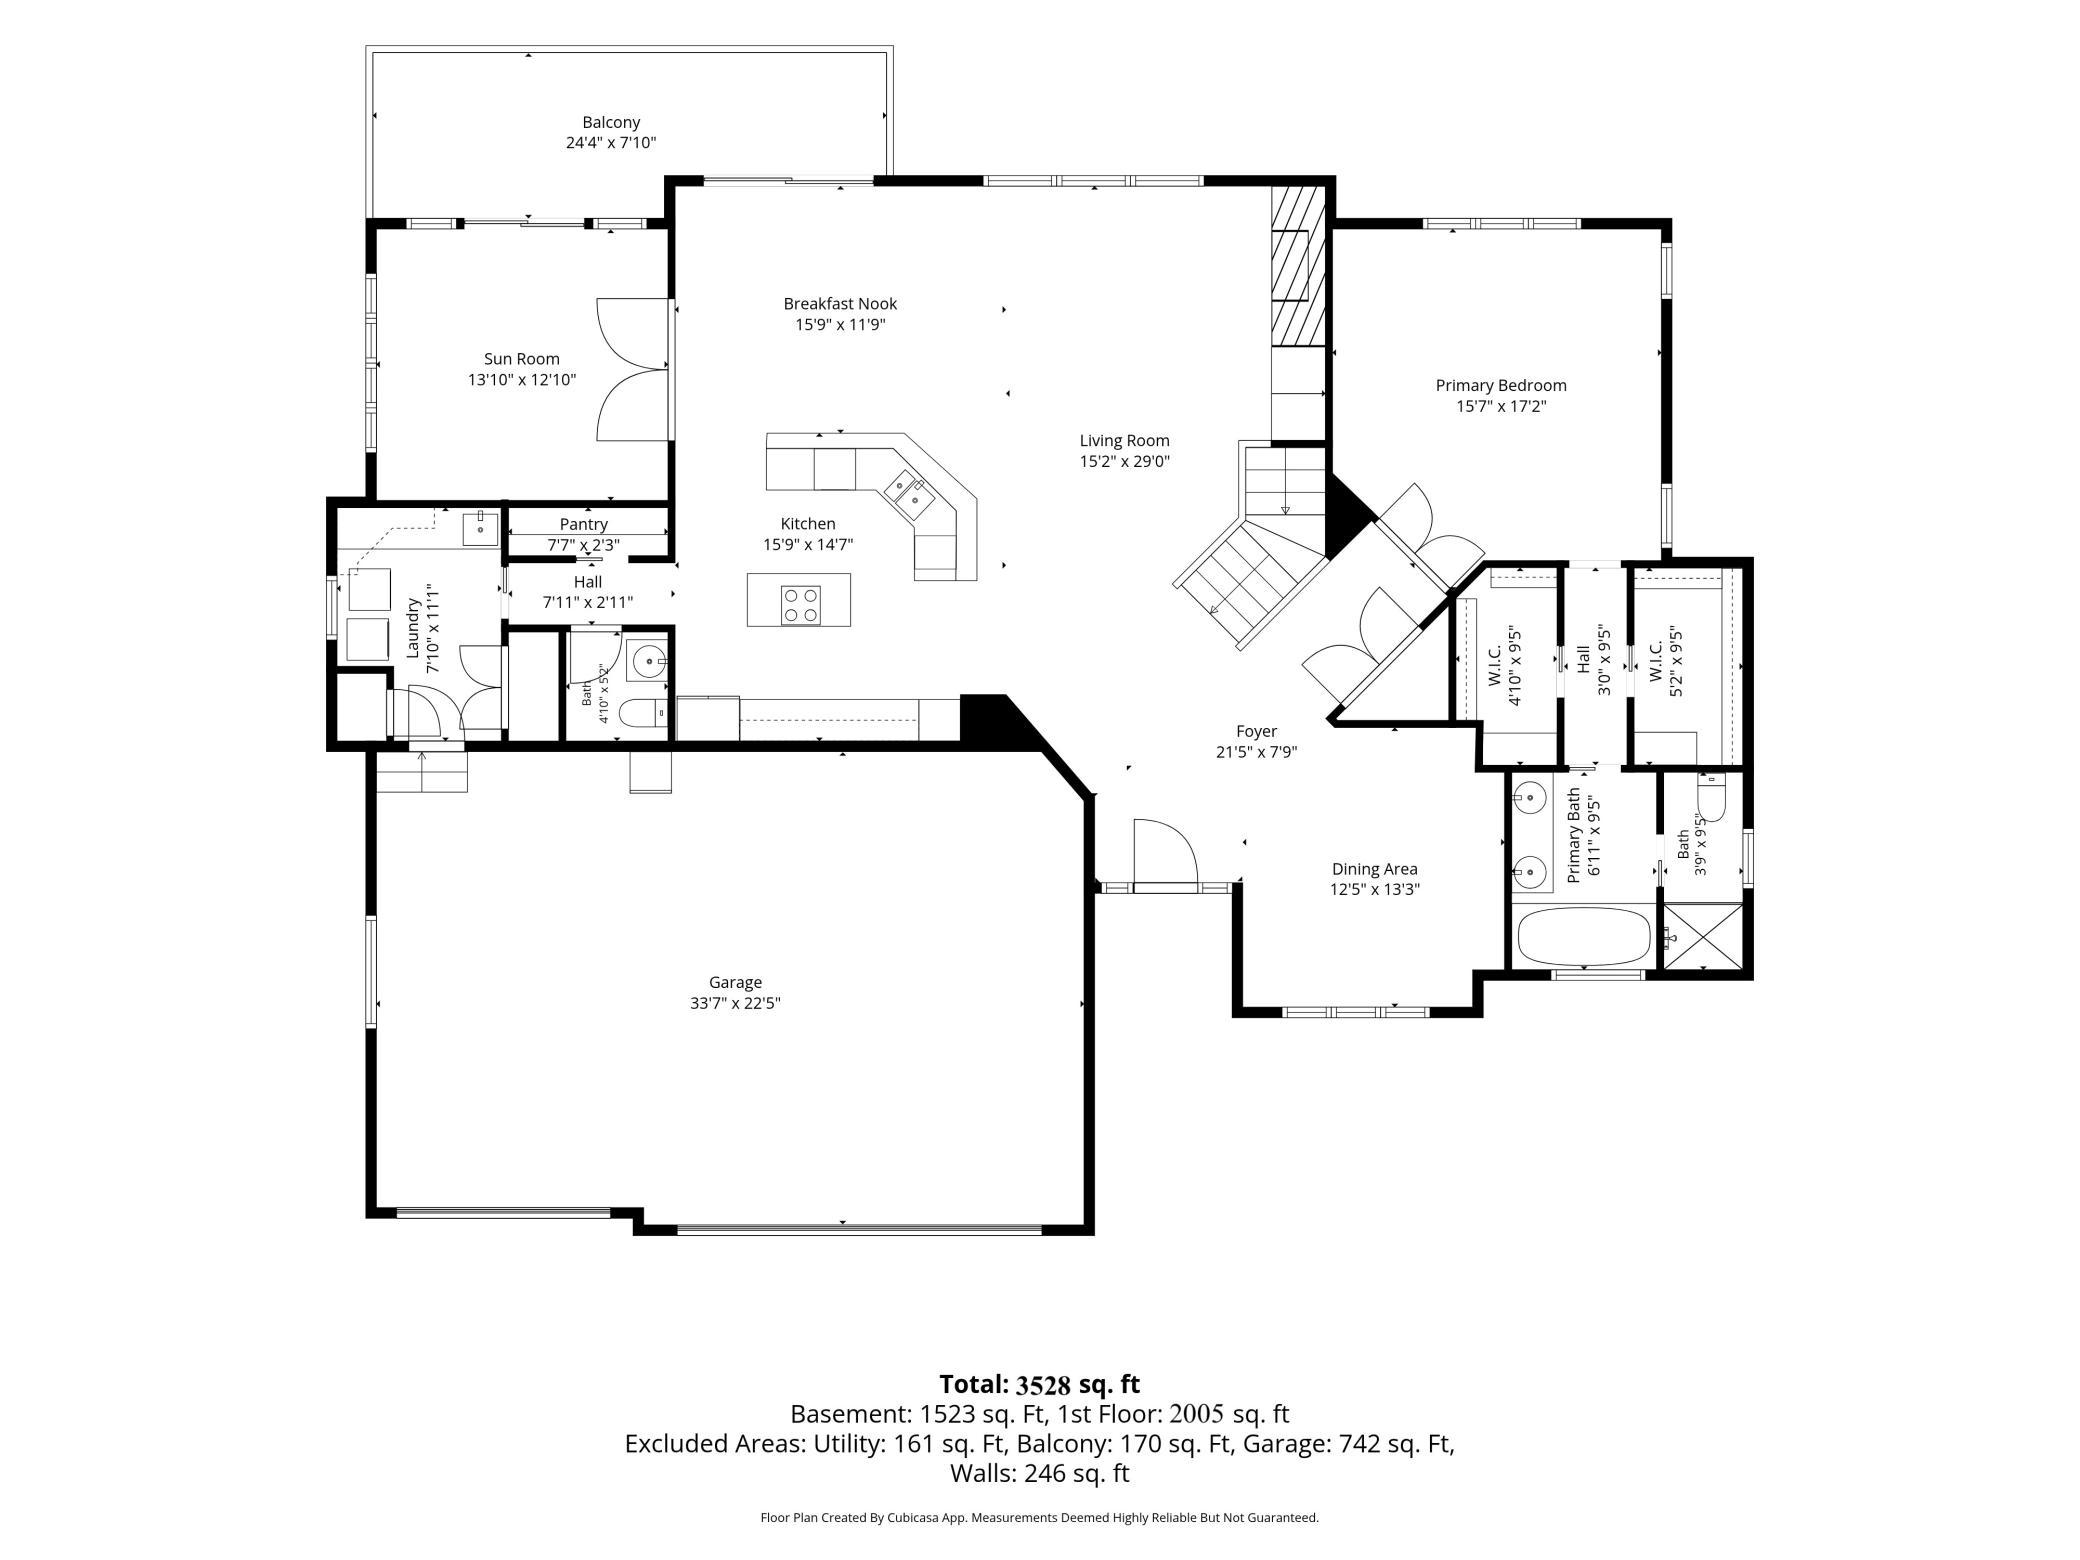
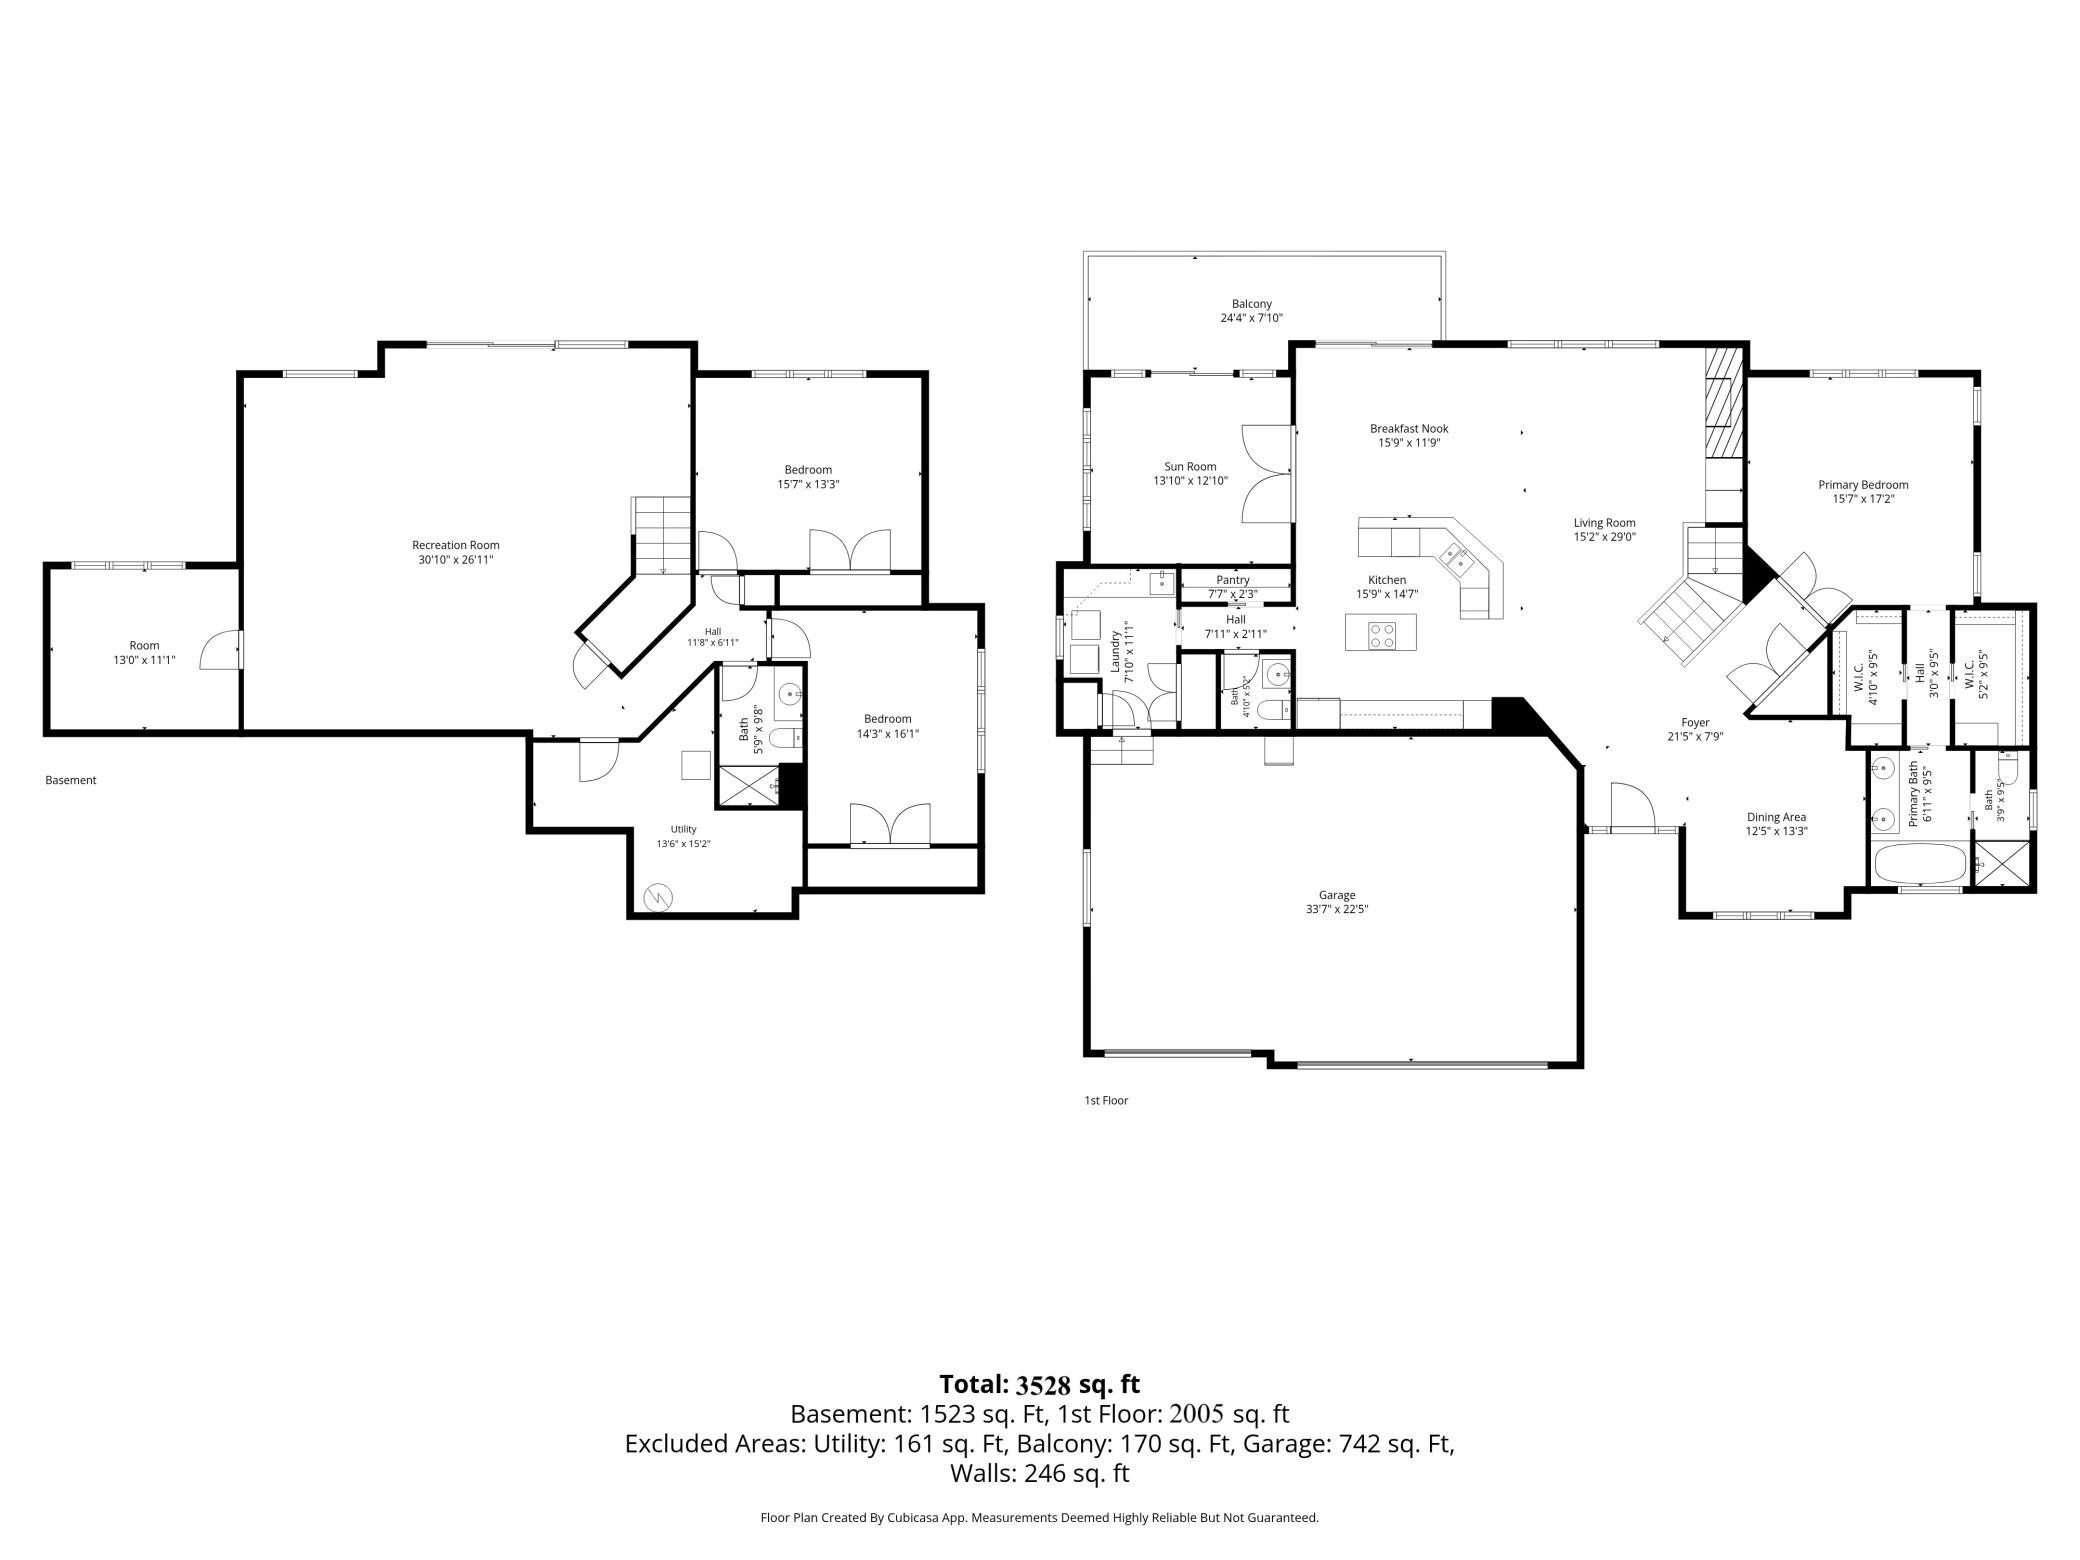
Main Floor Total SqFt: 2005
Above Grd Total SqFt: 2005
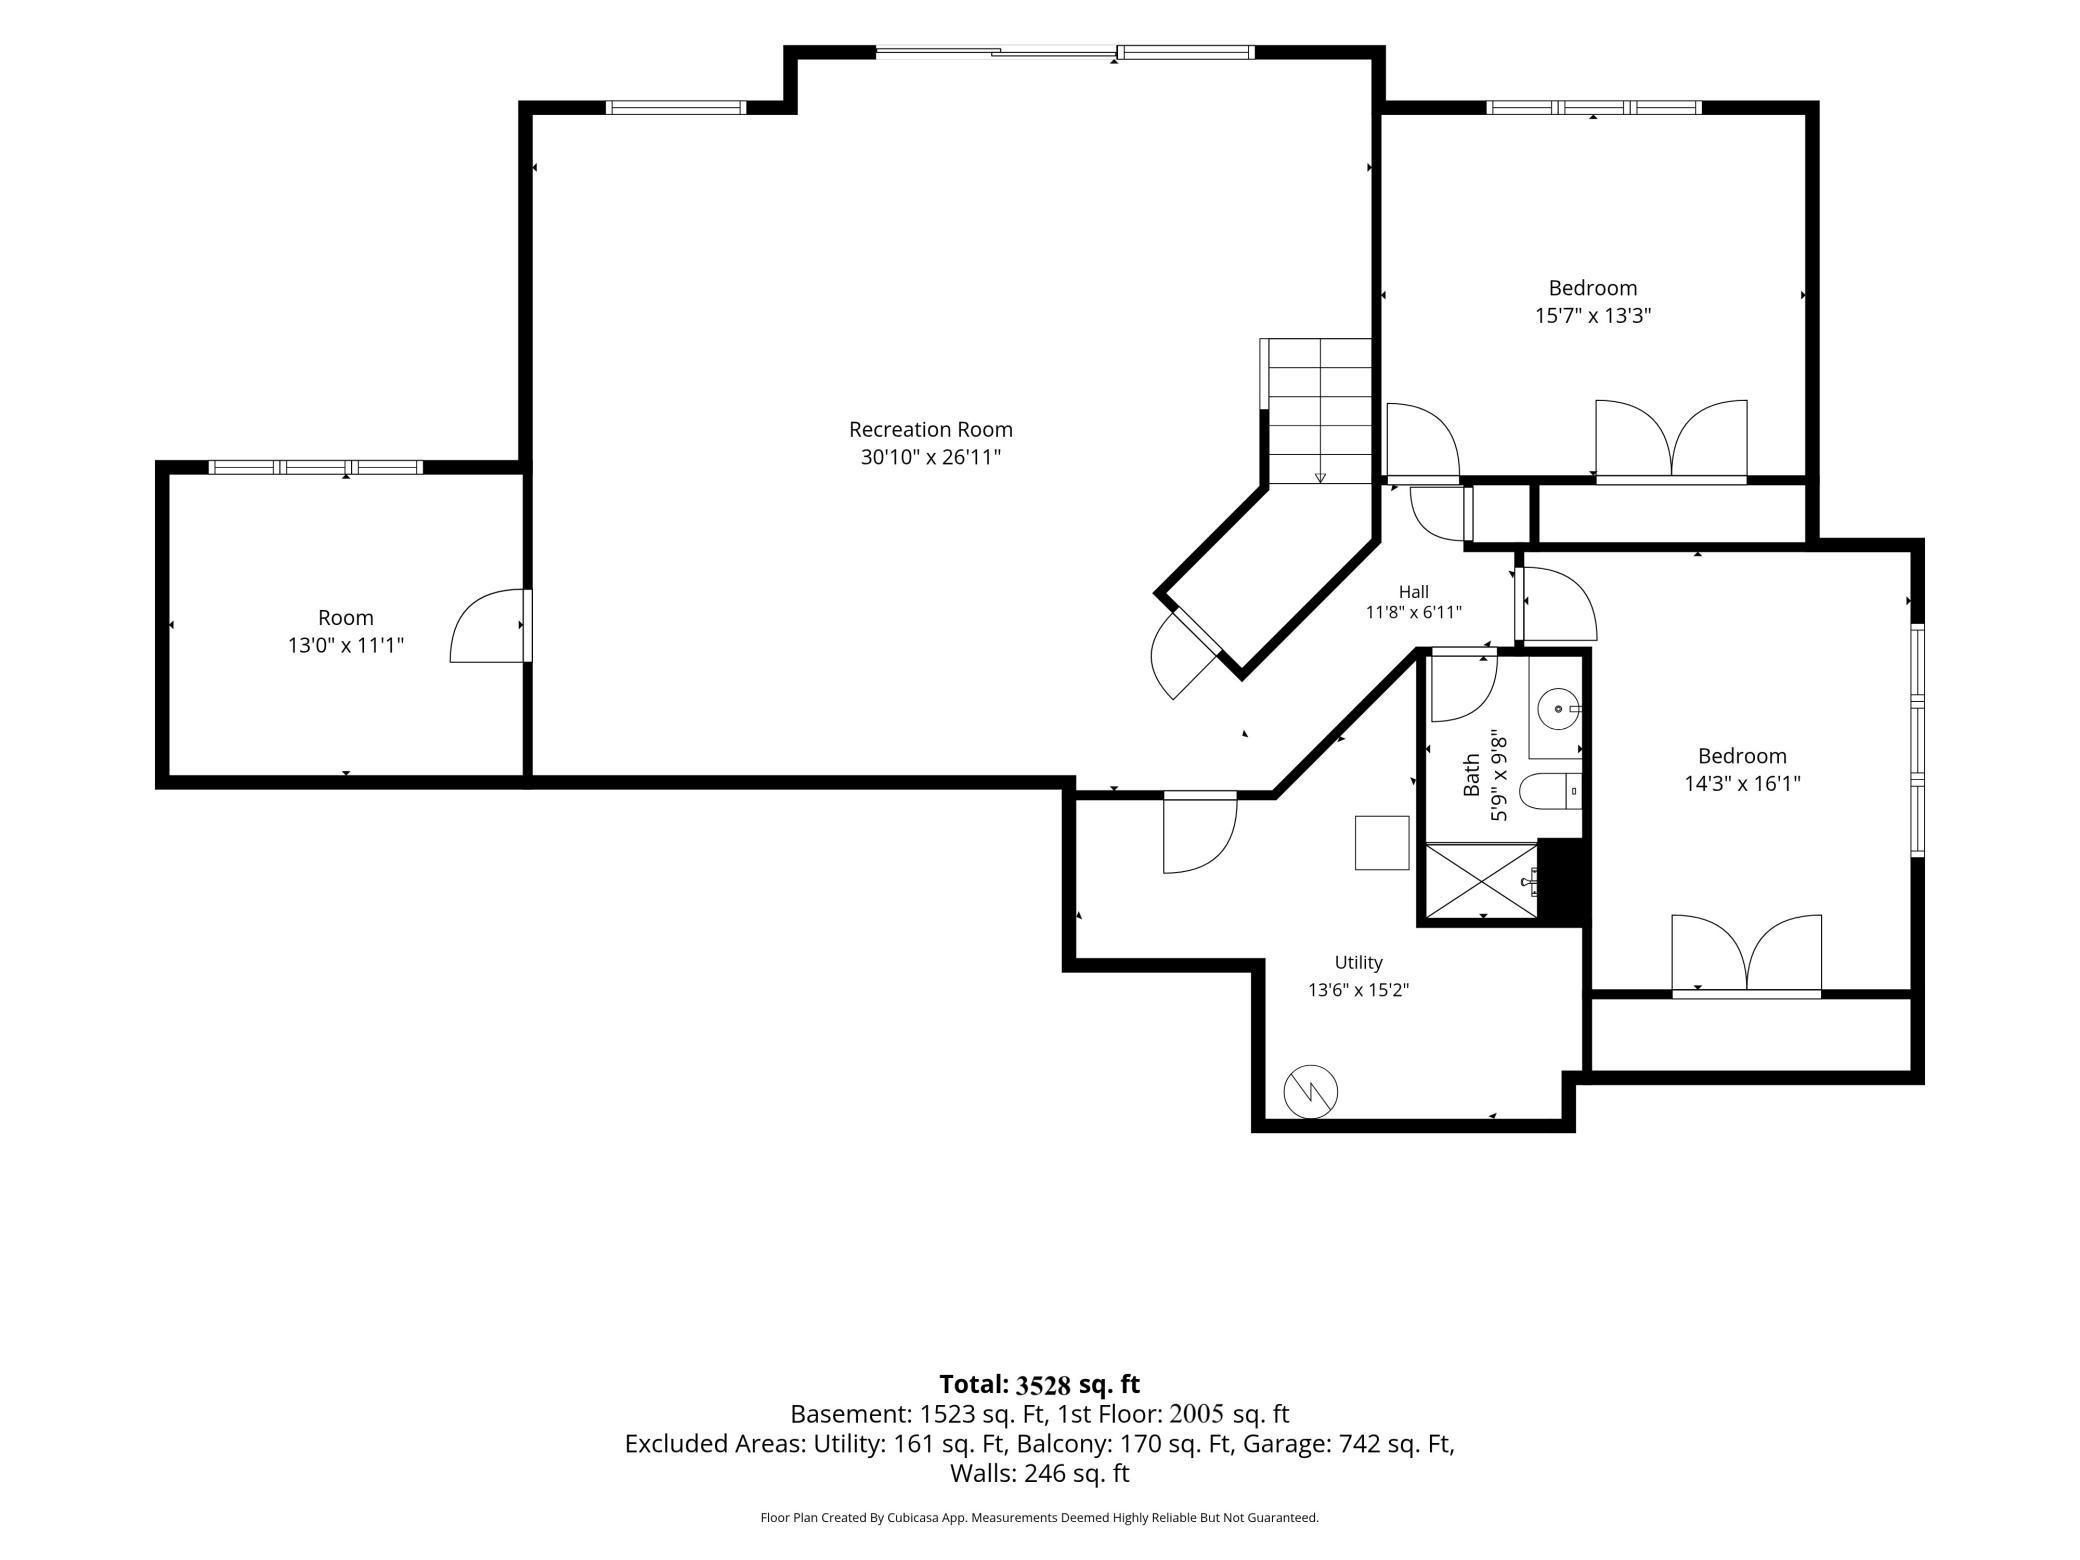
Below Grd Total SqFt: 1718
Total SqFt: 3723
Total Finished Sqft: 3528.00
FireplaceYN: Yes
Style: (SF) Single Family
Foundation Size: 1818
Garage Stalls: 3
Lot Dimensions: 45x75x239x137x172
Acres: 0.57
Assessment Pending: No
Location Tax and Other Information
House Number: 15183
Street Name: Wayzata
Street Suffix: Boulevard
Postal City: Wayzata
County: Hennepin
State: MN
Zip Code: 55391
Complex/Dev/Subdivision: Linner Woods
Assessments
Tax With Assessments: 10987
Building Information
Finished SqFt Above Ground: 2005
Finished SqFt Below Ground: 1523
Lease Details
Land Leased: Not Applicable
Miscellaneous Information
Homestead: No
Ownership
Fractional Ownership: No
Parking Characteristics
Garage Dimensions: 34x23
Garage Door Height: 8
Garage Door Width: 25
Garage Square Feet: 782
Public Survey Info
Range#: 22
Section#: 04
Township#: 117
Property Features
Accessible: None
Air Conditioning: Central Air
Amenities Unit: Cable; Ceiling Fan(s); Deck; French Doors; Hardwood Floors; In-Ground Sprinkler; Kitchen Center Island; Main Floor Primary Bedroom; Paneled Doors; Patio; Primary Bedroom Walk-In Closet; Tile Floors; Walk-In Closet; Washer/Dryer Hookup
Appliances: Air-To-Air Exchanger; Cooktop; Dishwasher; Disposal; Dryer; Microwave; Refrigerator; Washer
Assumable Loan: Not Assumable
Basement: Drain Tiled; Drainage System; Storage Space; Sump Pump
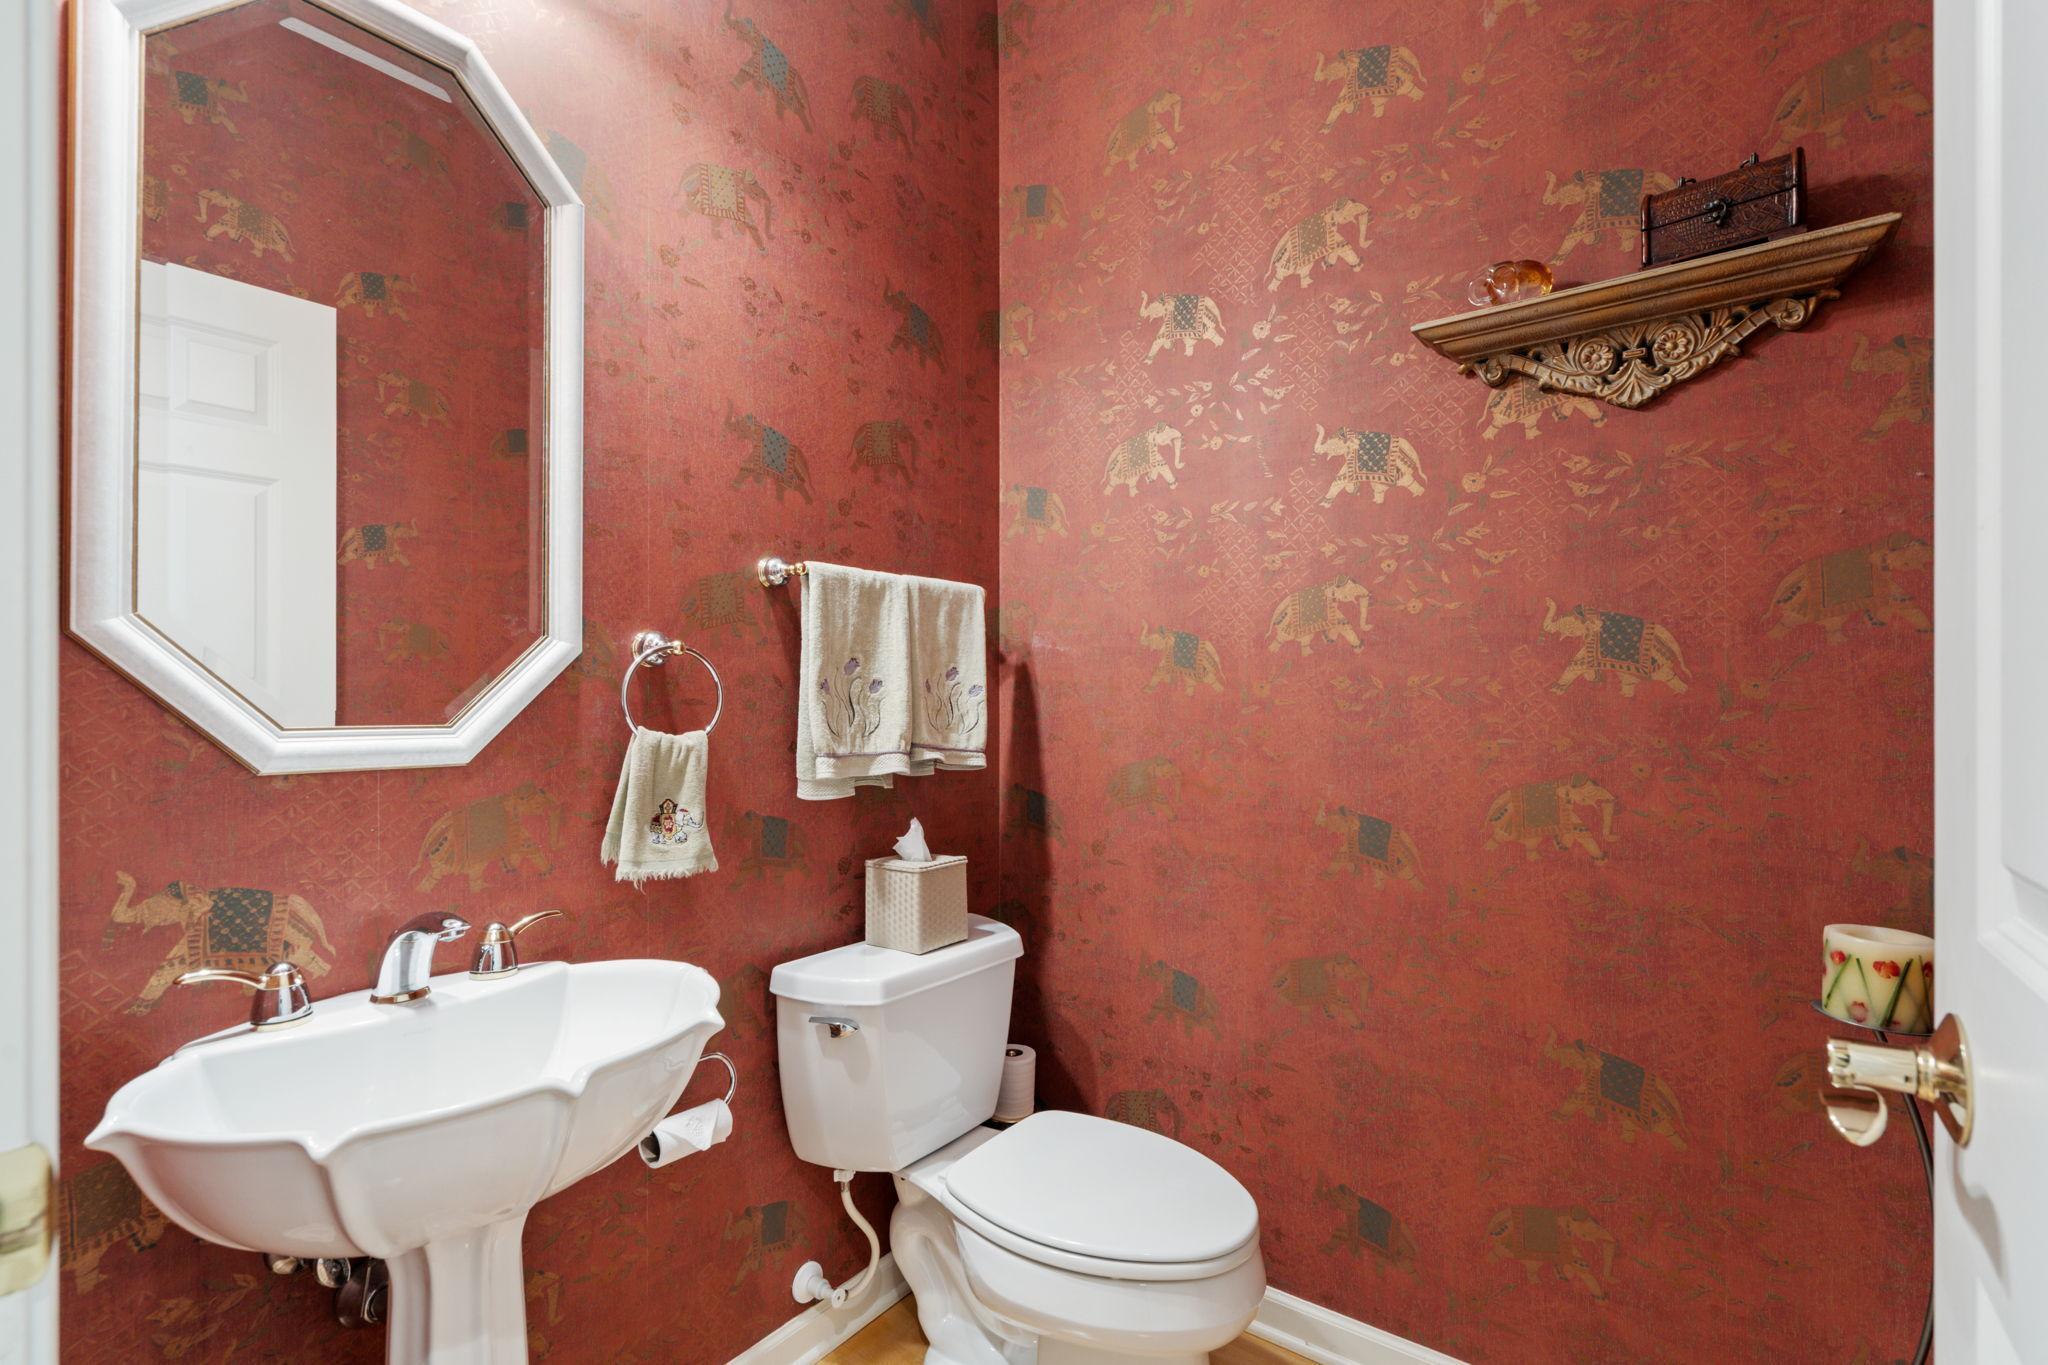
Bath Description: Double Sink; His and Her Closets; Main Floor 1/2 Bath; Main Floor Full Bath; Full Primary; Private Primary; 3/4 Basement; Bathroom Ensuite; Separate Tub & Shower; Walk-In Shower Stall
Construction Materials: Concrete; Frame
Construction Status: Previously Owned
Dining Room Description: Breakfast Bar; Eat In Kitchen; Informal Dining Room; Separate/Formal Dining Room
Electric: 200+ Amp Service
Exterior: Stucco
Family Room Characteristics: Lower Level
Fireplace Characteristics: Gas Burning; Living Room
Foundation: Combination; Slab; Wood
Fuel: Natural Gas
Heating: Forced Air
Internet Options: Cable
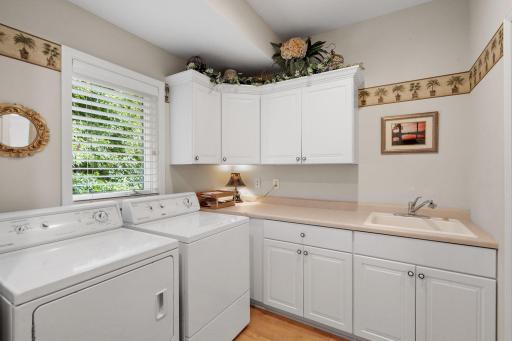
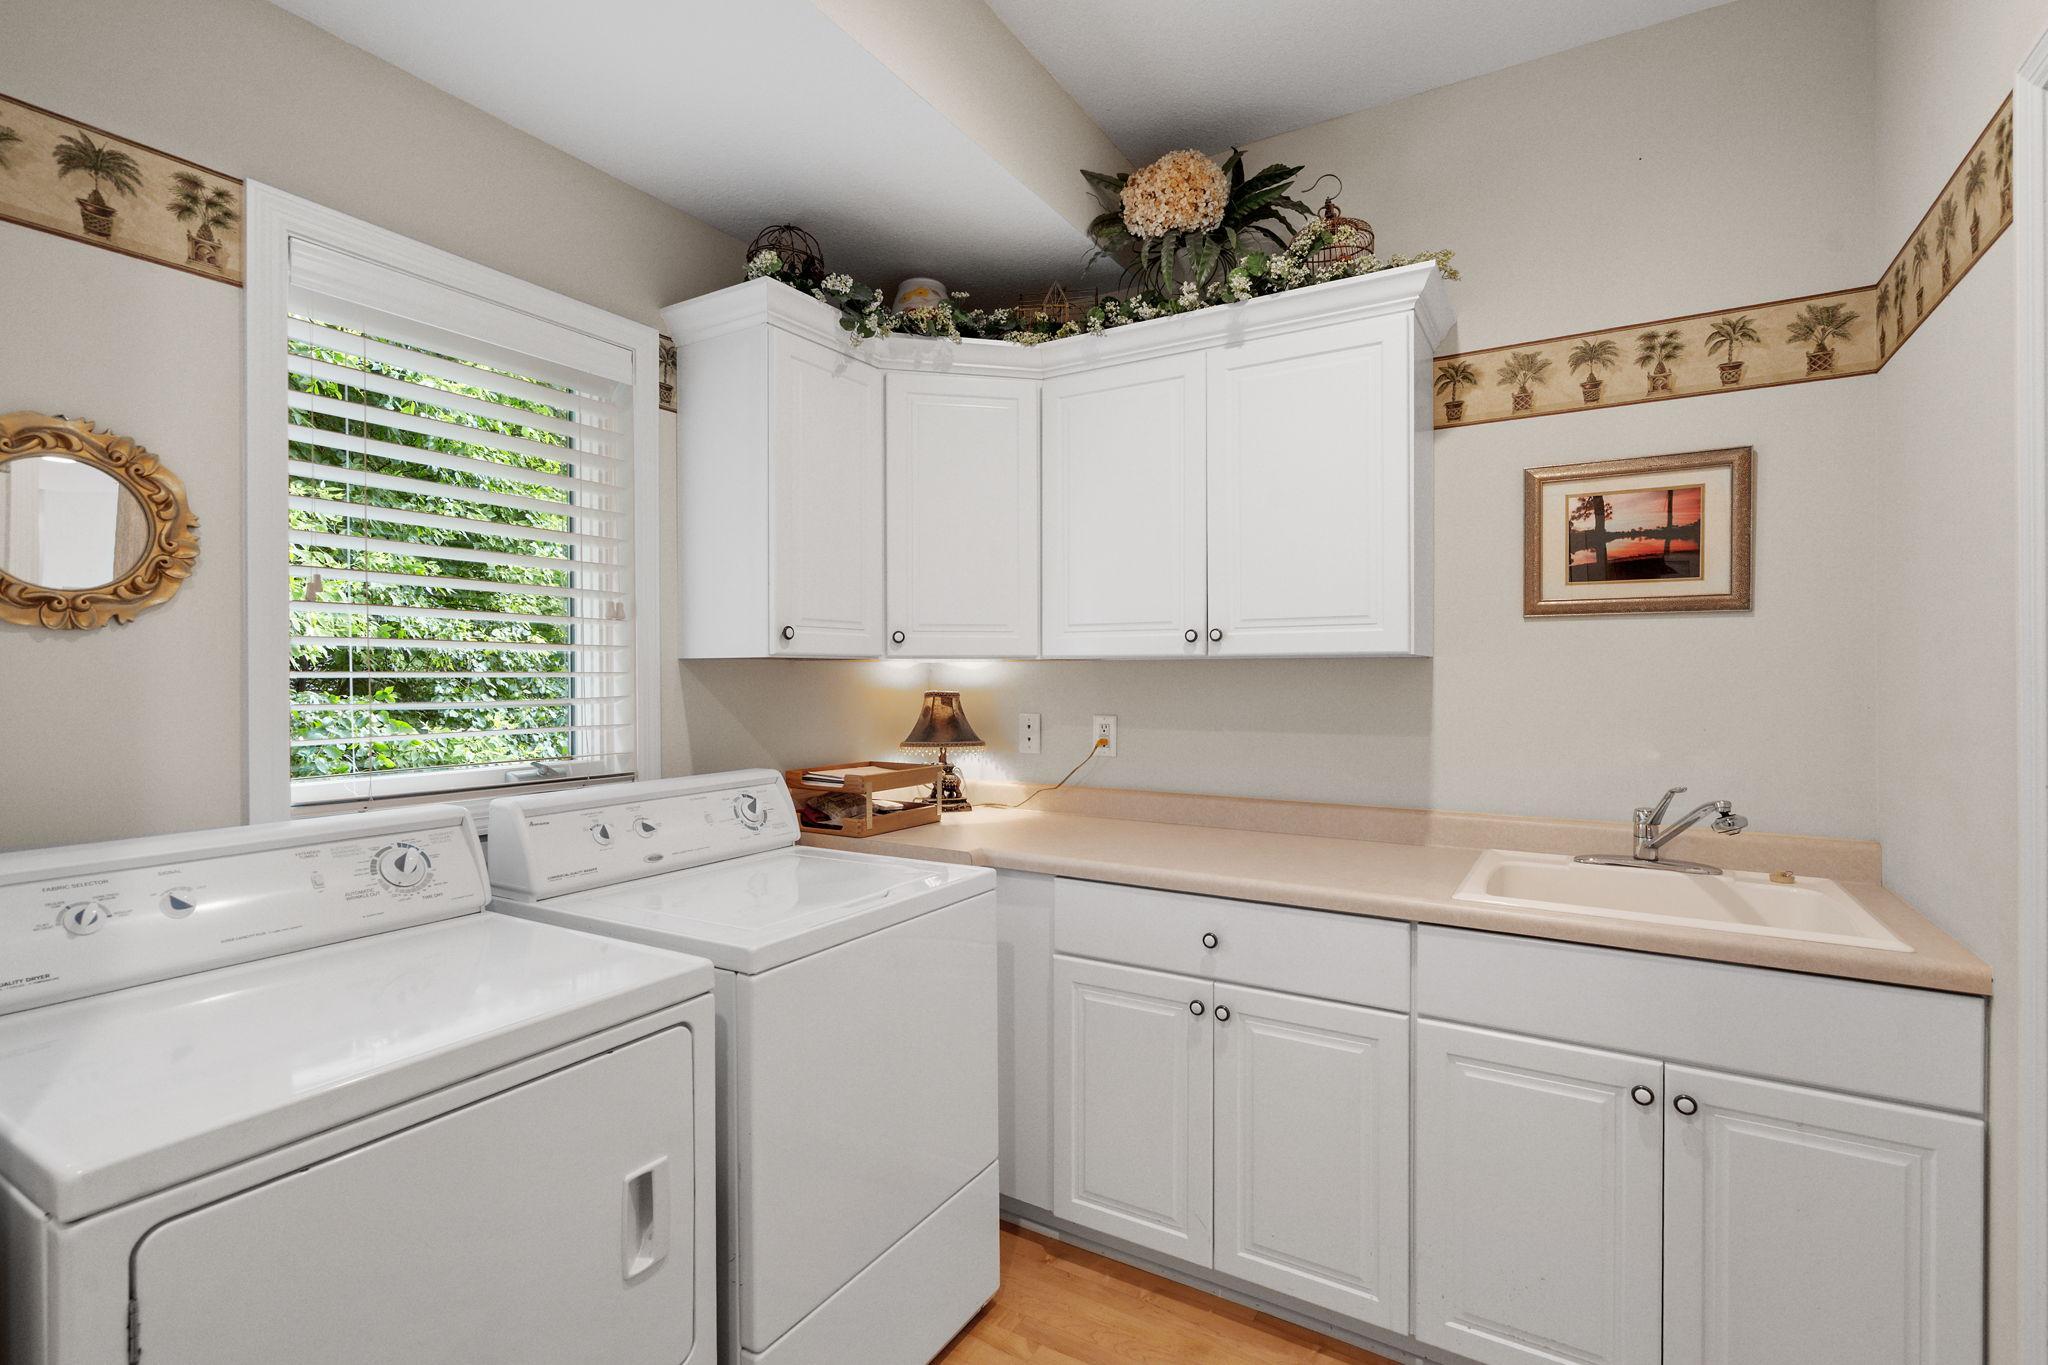
Laundry: Gas Dryer Hookup; Laundry Closet; Laundry Room; Main Level; Sink; Washer Hookup
Lock Box Type: Supra
Lot Description: Tree Coverage - Medium
Parking Characteristics: Finished Garage; Covered; Garage Door Opener; Insulated Garage; Storage
Road Frontage: City Street; Paved Streets; Street Lights
Road Responsibility: Public Maintained Road
Roof: Age Over 8 Years; Architectural Shingle
Sellers Terms: Cash; Conventional; FHA; VA
Sewer: City Sewer/Connected
Special Search: All Living Facilities on One Level; Main Floor Bedroom; Main Floor Laundry; Main Floor Primary; Primary Bdr Suite
Stories: One
Water: City Water/Connected
Room Information
| Room Name | Dimensions | Level |
| Dining Room | 13x12 | Main |
| Family Room | 31x27 | Lower |
| First (1st) Bedroom | 16x16 | Main |
| Flex Room | 13x11 | Lower |
| Informal Dining Room | 12x11 | Main |
| Kitchen | 16x15 | Main |
| Laundry | 11x8 | Main |
| Living Room | 17x15 | Main |
| Office | 14x12 | Main |
| Second (2nd) Bedroom | 16x13 | Lower |
| Third (3rd) Bedroom | 16x14 | Lower |
Listing Office: eXp Realty
Last Updated: July - 06 - 2026

The data relating to real estate for sale on this web site comes in part from the Broker Reciprocity SM Program of the Regional Multiple Listing Service of Minnesota, Inc. The information provided is deemed reliable but not guaranteed. Properties subject to prior sale, change or withdrawal. ©2024 Regional Multiple Listing Service of Minnesota, Inc All rights reserved.
Wednesday 8th of July 2026 02:21 AM

218-998-4400
Mohagen Real Estate


Let's Connect

Mohagen Real Estate
sue@MohagenRealEstate.com
Office: 218-998-4400
Cell: 218-731-7376

Mohagen Real Estate is licensed in the State of Minnesota