15184 Lower Sandy Road, Ashby, MN 56309 (MLS# 7126425)
$319,000
Ashby, MN 56309
MLS# 7126425
2 beds | 1 baths | 872 sqft
1 / 17



Property Description
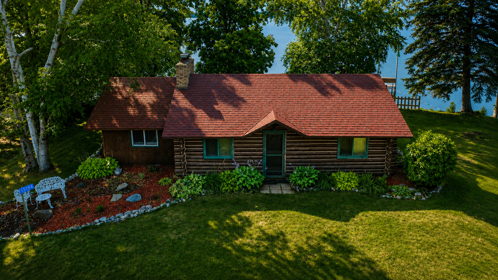
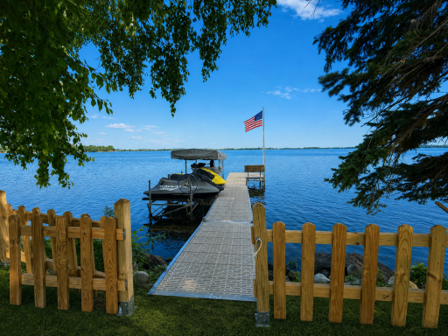
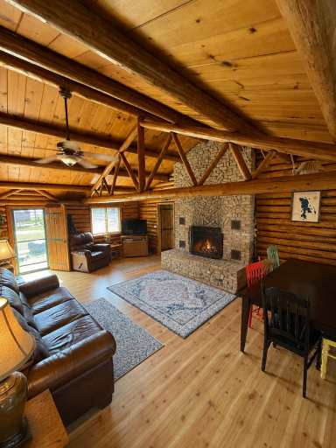
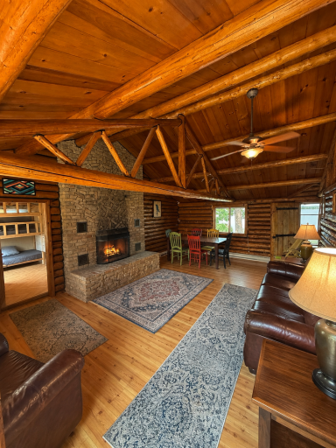
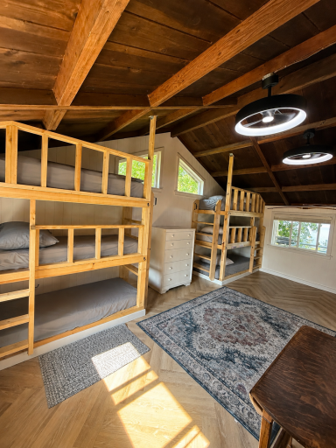
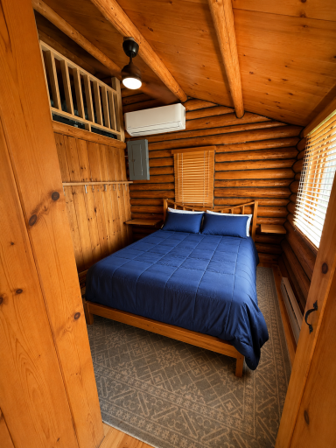
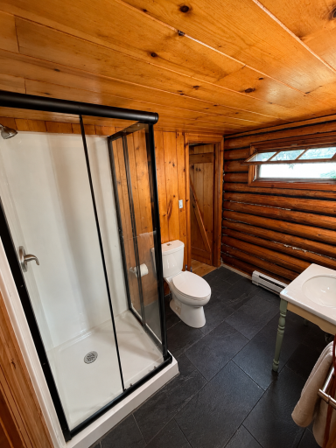
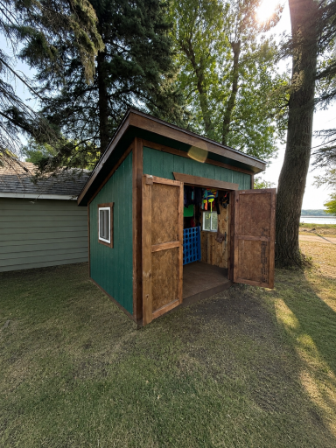
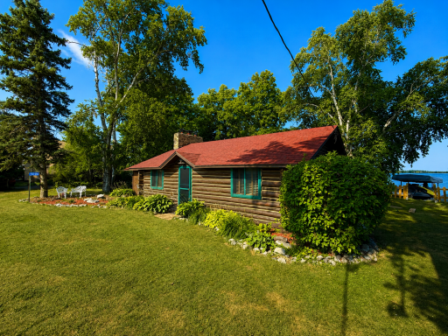
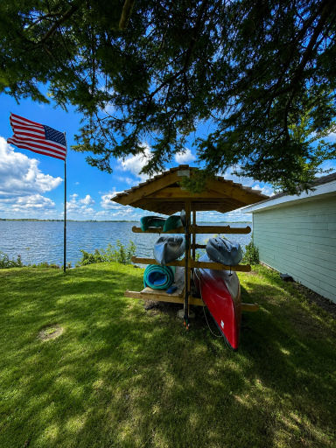
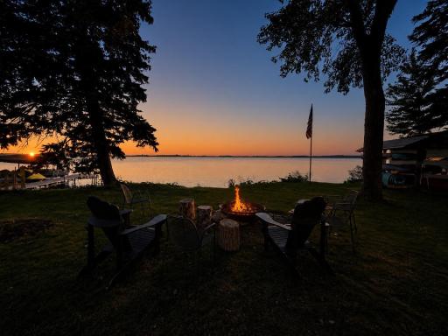
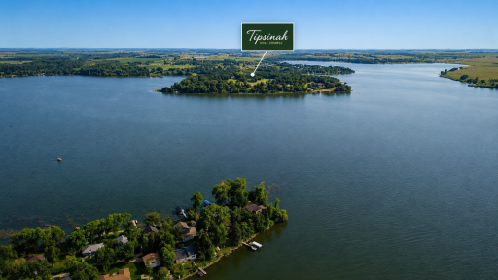
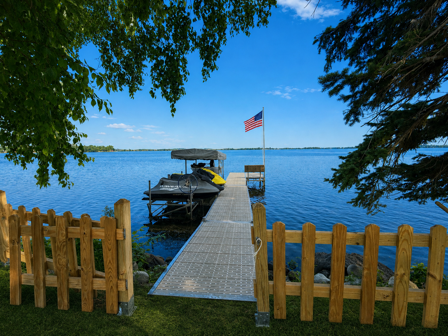
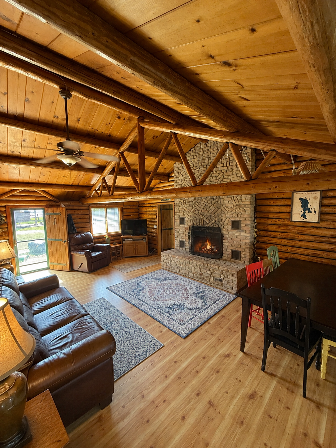
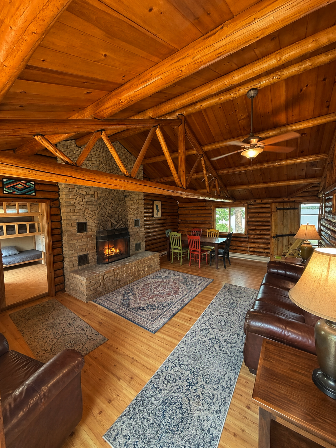
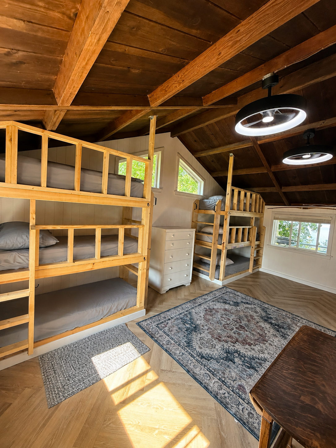
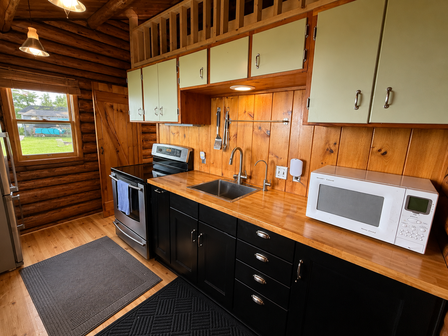
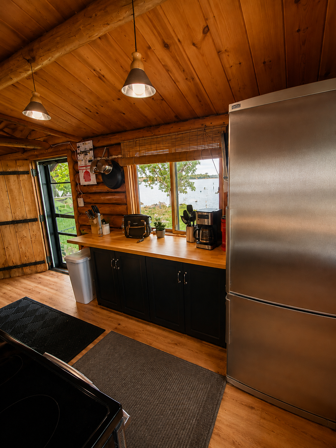
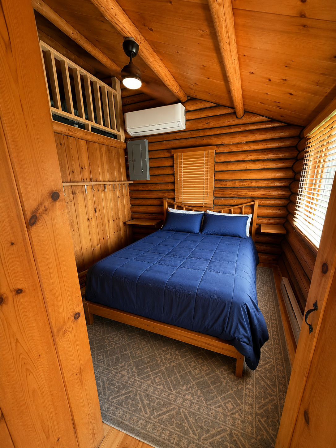
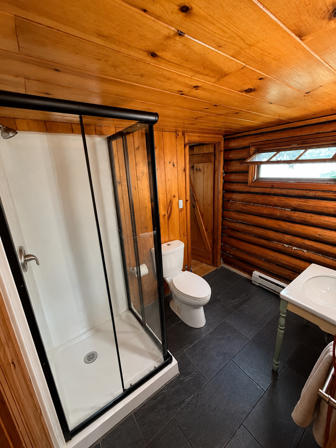
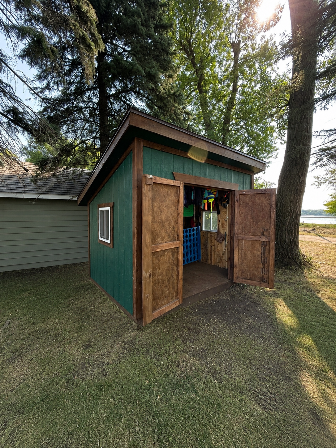
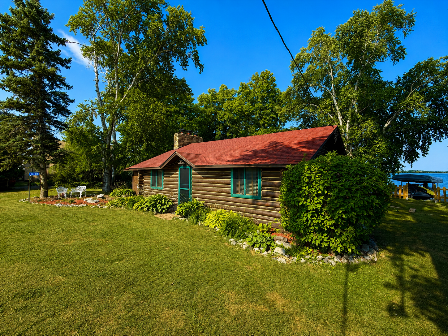
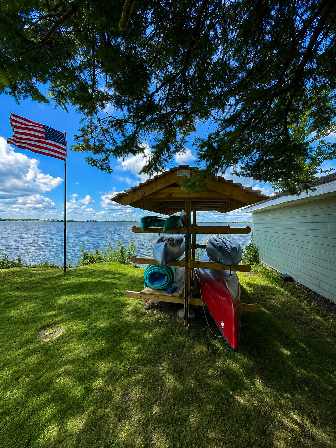
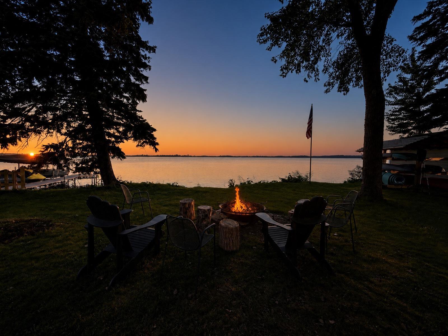
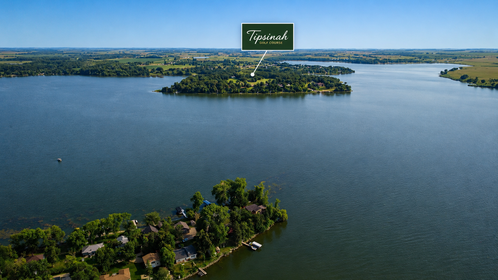
End of Season Price Reduction! DONâT WAIT UNTIL SPRING LAKE PRICING! â OWN YOUR LAKE CABIN NOW! 155â OF LAKESHORE + DOCK & LIFT INCLUDED. Escape to the lake at 15184 Lower Sandy Road! This charming 3-season lake cabin sits in a quiet peninsula setting on Pomme de Terre lake, offering the kind of peaceful Minnesota lake life thatâs getting harder to find. Enjoy great fishing, beautiful water views, and Tipsinah Mounds 18 holes of golf course less than 5min away â making this an ideal summer getaway for fishing, boating, golfing and time with family and friends. This traditional log cabin has been thoughtfully improved and is ready to enjoy. A former screened porch has been transformed into a large bunk room, which includes two built-in triple bunk beds, giving the cabin comfortable sleeping space for 8 people. Recent improvements include a new water heater, Culligan reverse-osmosis drinking water system, a bathroom remodel including new shower, toilet and flooring, along with numerous other updates throughout the property. Outside, youâll find the exterior of the cabin freshly stained and the landscaping enhanced. In the yard, youâll see a new 8x10 shed and matching insulated well-pump enclosure, tons of space for family yard games, and a permanent fire pit for roasting marshmallows by the lake. On the waterfront, you have a beautiful 154â of cleared shoreline, not to mention an upgraded boat lift with canopy and dock and new kayak rack to enjoy. Whether youâre spending the morning fishing, hitting the golf course, cruising the lake, or relaxing at the cabin at the end of the day, this is a comfortable, laid-back Pomme de Terre lake getaway built for making summer memories.
Details
Maps
Contract Information
Exclusions: Seller's Personal Property;
Status: Active
Contingency: None
Current Price: 319000
Original List Price: 339000
ListPrice: 319000
List Date: 2026-08-12
Owner is an Agent?: No
Auction?: No
General Property Information
Common Wall: No
Lot Measurement: Acres
Manufactured Home?: No
Multiple PIDs?: No
New Development: No
Number of Fireplaces: 1
Road Btwn WF & Home?: No
Waterfront Frontage: 155
Waterfront YN: Yes
Year Built: 1963
Yearly/Seasonal: Yearly
Zoning: Shoreline, Residential-Single Family
Bedrooms: 2
Baths Total: 1
Bath Full: 1
Main Floor Total SqFt: 872
Above Grd Total SqFt: 872
Total SqFt: 872
Total Finished Sqft: 872.00
FireplaceYN: Yes
Lake/Waterfront Name: Pomme de Terre
Style: (SF) Single Family
Foundation Size: 872
Lot Dimensions: 110x75x155x106
Acres: 0.27
Assessment Pending: Unknown
Location Tax and Other Information
House Number: 15184
Street Name: Lower Sandy
Street Suffix: Road
Postal City: Ashby
County: Grant
State: MN
Zip Code: 56309
Complex/Dev/Subdivision: Camp Pomme De Terre
Assessments
Tax With Assessments: 1926
Basement
Foundation Dimensions: 672
Building Information
Finished SqFt Above Ground: 872
Lake Details
Lake Acres: 1815
Lake Depth: 23
Lease Details
Land Leased: Not Applicable
Miscellaneous Information
DP Resource: Yes
Homestead: No
Ownership
Fractional Ownership: No
Public Survey Info
Range#: 41
Section#: 31
Township#: 130
Property Features
Accessible: None
Air Conditioning: Ductless
Amenities Unit: Dock
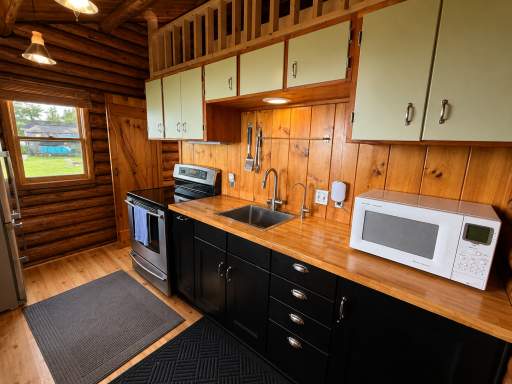
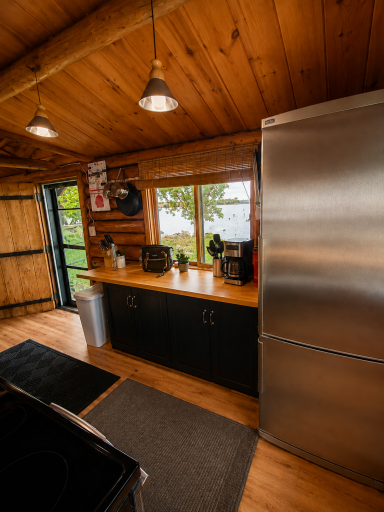
Appliances: Microwave; Range; Refrigerator; Water Osmosis System
Basement: Crawl Space
Construction Materials: Log
Construction Status: Previously Owned
Dining Room Description: Living/Dining Room
Elevation Highpoint to Waterfront Slope: Level
Exterior: Log
Fireplace Characteristics: Wood Burning
Foundation: Poured Concrete
Fuel: Electric
Heating: Baseboard
Lake Details: Rocky; Sand
Lock Box Type: Combo
Lot Description: Irregular Lot; Island/Peninsula
Roof: Asphalt Shingles
Sewer: Holding Tank; Private Sewer
Stories: One
Water: Private; Well
Waterfront Type: Lake Front; Lake View
Room Information
| Room Name | Level |
| Bathroom | Main |
| Dining Room | Main |
| First (1st) Bedroom | Main |
| Kitchen | Main |
| Living Room | Main |
| Second (2nd) Bedroom | Main |
Listing Office: Raboin Realty
Last Updated: October - 19 - 2026

The data relating to real estate for sale on this web site comes in part from the Broker Reciprocity SM Program of the Regional Multiple Listing Service of Minnesota, Inc. The information provided is deemed reliable but not guaranteed. Properties subject to prior sale, change or withdrawal. ©2026 Regional Multiple Listing Service of Minnesota, Inc All rights reserved.
Friday 23rd of October 2026 02:33 AM

218-998-4400
Mohagen Real Estate





Let's Connect

Mohagen Real Estate
sue@MohagenRealEstate.com
Office: 218-998-4400
Cell: 218-731-7376

Mohagen Real Estate is licensed in the State of Minnesota