1519 14th Avenue NW, New Brighton, MN 55112 (MLS# 7091412)
$1,299,000
New Brighton, MN 55112
MLS# 7091412
4 beds | 3 baths | 3772 sqft
1 / 63
Property Description
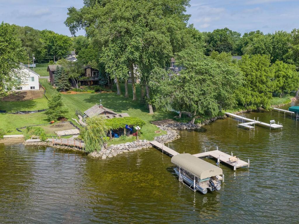
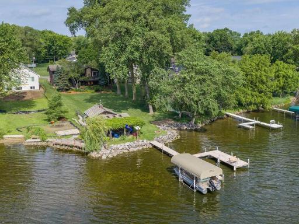
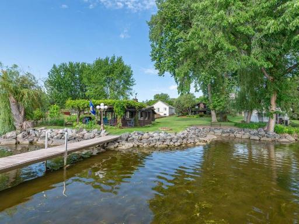
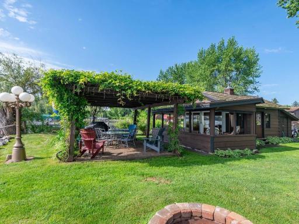
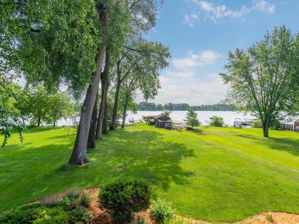
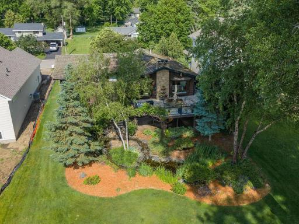
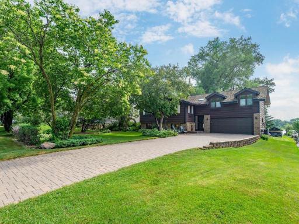
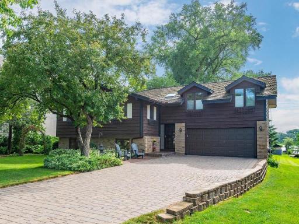
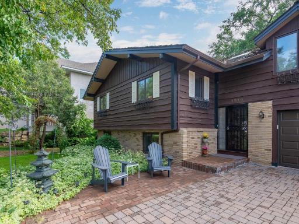
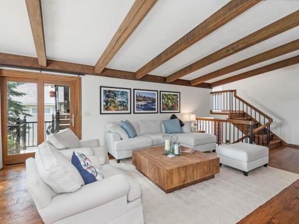
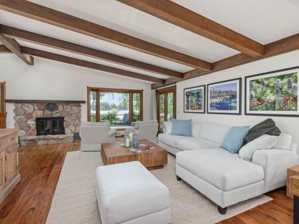
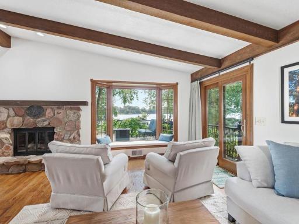
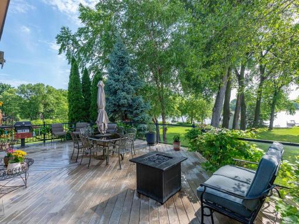
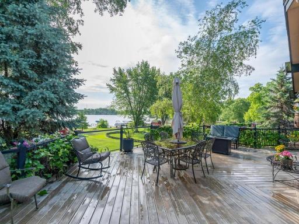
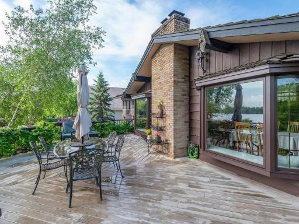
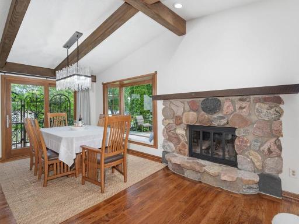
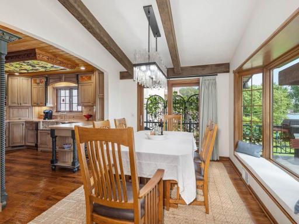
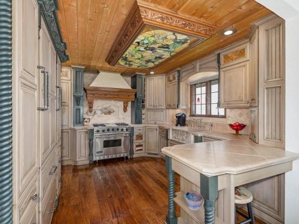
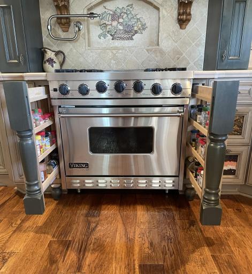
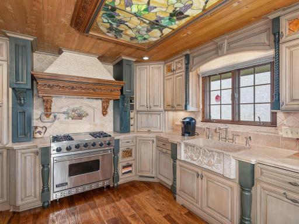
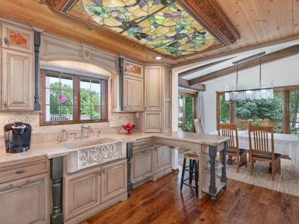
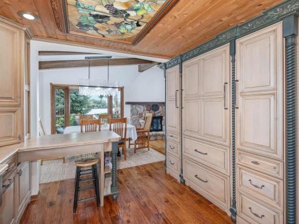
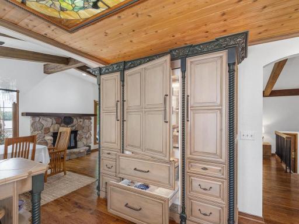
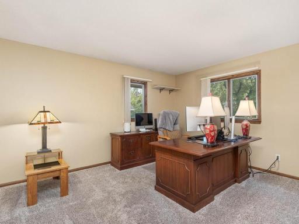
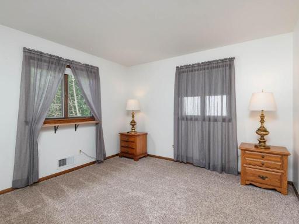
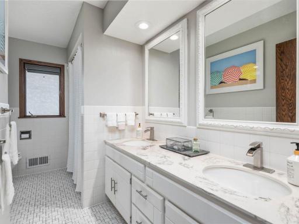
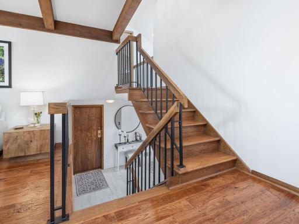
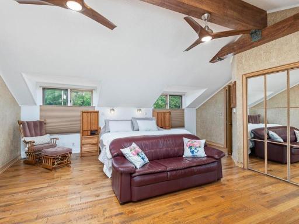
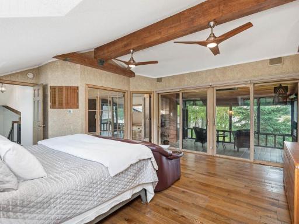
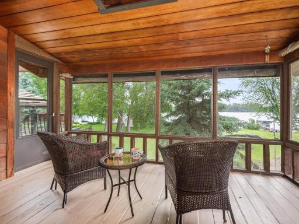
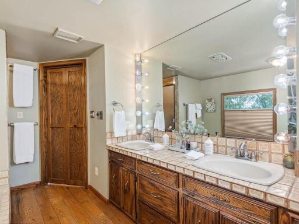
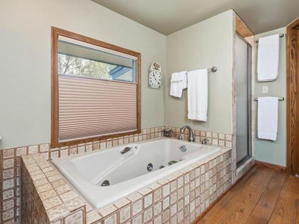
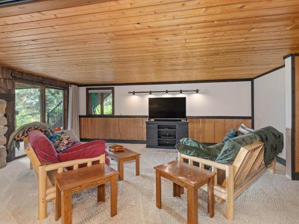
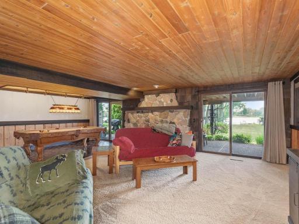
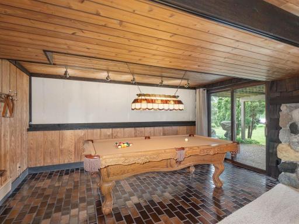
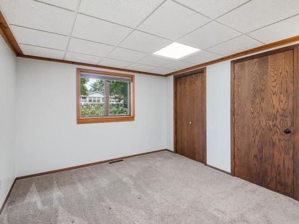
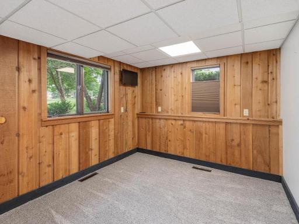
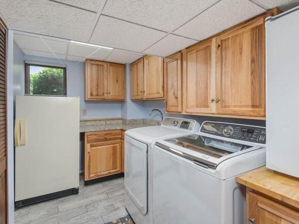
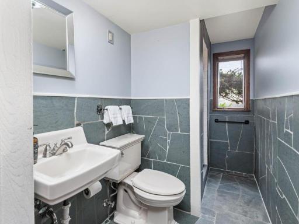
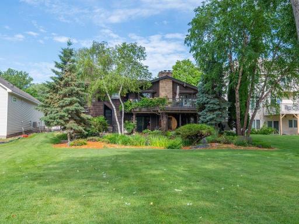
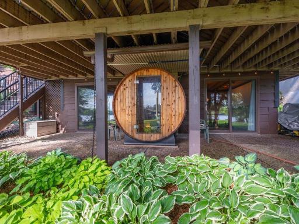
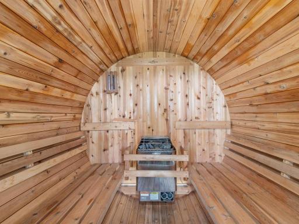
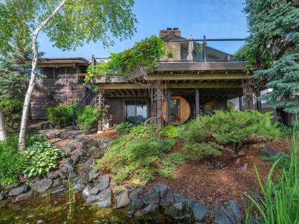
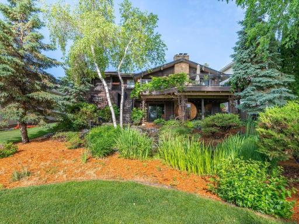
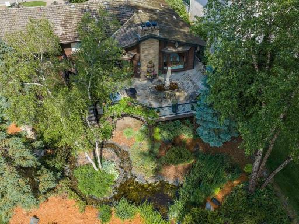
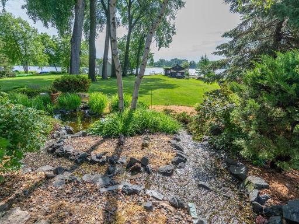
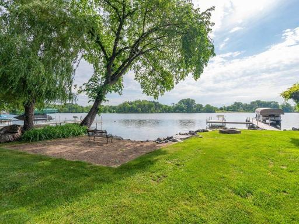
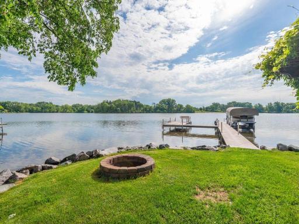
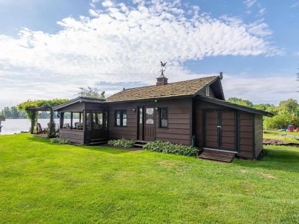
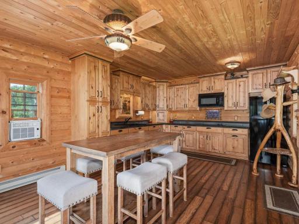
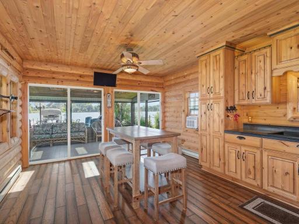
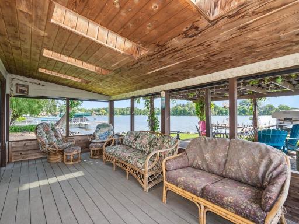
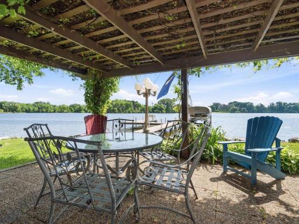
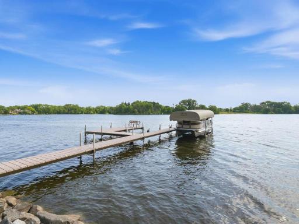
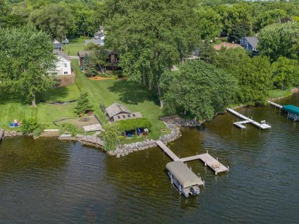
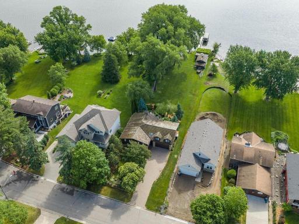
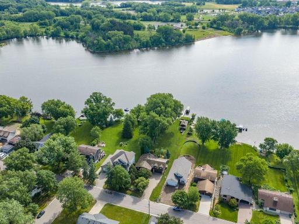
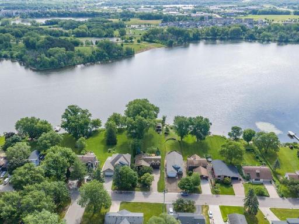
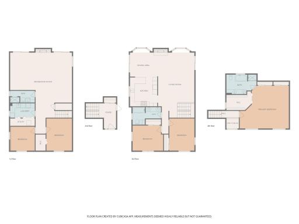
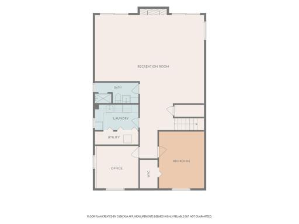
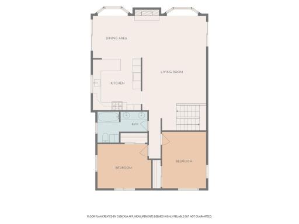
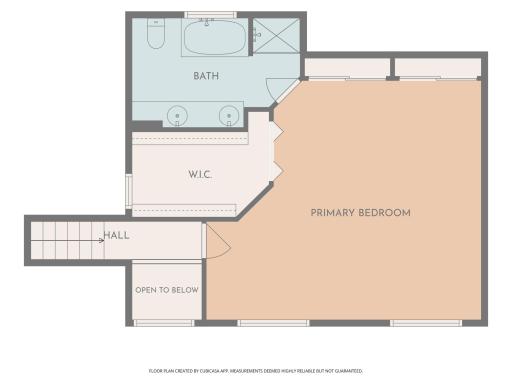
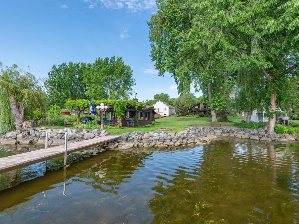
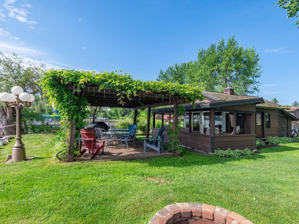
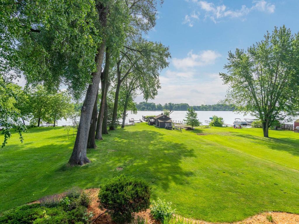
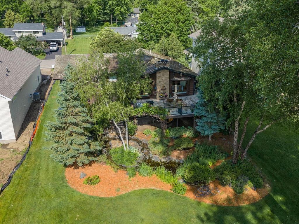
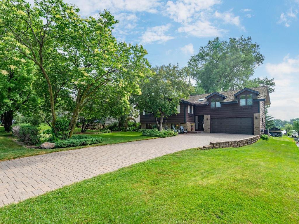
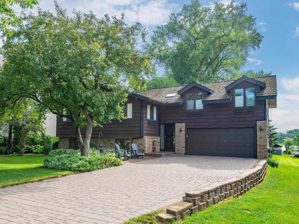
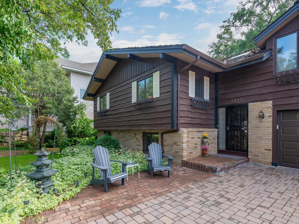
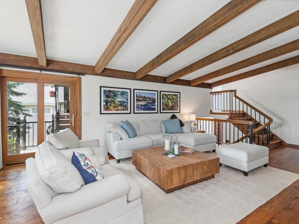
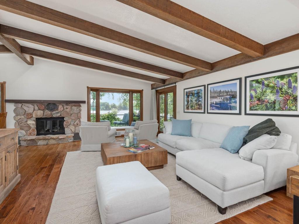
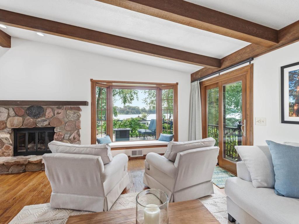
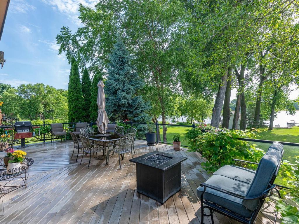
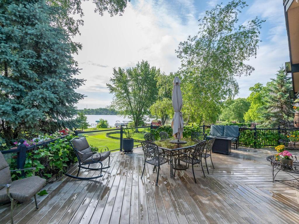
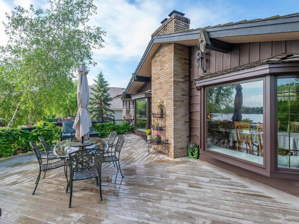
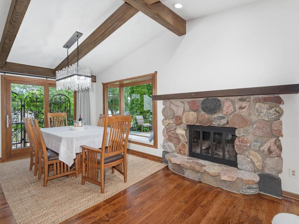
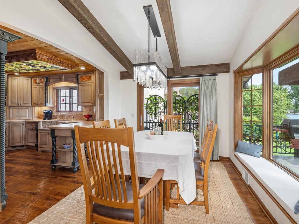
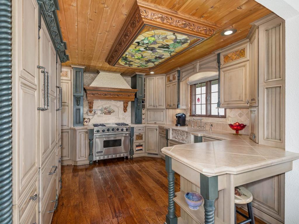
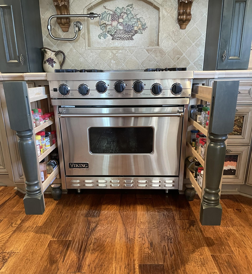
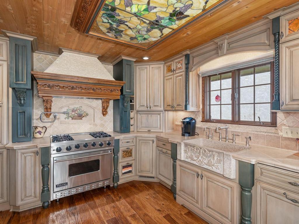
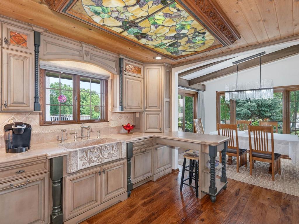
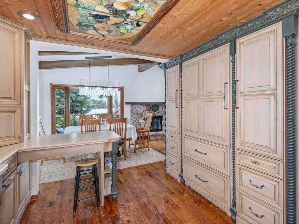
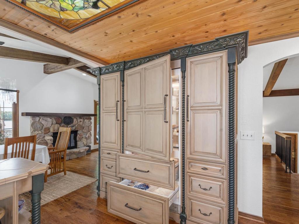
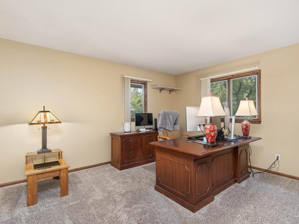
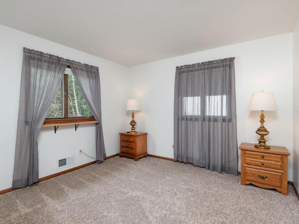
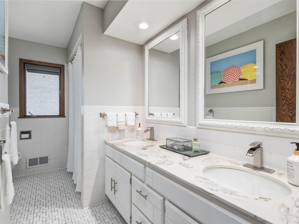
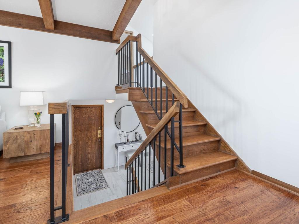
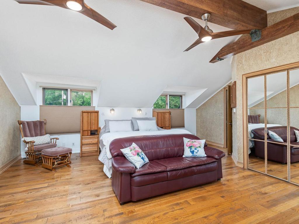
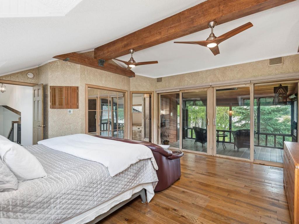
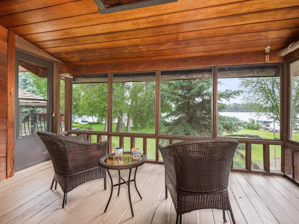
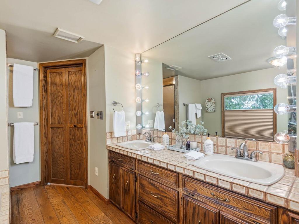
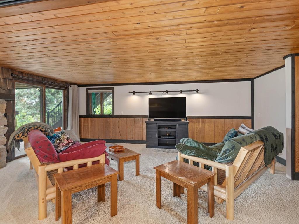
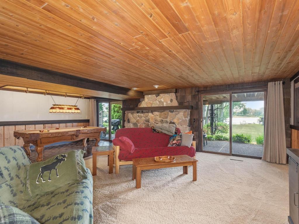
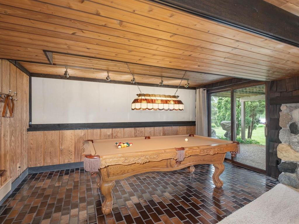
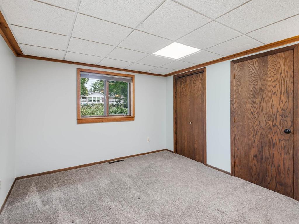
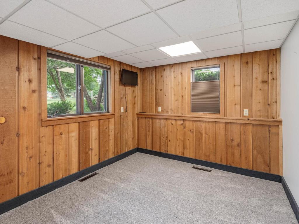
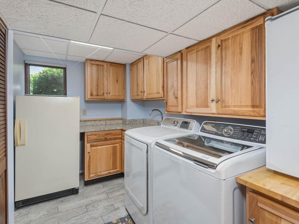
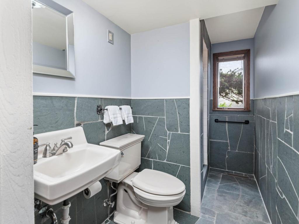
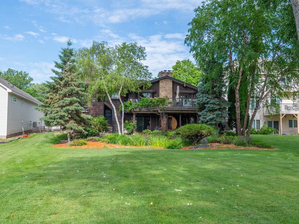
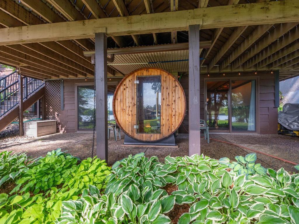
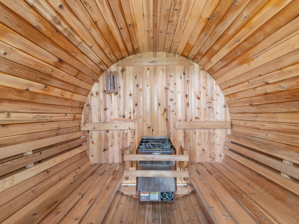
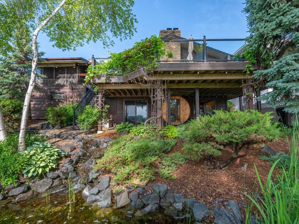
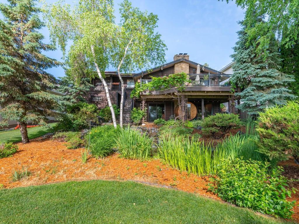
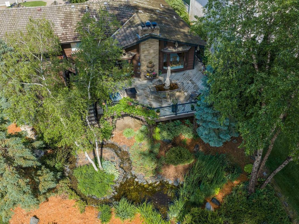
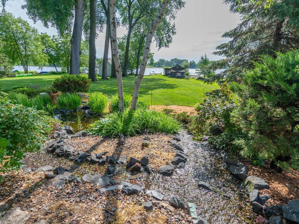
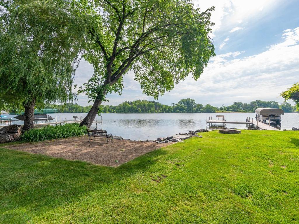
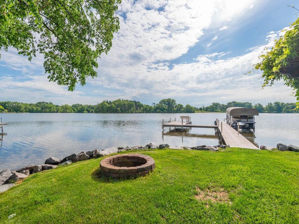
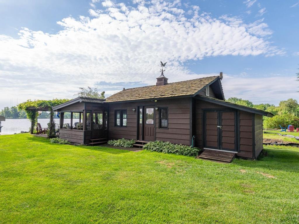
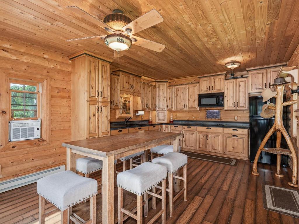
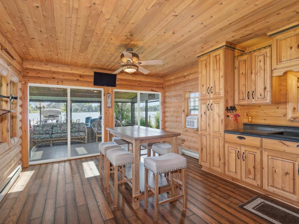
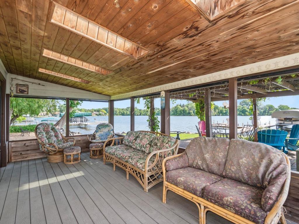
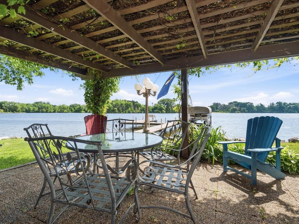
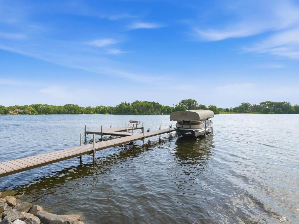
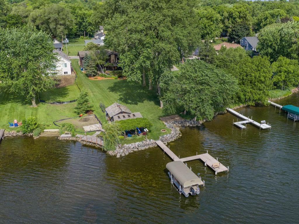
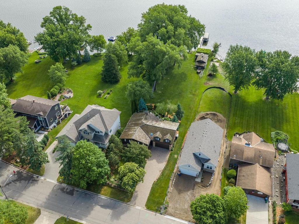
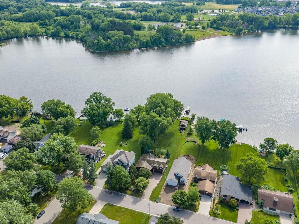
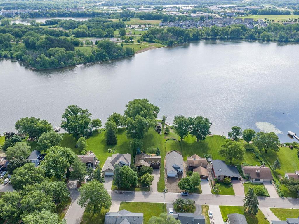
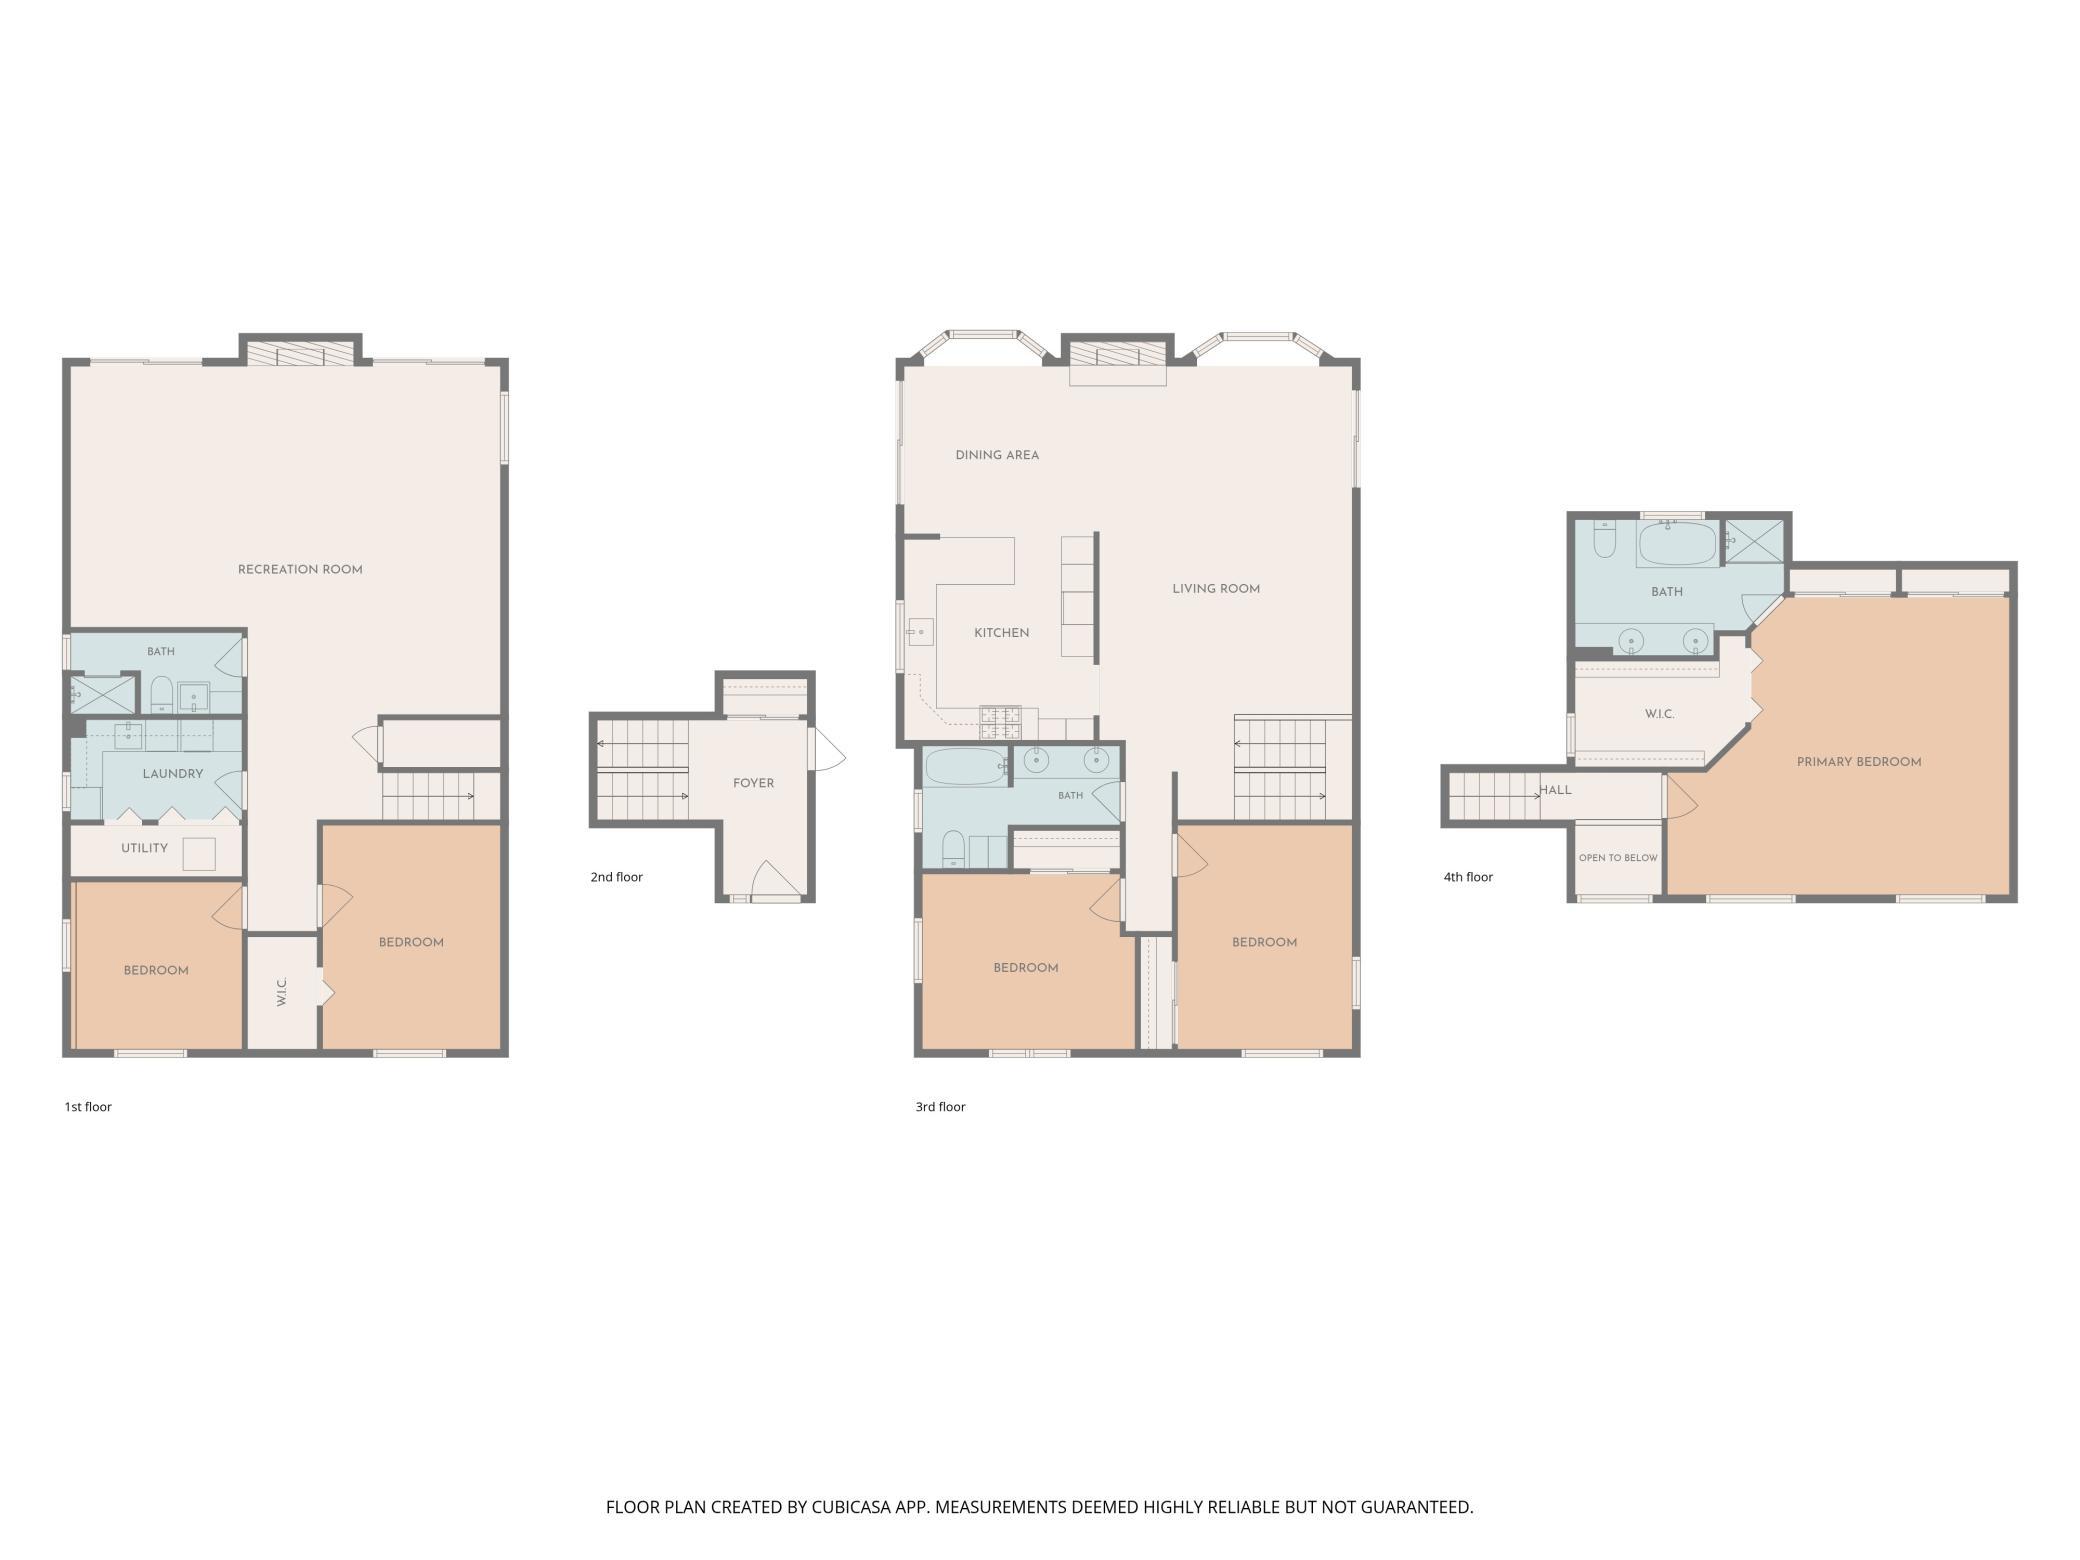
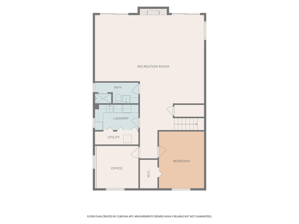
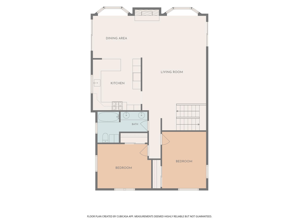
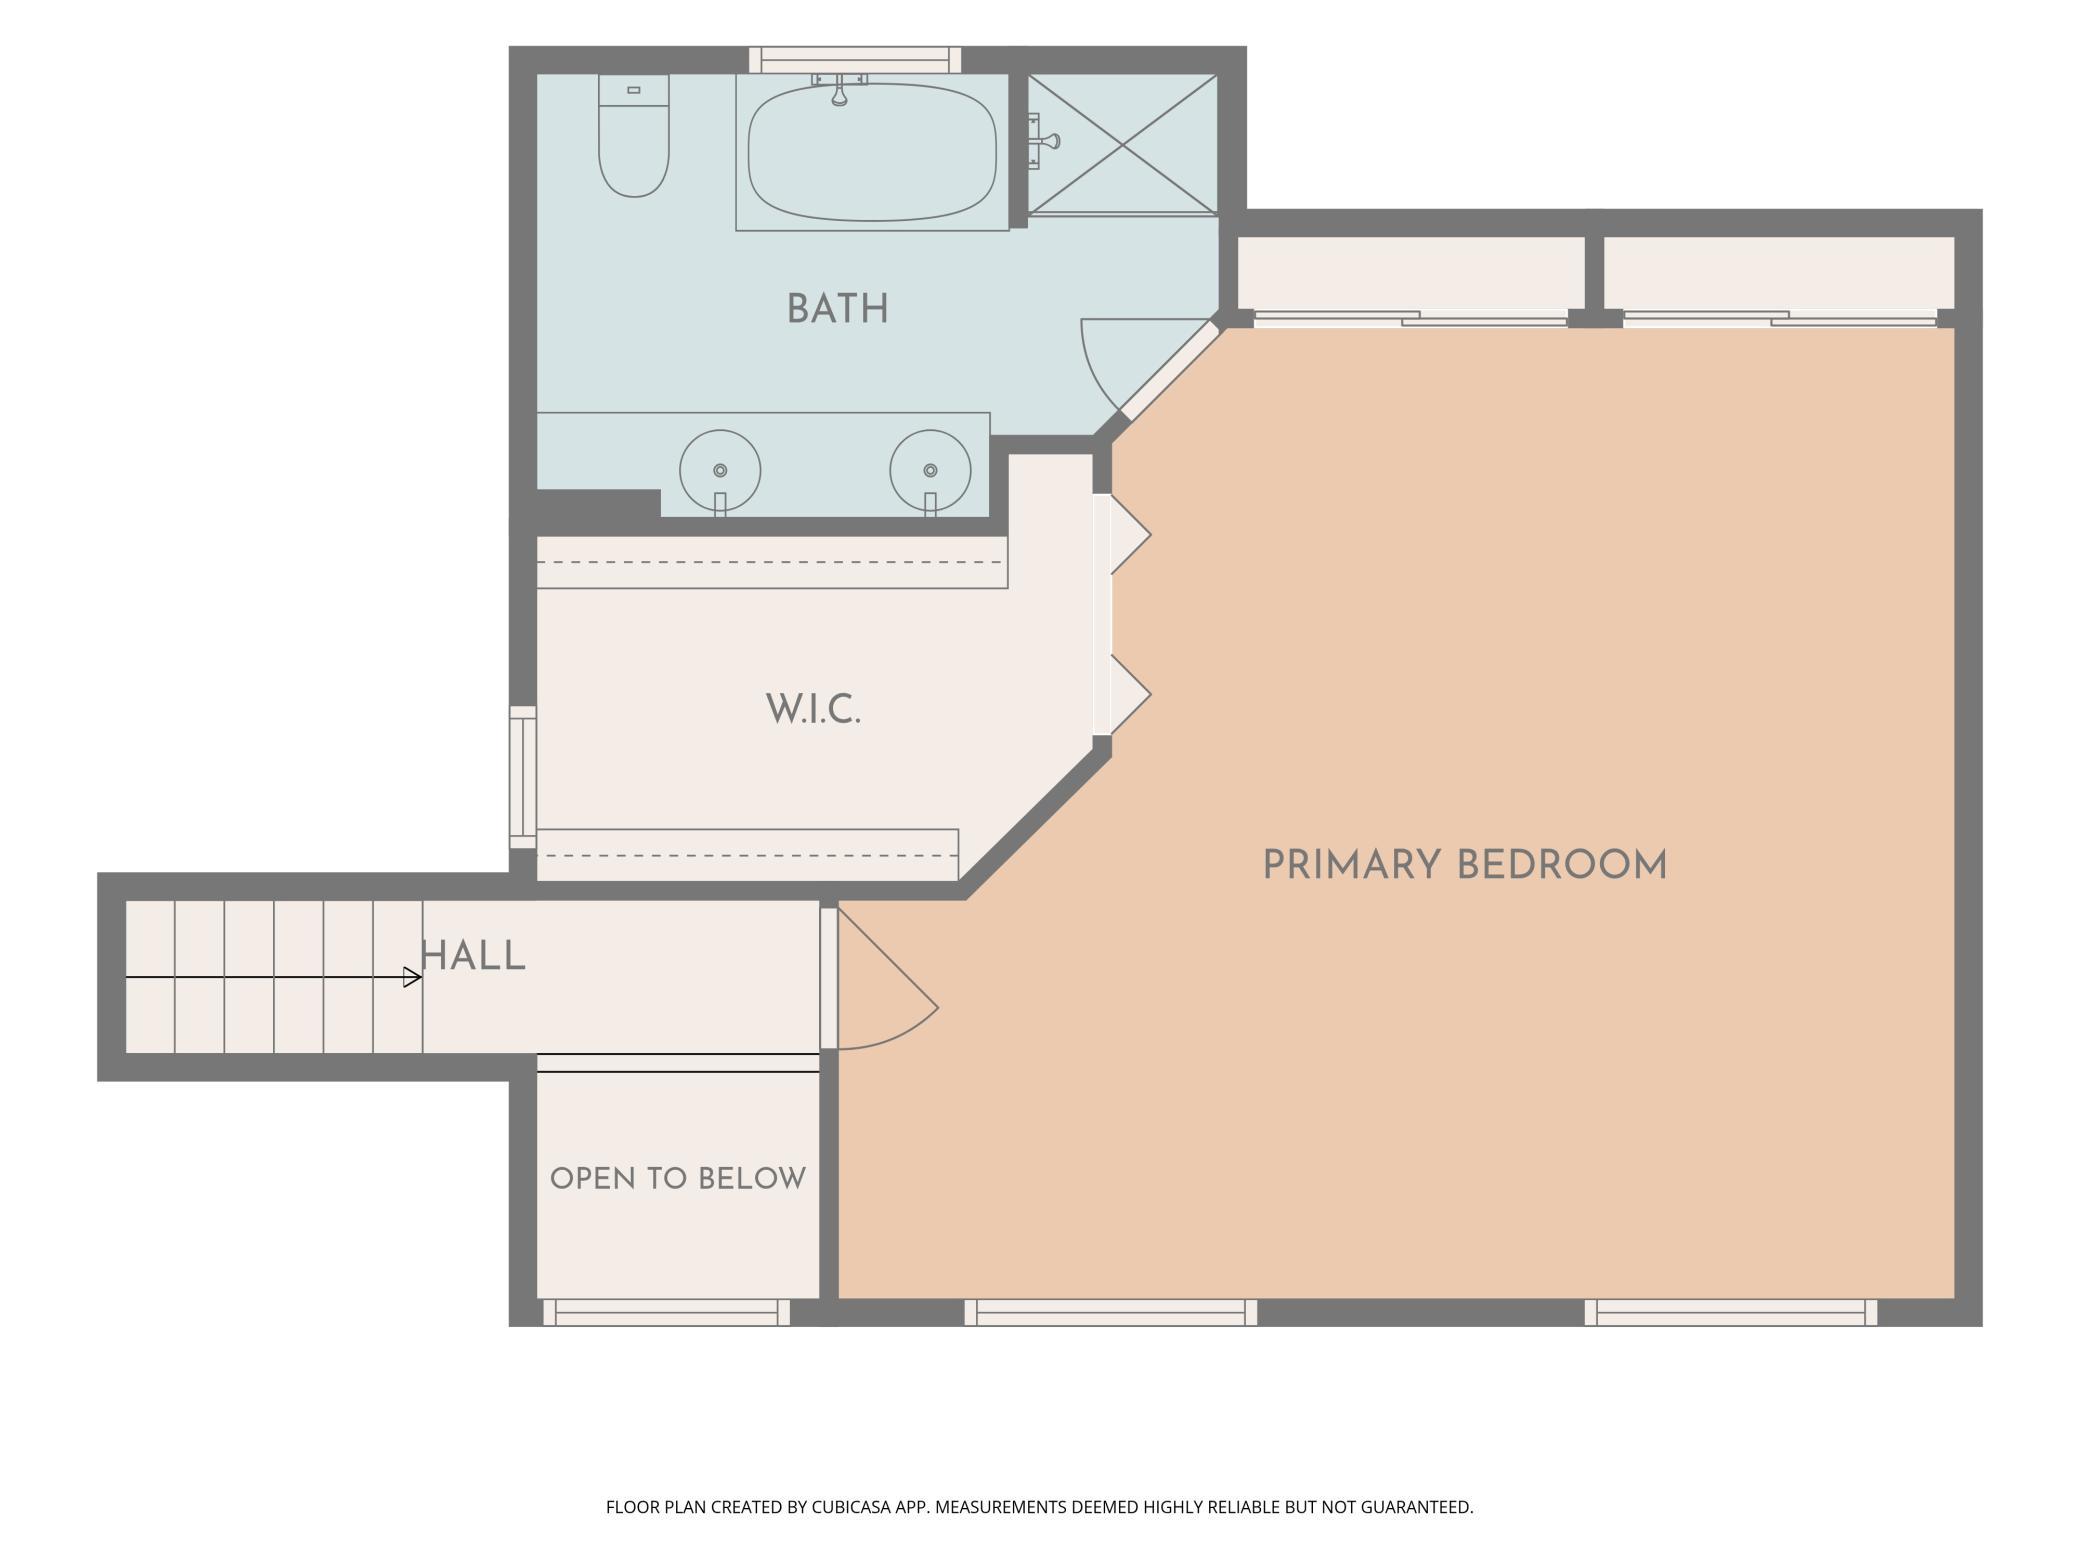
Why drive up-North when you can have your own bkyd oasis on the lake! This rare opportunity is located on Long Lake in Mounds View School Dist with a well-designed 3,090 fsf home offering 4 bdrms, 3 baths, 74' of east-facing lake frontage for glorious sunrises all nestled on a nearly .9-acre park-like setting. Exceptional lakeside amenities include a 20x15 cabin w/screened porch, large pergola w/lighting, extensive granite shoreline improvements, V-dock roll-in w/bench, shoreline fire pit gathering area & sandbox area for the littles. Spacious UL living room features vaulted/beamed ceiling, stone gas fireplace, beautiful Amish hickory hwd flr & Lg bay window w/window seat oârlooking the lake. Adjoining dining area opens to the expansive Trex deck w/lake views, screened porch, grilling area & stairs leading to the lower patio w/sauna & lakeside retreat. The showstopping kitchen showcases custom cabinetry, built-in Sub-Zero refrigerator/freezer, Viking gas range w/electric oven, farmhouse sink, breakfast bar & a distinctive wood ceiling. The UL also incl 2 bdrms & full bath w/dual-sink vanity. The spacious primary suite offers oak hwd flr, vaulted ceiling w/dual fans, walk-in closet & patio doors opening to the screened porch oârlooking a custom pond w/2 bubbling waterfalls & tranquil lake views. The finished walkout LL delivers a rustic up-north cabin feel w/rough cedar walls, pine tongue-and-groove ceiling, stone fireplace w/electric insert, prof pool table & patio door access to the bkyd oasis & the year-round "Almost Heaven" 6x6 electric barrel sauna. Also included on this level are a 4th bdrm, office, ¾ bath & laundry room w/sink & cabinetry. Addâl features include a 12x8 storage shed, water filtration system, striking paver driveway leading to the attached 2-car tuckunder garage & NO association. Conveniently located in New Brighton near parks, trails, shopping, dining, and major roadways. Thereâs still time to enjoy all this yet this summer!
Details
Maps
Contract Information
Status: Active
Contingency: None
Current Price: 1299000
Original List Price: 1500000
ListPrice: 1299000
List Date: 2026-06-15
Owner is an Agent?: No
Auction?: No
General Property Information
Common Wall: No
Lot Measurement: Acres
Manufactured Home?: No
Multiple PIDs?: No
New Development: No
Number of Fireplaces: 2
Road Btwn WF & Home?: No
Waterfront Frontage: 74
Waterfront YN: Yes
Year Built: 1969
Yearly/Seasonal: Yearly
Zoning: Residential-Single Family
Bedrooms: 4
Baths Total: 3
Bath Full: 2
Bath Three Quarters: 1
Main Floor Total SqFt: 1316
Above Grd Total SqFt: 1886
Below Grd Total SqFt: 1886
Total SqFt: 3772
Total Finished Sqft: 3090.00
FireplaceYN: Yes
Lake/Waterfront Name: Long
Style: (SF) Single Family
Foundation Size: 1316
Garage Stalls: 2
Lot Dimensions: Irregular
Acres: 0.89
Assessment Pending: No
Location Tax and Other Information
House Number: 1519
Street Name: 14th
Street Suffix: Avenue
Street Direction Suffix: NW
Postal City: New Brighton
County: Ramsey
State: MN
Zip Code: 55112
Complex/Dev/Subdivision: Auditors Sub 79
Assessments
Tax With Assessments: 15100
Building Information
Finished SqFt Above Ground: 1886
Finished SqFt Below Ground: 1204
Elevation Highpoint to Waterfront Feet
Elevation Highpoint Waterfront Feet: 0-4
Lake Details
Lake Acres: 172
Lake Depth: 30
Lease Details
Land Leased: Not Applicable
Lock Box Type
Lock Box Source: MAAR
Miscellaneous Information
Homestead: Yes
Ownership
Fractional Ownership: No
Parking Characteristics
Garage Dimensions: 22x20
Garage Door Height: 7
Garage Door Width: 16
Garage Square Feet: 500
Public Survey Info
Range#: 23
Section#: 20
Township#: 30
Property Features
Accessible: None
Air Conditioning: Central Air; Window Unit(s)
Amenities Unit: Cable; Ceiling Fan(s); Deck; Dock; Hardwood Floors; Kitchen Window; Natural Woodwork; Patio; Porch; Primary Bedroom Walk-In Closet; Sauna; Skylight; Tile Floors; Vaulted Ceiling(s); Washer/Dryer Hookup
Appliances: Dishwasher; Disposal; Dryer; Freezer; Microwave; Range; Refrigerator; Washer; Water Filtration System
Basement: Concrete Block; Full
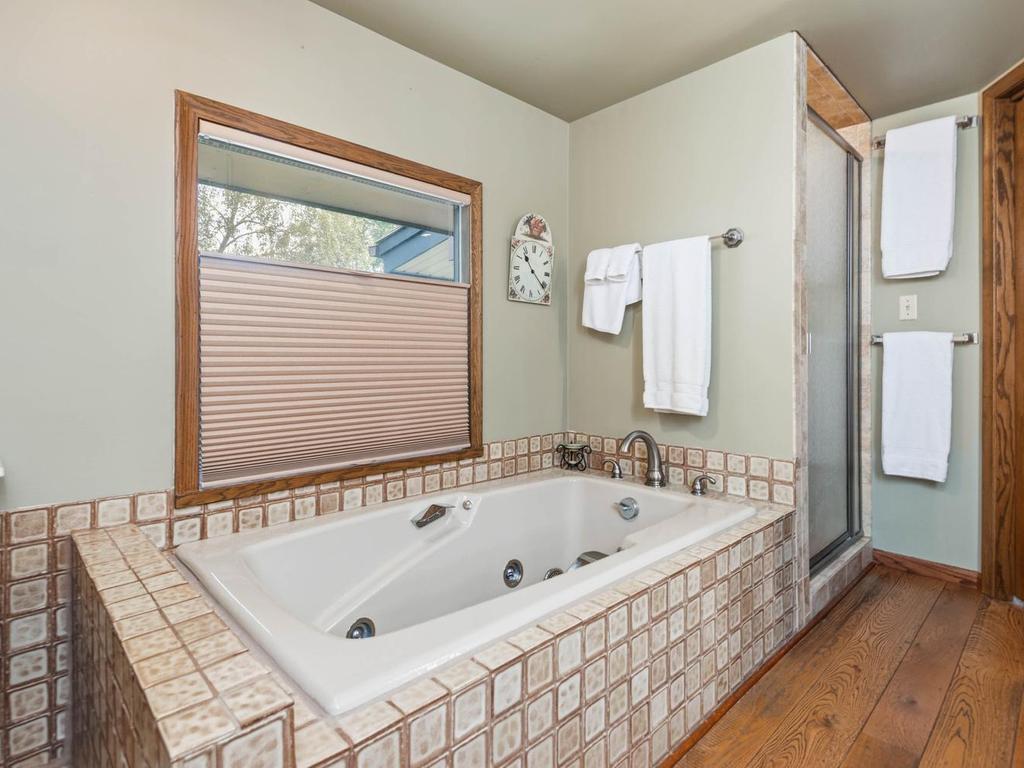
Bath Description: Double Sink; Main Floor Full Bath; Full Primary; Private Primary; 3/4 Basement; Jetted Tub; Separate Tub & Shower
Construction Materials: Block; Concrete; Frame
Construction Status: Previously Owned
Dining Room Description: Breakfast Bar; Informal Dining Room
Electric: 200+ Amp Service; Circuit Breakers
Elevation Highpoint to Waterfront Slope: Level
Exterior: Brick/Stone; Cedar; Wood
Family Room Characteristics: Family Room; Lower Level
Fencing: None
Fireplace Characteristics: Insert; Family Room; Gas Burning; Living Room; Stone; Wood Burning
Foundation: Concrete Block
Fuel: Electric; Natural Gas
Heating: Baseboard; Forced Air
Internet Options: Cable
Lake Details: Hard; Sand
Laundry: Gas Dryer Hookup; Laundry Room; Lower Level; Sink; Washer Hookup
Lock Box Type: Supra
Lot Description: Accessible Shoreline; Irregular Lot; Tree Coverage - Medium
Outbuildings: Guest House
Parking Characteristics: Garage Door Opener; Insulated Garage; Tuckunder Garage
Pool Description: None
Road Frontage: City Street; Curbs; Paved Streets
Road Responsibility: Public Maintained Road
Roof: Age Over 8 Years; Pitched; Shake
Sellers Terms: Adj. Rate/Gr Payment; Cash; Conventional
Sewer: City Sewer/Connected
Special Search: Main Floor Bedroom; Primary Bdr Suite
Stories: Three Level Split
Water: City Water/Connected
Waterfront Type: Lake Front; Lake View; Dock
Waterfront View: Lake; East
Room Information
| Room Name | Dimensions | Level |
| Deck | 32x19 | Main |
| Dining Room | 11x10 | Upper |
| Family Room | 27x19 | Lower |
| First (1st) Bedroom | 18x16 | Upper |
| Fourth (4th) Bedroom | 12x11 | Lower |
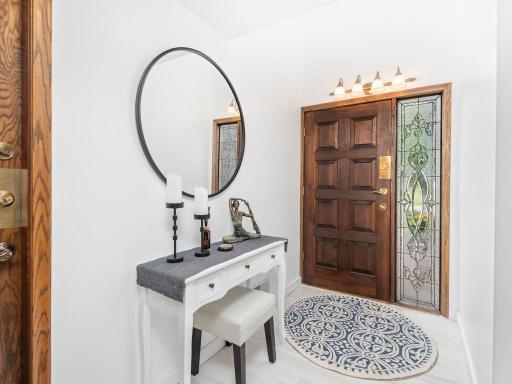
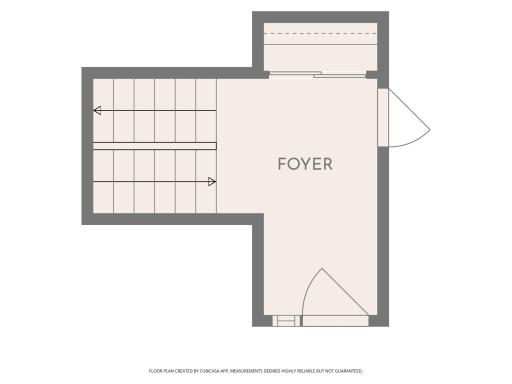
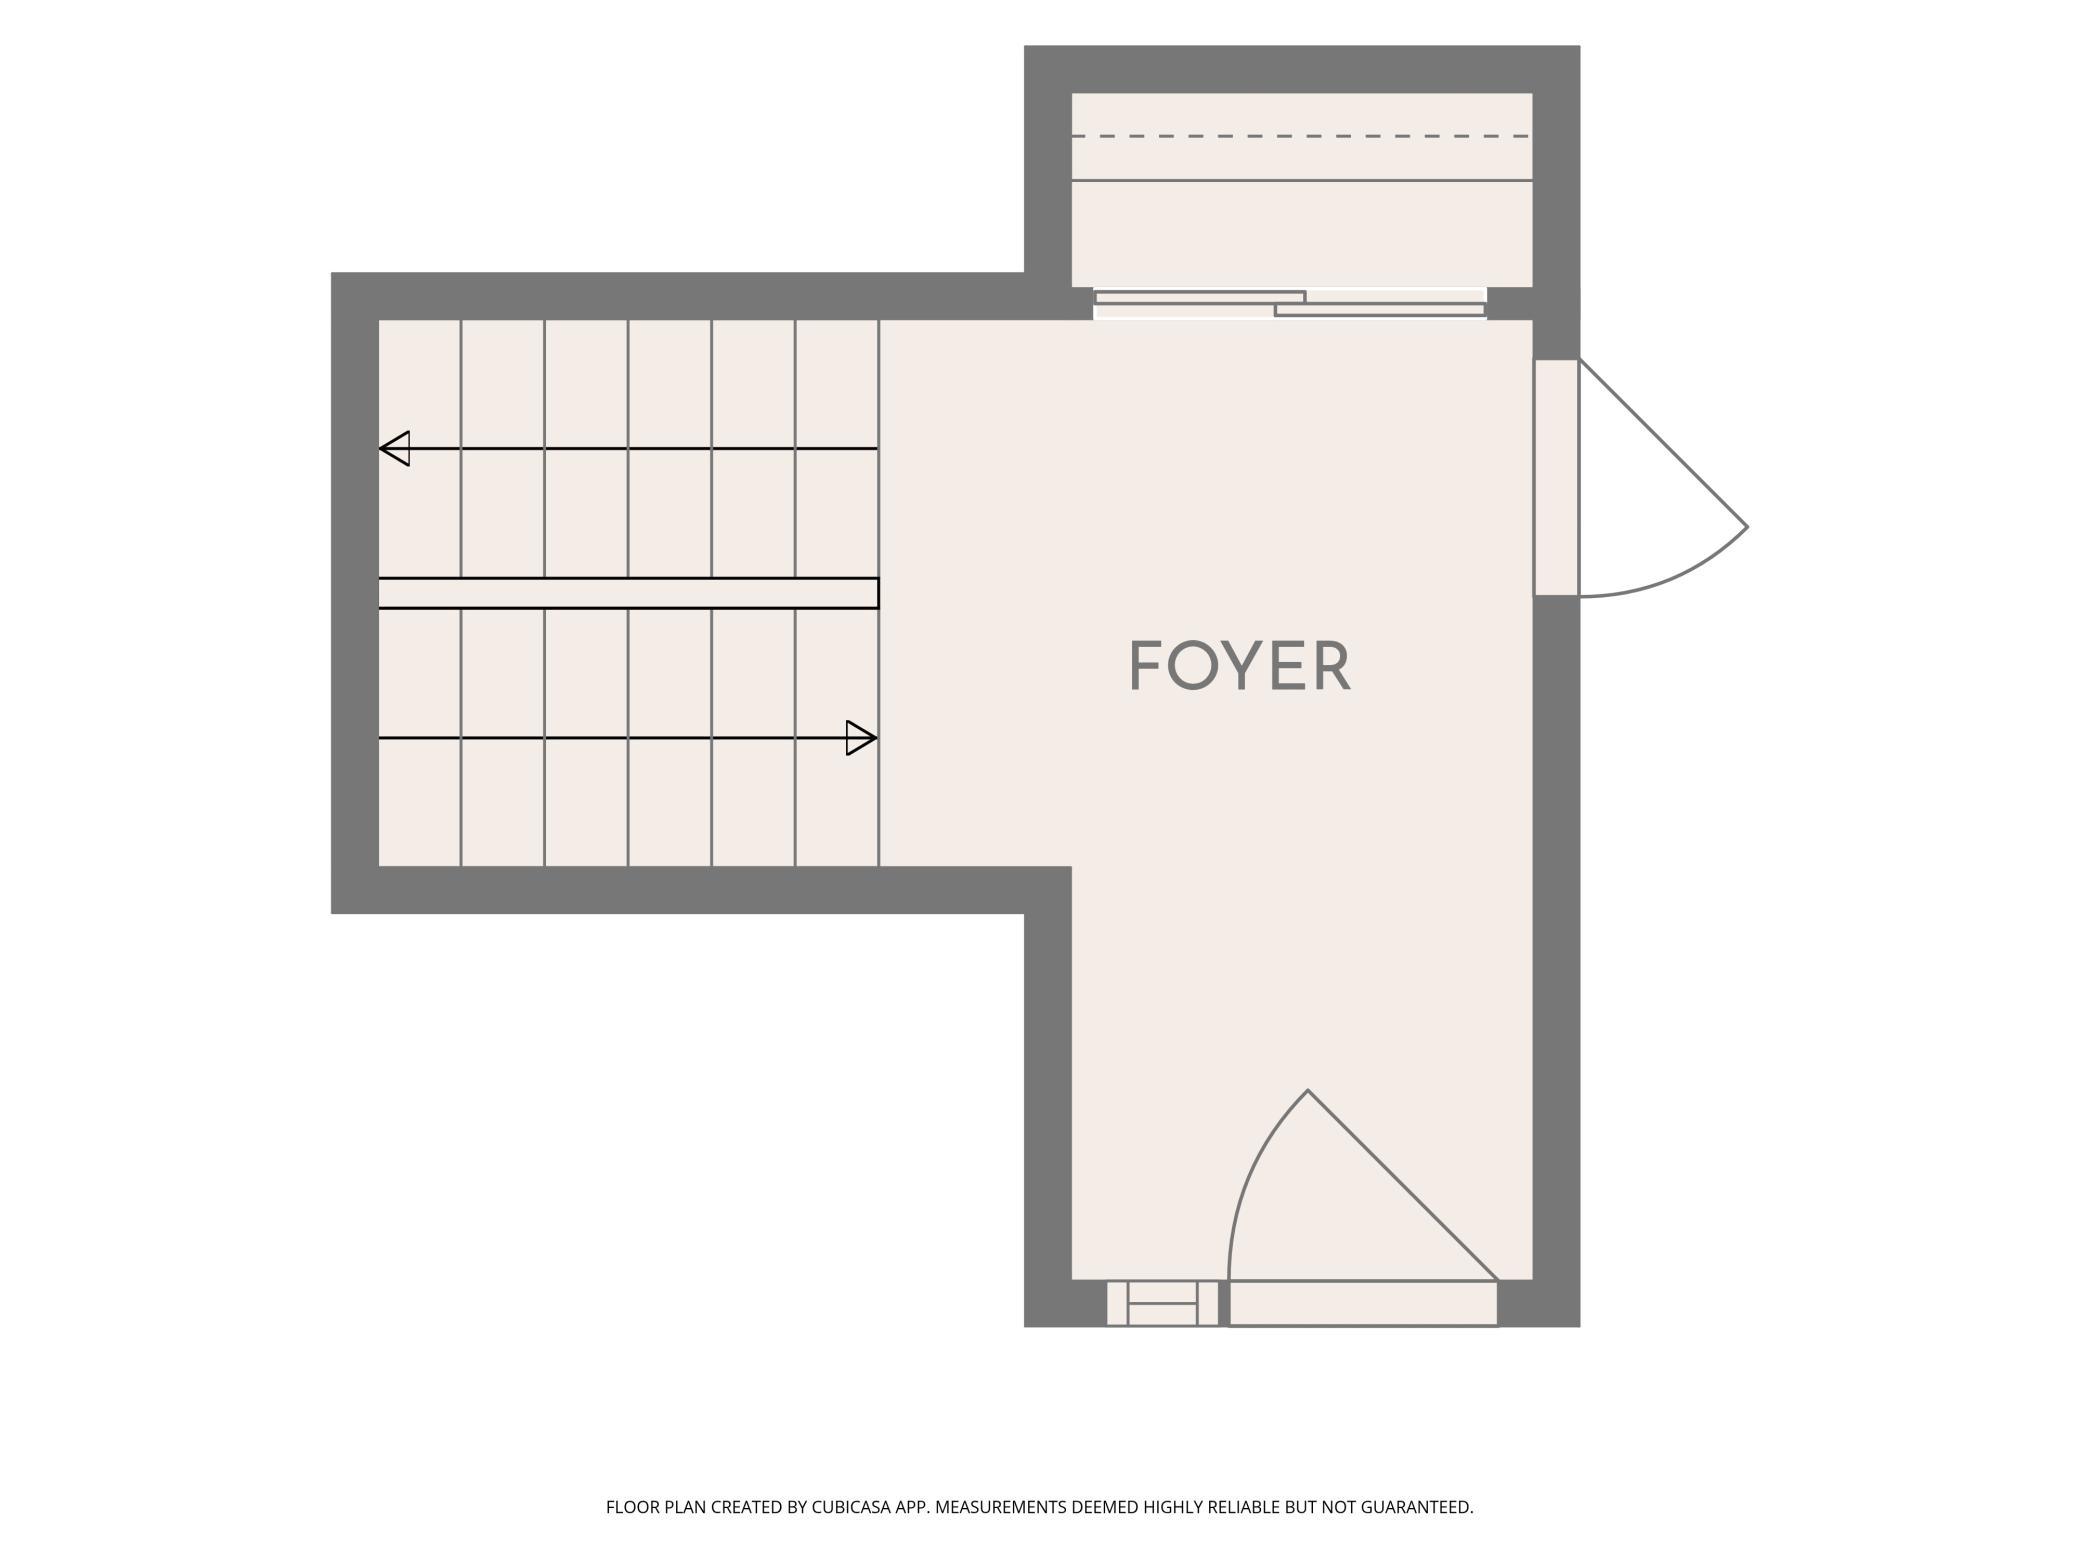
| Foyer | 11x05 | Main |
| Guest House | 20x15 | Main |
| Kitchen | 13x12 | Upper |
| Laundry | 11x06 | Lower |
| Living Room | 28x15 | Upper |
| Office | 11x09 | Lower |
| Patio | 36x12 | Main |
| Screened Porch | 16x09 | Upper |
| Screened Porch | 21x11 | Main |
| Second (2nd) Bedroom | 14x12 | Main |
| Third (3rd) Bedroom | 12x11 | Main |
Listing Office: Home Avenue Flat Fee Realty
Last Updated: September - 09 - 2026

The data relating to real estate for sale on this web site comes in part from the Broker Reciprocity SM Program of the Regional Multiple Listing Service of Minnesota, Inc. The information provided is deemed reliable but not guaranteed. Properties subject to prior sale, change or withdrawal. ©2026 Regional Multiple Listing Service of Minnesota, Inc All rights reserved.
Saturday 24th of October 2026 09:01 AM

218-998-4400
Mohagen Real Estate


Let's Connect

Mohagen Real Estate
sue@MohagenRealEstate.com
Office: 218-998-4400
Cell: 218-731-7376

Mohagen Real Estate is licensed in the State of Minnesota