1519 Allen A Dale Way, Nisswa, MN 56468 (MLS# 6533792)
$1,499,900
Nisswa, MN 56468
MLS# 6533792
Status: Closed
3 beds | 3 baths | 2880 sqft

1 / 49

Property Description
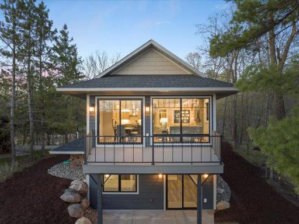
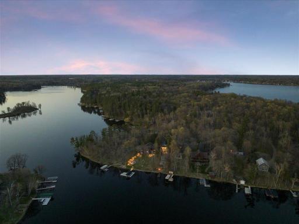
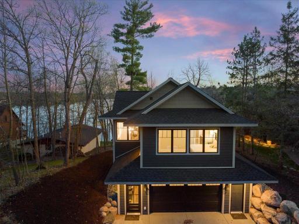
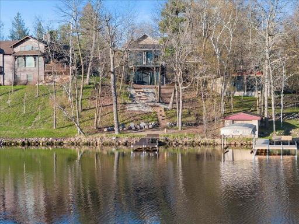
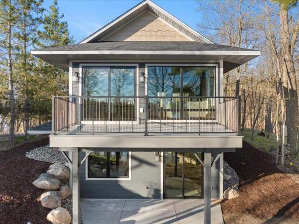
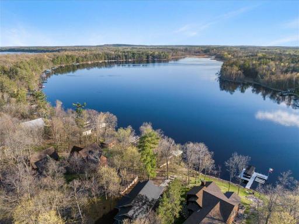
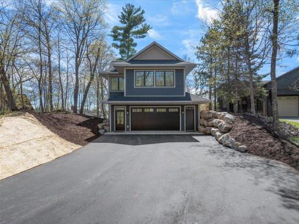
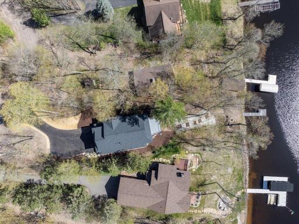
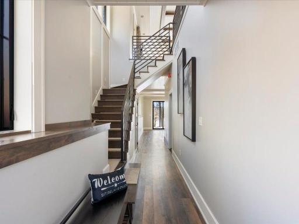
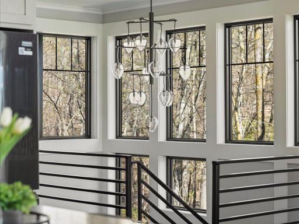
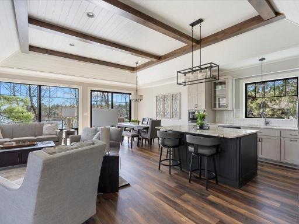
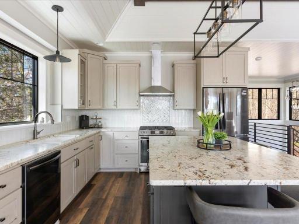
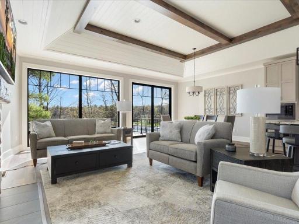
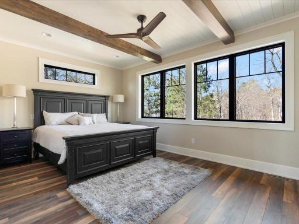
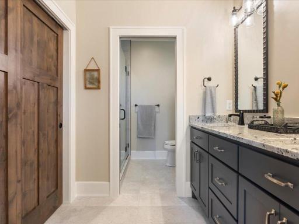
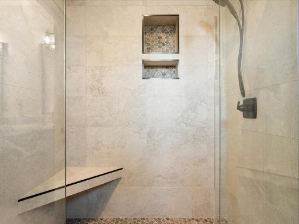
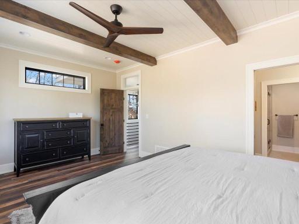
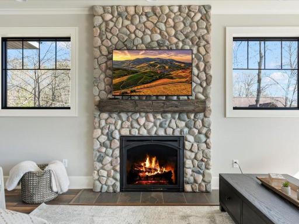
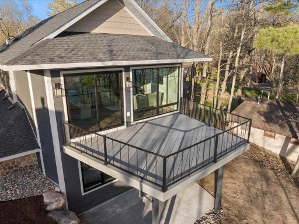
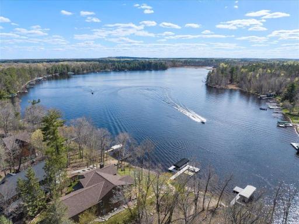
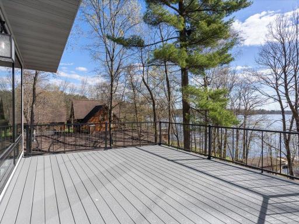
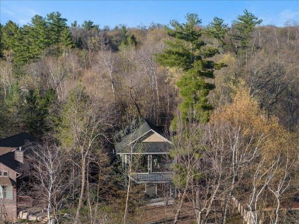
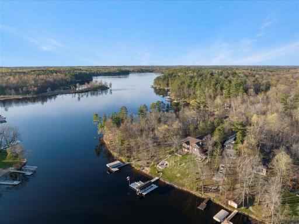
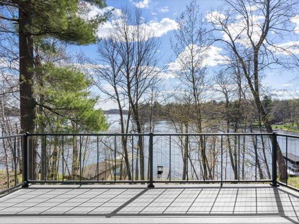
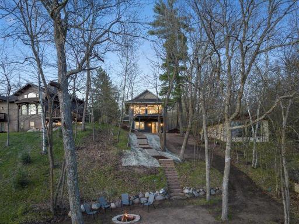
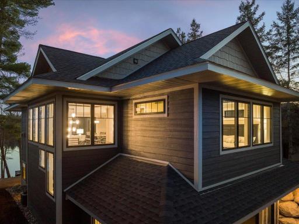
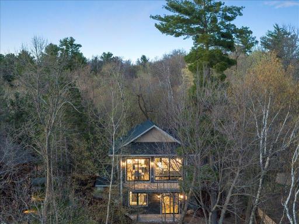
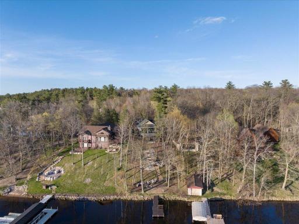
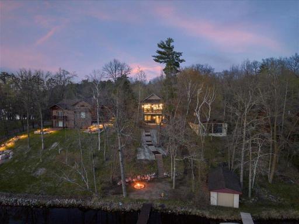
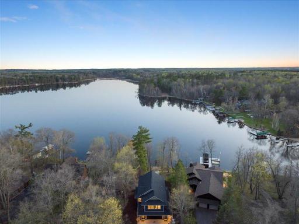
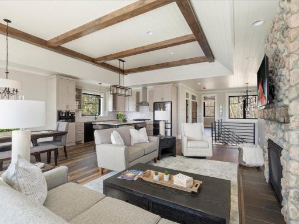
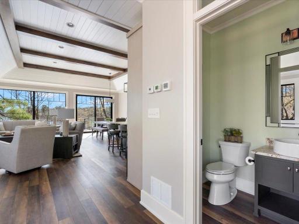
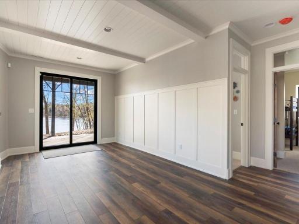
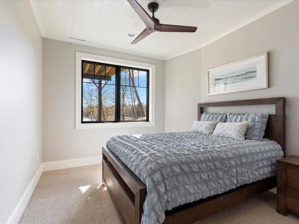
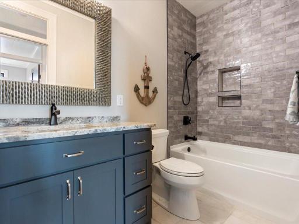
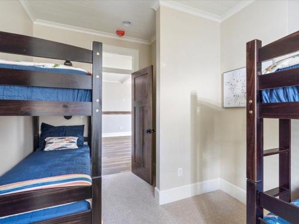
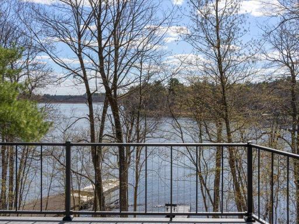
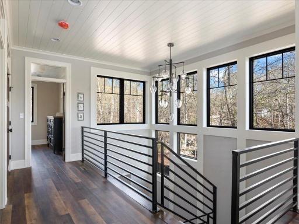
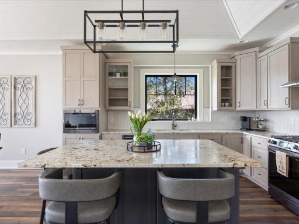
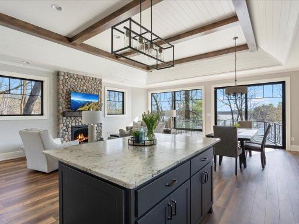
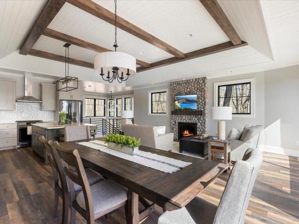
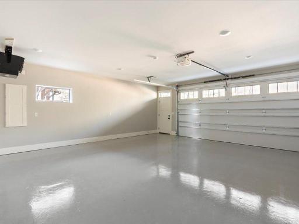
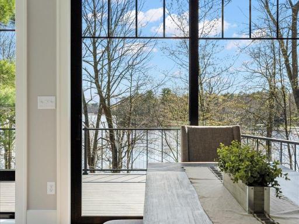
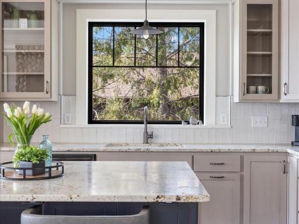
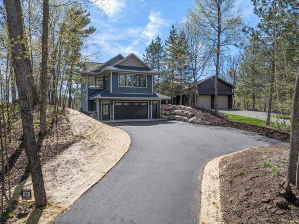
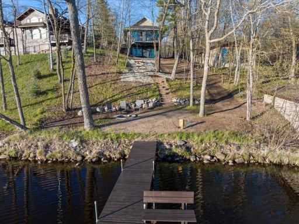
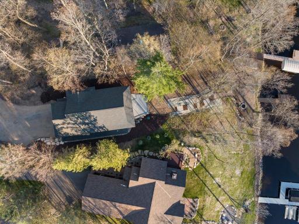
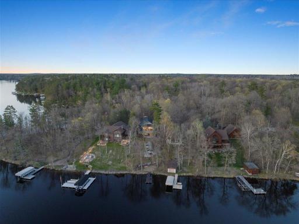
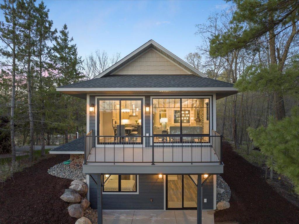
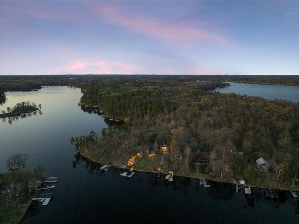
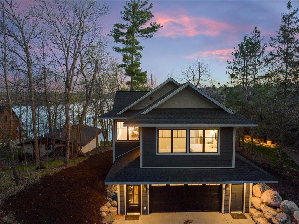
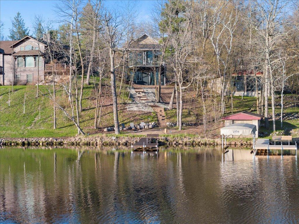
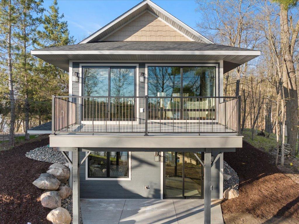
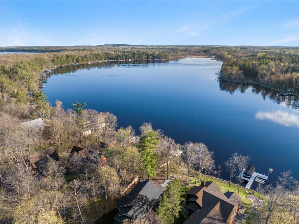
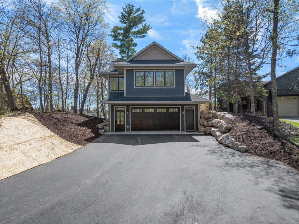
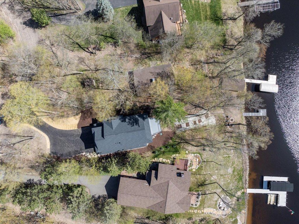
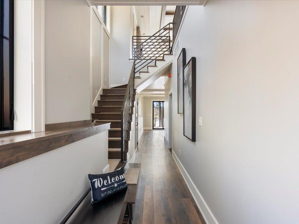
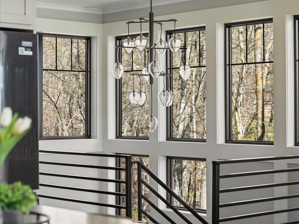
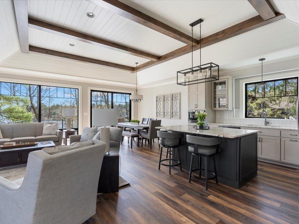
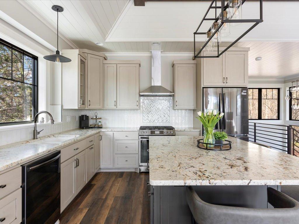
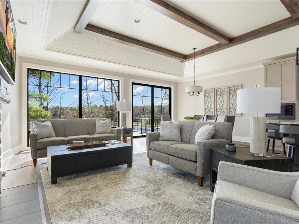
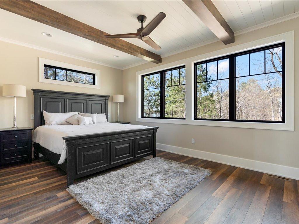
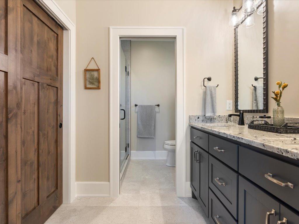
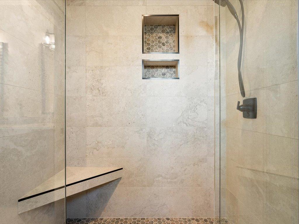
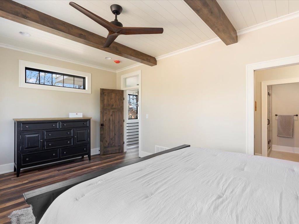
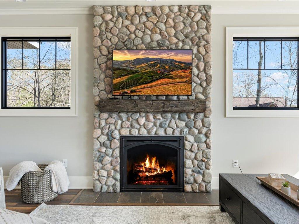
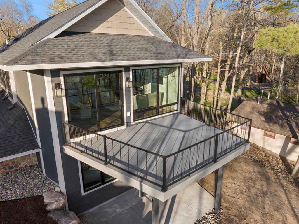
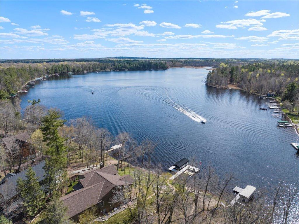
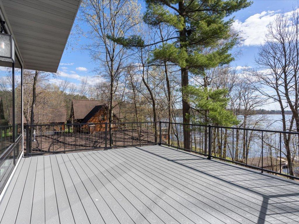
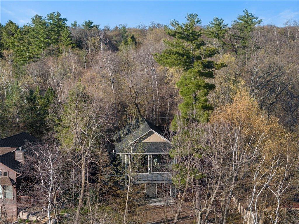
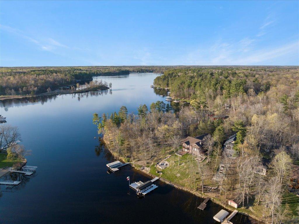
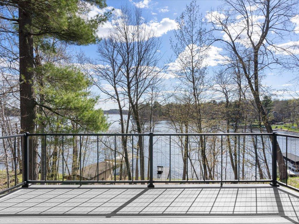
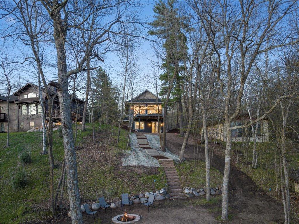
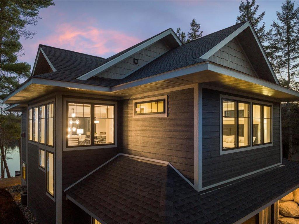
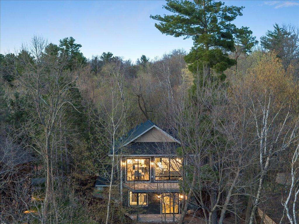
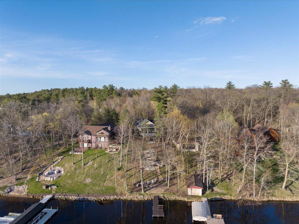
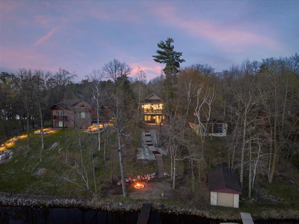
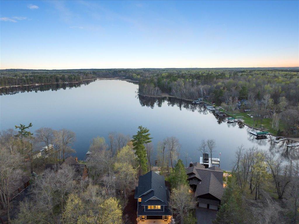
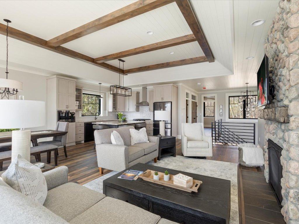
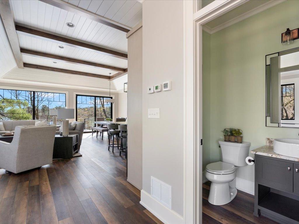
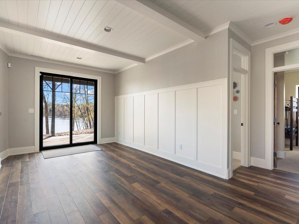
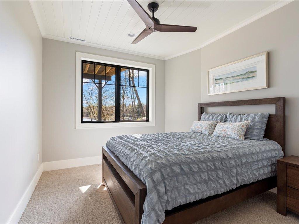
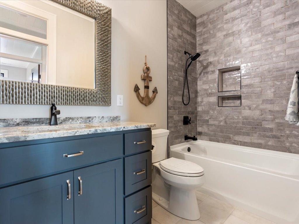
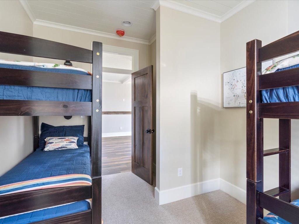
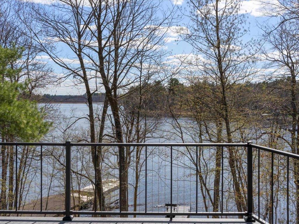
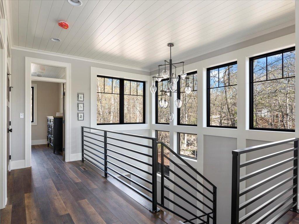
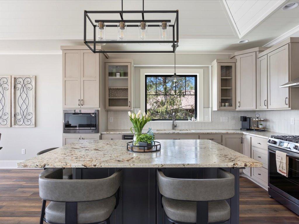
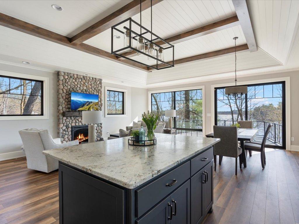
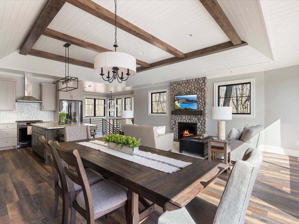
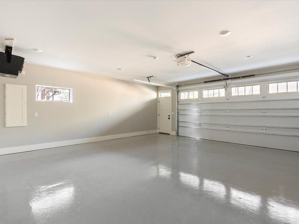
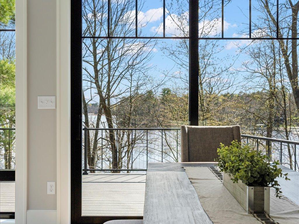
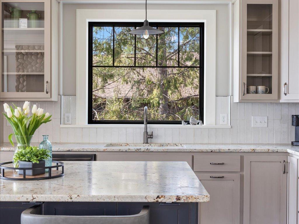
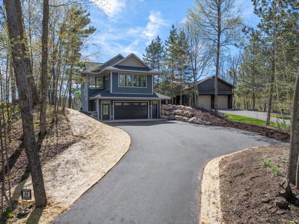
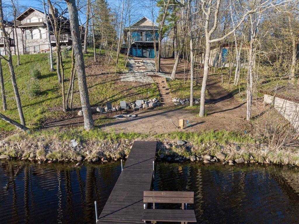
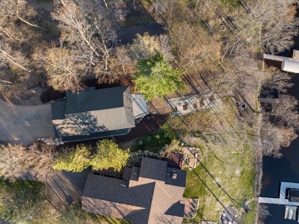
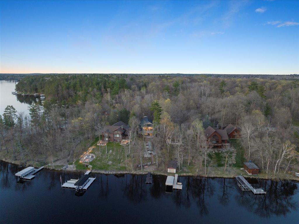
Prime Locationâ¦Luxurious NEW CONSTRUCTION located on the Gull Lake Chain. This Lake Margaret TURNKEY home sits on one of the most desired parts of the Chain! This 3 BR-3BA home holds nothing back w/meticulous attention to detail including; Pella windows throughout, custom railing, spacious living area w/coffered 11 ft. ceilings & Alder beams, T&G ceilings, stone fireplace w/concrete mantel. The kitchen offers custom Alder cabinetry, SS appliances, cooktop & oven, center island, granite counters, under cabinet lighting, a wall of Lakeside windows offers stunning southwest Lake Views. Primary BR features 9 ft ceilings, ensuite, closet, and custom shower. Main level features a lakeside bedroom and bunk room, full BA, and family room to walkout to patio. Enjoy gentle elevation to 50 ft. of shoreline and a level plateau at waterâs edge. Heated 2 car tuck under garage. Enjoy this PRIME location w/easy access to town, fine dining, paved walking trails and several holes of Championship Golf!
Details
Maps
Documents
Contract Information
Status: Closed
Off Market Date: 2024-06-13
Contingency: None
Current Price: 1490000
Closed Date: 2024-06-25
Original List Price: 1499900
Sales Close Price: 1490000
ListPrice: 1499900
List Date: 2024-05-13
Owner is an Agent?: No
Auction?: No
General Property Information
Common Wall: No
Lot Measurement: Acres
Manufactured Home?: No
Multiple PIDs?: No
New Development: No
Number of Fireplaces: 1
Road Btwn WF & Home?: No
Waterfront Frontage: 50
Waterfront YN: Yes
Year Built: 2023
Yearly/Seasonal: Yearly
Zoning: Residential-Single Family
Bedrooms: 3
Baths Total: 3
Bath Full: 1
Bath Three Quarters: 1
Bath Half: 1
Main Floor Total SqFt: 1440
Above Grd Total SqFt: 2880
Total SqFt: 2880
Total Finished Sqft: 2102.00
FireplaceYN: Yes
Lake/Waterfront Name: Margaret Lake (Lake Shore City)
Style: (SF) Single Family
Foundation Size: 1440
Power Company: Crow Wing Power
Garage Stalls: 2
Lot Dimensions: 50x278x61x226
Acres: 0.4
Location Tax and Other Information
House Number: 1519
Street Name: Allen A Dale
Street Suffix: Way
Postal City: Nisswa
County: Cass
State: MN
Zip Code: 56468
Complex/Dev/Subdivision: Tingdale Bros Sherwood Forest On Gull Lake
Assessments
Assessment Balance: 66
Tax With Assessments: 3308
Basement
Foundation Dimensions: 19x52x19x7x15x4x25
Building Information
Finished SqFt Above Ground: 2102
Elevation Highpoint to Waterfront Feet
Elevation Highpoint Waterfront Feet: 15-26
Lake Details
Lake Acres: 247
Lake Chain Acreage: 13497
Lake Chain Name: Gull
Lake Depth: 26
Lease Details
Land Leased: Not Applicable
Lock Box Type
Lock Box Source: GLAR
Miscellaneous Information
Homestead: No
Ownership
Fractional Ownership: No
Parking Characteristics
Garage Dimensions: 23x24
Garage Door Height: 7
Garage Door Width: 16
Garage Square Feet: 552
Public Survey Info
Range#: 29
Section#: 20
Township#: 135
Property Features
Accessible: None
Air Conditioning: Central Air
Amenities Unit: Deck; Dock; In-Ground Sprinkler; Kitchen Center Island; Kitchen Window; Natural Woodwork; Panoramic View; Patio; Primary Bedroom Walk-In Closet; Security System; Tile Floors; Washer/Dryer Hookup
Appliances: Dishwasher; Dryer; Freezer; Microwave; Range; Refrigerator
Basement: None
Bath Description: Double Sink; Main Floor Full Bath; Upper Level 1/2 Bath; Upper Level 3/4 Bath
Construction Materials: Block
Construction Status: Completed New Construction
Dining Room Description: Breakfast Bar; Informal Dining Room; Kitchen/Dining Room; Living/Dining Room
Electric: 200+ Amp Service
Elevation Highpoint to Waterfront Slope: Gradual
Exterior: Engineered Wood
Family Room Characteristics: Lower Level; Main Level
Financing Terms: Cash
Fireplace Characteristics: Family Room; Gas Burning; Stone
Fuel: Natural Gas
Heating: Forced Air
Internet Options: Fiber Optic
Lake Details: Sand; Weeds
Laundry: Laundry Closet; Upper Level
Lock Box Type: SentriLock
Lot Description: Tree Coverage - Medium
Parking Characteristics: Heated Garage; Insulated Garage; Tuckunder Garage
Road Frontage: Paved Streets; Private Road; Township
Road Responsibility: Private Maintained Road
Roof: Age 8 Years or Less; Asphalt Shingles; Pitched
Sellers Terms: Cash; Conventional
Sewer: Private Sewer; Septic System Compliant - Yes; Tank with Drainage Field
Special Search: Main Floor Bedroom
Stories: Two
Water: 4-Inch Submersible; Drilled; Private; Well
Waterfront View: Bay; South; West
Room Information
| Room Name | Dimensions | Level |
| Dining Room | 12 x 13 | Upper |
| Kitchen | 12 x 14 | Upper |
| Deck | 14 x 22 | Main |
| Bathroom | 4.5 x 5 | Upper |
| Bathroom | 5 x 9 | Main |
| Foyer | 5 x 24 | Main |
| Third (3rd) Bedroom | 11.3 x 11.8 | Main |
| Primary Bath | 9 x 11.9 | Upper |
| Second (2nd) Bedroom | 11.7 x 12.4 | Main |
| First (1st) Bedroom | 11.6 x 18 | Upper |
| Living Room | 11x18 | Main |
| Living Room | 11 x 24 | Upper |
 Personal Property Inclusion List 1519 Al
Listing Office: Kurilla Real Estate LTD
Last Updated: August - 06 - 2025

The data relating to real estate for sale on this web site comes in part from the Broker Reciprocity SM Program of the Regional Multiple Listing Service of Minnesota, Inc. The information provided is deemed reliable but not guaranteed. Properties subject to prior sale, change or withdrawal. ©2026 Regional Multiple Listing Service of Minnesota, Inc All rights reserved.
Monday 19th of October 2026 08:22 PM

218-998-4400
Mohagen Real Estate


Let's Connect

Mohagen Real Estate
sue@MohagenRealEstate.com
Office: 218-998-4400
Cell: 218-731-7376

Mohagen Real Estate is licensed in the State of Minnesota