1523 Balinese Street, Shakopee, MN 55379 (MLS# 7109342)
$279,900
Shakopee, MN 55379
MLS# 7109342
3 beds | 2 baths | 1540 sqft
1 / 33
Property Description
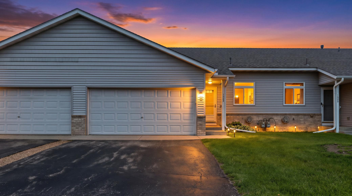
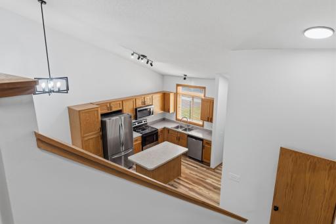
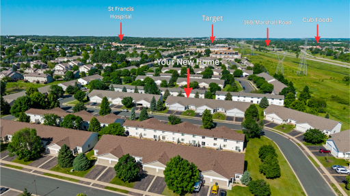
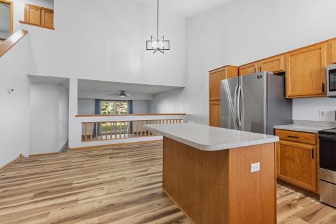
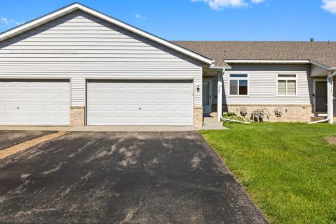
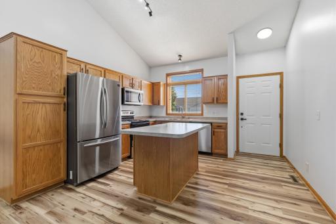
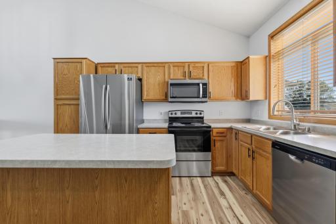
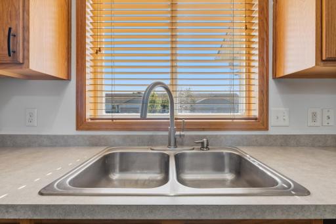
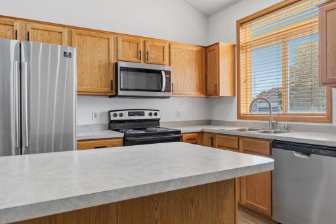
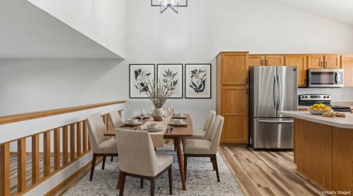
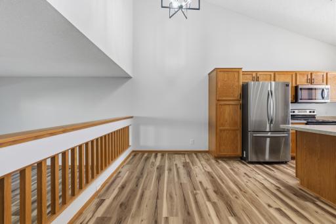
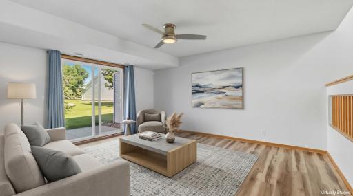
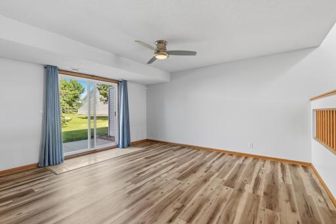
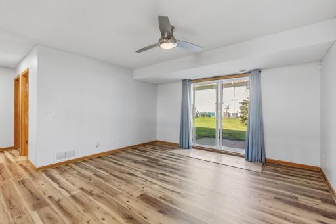
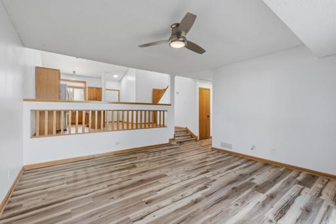
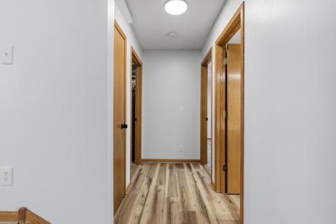
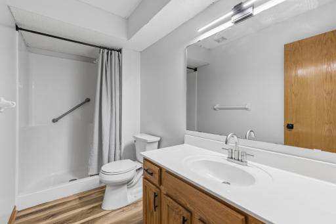
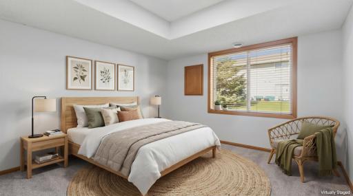
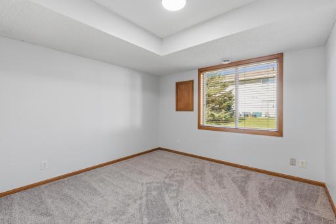
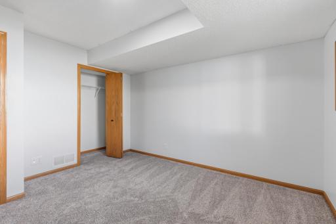
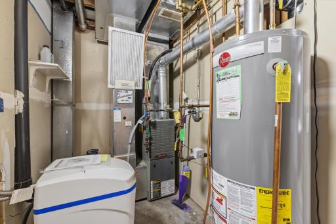
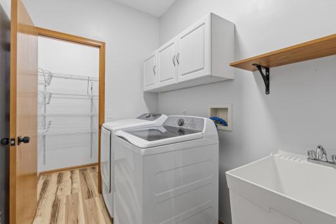
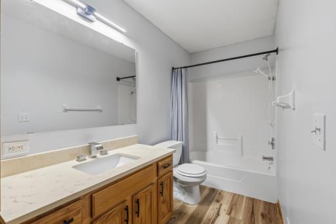
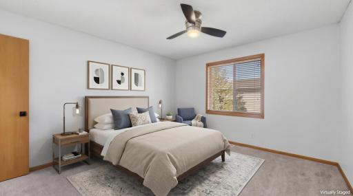
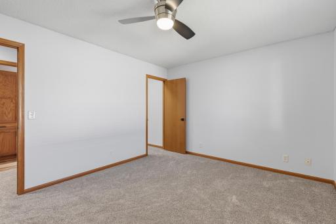
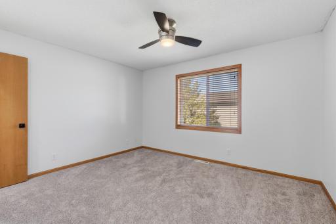
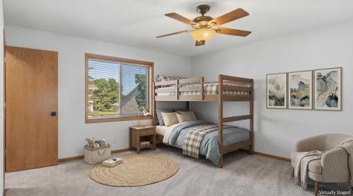
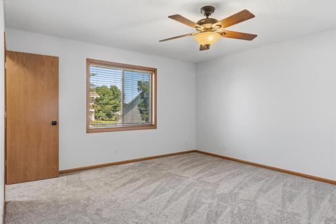
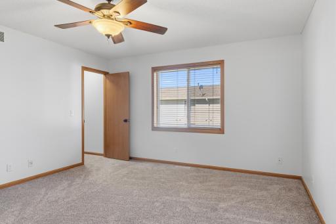
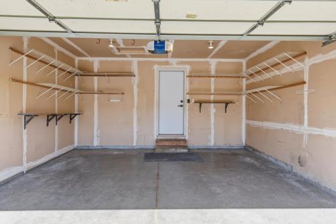
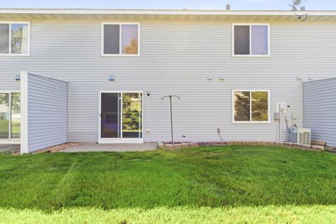
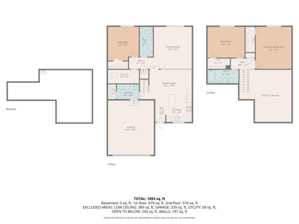
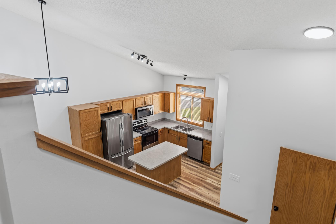
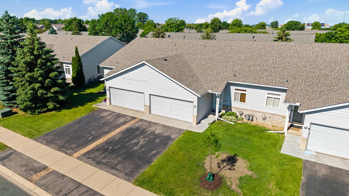
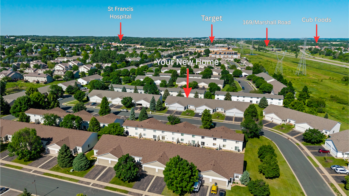
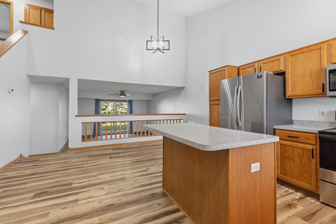
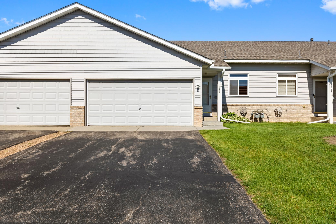
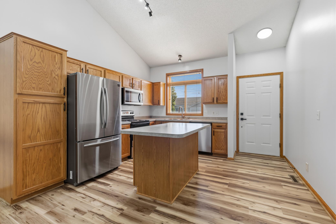
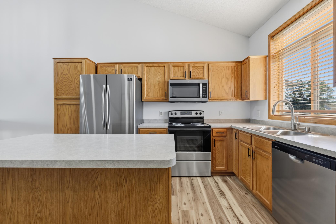
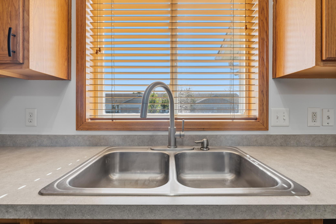
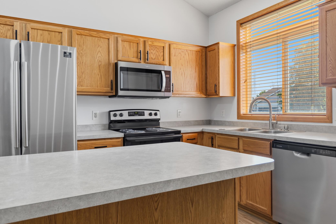
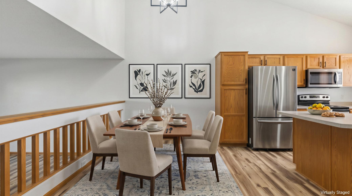
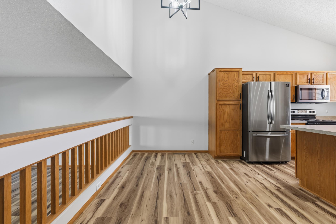
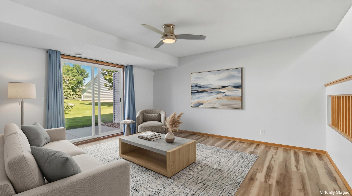
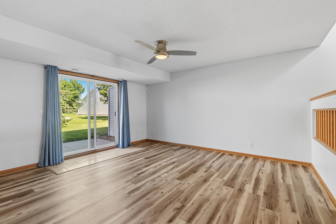
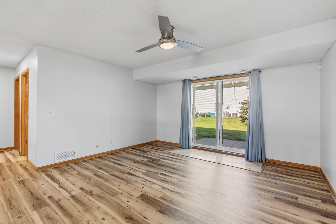
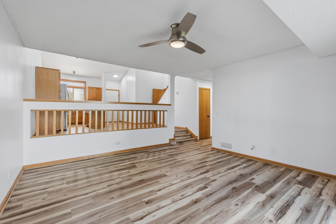
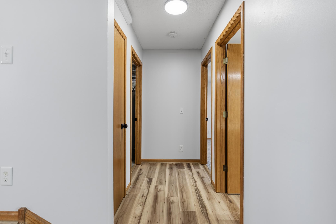
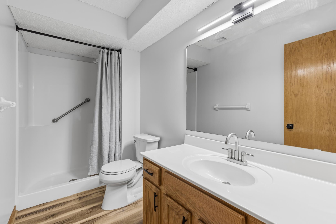
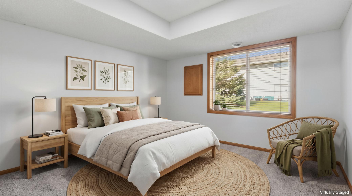
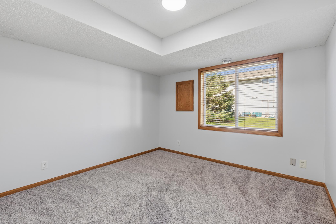
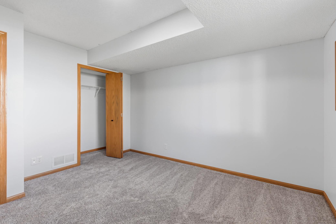
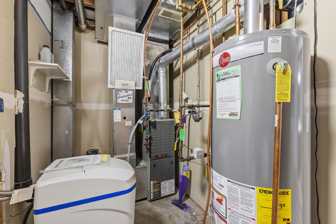
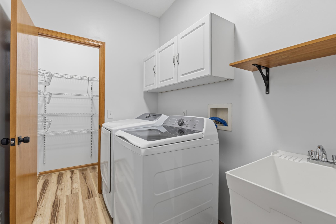
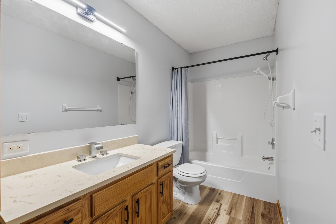
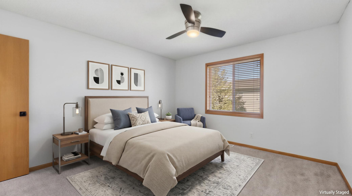
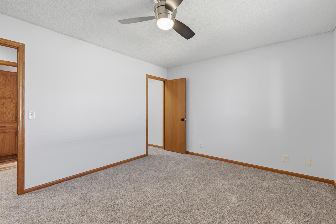
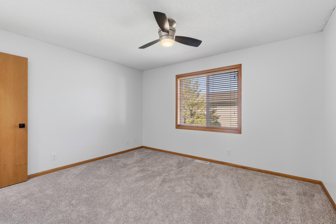
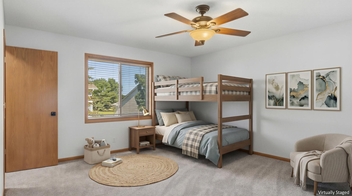
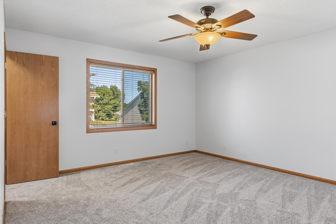
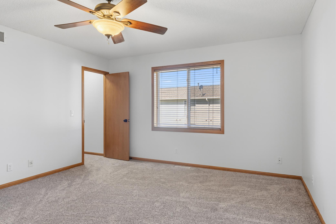
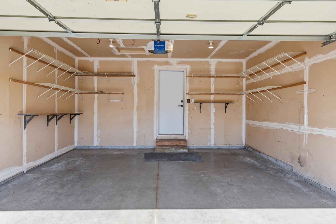
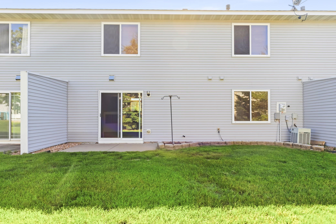
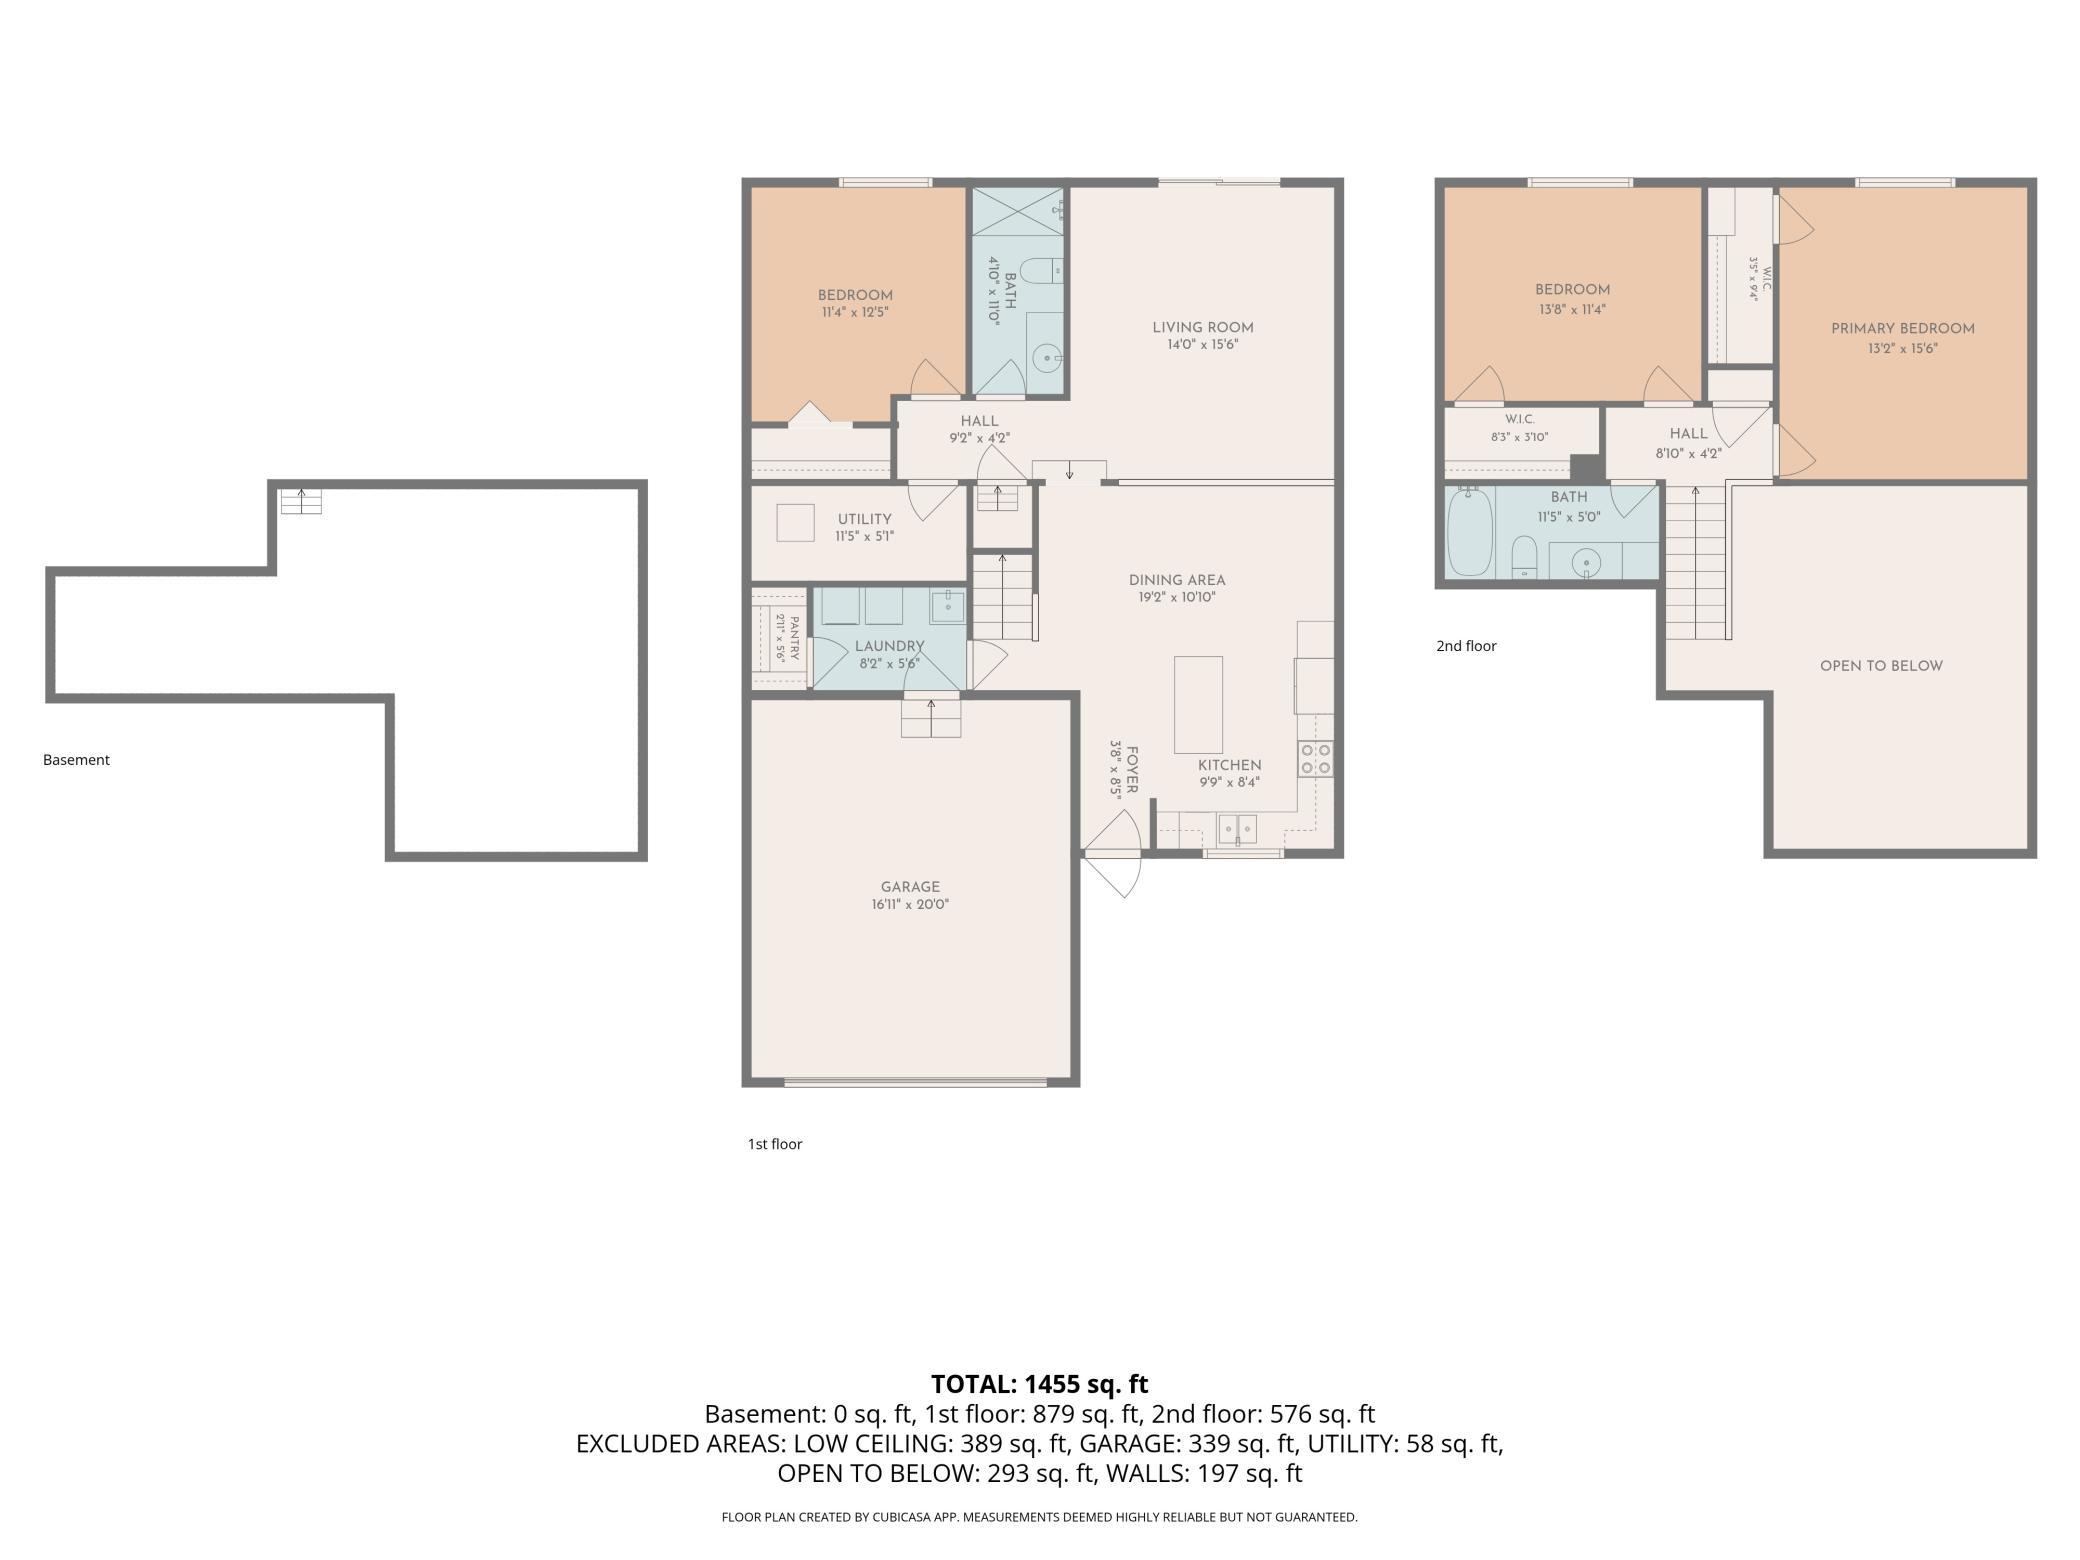
PRICE IMPROVEMENT! Why buy a project when you can just move in? Before purchasing another Shakopee townhome, compare the condition, updates, and exceptional value offered at 1523 Balinese Street! This beautifully refreshed, move-in-ready home offers 3 bedrooms, 2 bathrooms, approximately 1,540 finished square feet, and an attached 2-car garage. Enjoy the convenience of main-level living with a bedroom, full bathroom, laundry, kitchen, dining, and living areas all on one level. Thousands have already been invested in improvements, including fresh interior paint, luxury vinyl plank flooring, new carpet, updated lighting, new door and cabinet hardware, a new oven, new dishwasher, plus newer refrigerator, washer, dryer, and water softener. MOVE IN. UNPACK. RELAX. ENJOY! The professionally managed HOA handles lawn care, snow removal, and garbage, giving you more time to enjoy life and less time maintaining your property. Conveniently located near Hwy 169 and Hwy 41, Canterbury Park, Valleyfair, Mystic Lake, shopping, restaurants, parks, trails, and St. Francis Regional Medical Center. Vacant, exceptionally clean, and ready for immediate occupancy with a quick closing possible. Why spend your weekends painting, replacing flooring, and updating appliances when the work has already been done? There may be cheaper townhomes, but what will they cost after you move in? Compare the updates, condition, and overall value for yourself. Schedule your private showing today and discover why this home deserves to be at the top of your list!
Details
Maps
Contract Information
Status: Active
Contingency: None
Current Price: 279900
Original List Price: 309990
ListPrice: 279900
List Date: 2026-07-14
Owner is an Agent?: Yes
Auction?: No
General Property Information
Assoc Mgmt Co. Phone #: 952-224-4777
Association Fee Frequency: Monthly
Association Mgmt Co. Name: Sharper Mangement
Common Wall: Yes
Lot Measurement: Acres
Manufactured Home?: No
Multiple PIDs?: No
New Development: No
Other Parking Spaces: 2
Waterfront YN: No
Year Built: 2003
Yearly/Seasonal: Yearly
Zoning: Residential-Multi-Family
Bedrooms: 3
Baths Total: 2
Bath Full: 1
Bath Three Quarters: 1
Main Floor Total SqFt: 960
Above Grd Total SqFt: 1540
Total SqFt: 1540
Total Finished Sqft: 1540.00
FireplaceYN: No
Style: (TH) Side x Side
Foundation Size: 1008
Power Company: Shakopee Public Utilities
Association Fee: 330
Garage Stalls: 2
Lot Dimensions: Common
Assessment Pending: No
Location Tax and Other Information
House Number: 1523
Street Name: Balinese
Street Suffix: Street
Postal City: Shakopee
County: Scott
State: MN
Zip Code: 55379
Complex/Dev/Subdivision: Brittany Village
Assessments
Tax With Assessments: 3358
Building Information
Finished SqFt Above Ground: 1540
Lease Details
Land Leased: Not Applicable
Miscellaneous Information
DP Resource: Yes
Homestead: No
Ownership
Fractional Ownership: No
Parking Characteristics
Garage Door Height: 7
Garage Door Width: 16
Garage Square Feet: 299
Property Features
Accessible: None
Air Conditioning: Central Air
Amenities Unit: Ceiling Fan(s); Kitchen Center Island; Kitchen Window; Natural Woodwork; Patio; Primary Bedroom Walk-In Closet; Vaulted Ceiling(s); Walk-In Closet; Washer/Dryer Hookup
Appliances: Dishwasher; Disposal; Dryer; Microwave; Range; Refrigerator; Washer
Association Fee Includes: Building Exterior; Hazard Insurance; Lawn Care; Outside Maintenance; Professional Mgmt; Sanitation; Snow Removal
Basement: None
Bath Description: Main Floor 3/4 Bath; Upper Level Full Bath
Construction Status: Previously Owned
Dining Room Description: Informal Dining Room; Kitchen/Dining Room
Electric: 100 Amp Service
Existing Financing: Conventional
Exterior: Brick/Stone; Vinyl
Family Room Characteristics: Main Level
Foundation: Slab
Fuel: Natural Gas
Heating: Forced Air
Internet Options: Cable; DSL; Fiber Optic; Satellite
Laundry: Laundry Room; Main Level; Sink
Lot Description: Public Transit (w/in 6 blks); Tree Coverage - Light
Road Frontage: City Street
Road Responsibility: Public Maintained Road
Roof: Asphalt Shingles; Pitched
Sellers Terms: Cash; Conventional; FHA; VA
Sewer: City Sewer/Connected
Special Search: All Living Facilities on One Level; Main Floor Bedroom; Main Floor Laundry; Main Floor Primary
Stories: Two
Townhouse Characteristics: Multi-Level; Street-Level
Water: City Water/Connected
Room Information
| Room Name | Dimensions | Level |
| Dining Room | 16x6 | Main |
| First (1st) Bedroom | 13x11 | Main |
| Kitchen | 16x13 | Main |
| Laundry | 8x6 | Main |
| Living Room | 16x14 | Main |
| Pantry (Walk-In) | 6x3 | Main |
| Second (2nd) Bedroom | 16x14 | Upper |
| Third (3rd) Bedroom | 13x11 | Upper |
Listing Office: RE/MAX Preferred
Last Updated: October - 16 - 2026

The data relating to real estate for sale on this web site comes in part from the Broker Reciprocity SM Program of the Regional Multiple Listing Service of Minnesota, Inc. The information provided is deemed reliable but not guaranteed. Properties subject to prior sale, change or withdrawal. ©2026 Regional Multiple Listing Service of Minnesota, Inc All rights reserved.
Tuesday 20th of October 2026 07:33 AM

218-998-4400
Mohagen Real Estate


Let's Connect

Mohagen Real Estate
sue@MohagenRealEstate.com
Office: 218-998-4400
Cell: 218-731-7376

Mohagen Real Estate is licensed in the State of Minnesota