1524 Creek Lane, Northfield, MN 55057 (MLS# 7081780)
$619,900
Northfield, MN 55057
MLS# 7081780
Status: Coming Soon
4 beds | 3 baths | 3176 sqft
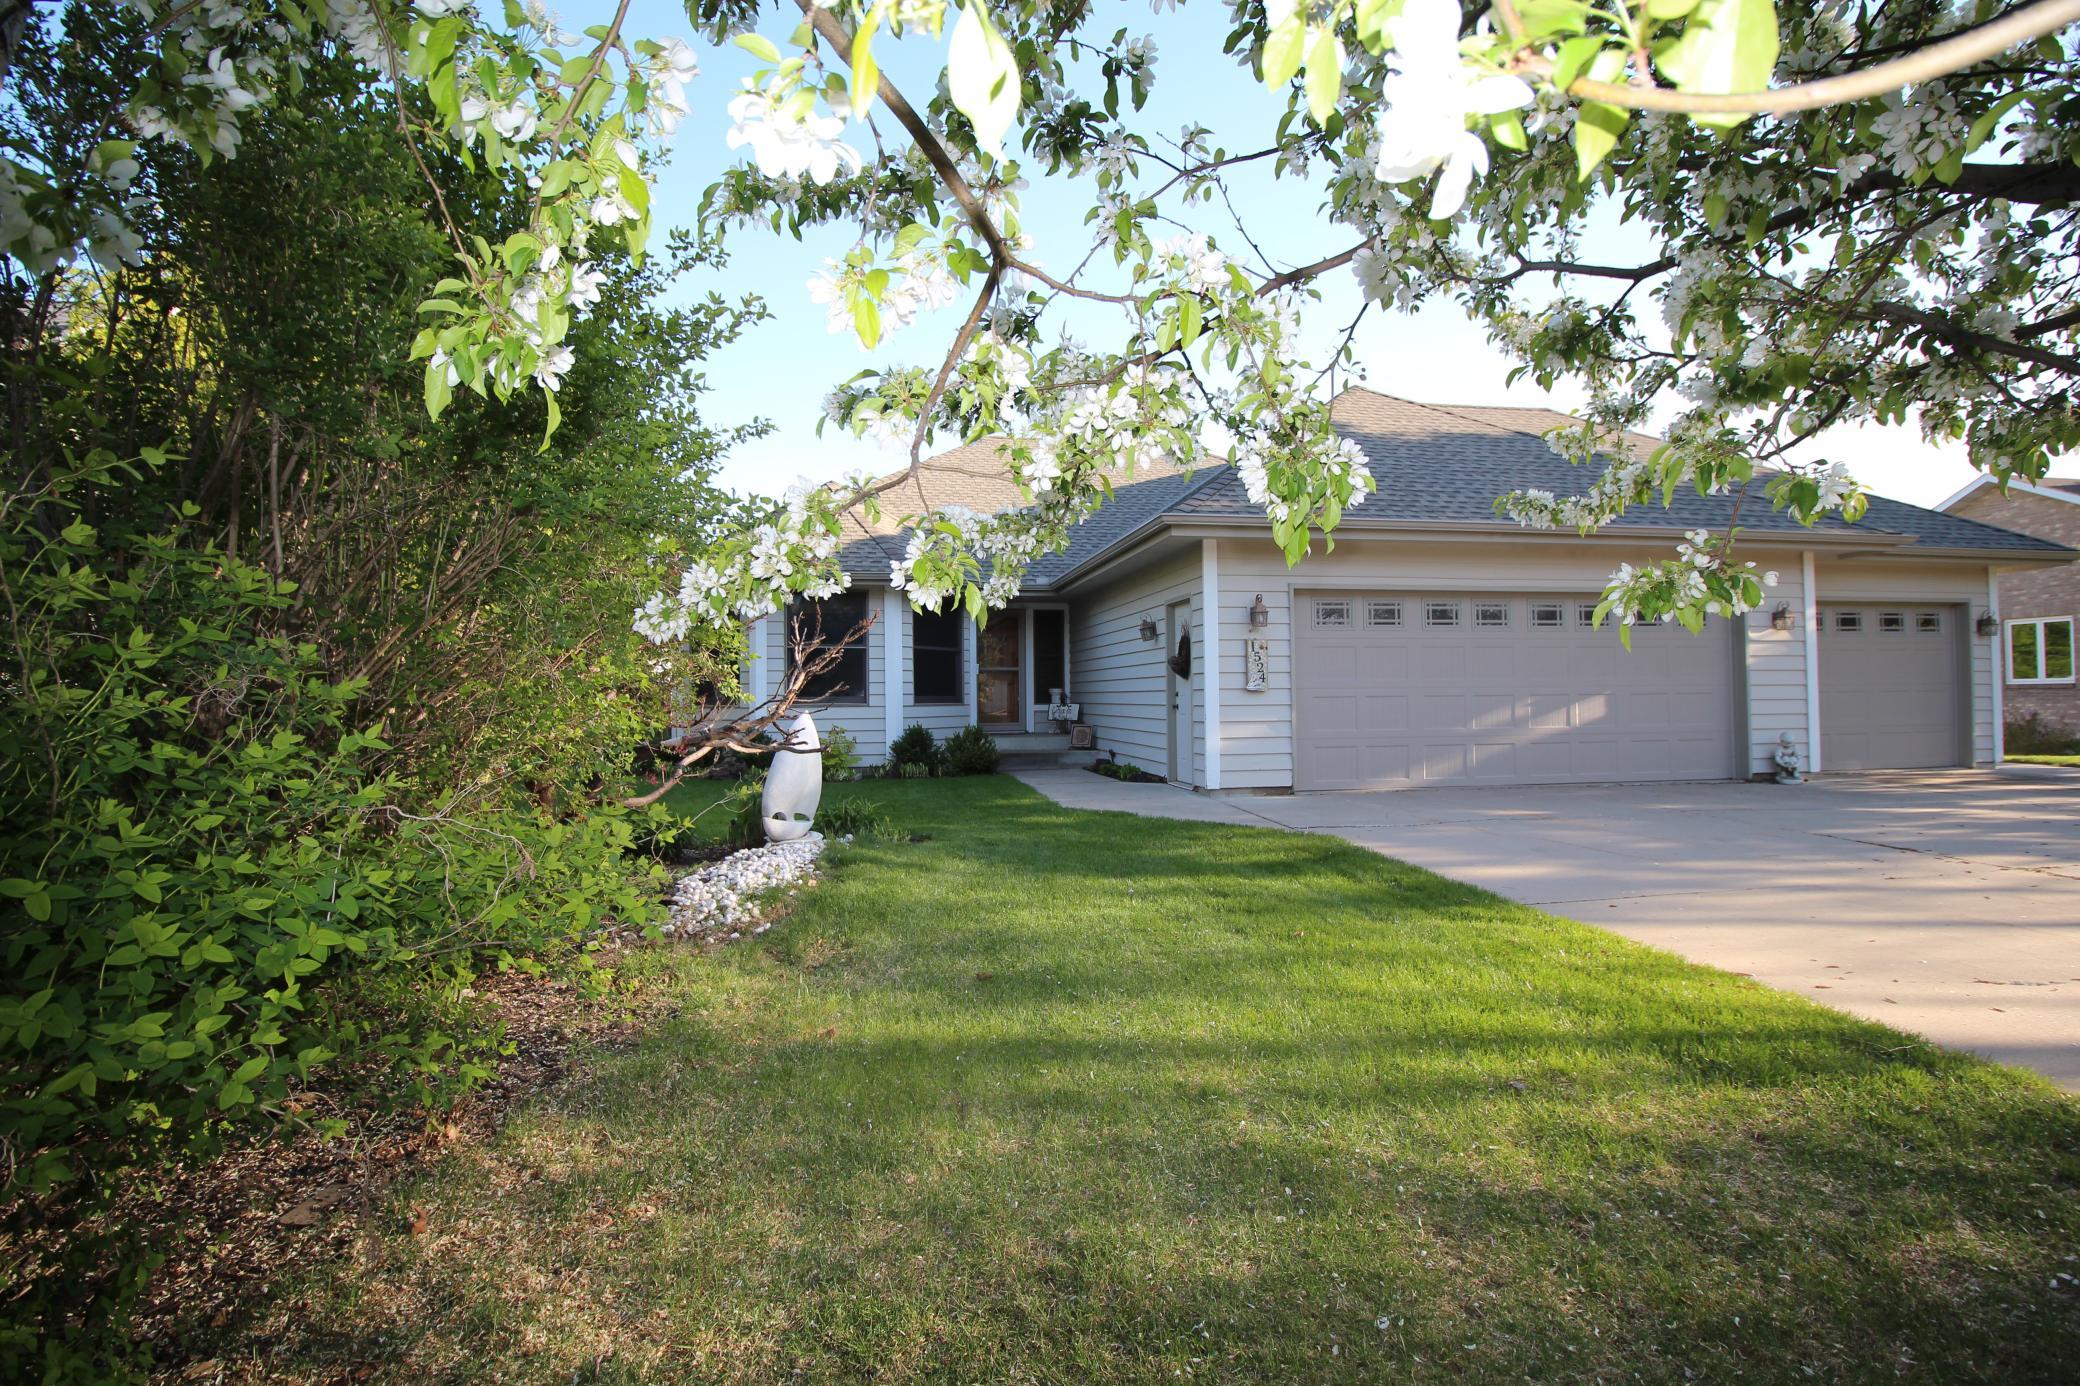
1 / 28
Open House (07/10/2026 - 4:30 pm - 6:00 pm)
Property Description
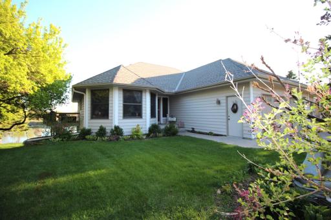
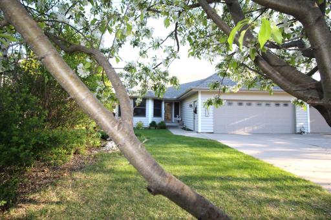
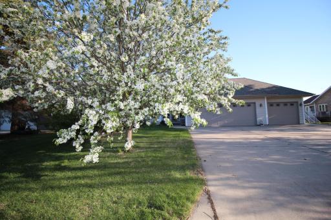
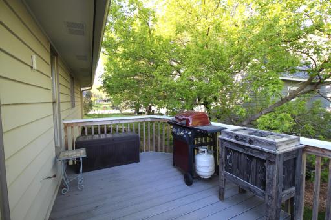
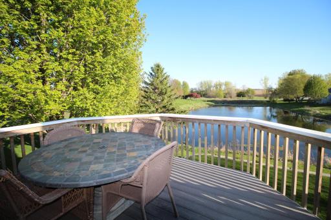
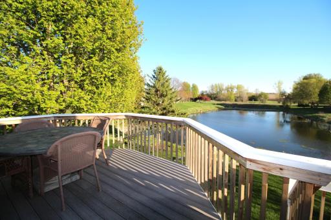
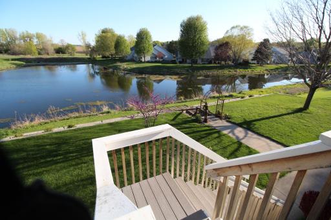
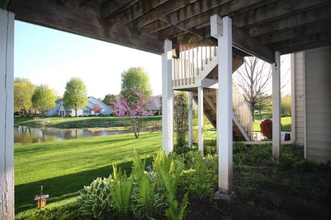
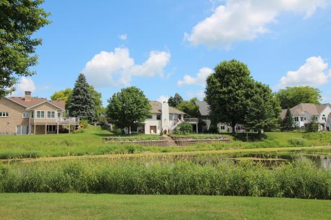
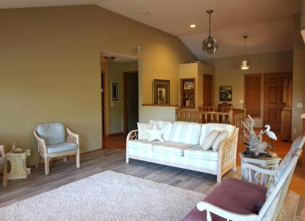
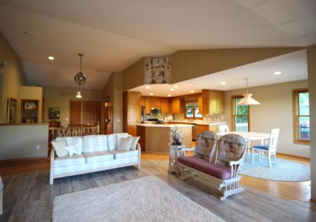
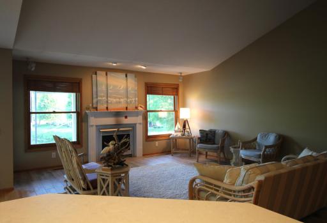
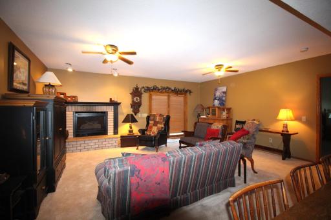
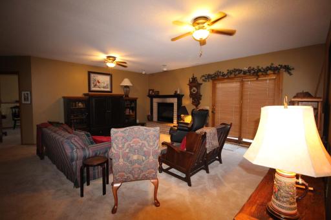
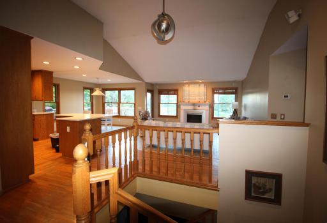
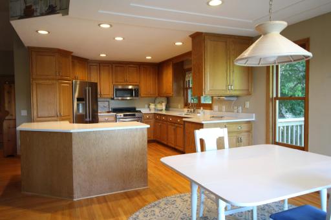
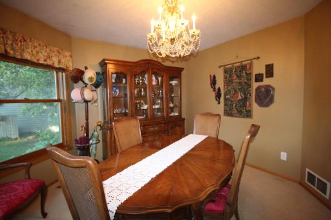
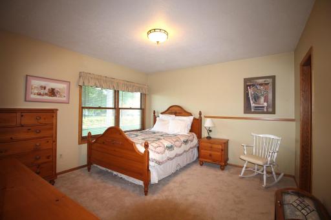
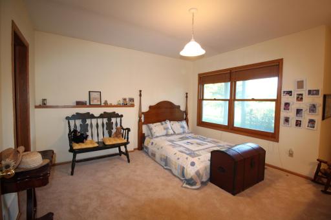
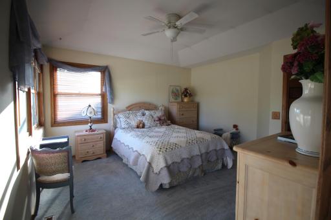
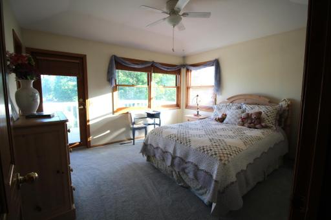
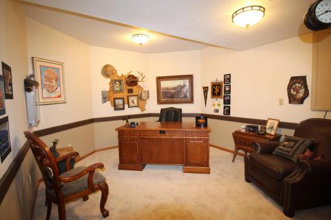
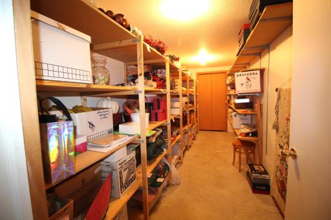
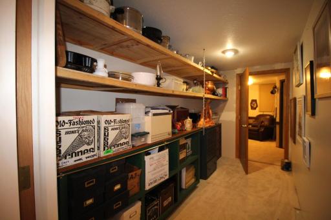
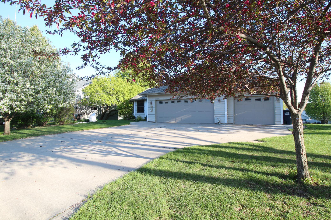
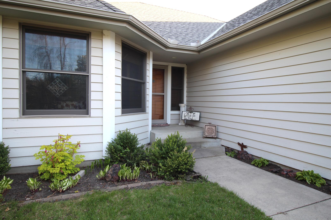
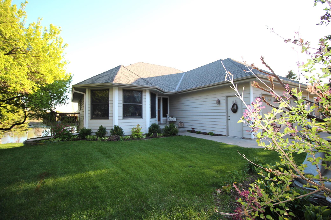
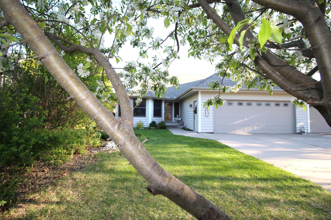
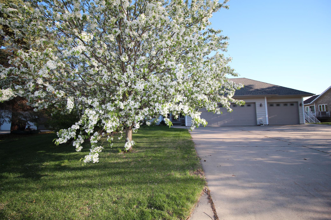
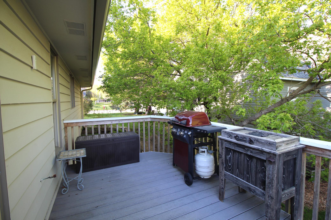
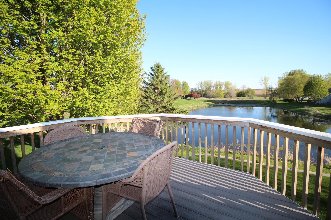
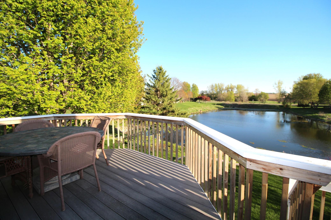
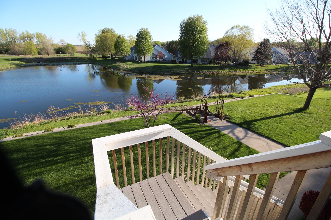
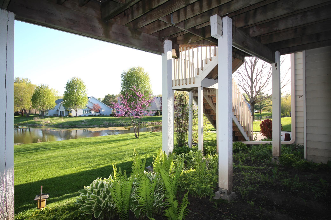
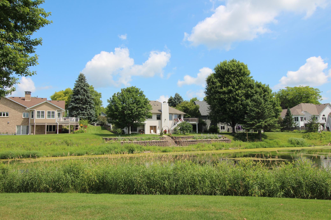
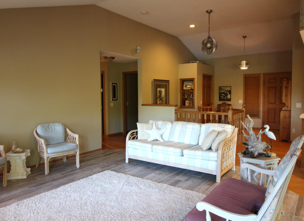
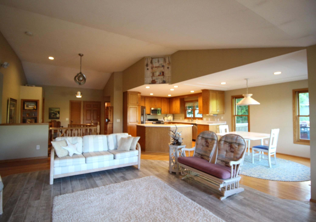
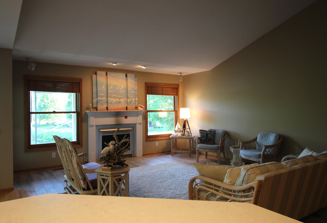
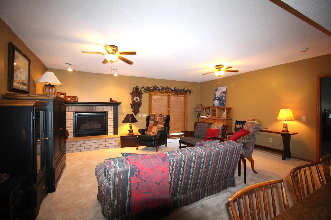
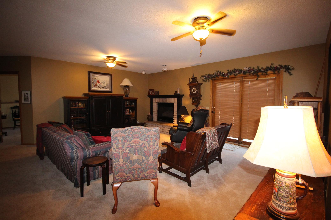
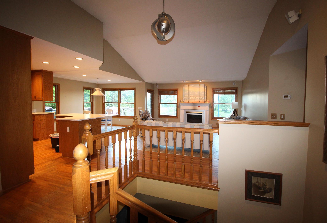
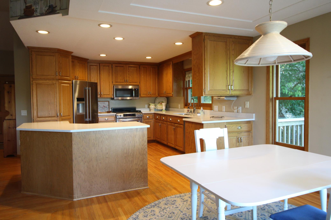
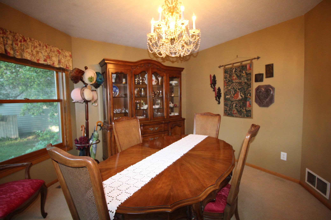
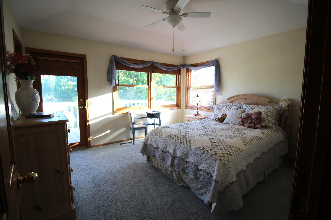
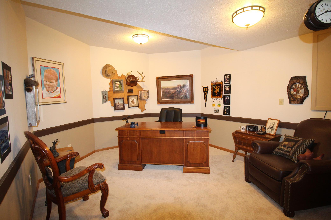
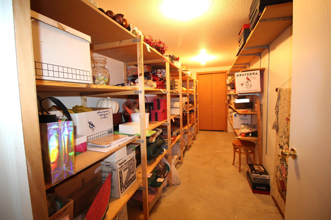
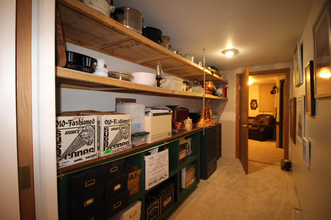
Location, location, location ! This home has been a home of warmth, kind hospitality, and seems to exude a welcoming feeling as you take the first step inward. From the top of Creek Lane, this walkout rambler has one of the best panoramic pond views in Northfield ! With the open concept, the chef of the day won't be missing out on much while visiting with the dinner guests ! Easy cooking happens in the kitchen that has the efficient triangular arrangement/design. Newer Cambria countertops and most ingredients in your recipes within a quick reach. The South facing windows help radiate light throughout the home year round. Lots of wall space to display your favorite pieces of artwork. Hardwood floors, six panel doors, tucked away formal dining room (or office), plenty of walk-in closets and storage rooms with attached shelving, even a lockable storage room in the 3 car garage. See what this home has to offer that many others don't. Exterior freshly painted 2026. Deck flooring replaced around 2024. Newer carpet in lower level ! ( which even includes a hidden play fort ).
Details
Maps
Contract Information
Status: Coming Soon
Contingency: None
Current Price: 619900
Original List Price: 619900
ListPrice: 619900
List Date: 2026-07-07
Owner is an Agent?: No
Auction?: No
General Property Information
Common Wall: No
Lot Measurement: Acres
Manufactured Home?: No
Multiple PIDs?: No
New Development: No
Number of Fireplaces: 2
Waterfront YN: No
Year Built: 1992
Yearly/Seasonal: Yearly
Zoning: Residential-Single Family
Bedrooms: 4
Baths Total: 3
Bath Full: 2
Bath Half: 1
Main Floor Total SqFt: 1588
Above Grd Total SqFt: 1588
Below Grd Total SqFt: 1588
Total SqFt: 3176
Total Finished Sqft: 2888.00
FireplaceYN: Yes
Style: (SF) Single Family
Foundation Size: 1588
Power Company: Xcel Energy
Garage Stalls: 3
Lot Dimensions: 92x130
Acres: 0.28
Assessment Pending: No
Location Tax and Other Information
House Number: 1524
Street Name: Creek
Street Suffix: Lane
Postal City: Northfield
County: Rice
State: MN
Zip Code: 55057
Complex/Dev/Subdivision: Spring Creek 2nd Add
Assessments
Assessment Balance: 40
Tax With Assessments: 8474
Building Information
Finished SqFt Above Ground: 1588
Finished SqFt Below Ground: 1300
Lease Details
Land Leased: Not Applicable
Miscellaneous Information
Homestead: Yes
Ownership
Fractional Ownership: No
Parking Characteristics
Garage Dimensions: 36x24
Garage Square Feet: 844
Public Survey Info
Range#: 19
Section#: 05
Township#: 111
Property Features
Accessible: None
Air Conditioning: Central Air
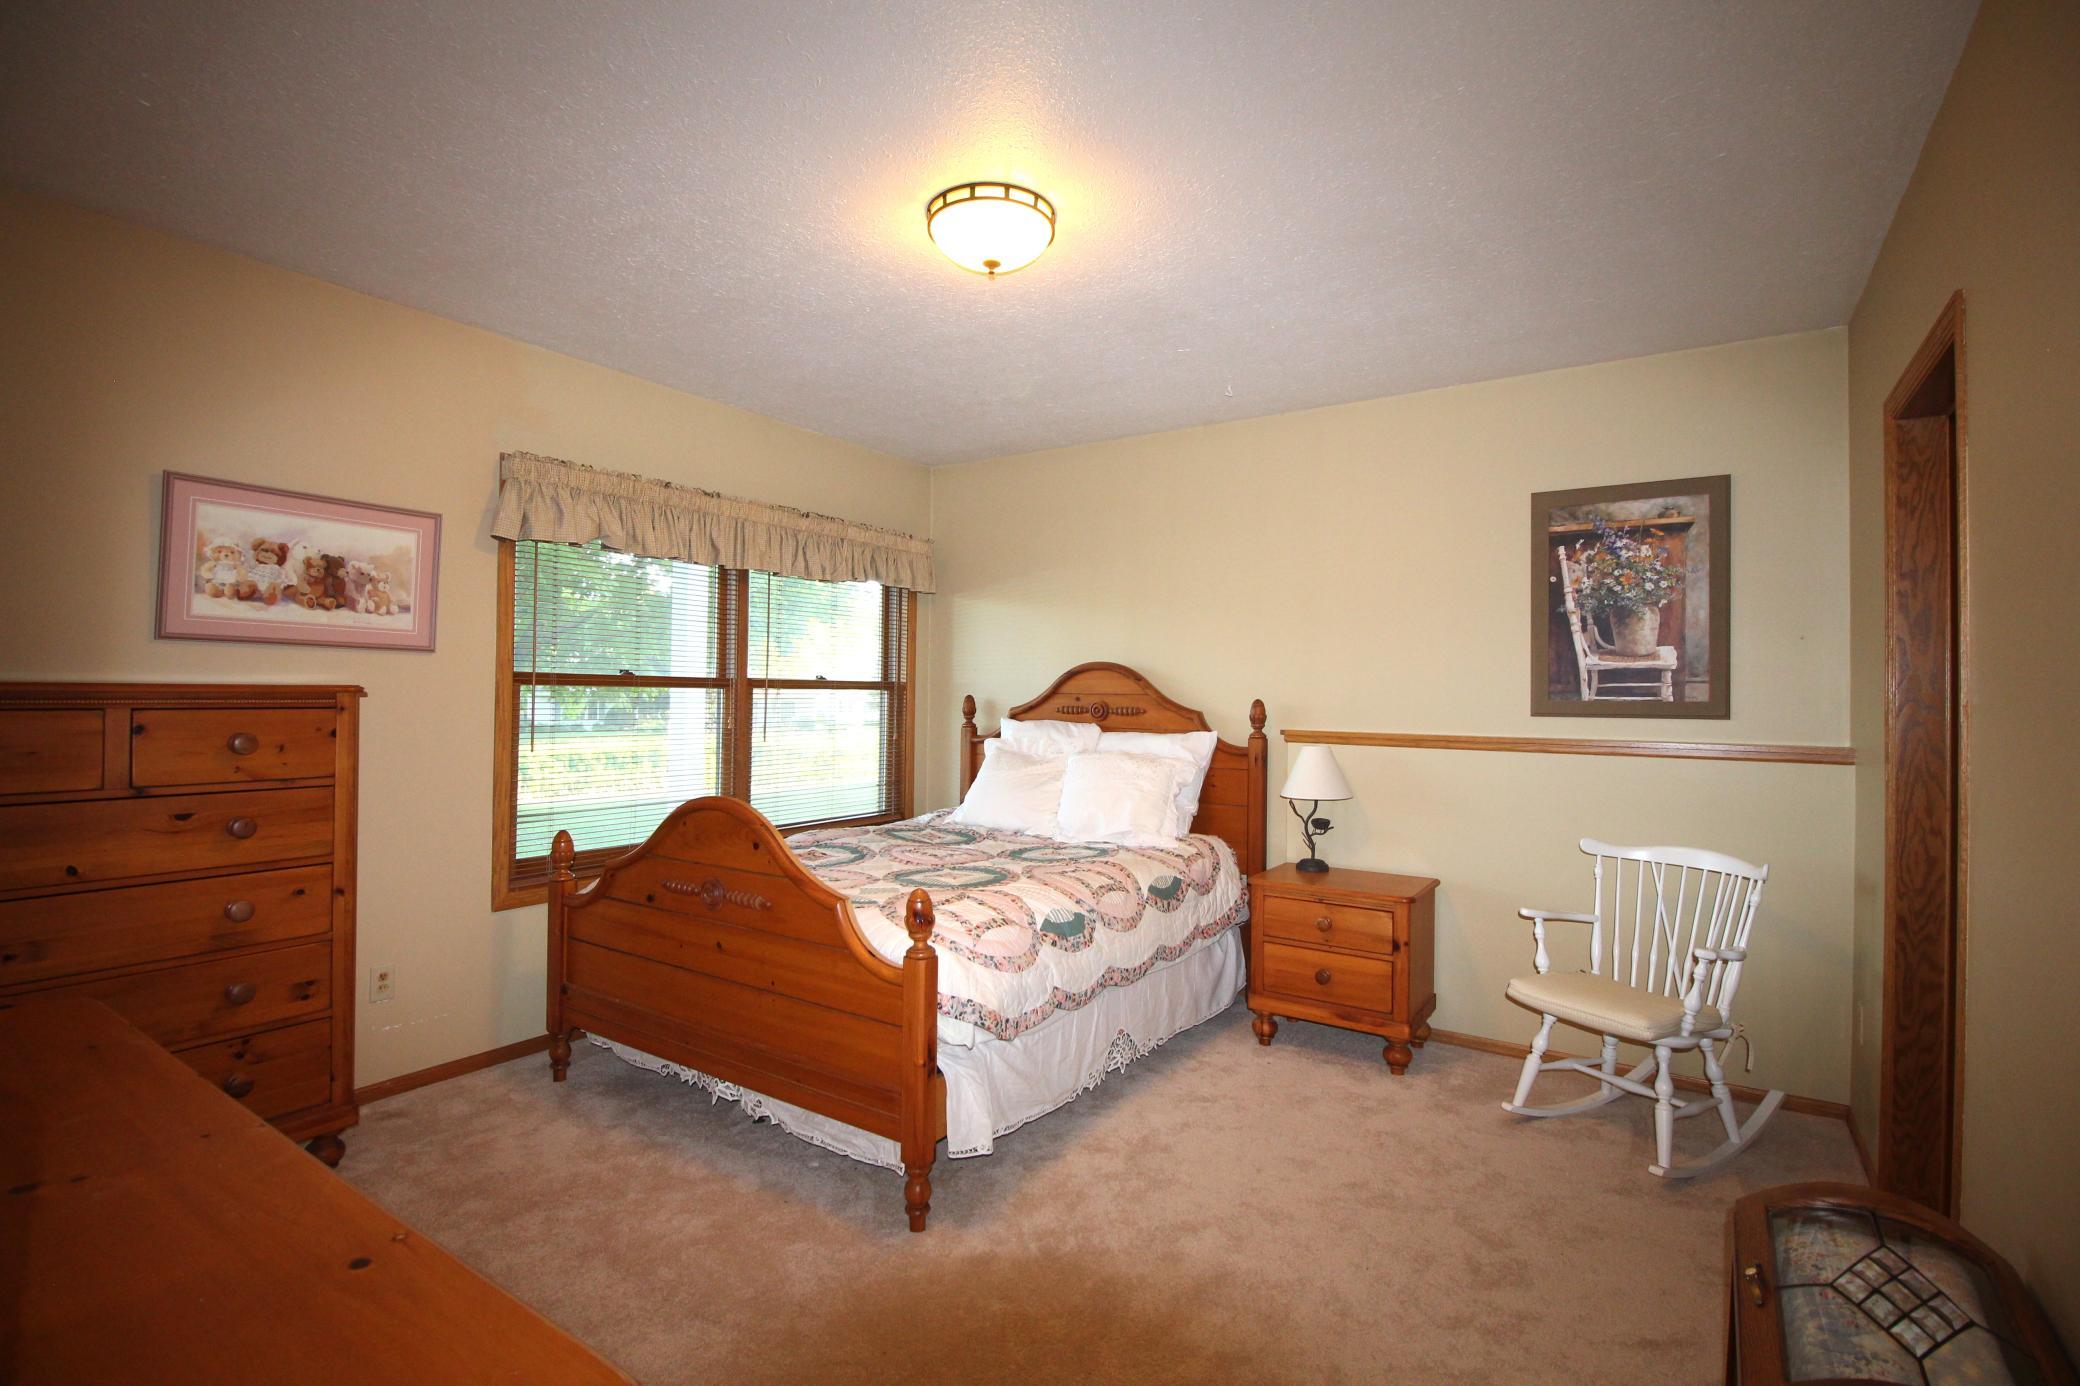
Amenities Unit: Cable; Hardwood Floors; Kitchen Window; Main Floor Primary Bedroom; Natural Woodwork; Paneled Doors; Panoramic View; Patio; Primary Bedroom Walk-In Closet; Vaulted Ceiling(s); Walk-In Closet
Appliances: Dishwasher; Microwave; Range; Refrigerator; Washer
Assumable Loan: Not Assumable
Basement: Concrete Block; Egress Windows; Full; Storage Space
Bath Description: Main Floor 1/2 Bath; Full Primary; Full Basement
Construction Materials: Block; Frame
Construction Status: Previously Owned
Dining Room Description: Informal Dining Room; Separate/Formal Dining Room
Exterior: Wood
Family Room Characteristics: Lower Level
Fireplace Characteristics: Family Room; Gas Burning; Living Room
Foundation: Concrete Block
Fuel: Natural Gas
Heating: Forced Air
Internet Options: Cable
Laundry: Laundry Room; Main Level
Lock Box Type: Combo
Parking Characteristics: Finished Garage; Garage Door Opener
Road Frontage: City Street
Roof: Age 8 Years or Less
Sellers Terms: Cash; Conventional
Sewer: City Sewer/Connected
Special Search: All Living Facilities on One Level; Main Floor Laundry; Main Floor Primary
Stories: One
Water: City Water/Connected
Waterfront Type: Pond
Room Information
| Room Name | Dimensions | Level |
| Dining Room | 11x11 | Main |
| First (1st) Bedroom | 13x12 | Main |
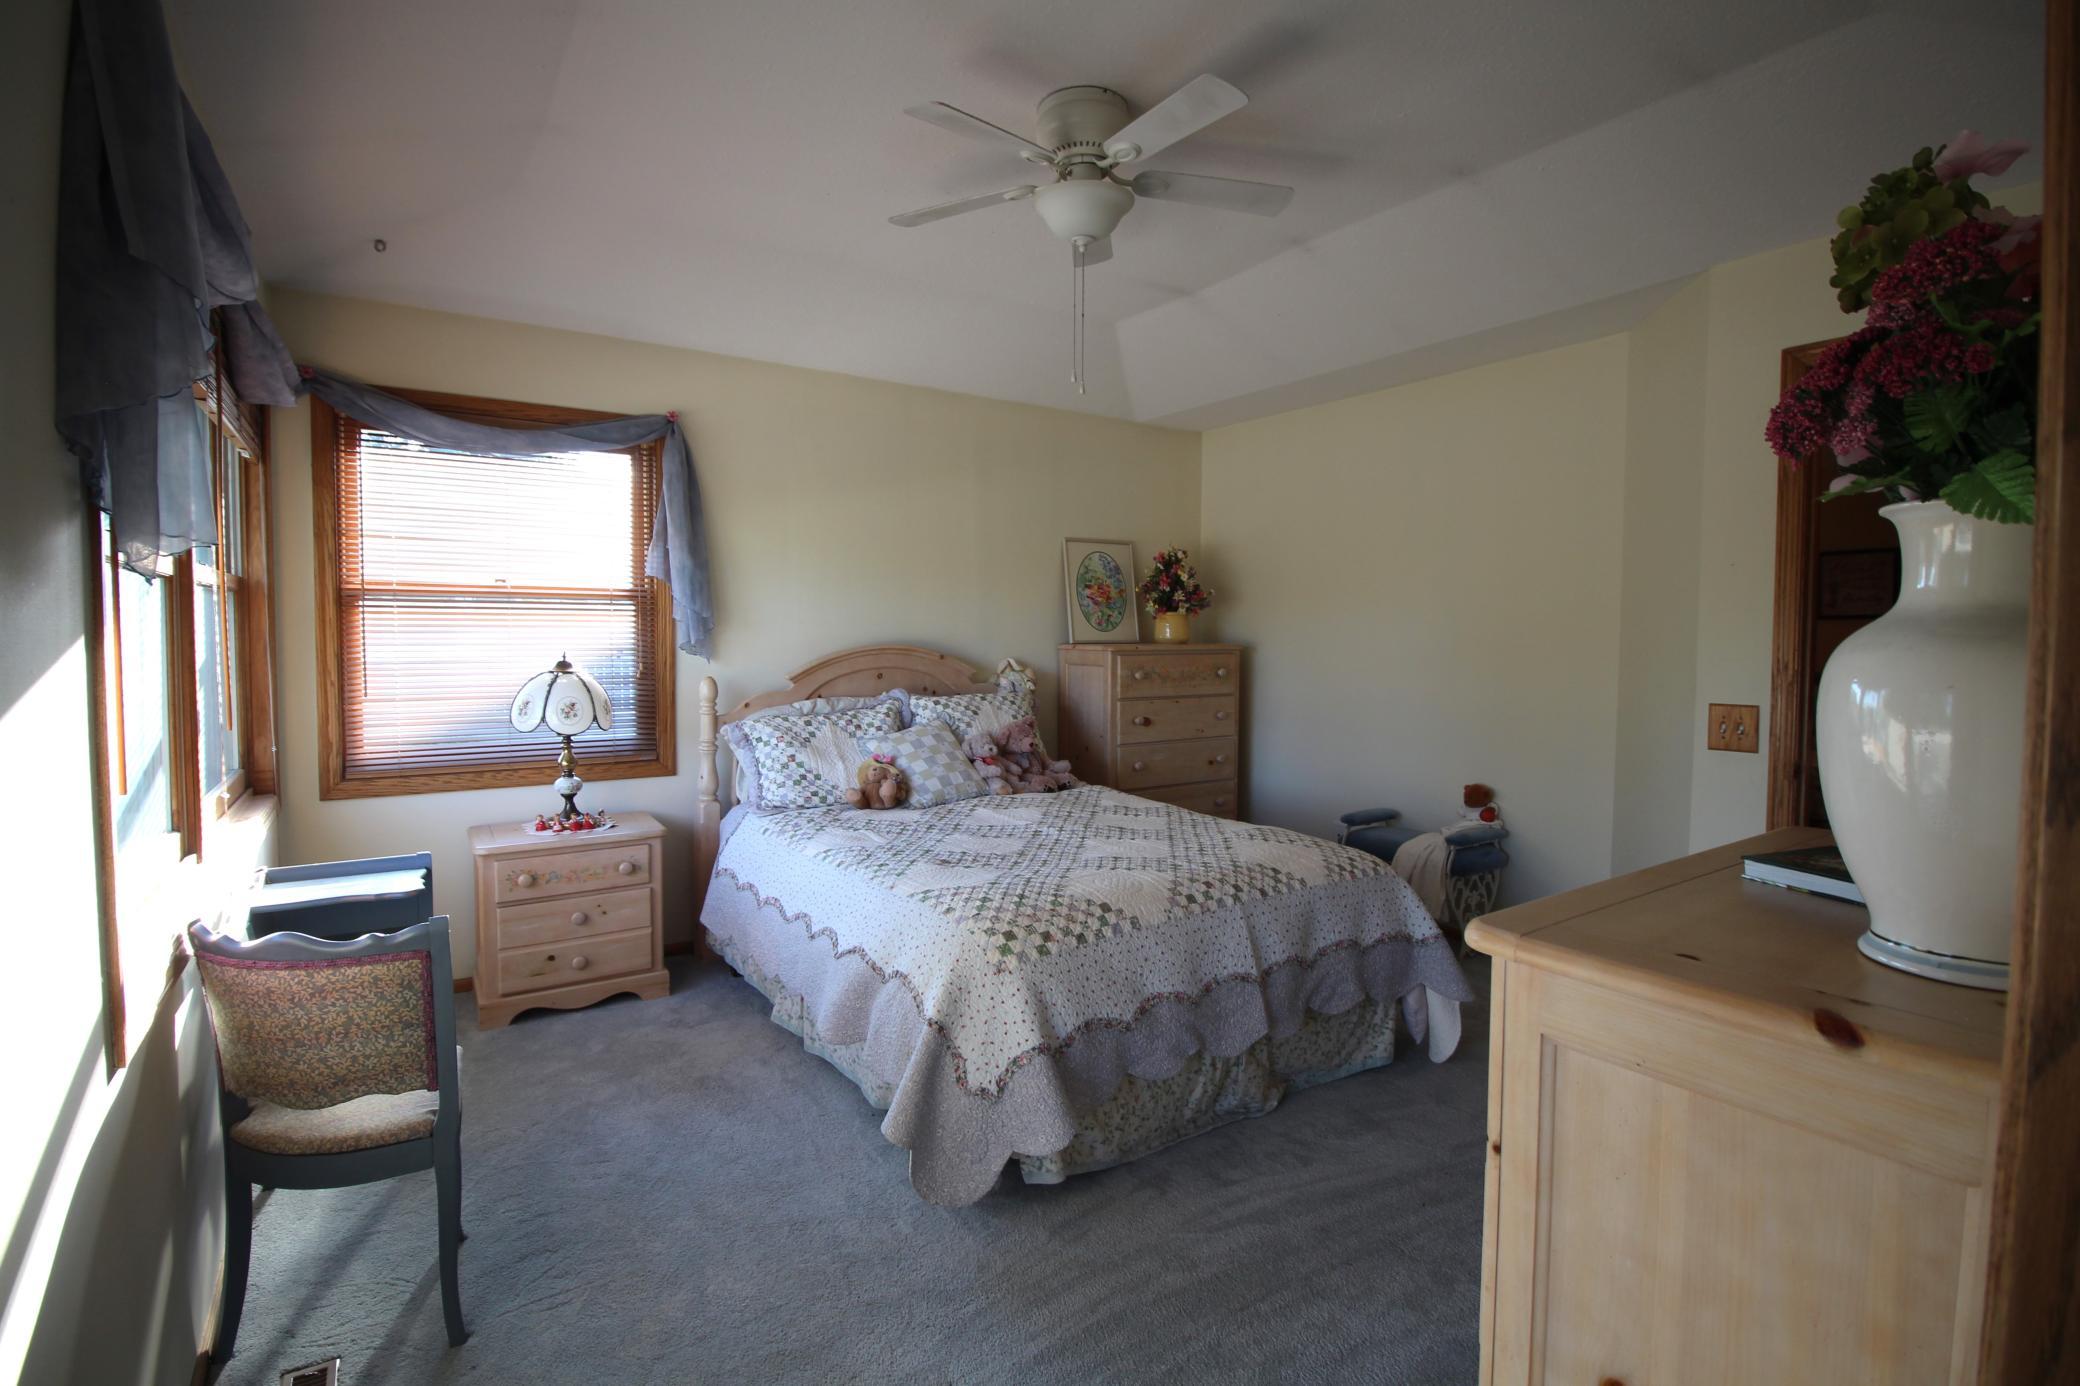
| Fourth (4th) Bedroom | 13x12 | Lower |
| Foyer | 9x7 | Main |
| Informal Dining Room | 11x11 | Main |
| Kitchen | 13x12 | Main |
| Laundry | 7x7 | Main |
| Living Room | 16x14 | Main |
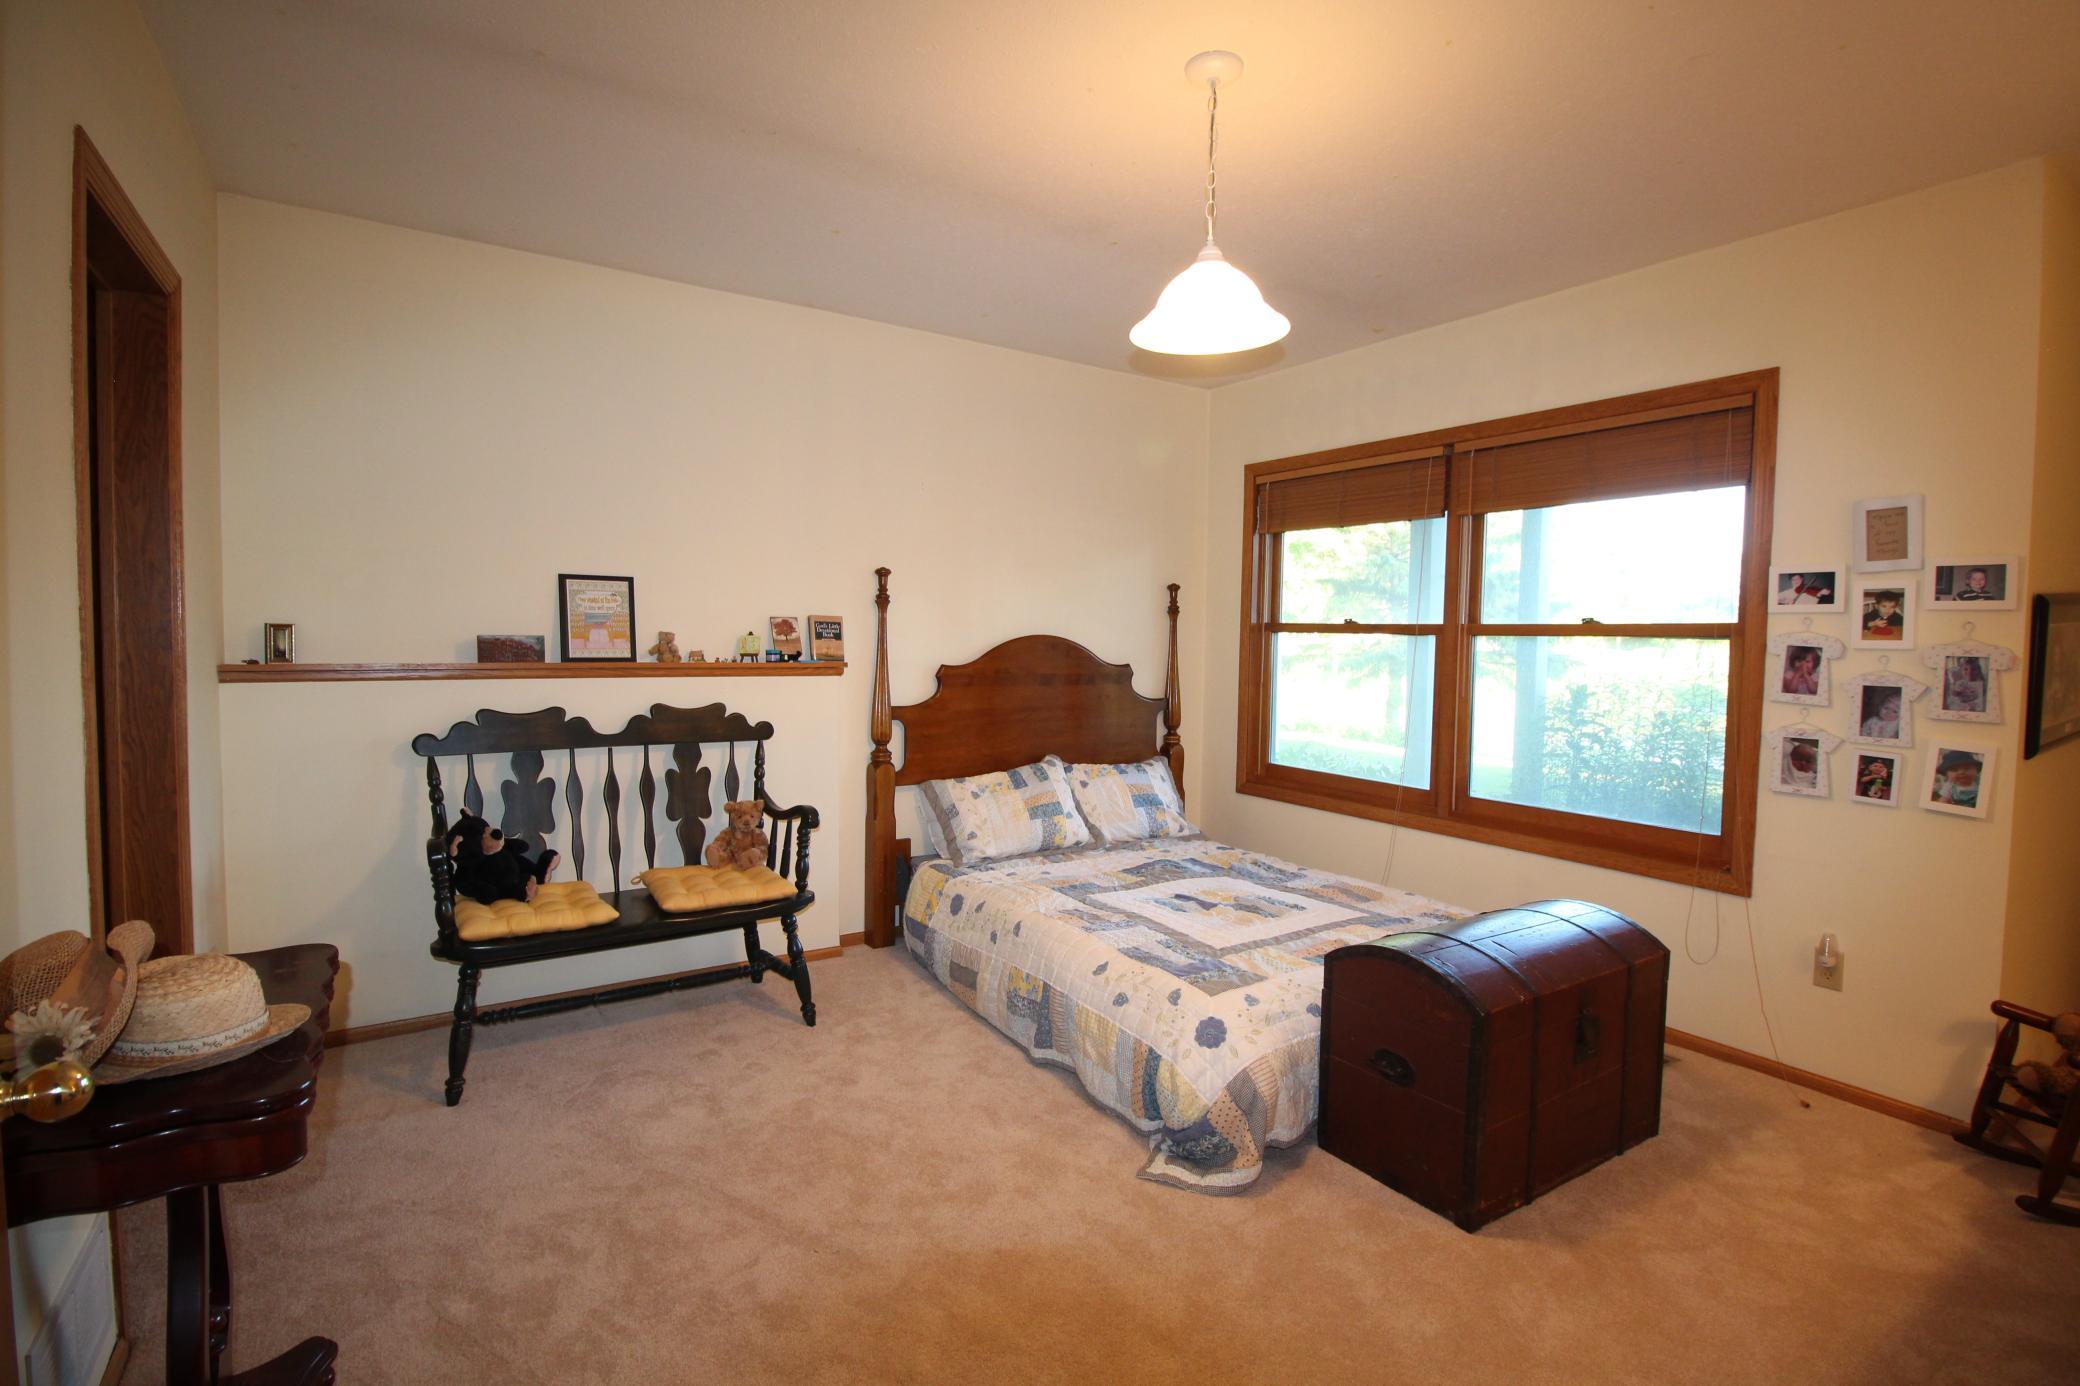
| Second (2nd) Bedroom | 11x9 | Main |
| Third (3rd) Bedroom | 12x12 | Lower |
Listing Office: Edina Realty, Inc.
Last Updated: July - 07 - 2026

The data relating to real estate for sale on this web site comes in part from the Broker Reciprocity SM Program of the Regional Multiple Listing Service of Minnesota, Inc. The information provided is deemed reliable but not guaranteed. Properties subject to prior sale, change or withdrawal. ©2024 Regional Multiple Listing Service of Minnesota, Inc All rights reserved.
Thursday 9th of July 2026 03:12 PM

218-998-4400
Mohagen Real Estate


Let's Connect

Mohagen Real Estate
sue@MohagenRealEstate.com
Office: 218-998-4400
Cell: 218-731-7376

Mohagen Real Estate is licensed in the State of Minnesota