15241 Oneida Street NW, Ramsey, MN 55303 (MLS# 7161372)
$1,325,000
Ramsey, MN 55303
MLS# 7161372
Status: Coming Soon
5 beds | 5 baths | 7362 sqft
1 / 32
Open House (10/24/2026 - 11:00 am - 1:00 pm)
Property Description
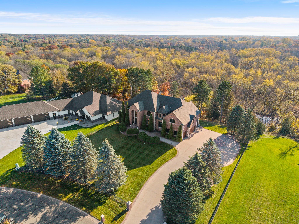
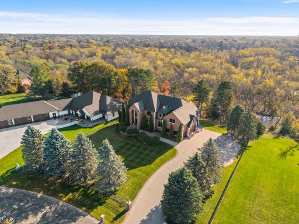
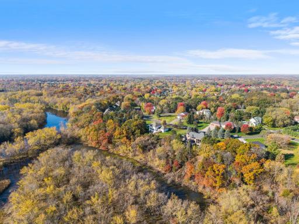
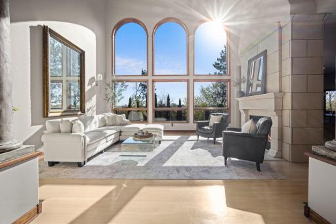
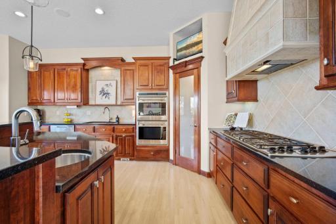
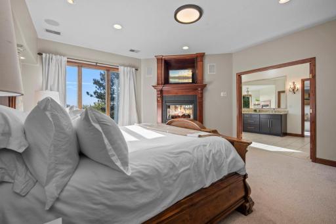
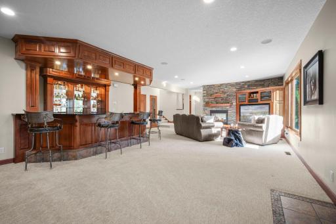
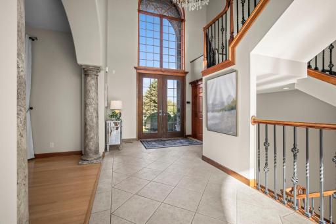
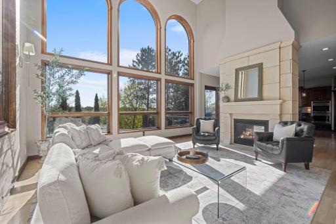
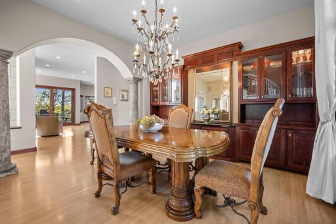
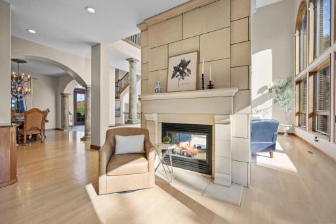
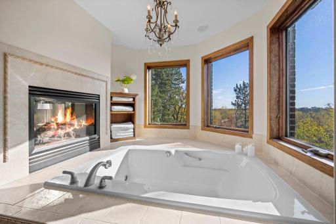
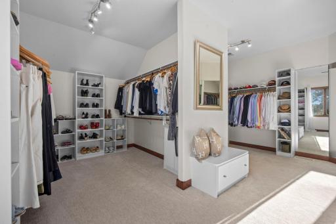
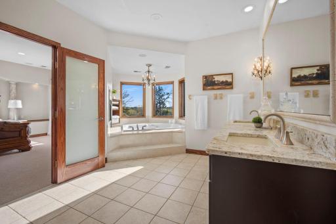
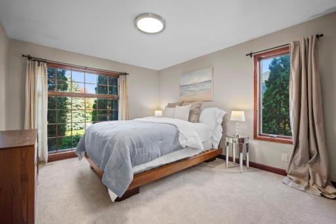
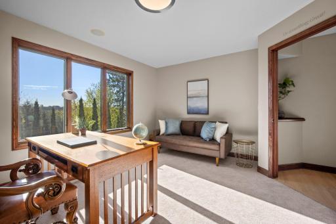
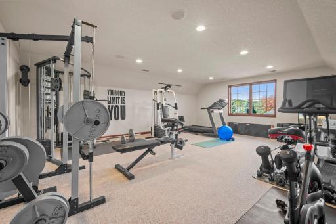
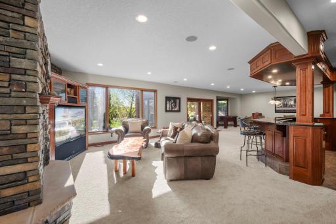
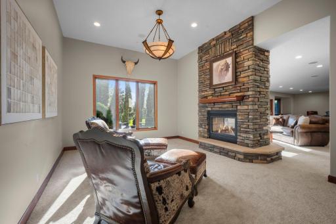
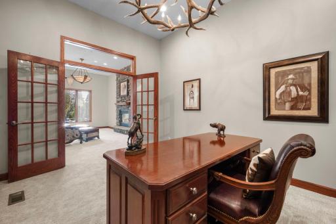
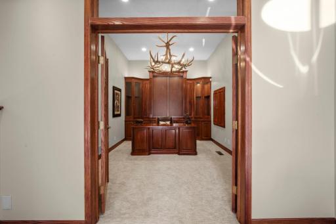
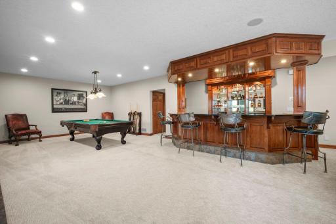
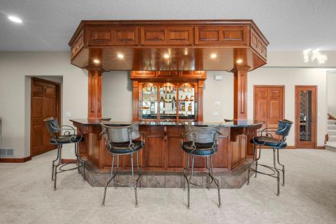
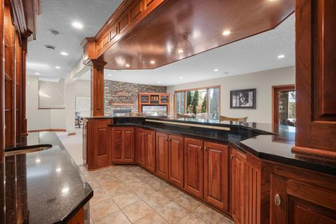
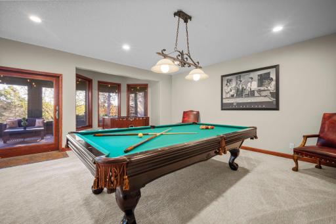
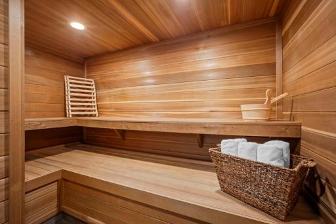
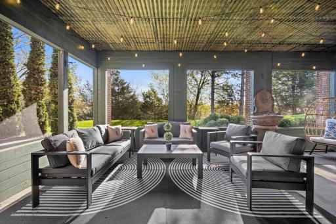
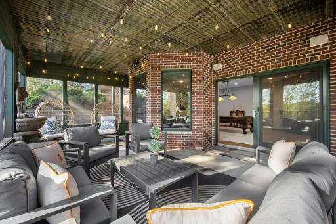
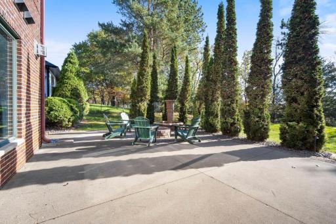
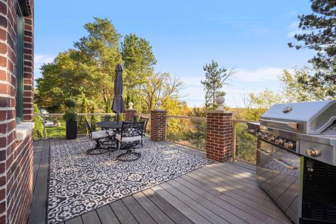
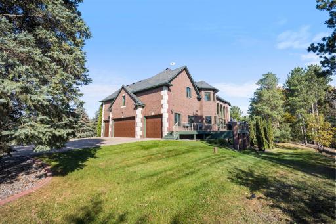
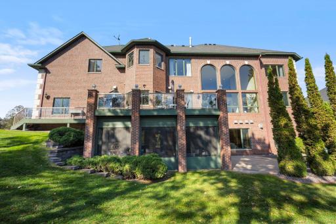
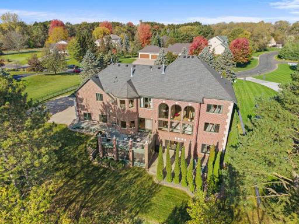
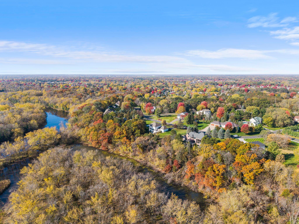
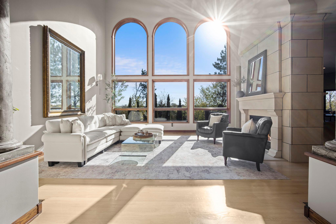
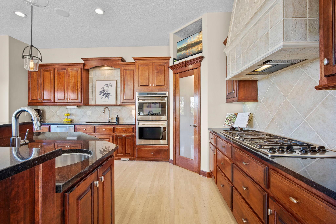
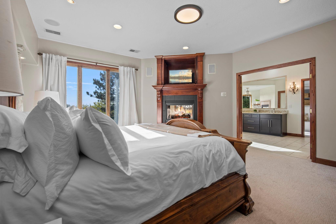
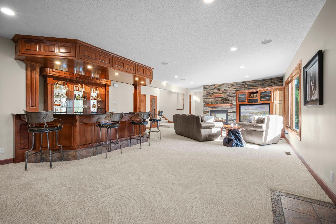
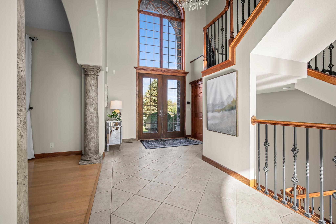
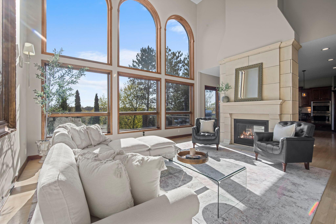
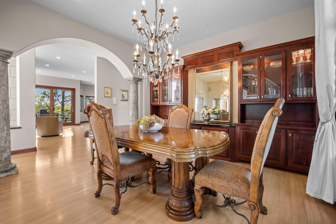
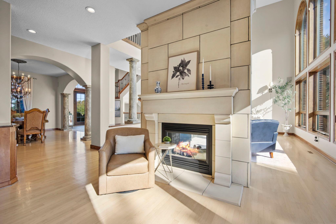
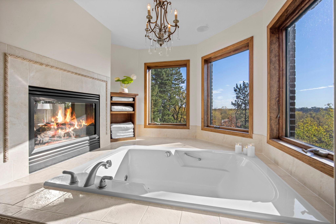
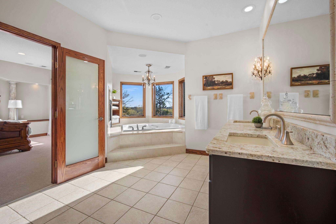
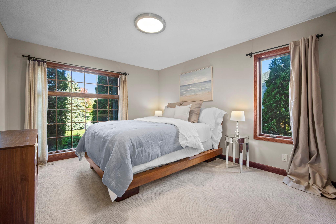
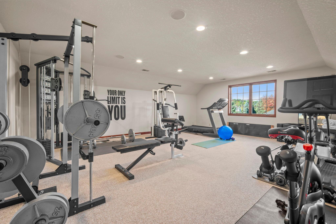
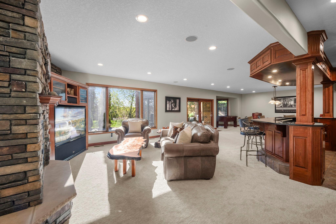
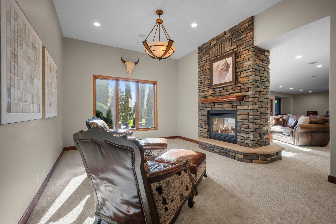
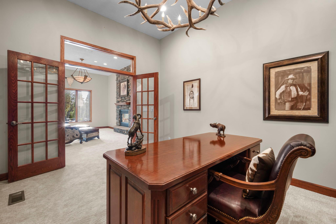
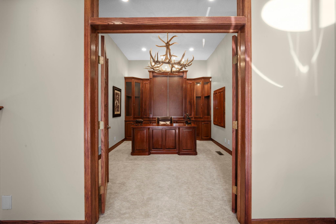
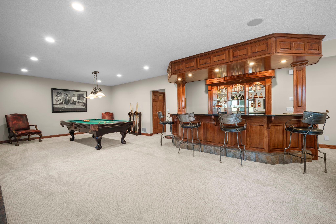
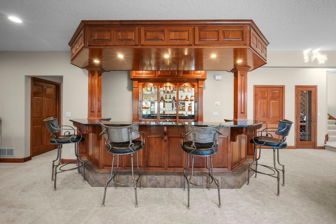
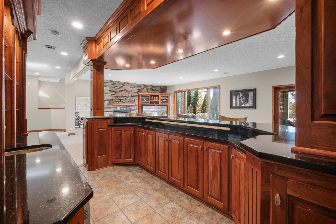
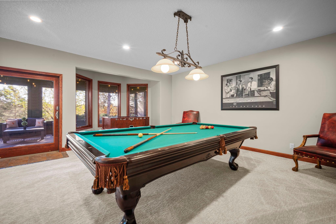
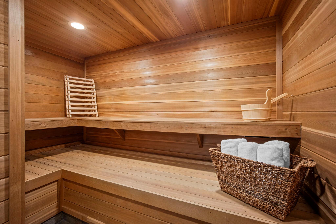
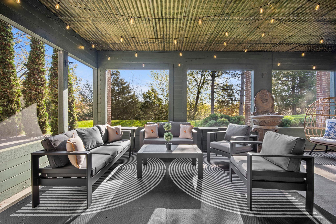
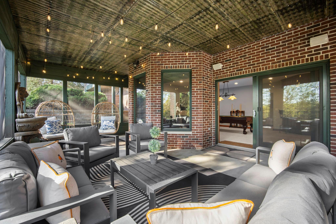
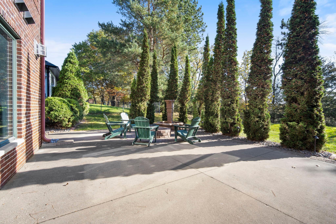
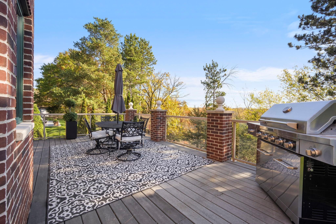
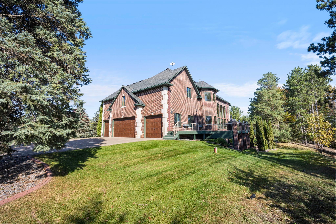
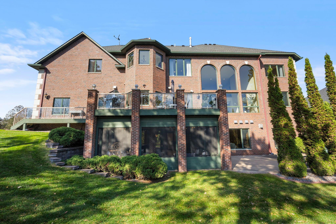
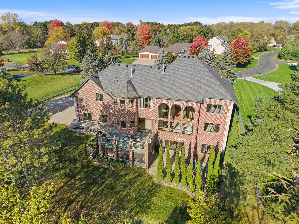
Stunning custom brick and limestone estate located in the River Bluffs. The River Bluffs Association. features 25 acres on the Rum River exclusively for the 23 homeowners. Not only do you get to enjoy stunning views from the home, but you also have access to this natural area featuring a walking path, riverfront and channel access. Enjoy wildlife and the sounds of nature out your backdoor. This 5-bedroom, 5-bath home features a dramatic two-story great room with soaring 23-foot ceilings, a wall of windows, and a double-sided gas fireplace. The gourmet kitchen with top end appliances offers granite counters and island with breakfast bar and prep sink, cherry cabinetry, tile backsplash, high-end stainless appliances including a double oven and six-burner cooktop, plus a large walk-in pantry. The luxurious primary suite includes a gas fireplace, jetted tub, custom built-ins, and private bath with dual vanities. Additional highlights include a spacious bonus/exercise room over the garage, main floor and upper-level laundry, music room, nursery/playroom, formal dining room with built-in hutch, and a fully finished lower level with bar, recreation room, wine cellar, 6-person sauna, and walk-out to a large three-season porch and patio. Zoned heating and cooling, central vacuum, new carpet throughout (2025), and a low-maintenance deck with glass railing. Enjoy the in-ground irrigation system with rust treatment and fertilization, plus convenient access to light rail service into the Twin Cities. A truly exceptional property blending luxury, privacy, and thoughtful design.
Details
Maps
Contract Information
Status: Coming Soon
Contingency: None
Current Price: 1325000
Original List Price: 1325000
ListPrice: 1325000
List Date: 2026-10-22
Owner is an Agent?: No
Auction?: No
General Property Information
Assoc Mgmt Co. Phone #: 612-298-0959
Association Fee Frequency: Annually
Association Mgmt Co. Name: Hans Jacobson
Common Wall: No
Lot Measurement: Acres
Manufactured Home?: No
Multiple PIDs?: No
New Development: No
Number of Fireplaces: 3
Waterfront YN: No
Year Built: 2002
Yearly/Seasonal: Yearly
Zoning: Residential-Single Family
Bedrooms: 5
Baths Total: 5
Bath Full: 3
Bath Three Quarters: 2
Main Floor Total SqFt: 2366
Above Grd Total SqFt: 4996
Below Grd Total SqFt: 2366
Total SqFt: 7362
Total Finished Sqft: 6974.00
FireplaceYN: Yes
Lake/Waterfront Name: Rum River
Style: (SF) Single Family
Foundation Size: 2366
Garage Stalls: 4
Lot Dimensions: 150x329x86x33x34x358
Acres: 1.16
Assessment Pending: No
Location Tax and Other Information
House Number: 15241
Street Name: Oneida
Street Suffix: Street
Street Direction Suffix: NW
Postal City: Ramsey
County: Anoka
State: MN
Zip Code: 55303
Complex/Dev/Subdivision: River Bluffs 2nd Add
Assessments
Tax With Assessments: 12821
Building Information
Finished SqFt Above Ground: 4996
Finished SqFt Below Ground: 1978
Lease Details
Land Leased: Not Applicable
Lock Box Type
Lock Box Source: SPAAR
Miscellaneous Information
Homestead: Yes
Ownership
Fractional Ownership: No
Parking Characteristics
Garage Dimensions: 48x26
Garage Door Height: 8
Garage Door Width: 16
Garage Square Feet: 1200
Public Survey Info
Range#: 24
Section#: 19
Township#: 32
Property Features
Accessible: None
Air Conditioning: Central Air
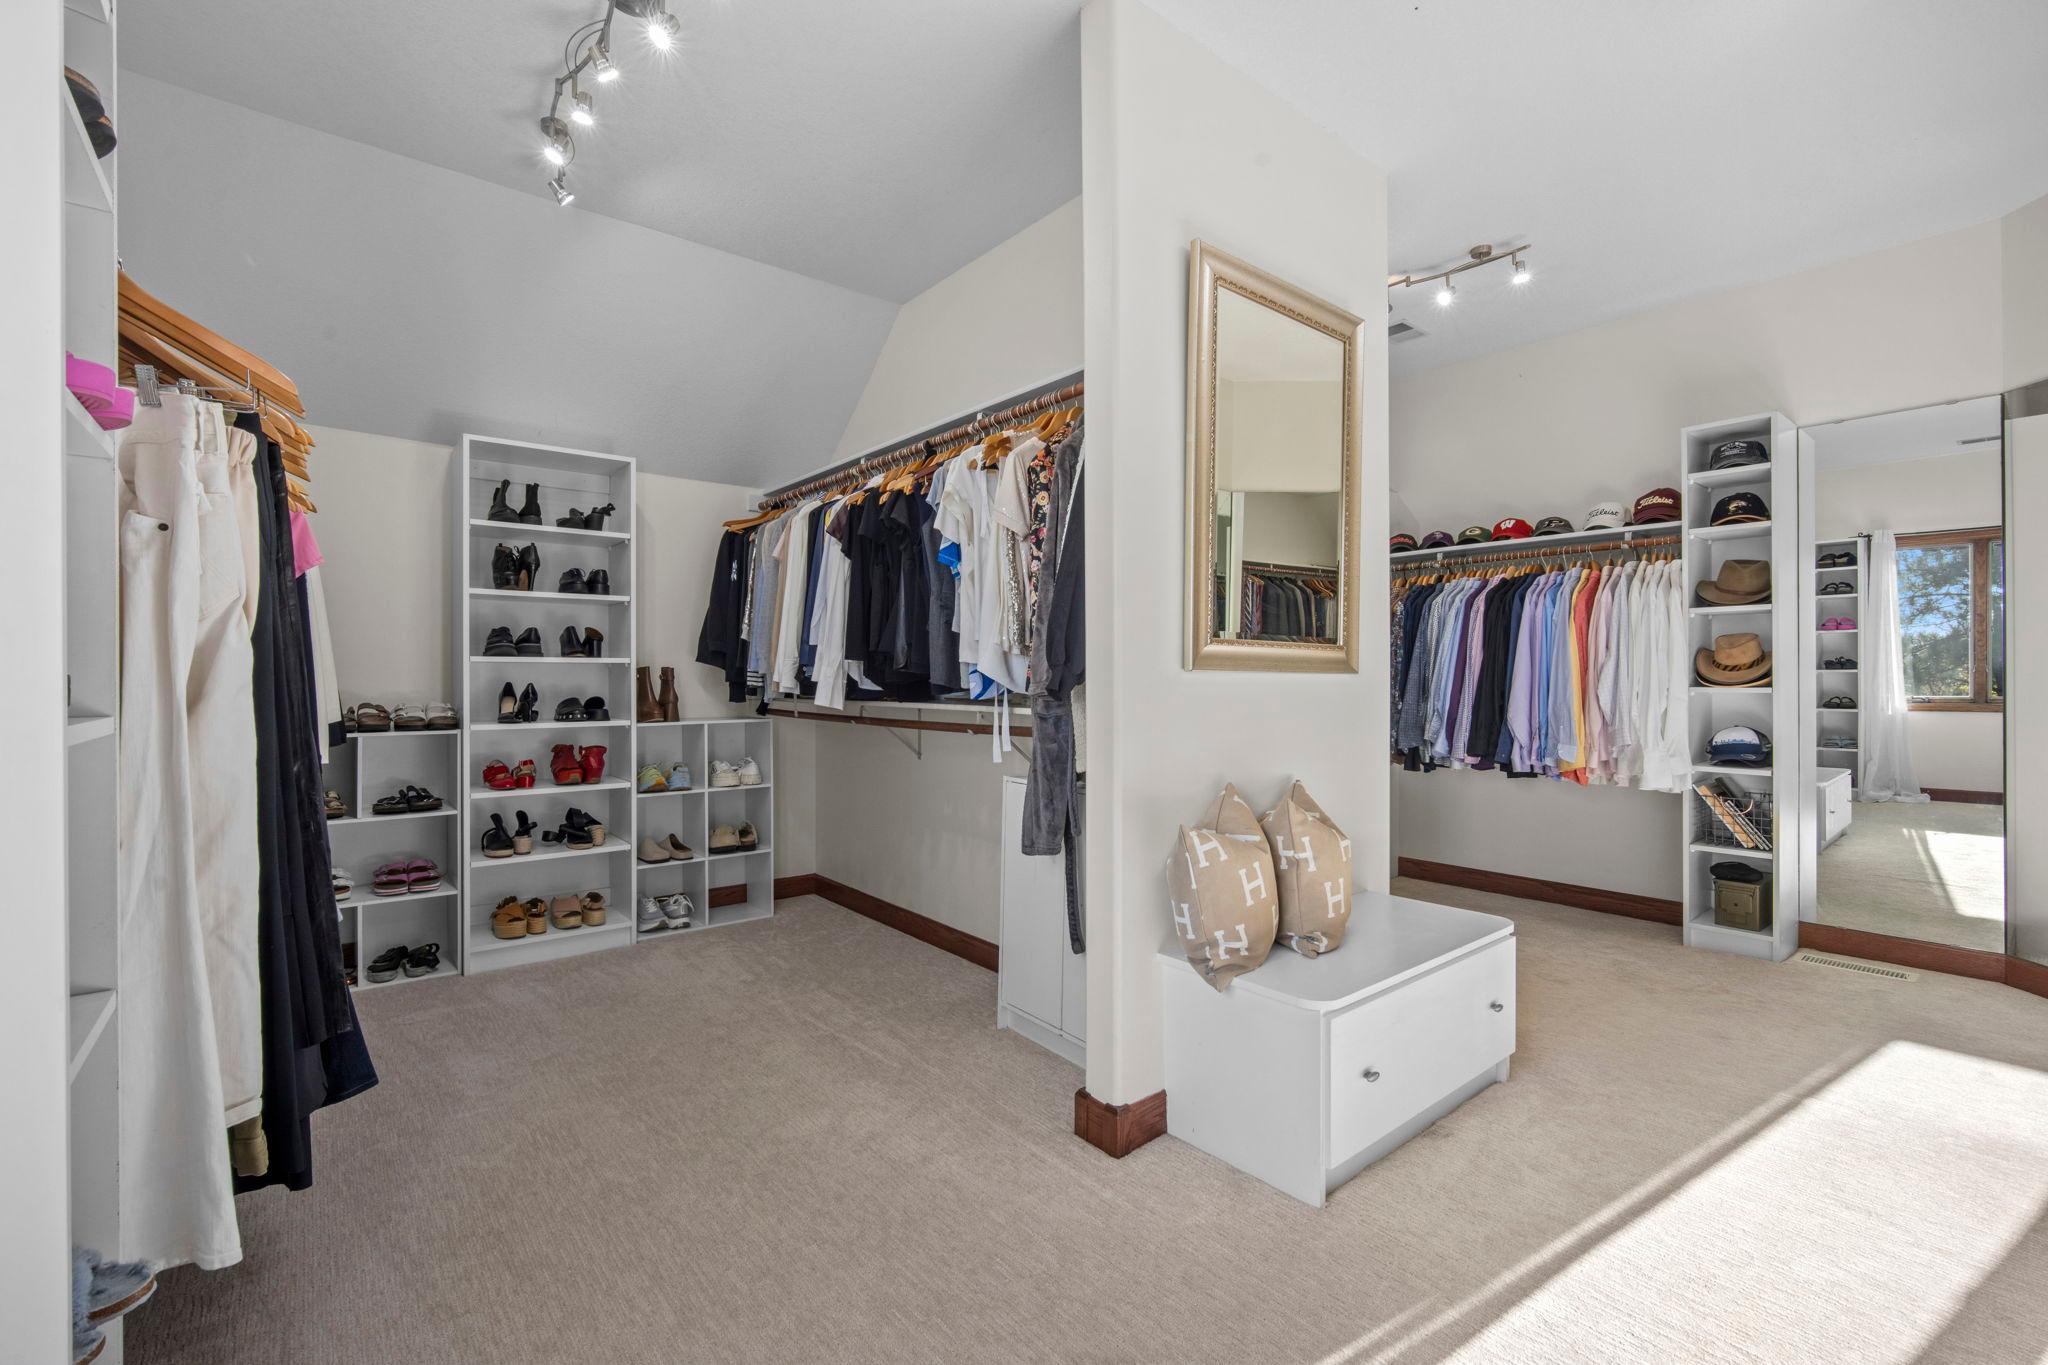
Amenities Unit: Deck; Exercise Room; French Doors; Hardwood Floors; In-Ground Sprinkler; Kitchen Center Island; Kitchen Window; Natural Woodwork; Paneled Doors; Panoramic View; Patio; Porch; Primary Bedroom Walk-In Closet; Sauna; Security System; Tile Floors; Vaulted Ceiling(s); Walk-In Closet; Wet Bar
Appliances: Air-To-Air Exchanger; Central Vacuum; Chandelier; Dishwasher; Disposal; Double Oven; Dryer; Microwave; Refrigerator; Washer
Basement: Concrete Block; Drain Tiled; Full; Sump Pump; Tile Shower
Bath Description: Double Sink; Sauna; Main Floor 3/4 Bath; Main Floor Full Bath; Upper Level Full Bath; Full Primary; Private Primary; 3/4 Basement
Construction Materials: Block; Frame
Construction Status: Previously Owned
Dining Room Description: Breakfast Area; Breakfast Bar; Eat In Kitchen; Separate/Formal Dining Room
Electric: Circuit Breakers
Exterior: Brick/Stone
Family Room Characteristics: 2 or More; Entertainment/Media Center; Great Room; Lower Level; Main Level
Fencing: None
Fireplace Characteristics: 2-Sided; Amusement Room; Gas Burning; Stone
Foundation: Concrete Block
Fuel: Natural Gas
Heating: Forced Air; Zoned
Laundry: Laundry Room; Main Level; Sink; Upper Level
Lock Box Type: Supra
Lot Description: Property Adjoins Public Land; Tree Coverage - Medium
Parking Characteristics: Garage Door Opener; Heated Garage; Insulated Garage
Road Frontage: City Street; Paved Streets
Road Responsibility: Public Maintained Road
Roof: Age Over 8 Years; Architectural Shingle
Sellers Terms: Cash; Conventional; FHA; VA
Sewer: Septic System Compliant - Yes
Special Search: 2nd Floor Laundry; 4 BR on One Level; Main Floor Bedroom; Main Floor Laundry
Stories: Two
Water: Well
Waterfront Type: River View
Waterfront View: River
Room Information
| Room Name | Dimensions | Level |
| Amusement Room | 44x22 | Lower |
| Dining Room | 15x15 | Main |
| Exercise Room | 24x20 | Upper |
| First (1st) Bedroom | 14x12 | Main |
| Fourth (4th) Bedroom | 13x12 | Upper |
| Great Room | 20x18 | Main |
| Kitchen | 24x17 | Main |
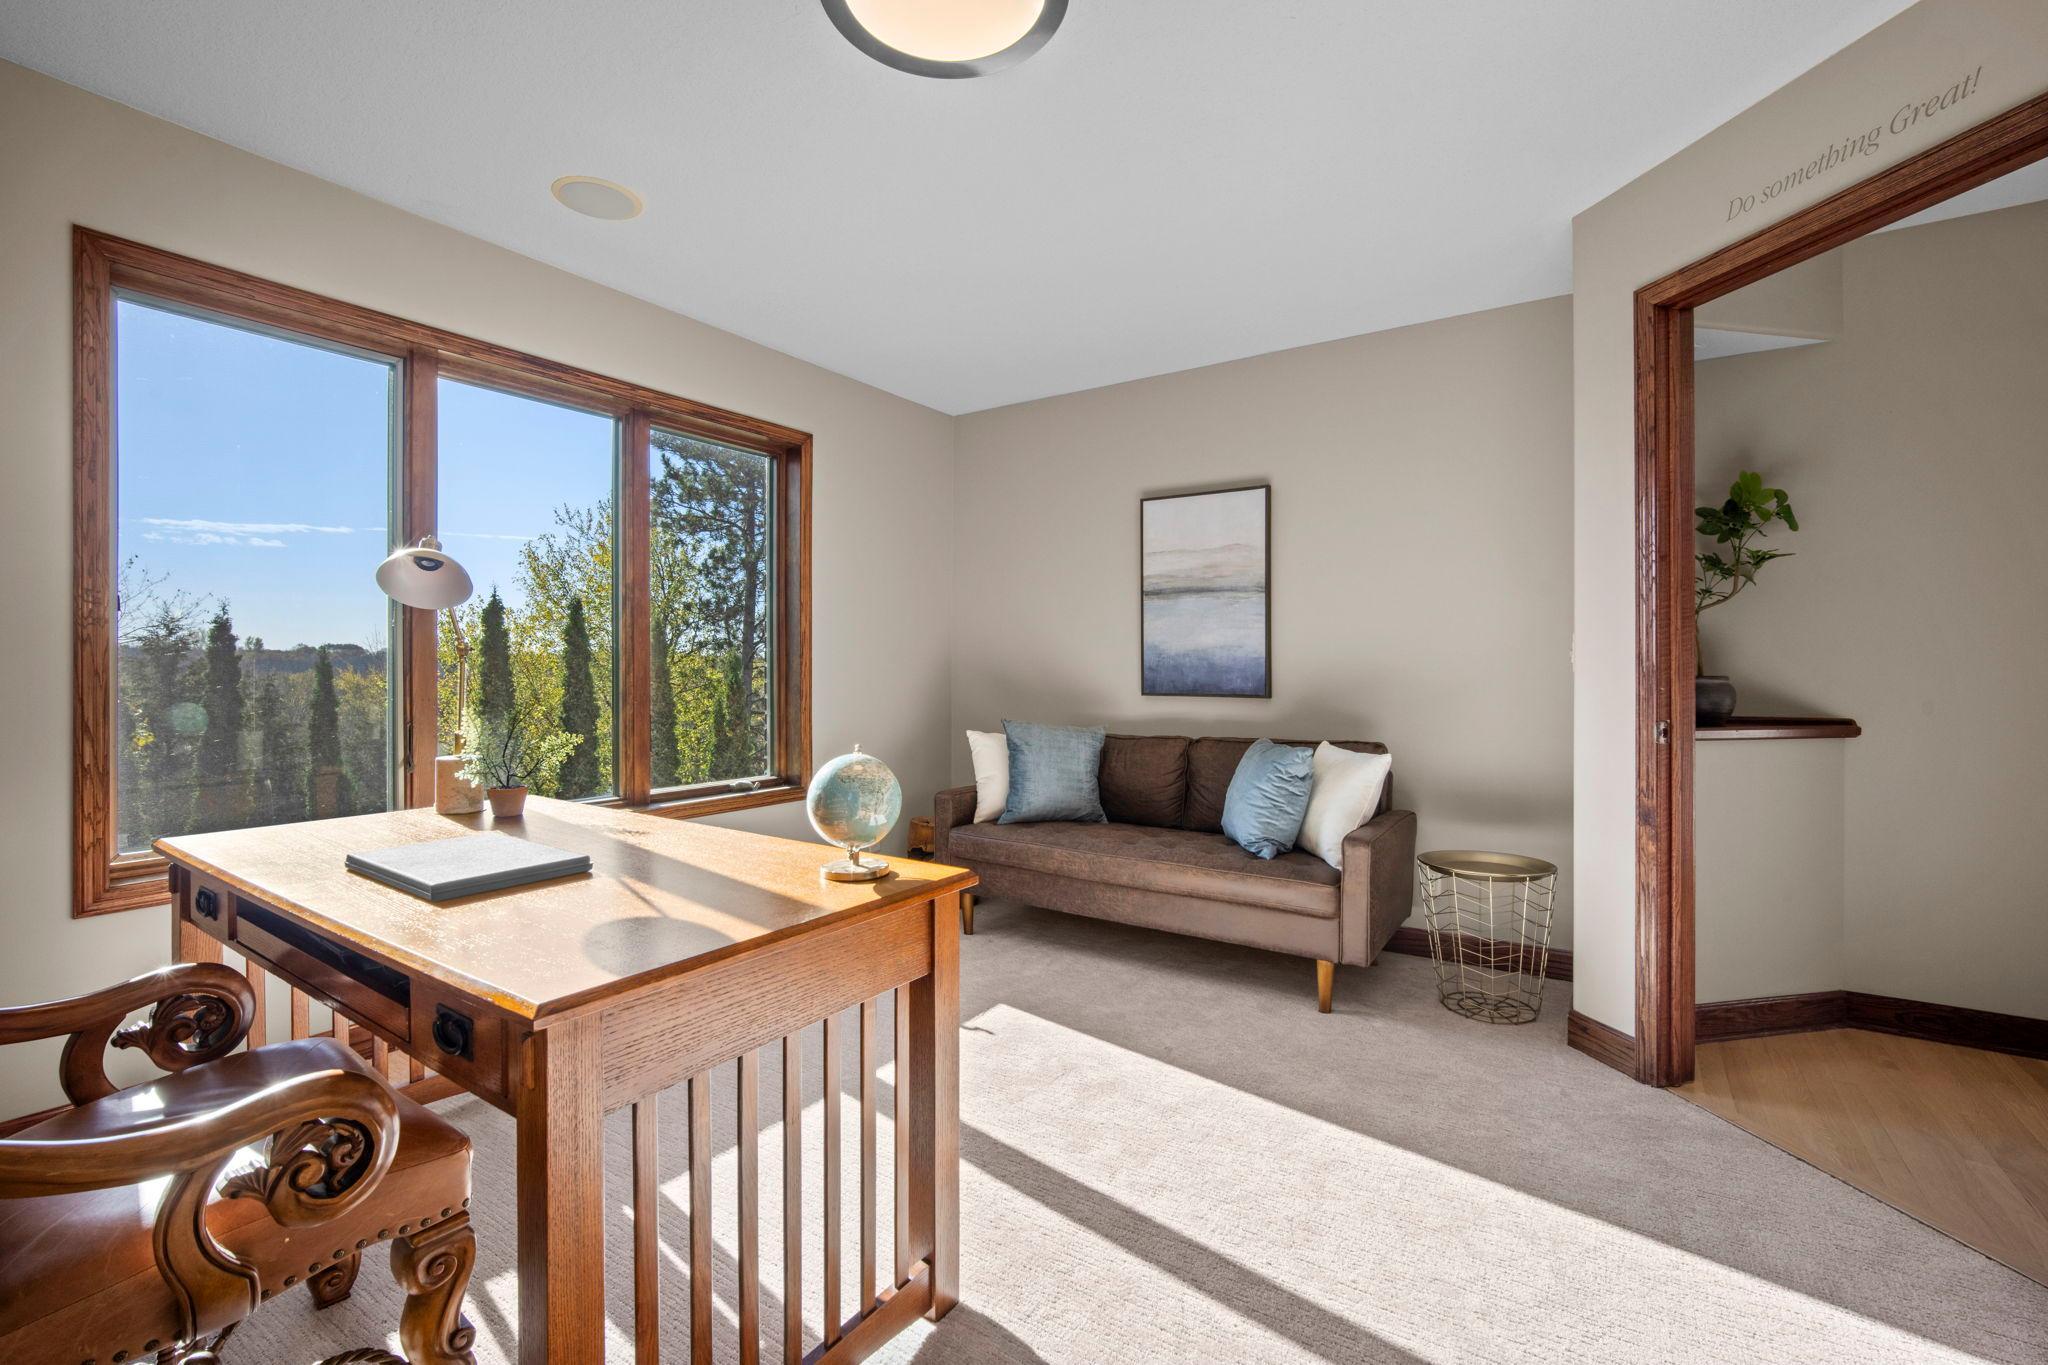
| Office | 14x13 | Main |
| Second (2nd) Bedroom | 17x16 | Upper |
| Third (3rd) Bedroom | 14x12 | Upper |
| Den | 16x12 | Lower |
| Flex Room | 13x10 | Upper |
| Nursery | 12x11 | Upper |
| Sitting Room | 19x14 | Lower |
Listing Office: RE/MAX Results
Last Updated: October - 22 - 2026

The data relating to real estate for sale on this web site comes in part from the Broker Reciprocity SM Program of the Regional Multiple Listing Service of Minnesota, Inc. The information provided is deemed reliable but not guaranteed. Properties subject to prior sale, change or withdrawal. ©2026 Regional Multiple Listing Service of Minnesota, Inc All rights reserved.
Friday 23rd of October 2026 10:31 AM

218-998-4400
Mohagen Real Estate


Let's Connect

Mohagen Real Estate
sue@MohagenRealEstate.com
Office: 218-998-4400
Cell: 218-731-7376

Mohagen Real Estate is licensed in the State of Minnesota