1526 15th Street W, Hastings, MN 55033 (MLS# 7119460)
$390,000
Hastings, MN 55033
MLS# 7119460
Status: Closed
4 beds | 2 baths | 2068 sqft
1 / 46
Property Description
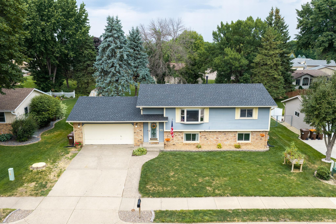
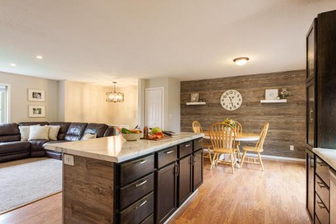
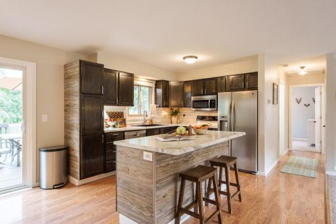
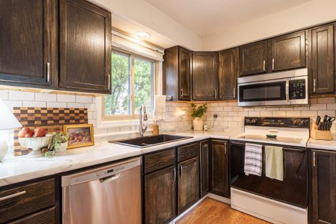
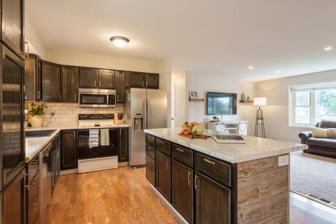
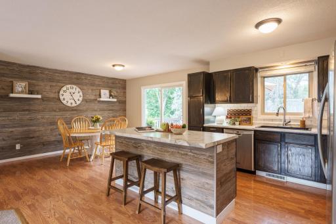
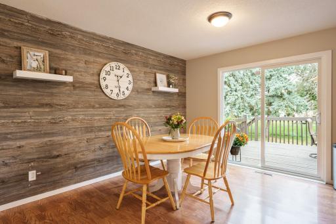
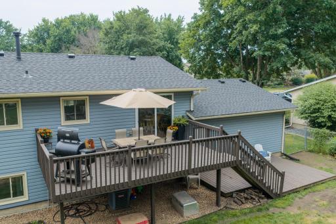
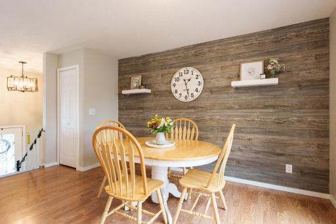
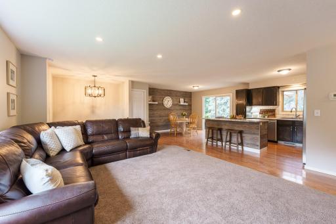
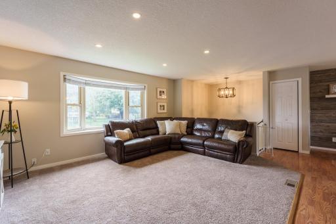
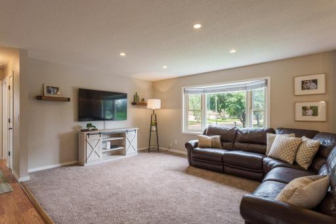
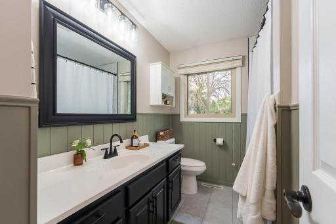
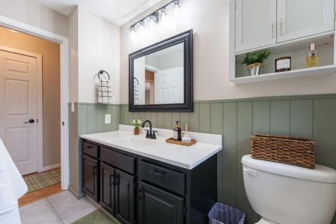
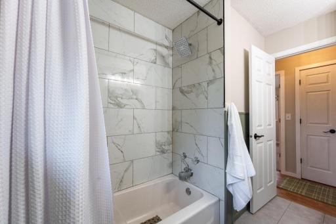
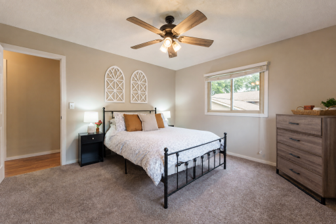
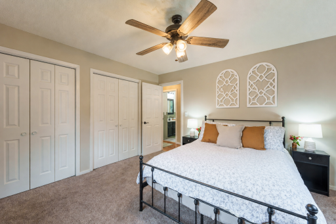
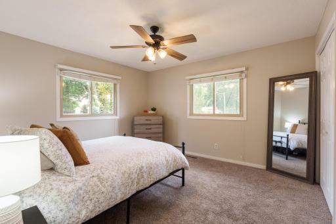
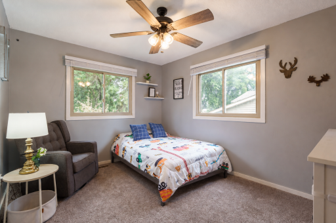
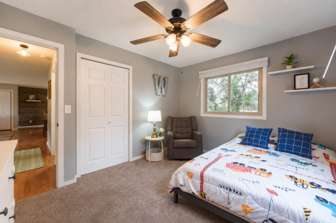
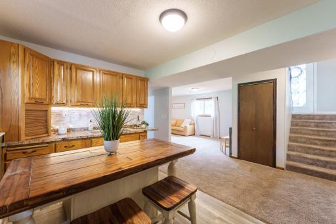
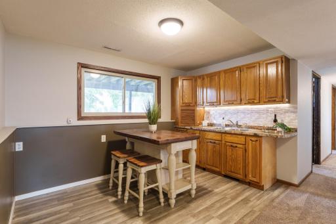
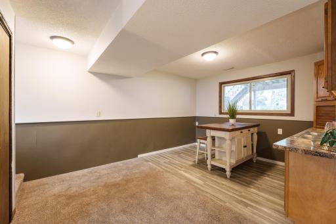
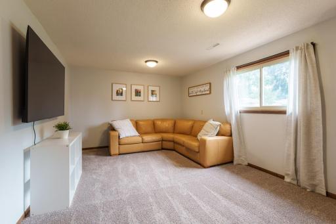
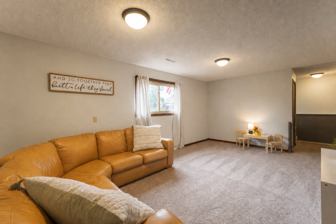
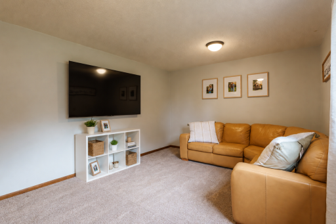
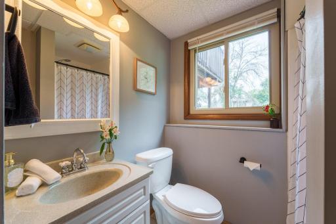
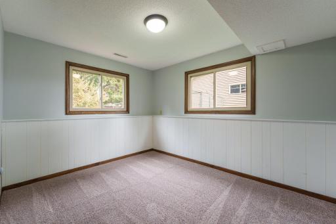
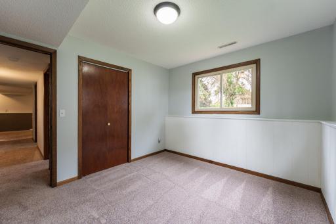
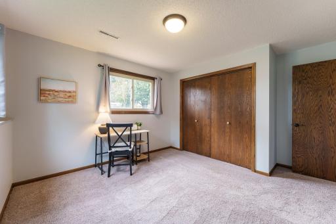
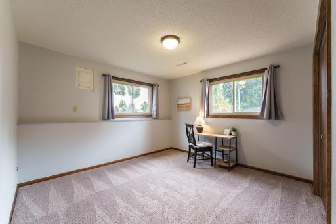
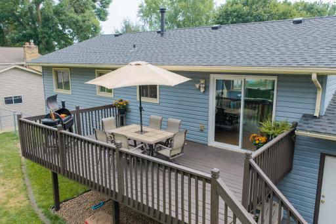
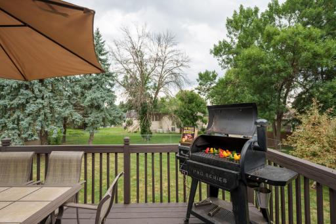
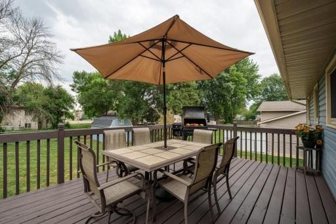
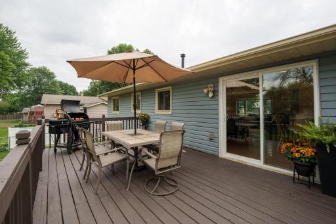
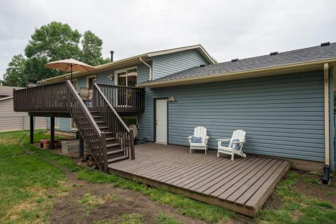
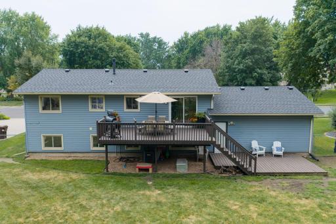
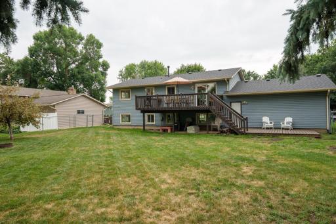
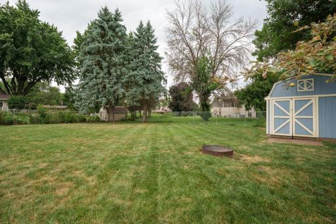
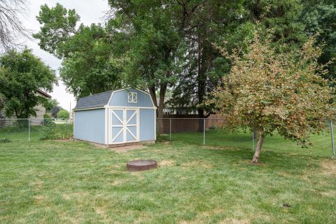
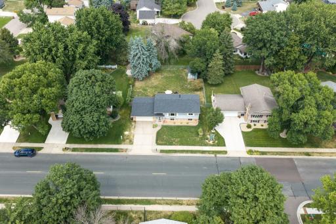
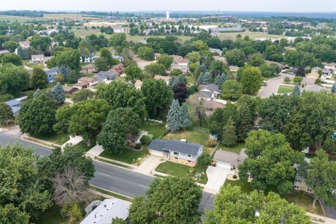
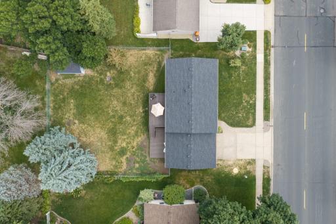
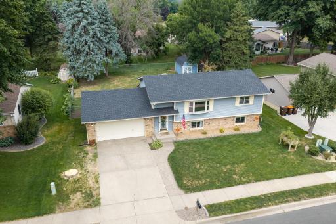
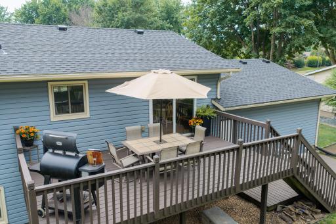
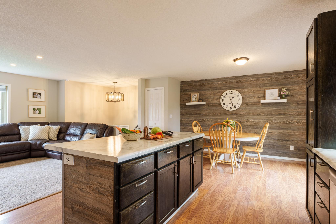
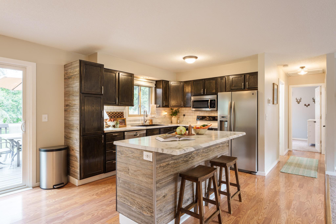
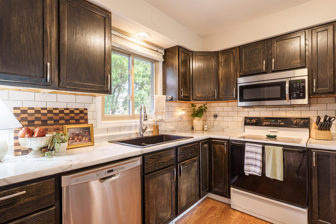
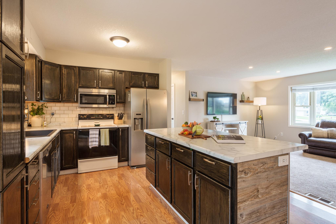
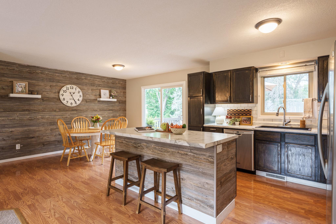
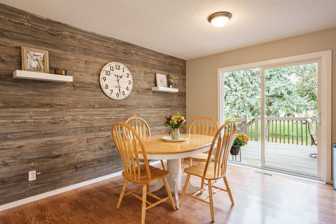
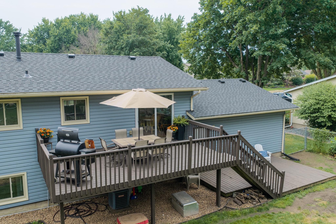
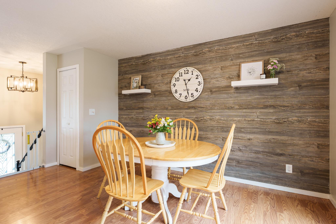
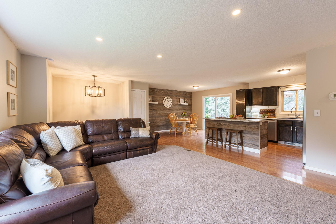
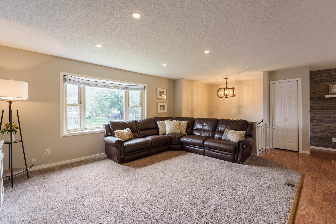
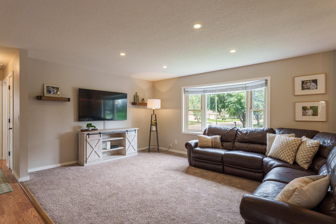
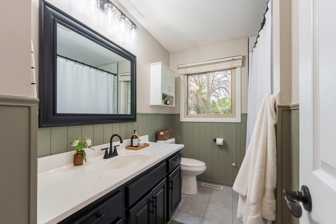
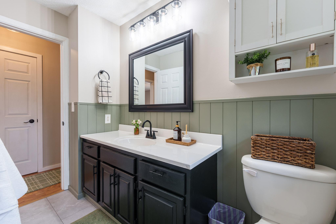
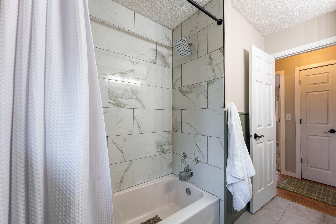
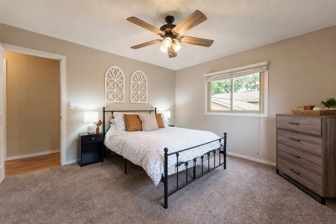
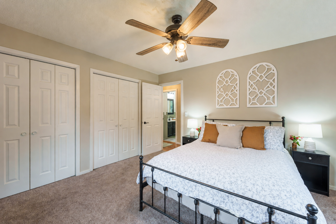
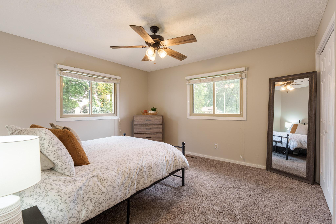
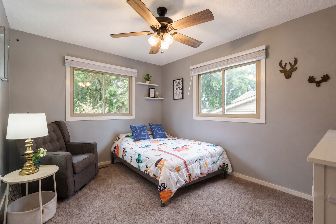
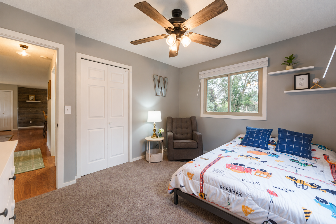
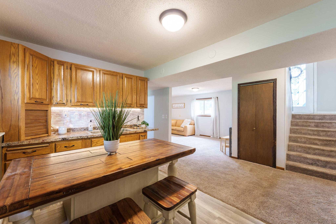
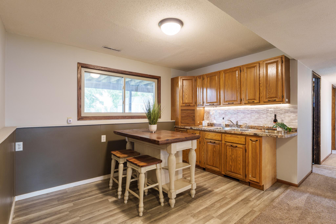
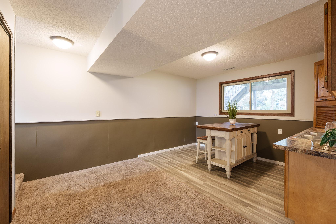
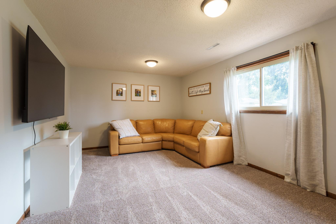
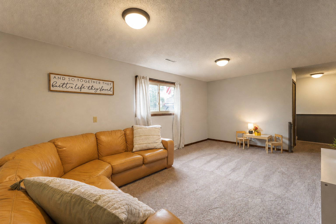
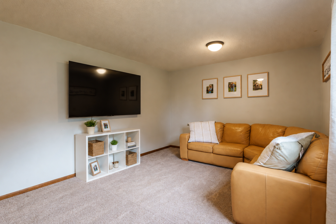
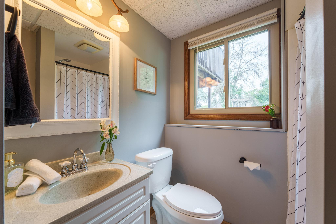
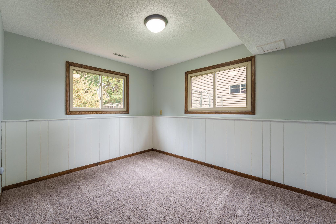
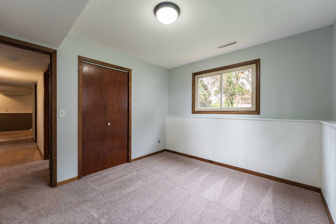
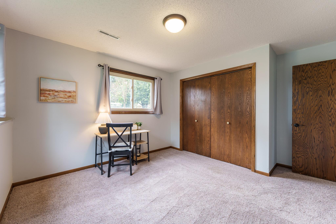
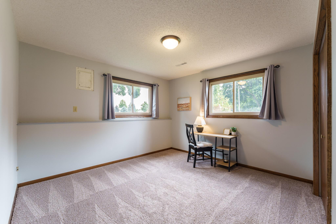
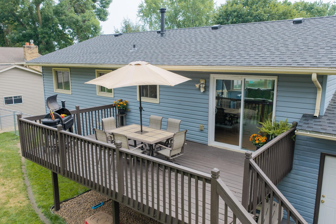
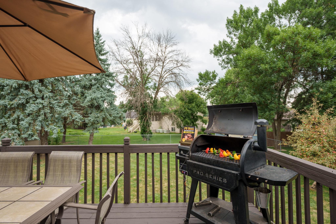
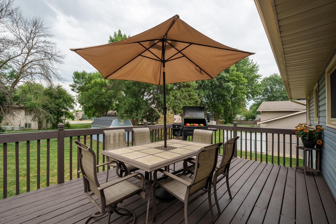
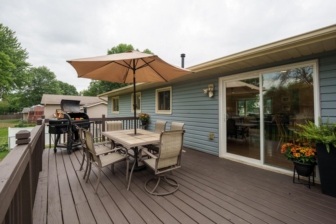
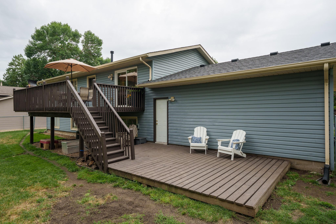
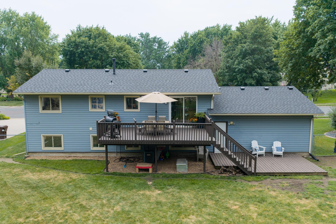
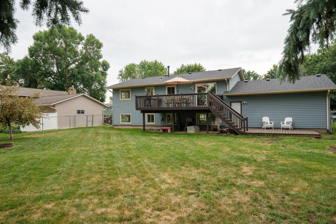
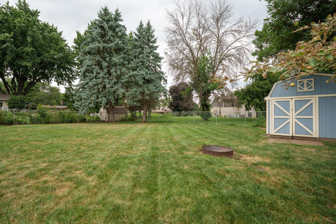
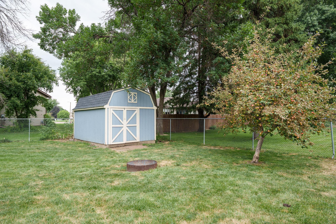
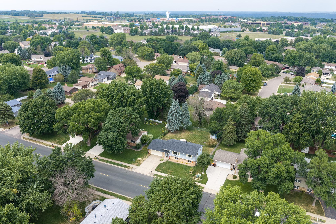
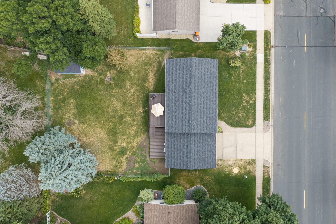
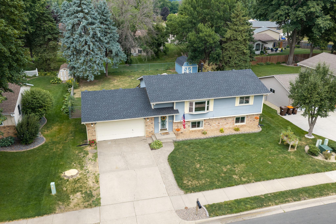
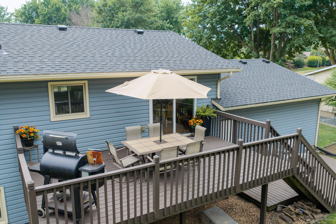
Seeing homes online that disappoint in person? Not this one. Cared for and thoughtfully maintained, this home feels just as fresh in person as it looks in the photos. Fresh paint throughout, new carpet (2022), updated lighting fixtures, and a brand-new roof (2026) gives the home a clean, updated feel from the moment you walk in. The main level offers a spacious, open-concept kitchen, living room, and dining room with an easy flow for everyday life and entertaining. Dine inside or step out to the deck for outdoor dining and enjoy the fenced backyard. You may even catch a wave from the friendly neighbors! Also on the main level are two bedrooms and a beautifully remodeled bathroom, completed in 2025, featuring a tiled shower, wainscoting detail, new flooring, updated vanity, & fixtures. Need room to spread out? Youâve got it. The lower level adds a second comfortable living space with a family room, wet bar, two additional bedrooms, and a ¾ bathroom. The oversized two-car garage is insulated and could easily be heated, making it a great space for vehicles, hobbies, projects, or extra storage. Plus, thereâs an 10x16 shed in the backyard. And then there's Hastings - a historic downtown, locally owned shops and restaurants, community events, miles of trails, parks, and the Mississippi River give you plenty to do without leaving town, while major retailers and grocery stores make the everyday errands just as easy. Fresh, updated, cared for, and every bit as good in person as it looks online!
Details
Maps
Documents
Contract Information
Status: Closed
Off Market Date: 2026-09-20
Contingency: None
Current Price: 390000
Closed Date: 2026-10-09
Original List Price: 390000
Sales Close Price: 390000
ListPrice: 390000
List Date: 2026-08-17
Owner is an Agent?: No
Auction?: No
General Property Information
Common Wall: No
Lot Measurement: Acres
Manufactured Home?: No
Multiple PIDs?: No
New Development: No
Waterfront YN: No
Year Built: 1976
Yearly/Seasonal: Yearly
Zoning: Residential-Single Family
Bedrooms: 4
Baths Total: 2
Bath Full: 1
Bath Three Quarters: 1
Main Floor Total SqFt: 1034
Above Grd Total SqFt: 1034
Below Grd Total SqFt: 1034
Total SqFt: 2068
Total Finished Sqft: 1987.00
FireplaceYN: No
Style: (SF) Single Family
Foundation Size: 1034
Power Company: Xcel Energy
Garage Stalls: 2
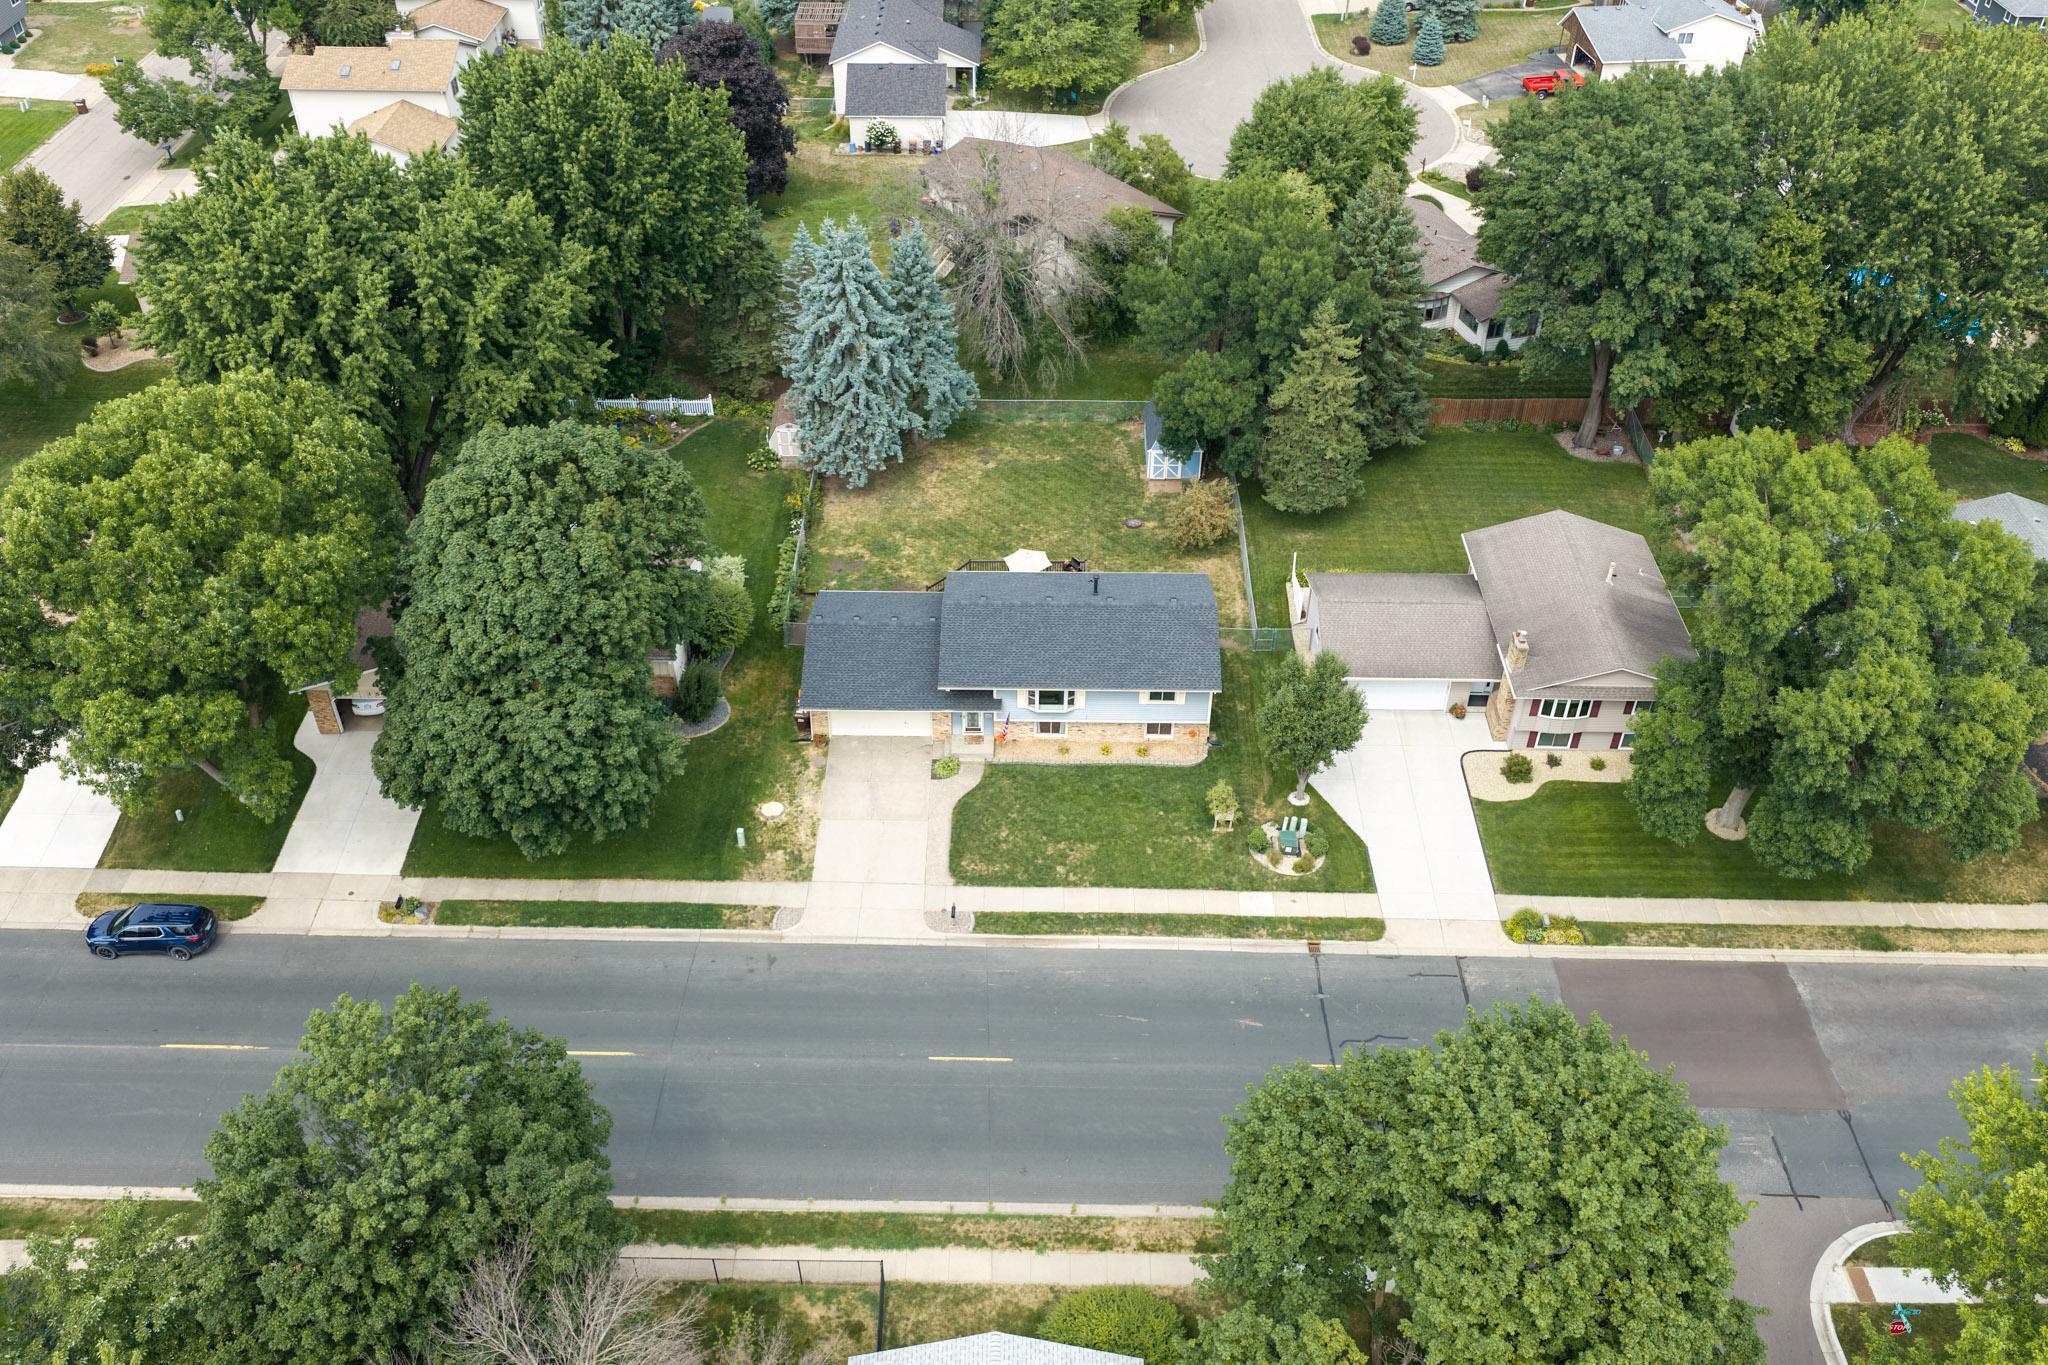
Lot Dimensions: 130x76
Acres: 0.24
Assessment Pending: No
Location Tax and Other Information
House Number: 1526
Street Name: 15th
Street Suffix: Street
Street Direction Suffix: W
Postal City: Hastings
County: Dakota
State: MN
Zip Code: 55033
Complex/Dev/Subdivision: Sontags 2nd Add
Assessments
Tax With Assessments: 3928
Basement
Foundation Dimensions: 34x25
Building Information
Finished SqFt Above Ground: 1034
Finished SqFt Below Ground: 953
Lease Details
Land Leased: Not Applicable
Lock Box Type
Lock Box Source: SPAAR
Miscellaneous Information
DP Resource: Yes
Homestead: Yes
Ownership
Fractional Ownership: No
Parking Characteristics
Garage Dimensions: 25x22
Garage Square Feet: 550
Public Survey Info
Range#: 17
Section#: 29
Township#: 115
Property Features
Accessible: None
Air Conditioning: Central Air
Amenities Unit: Ceiling Fan(s); Deck; Kitchen Center Island; Kitchen Window; Washer/Dryer Hookup; Wet Bar
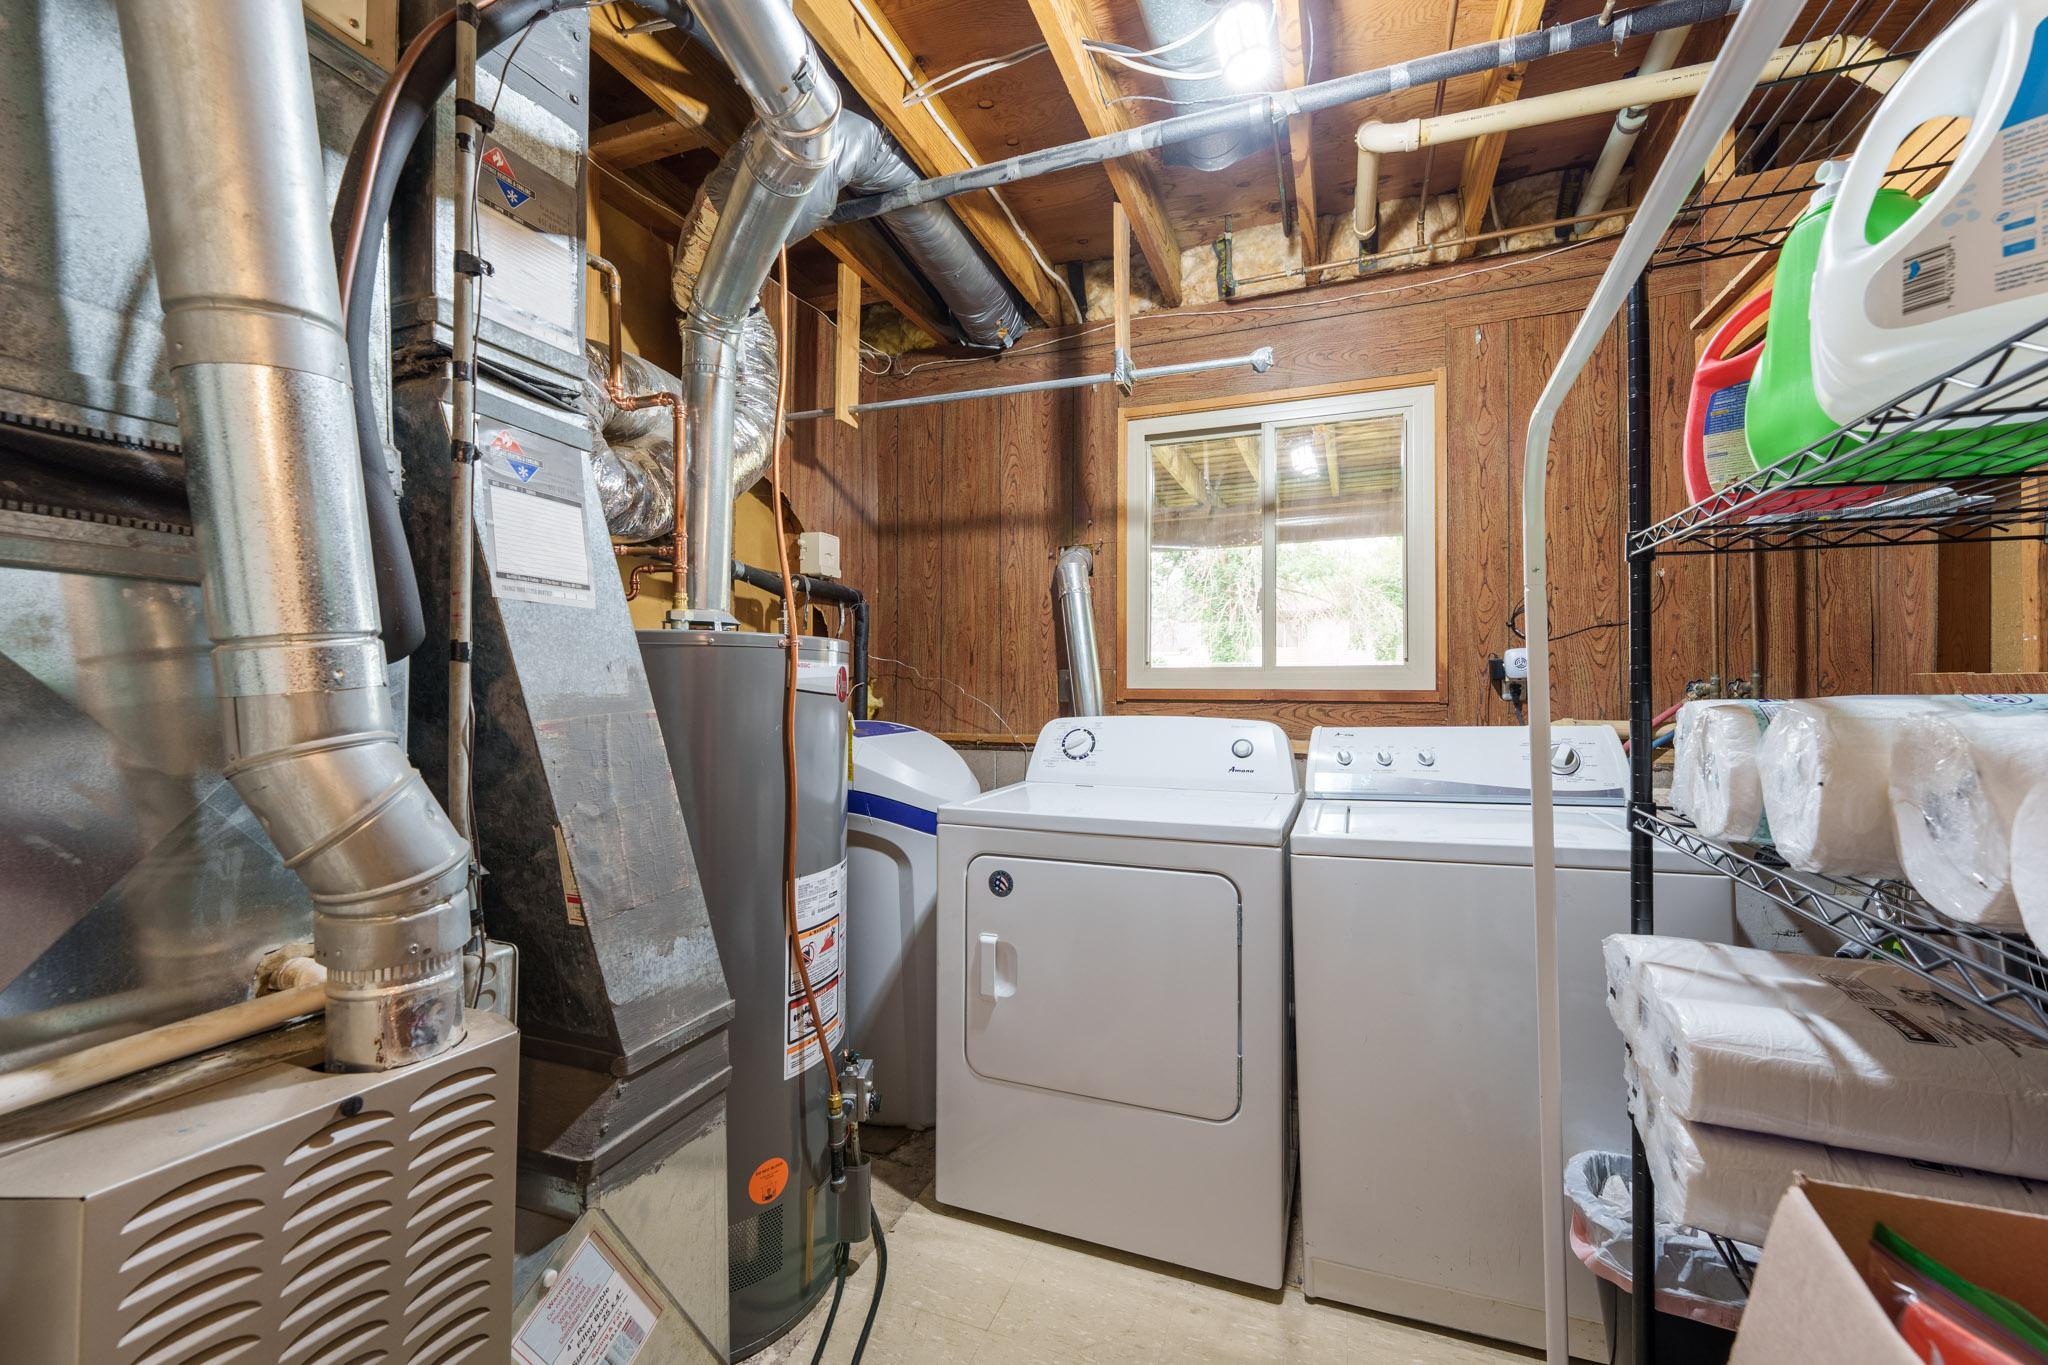
Appliances: Dishwasher; Dryer; Microwave; Range; Refrigerator; Washer
Basement: Concrete Block; Egress Windows; Full; Storage Space
Bath Description: Upper Level Full Bath; 3/4 Basement
Construction Materials: Block; Frame
Construction Status: Previously Owned
Dining Room Description: Informal Dining Room; Kitchen/Dining Room; Living/Dining Room
Electric: Circuit Breakers
Exterior: Block; Brick Veneer; Vinyl
Family Room Characteristics: 2 or More; Family Room; Lower Level
Fencing: Full; Wire
Financing Terms: Conventional
Foundation: Concrete Block
Fuel: Natural Gas
Heating: Forced Air
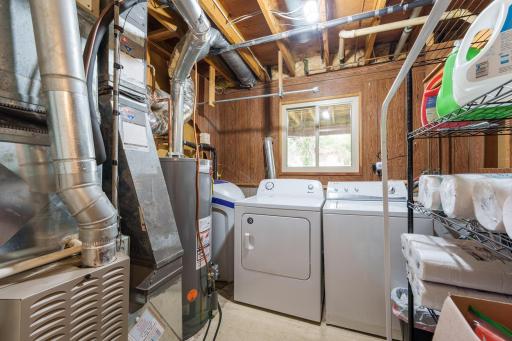
Laundry: In Basement; Lower Level; Washer Hookup
Lock Box Type: Supra
Lot Description: Tree Coverage - Light
Parking Characteristics: Finished Garage; Garage Door Opener
Pool Description: None
Road Frontage: City Street
Road Responsibility: Public Maintained Road
Roof: Age 8 Years or Less; Asphalt Shingles
Sellers Terms: Cash; Conventional; FHA; VA
Sewer: City Sewer/Connected
Stories: Bi-Level
Water: City Water/Connected
Room Information
| Room Name | Dimensions | Level |
| Bar/Wet Bar Room | 7.5 x 11.75 | Lower |
| Bathroom | 8.75 x 7.25 | Main |
| Bathroom | 7.5 x 7 | Lower |
| Deck | 12 x 20 | Main |
| Dining Room | 9.25 x 11.75 | Main |
| Family Room | 18.5 x 11.75 | Lower |
| First (1st) Bedroom | 12 x 13 | Main |
| Fourth (4th) Bedroom | 11.75 x 10.75 | Lower |
| Kitchen | 9.75 x 11.75 | Main |
| Kitchen | 9.75 x 11.75 | Main |
| Living Room | 12.5 x 16.5 | Main |
| Second (2nd) Bedroom | 9.5 x 12.5 | Main |
| Third (3rd) Bedroom | 11 x 9.75 | Lower |
 1526 15th Street W Aerial.pdf
Listing Office: Coldwell Banker Nybo & Assoc
Last Updated: October - 15 - 2026

The data relating to real estate for sale on this web site comes in part from the Broker Reciprocity SM Program of the Regional Multiple Listing Service of Minnesota, Inc. The information provided is deemed reliable but not guaranteed. Properties subject to prior sale, change or withdrawal. ©2026 Regional Multiple Listing Service of Minnesota, Inc All rights reserved.
Monday 19th of October 2026 09:18 AM

218-998-4400
Mohagen Real Estate


Let's Connect

Mohagen Real Estate
sue@MohagenRealEstate.com
Office: 218-998-4400
Cell: 218-731-7376

Mohagen Real Estate is licensed in the State of Minnesota