15270 Branch Circle, Lakeville, MN 55306 (MLS# 7069536)
$1,299,999
Lakeville, MN 55306
MLS# 7069536
Status: Closed
5 beds | 4 baths | 5577 sqft

1 / 71
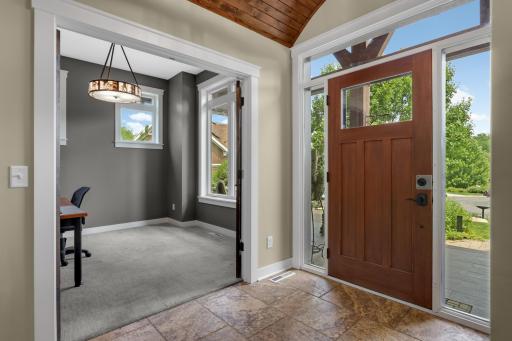
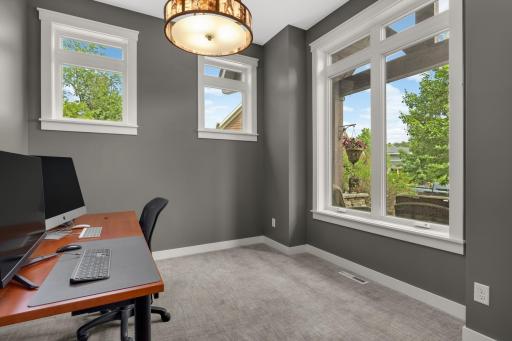
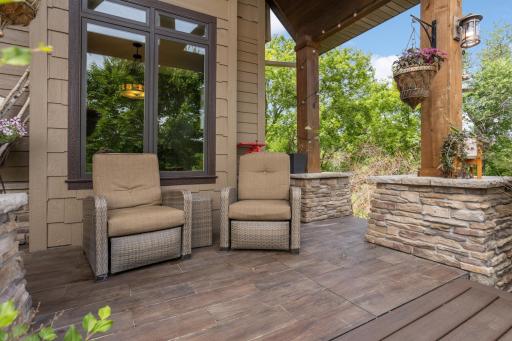
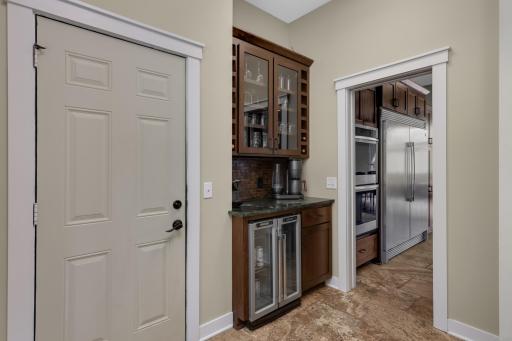
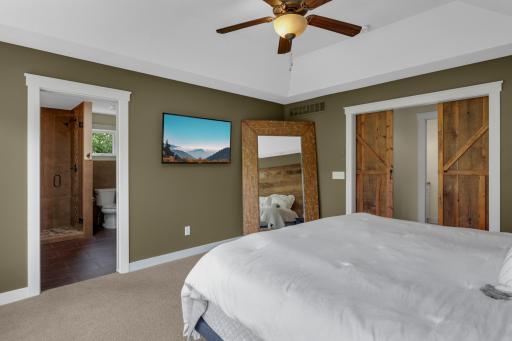
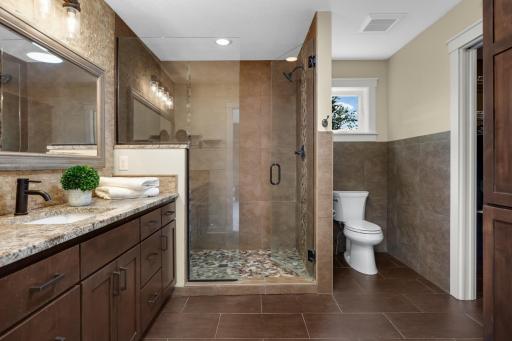
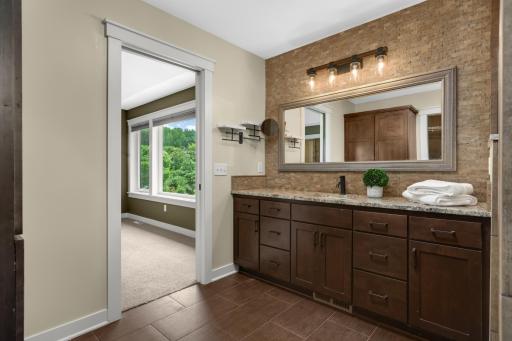
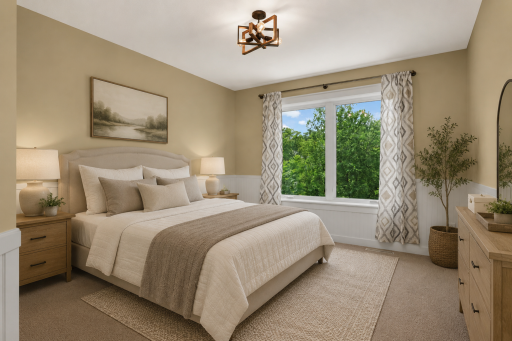
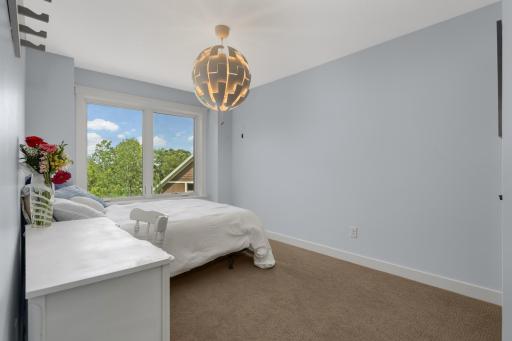
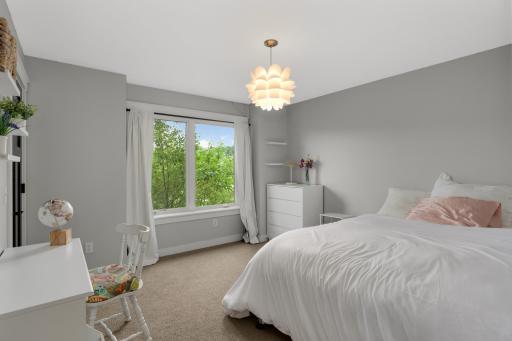
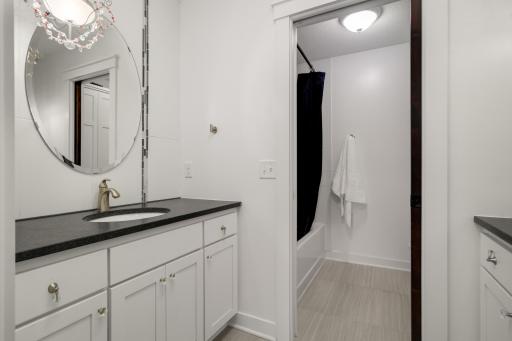
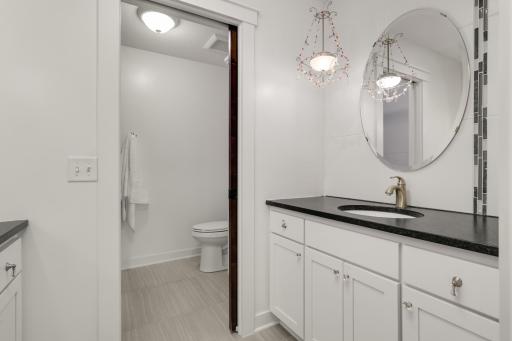
Property Description
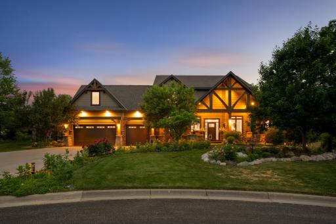
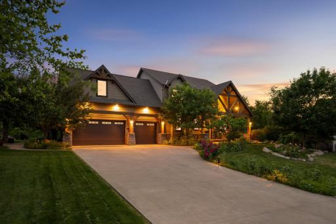
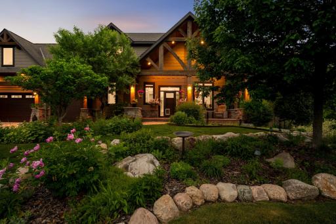
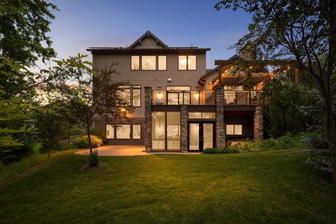
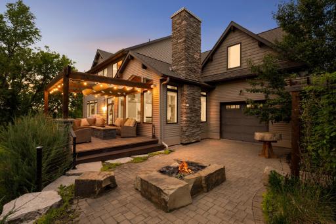
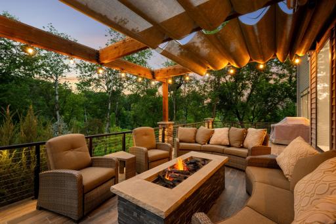
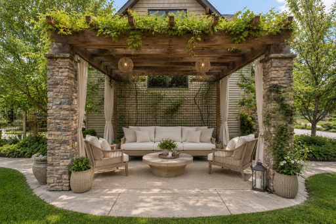
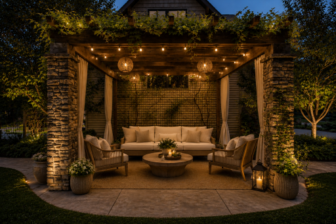
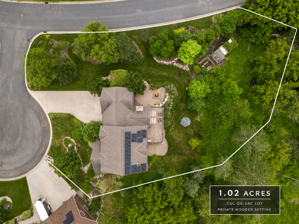
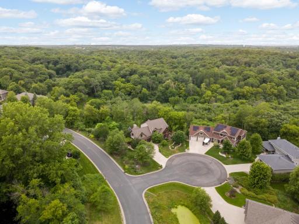
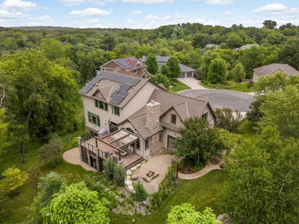
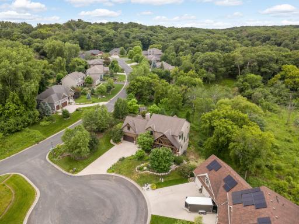
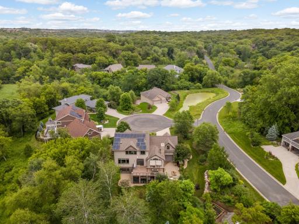
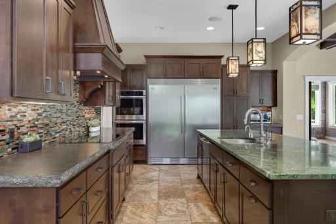
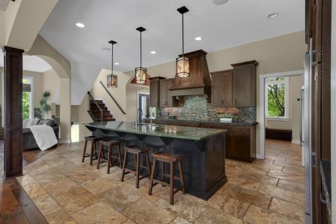
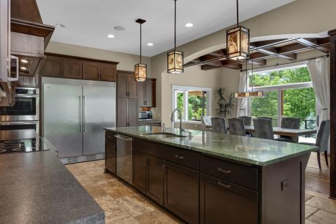
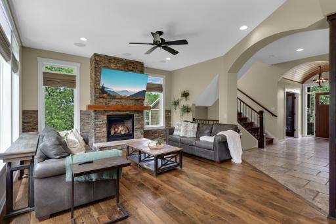
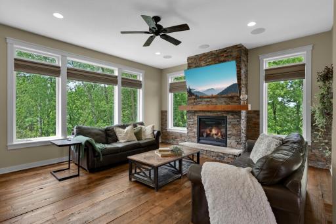
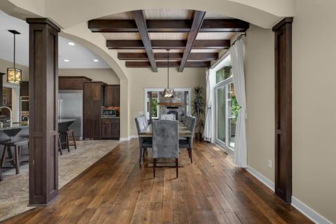
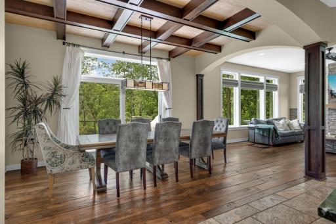
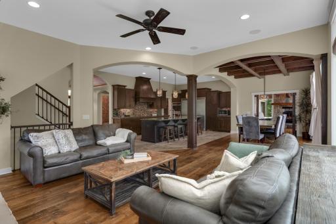
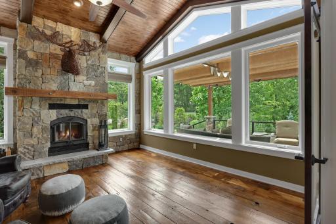
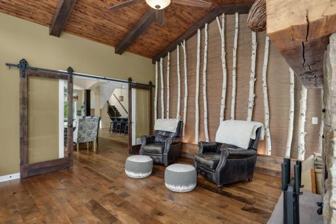
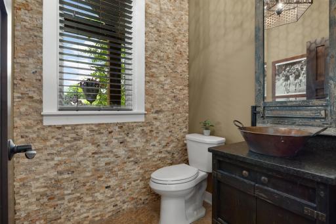
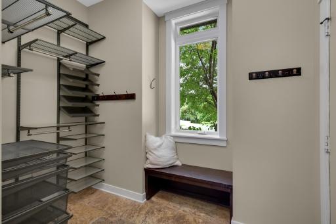
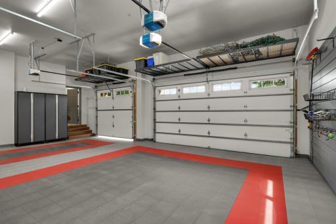
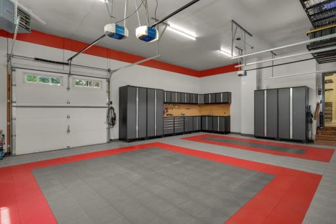
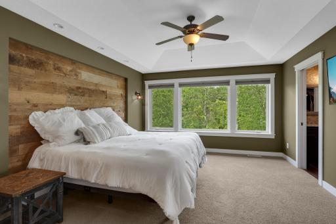
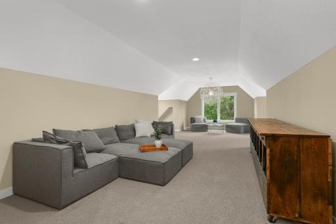
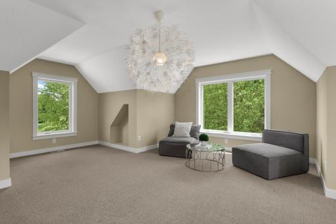
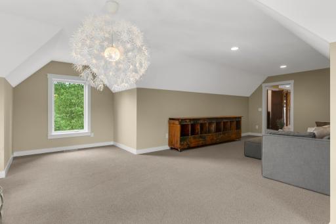
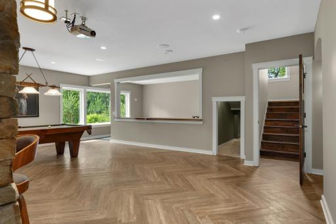
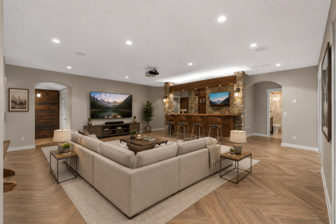
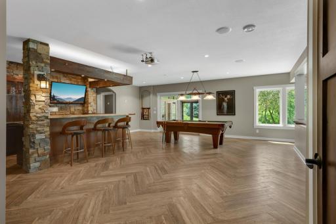
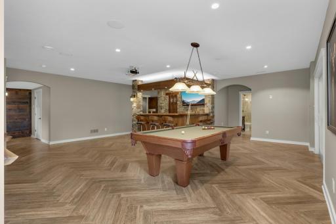
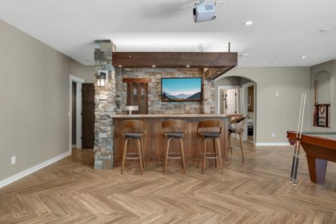
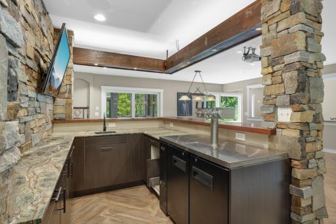
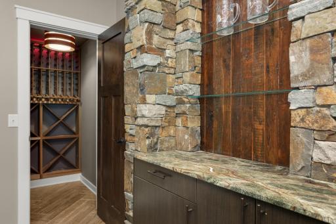
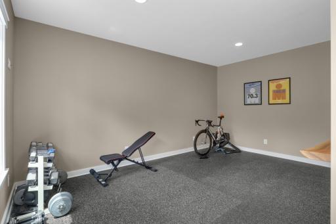
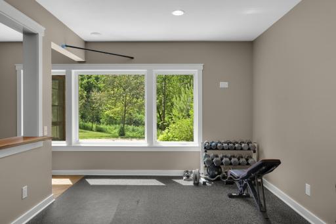
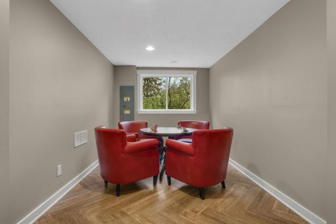
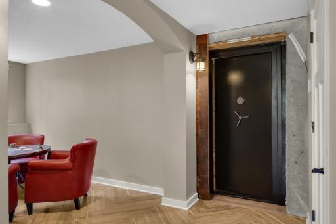
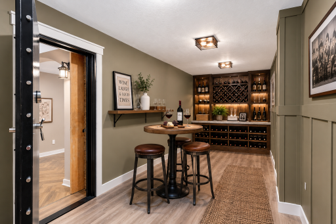
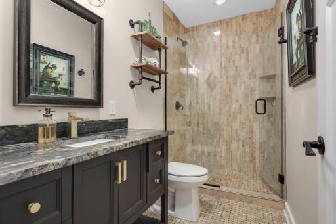
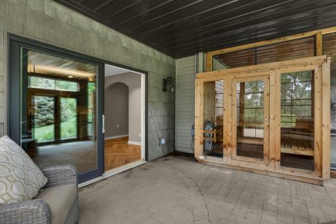
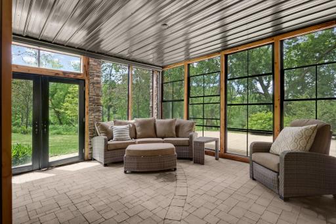
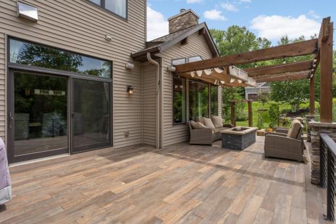
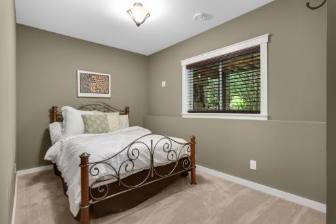
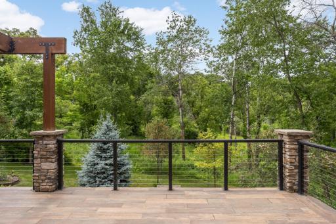
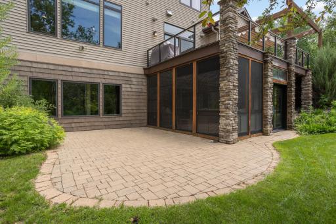
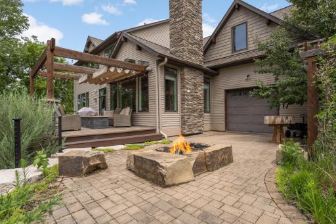
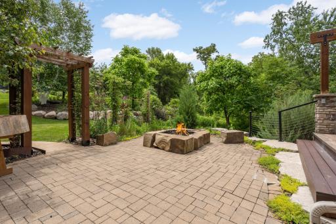
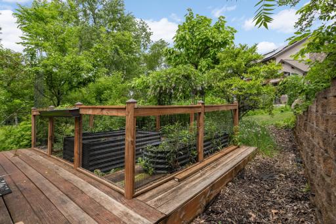
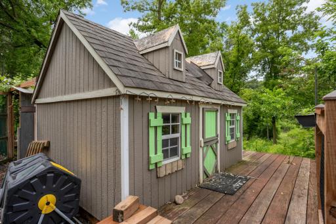
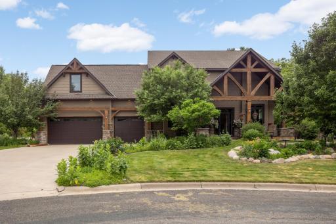
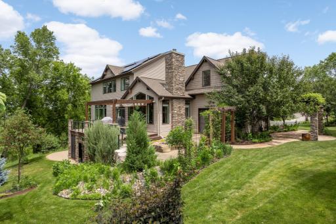
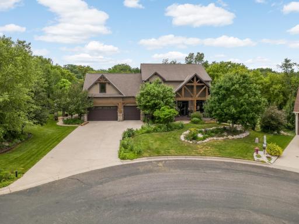
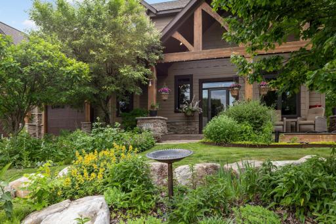
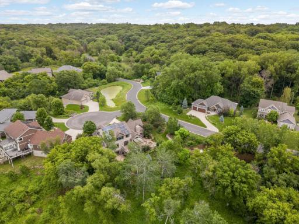
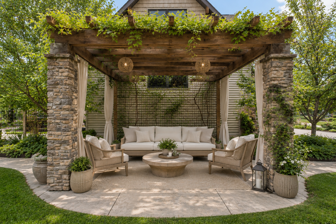
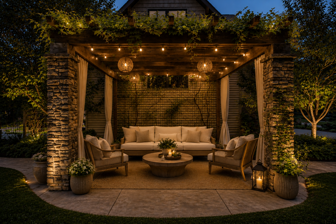
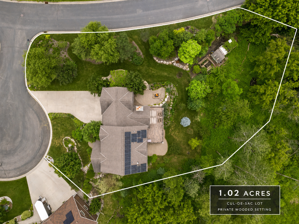
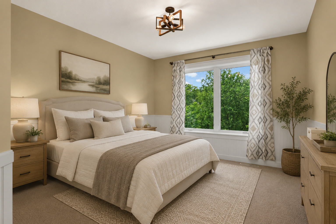
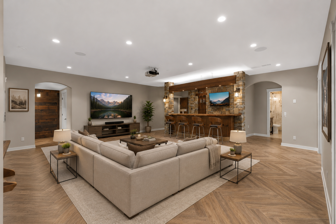
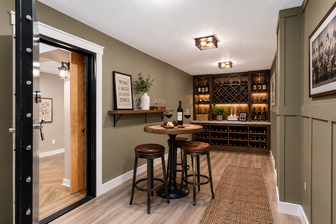
Tucked on just over an acre backing to Murphy-Hanrehan Park Reserve, this custom Greenwood Design two-story is a rare blend of privacy, beauty, and exceptional living space. Inside you'll find five bedrooms, four baths, and finishes that surprise at every turn â wine cellar, a gym, a poker room, a four-season porch, a full bar with kegerator and a hidden safe room/speakeasy with a vault door made for unforgettable evenings. A stunning sunroom warmed by a wood-burning fireplace and original barnwood hardwood floors give the home its soul, while a four-season porch with built-in sauna invites you to slow down and stay awhile. The grounds are truly something special: professional landscaping, a fenced garden, fruit trees, a grape pergola, a playhouse, and even a chicken coop. Car lovers, take note â the finished garage with custom steel cabinetry and ready for EVS, just under 800 square feet, is the stuff of dreams. Thoughtful, modern upgrades run throughout, including cozy in-floor heat, high-efficiency Marvin windows, and an owned solar system that brings energy-conscious luxury to everyday living. Built in 2012, served by Lakeville schools, and just 25 minutes to downtown Minneapolis. This is privacy and luxury, perfectly at home.
Details
Maps
Contract Information
Status: Closed
Off Market Date: 2026-09-04
Contingency: None
Current Price: 1217000
Closed Date: 2026-10-02
Original List Price: 1299999
Sales Close Price: 1217000
ListPrice: 1299999
List Date: 2026-06-05
Owner is an Agent?: No
Auction?: No
General Property Information
Common Wall: No
Lot Measurement: Acres
Manufactured Home?: No
Multiple PIDs?: No
New Development: No
Number of Fireplaces: 2
Waterfront YN: No
Year Built: 2012
Yearly/Seasonal: Yearly
Zoning: Residential-Single Family
Bedrooms: 5
Baths Total: 4
Bath Full: 2
Bath Three Quarters: 1
Bath Half: 1
Main Floor Total SqFt: 3789
Above Grd Total SqFt: 3789
Below Grd Total SqFt: 1788
Total SqFt: 5577
Total Finished Sqft: 5577.00
FireplaceYN: Yes
Style: (SF) Single Family
Foundation Size: 3329
Garage Stalls: 3
Lot Dimensions: 215x182x244x100
Acres: 1.01
Assessment Pending: No
Location Tax and Other Information
House Number: 15270
Street Name: Branch
Street Suffix: Circle
Postal City: Lakeville
County: Dakota
State: MN
Zip Code: 55306
Complex/Dev/Subdivision: Forest Park Heights
Assessments
Tax With Assessments: 9786
Building Information
Finished SqFt Above Ground: 3789
Finished SqFt Below Ground: 1788
Lease Details
Land Leased: Not Applicable
Miscellaneous Information
Homestead: Yes
Ownership
Fractional Ownership: No
Parking Characteristics
Garage Square Feet: 784
Power Production
Annual Power Production: 7
Annual Power Production Status: Actual
Power Production Type: Solar
Year Installed: 2020
Public Survey Info
Range#: 21
Section#: 34
Township#: 115
Property Features
Accessible: None
Air Conditioning: Central Air
Amenities Shared: Deck; Patio; Porch; Sauna
Amenities Unit: Exercise Room; Hardwood Floors; In-Ground Sprinkler; Kitchen Center Island; Natural Woodwork; Patio; Porch; Primary Bedroom Walk-In Closet; Sauna; Sun Room; Tile Floors; Walk-In Closet; Washer/Dryer Hookup; Wet Bar
Appliances: Air-To-Air Exchanger; Cooktop; Dishwasher; Disposal; Double Oven; Dryer; Microwave; Range; Refrigerator; Washer; Water Osmosis System
Assumable Loan: Not Assumable
Basement: Sump Pump
Bath Description: Main Floor 1/2 Bath; Upper Level Full Bath; Full Primary; Private Primary; 3/4 Basement
Construction Materials: Concrete
Construction Status: Previously Owned
Dining Room Description: Informal Dining Room
Exterior: Brick Veneer; Brick/Stone; Engineered Wood; Vinyl
Fencing: Electric
Financing Terms: Cash
Fireplace Characteristics: Brick; Gas Burning; Living Room; Wood Burning
Foundation: None
Fuel: Natural Gas
Heating: Forced Air; In-Floor Heating
Laundry: Upper Level
Lock Box Type: Supra
Lot Description: Tree Coverage - Medium
Outbuildings: Chicken Coop/Barn; Hen House; Other
Parking Characteristics: Finished Garage; Heated Garage; Insulated Garage
Property Subtype: Acreage
Road Frontage: City Street
Roof: Age Over 8 Years
Sewer: City Sewer/Connected
Special Search: 2nd Floor Laundry; 4 BR on One Level; Primary Bdr Suite
Stories: Two
Water: City Water/Connected
Room Information
| Room Name | Dimensions | Level |
| Bar/Wet Bar Room | 24x8.8 | Lower |
| Den | 12x10 | Main |
| Dining Room | 17x17 | Main |
| Exercise Room | 17.6x11 | Lower |
| Family Room | 25x17.6 | Lower |
| Fifth (5th) Bedroom | 16x10 | Lower |
| First (1st) Bedroom | 14x16 | Upper |
| Fourth (4th) Bedroom | 13x12 | Upper |
| Game Room | 10x13 | Lower |
| Kitchen | 17x14 | Main |
| Living Room | 19x17 | Main |
| Second (2nd) Bedroom | 15x13 | Upper |
| Third (3rd) Bedroom | 12x13 | Upper |
| Sun Room | 20x20 | Main |
Listing Office: Edina Realty, Inc.
Last Updated: October - 02 - 2026

The data relating to real estate for sale on this web site comes in part from the Broker Reciprocity SM Program of the Regional Multiple Listing Service of Minnesota, Inc. The information provided is deemed reliable but not guaranteed. Properties subject to prior sale, change or withdrawal. ©2026 Regional Multiple Listing Service of Minnesota, Inc All rights reserved.
Friday 23rd of October 2026 10:54 PM

218-998-4400
Mohagen Real Estate










Let's Connect

Mohagen Real Estate
sue@MohagenRealEstate.com
Office: 218-998-4400
Cell: 218-731-7376

Mohagen Real Estate is licensed in the State of Minnesota