15270 Painters Lane Circle N, Stillwater, MN 55082 (MLS# 7089697)
$1,995,000
Stillwater, MN 55082
MLS# 7089697
5 beds | 6 baths | 7987 sqft

1 / 34
Property Description
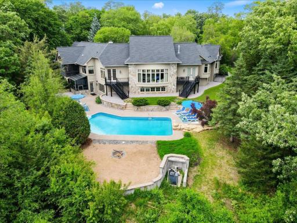
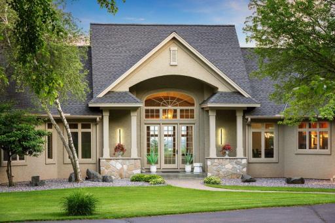
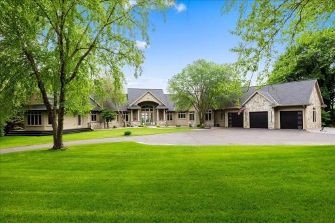
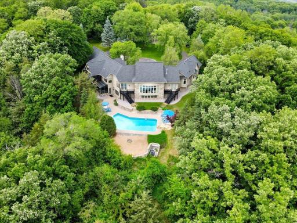
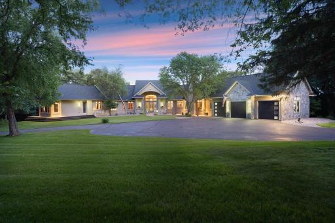
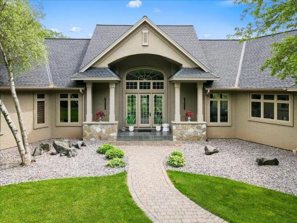
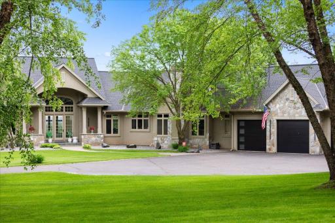
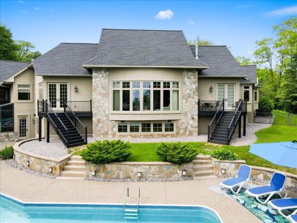
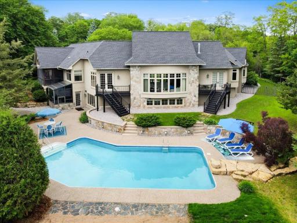
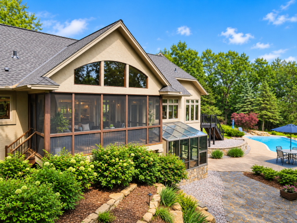
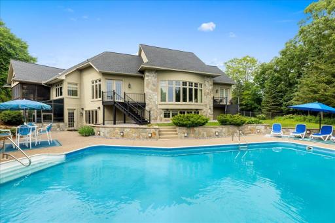
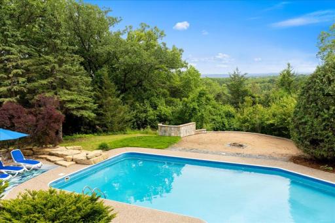
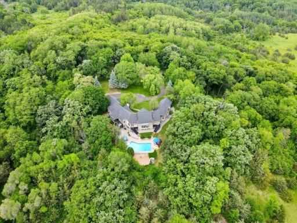
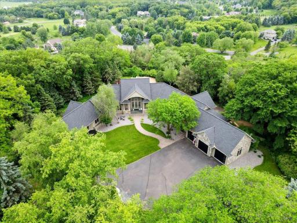
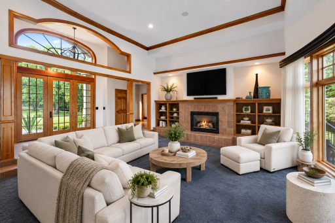
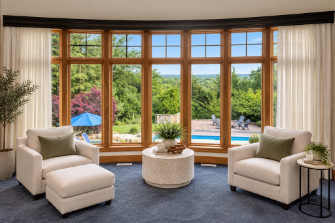
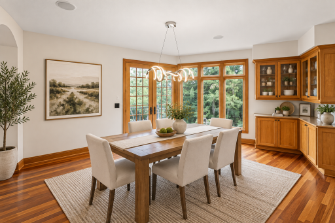
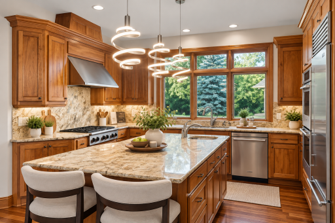
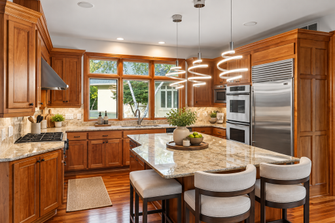
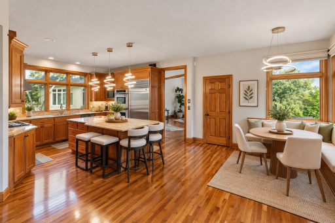
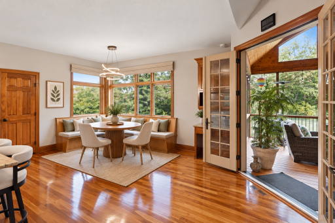
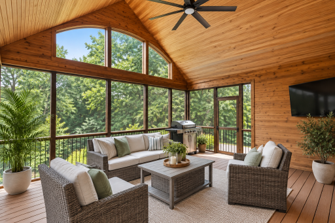
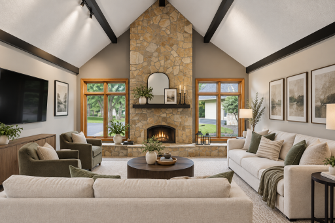
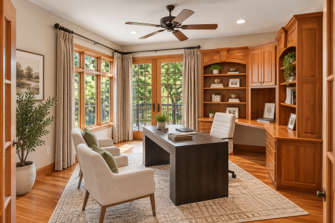
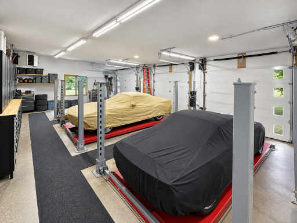
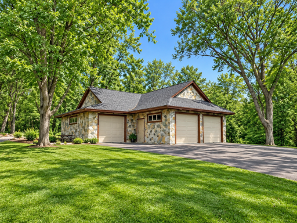
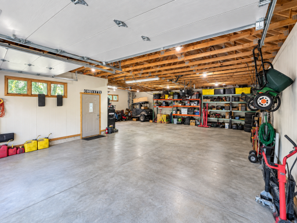
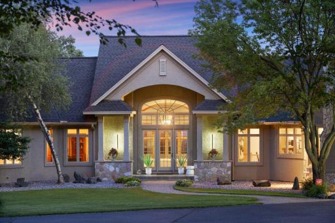
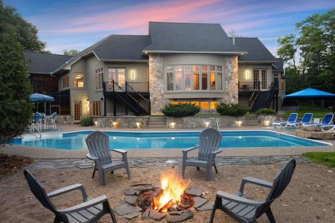
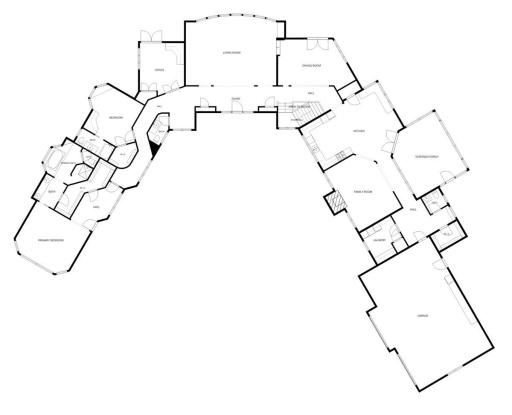
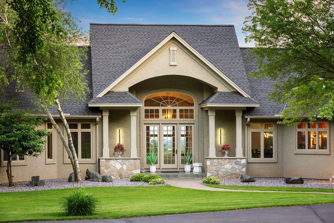
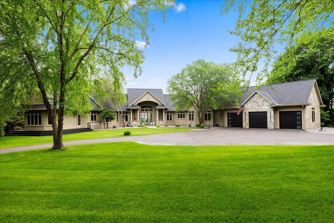
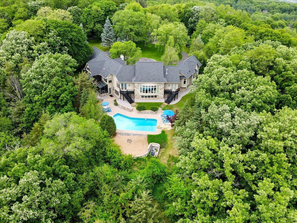
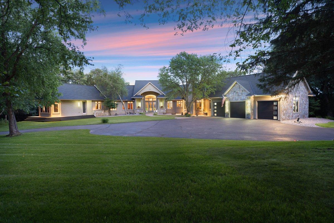
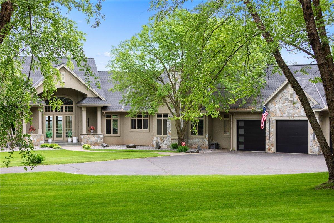
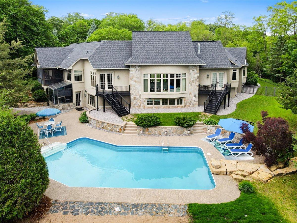
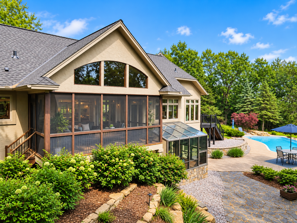
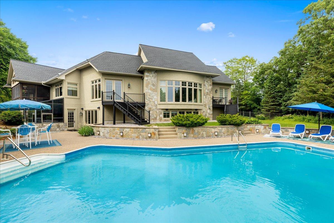
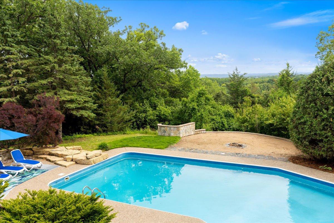
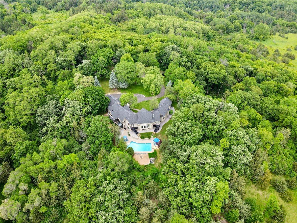
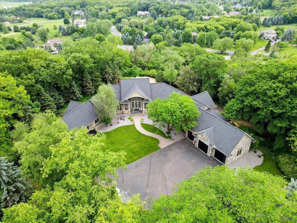
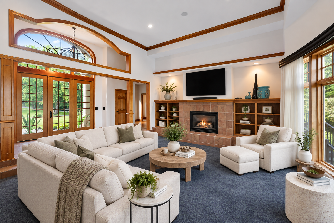
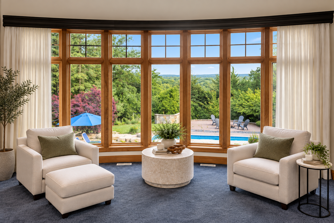
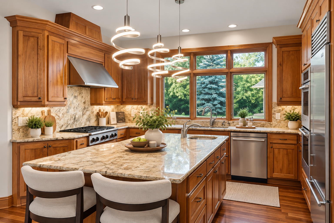
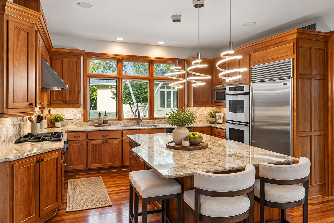
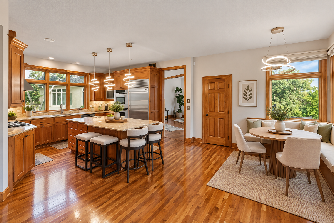
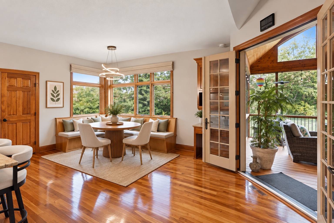
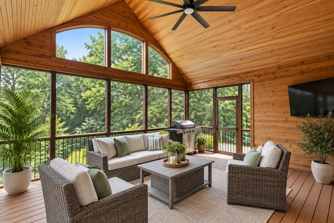
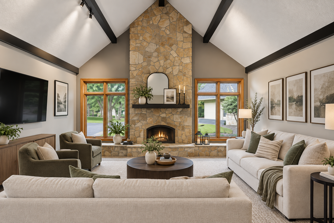
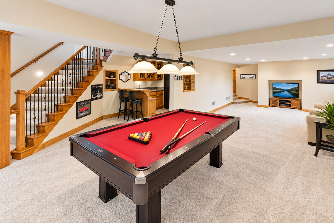
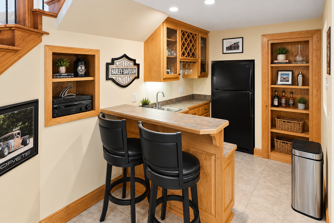
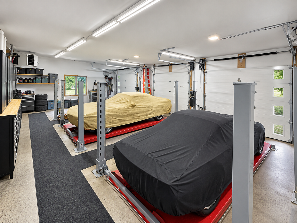
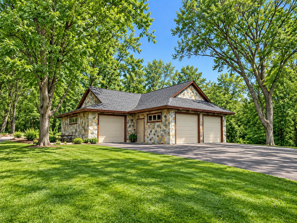
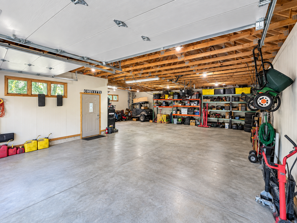
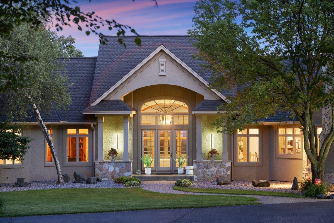
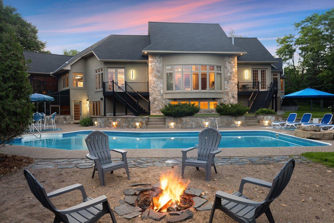
Perched atop one of the most spectacular sites in Stillwater, this extraordinary custom-built estate offers breathtaking panoramic views of the St. Croix River Valley and over 6 private wooded acres bordering protected DNR land. Designed to capture the beauty of its surroundings, this remarkable home combines timeless craftsmanship with exceptional amenities throughout. The thoughtfully designed floor plan features expansive gathering spaces, a gourmet kitchen with premium appliances, luxurious owner's suite, and walls of windows that showcase the stunning natural landscape. Entertain with ease in the beautiful screen porch, relax in the sun-filled solarium, or enjoy a glass of wine from your private wine cellar. Step outside to your own resort-style retreat complete with a heated pool and multiple outdoor living spaces surrounded by nature and privacy. Car enthusiasts, hobbyists, and collectors will appreciate the rare 9-car garage capacity, including a finished heated/cooled, attached garage plus spacious detached garage. Nestled in the highly sought-after Emerald Highlands neighborhood, this exceptional property offers a rare opportunity to enjoy unmatched privacy, incredible views, and luxury living just minutes from historic downtown Stillwater and the St. Croix River. A truly unforgettable estate unlike any other.
Details
Maps
Contract Information
Status: Active
Contingency: None
Current Price: 1995000
Original List Price: 2200000
ListPrice: 1995000
List Date: 2026-06-09
Owner is an Agent?: No
Auction?: No
General Property Information
Common Wall: No
Lot Measurement: Acres
Manufactured Home?: No
Multiple PIDs?: No
New Development: No
Number of Fireplaces: 2
Waterfront YN: No
Year Built: 1999
Yearly/Seasonal: Yearly
Zoning: Residential-Single Family
Bedrooms: 5
Baths Total: 6
Bath Full: 3
Bath Three Quarters: 1
Bath Half: 2
Main Floor Total SqFt: 4164
Above Grd Total SqFt: 4164
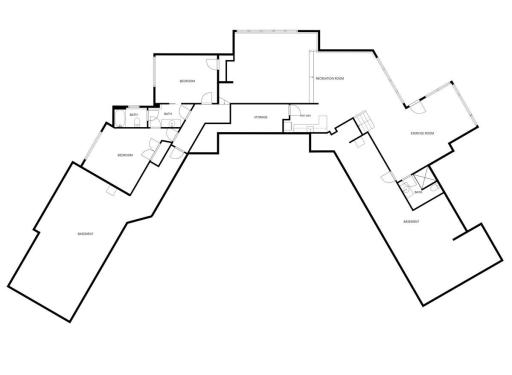
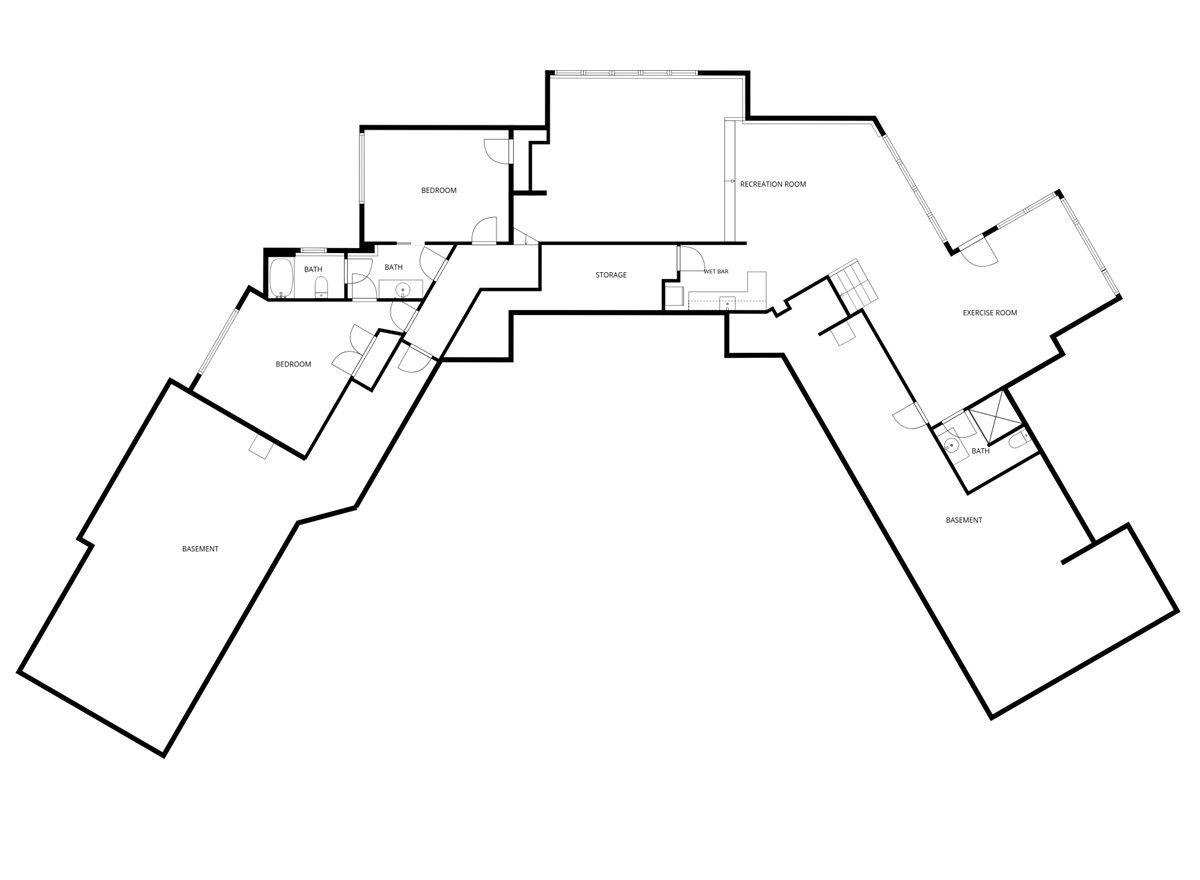
Below Grd Total SqFt: 3823
Total SqFt: 7987
Total Finished Sqft: 6369.00
FireplaceYN: Yes
Style: (SF) Single Family
Foundation Size: 3823
Garage Stalls: 9
Lot Dimensions: Common
Acres: 6
Assessment Pending: Unknown
Location Tax and Other Information
House Number: 15270
Street Name: Painters Lane
Street Suffix: Circle
Street Direction Suffix: N
Postal City: Stillwater
County: Washington
State: MN
Zip Code: 55082
Complex/Dev/Subdivision: Emerald Highlands
Assessments
Tax With Assessments: 14720
Building Information
Finished SqFt Above Ground: 4164
Finished SqFt Below Ground: 2205
Lease Details
Land Leased: Not Applicable
Miscellaneous Information
Homestead: Yes
Ownership
Fractional Ownership: No
Parking Characteristics
Garage Dimensions: 24x38
Public Survey Info
Range#: 20
Section#: 22
Township#: 29
Property Features
Accessible: None
Air Conditioning: Central Air
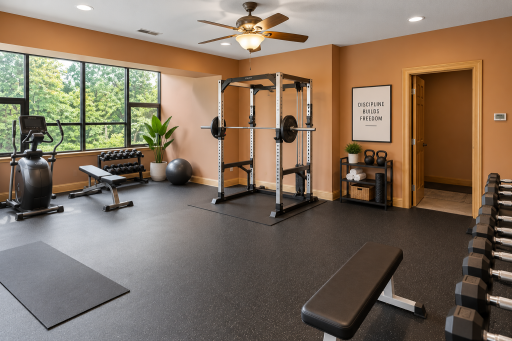
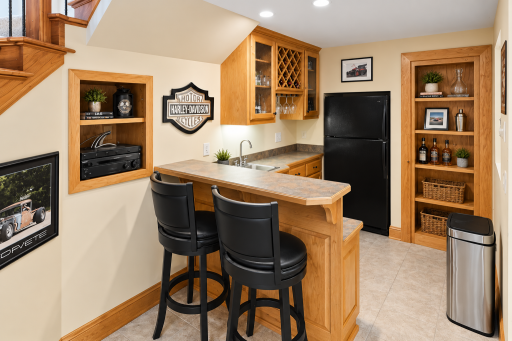
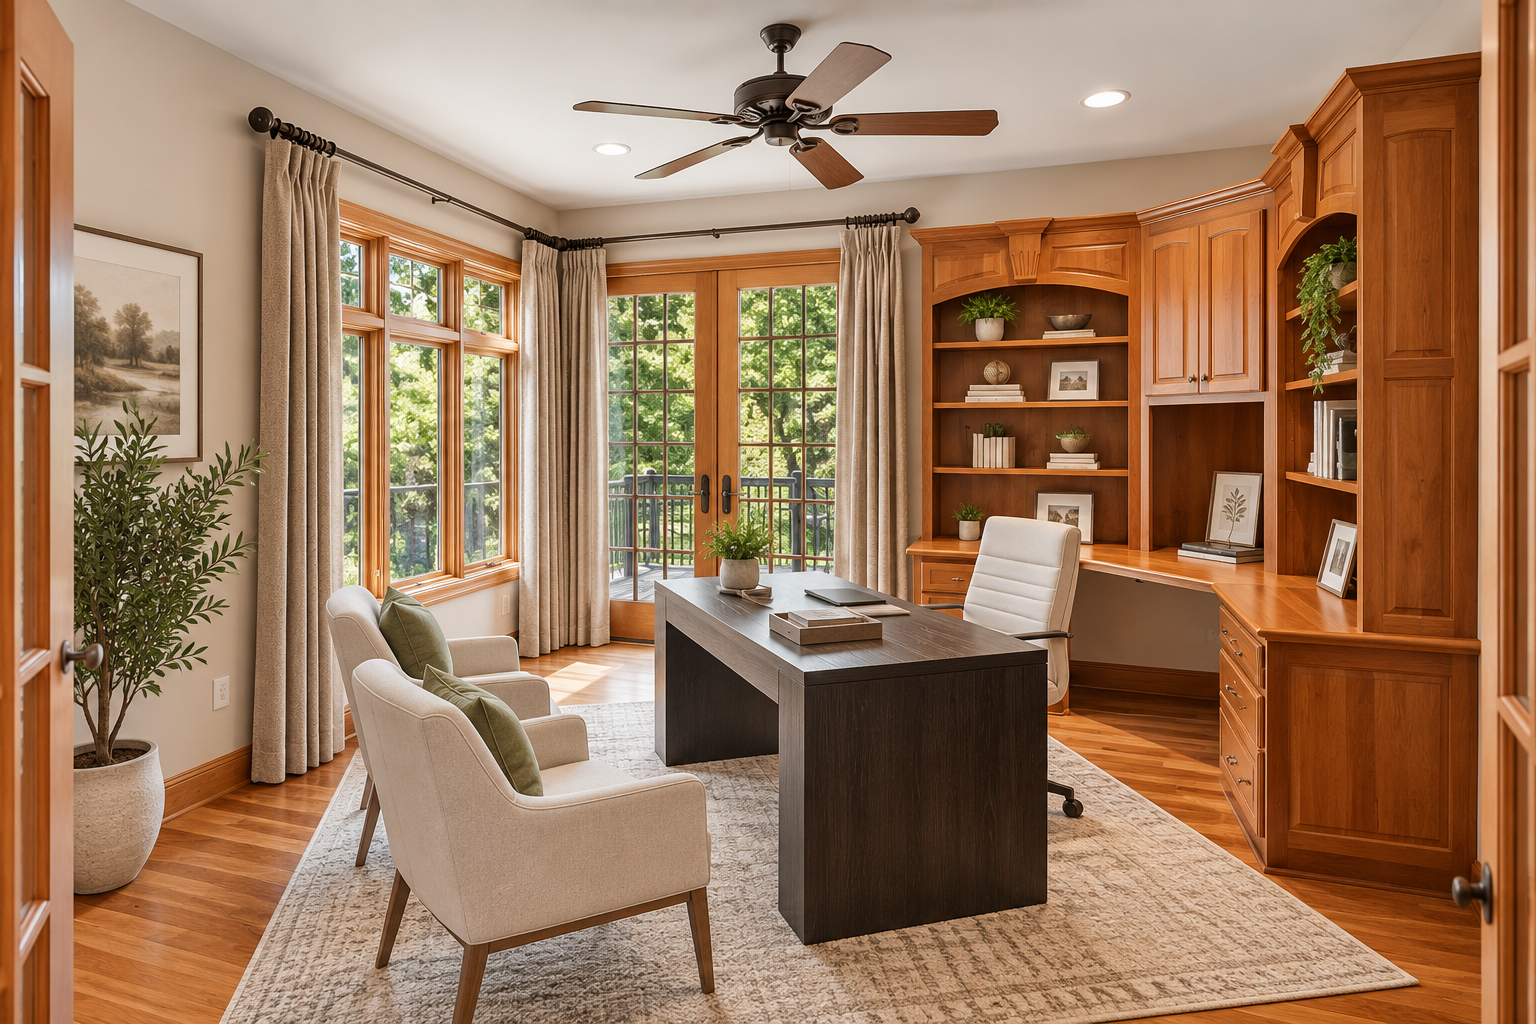
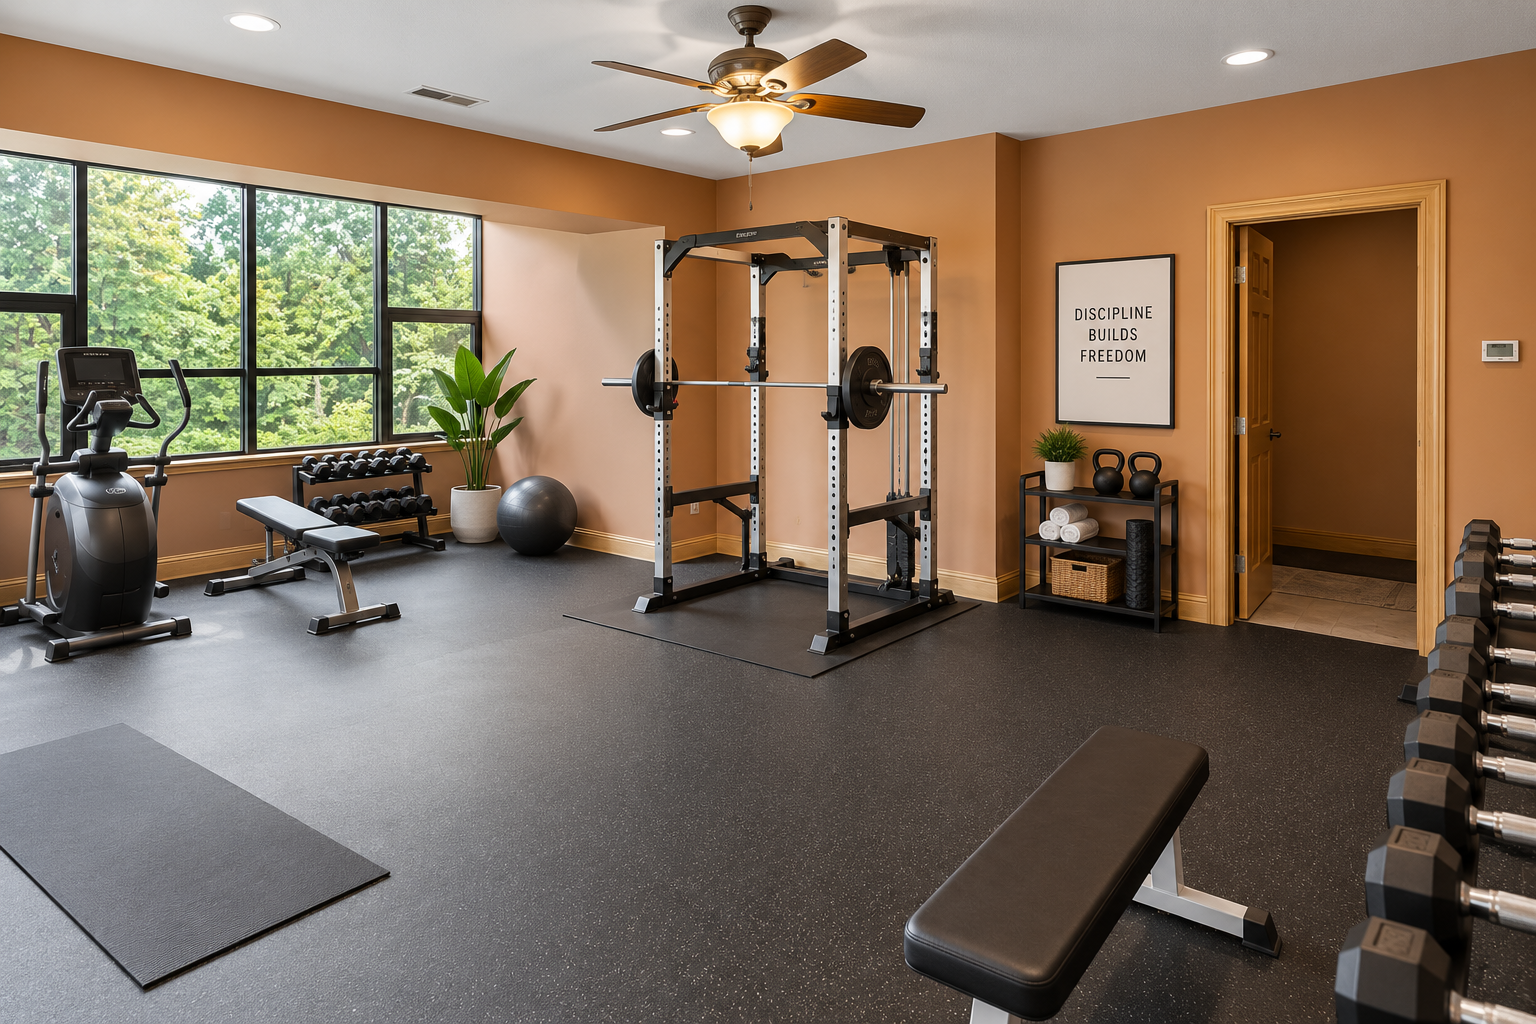
Amenities Unit: Deck; Exercise Room; French Doors; Hardwood Floors; Kitchen Center Island; Kitchen Window; Main Floor Primary Bedroom; Natural Woodwork; Paneled Doors; Panoramic View; Patio; Porch; Primary Bedroom Walk-In Closet; Security Lights; Security System; Tile Floors; Vaulted Ceiling(s); Walk-In Closet; Washer/Dryer Hookup; Wet Bar
Appliances: Chandelier; Cooktop; Dishwasher; Disposal; Double Oven; Iron Filter; Microwave; Refrigerator; Washer; Wine Cooler
Assumable Loan: Not Assumable
Basement: Drain Tiled; Full; Storage Space; Tile Shower
Bath Description: Double Sink; His and Her Closets; Main Floor 1/2 Bath; Main Floor 3/4 Bath; Full Primary; Private Primary; Full Basement; Two Basement Baths; Bathroom Ensuite; Separate Tub & Shower
Construction Status: Previously Owned
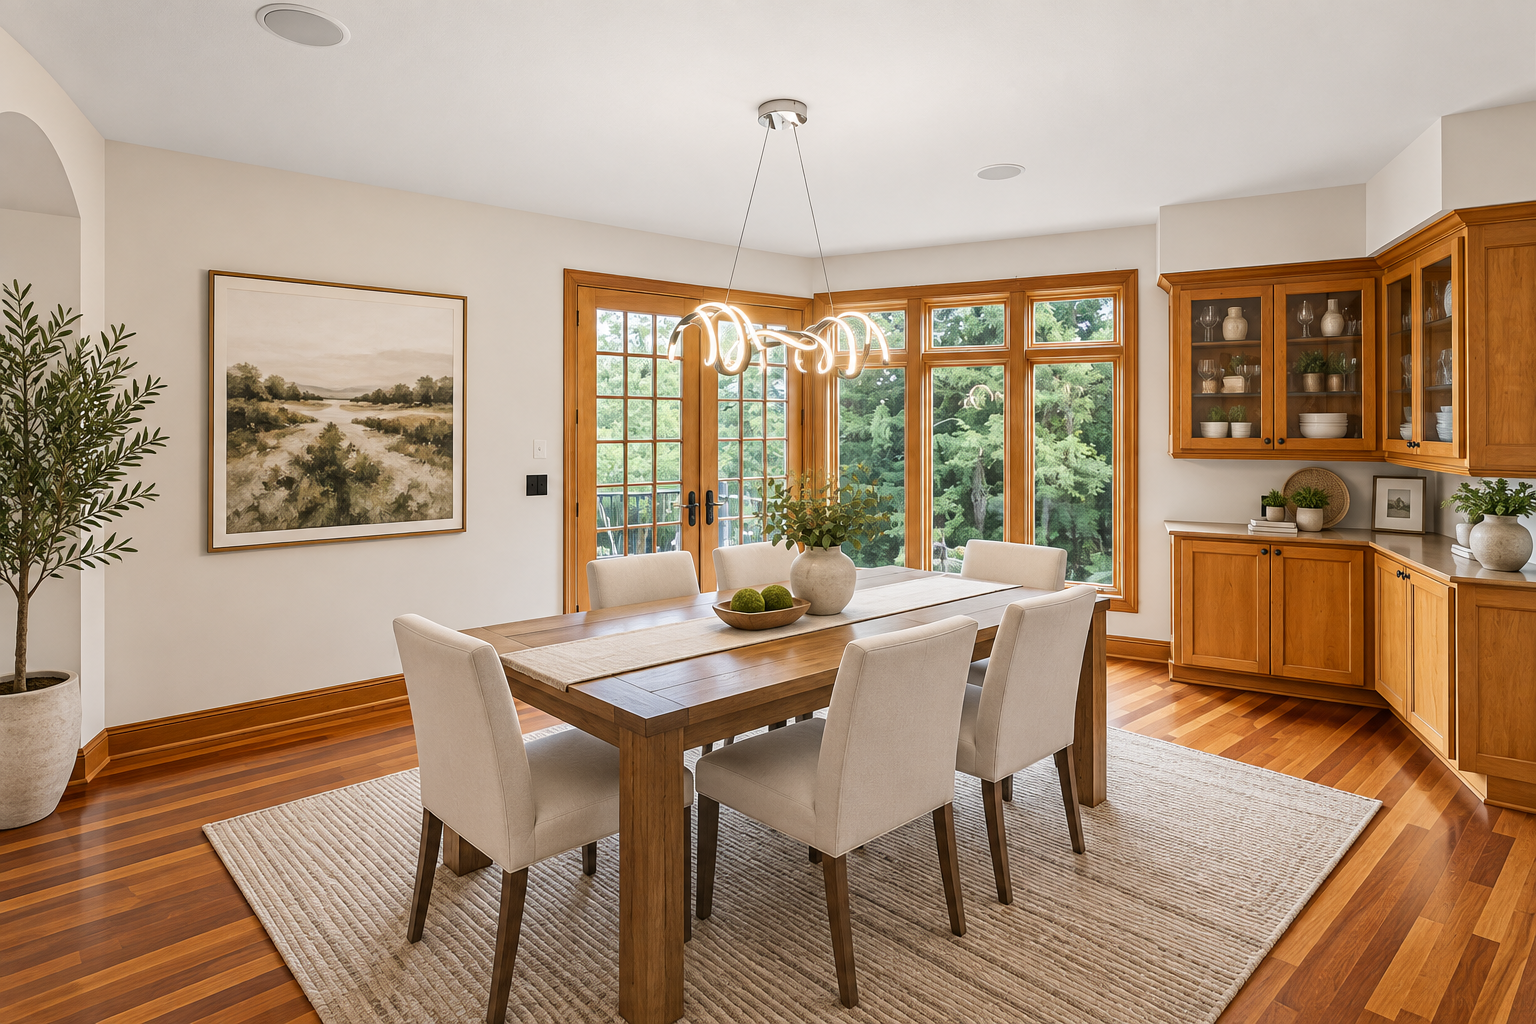
Dining Room Description: Breakfast Area; Breakfast Bar; Eat In Kitchen; Informal Dining Room; Separate/Formal Dining Room
Electric: Circuit Breakers
Existing Financing: Conventional
Exterior: Brick/Stone; Stucco; Wood
Family Room Characteristics: 2 or More; 2 Story/High/Vaulted Ceilings; Entertainment/Media Center; Family Room; Great Room; Main Level
Fencing: Chain Link; Partial; Other
Fireplace Characteristics: Family Room; Gas Burning; Living Room
Foundation: Poured Concrete
Fuel: Natural Gas
Heating: Forced Air
Laundry: Electric Dryer Hookup; Laundry Room; Main Level; Sink; Washer Hookup
Lock Box Type: Combo
Lot Description: Tree Coverage - Heavy; Underground Utilities
Outbuildings: Additional Garage
Parking Characteristics: Finished Garage; Multiple Garages; Floor Drain; Garage Door Opener; Heated Garage; Insulated Garage
Pool Description: Below Ground; Heated
Road Frontage: City Street; County Road; Paved Streets
Road Responsibility: Public Maintained Road
Roof: Age 8 Years or Less; Architectural Shingle; Asphalt Shingles; Pitched
Sellers Terms: Cash; Conventional
Sewer: Mound Septic; Septic System Compliant - Yes
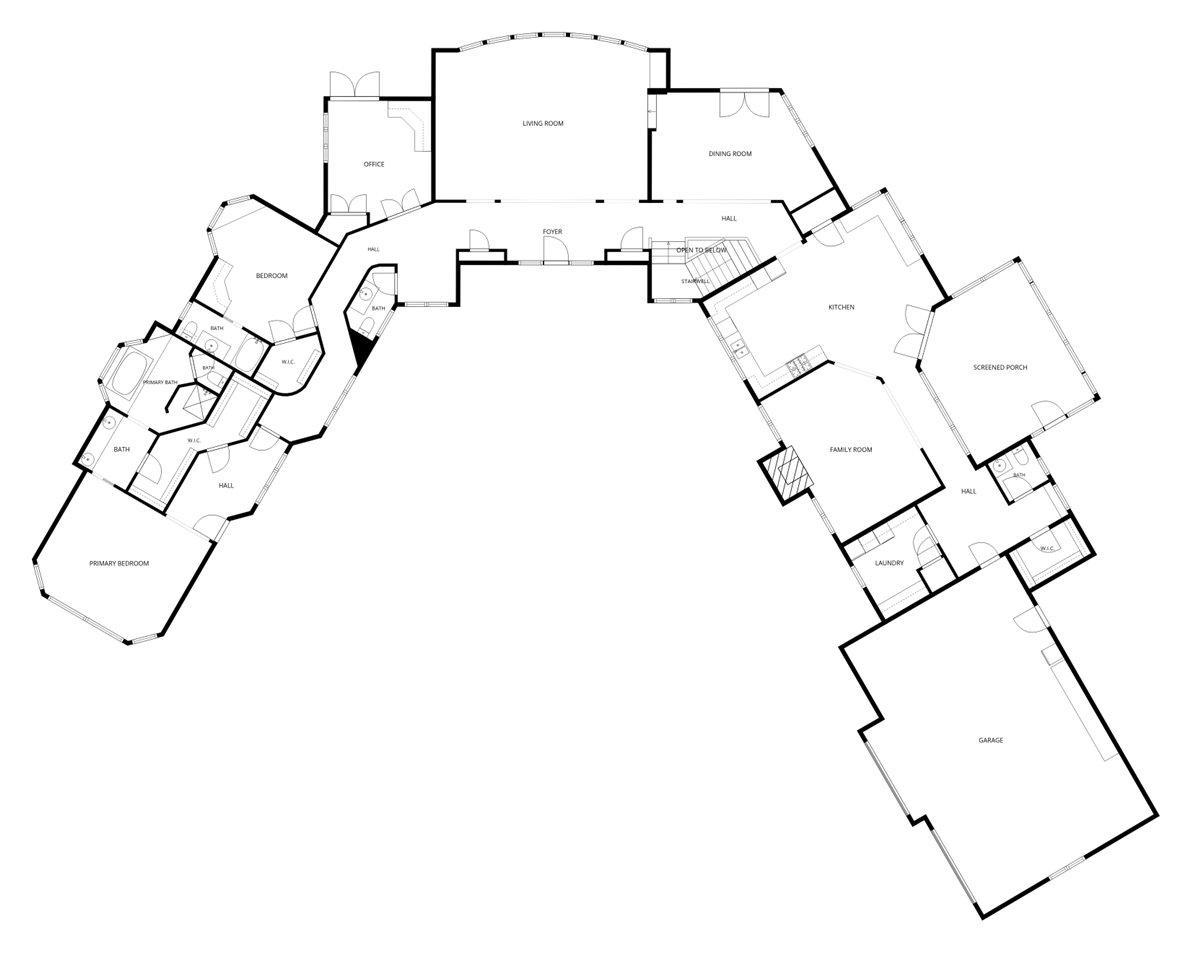
Special Search: 3 BR on One Level; All Living Facilities on One Level; Main Floor Bedroom; Main Floor Laundry; Primary Bdr Suite
Stories: One
Water: Drilled; Well
Room Information
| Room Name | Dimensions | Level |
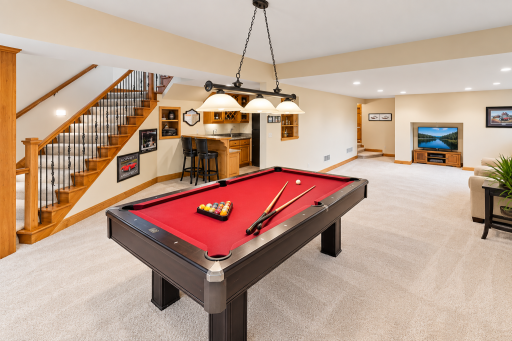
| Amusement Room | 21x25 | Lower |
| Dining Room | 22x14 | Main |
| Exercise Room | 16x16 | Lower |
| Family Room | 19x16 | Main |
| Fifth (5th) Bedroom | 14x15 | Main |
| First (1st) Bedroom | 32x16 | Main |
| Fourth (4th) Bedroom | 13x17 | Lower |
| Game Room | 17x20 | Lower |
| Kitchen | 25x14 | Main |
| Living Room | 25x20 | Main |
| Other | 14x8 | Lower |
| Screened Porch | 16x19 | Main |
| Second (2nd) Bedroom | 14x13 | Main |
| Third (3rd) Bedroom | 13x14 | Lower |
Listing Office: Edina Realty, Inc.
Last Updated: September - 16 - 2026

The data relating to real estate for sale on this web site comes in part from the Broker Reciprocity SM Program of the Regional Multiple Listing Service of Minnesota, Inc. The information provided is deemed reliable but not guaranteed. Properties subject to prior sale, change or withdrawal. ©2026 Regional Multiple Listing Service of Minnesota, Inc All rights reserved.
Tuesday 13th of October 2026 06:22 PM

218-998-4400
Mohagen Real Estate




Let's Connect

Mohagen Real Estate
sue@MohagenRealEstate.com
Office: 218-998-4400
Cell: 218-731-7376

Mohagen Real Estate is licensed in the State of Minnesota