15283 Edgewater Circle NE, Prior Lake, MN 55372 (MLS# 7153005)
$2,300,000
Prior Lake, MN 55372
MLS# 7153005
4 beds | 3 baths | 3756 sqft
1 / 66
Property Description
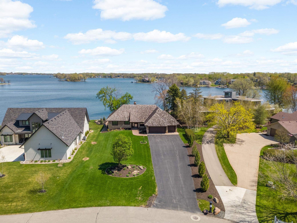
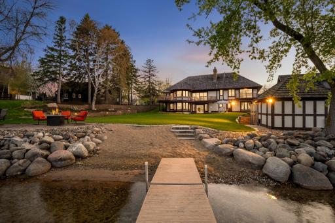
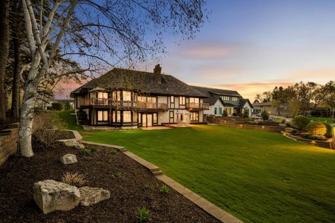
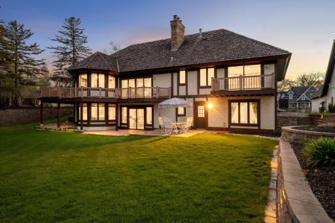
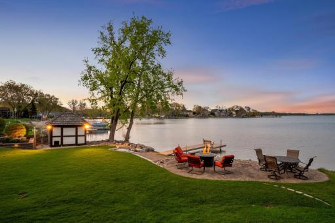
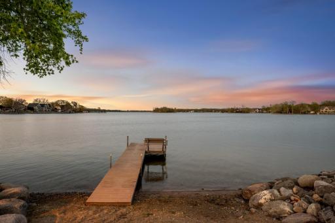
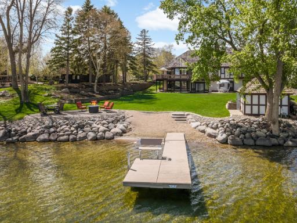
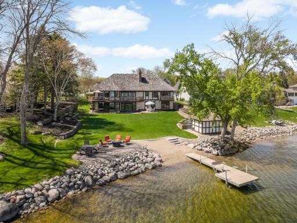
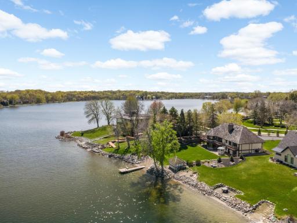
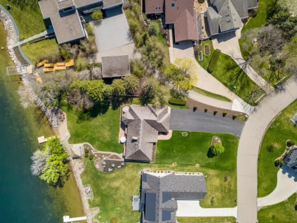
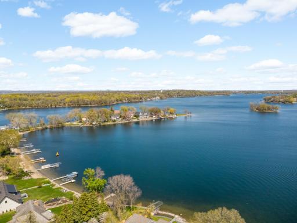
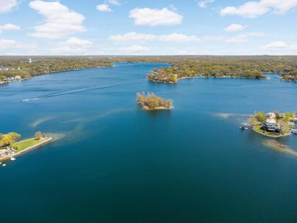
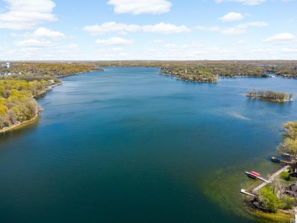
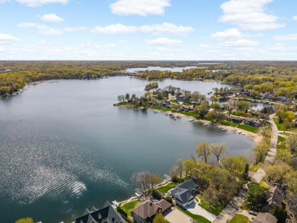
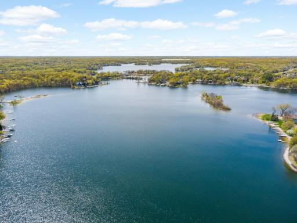
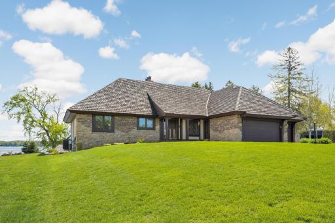
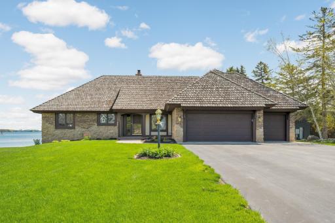
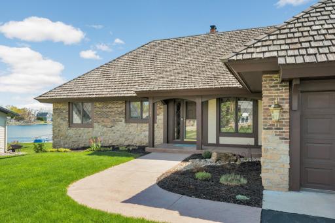
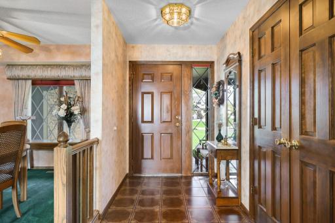
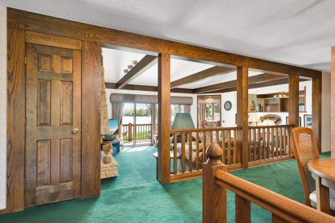
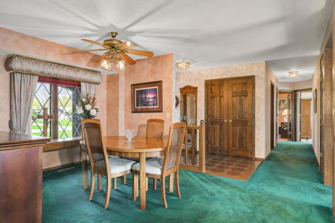
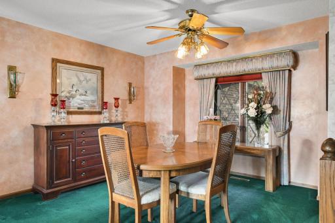
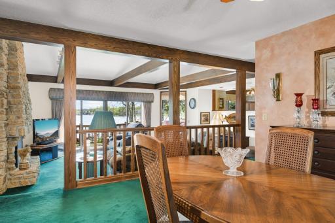
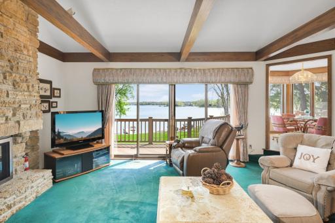
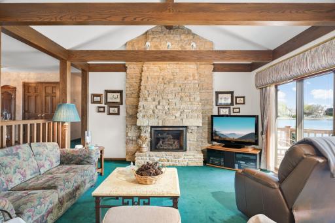
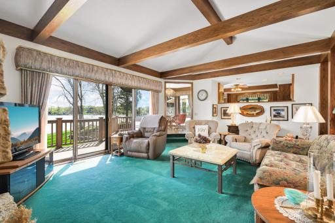
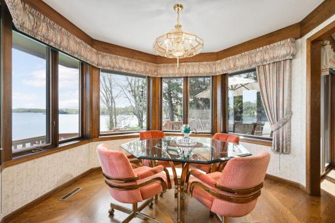
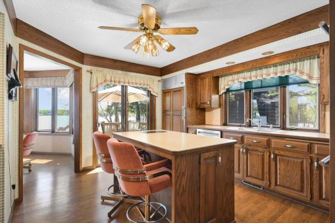
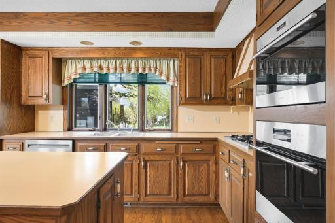
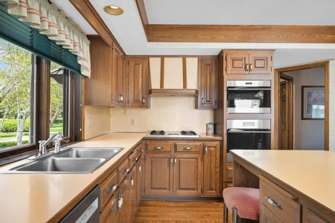
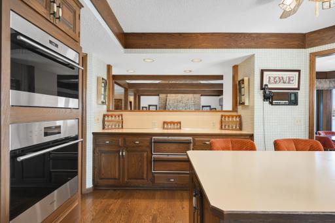
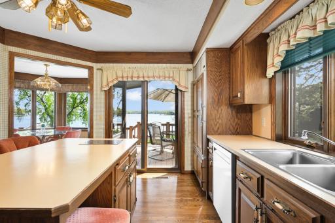
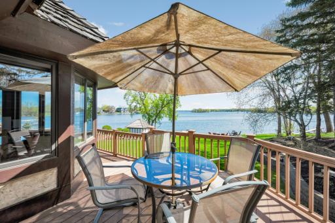
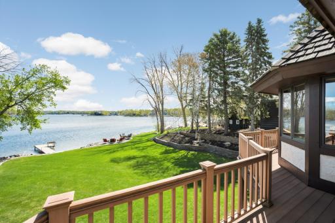
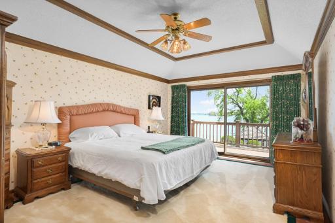
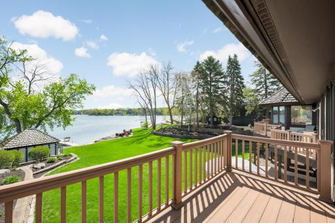
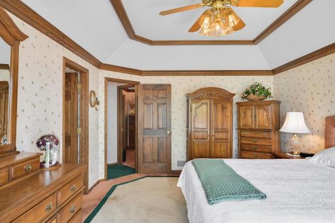
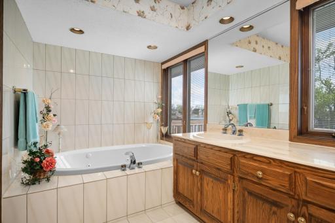
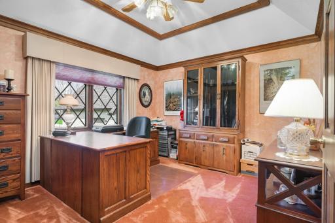
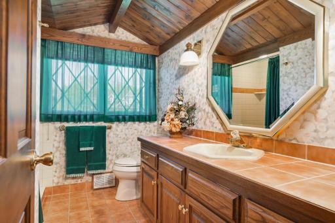
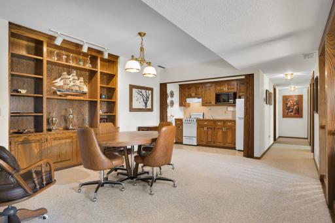
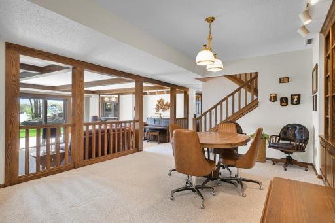
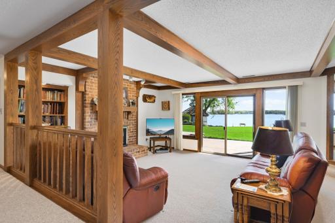
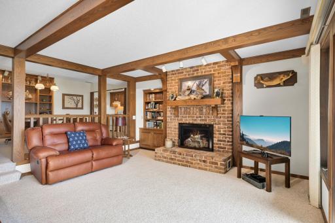
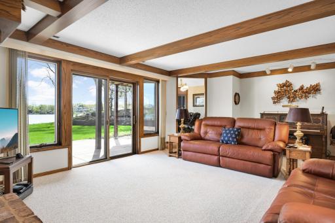
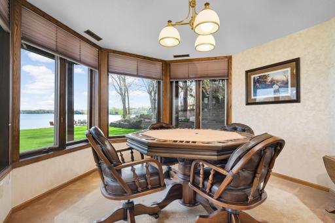
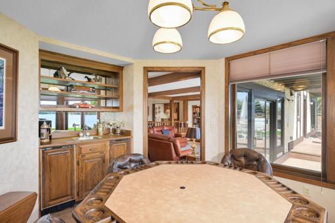
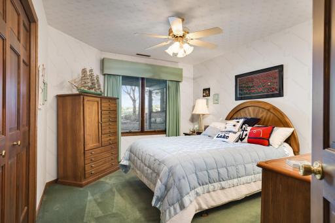
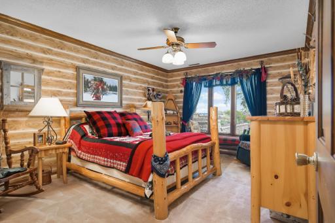
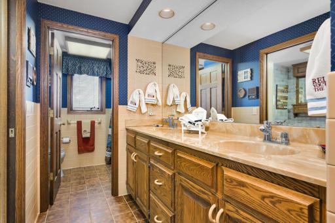
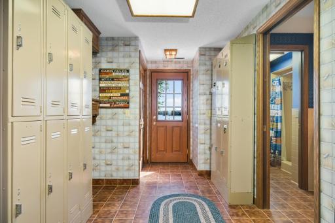
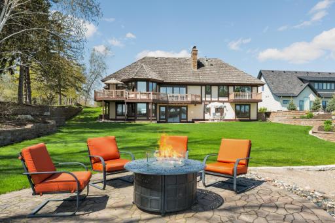
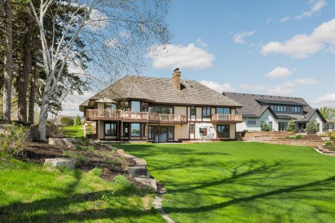
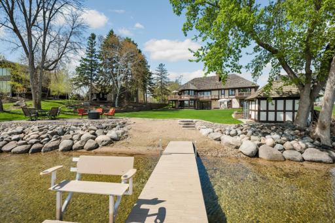
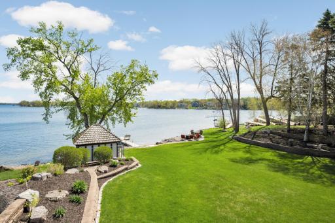
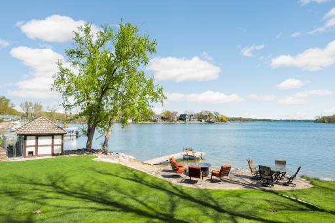
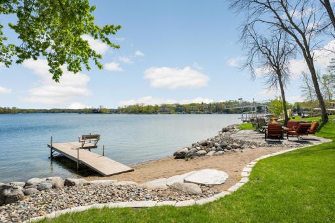
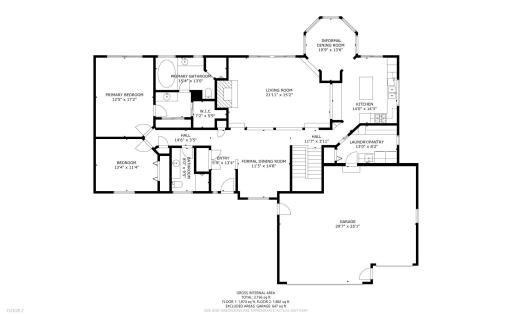
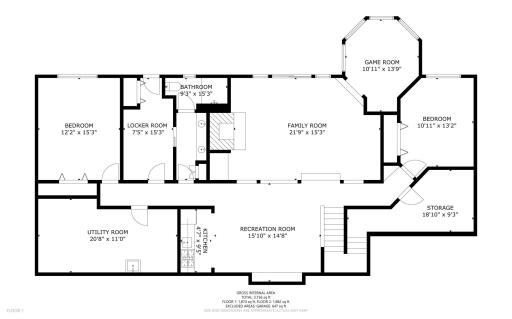
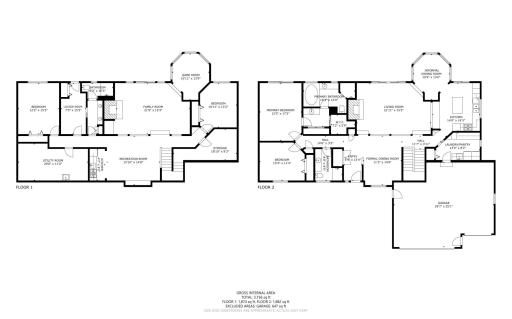
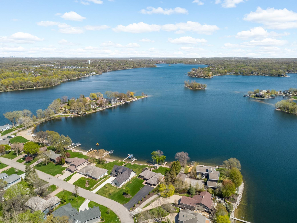
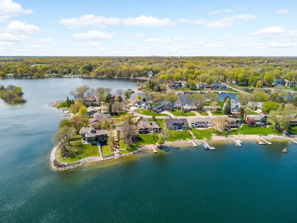
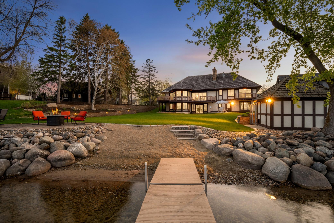
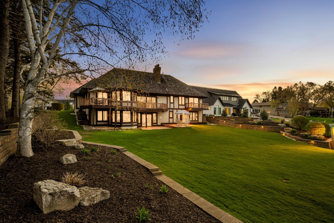
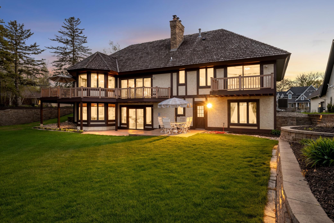
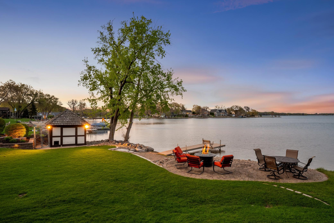
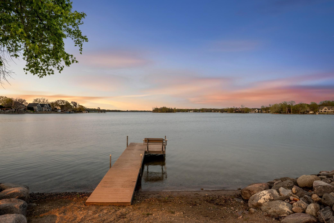
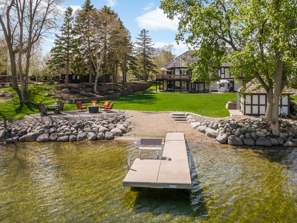
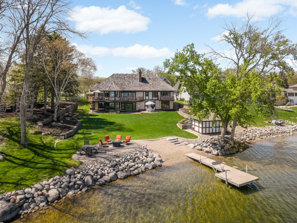
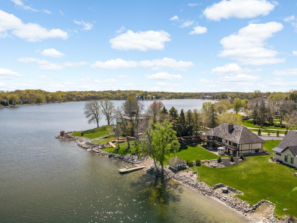
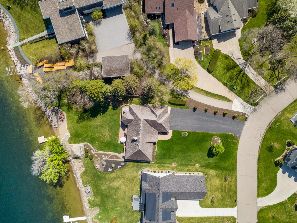
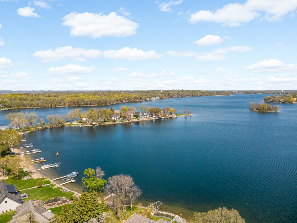
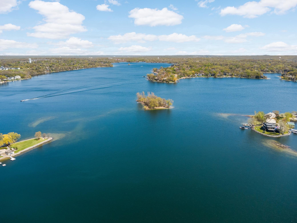
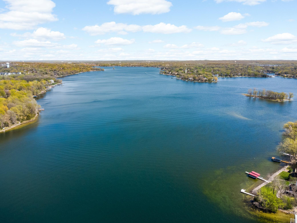
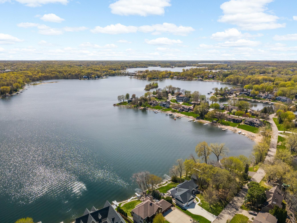
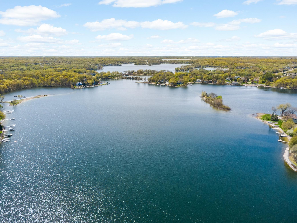
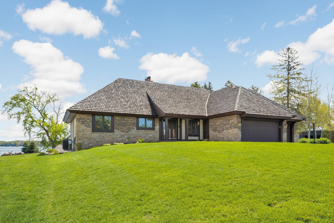
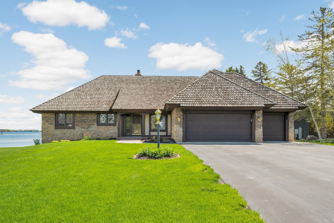
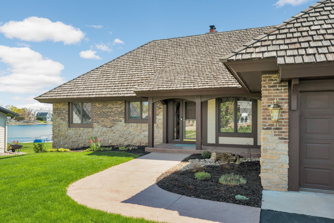
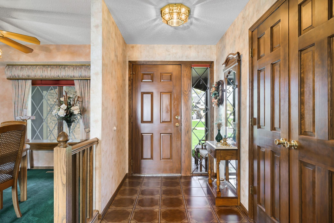
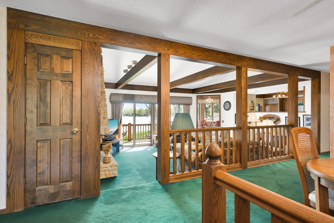
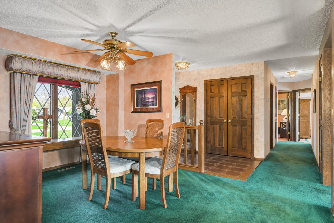
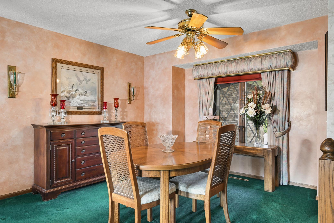
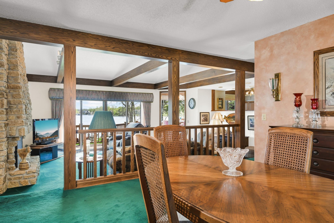
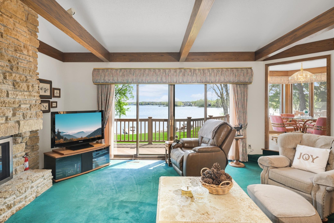
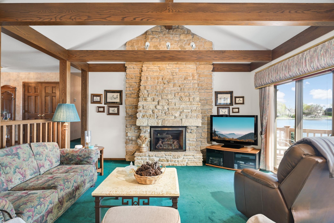
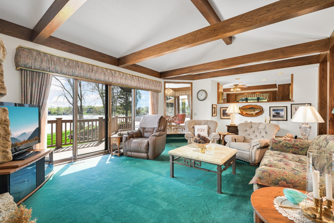
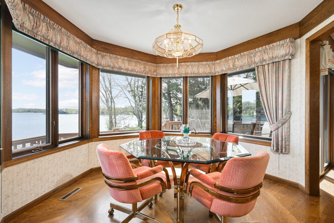
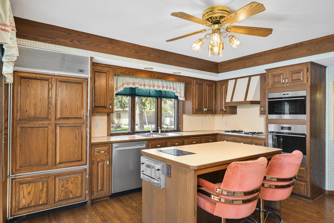
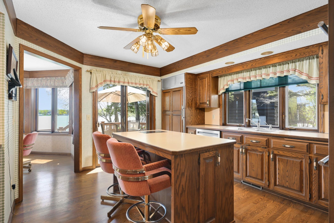
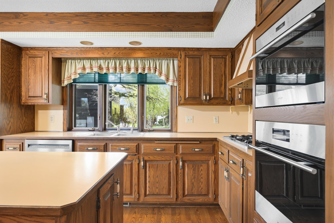
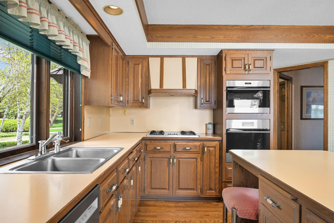
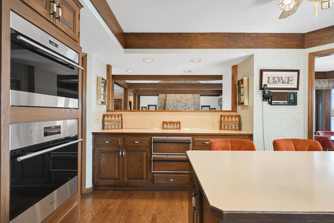
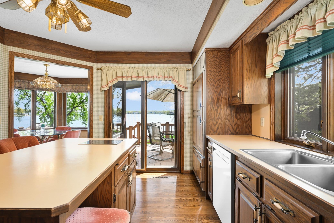
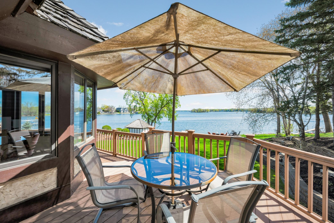
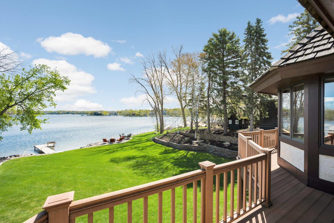
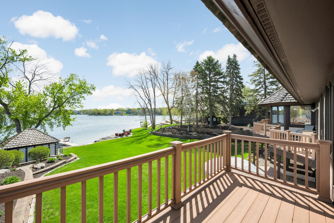
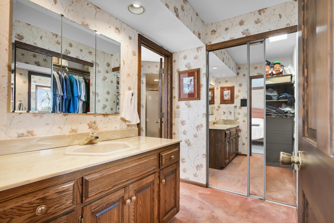
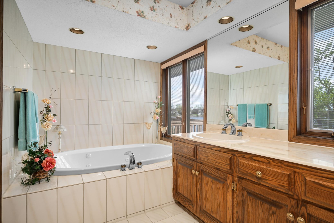
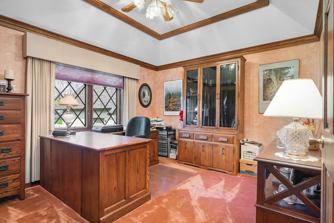
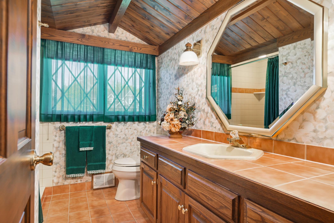
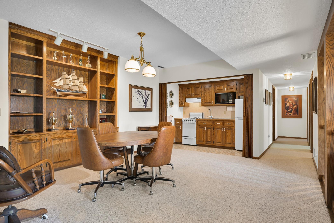
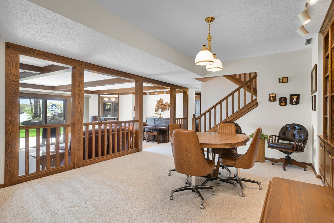
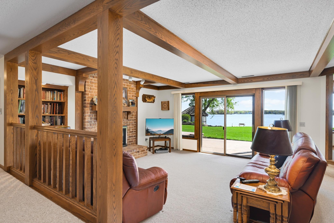
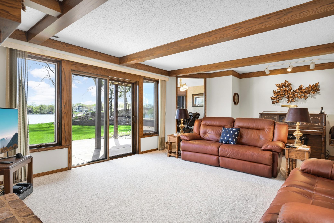
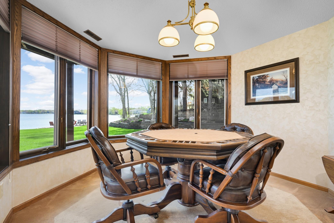
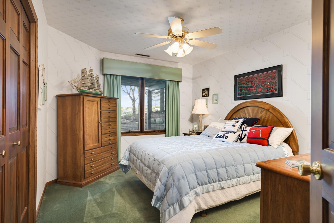
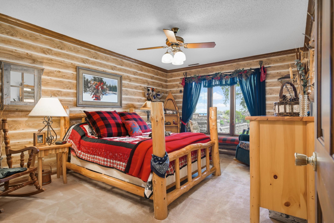
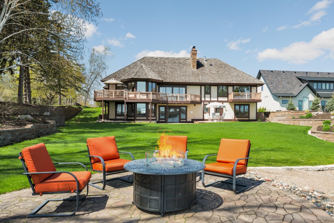
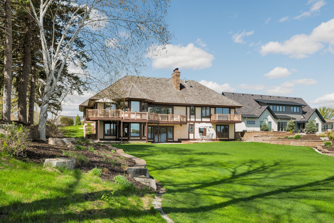
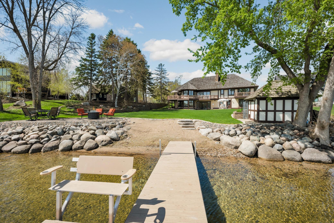
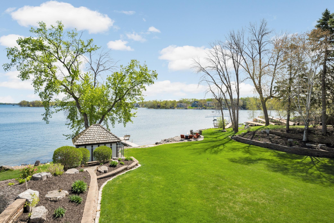
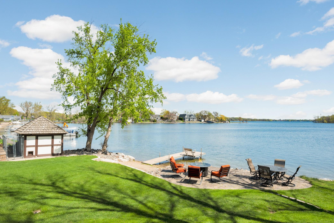
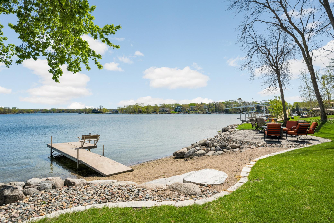
Set on one of Lower Prior Lakeâs most exceptional lakefront lots, this meticulously maintained walkout rambler presents a rare opportunity on highly sought-after Martinson Island. With 131 feet of pristine shoreline, a flat and expansive .57-acre lot, and breathtaking east-facing big-water views, the setting is truly the centerpiece of this remarkable property. Lovingly cared for by its original owners for more than 40 years, the home offers 4 bedrooms, 3 bathrooms, a 3-car garage, and desirable main-level living. Quality craftsmanship, generous living spaces, and timeless character provide the opportunity to enjoy the home as it is, thoughtfully remodel, or create an entirely new lakefront estate designed around this irreplaceable setting. From peaceful sunrises over the water to the expansive lakeside yard and panoramic views, this is the kind of property that rarely becomes available on Prior Lake. A true generational opportunity to secure an extraordinary piece of Lower Prior Lake lakeshoreâjust minutes from shopping, dining, Minneapolis, Saint Paul, MinneapolisâSaint Paul International Airport, Flying Cloud Airport, Mystic Lake Casino Hotel, Canterbury Park, and multiple premier golf courses.
Details
Maps
Documents
Contract Information
Status: Active
Contingency: None
Current Price: 2300000
Original List Price: 2300000
ListPrice: 2300000
List Date: 2026-09-30
Owner is an Agent?: No
Auction?: No
General Property Information
Common Wall: No
Lot Measurement: Acres
Manufactured Home?: No
Multiple PIDs?: No
New Development: No
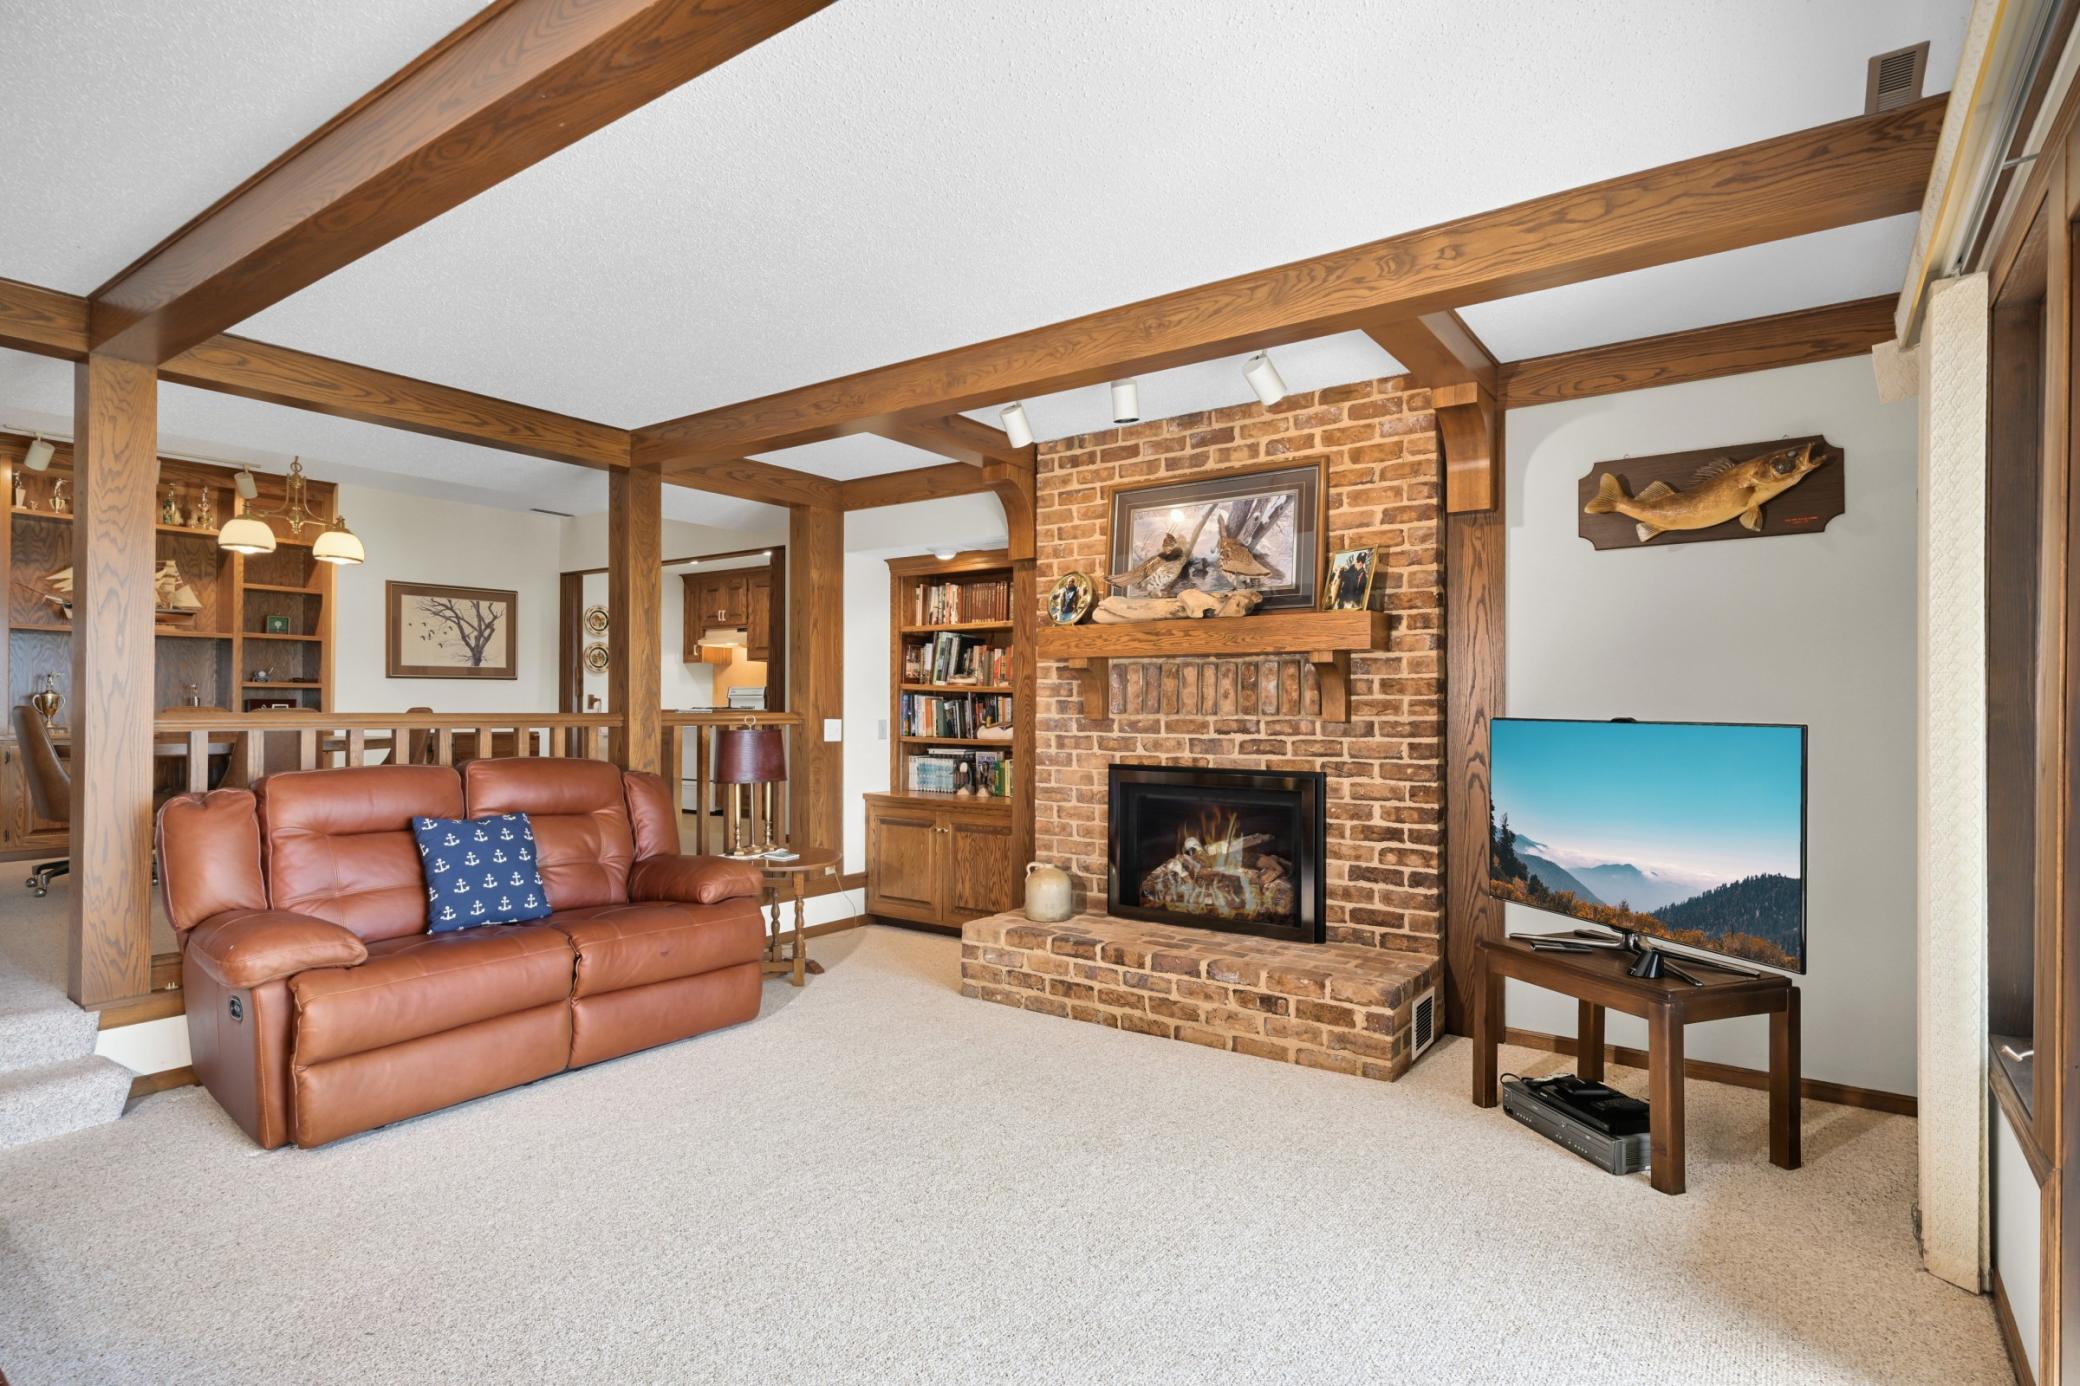
Number of Fireplaces: 2
Road Btwn WF & Home?: No
Waterfront Frontage: 131
Waterfront YN: Yes
Year Built: 1986
Yearly/Seasonal: Yearly
Zoning: Residential-Single Family
Bedrooms: 4
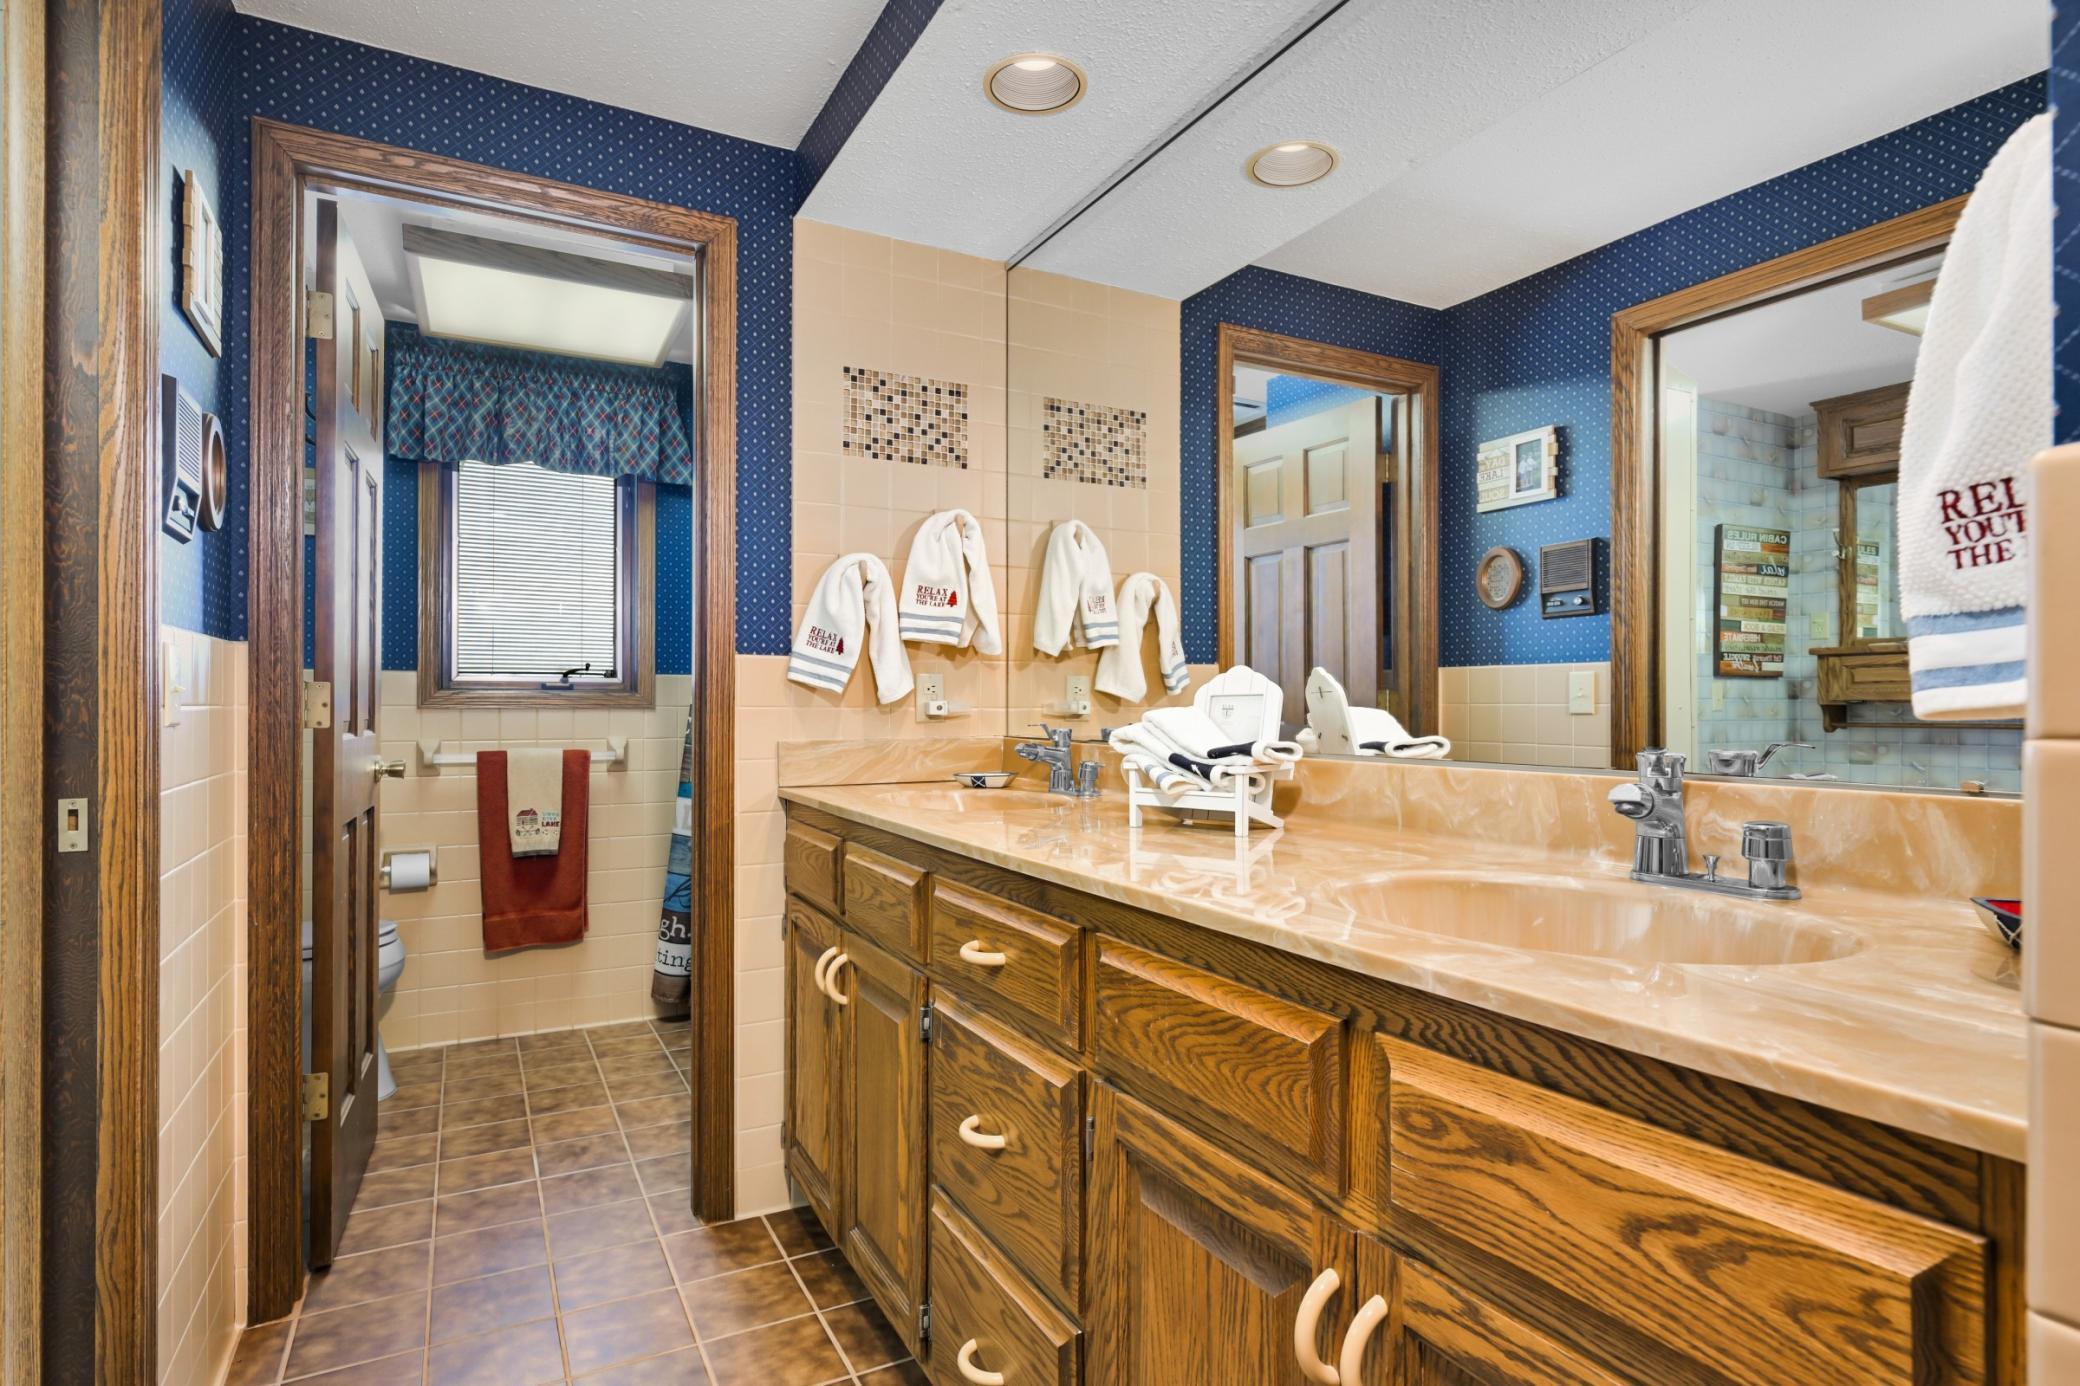
Baths Total: 3
Bath Full: 1
Bath Three Quarters: 2
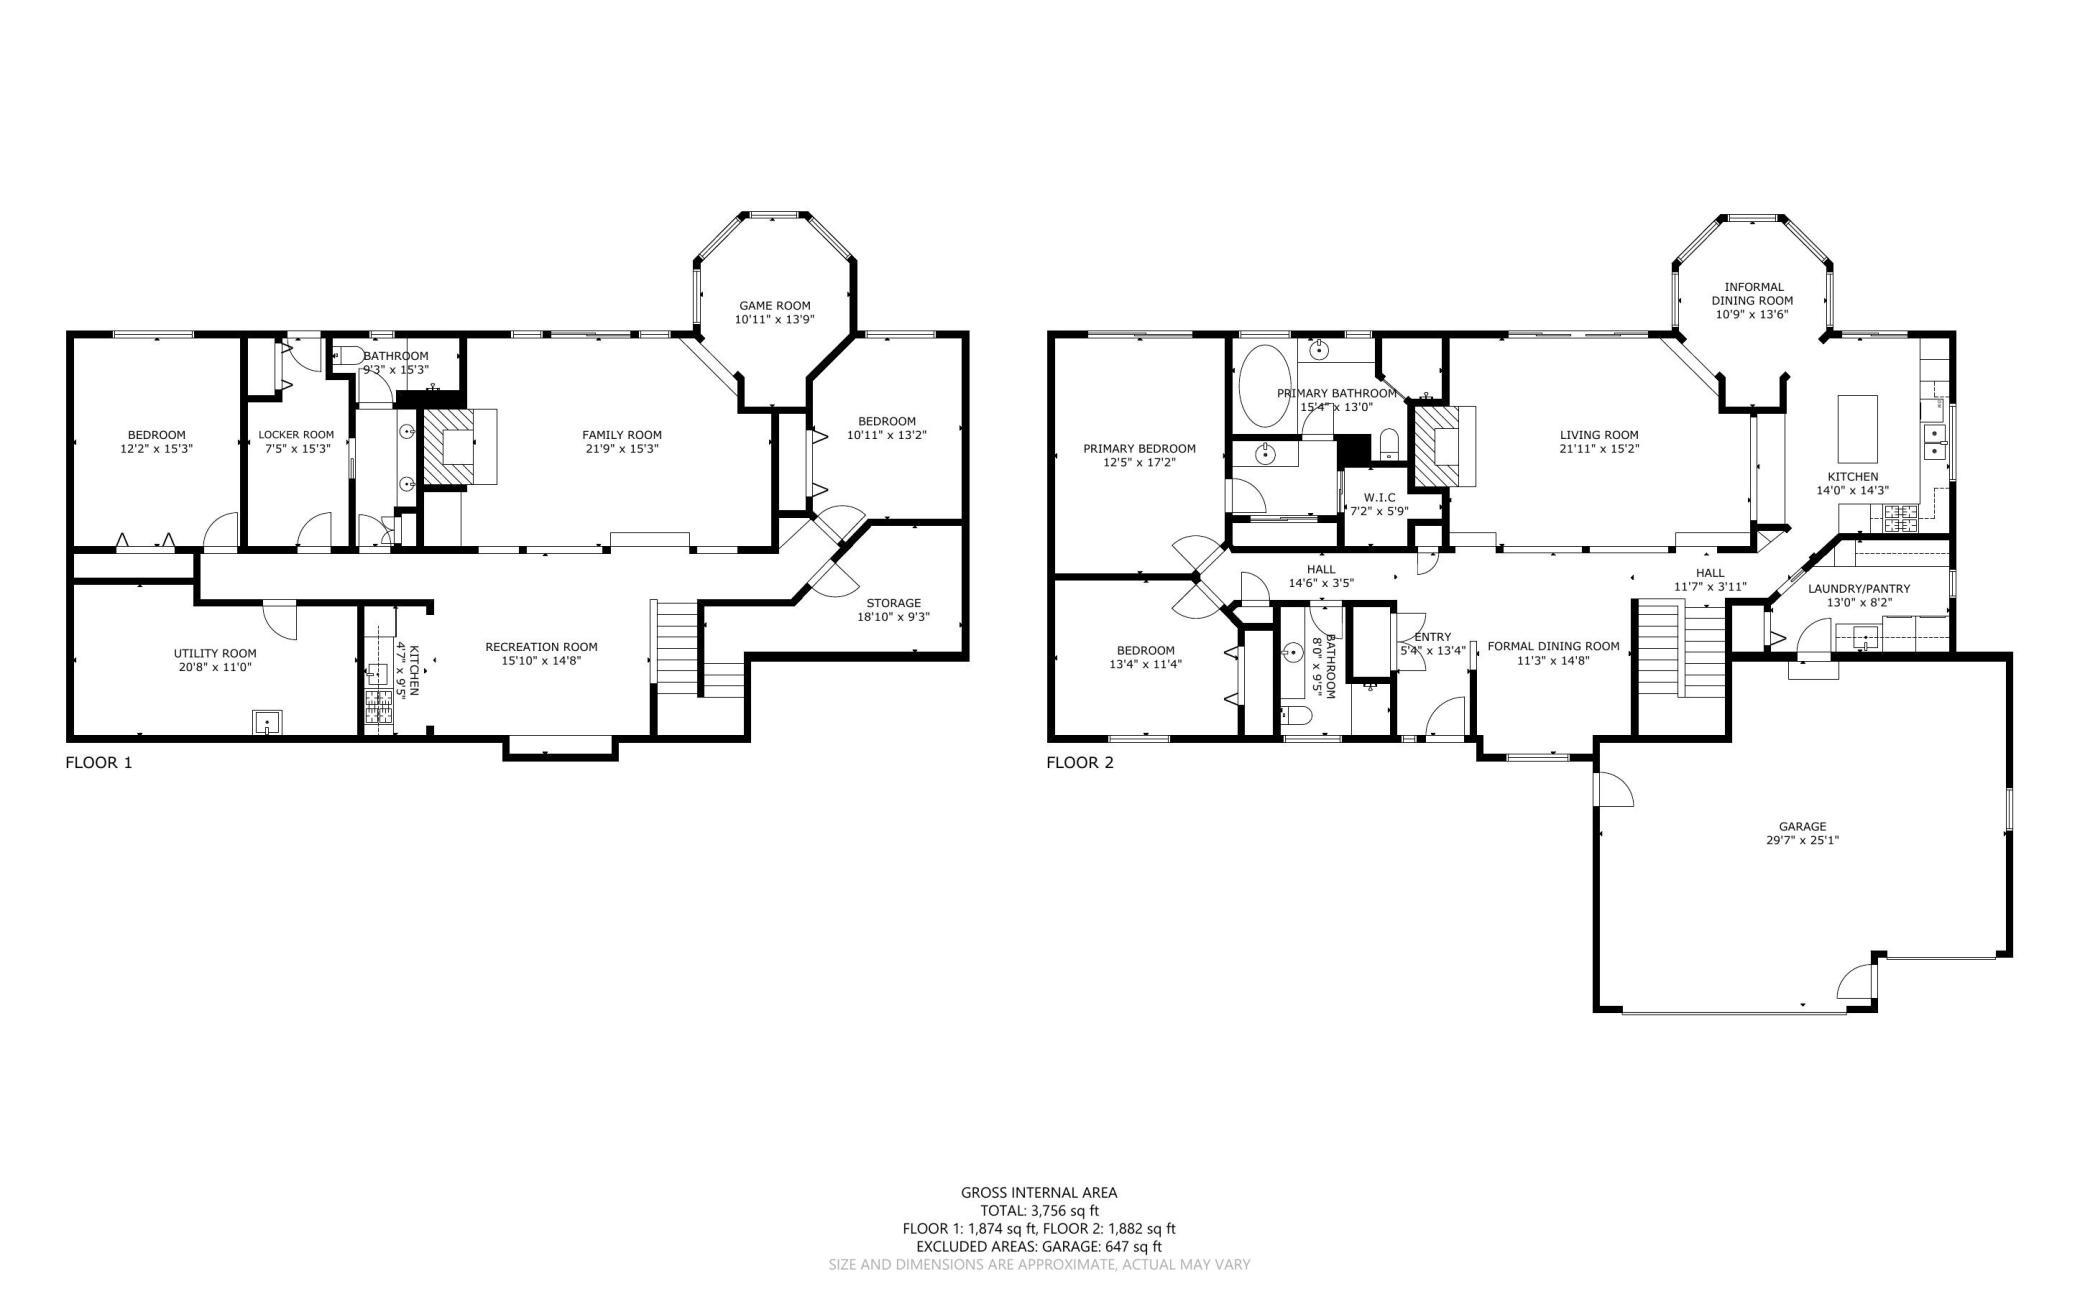
Main Floor Total SqFt: 1874
Above Grd Total SqFt: 1874
Below Grd Total SqFt: 1882
Total SqFt: 3756
Total Finished Sqft: 3354.00
FireplaceYN: Yes
Lake/Waterfront Name: Lower Prior
Style: (SF) Single Family
Foundation Size: 1874
Garage Stalls: 3
Lot Dimensions: 85x230x131x296
Acres: 0.57
Assessment Pending: No
Location Tax and Other Information
House Number: 15283
Street Name: Edgewater
Street Suffix: Circle
Street Direction Suffix: NE
Postal City: Prior Lake
County: Scott
State: MN
Zip Code: 55372
Complex/Dev/Subdivision: Martinsons Point
Assessments
Tax With Assessments: 17692
Building Information
Finished SqFt Above Ground: 1874
Finished SqFt Below Ground: 1480
Lake Details
Lake Acres: 956
Lake Depth: 60
Lease Details
Land Leased: Not Applicable
Miscellaneous Information
Homestead: Yes
Ownership
Fractional Ownership: No
Parking Characteristics
Garage Dimensions: 30x25
Garage Square Feet: 647
Property Features
Accessible: None
Air Conditioning: Central Air
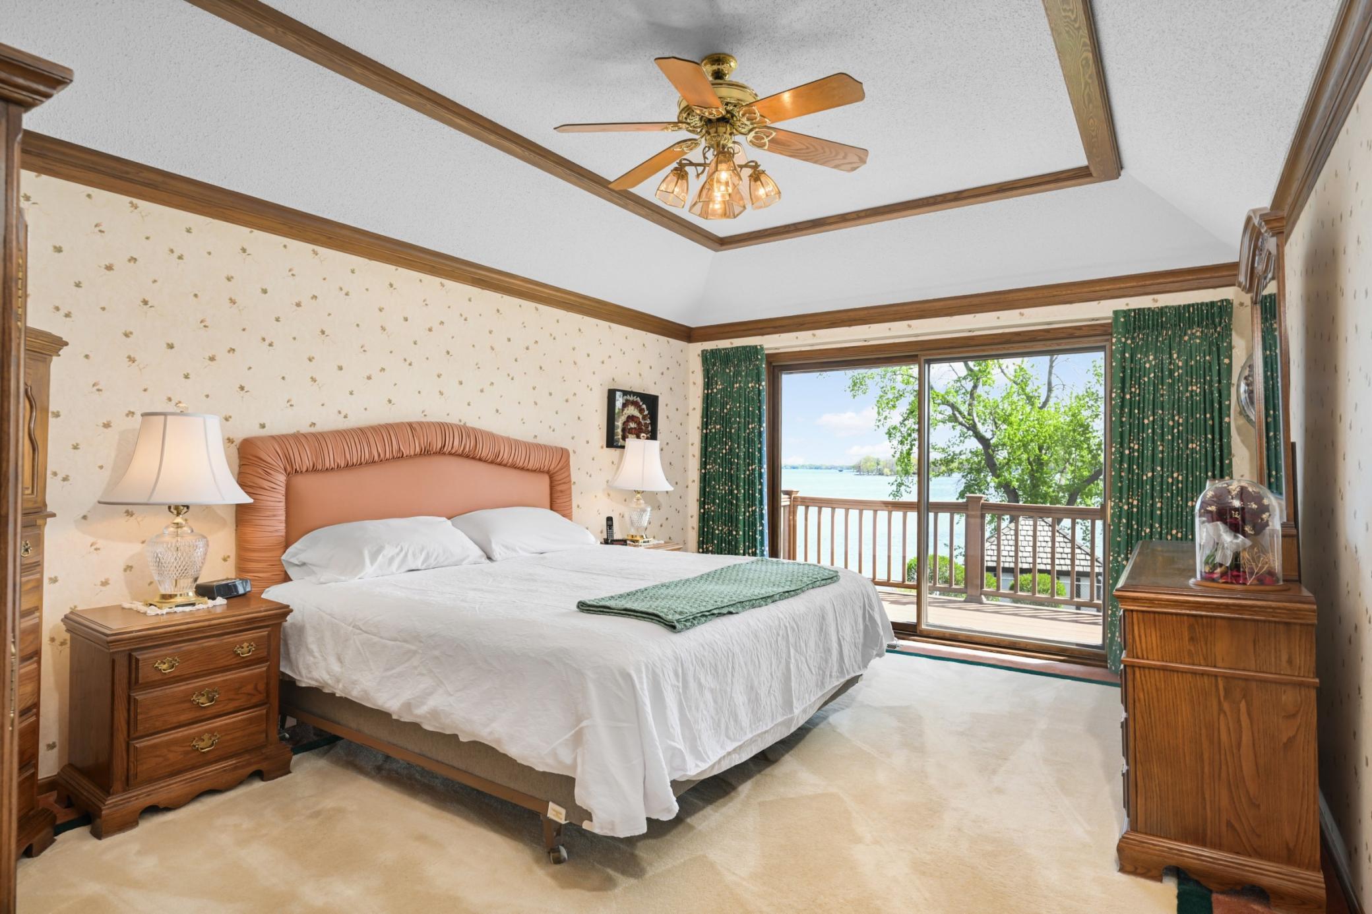
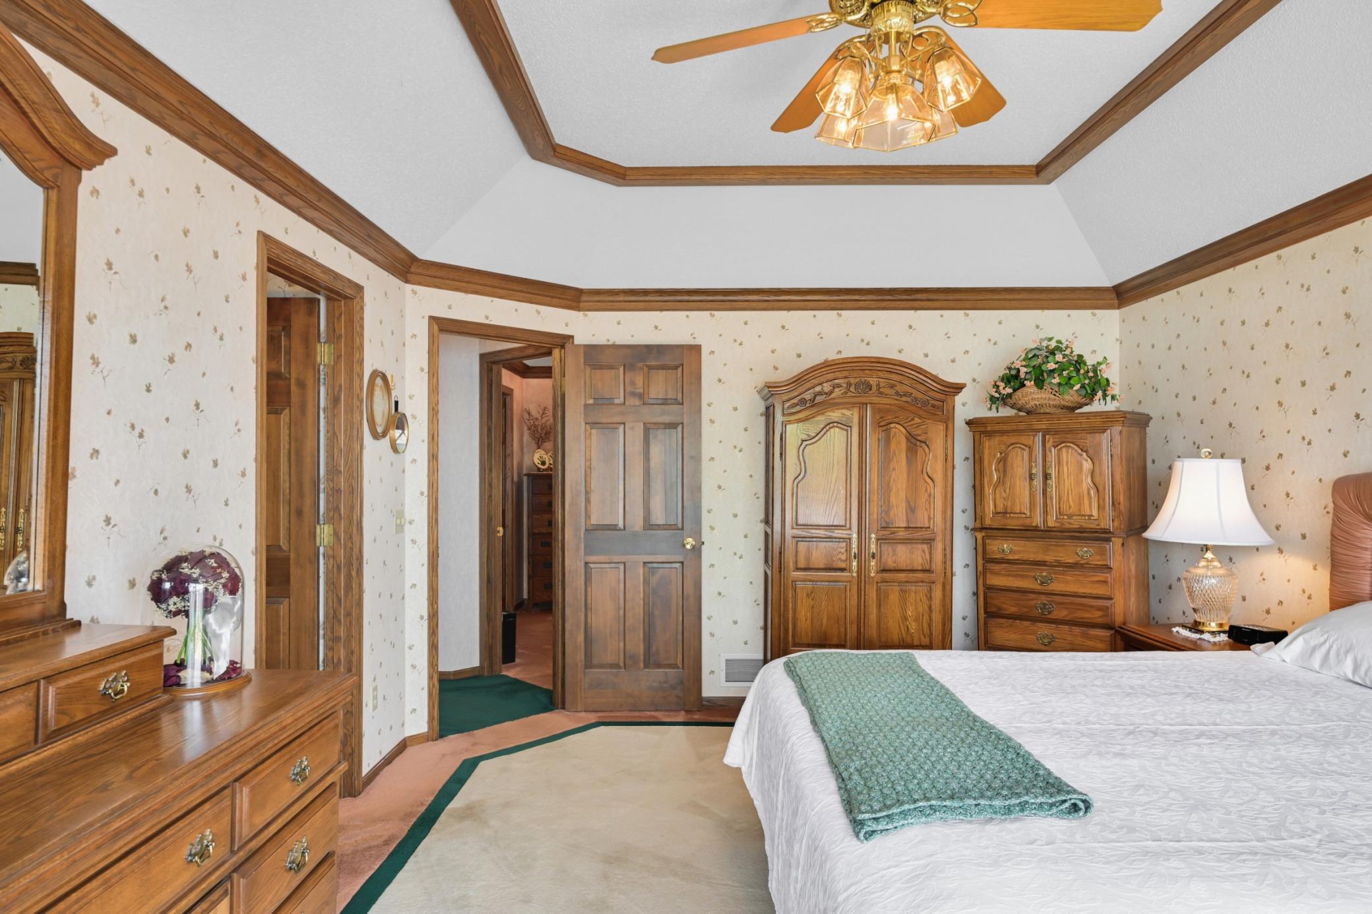
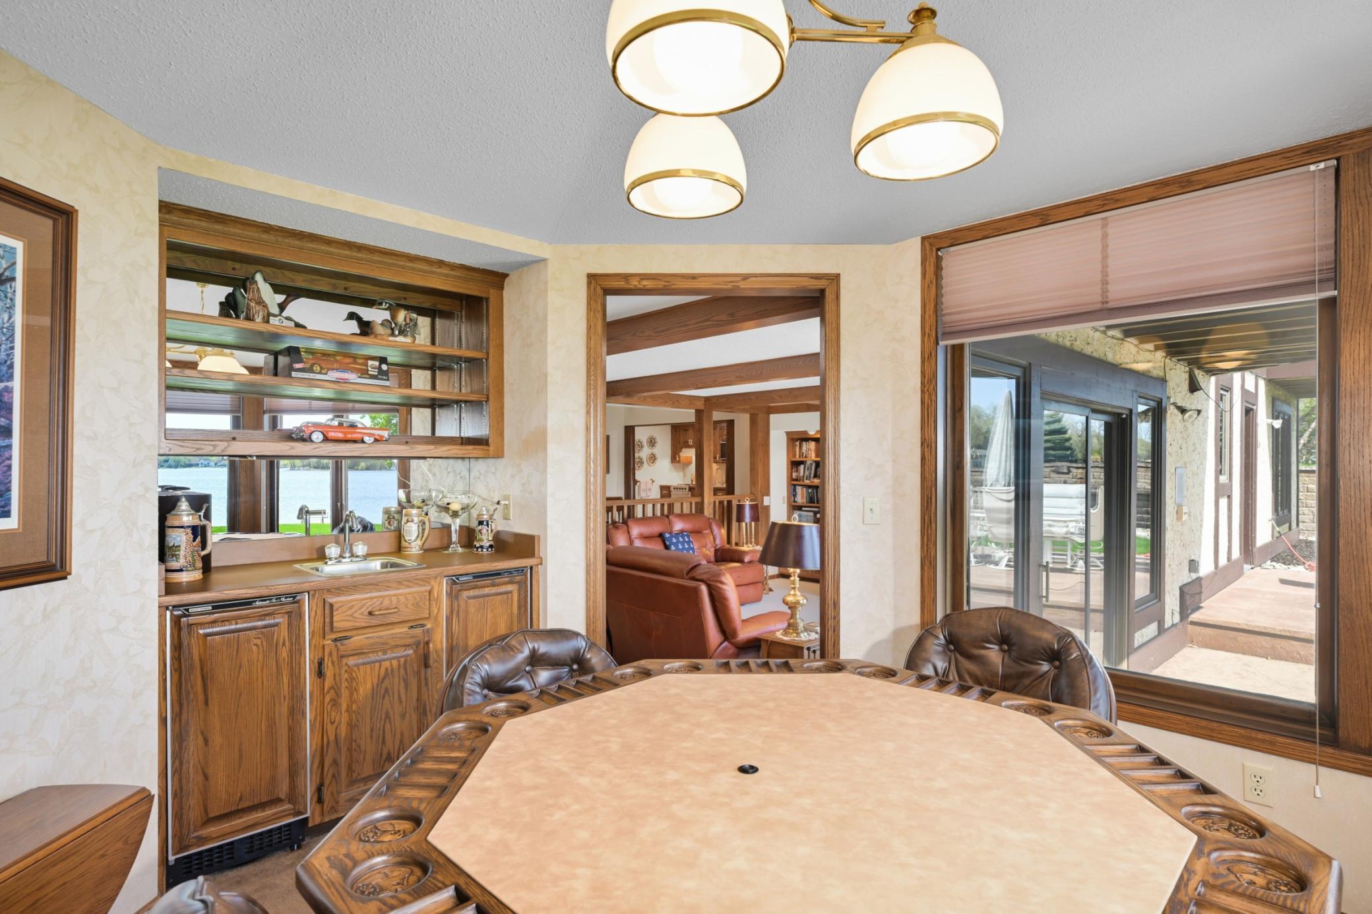
Amenities Unit: Ceiling Fan(s); Deck; Hardwood Floors; In-Ground Sprinkler; Kitchen Center Island; Kitchen Window; Main Floor Primary Bedroom; Natural Woodwork; Paneled Doors; Panoramic View; Patio; Porch; Primary Bedroom Walk-In Closet; Sun Room; Tile Floors; Vaulted Ceiling(s); Walk-In Closet; Washer/Dryer Hookup; Wet Bar
Appliances: Cooktop; Dishwasher; Disposal; Dryer; Microwave; Refrigerator; Washer
Basement: Concrete Block; Drain Tiled; Kitchenette; Storage Space
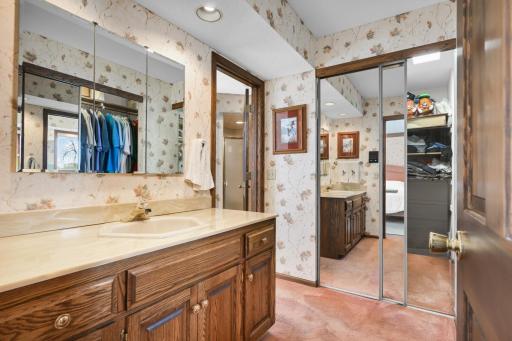
Bath Description: Double Sink; His and Her Closets; Shower Only; Main Floor 3/4 Bath; Full Primary; Private Primary; 3/4 Basement; Bathroom Ensuite; Jetted Tub
Construction Status: Previously Owned
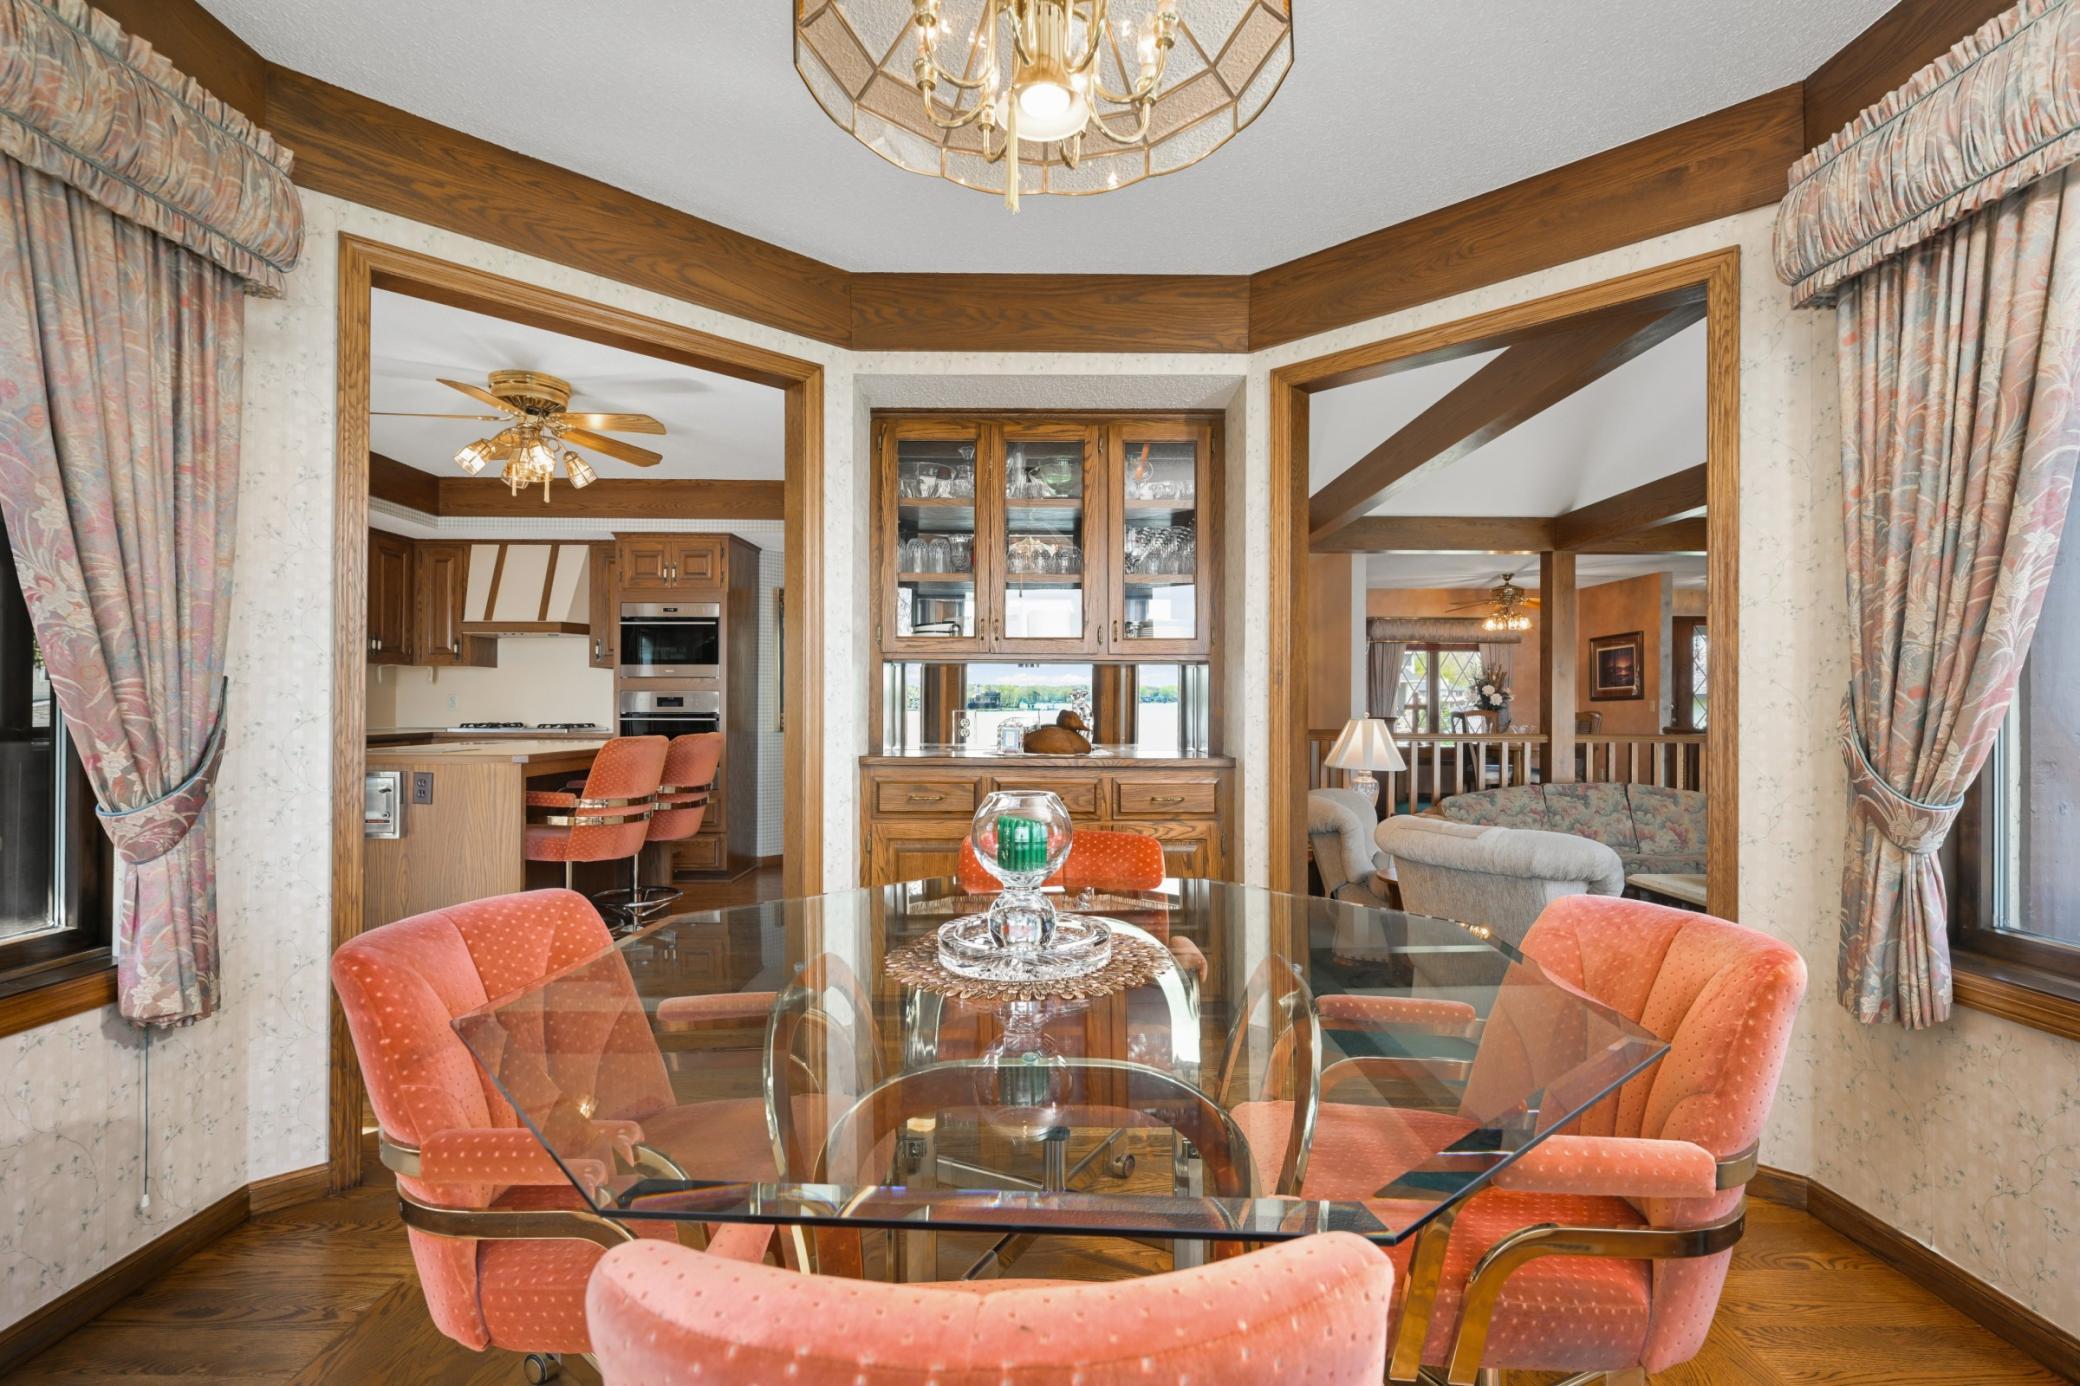
Dining Room Description: Informal Dining Room; Separate/Formal Dining Room
Electric: 200+ Amp Service
Exterior: Brick/Stone; Stucco
Family Room Characteristics: Entertainment/Media Center; Family Room; Lower Level
Fencing: None
Fireplace Characteristics: Brick; Family Room; Gas Burning; Living Room; Stone
Foundation: Concrete Block
Fuel: Natural Gas
Heating: Forced Air
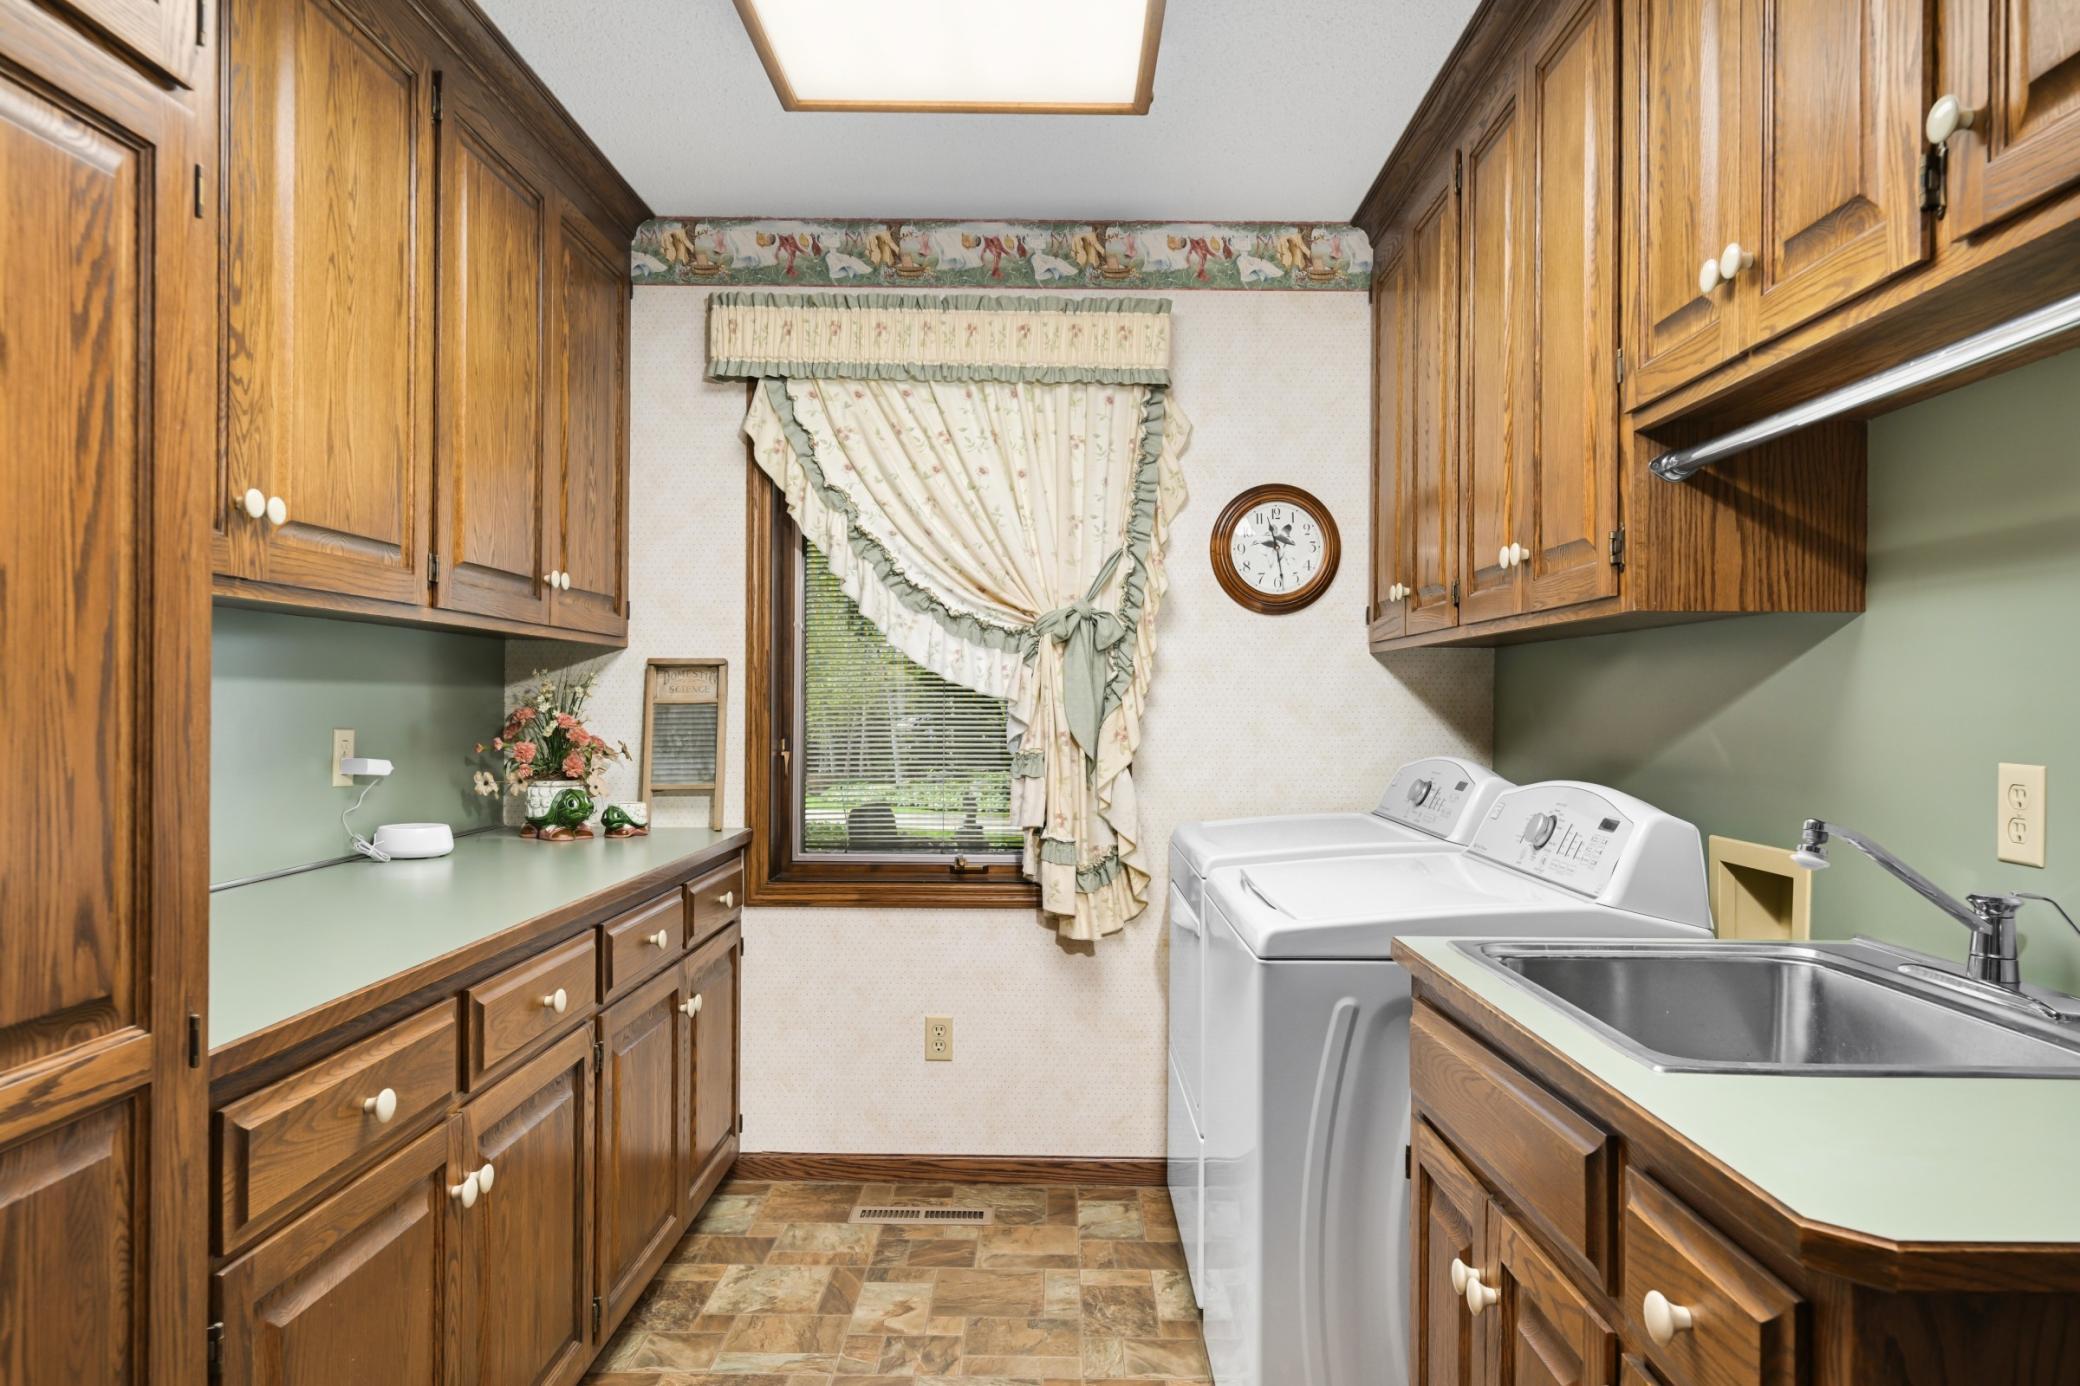
Laundry: Gas Dryer Hookup; Laundry Room; Main Level; Sink; Washer Hookup
Lot Description: Accessible Shoreline; Tree Coverage - Light
Parking Characteristics: Finished Garage; Garage Door Opener; Insulated Garage; Storage
Pool Description: None
Road Frontage: City Street; Paved Streets
Road Responsibility: Public Maintained Road
Roof: Age Over 8 Years; Shake
Sewer: City Sewer/Connected
Special Search: All Living Facilities on One Level; Main Floor Bedroom; Main Floor Laundry; Main Floor Primary; Primary Bdr Suite
Stories: One
Water: City Water/Connected
Waterfront Type: Lake Front
Waterfront View: East
Room Information
| Room Name | Dimensions | Level |
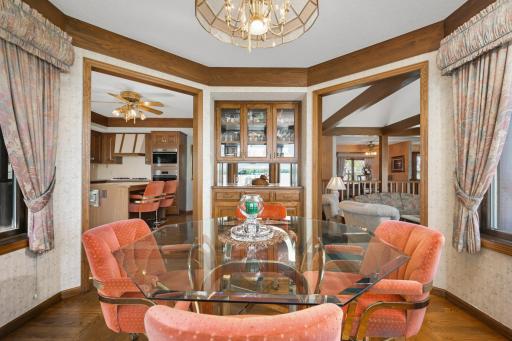
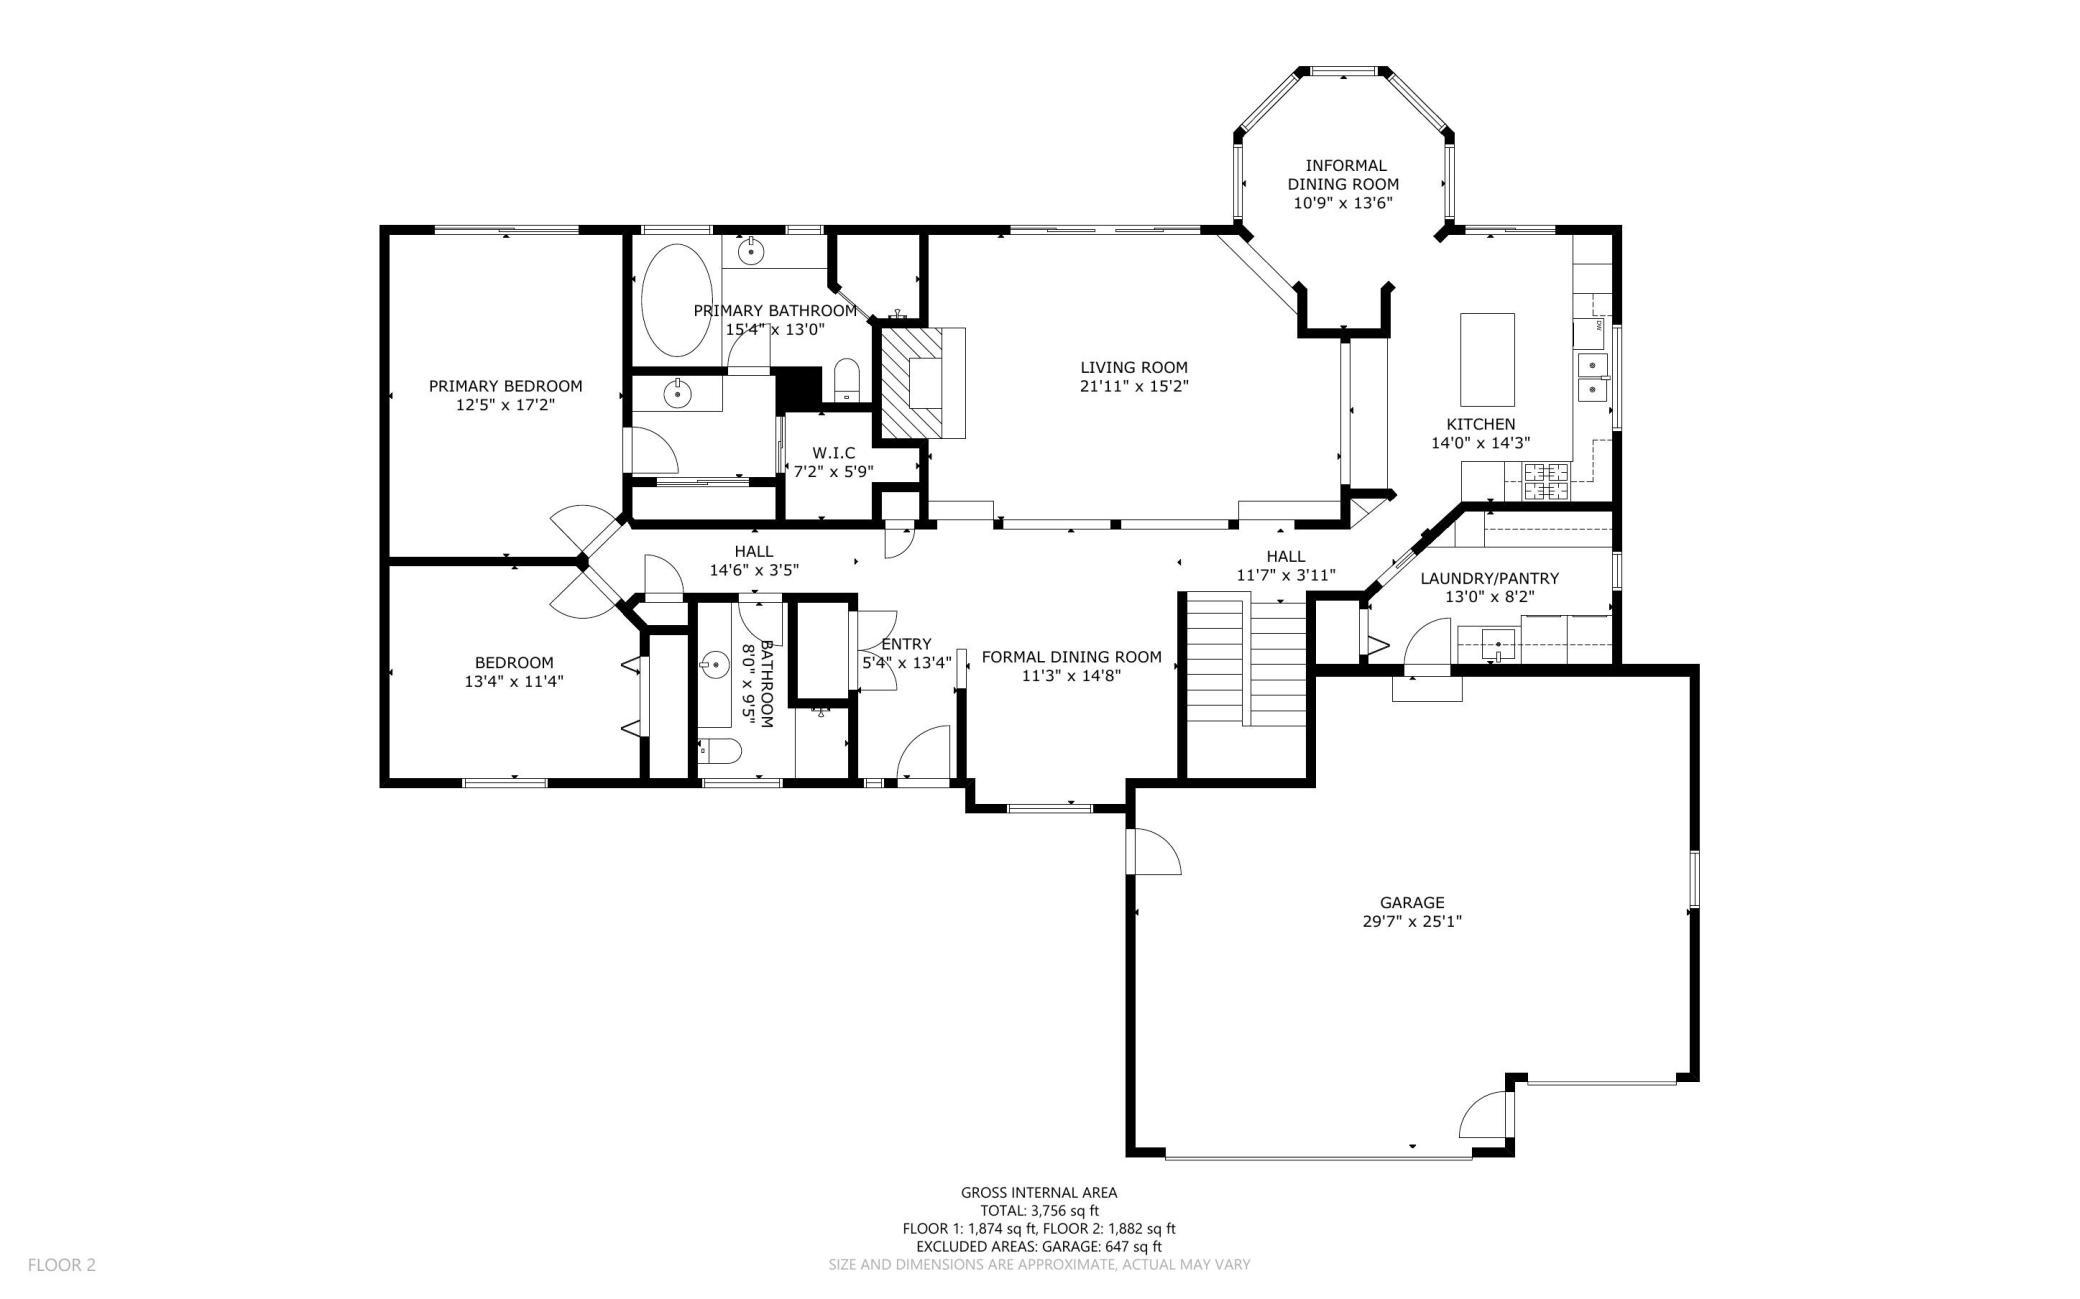
| Dining Room | 11x15 | Main |
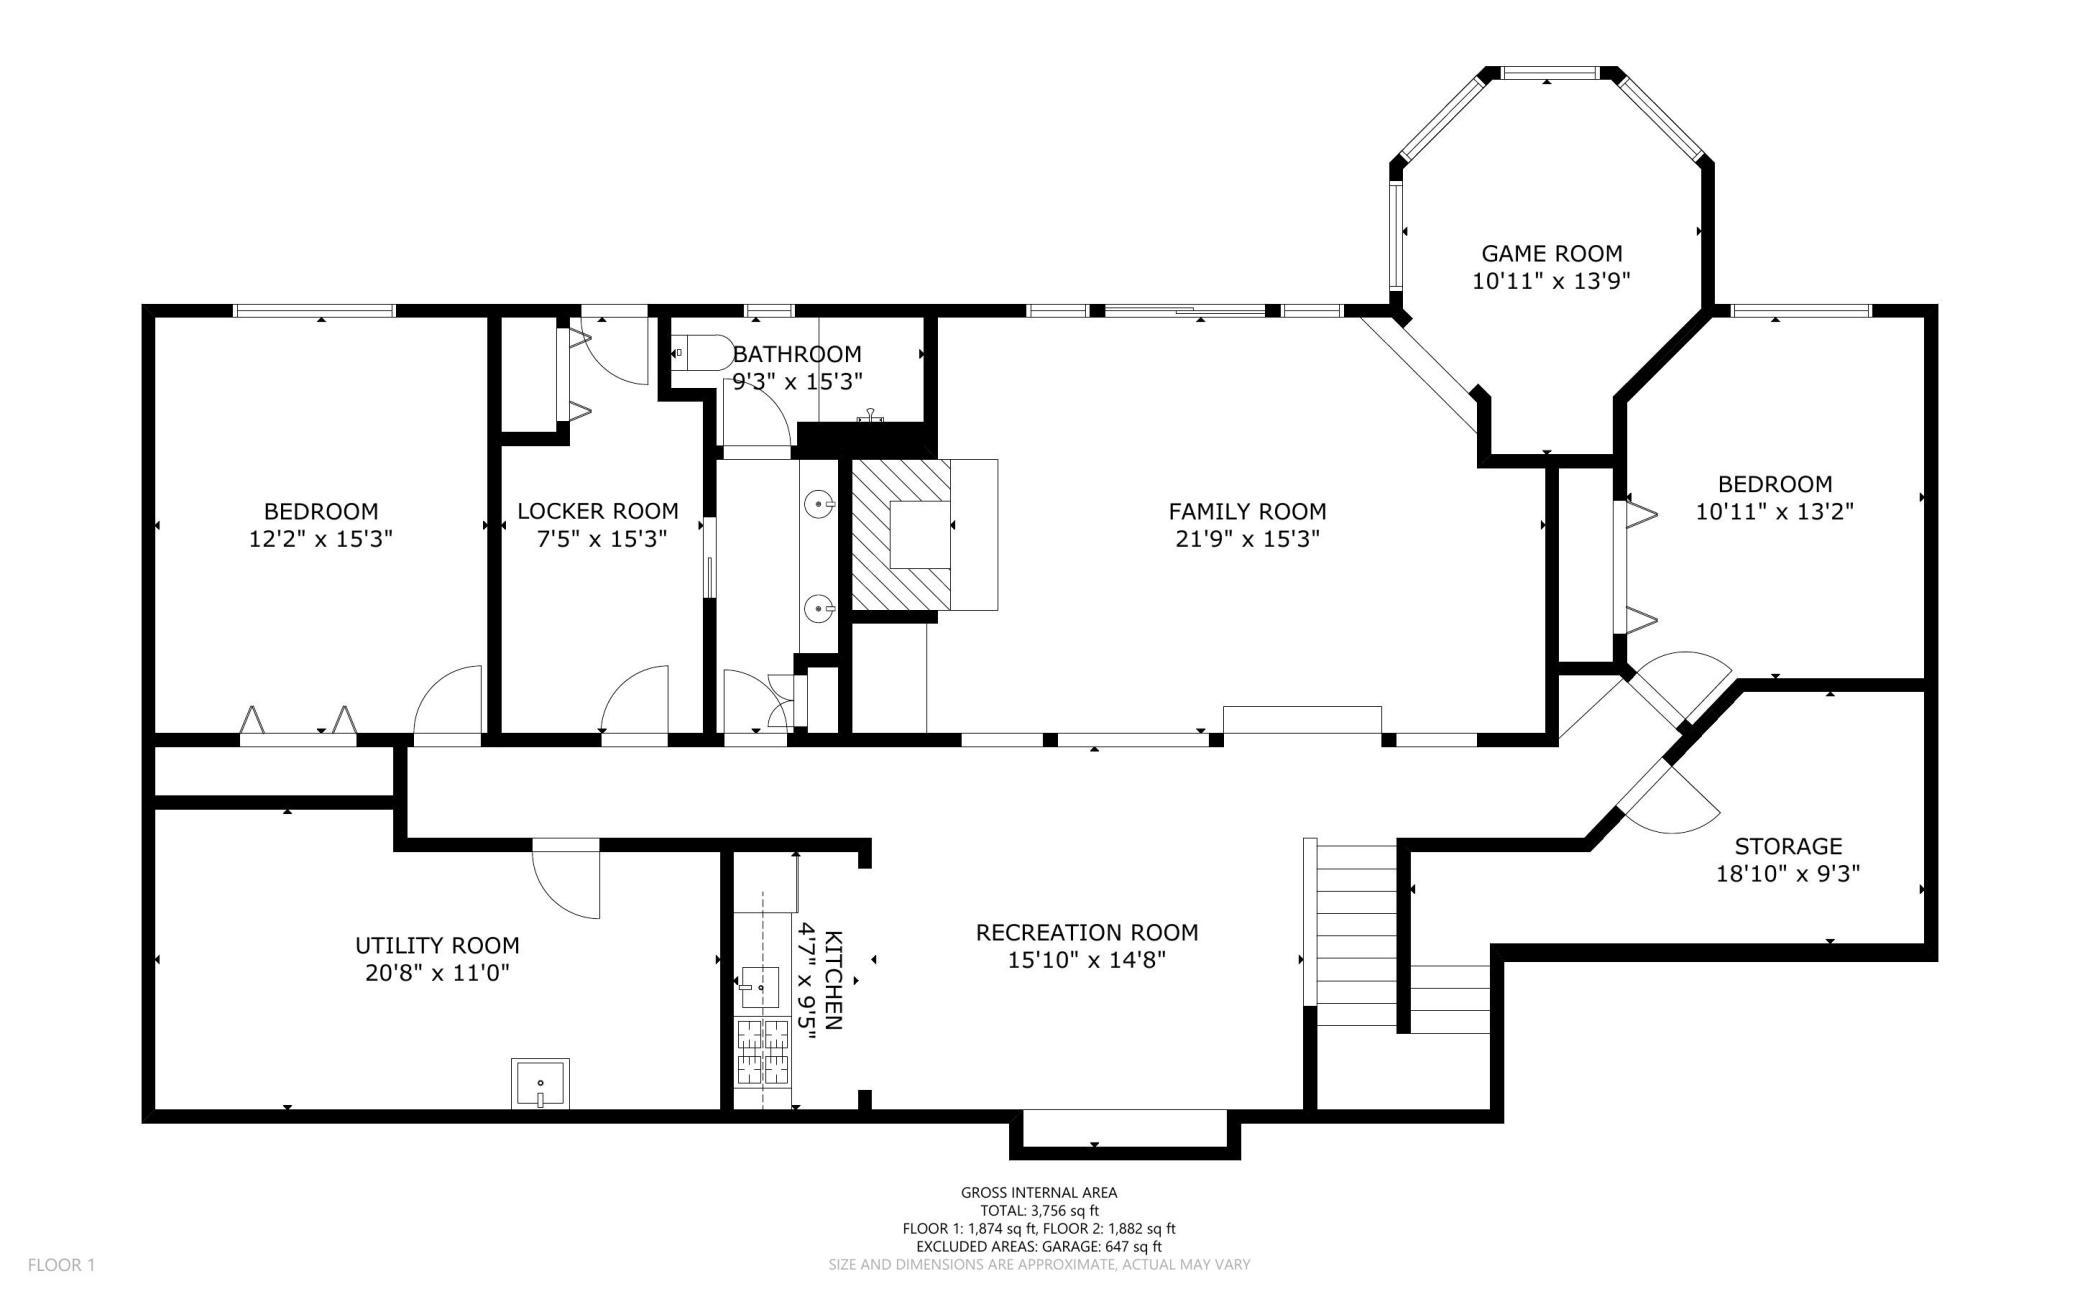
| Family Room | 22x15 | Lower |
| First (1st) Bedroom | 12x17 | Main |
| Fourth (4th) Bedroom | 11x13 | Lower |
| Game Room | 11x14 | Lower |
| Informal Dining Room | 11x14 | Main |
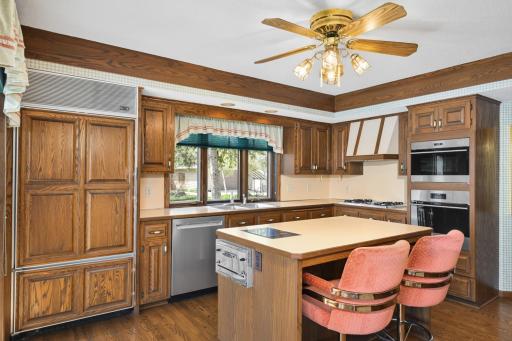
| Kitchen | 14x14 | Main |
| Second Kitchen | 5x9 | Lower |
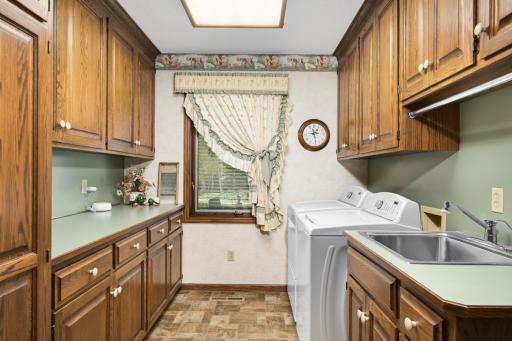
| Laundry | 13x8 | Main |
| Living Room | 22x15 | Main |
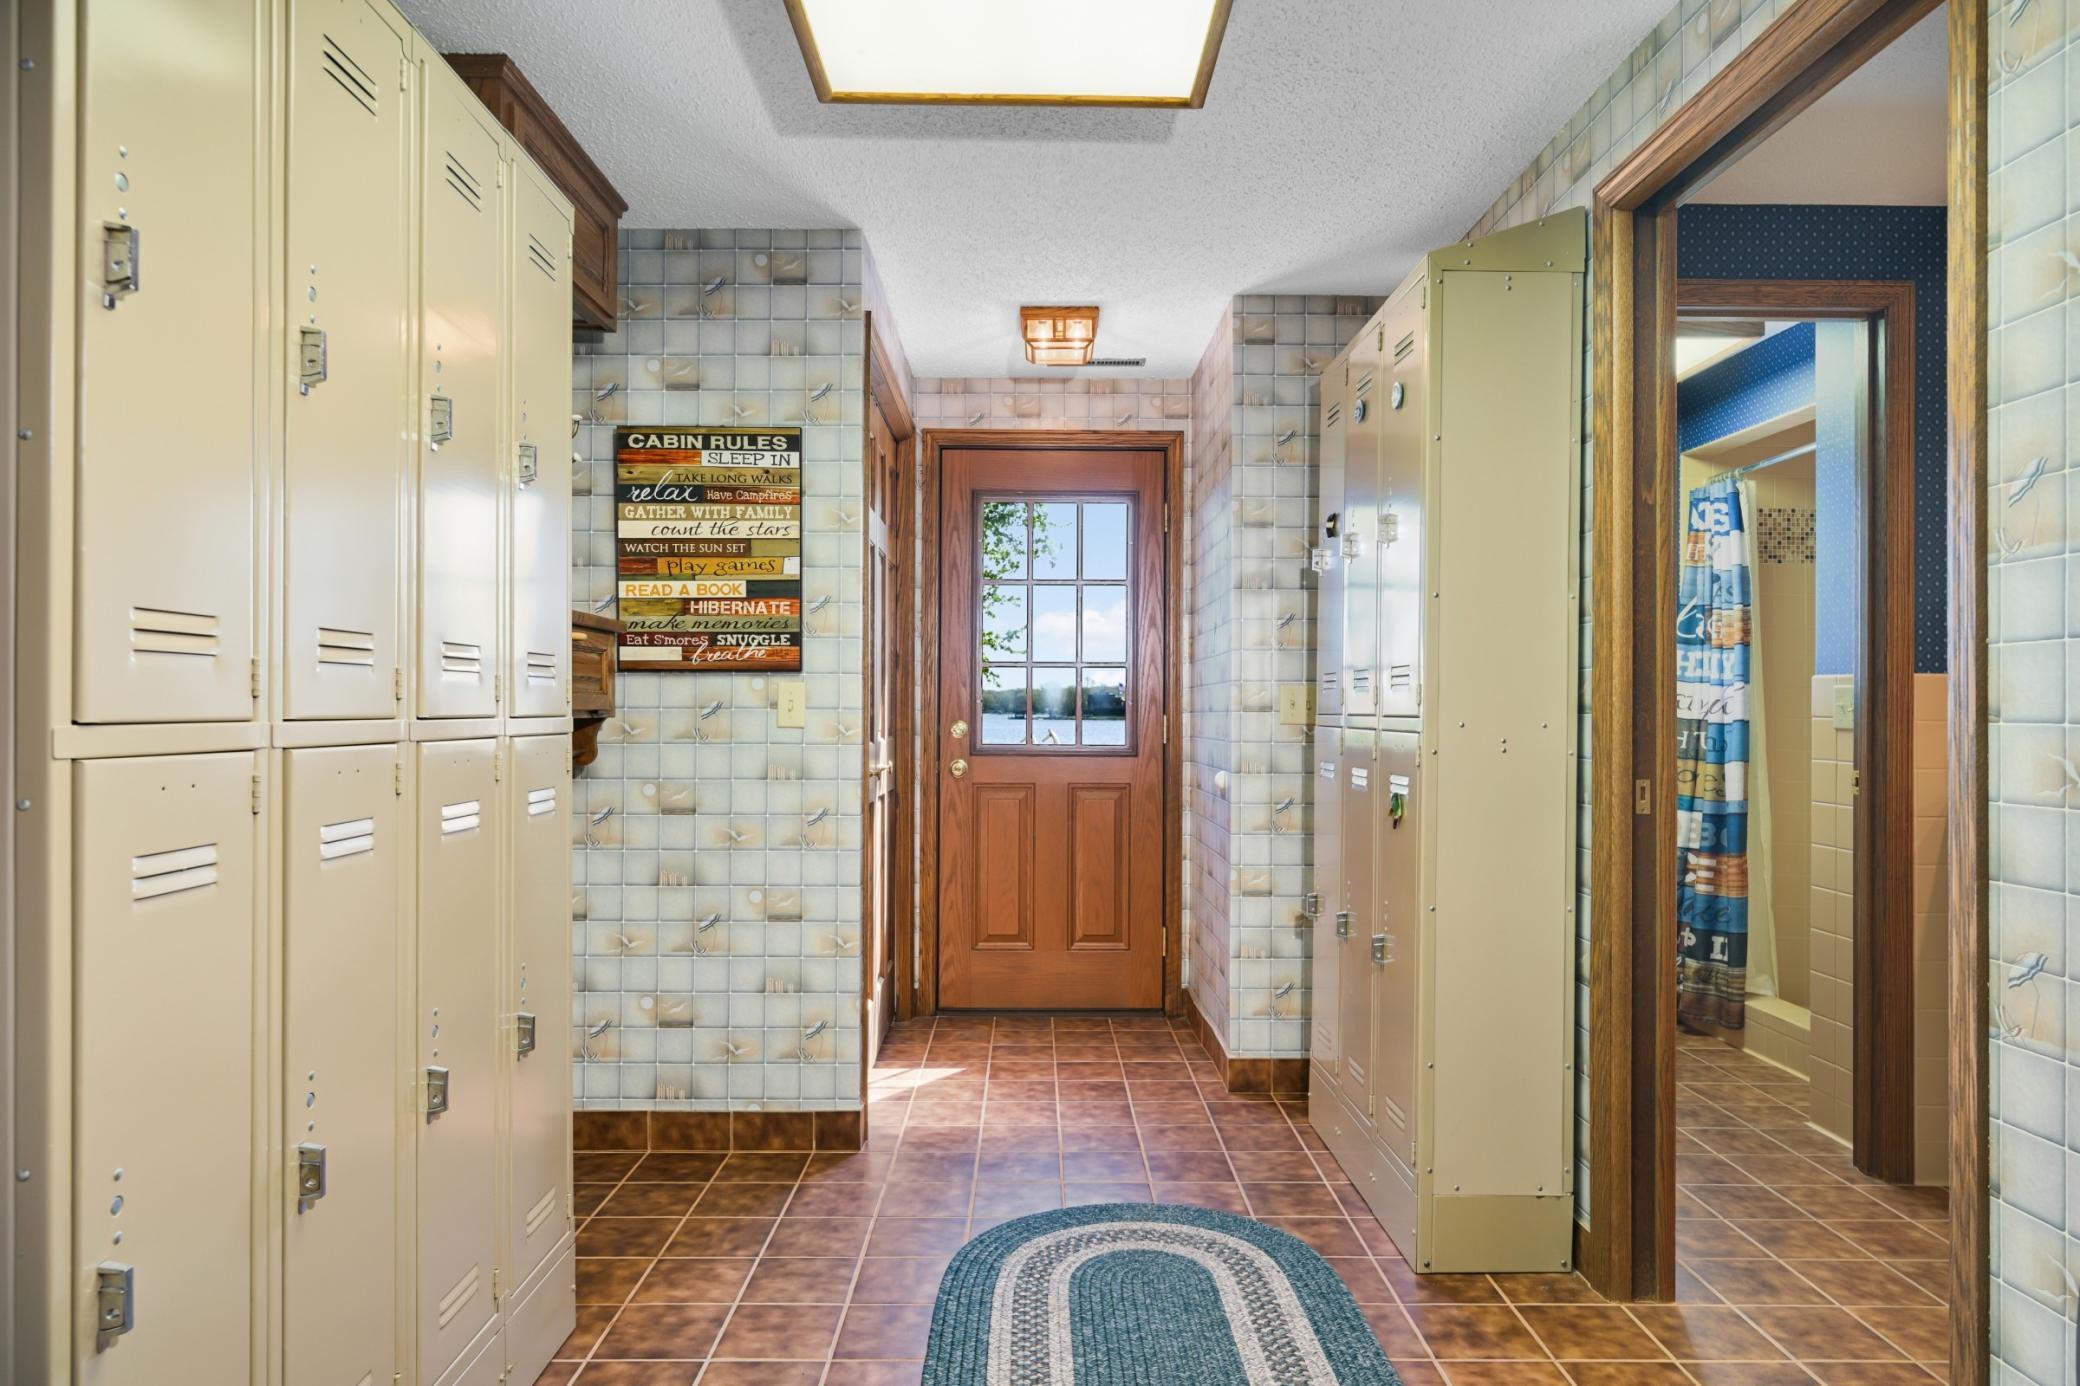
| Mud Room | 7x15 | Lower |
| Recreation Room | 16x15 | Lower |
| Second (2nd) Bedroom | 13x11 | Main |
| Storage Room | 19x9 | Lower |
| Third (3rd) Bedroom | 12x15 | Lower |
 Features - 15283 Edgewater Cir NE.pdf
 Listing Office: Coldwell Banker Realty
Last Updated: October - 05 - 2026

The data relating to real estate for sale on this web site comes in part from the Broker Reciprocity SM Program of the Regional Multiple Listing Service of Minnesota, Inc. The information provided is deemed reliable but not guaranteed. Properties subject to prior sale, change or withdrawal. ©2026 Regional Multiple Listing Service of Minnesota, Inc All rights reserved.
Wednesday 7th of October 2026 06:13 AM

218-998-4400
Mohagen Real Estate


Let's Connect

Mohagen Real Estate
sue@MohagenRealEstate.com
Office: 218-998-4400
Cell: 218-731-7376

Mohagen Real Estate is licensed in the State of Minnesota