15285 Palomino Trail N, Stillwater, MN 55082 (MLS# 7072249)
$984,900
Stillwater, MN 55082
MLS# 7072249
4 beds | 4 baths | 5280 sqft
1 / 82
Property Description
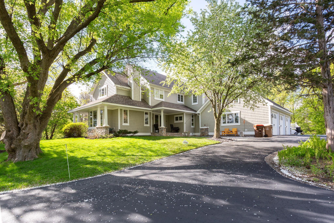
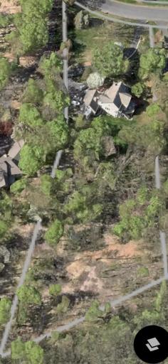
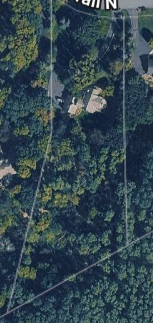
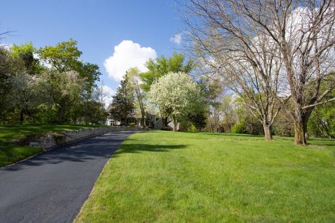
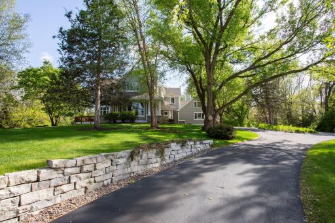
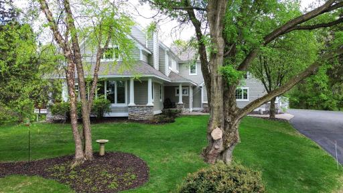
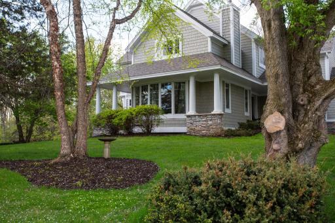
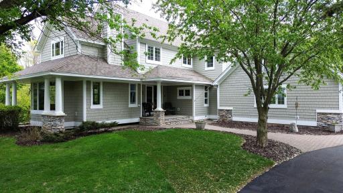
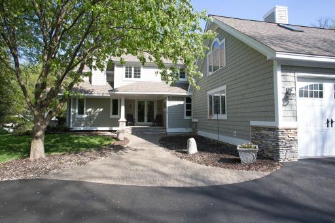
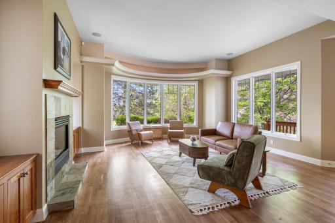
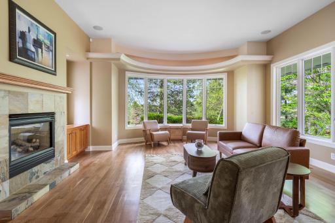
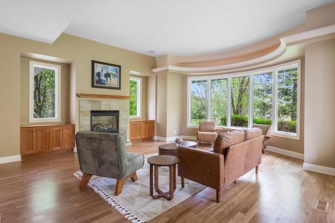
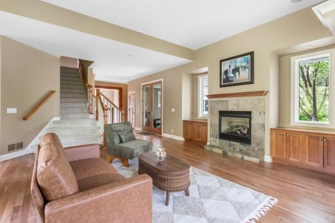
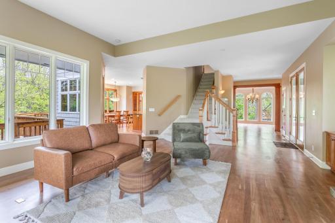
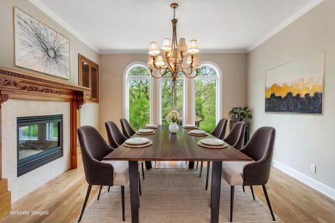
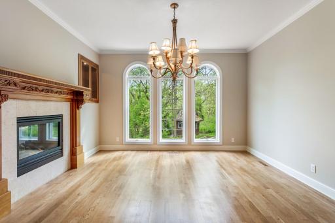
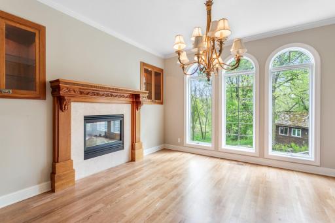
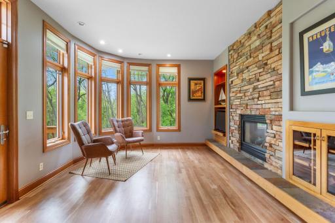
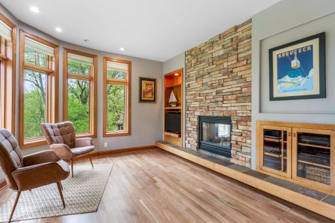
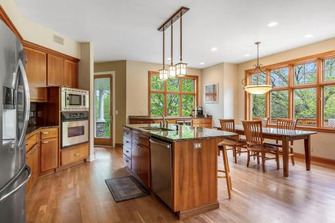
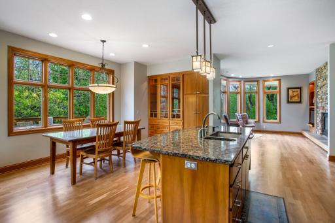
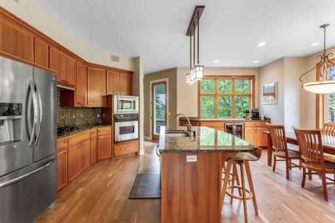
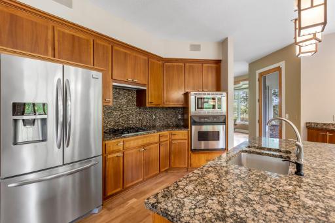
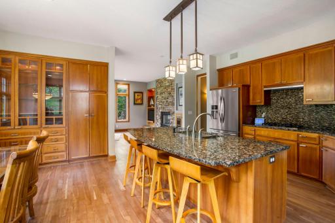
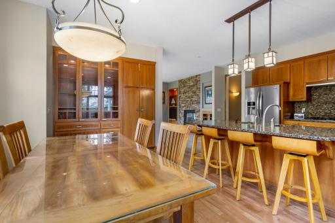
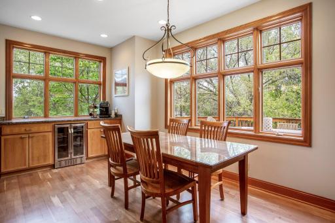
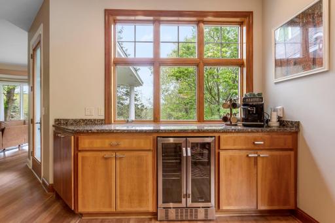
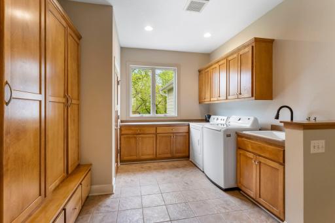
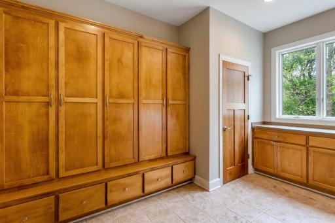
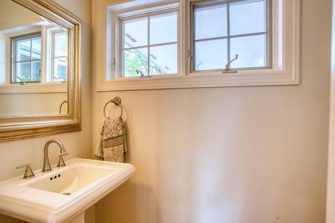
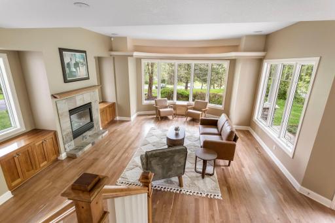
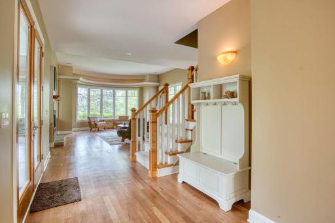
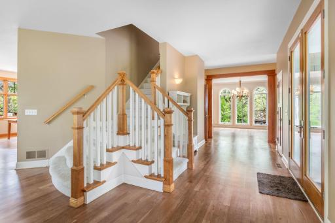
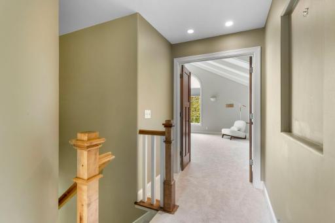
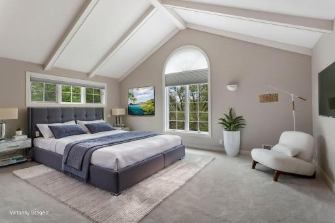
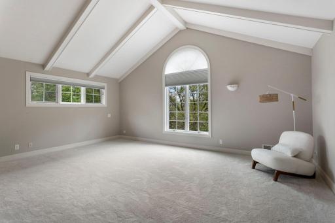
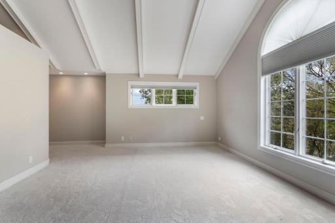
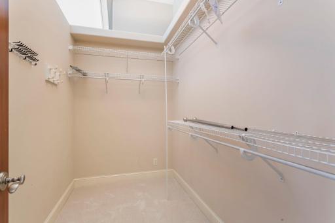
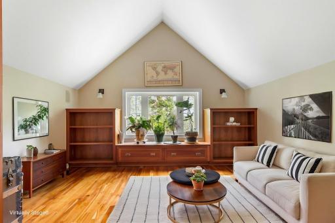
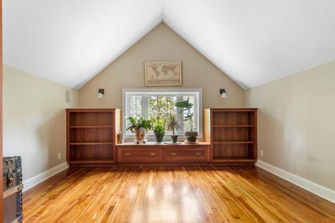
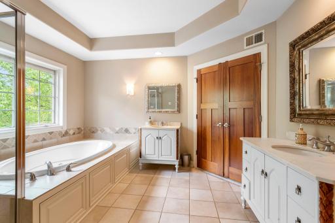
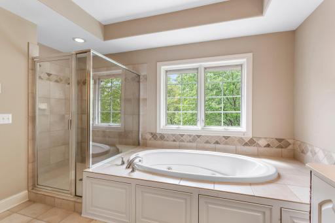
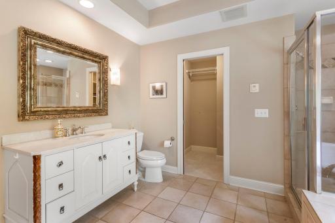
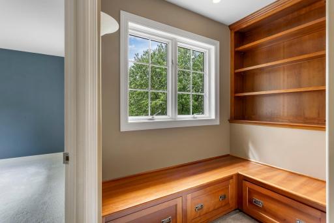
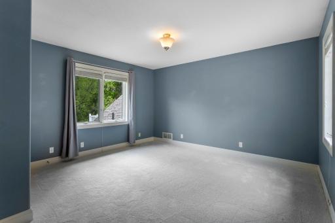
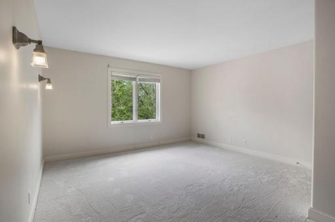
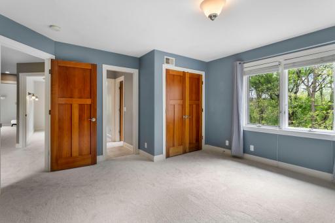
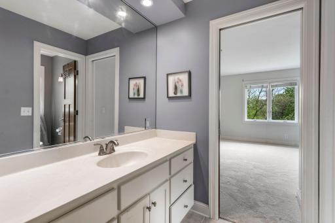
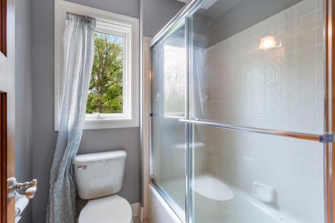
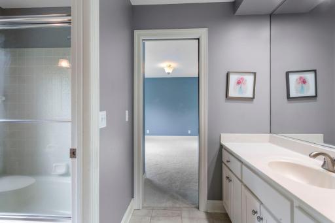
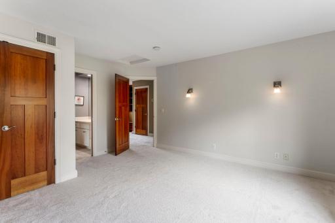
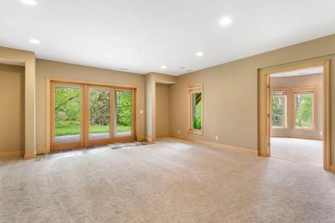
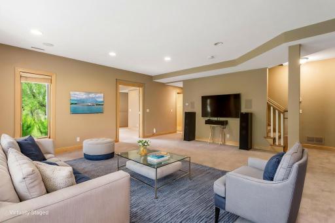
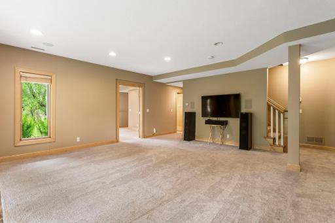
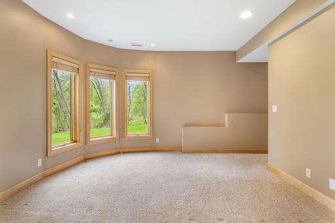
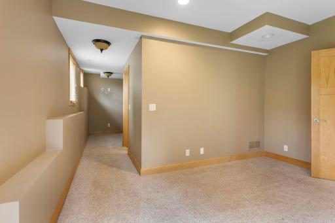
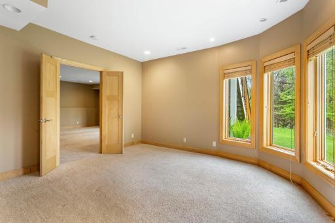
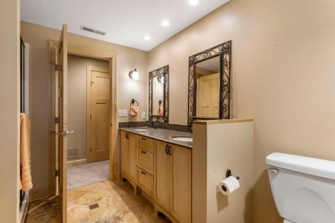
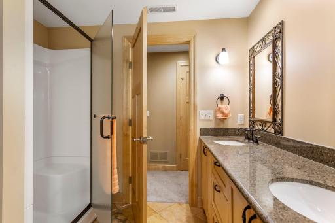
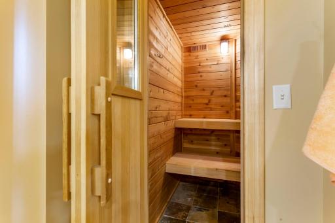
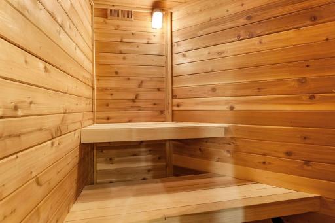
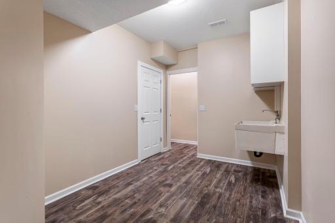
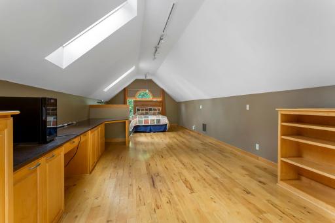
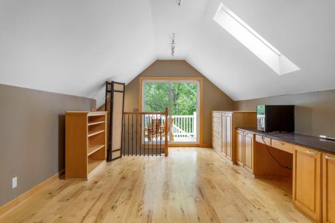
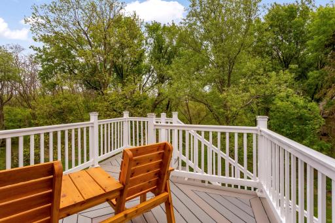
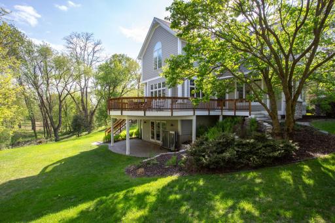
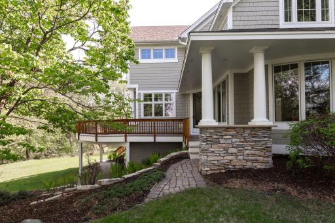
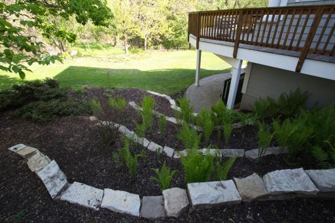
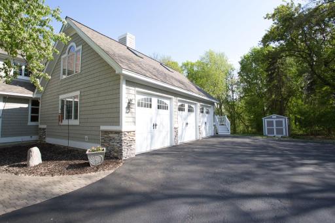
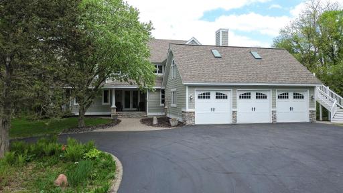
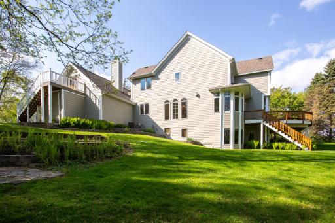
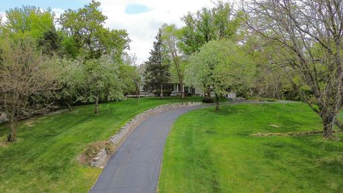
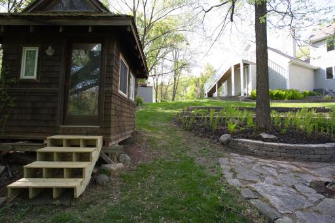
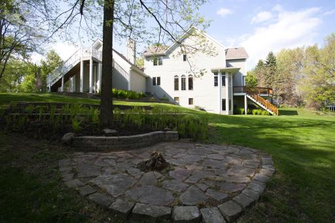
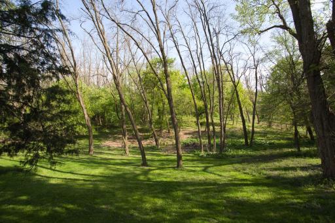
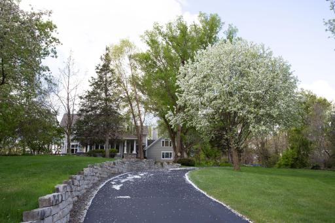
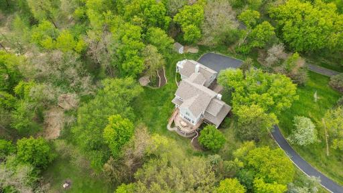
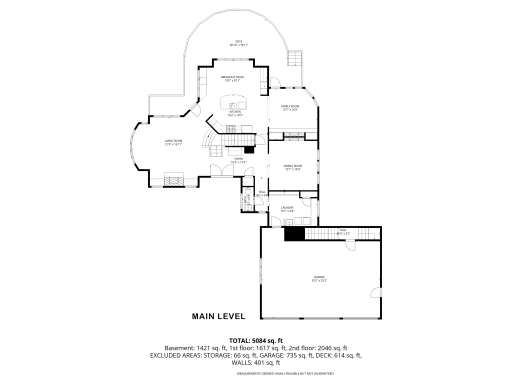
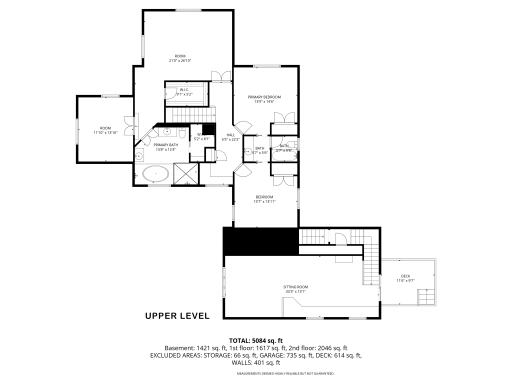
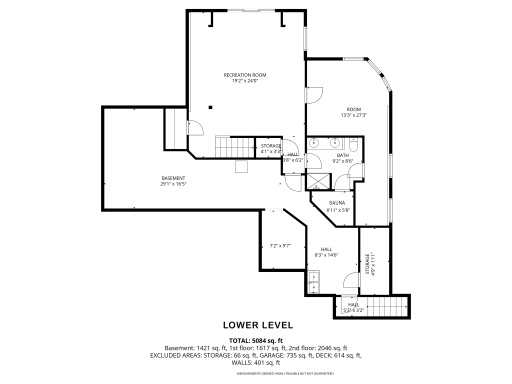
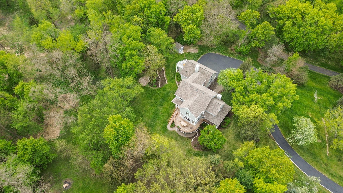
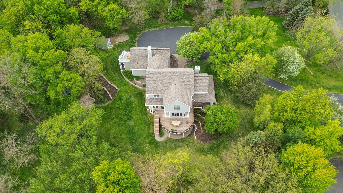
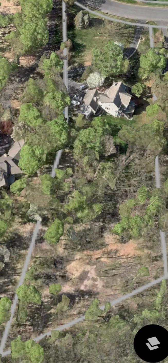
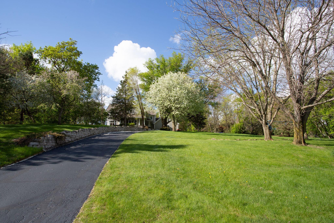
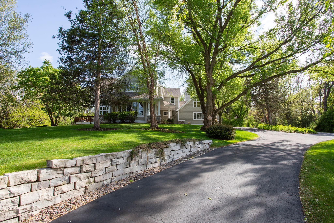
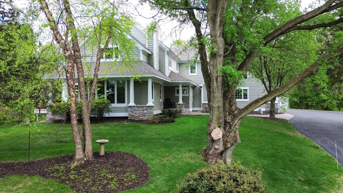
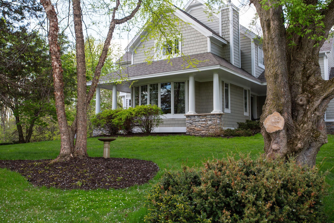
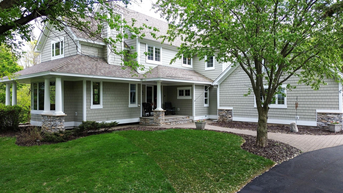
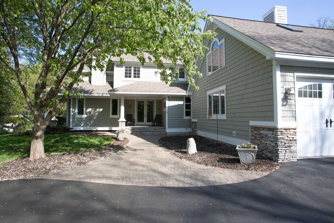
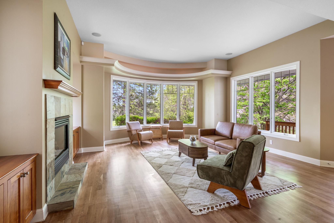
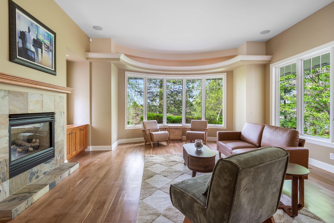
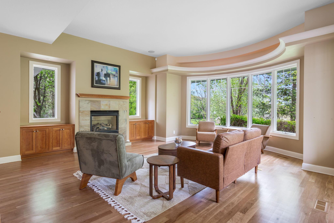
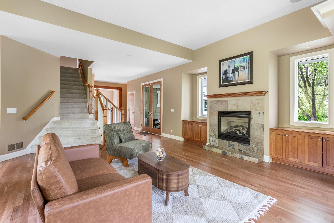
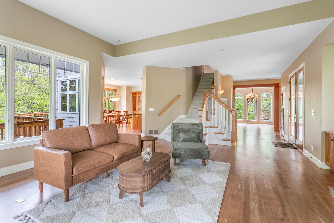
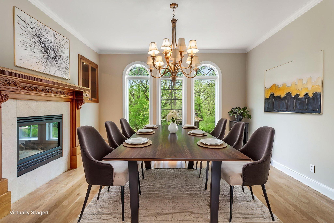
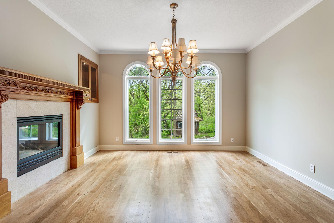
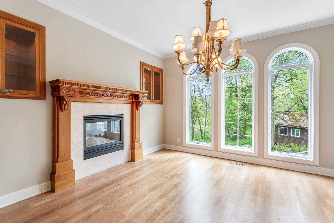
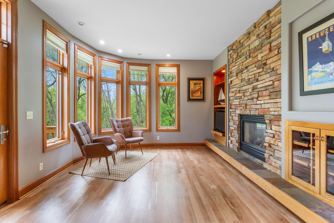
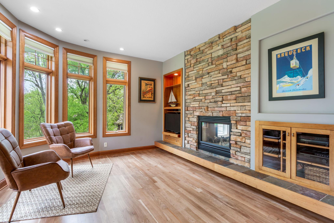
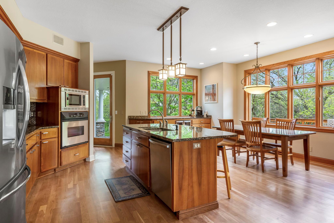
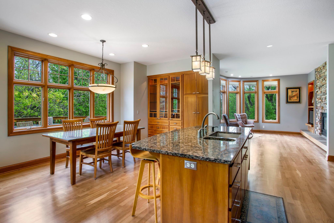
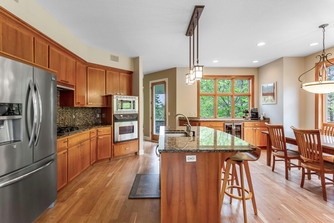
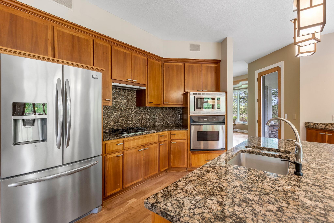
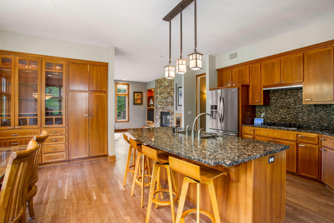
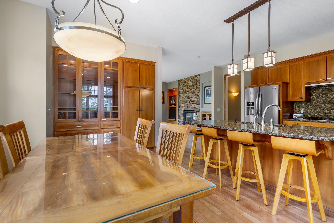
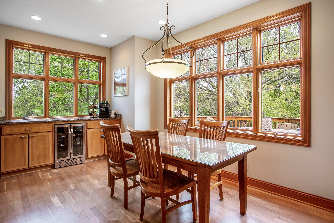
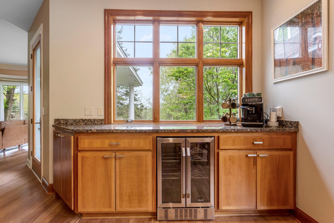
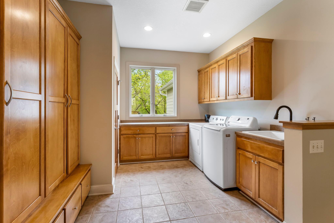
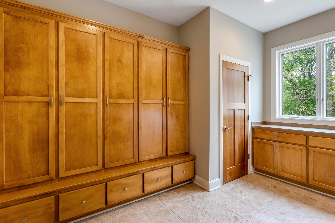
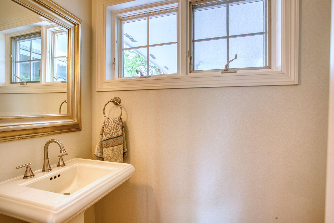
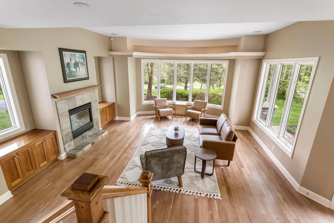
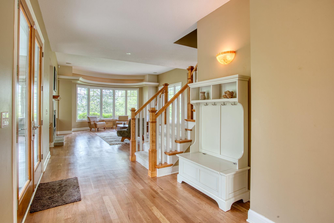
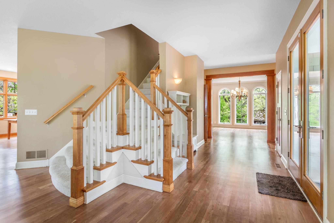
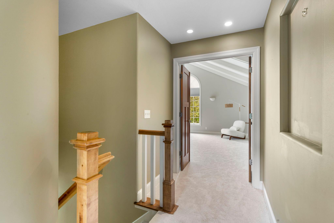
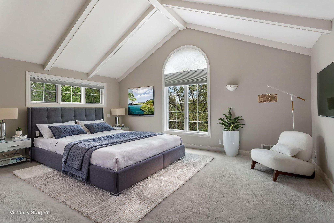
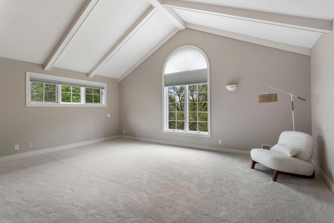
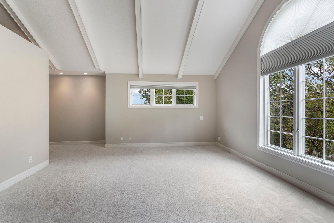
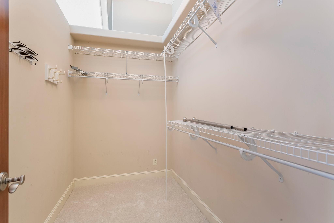
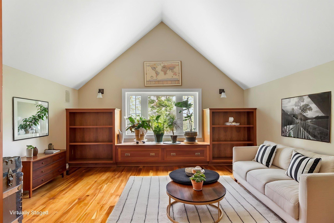
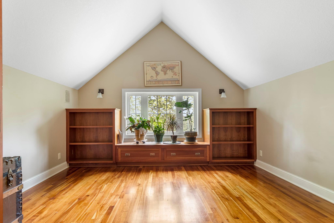
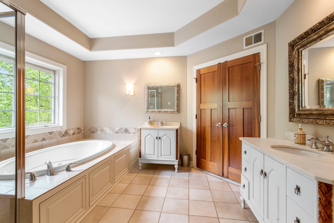
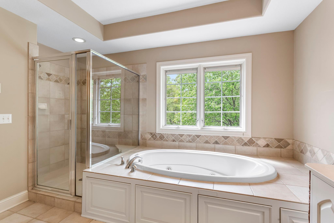
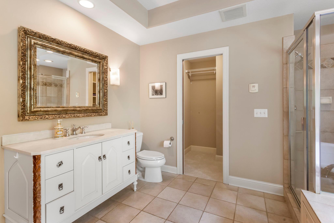
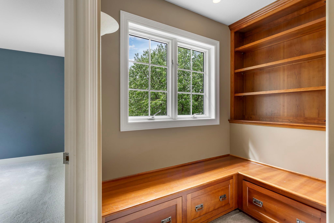
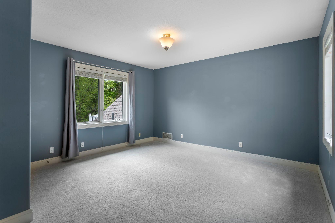
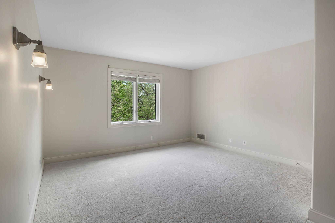
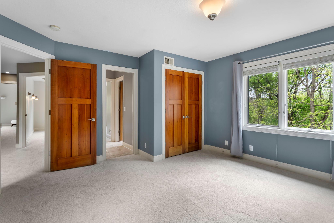
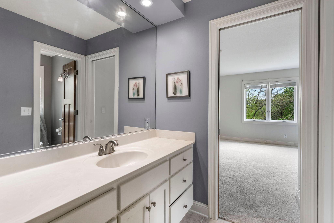
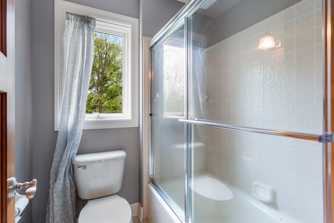
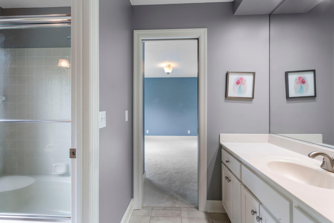
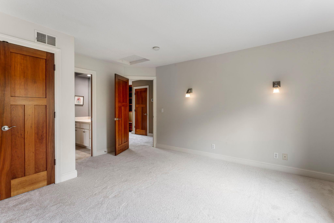
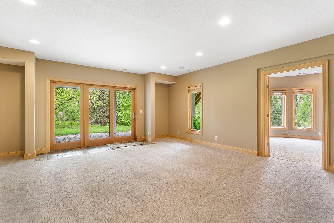
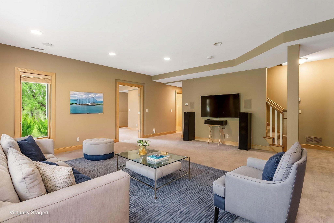
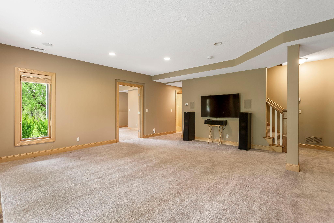
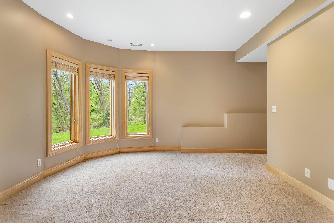
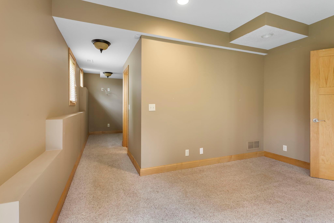
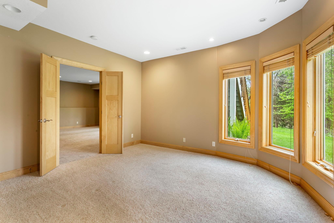
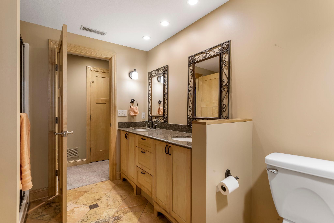
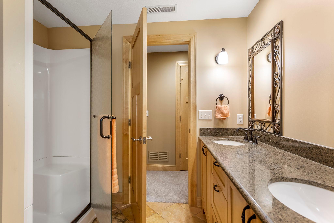
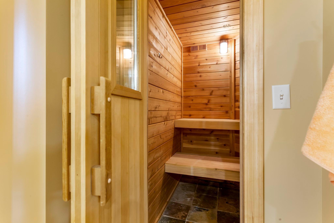
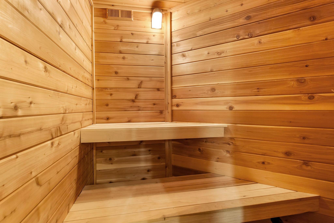
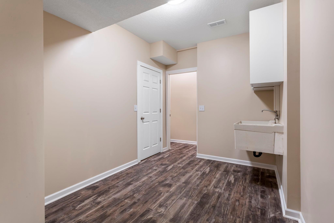
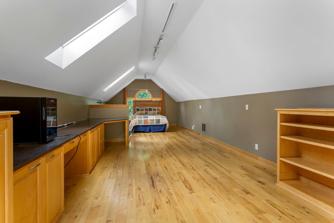
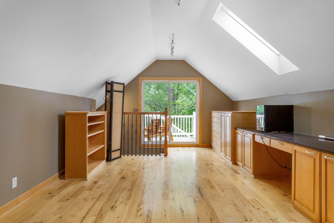
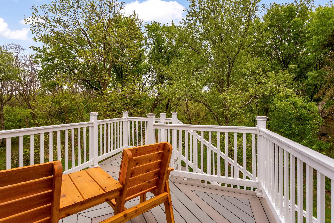
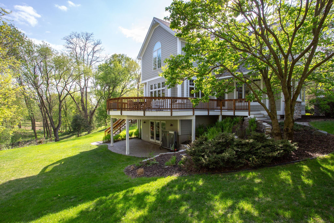
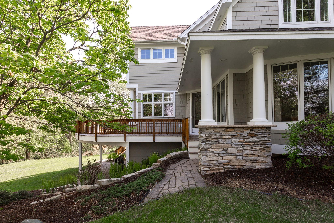
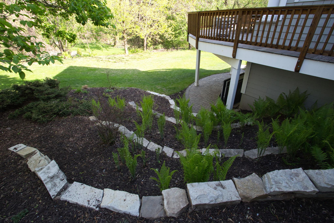
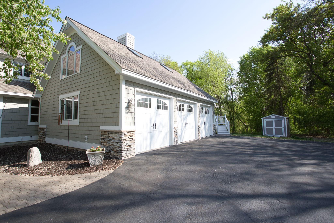
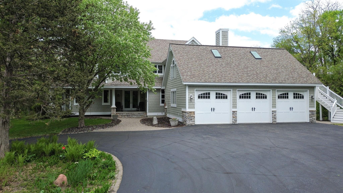
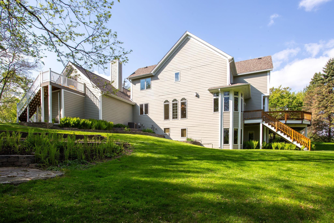
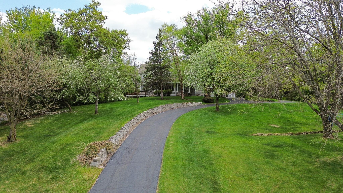
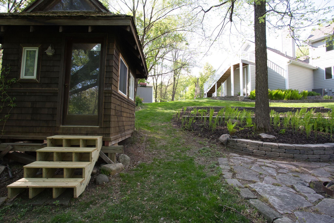
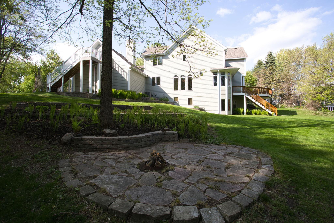
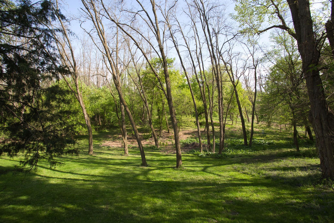
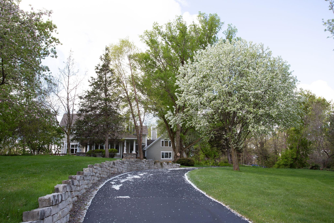
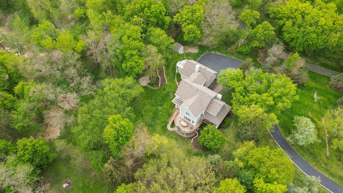
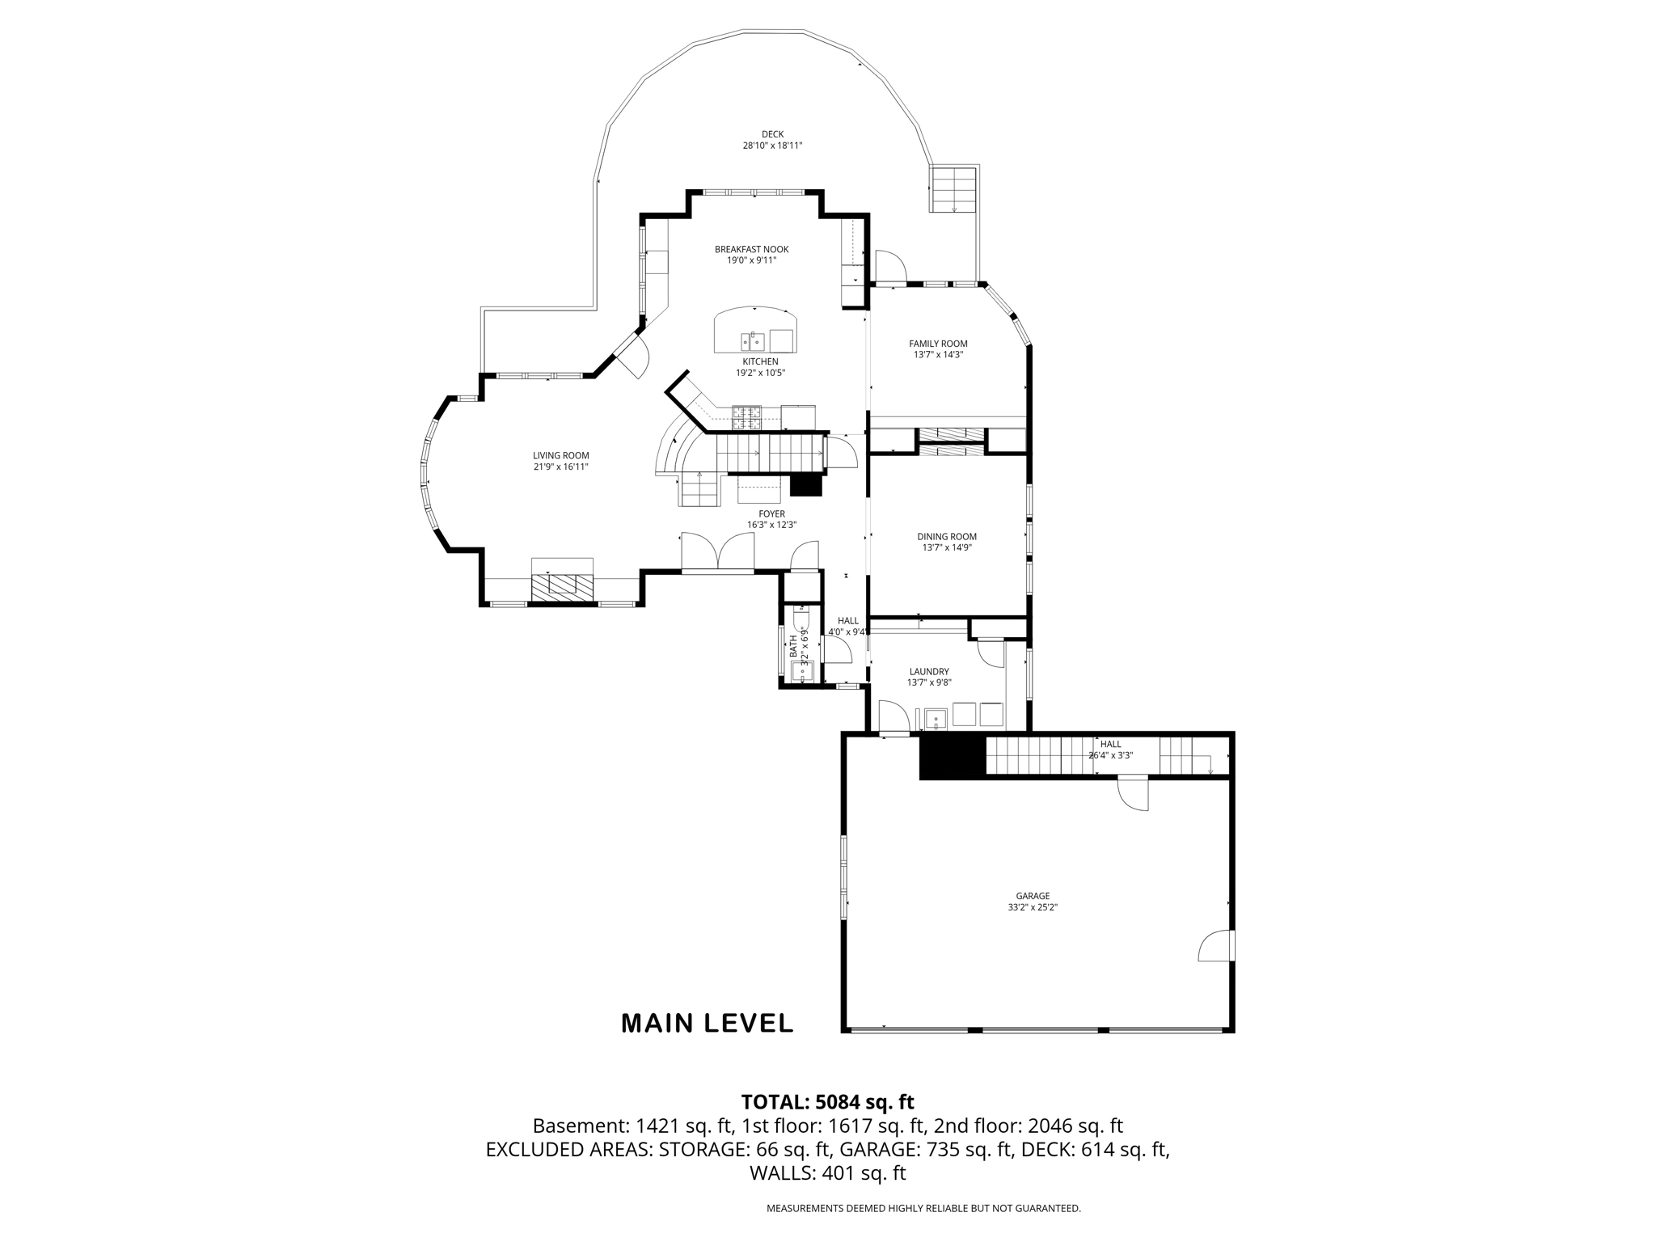
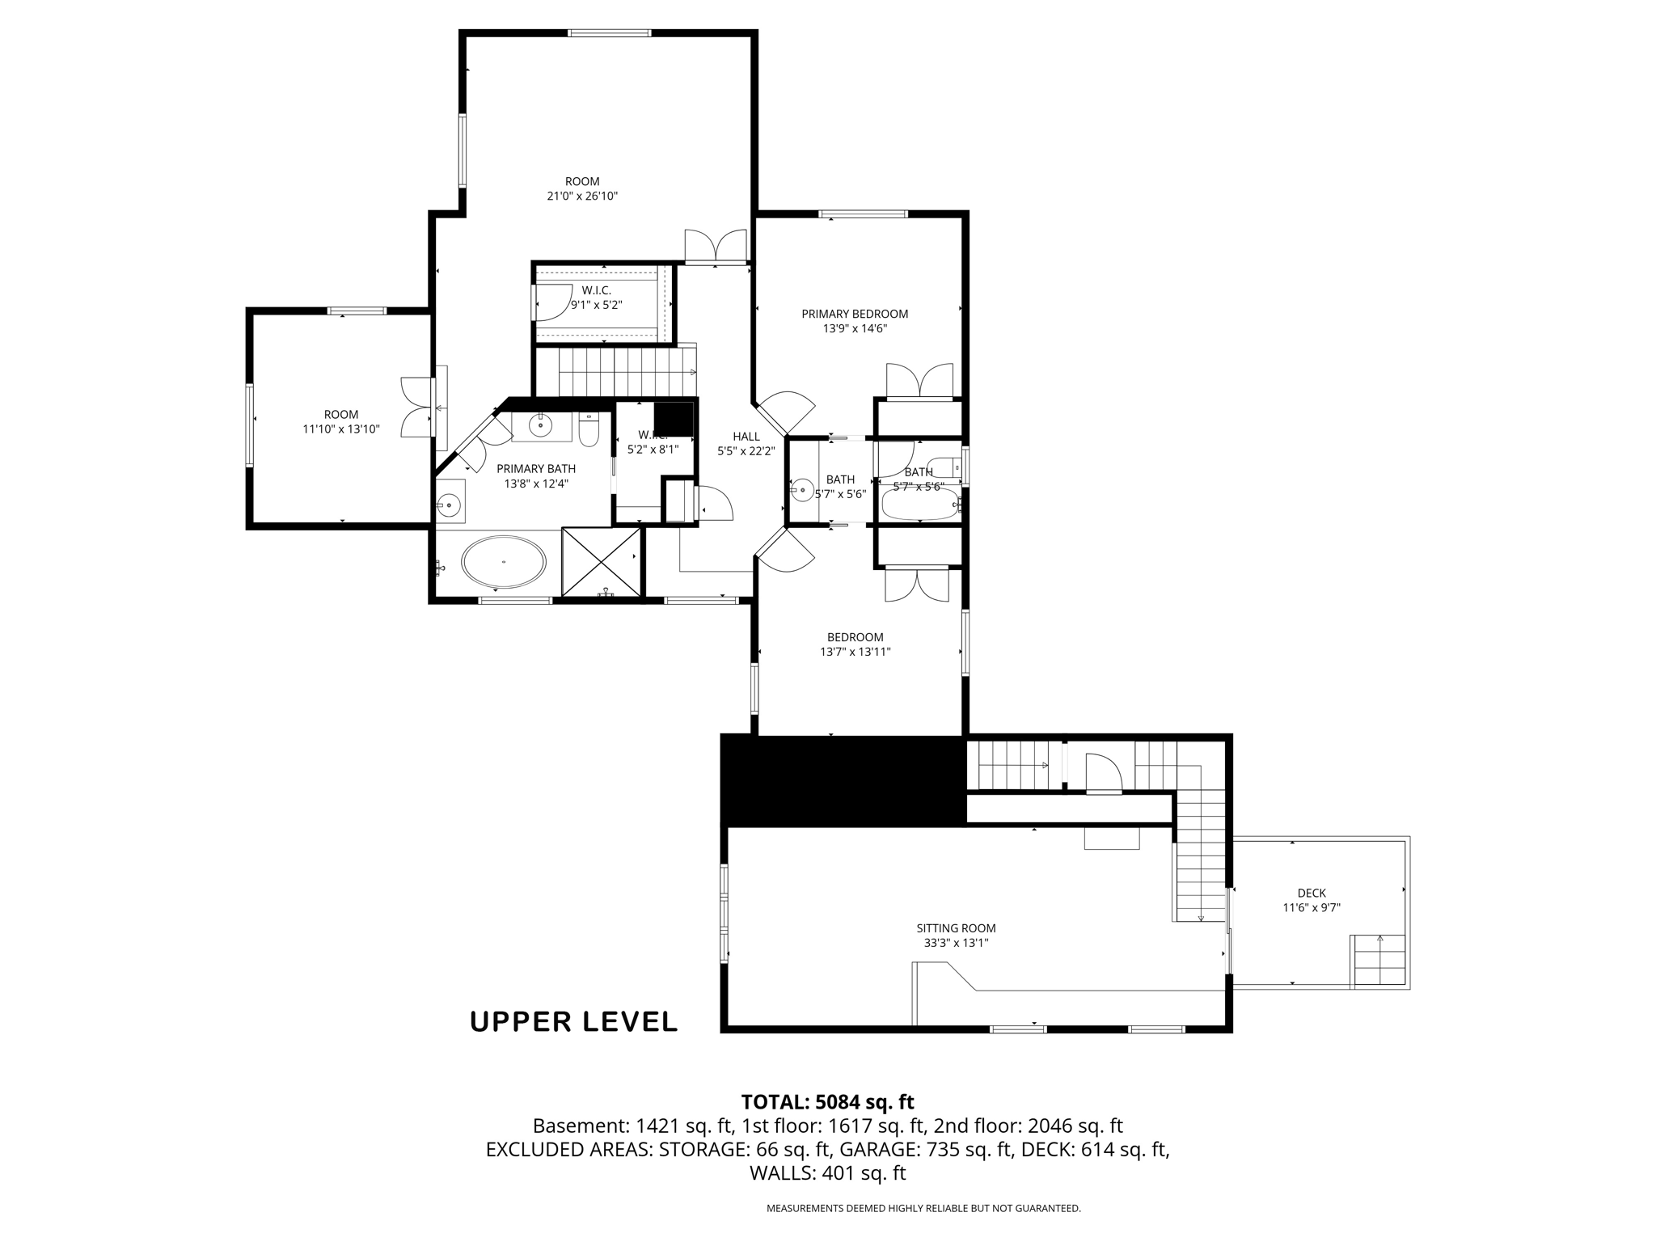
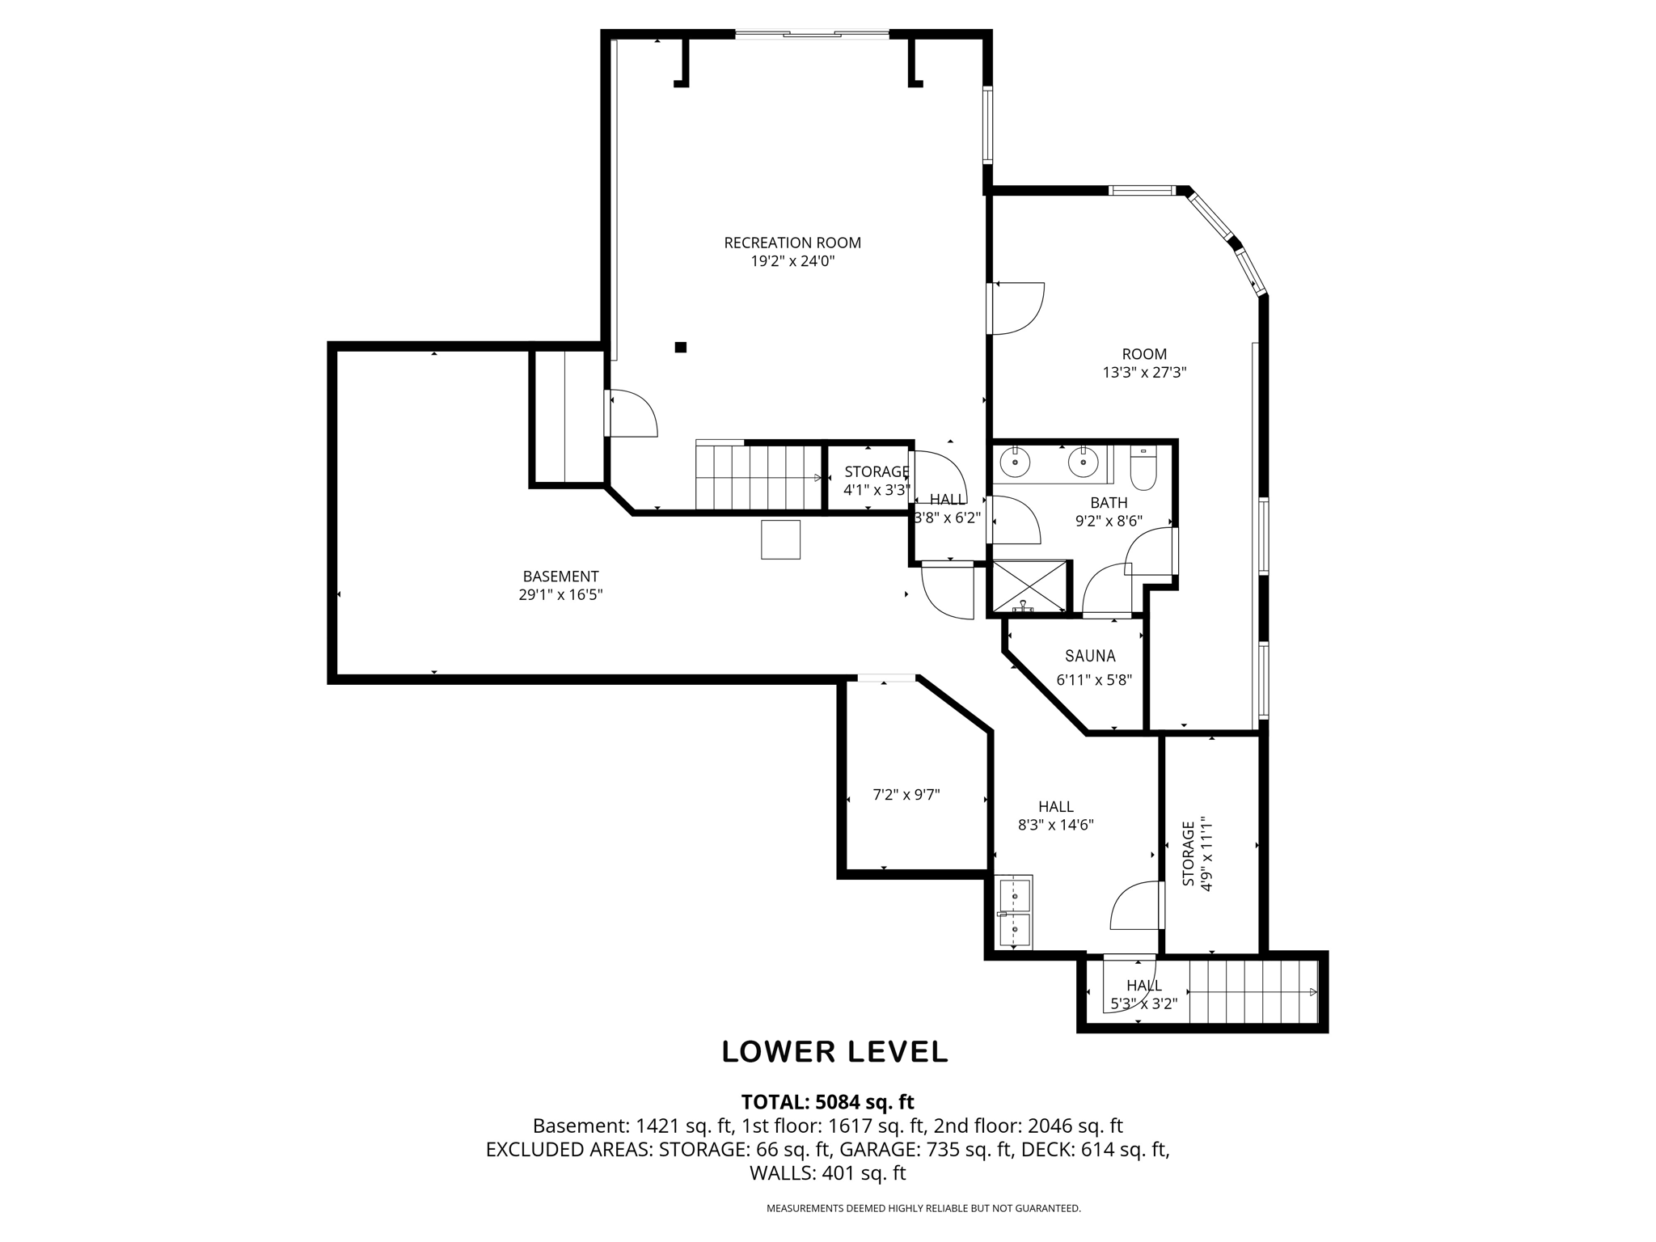
Tucked away on a private, nearly 3-acre wooded lot with mature trees and elevated views, this beautifully updated home blends timeless character with thoughtful modern upgrades throughout. From the moment you arrive, the grand front entry with columns, double front doors, and custom hardware creates an impressive first impression, while the circular driveway, extensive landscaping, and expansive wraparound decking offer both functionality and curb appeal. Inside, the home is filled with natural light thanks to an abundance of windows and skylights, highlighting the refinished American cherry hardwood floors and spacious, well-designed layout. The gourmet kitchen features custom cabinetry, a massive center island, wall oven, built-ins, and a charming breakfast/coffee nookâperfect for both entertaining and everyday living. Updated pendant lighting and refreshed kitchen hardware add a modern touch, while two gas-burning fireplaces bring warmth and character to the home. The vaulted primary suite is a true retreat, complete with ceiling beams, a massive walk-in closet, and a connected office/sitting nook for added flexibility and privacy. The luxurious primary bath includes a separate soaking tub and tiled shower, along with in-floor heat for year-round comfort. Additional in-floor heating extends to the lower-level bathroom and mudroom as well. Recent updates and improvements provide peace of mind and elevated living, including: New premium carpet throughout the lower level (2024) and additional new carpet on the stairs and upper level (Spring 2026) American cherry hardwood floors sanded and refinished in 2026 Updated mudroom with lockers, new sink and faucet, and new LG washer (2025) Fresh Sherwin-Williams paint in the primary bedroom, dining room, and mudroom Updated lighting fixtures throughout Whole-home Culligan water filtration system with drinkable filtered water at every faucet ERV air exchange system 220V garage wiring ready for a heater or electric vehicle charging The lower level offers incredible bonus living space, including a recently finished area connecting the basement to the garage bonus room, a cedar electric sauna in like-new condition, an updated guest bathroom with new vanity, mirror, and lighting, plus a large mechanical/storage room with built-in shelving. Outside, the property continues to impress with extensive upgrades and amenities: Hardie board cement siding extensively repaired and professionally repainted in 2022 Roof, skylights, and gutters all replaced in 2023 Oversized 3-car garage with newer matching shed Garage addition completed in 2025 with custom stairs, Trex deck, and solar lighting Expansive wraparound deck with teak floorboards and newer cedar railings Irrigation system with Rachio smart control and 11 zones New sliding door installed above the garage in Spring 2026 Asphalt driveway freshly sealed in 2026 Custom playhouse with electricity Forestry mulching recently completed to remove extensive buckthorn and further open the usable yard space This home offers the perfect balance of privacy, quality craftsmanship, and modern comfortâall in an incredibly serene setting designed for both entertaining and everyday living.
Details
Maps
Contract Information
Status: Active
Contingency: Inspection
Current Price: 984900
Original List Price: 984900
ListPrice: 984900
List Date: 2026-05-13
Owner is an Agent?: No
Auction?: No
General Property Information
Common Wall: No
Lot Measurement: Acres
Manufactured Home?: No
Multiple PIDs?: No
New Development: No
Number of Fireplaces: 3
Waterfront Present: No
Year Built: 1999
Yearly/Seasonal: Yearly
Zoning: Residential-Single Family
Bedrooms: 4
Baths Total: 4
Bath Full: 2
Bath Three Quarters: 1
Bath Half: 1
Main Floor Total SqFt: 1617
Above Grd Total SqFt: 3663
Below Grd Total SqFt: 1617
Total SqFt: 5280
Total Finished Sqft: 5084.00
FireplaceYN: Yes
Style: (SF) Single Family
Foundation Size: 1617
Garage Stalls: 3
Lot Dimensions: Irregular
Acres: 2.51
Assessment Pending: No
Location Tax and Other Information
House Number: 15285
Street Name: Palomino
Street Suffix: Trail
Street Direction Suffix: N
Postal City: Stillwater
County: Washington
State: MN
Zip Code: 55082
Complex/Dev/Subdivision: Emerald Highlands
Assessments
Tax With Assessments: 7374
Building Information
Finished SqFt Above Ground: 3663
Finished SqFt Below Ground: 1421
Lease Details
Land Leased: Not Applicable
Miscellaneous Information
Homestead: Yes
Ownership
Fractional Ownership: No
Parking Characteristics
Garage Square Feet: 735
Property Features
Accessible: None
Air Conditioning: Central Air
Amenities Unit: Ceiling Fan(s); Deck; Exercise Room; Hardwood Floors; In-Ground Sprinkler; Indoor Sprinklers; Kitchen Window; Natural Woodwork; Patio; Sauna; Security System; Skylight; Tile Floors; Vaulted Ceiling(s); Walk-In Closet; Washer/Dryer Hookup
Appliances: Air-To-Air Exchanger; Dishwasher; Disposal; Dryer; Freezer; Microwave; Range; Refrigerator; Washer
Basement: Drain Tiled; Full; Storage Space; Sump Pump
Bath Description: Full Jack & Jill; Main Floor 1/2 Bath; Upper Level Full Bath; Full Primary; Private Primary; 3/4 Basement; Bathroom Ensuite; Walk-In Shower Stall
Construction Status: Previously Owned
Dining Room Description: Breakfast Area; Eat In Kitchen; Informal Dining Room; Kitchen/Dining Room; Living/Dining Room; Separate/Formal Dining Room
Electric: 200+ Amp Service
Exterior: Cement Board; Shakes
Family Room Characteristics: Lower Level
Fencing: Invisible
Fireplace Characteristics: Family Room; Gas Burning; Living Room; Primary Bedroom
Foundation: Poured Concrete
Fuel: Natural Gas
Heating: Forced Air; Hot Water
Lot Description: Irregular Lot; Tree Coverage - Medium
Outbuildings: Other
Parking Characteristics: Garage Door Opener
Road Frontage: City Street
Roof: Age 8 Years or Less; Architectural Shingle; Asphalt Shingles
Sellers Terms: Cash; Conventional; VA
Sewer: Private Sewer
Special Search: 4 BR on One Level; Main Floor Laundry; Primary Bdr Suite
Stories: Two
Topography: Wooded; High Ground; Rolling; Walkout
Water: Well
Room Information
| Room Name | Dimensions | Level |
| Dining Room | 14x15 | Main |
| Family Room | 14x16 | Main |
| First (1st) Bedroom | 20x18 | Upper |
| Kitchen | 21x20 | Main |
| Living Room | 20x18 | Main |
| Office | 34x14 | Upper |
| Second (2nd) Bedroom | 15x14 | Upper |
| Sitting Room | 12x12 | Upper |
| Third (3rd) Bedroom | 15x14 | Upper |
| Den | 11x11 | Upper |
| Fourth (4th) Bedroom | 19x17 | Lower |
Listing Office: Coldwell Banker Realty
Last Updated: May - 27 - 2026

The data relating to real estate for sale on this web site comes in part from the Broker Reciprocity SM Program of the Regional Multiple Listing Service of Minnesota, Inc. The information provided is deemed reliable but not guaranteed. Properties subject to prior sale, change or withdrawal. ©2024 Regional Multiple Listing Service of Minnesota, Inc All rights reserved.
Thursday 28th of May 2026 01:52 AM

218-998-4400
Mohagen Real Estate


Let's Connect

Mohagen Real Estate
sue@MohagenRealEstate.com
Office: 218-998-4400
Cell: 218-731-7376

Mohagen Real Estate is licensed in the State of Minnesota