15294 75th Circle NE, Elk River, MN 55330 (MLS# 7104747)
$574,900
Elk River, MN 55330
MLS# 7104747
5 beds | 3 baths | 3840 sqft
1 / 42
Open House (07/08/2026 - 4:00 pm - 6:00 pm)
Property Description
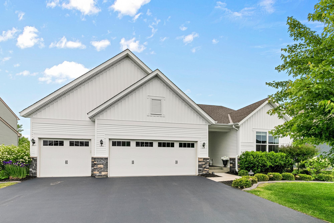
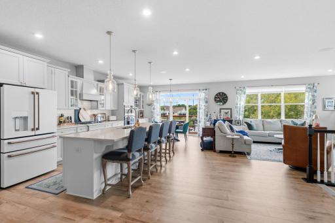
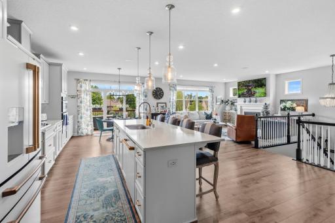
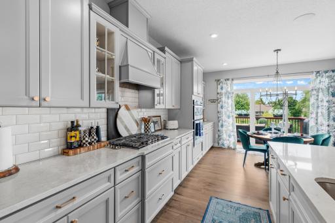
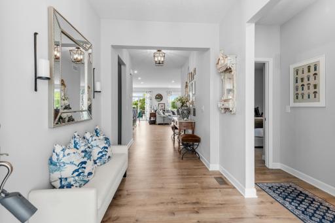
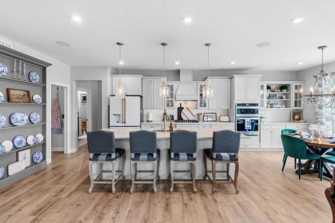
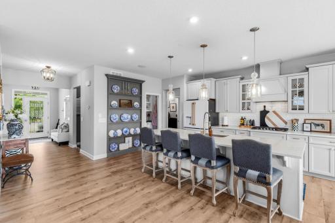
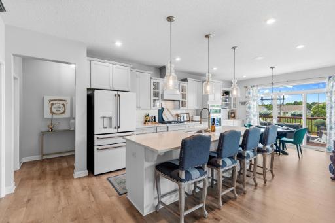
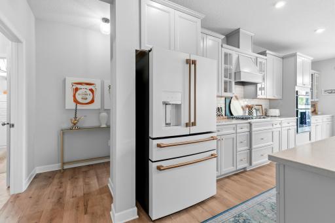
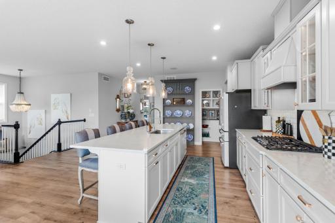
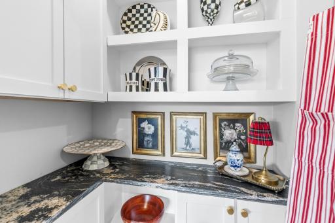
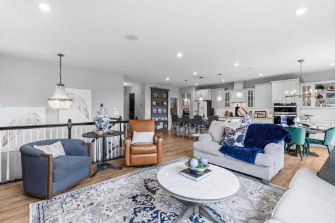
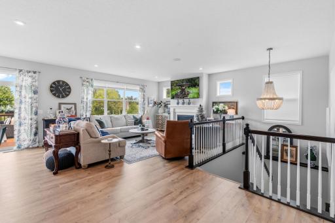
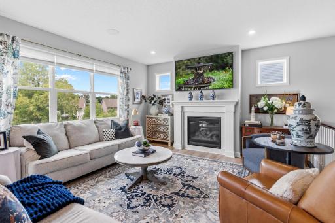
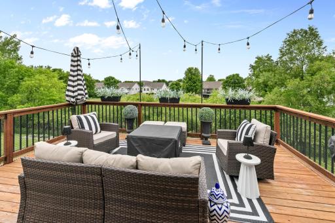
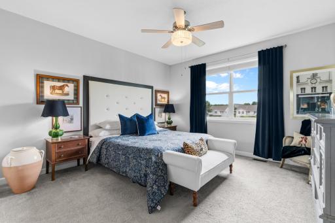
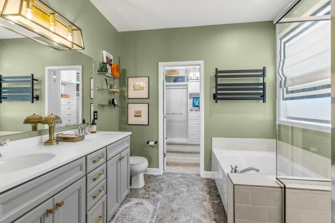
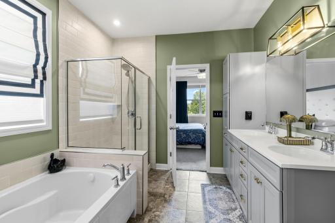
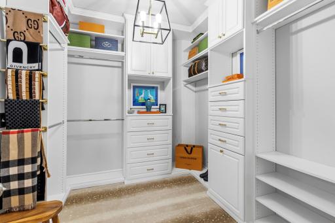
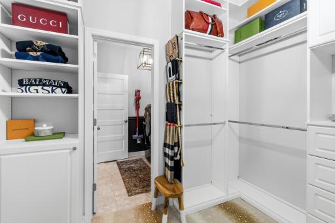
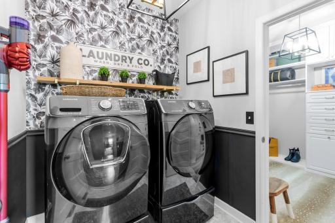
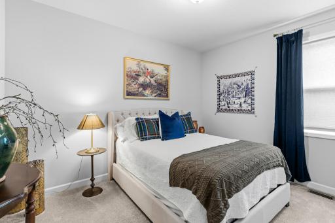
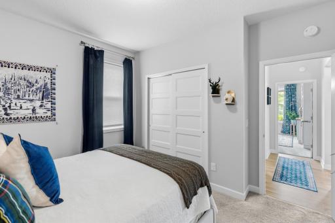
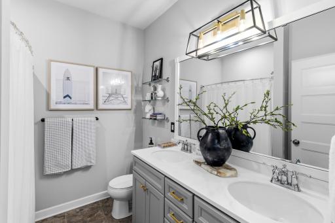
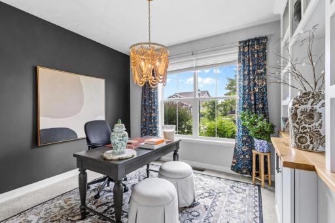
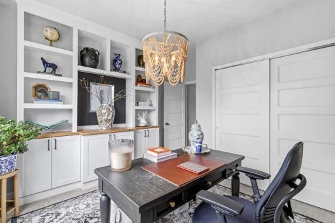
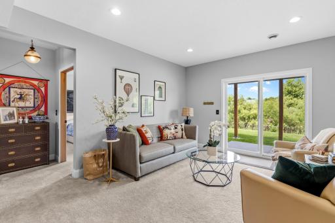
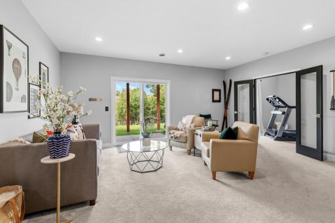
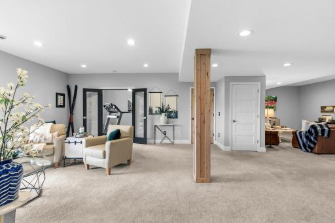
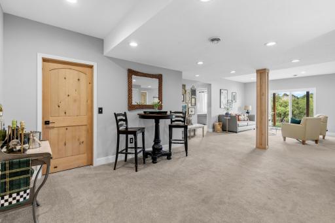
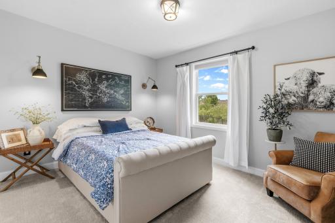
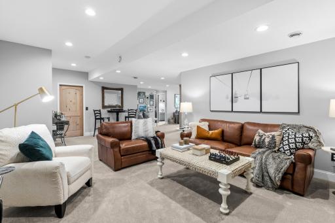
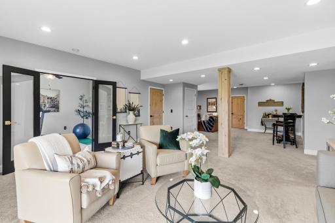
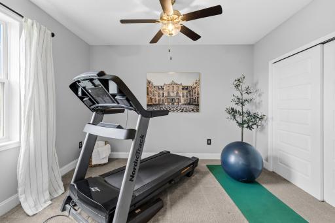
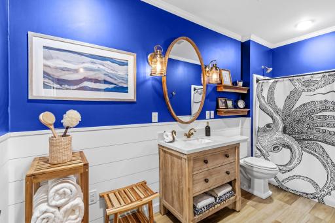
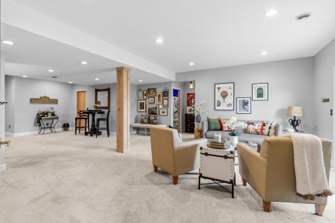
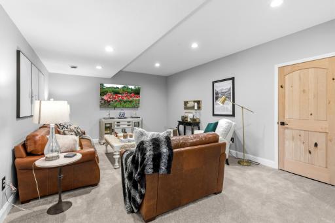
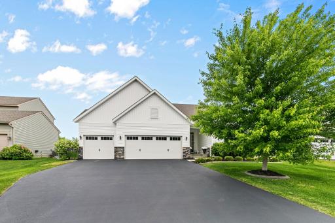
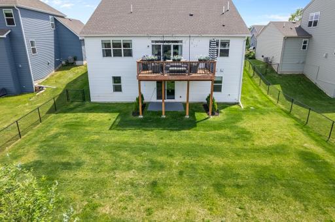
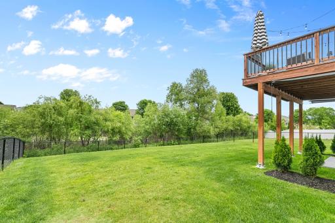
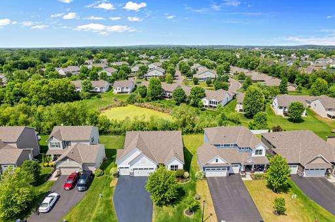
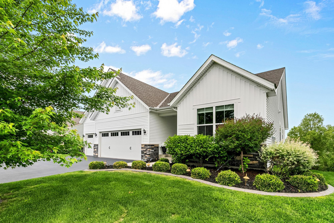
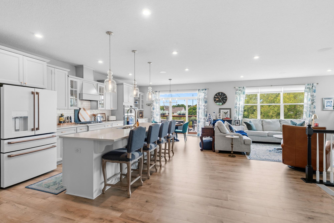
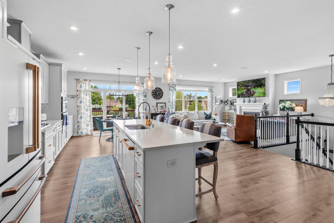
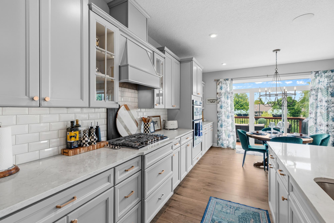
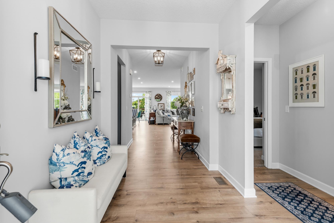
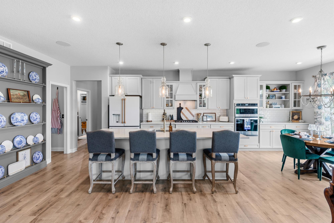
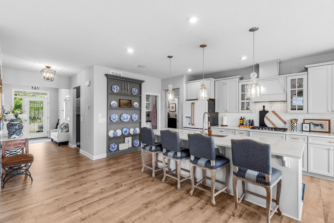
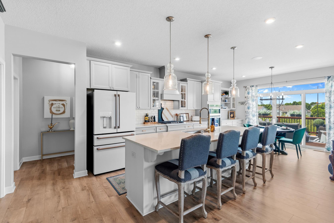
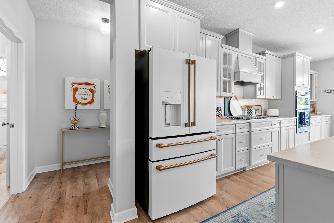
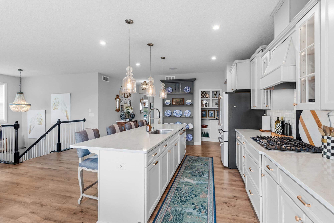
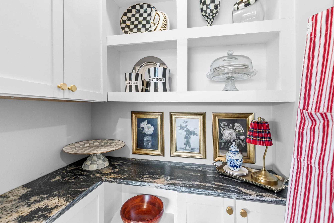
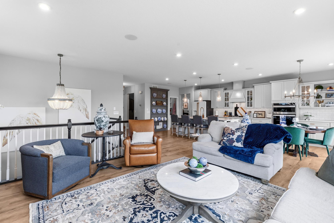
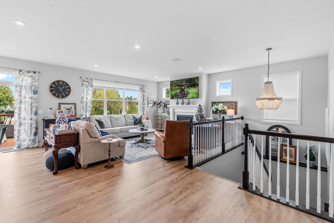
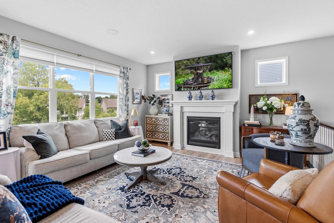
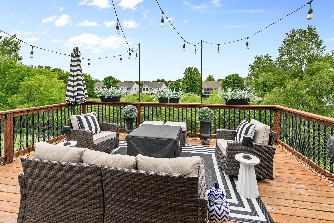
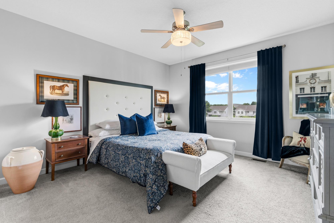
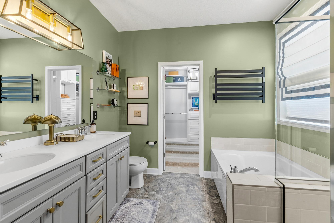
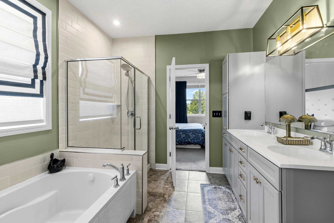
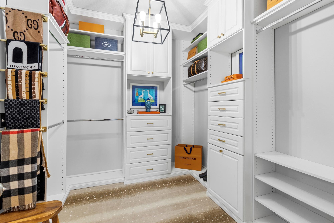
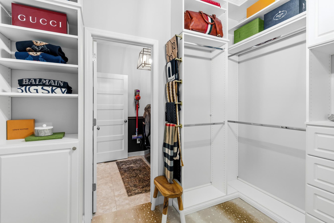
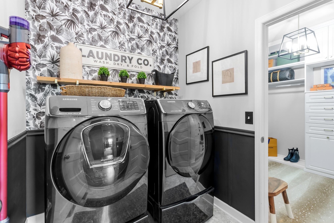
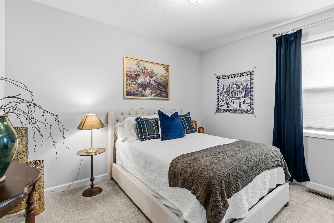
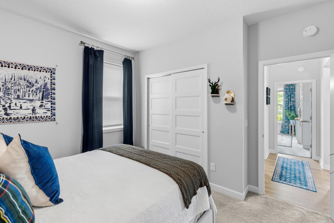
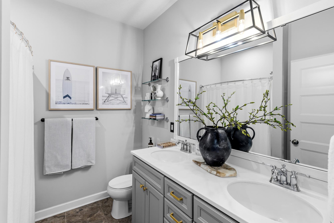
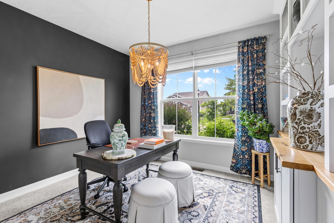
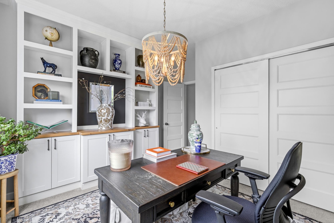
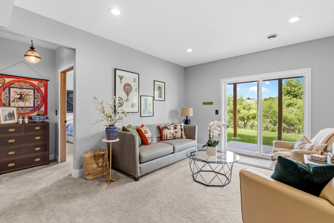
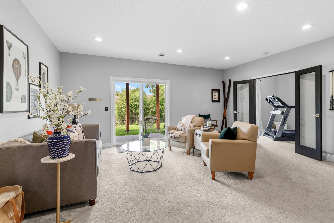
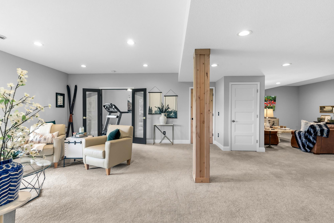
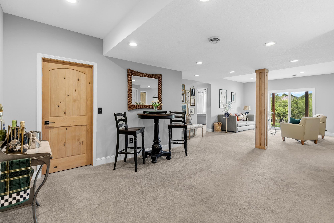
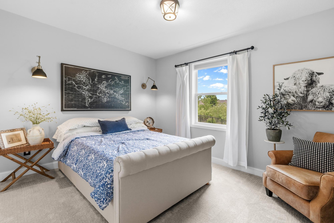
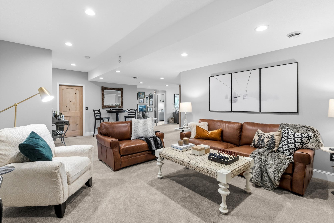
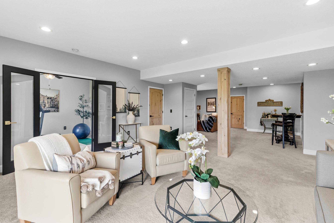
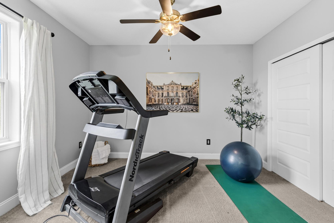
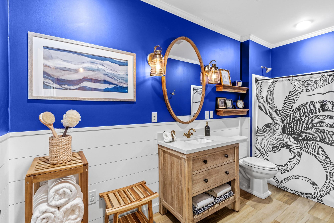
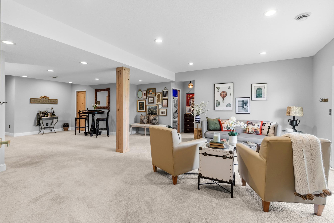
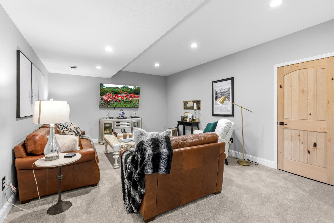
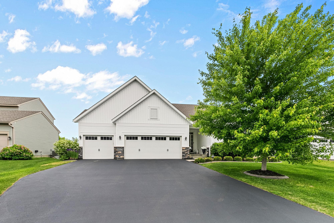
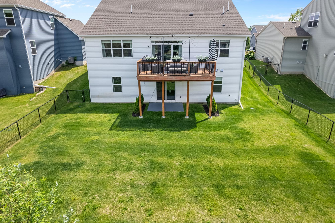
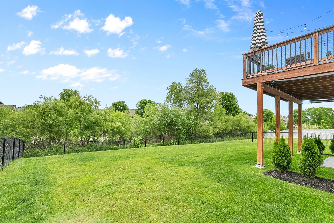
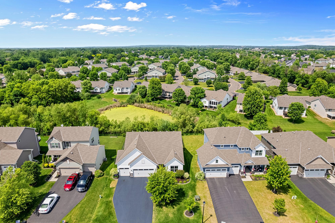
Single-level living at its finest! Better than new construction and loaded with premium upgrades throughout, this stunning home offers the perfect blend of style, comfort, and functionality. From the moment you step inside, you'll appreciate the open-concept design, upscale finishes, and meticulous attention to detail. The heart of the home is the custom kitchen of your dreams, designed for both everyday living and entertaining. Features include a large center island, gorgeous granite countertops, a custom range hood, soft-close drawers and cabinets, and an impressive full wall of cabinetry and countertop space extending into the dining area for exceptional storage and serving space. The walk-in pantry is a showstopper with Titanium granite countertops, additional cabinetry, and abundant organization. The nearly new Café refrigerator and dishwasherâjust two months oldâadd both style and convenience. Additional custom touches include a framed plate display wall and surround sound speakers in both the kitchen and living room. The spacious dining area is filled with natural light and overlooks the fully fenced backyard through a large sliding glass door. Step outside to the deck and enjoy peaceful views of the pond, creating the perfect backdrop for morning coffee or evening relaxation. Retreat to the luxurious primary suite featuring a private full bath with dual sinks, a soaking tub, and a separate shower. The walk-in closet is beautifully appointed with custom built-in shelving, drawers, and cabinets, while the brand-new high-end carpet adds an extra touch of comfort and elegance. A convenient pocket door provides direct access from the closet to the main-level laundry room, with an additional hallway entrance for added convenience. The finished walk-out basement significantly expands the living space and is perfect for entertaining, relaxing, or accommodating guests. This impressive lower-level features two additional bedrooms, two spacious family rooms, a ¾ bathroom, and a large storage area, offering endless flexibility for your lifestyle needs. With exceptional upgrades, thoughtful design, scenic pond views, and true single-level living convenience with three bedrooms on the main level, this remarkable home is a rare opportunity that offers far more than new construction pricing and is only available due to relocation.
Details
Maps
Documents
Contract Information
Status: Active
Contingency: None
Current Price: 574900
Original List Price: 574900
ListPrice: 574900
List Date: 2026-07-06
Owner is an Agent?: No
Auction?: No
General Property Information
Assoc Mgmt Co. Phone #: 952-922-2500
Association Fee Frequency: Monthly
Association Mgmt Co. Name: New Home Concepts
Common Wall: No
Lot Measurement: Acres
Manufactured Home?: No
Multiple PIDs?: No
New Development: No
Number of Fireplaces: 1
Waterfront YN: No
Year Built: 2017
Yearly/Seasonal: Yearly
Zoning: Residential-Single Family
Bedrooms: 5
Baths Total: 3
Bath Full: 2
Bath Three Quarters: 1
Main Floor Total SqFt: 1920
Above Grd Total SqFt: 1920
Below Grd Total SqFt: 1920
Total SqFt: 3840
Total Finished Sqft: 3300.00
FireplaceYN: Yes
Style: (SF) Single Family
Foundation Size: 1920
Association Fee: 46
Garage Stalls: 3
Lot Dimensions: 65x140x65x143
Acres: 0.21
Assessment Pending: No
Location Tax and Other Information
House Number: 15294
Street Name: 75th
Street Suffix: Circle
Street Direction Suffix: NE
Postal City: Elk River
County: Wright
State: MN
Zip Code: 55330
Assessments
Tax With Assessments: 6290
Building Information
Finished SqFt Above Ground: 1920
Finished SqFt Below Ground: 1380
Lease Details
Land Leased: Not Applicable
Miscellaneous Information
DP Resource: Yes
Homestead: No
Ownership
Fractional Ownership: No
Parking Characteristics
Garage Dimensions: 29x21.9
Garage Square Feet: 614
Public Survey Info
Range#: 23
Section#: 27
Township#: 121
Property Features
Accessible: Soaking Tub
Air Conditioning: Central Air
Amenities Unit: Ceiling Fan(s); Deck; In-Ground Sprinkler; Kitchen Center Island; Main Floor Primary Bedroom
Appliances: Air-To-Air Exchanger; Chandelier; Cooktop; Dishwasher; Disposal; Dryer; Microwave; Refrigerator; Washer
Association Fee Includes: Professional Mgmt; Sanitation
Assumable Loan: Not Assumable
Basement: Drain Tiled; Full; Storage Space; Sump Pump
Bath Description: Main Floor Full Bath; Full Primary; Private Primary; 3/4 Basement
Construction Materials: Insulating Concrete Forms
Construction Status: Previously Owned
Electric: Circuit Breakers
Existing Financing: Conventional
Exterior: Brick/Stone; Vinyl
Family Room Characteristics: 2 or More; Lower Level
Fencing: Chain Link; Full
Fireplace Characteristics: Gas Burning; Living Room
Foundation: Poured Concrete
Fuel: Natural Gas
Heating: Forced Air
Laundry: Laundry Room; Main Level; Washer Hookup
Lot Description: Tree Coverage - Light; Underground Utilities
Parking Characteristics: Finished Garage; Garage Door Opener; Insulated Garage
Pool Description: None
Road Frontage: City Street
Road Responsibility: Public Maintained Road
Roof: Age Over 8 Years
Sellers Terms: Cash; Conventional; FHA; VA
Sewer: City Sewer/Connected
Special Search: 3 BR on One Level; All Living Facilities on One Level; Main Floor Laundry; Main Floor Primary; Primary Bdr Suite
Stories: One
Water: City Water/Connected
Room Information
| Room Name | Dimensions | Level |
| Deck | 17.4x13.3 | Main |
| Dining Room | 10.10x9.9 | Main |
| Family Room | 26.6x35.9 | Lower |
| Fifth (5th) Bedroom | 10.10x12.6 | Lower |
| First (1st) Bedroom | 13.8x17.7 | Main |
| Fourth (4th) Bedroom | 13.8x12.6 | Lower |
| Foyer | 6.9x17.2 | Main |
| Kitchen | 18.9x15.8 | Main |
| Laundry | 6.5x7.7 | Main |
| Living Room | 18.9x15.1 | Main |
| Patio | 10x7.7 | Lower |
| Second (2nd) Bedroom | 12.5x11.2 | Main |
| Third (3rd) Bedroom | 12x12.8 | Main |
 Floor plans
 Listing Office: Edina Realty, Inc.
Last Updated: July - 07 - 2026

The data relating to real estate for sale on this web site comes in part from the Broker Reciprocity SM Program of the Regional Multiple Listing Service of Minnesota, Inc. The information provided is deemed reliable but not guaranteed. Properties subject to prior sale, change or withdrawal. ©2024 Regional Multiple Listing Service of Minnesota, Inc All rights reserved.
Wednesday 8th of July 2026 09:53 PM

218-998-4400
Mohagen Real Estate


Let's Connect

Mohagen Real Estate
sue@MohagenRealEstate.com
Office: 218-998-4400
Cell: 218-731-7376

Mohagen Real Estate is licensed in the State of Minnesota