15298 Gilly Lane, Park Rapids, MN 56470 (MLS# 6196716)
$2,995,000
Park Rapids, MN 56470
MLS# 6196716
Status: Closed
4 beds | 8 baths | 12490 sqft
1 / 1
Property Description
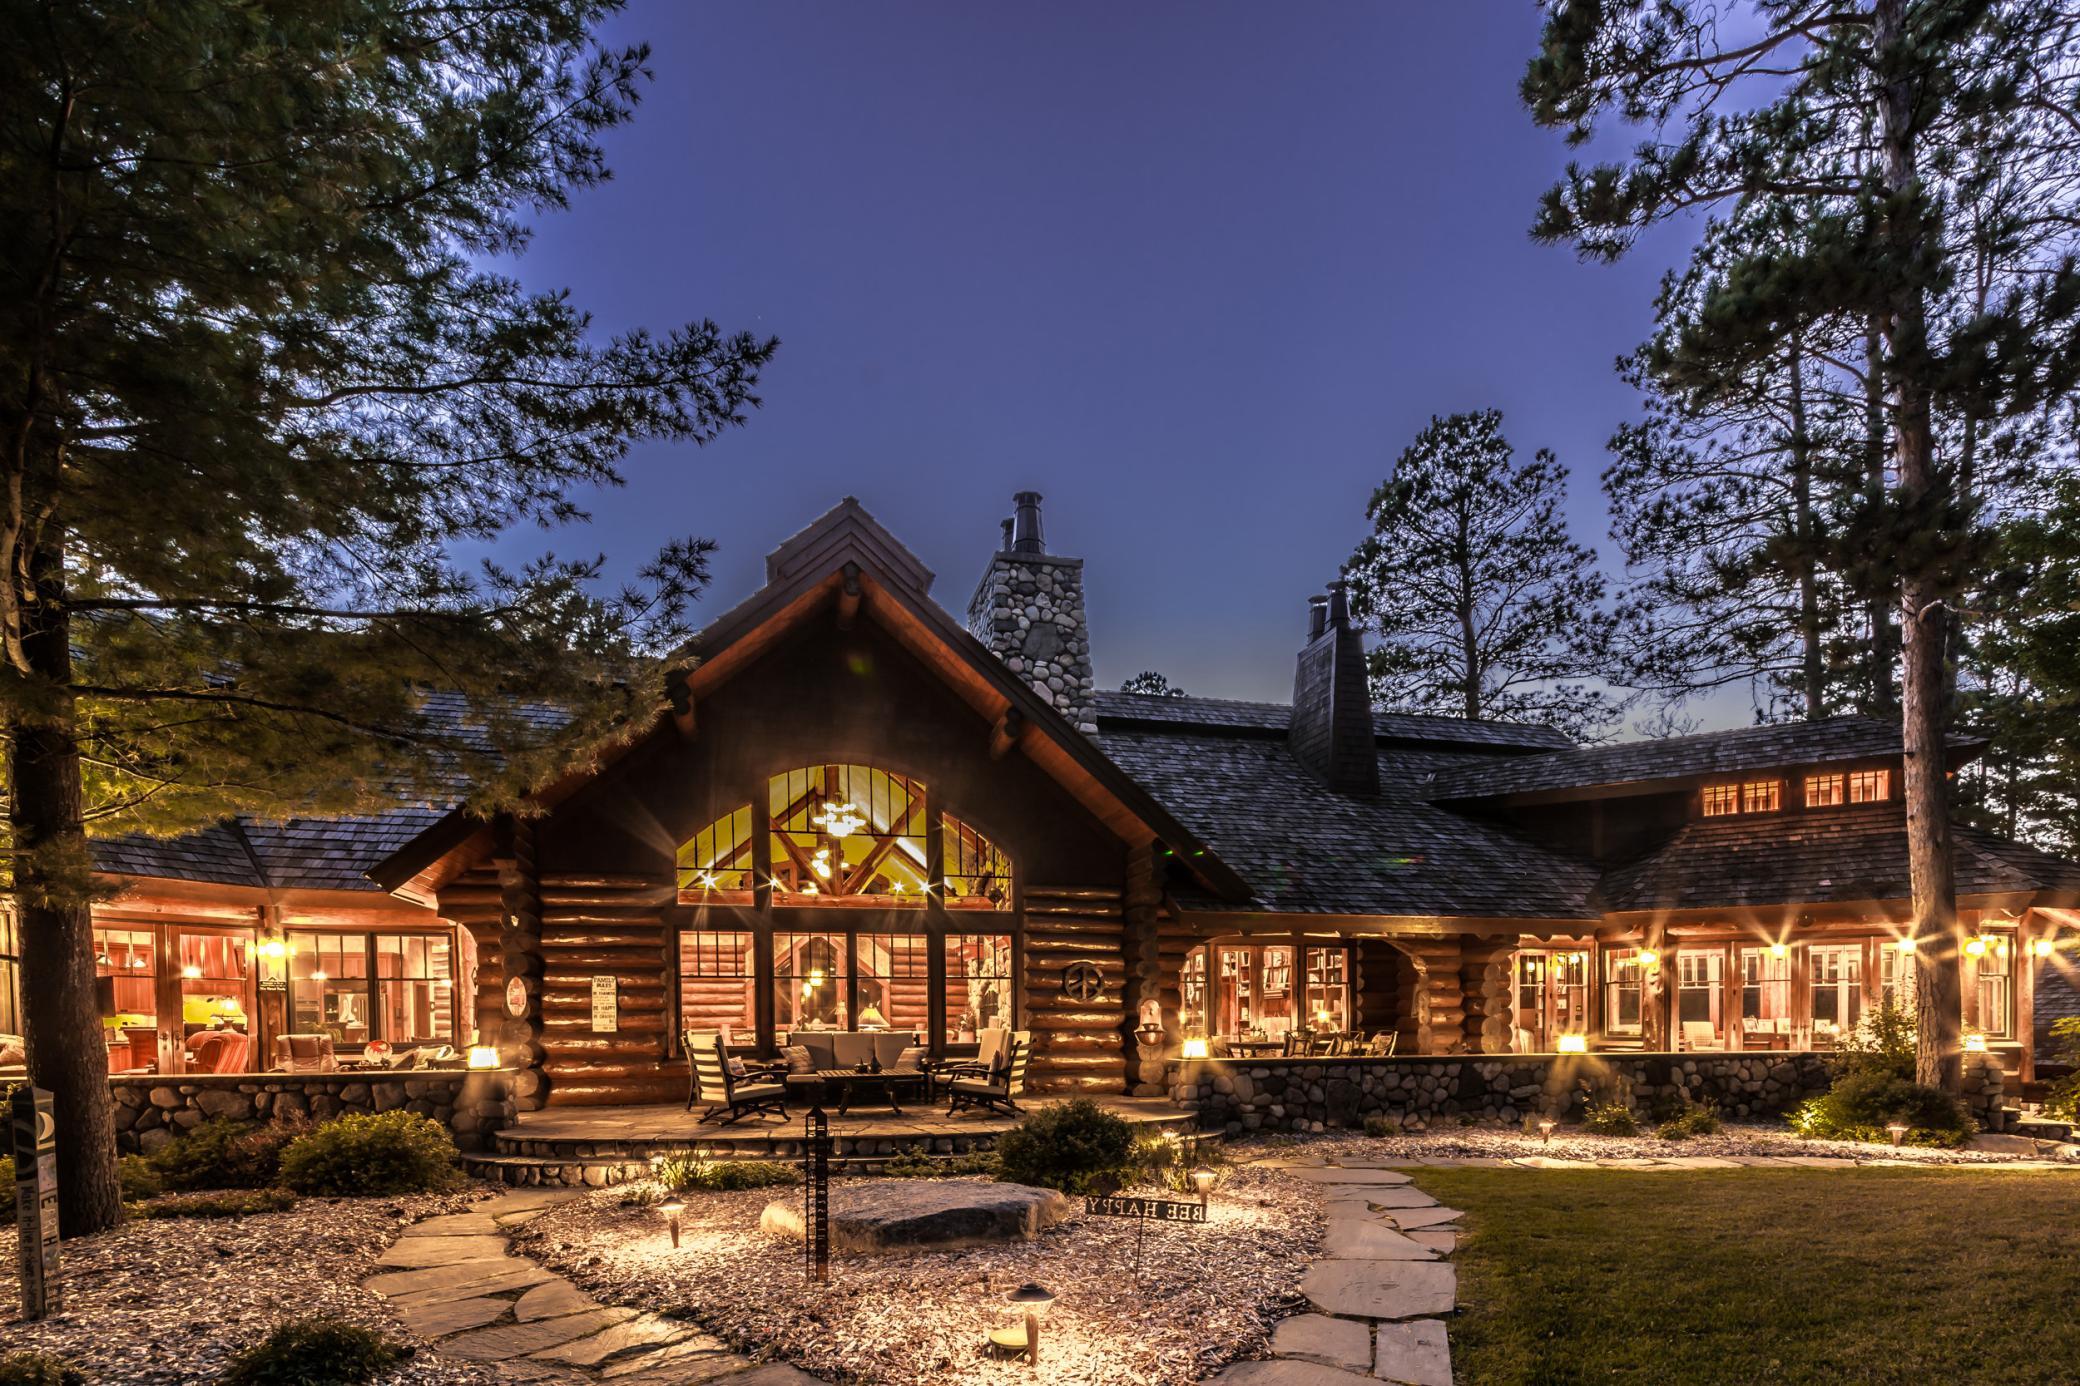
When you combine the exquisite amenities, private location on nearly 5 acres and natural surroundings of this nearly 13,000 square ft lake home, you realize what a rare property this is. Every inch of this 4-bedroom, 8-bath log home was elegantly designed: gourmet kitchen with granite countertops and fossilized rock backsplash; large wine cellar; brass/steel/copper accents; beautiful master suite; indoor pool/spa; large theater; fitness room; golf simulator and elevator. When you step outside, youâll immediately notice the gorgeous landscaping, towering pines and 350 ft frontage on serene Potato Lake with boathouse. Not only can you accommodate your close friends and family, but also have the capacity to host larger events and meetings. This astonishing property makes it easy to envision captivating sunrises over the lake, laughter from the numerous entertainment features, unforgettable events and life in a home that truly cannot be replicated.
Details
Maps
Contract Information
Availability: Available
Status: Closed
Off Market Date: 2022-07-22
Contingency: None
Current Price: 2750000
Closed Date: 2022-08-26
Original List Price: 2995000
Sales Close Price: 2750000
ListPrice: 2995000
List Date: 2022-06-20
Owner is an Agent?: No
Auction?: No
General Property Information
Common Wall: No
Lot Measurement: Acres
Manufactured Home?: No
Multiple PIDs?: No
New Development: No
Number of Fireplaces: 6
Other Parking Spaces: 10
Road Btwn WF & Home?: No
Waterfront Frontage: 345
Waterfront Present: Yes
Year Built: 2004
Yearly/Seasonal: Yearly
Zoning: Residential-Single Family
Bedrooms: 4
Baths Total: 8
Bath Full: 2
Bath Three Quarters: 4
Bath Half: 2
Main Floor Total SqFt: 4764
Above Grd Total SqFt: 7829
Below Grd Total SqFt: 4661
Total SqFt: 12490
Total Finished Sqft: 12490.00
FireplaceYN: Yes
Lake/Waterfront Name: Potato
Style: (SF) Single Family
Foundation Size: 4764
Garage Stalls: 3
Lot Dimensions: 345x636x368x579
Acres: 4.88
Location Tax and Other Information
House Number: 15298
Street Name: Gilly
Street Suffix: Lane
Postal City: Park Rapids
County: Hubbard
State: MN
Zip Code: 56470
Assessments
Tax With Assessments: 38444
Building Information
Finished SqFt Above Ground: 7829
Finished SqFt Below Ground: 4661
Elevation Highpoint to Waterfront Feet
Elevation Highpoint Waterfront Feet: 4-10
Lake Details
Lake Acres: 2096
Lake Chain Acreage: 3060
Lake Chain Name: Potato
Lake Depth: 87
Lease Details
Land Leased: Not Applicable
Lock Box Type
Lock Box Source: GLAR
Miscellaneous Information
Homestead: Yes
Ownership
Fractional Ownership: No
Parking Characteristics
Garage Dimensions: 45x28
Garage Square Feet: 1192
Public Survey Info
Range#: 35
Section#: 36
Township#: 141
Property Features
Accessible: None
Air Conditioning: Central Air; Geothermal
Amenities Unit: Balcony; Cable; Exercise Room; French Doors; Hardwood Floors; Hot Tub; In-Ground Sprinkler; Kitchen Center Island; Main Floor Primary Bedroom; Natural Woodwork; Panoramic View; Patio; Porch; Primary Bedroom Walk-In Closet; Sauna; Security System; Sun Room; Tile Floors; Wet Bar
Appliances: Air-To-Air Exchanger; Central Vacuum; Cooktop; Dishwasher; Dryer; Microwave; Range; Refrigerator
Basement: Full
Bath Description: Main Floor 1/2 Bath; Main Floor 3/4 Bath; Full Primary; Private Primary; Full Basement; Two Basement Baths; Separate Tub & Shower; Walk-In Shower Stall
Construction Materials: Log
Construction Status: Previously Owned
Dining Room Description: Separate/Formal Dining Room
Electric: 200+ Amp Service; Circuit Breakers
Elevation Highpoint to Waterfront Slope: Gradual
Exterior: Log
Family Room Characteristics: Lower Level
Financing Terms: Cash
Fireplace Characteristics: Amusement Room; Family Room; Gas Burning; Living Room; Primary Bedroom; Stone
Fuel: Electric; Propane
Heating: Dual Fuel/Off Peak; Forced Air; Geothermal; Heat Pump; In-Floor Heating
Lake Details: Sand
Lock Box Type: SentriLock
Parking Characteristics: Carport; Covered; Garage Door Opener; Heated Garage; Insulated Garage
Sewer: Private Sewer; Tank with Drainage Field
Stories: One
Water: Well
Waterfront View: Panoramic
Room Information
| Room Name | Dimensions | Level |
| Third (3rd) Bedroom | 16x13 | Lower |
| Second (2nd) Bedroom | 18x13 | Lower |
| Office | 24x19 | Main |
| Media Room | Lower | |
| Living Room | 30x20 | Main |
| Kitchen | 22x21 | Main |
| Fourth (4th) Bedroom | 15x10 | Lower |
| First (1st) Bedroom | 20x16 | Main |
| Family Room | 30x30 | Lower |
| Exercise Room | 26x11 | Lower |
| Dining Room | 21x10 | Main |
| Bar/Wet Bar Room | 30x14 | Lower |
Listing Office: RE/MAX Results - Nisswa
Last Updated: August - 07 - 2025

The data relating to real estate for sale on this web site comes in part from the Broker Reciprocity SM Program of the Regional Multiple Listing Service of Minnesota, Inc. The information provided is deemed reliable but not guaranteed. Properties subject to prior sale, change or withdrawal. ©2024 Regional Multiple Listing Service of Minnesota, Inc All rights reserved.
Monday 25th of May 2026 03:56 PM

218-998-4400
Mohagen Real Estate


Let's Connect

Mohagen Real Estate
sue@MohagenRealEstate.com
Office: 218-998-4400
Cell: 218-731-7376

Mohagen Real Estate is licensed in the State of Minnesota