1530 N Arm Drive, Orono, MN 55364 (MLS# 7139684)
$314,875
Orono, MN 55364
MLS# 7139684
Status: Closed
2 beds | 2 baths | 1340 sqft

1 / 29
Property Description
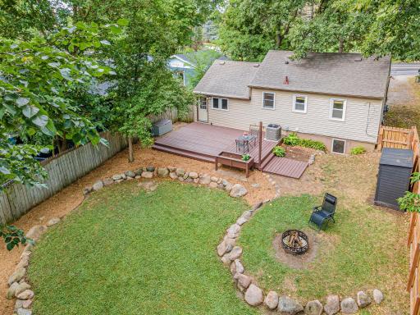
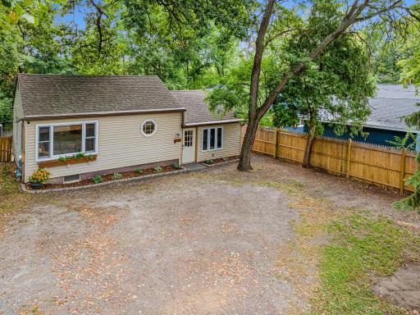
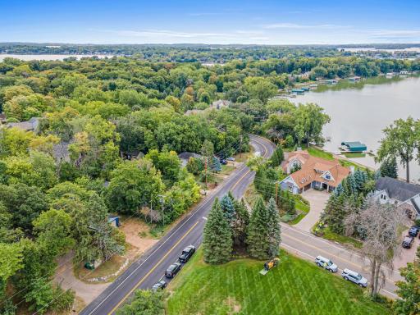
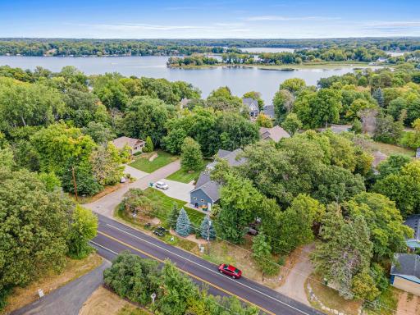
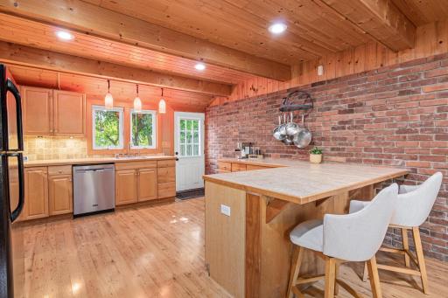
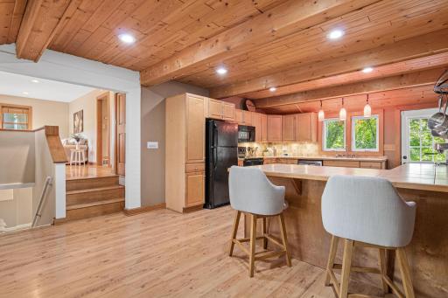
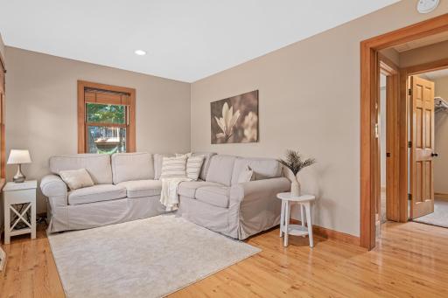
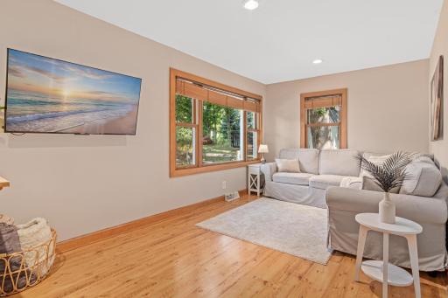
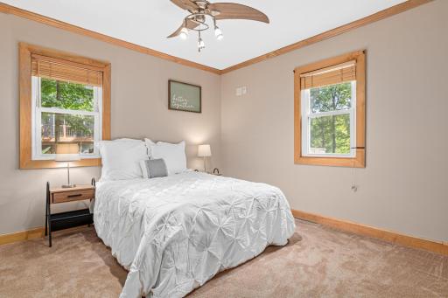
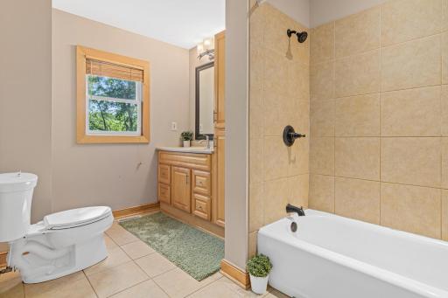
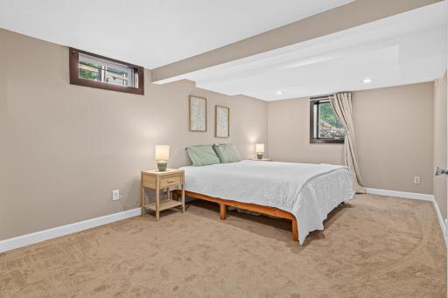
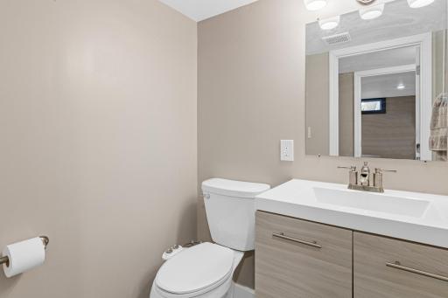
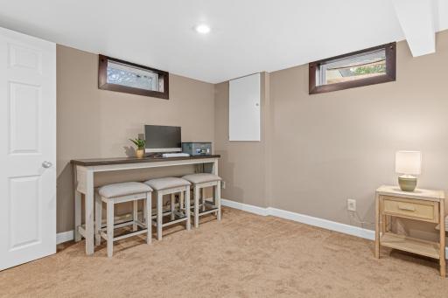
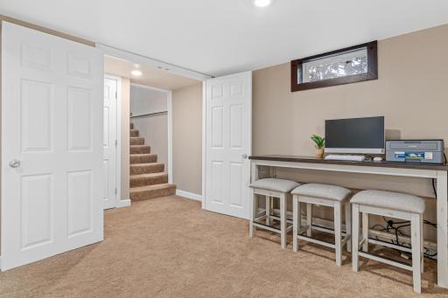
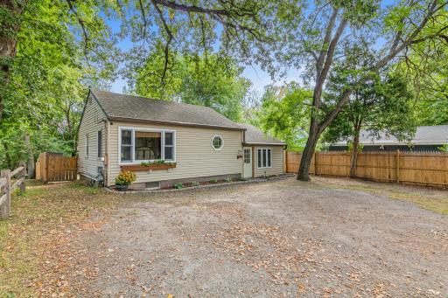
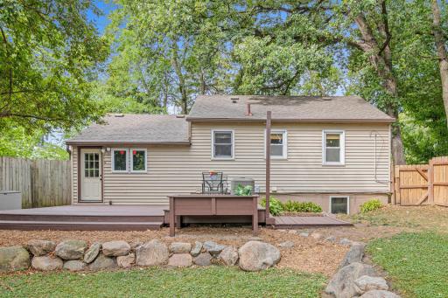
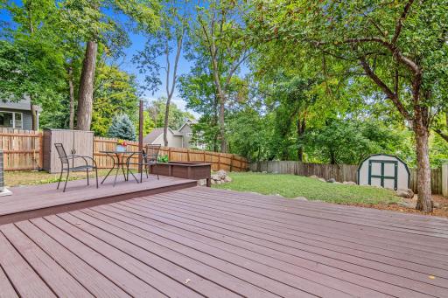
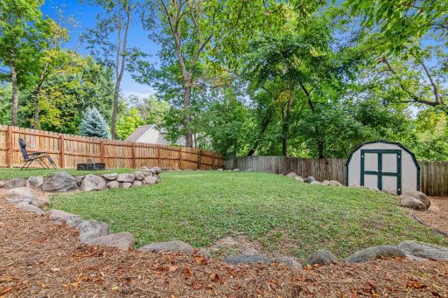
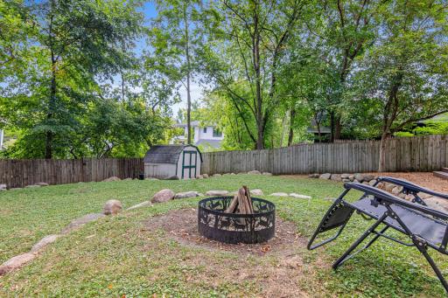
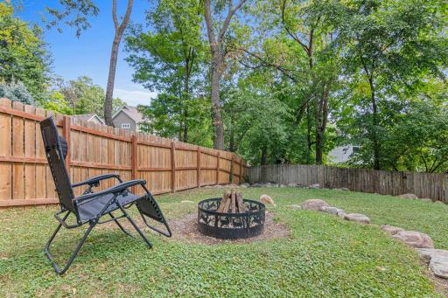
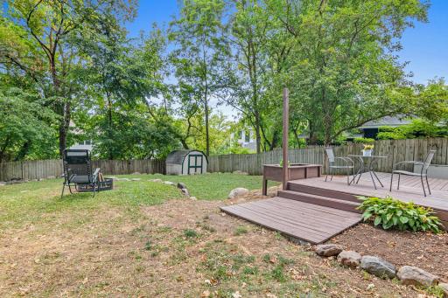
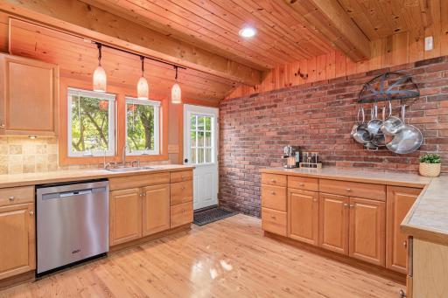
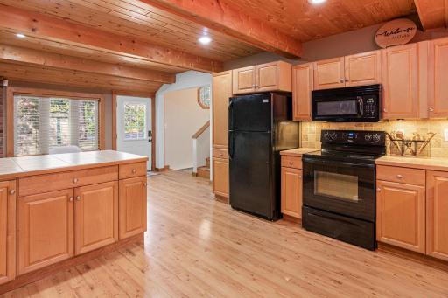
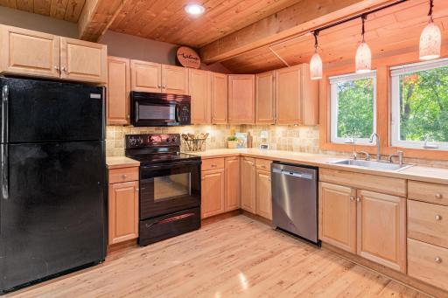
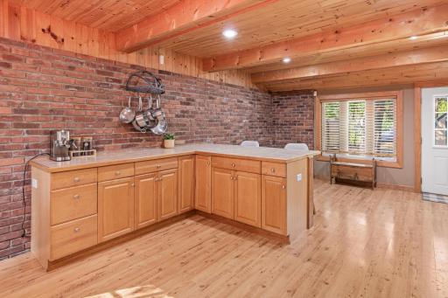
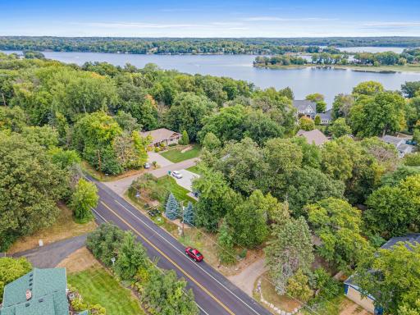
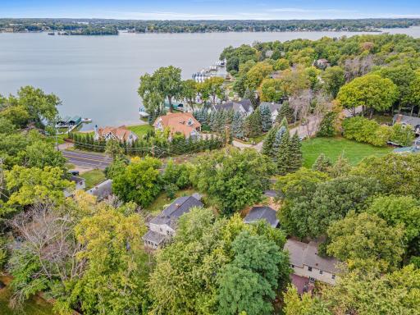
Enjoy Lake Minnetonka living at an affordable price! Ideally located just blocks from Sandy Beach, a half mile from the public boat launch, and only three-quarters of a mile from the iconic Lord Fletcher's. This move-in-ready home offers the perfect blend of lakeside convenience and rustic charm. The spacious kitchen is the heart of the home, featuring a stunning brick accent wall that adds warmth and character. Recent improvements include fresh interior paint, a dishwasher, updated upstairs bath fixtures (showerhead, tub spout, and sink faucet), additional fencing to enclose the backyard, a decorative flower box, a freshly painted deck, and enhanced landscaping. The lower level was thoughtfully updated by the previous owner in 2019, adding a half bath and a partition wall with double doors that creates a versatile space ideal for a spacious bedroom, family room, home office, or flex area. Additional peace of mind comes from the 150-amp electrical panel installed in 2019. Enjoy summer entertaining on the large deck just off the kitchen. A Bryant furnace and central A/C ensure year-round comfort in every season. Don't miss this opportunity to enjoy the Lake Minnetonka lifestyle with easy access to beaches, boating, dining, and recreation at an exceptional value!
Details
Maps
Documents
Contract Information
Status: Closed
Off Market Date: 2026-09-15
Contingency: None
Current Price: 322500
Closed Date: 2026-10-16
Original List Price: 314875
Sales Close Price: 322500
ListPrice: 314875
List Date: 2026-09-05
Owner is an Agent?: No
Auction?: No
General Property Information
Common Wall: No
Lot Measurement: Acres
Manufactured Home?: No
Multiple PIDs?: No
New Development: No
Waterfront YN: No
Year Built: 1951
Yearly/Seasonal: Yearly
Zoning: Residential-Single Family
Bedrooms: 2
Baths Total: 2
Bath Full: 1
Bath Half: 1
Main Floor Total SqFt: 300
Above Grd Total SqFt: 840
Below Grd Total SqFt: 500
Total SqFt: 1340
Total Finished Sqft: 1220.00
FireplaceYN: No
Lake/Waterfront Name: Minnetonka
Style: (SF) Single Family
Foundation Size: 840
Lot Dimensions: 50x159x50x155
Acres: 0.19
Assessment Pending: No
Location Tax and Other Information
House Number: 1530
Street Direction Prefix: N
Street Name: Arm
Street Suffix: Drive
Postal City: Orono
County: Hennepin
State: MN
Zip Code: 55364
Complex/Dev/Subdivision: Hickory Hill
Assessments
Tax With Assessments: 2942.88
Building Information
Finished SqFt Above Ground: 840
Finished SqFt Below Ground: 380
Lake Details
Lake Acres: 14205
Lake Depth: 113
Lease Details
Land Leased: Not Applicable
Miscellaneous Information
DP Resource: Yes
Homestead: Yes
Ownership
Fractional Ownership: No
Public Survey Info
Range#: 23
Section#: 08
Township#: 117
Property Features
Accessible: None
Air Conditioning: Central Air
Amenities Unit: Ceiling Fan(s); Deck; Hardwood Floors; Kitchen Window; Natural Woodwork
Appliances: Dishwasher; Disposal; Dryer; Microwave; Range; Refrigerator; Washer; Water Filtration System
Basement: Concrete Block; Egress Windows; Partial
Bath Description: Upper Level Full Bath; 1/2 Basement
Construction Materials: Block; Frame
Construction Status: Previously Owned
Dining Room Description: Eat In Kitchen; Informal Dining Room; Living/Dining Room
Electric: 150 Amp Service
Exterior: Wood
Fencing: Wood
Financing Terms: Conventional
Foundation: Concrete Block
Fuel: Natural Gas
Heating: Forced Air
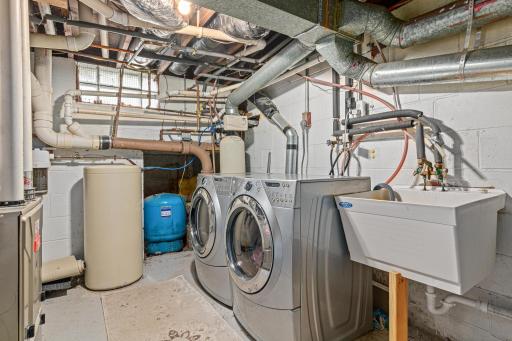
Laundry: Lower Level
Lock Box Type: Supra
Sewer: City Sewer/Connected
Stories: Three Level Split
Water: Private; Well
Waterfront Type: Lake View
Waterfront View: Lake
Room Information
| Room Name | Dimensions | Level |
| Deck | Main | |
| Dining Room | 9x13 | First |
| First (1st) Bedroom | 12x11 | Upper |
| Kitchen | 14x14 | Main |
| Laundry | Lower | |
| Living Room | 18x10 | Upper |
| Second (2nd) Bedroom | 12x18 | Lower |
 Survey with future garage option
Listing Office: LPT Realty, LLC
Last Updated: October - 18 - 2026

The data relating to real estate for sale on this web site comes in part from the Broker Reciprocity SM Program of the Regional Multiple Listing Service of Minnesota, Inc. The information provided is deemed reliable but not guaranteed. Properties subject to prior sale, change or withdrawal. ©2026 Regional Multiple Listing Service of Minnesota, Inc All rights reserved.
Thursday 22nd of October 2026 05:47 AM

218-998-4400
Mohagen Real Estate


Let's Connect

Mohagen Real Estate
sue@MohagenRealEstate.com
Office: 218-998-4400
Cell: 218-731-7376

Mohagen Real Estate is licensed in the State of Minnesota