15300 40th Avenue N, Plymouth, MN 55446 (MLS# 7141700)
$240,000
Plymouth, MN 55446
MLS# 7141700
2 beds | 1 baths | 872 sqft
1 / 18
Open House (11/21/2026 - 1:00 pm - 2:30 pm)
Property Description
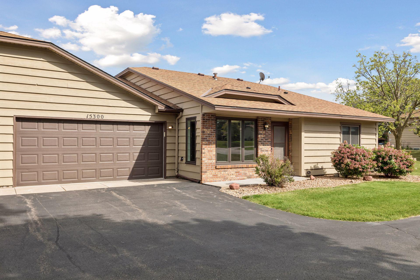
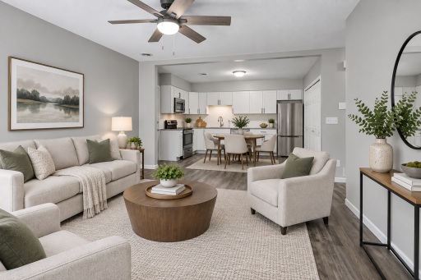
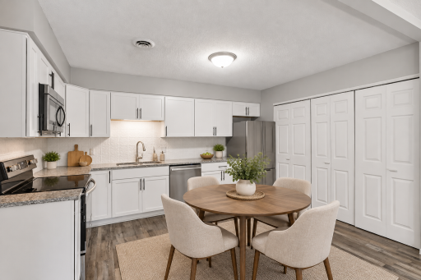
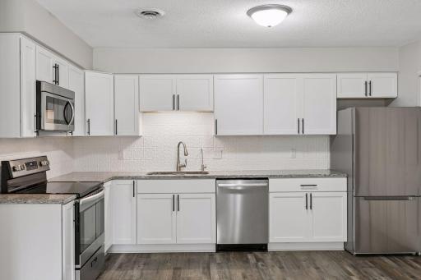
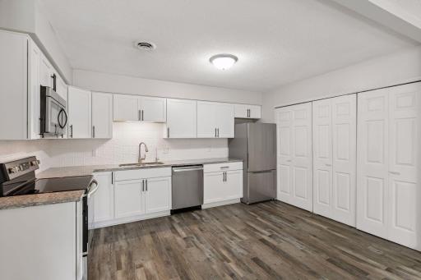
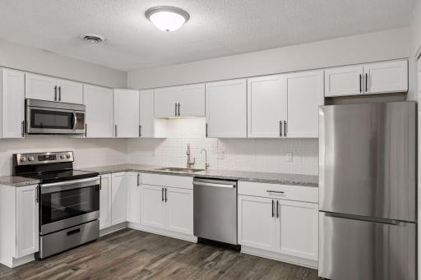
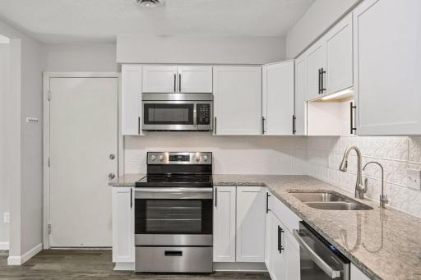
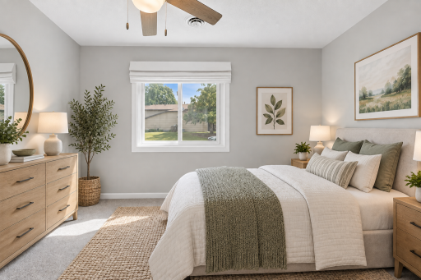
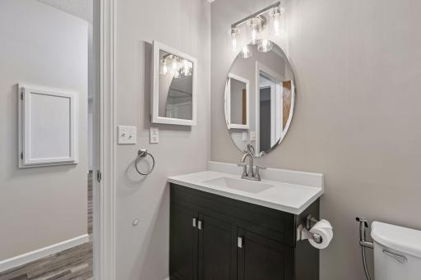
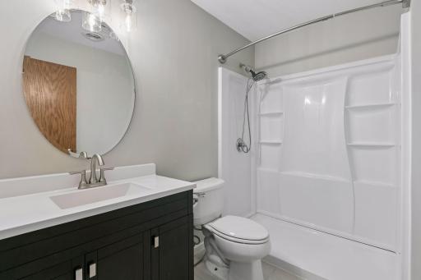
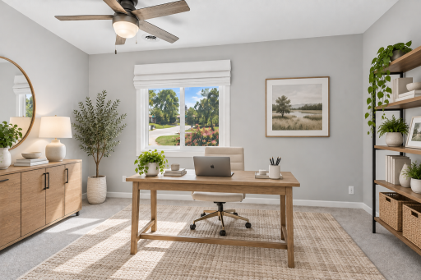
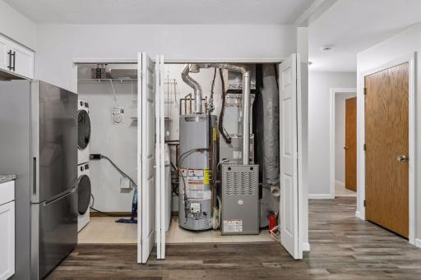
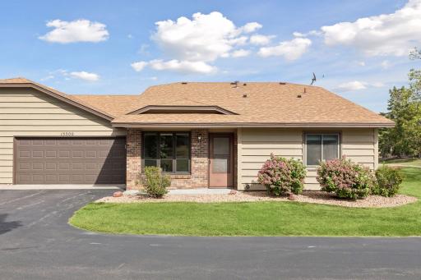
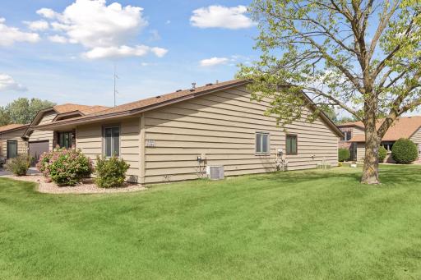
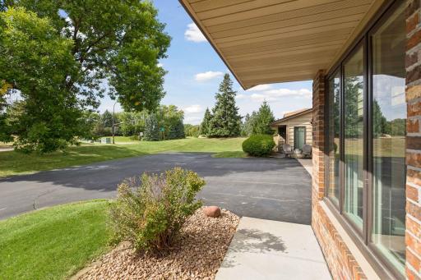
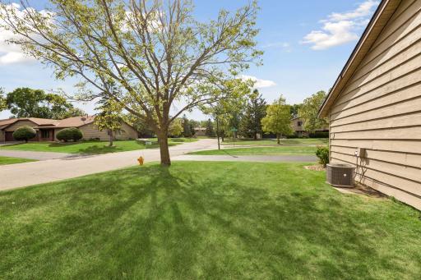
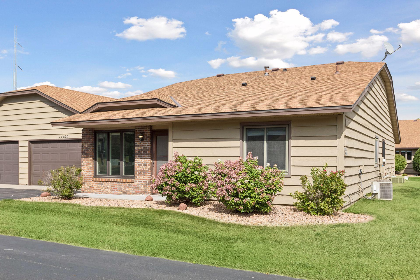
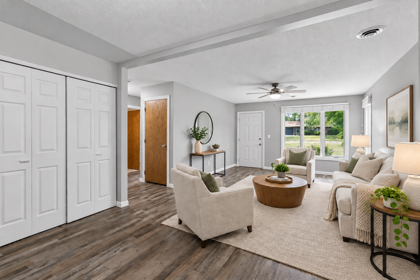
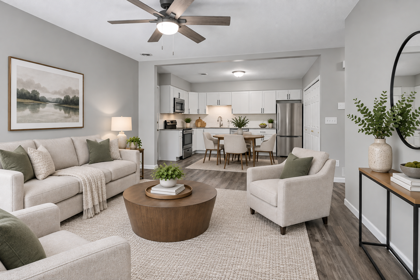
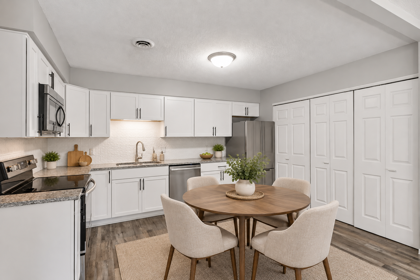
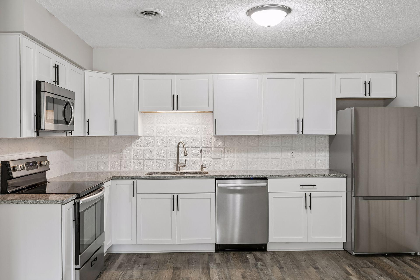
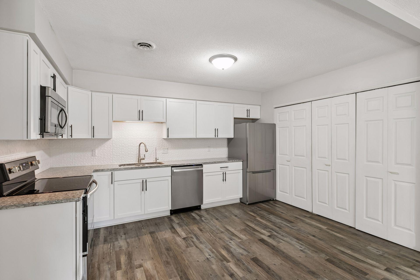
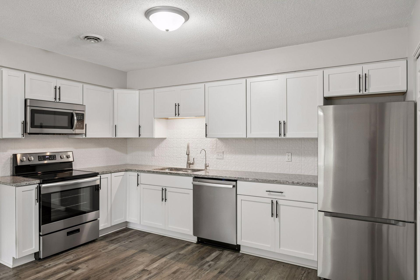
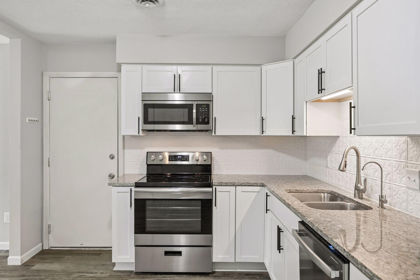
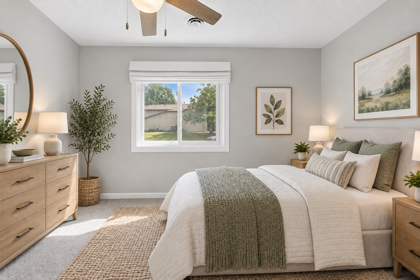
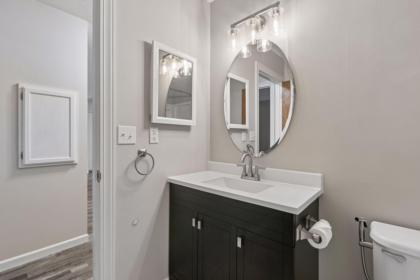
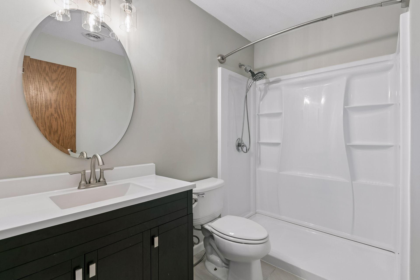
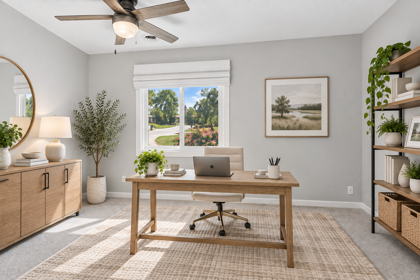
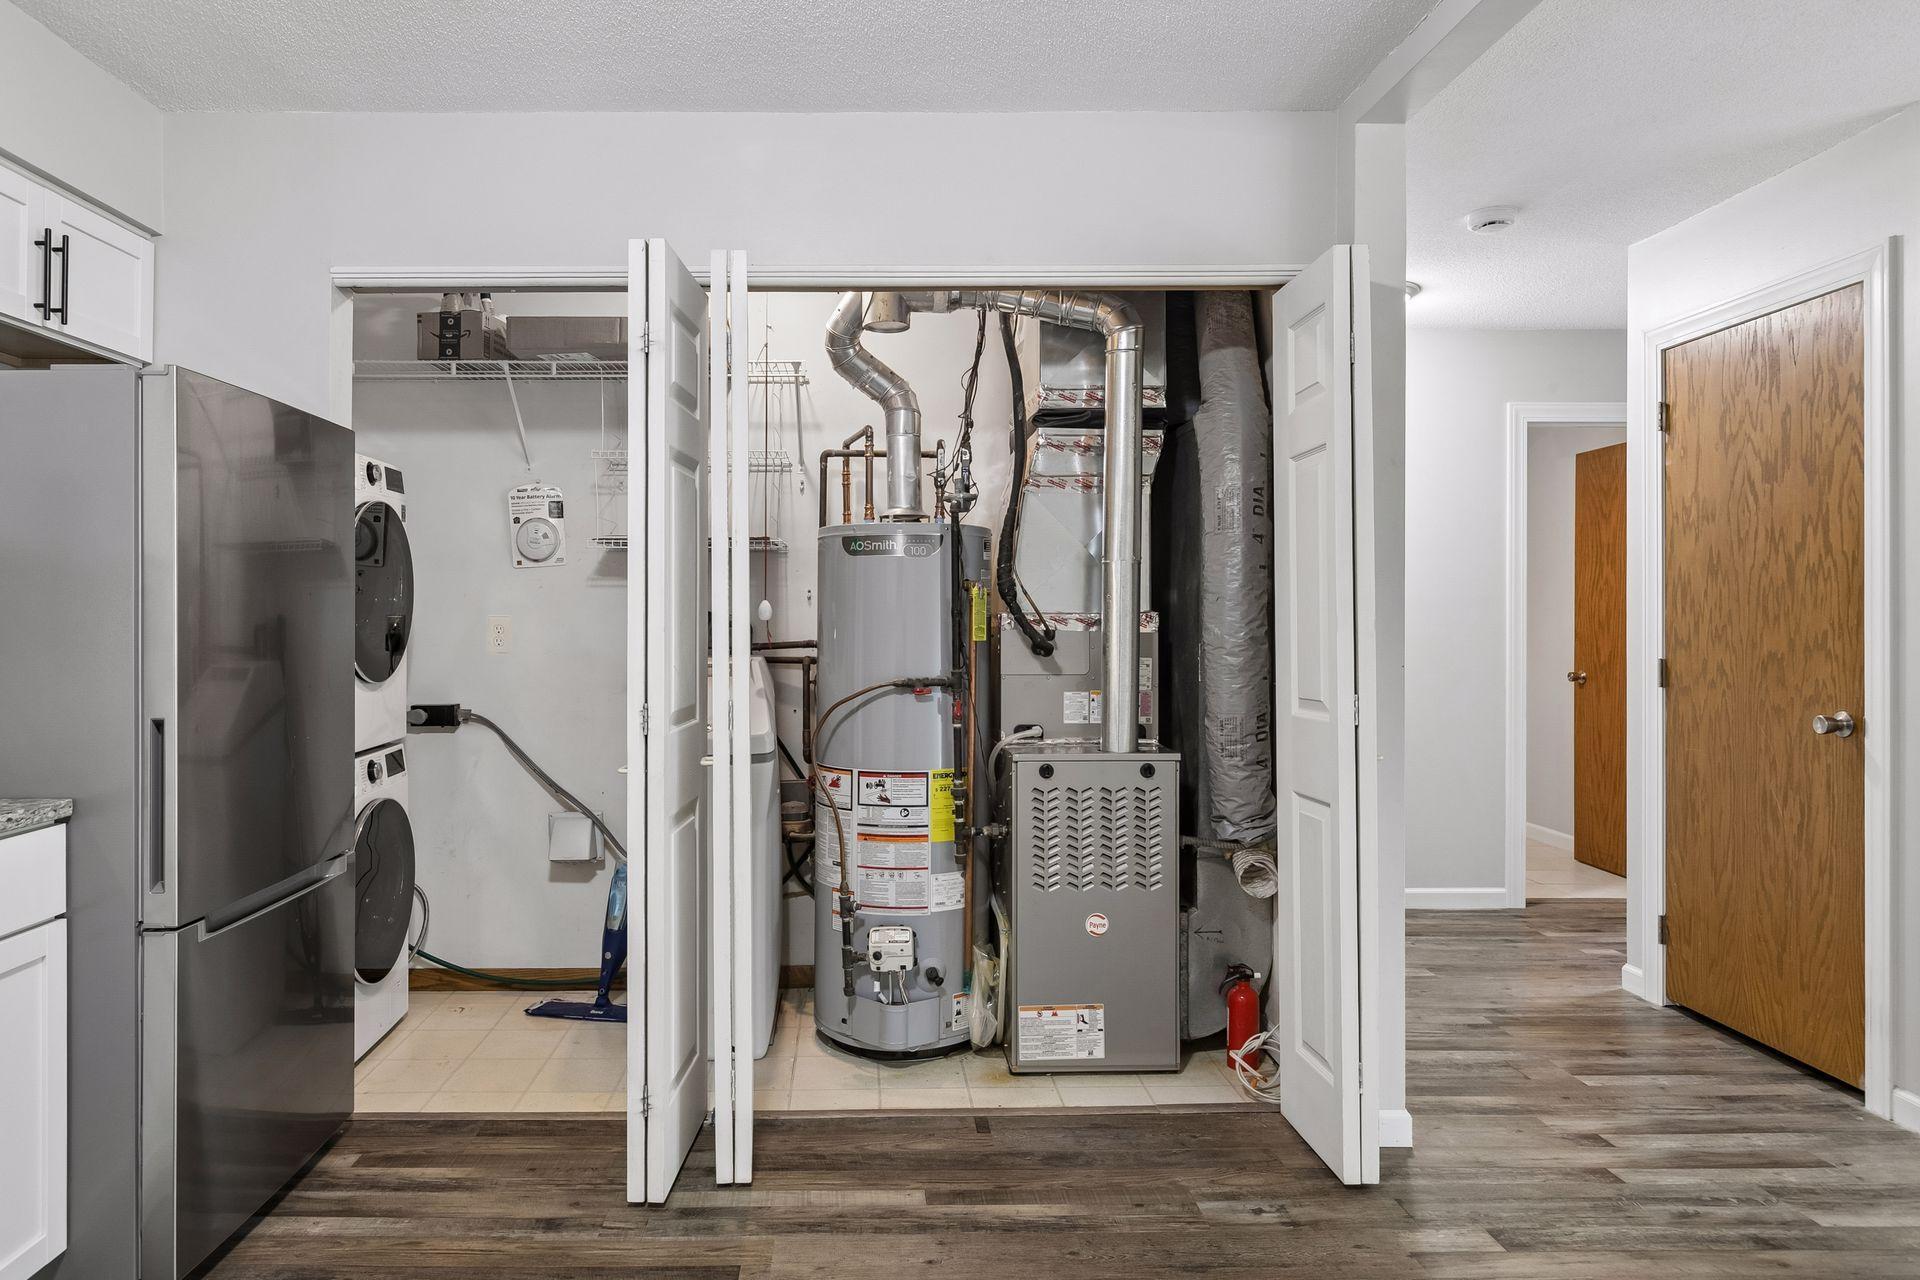
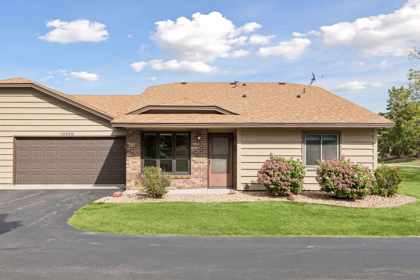
Donât miss this beautifully updated one-level townhome in the highly regarded Wayzata School District! Enjoy easy, low-maintenance living! Completely updated within the past 3 years, including new LVP flooring throughout the main living areas, brand new carpet in the BRs, all new light fixtures, new furnace in 2023, new water heater in 2024, new washer/dryer in 2025. The spacious eat-in kitchen features new white cabinetry, decorative tile backsplash & all new S/S appls. Beautifully updated BA features a new vanity & shower. 2-stall garage with guest parking nearby. Convenient location just off Rockford Rd with Life Time, shopping, restaurants, parks & everyday conveniences just minutes away. Donât miss out!
Details
Maps
Contract Information
Status: Active
Contingency: None
Current Price: 240000
Original List Price: 259900
ListPrice: 240000
List Date: 2026-09-14
Owner is an Agent?: No
Auction?: No
General Property Information
Assoc Mgmt Co. Phone #: 952-277-2700
Association Fee Frequency: Monthly
Association Mgmt Co. Name: FirstService Residential
Common Wall: Yes
Lot Measurement: Acres
Manufactured Home?: No
Multiple PIDs?: No
New Development: No
Waterfront YN: No
Year Built: 1983
Yearly/Seasonal: Yearly
Zoning: Residential-Single Family
Bedrooms: 2
Baths Total: 1
Bath Three Quarters: 1
Main Floor Total SqFt: 872
Above Grd Total SqFt: 872
Total SqFt: 872
Total Finished Sqft: 872.00
FireplaceYN: No
Style: (TH) Side x Side
Foundation Size: 872
Association Fee: 346
Garage Stalls: 2
Acres: 0.04
Assessment Pending: No
Location Tax and Other Information
House Number: 15300
Street Name: 40th
Street Suffix: Avenue
Street Direction Suffix: N
Postal City: Plymouth
County: Hennepin
State: MN
Zip Code: 55446
Complex/Dev/Subdivision: Creekside Of Plymouth
Assessments
Tax With Assessments: 2505
Building Information
Finished SqFt Above Ground: 872
Lease Details
Land Leased: Not Applicable
Miscellaneous Information
DP Resource: Yes
Homestead: No
Ownership
Fractional Ownership: No
Parking Characteristics
Garage Square Feet: 418
Public Survey Info
Range#: 22
Section#: 16
Township#: 118
Property Features
Accessible: None
Air Conditioning: Central Air
Amenities Unit: Ceiling Fan(s); Main Floor Primary Bedroom; Tile Floors; Washer/Dryer Hookup
Appliances: Dishwasher; Dryer; Microwave; Range; Refrigerator; Washer
Association Fee Includes: Building Exterior; Hazard Insurance; Lawn Care; Outside Maintenance; Professional Mgmt; Sanitation; Snow Removal
Assumable Loan: Not Assumable
Basement: None
Bath Description: Main Floor Full Bath
Construction Status: Previously Owned
Dining Room Description: Eat In Kitchen; Kitchen/Dining Room
Exterior: Brick/Stone; Wood
Foundation: Slab
Fuel: Natural Gas
Heating: Forced Air
Laundry: Laundry Closet; Main Level
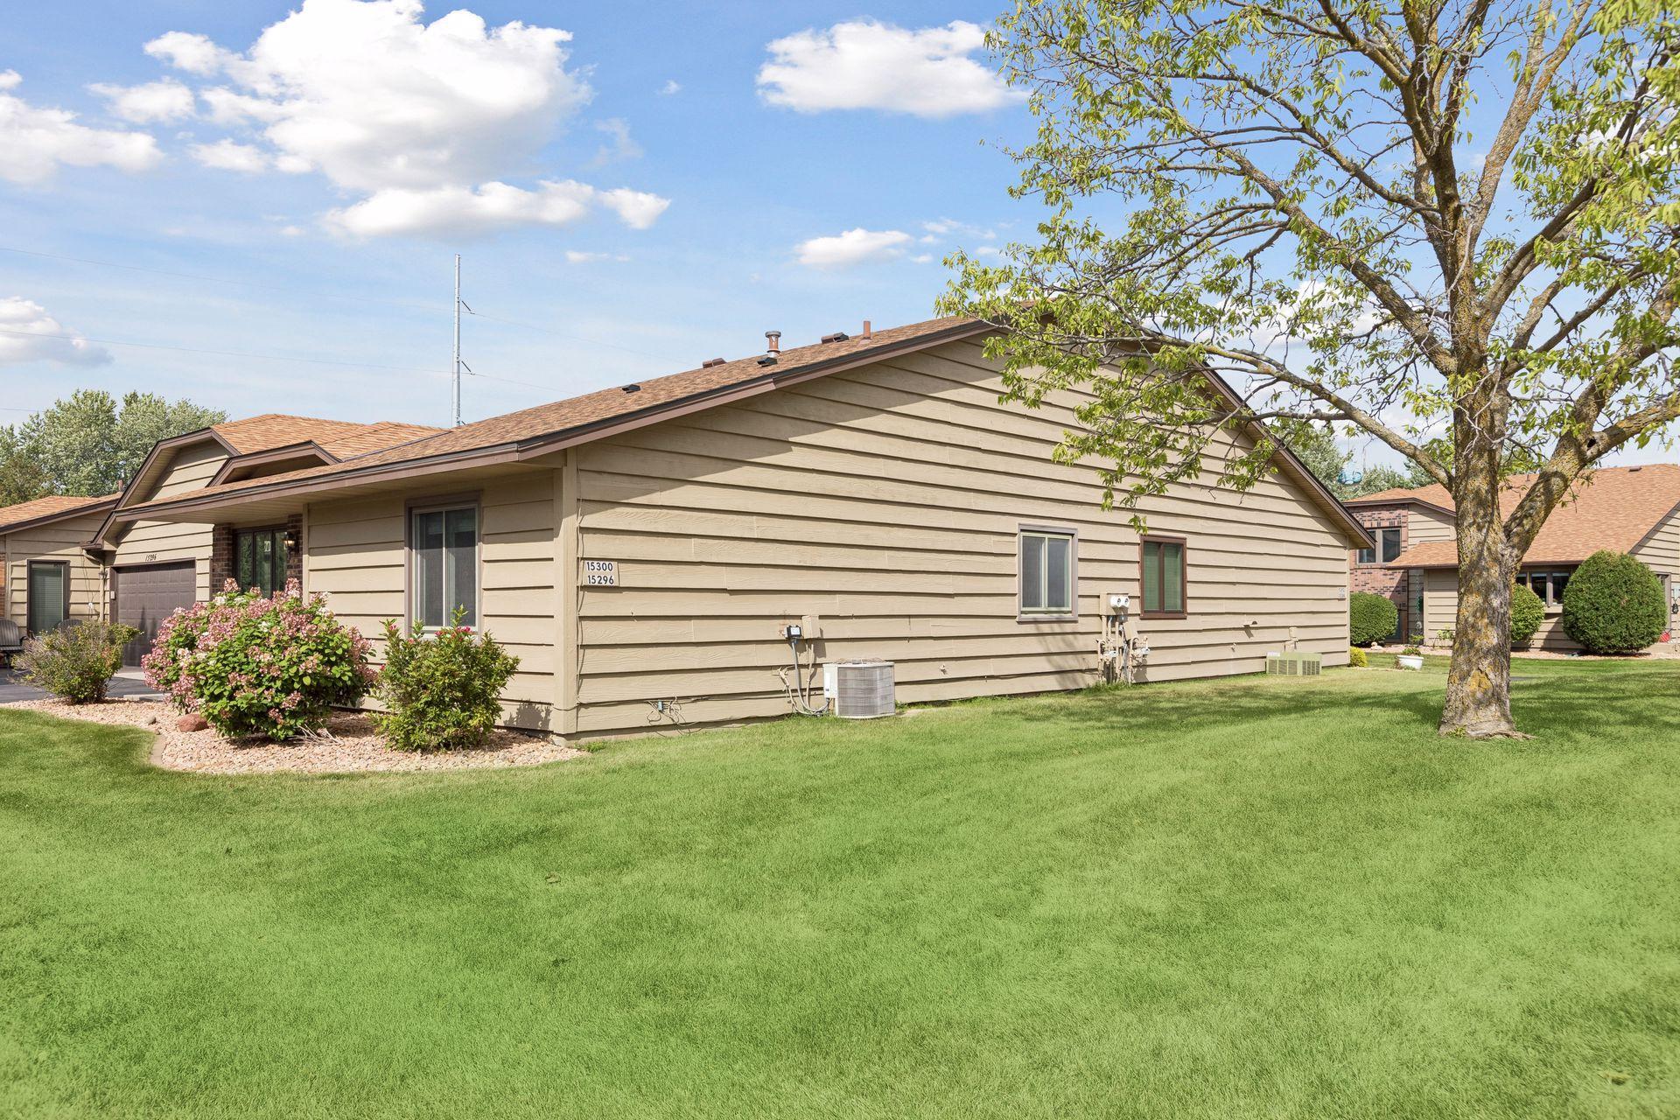
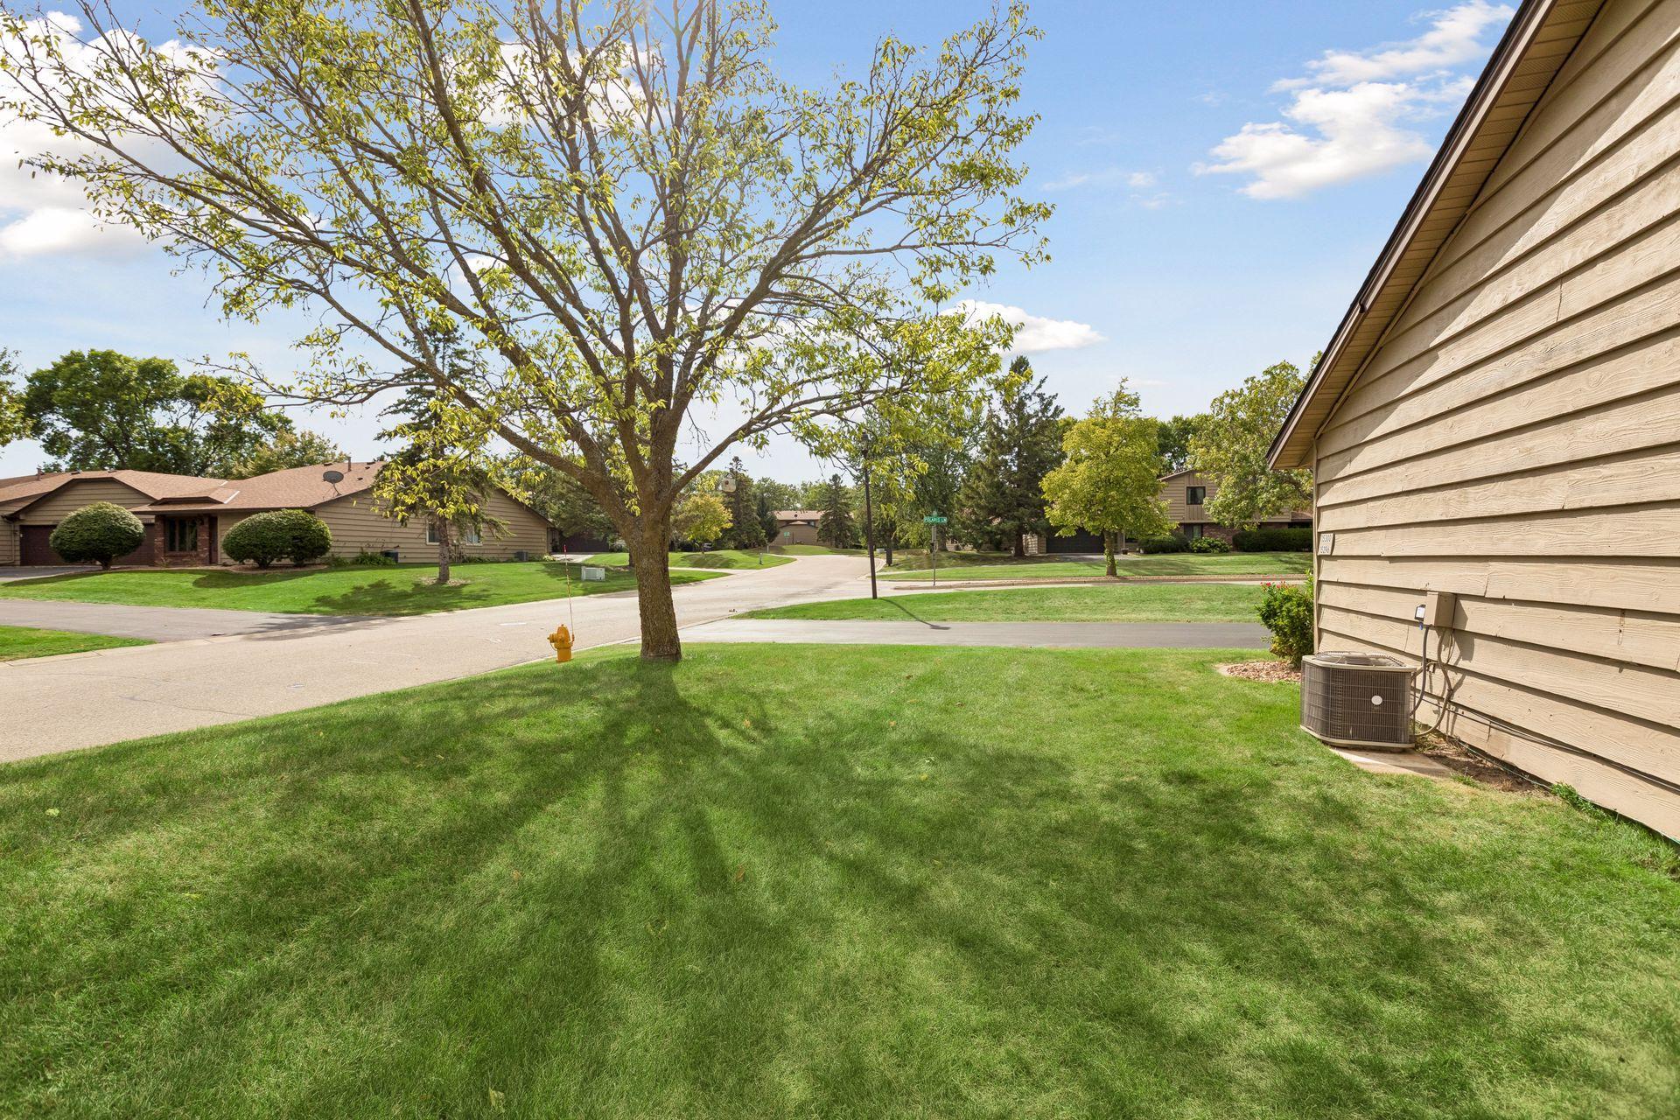
Lot Description: Corner Lot
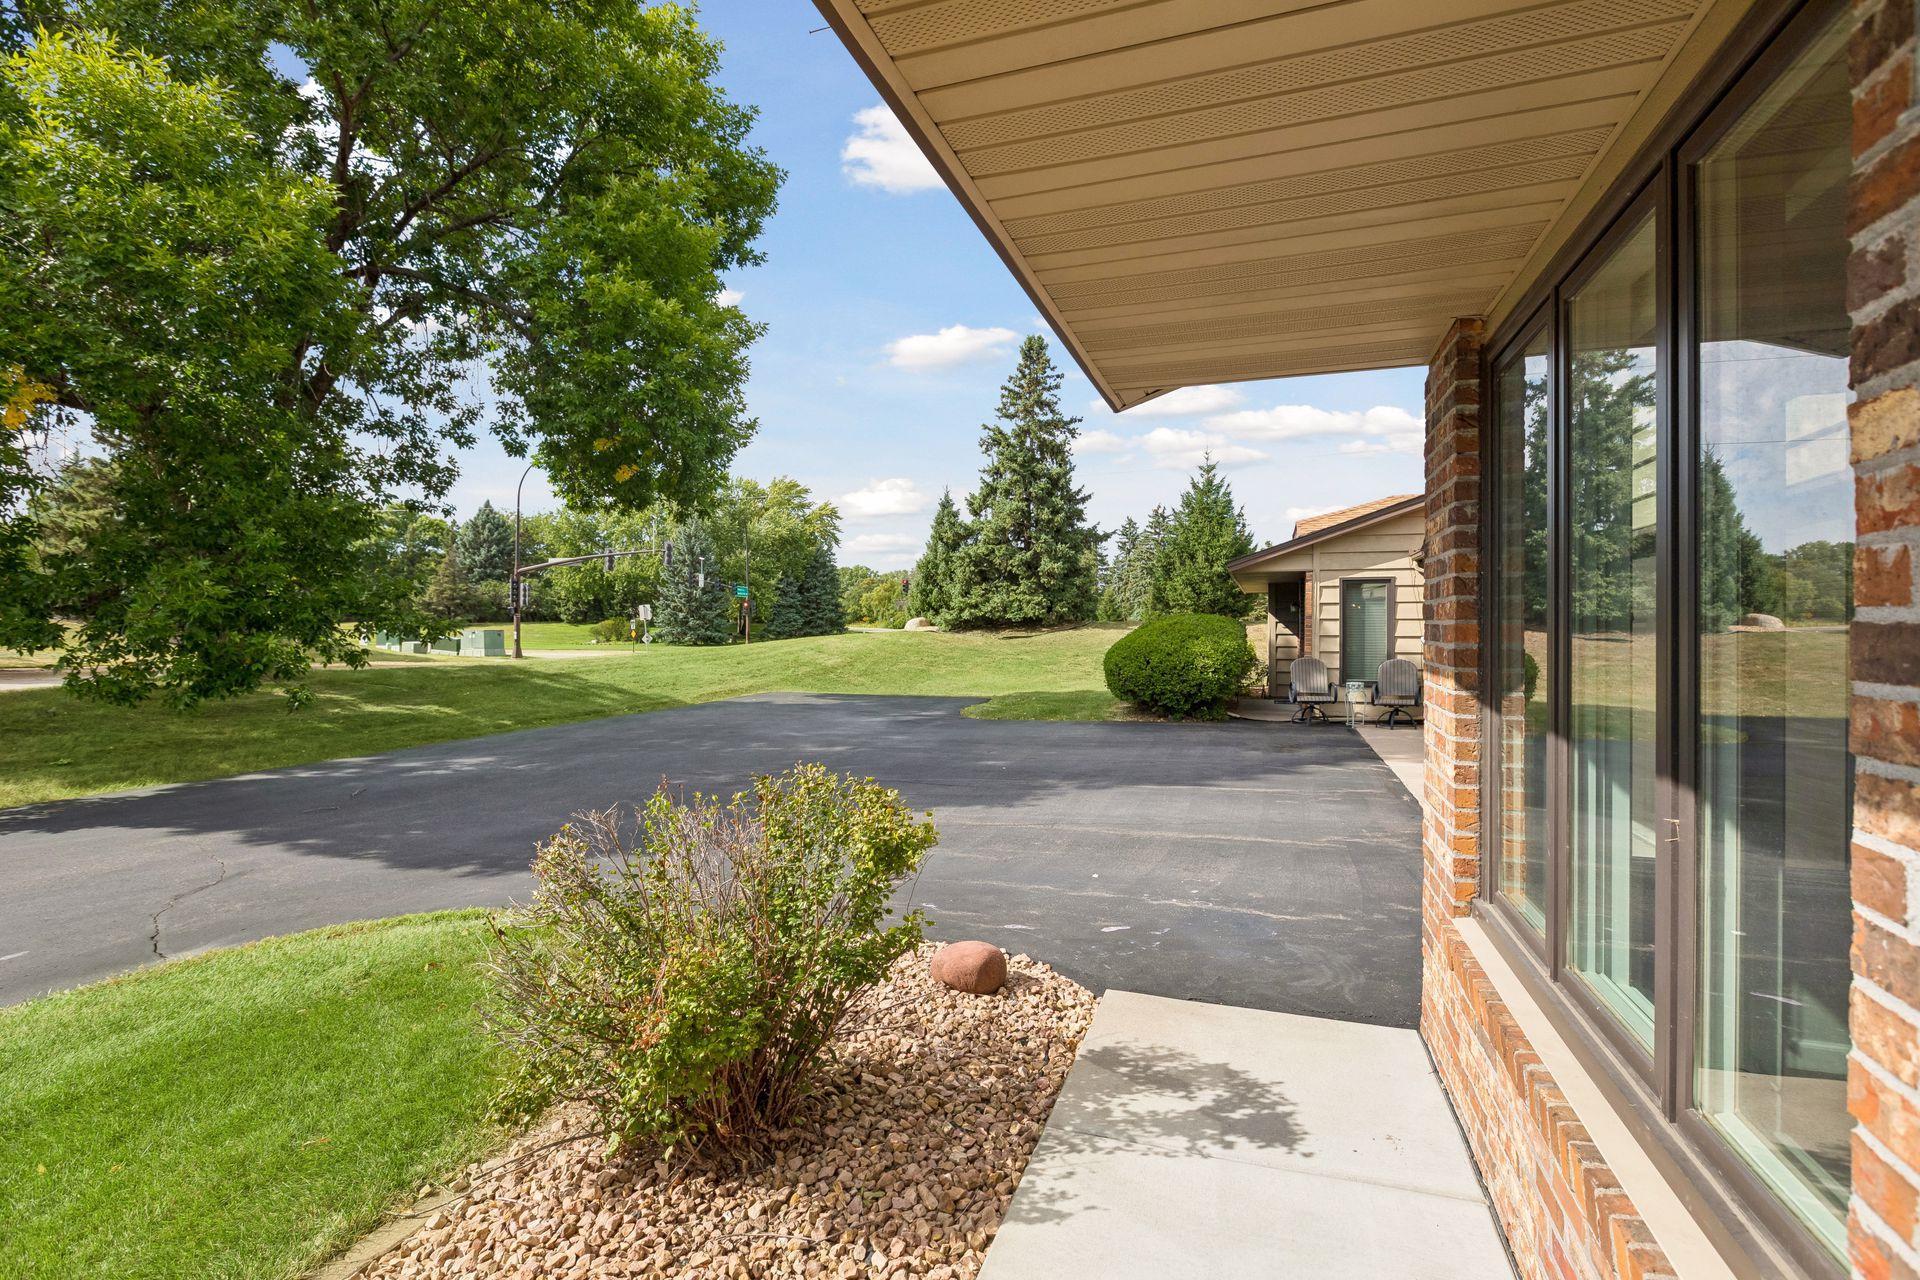
Road Frontage: Paved Streets
Road Responsibility: Association Maintained Road
Roof: Asphalt Shingles
Sellers Terms: Cash; Conventional; FHA; VA
Sewer: City Sewer/Connected
Special Search: All Living Facilities on One Level; Main Floor Bedroom; Main Floor Laundry
Stories: One
Townhouse Characteristics: End Unit; No Exterior Stairs; No Interior Stairs
Water: City Water/Connected
Room Information
| Room Name | Dimensions | Level |
| Kitchen | 13x11 | Main |
| Living Room | 17x13 | Main |
| Second (2nd) Bedroom | 12x10 | Main |
| First (1st) Bedroom | 14x10 | Main |
Listing Office: Imagine Realty
Last Updated: November - 19 - 2026

The data relating to real estate for sale on this web site comes in part from the Broker Reciprocity SM Program of the Regional Multiple Listing Service of Minnesota, Inc. The information provided is deemed reliable but not guaranteed. Properties subject to prior sale, change or withdrawal. ©2026 Regional Multiple Listing Service of Minnesota, Inc All rights reserved.
Thursday 19th of November 2026 06:20 AM

218-998-4400
Mohagen Real Estate


Let's Connect

Mohagen Real Estate
sue@MohagenRealEstate.com
Office: 218-998-4400
Cell: 218-731-7376

Mohagen Real Estate is licensed in the State of Minnesota