1531 Asbury Street, Saint Paul, MN 55108 (MLS# 7146632)
$459,000
Saint Paul, MN 55108
MLS# 7146632
Status: Coming Soon
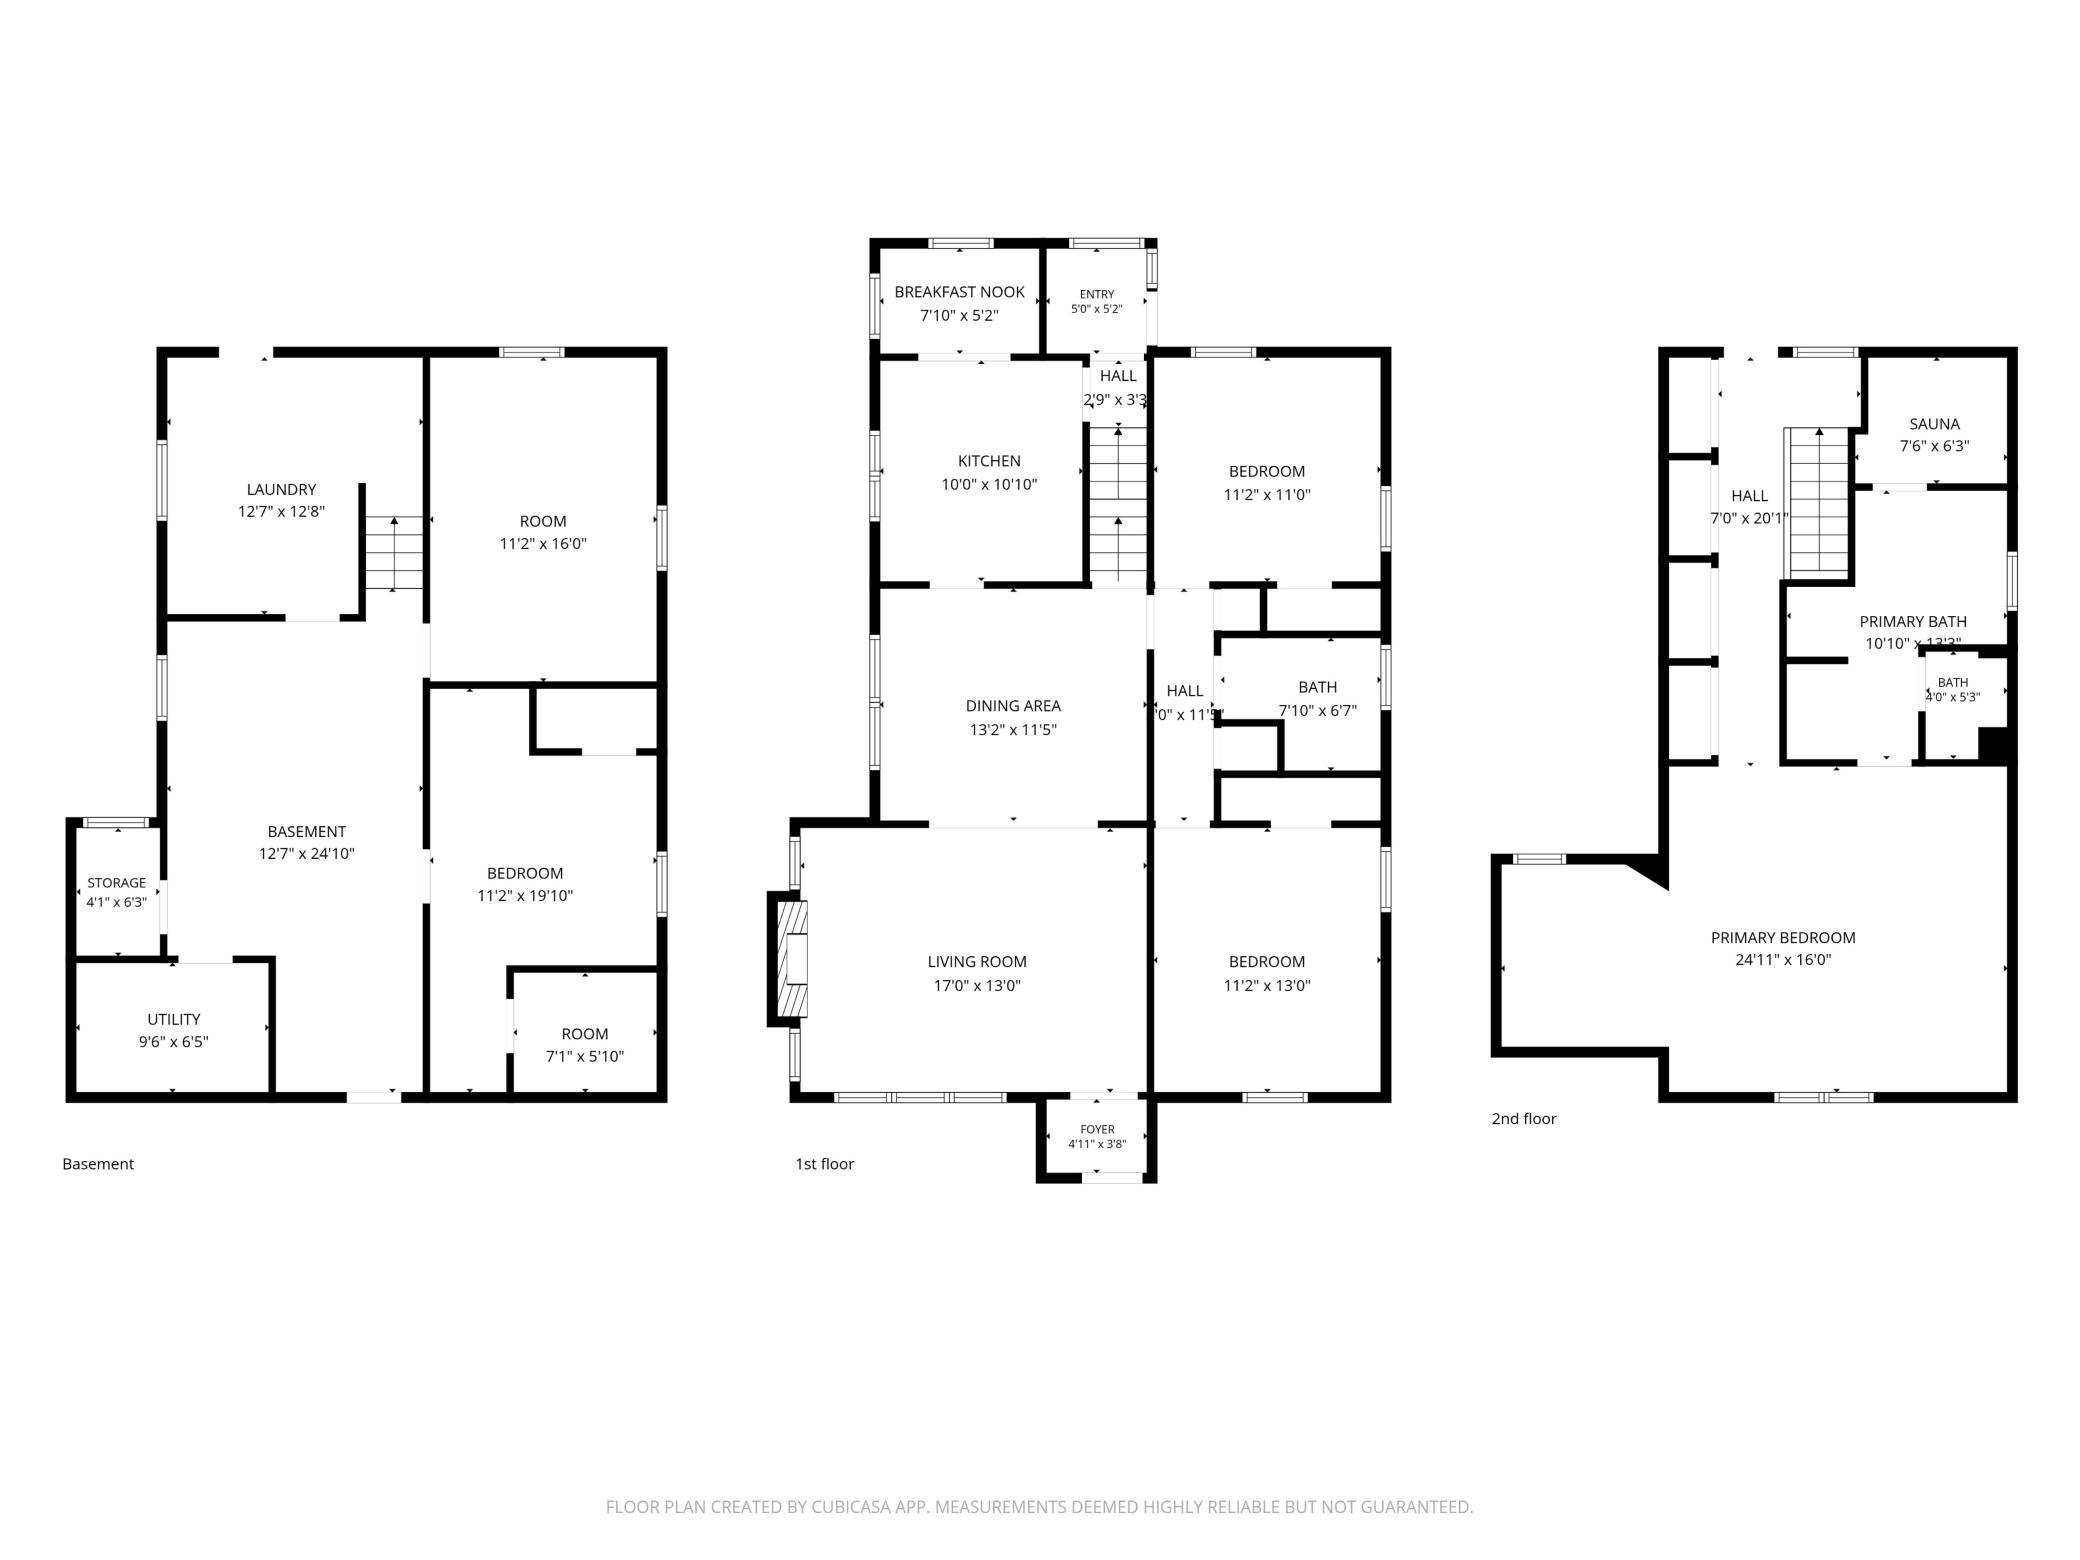
3 beds | 2 baths | 2908 sqft
1 / 46
Open House (10/17/2026 - 11:00 am - 1:00 pm)
Property Description
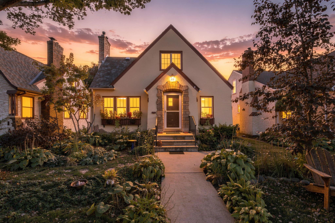
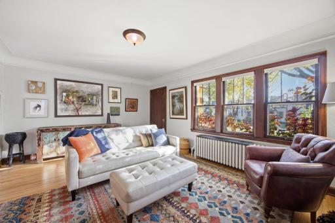
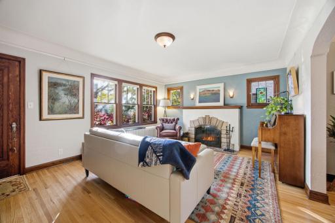
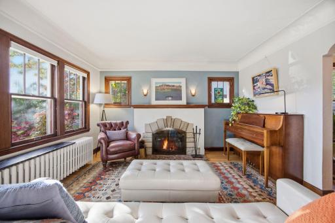
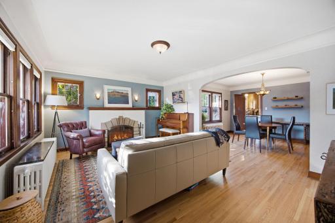
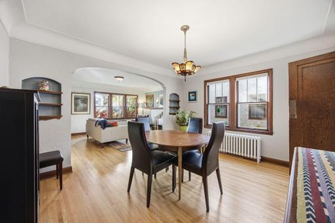
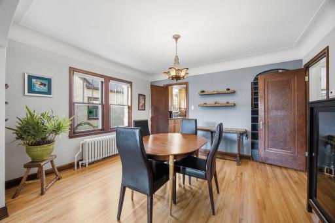
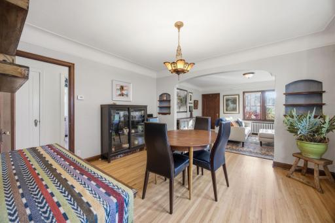
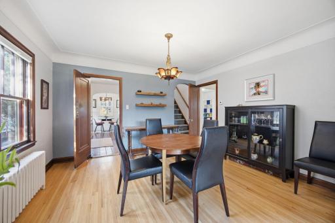
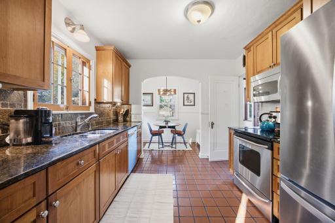
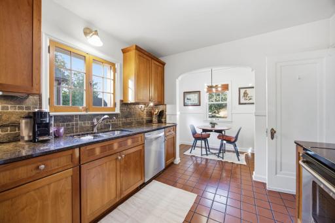
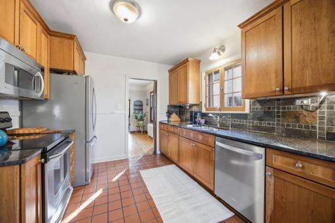
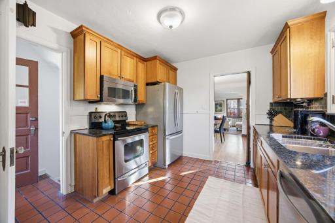
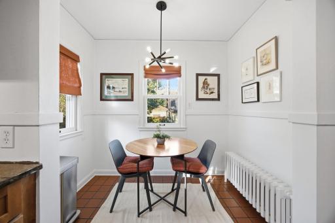
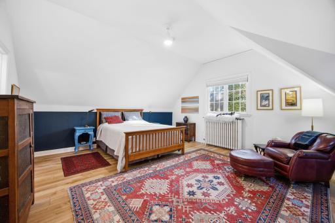
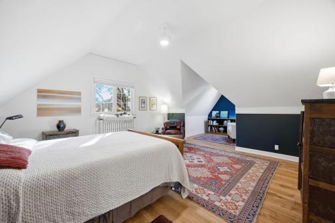
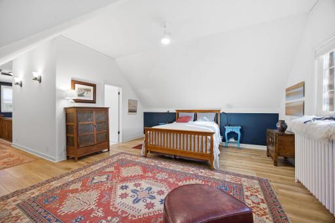
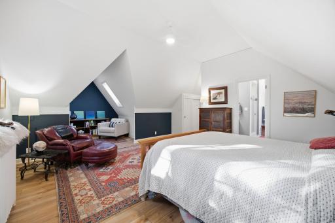
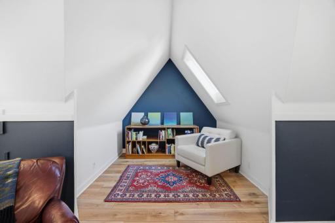
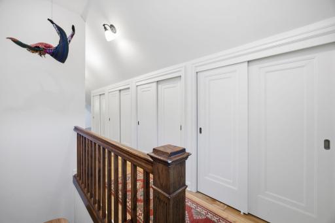
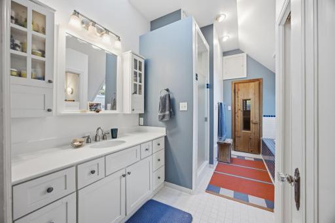
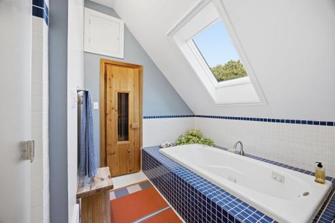
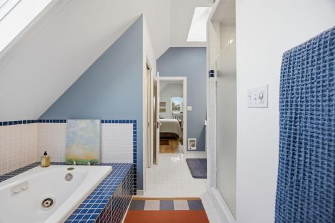
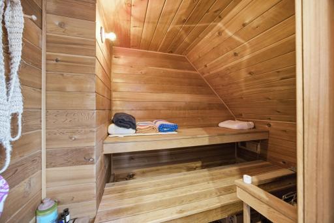
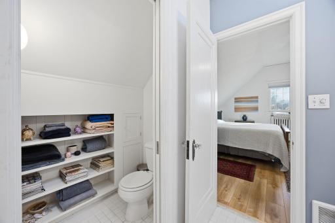
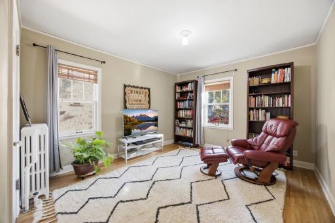
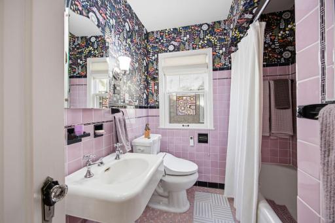
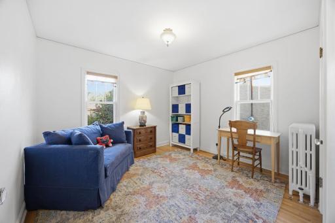
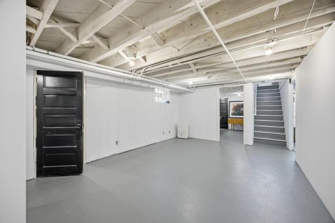
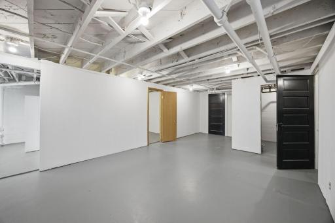
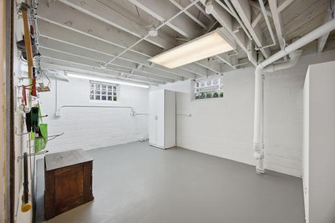
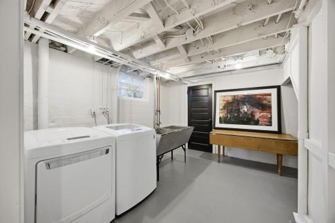
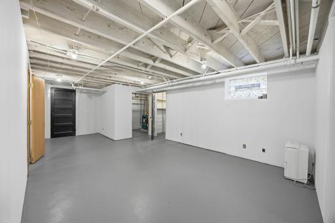
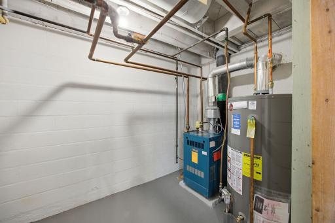
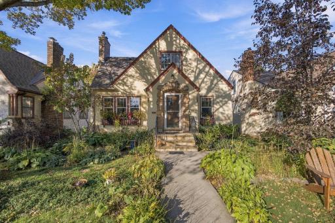
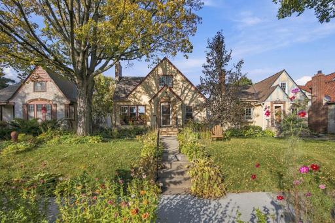
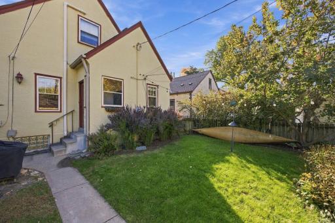
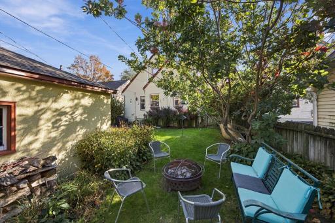
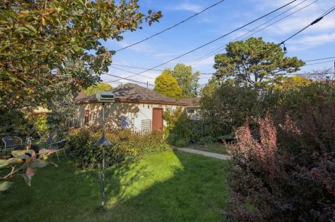
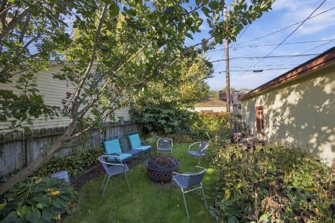
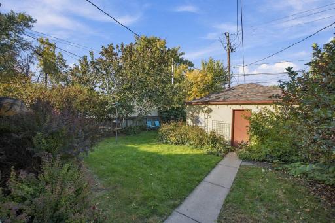
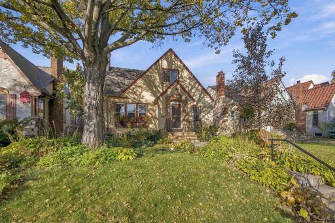
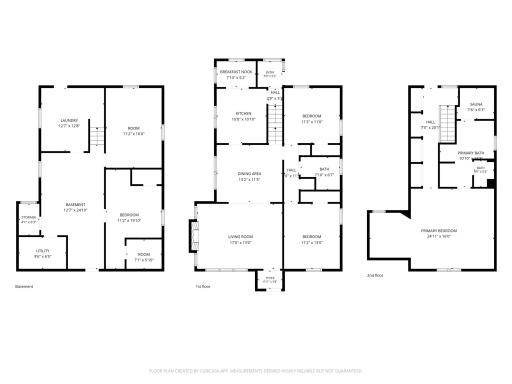
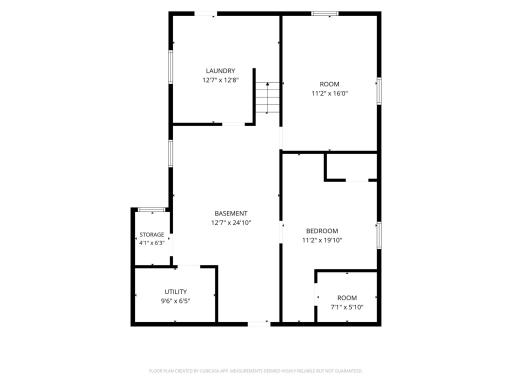
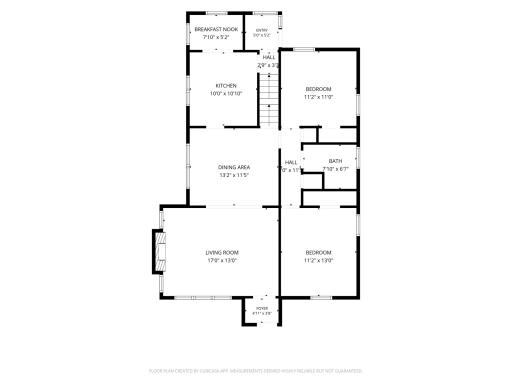
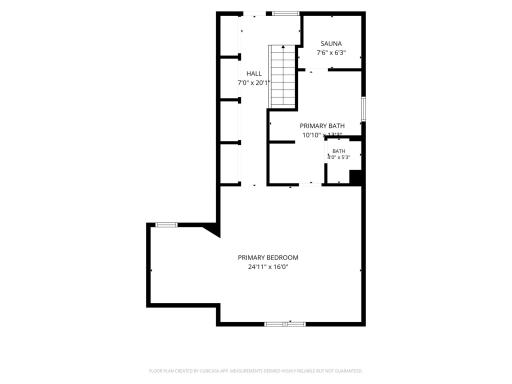
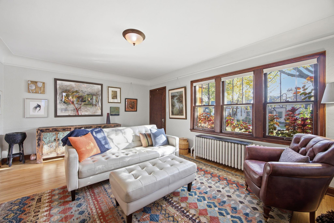
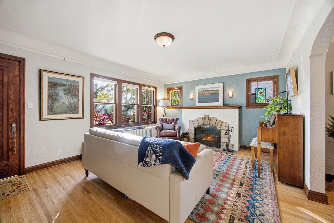
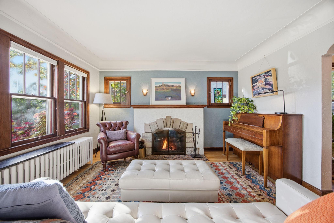
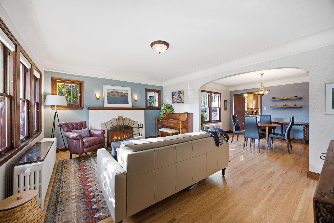
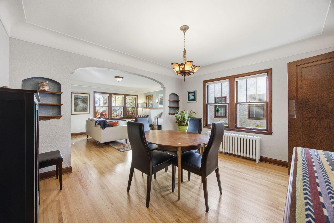
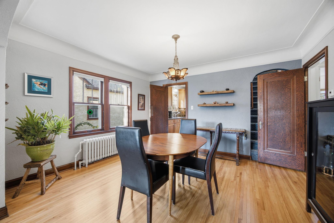
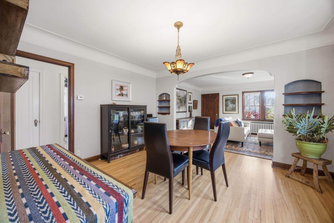
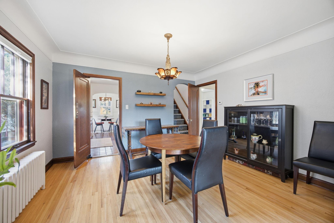
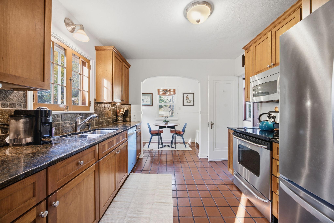
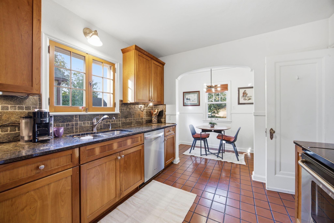
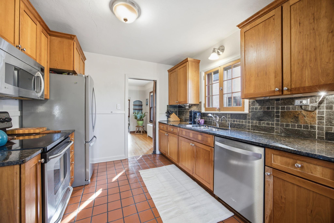
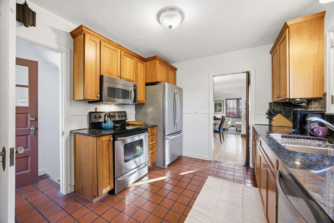
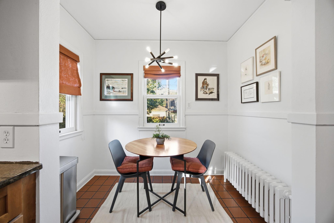
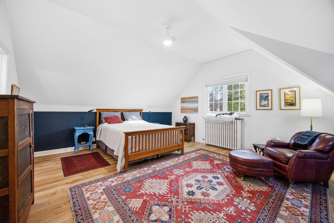
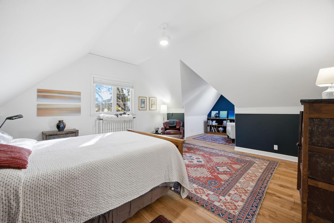
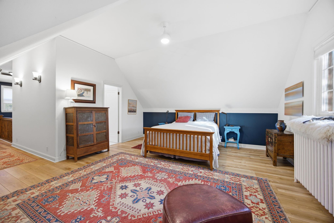
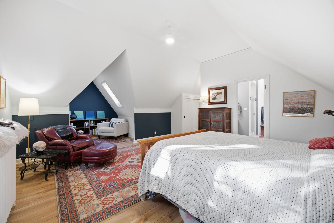
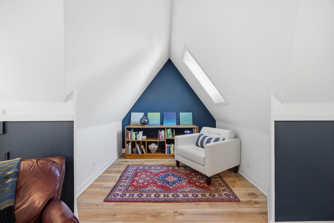
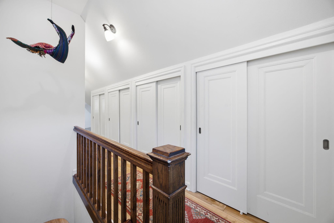
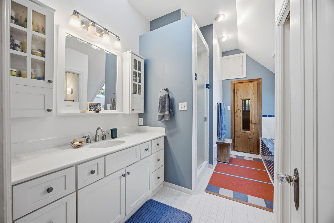
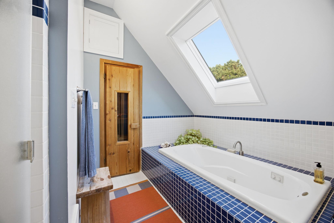
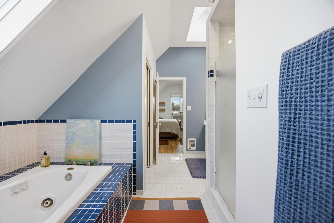
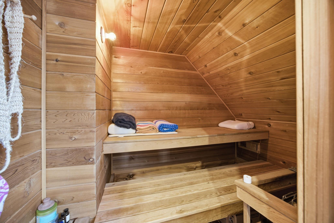
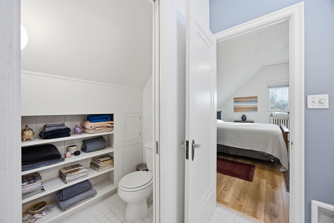
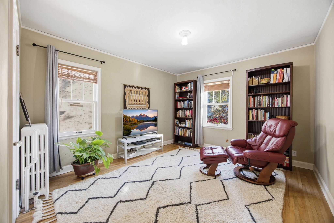
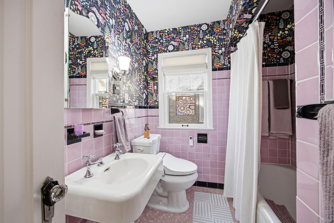
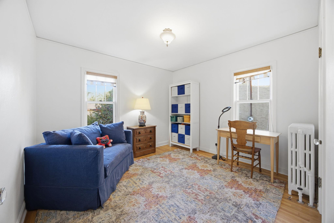
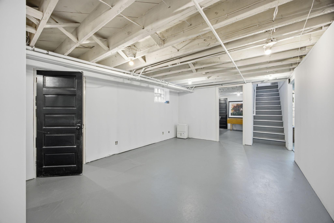
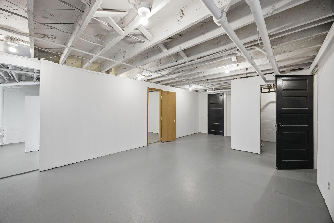
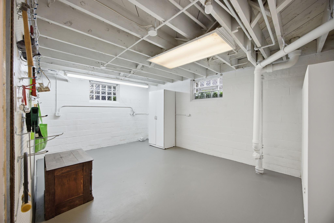
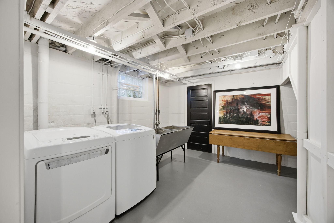
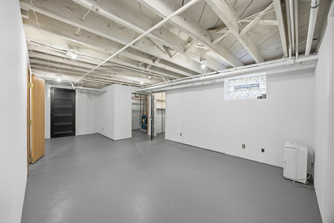
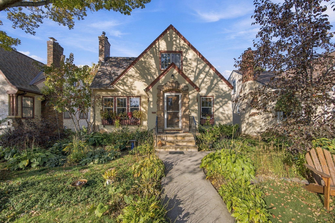
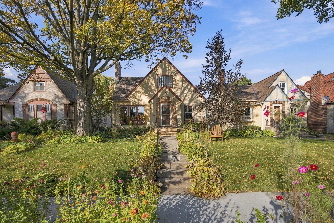
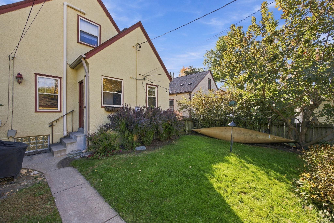
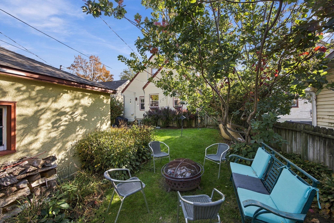
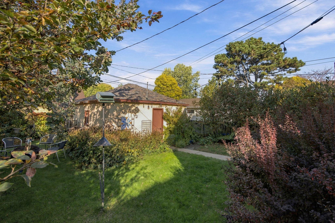
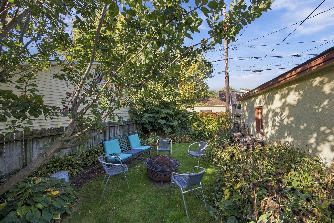
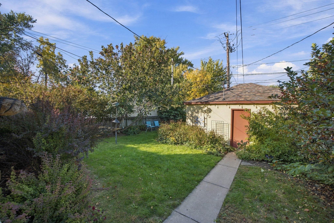
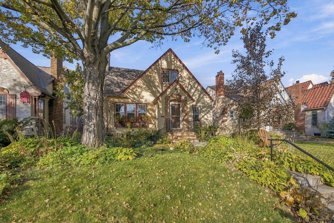
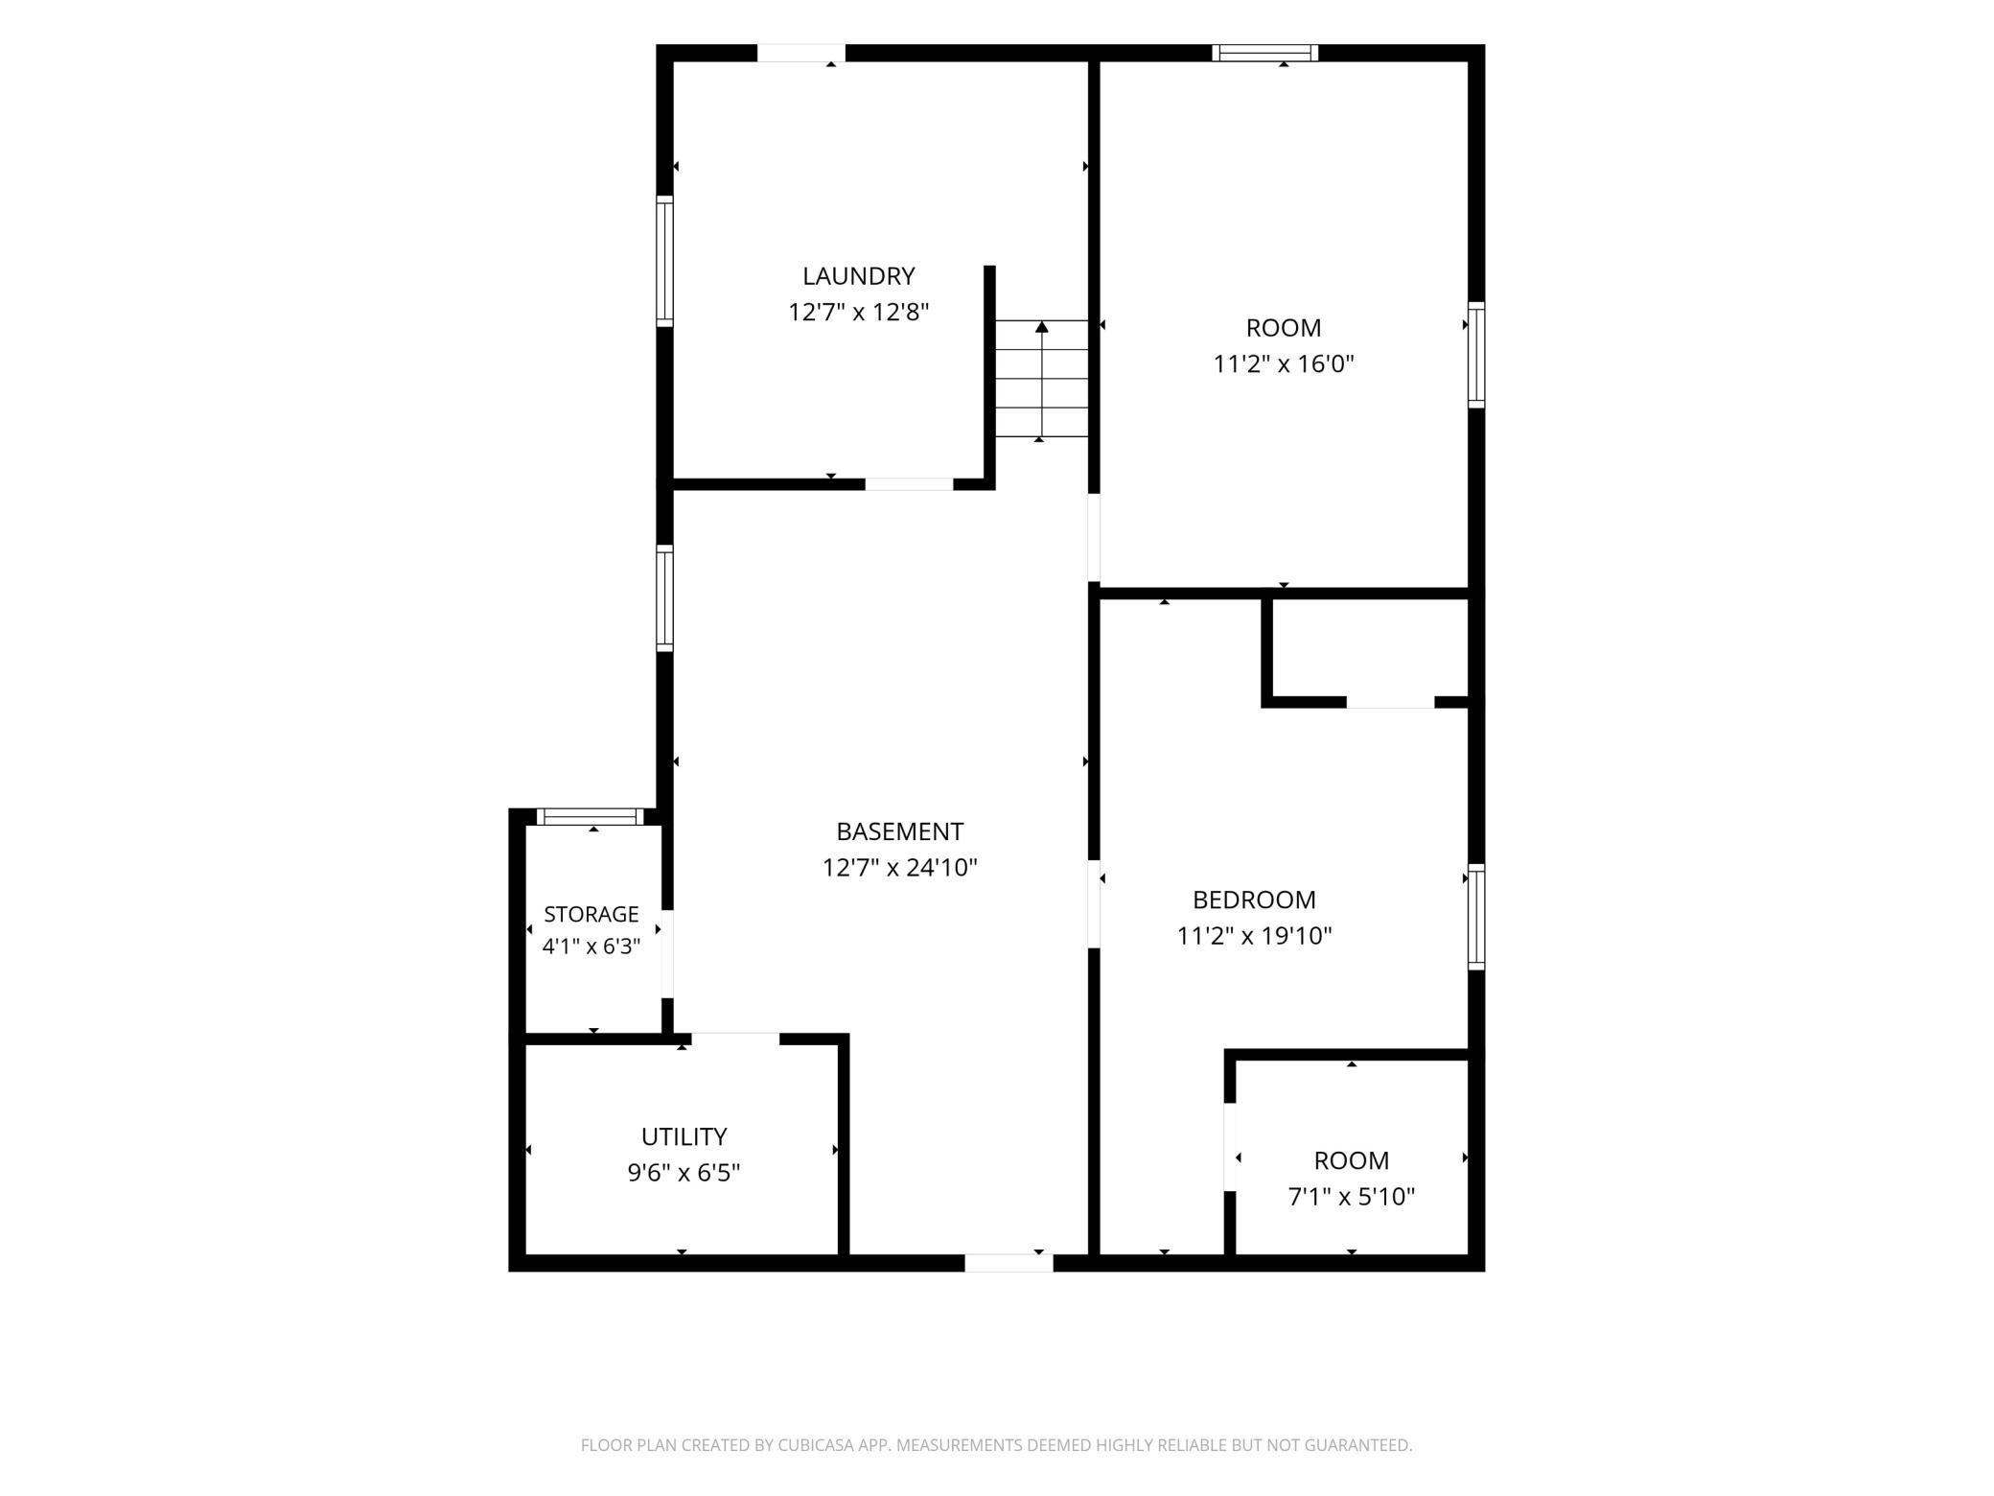
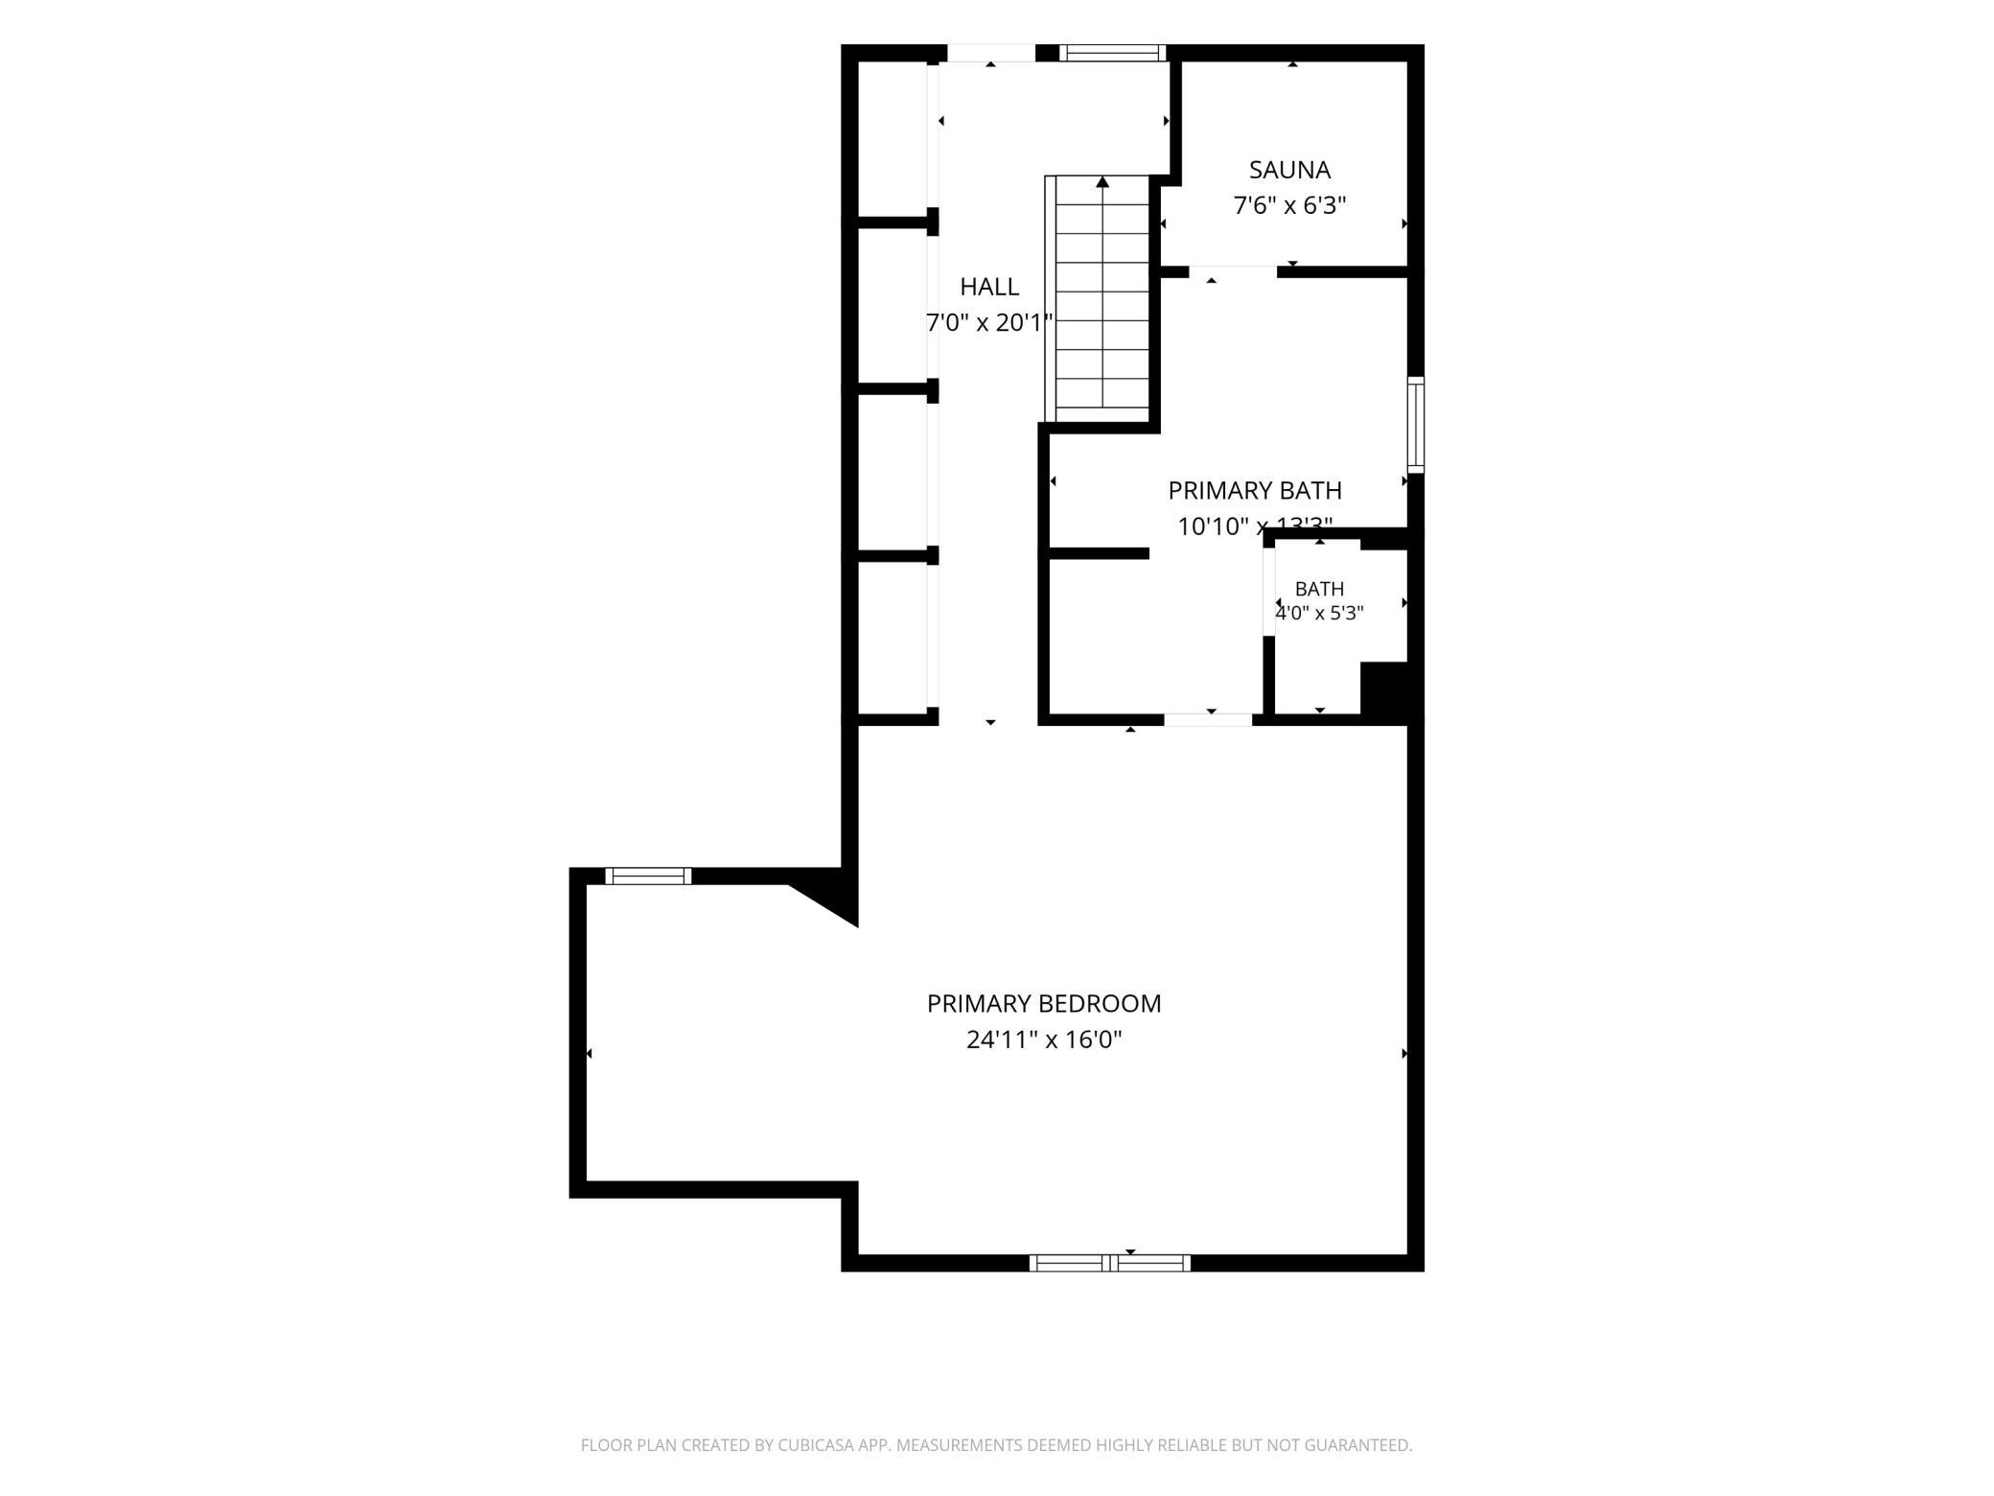
Some homes are special the moment you walk through the doorâand this enchanting 3-bedroom, 2-bath Como Park home is one of them! Sunlight streams through generous windows, illuminating beautiful original woodwork and timeless character. Gather around the cozy fireplace, enjoy slow mornings in the sun-filled eat-in kitchen, or entertain with ease in a space that blends classic charm with modern updates, including granite countertops and newer appliances. Then discover the surprise that makes this home truly unforgettable: an incredible upper-level ownerâs retreat featuring a jetted Jacuzzi tub, private sauna, skylights, and gorgeous new wide-plank wood flooring. Your own personal escape, tucked away right at home! Step outside to a garden-surrounded backyard oasis, fully enclosed by a privacy fenceâa peaceful retreat for summer evenings, outdoor gatherings, and quiet moments in the city. And thereâs more! The clean, ready-to-finish lower level offers exciting potential to expand your living space, create a home office, media room, fitness area, or additional gathering space, and add value over time. Classic Como Park character. A backyard sanctuary. A luxurious ownerâs retreat. And room to make it even more your own. This is more than a homeâitâs a lifestyle waiting to be discovered.
Details
Maps
Contract Information
Status: Coming Soon
Contingency: None
Current Price: 459000
Original List Price: 459000
ListPrice: 459000
List Date: 2026-10-13
Owner is an Agent?: No
Auction?: No
General Property Information
Common Wall: No
Lot Measurement: Acres
Manufactured Home?: No
Multiple PIDs?: No
New Development: No
Number of Fireplaces: 1
Waterfront YN: No
Year Built: 1933
Yearly/Seasonal: Yearly
Zoning: Residential-Single Family
Bedrooms: 3
Baths Total: 2
Bath Full: 2
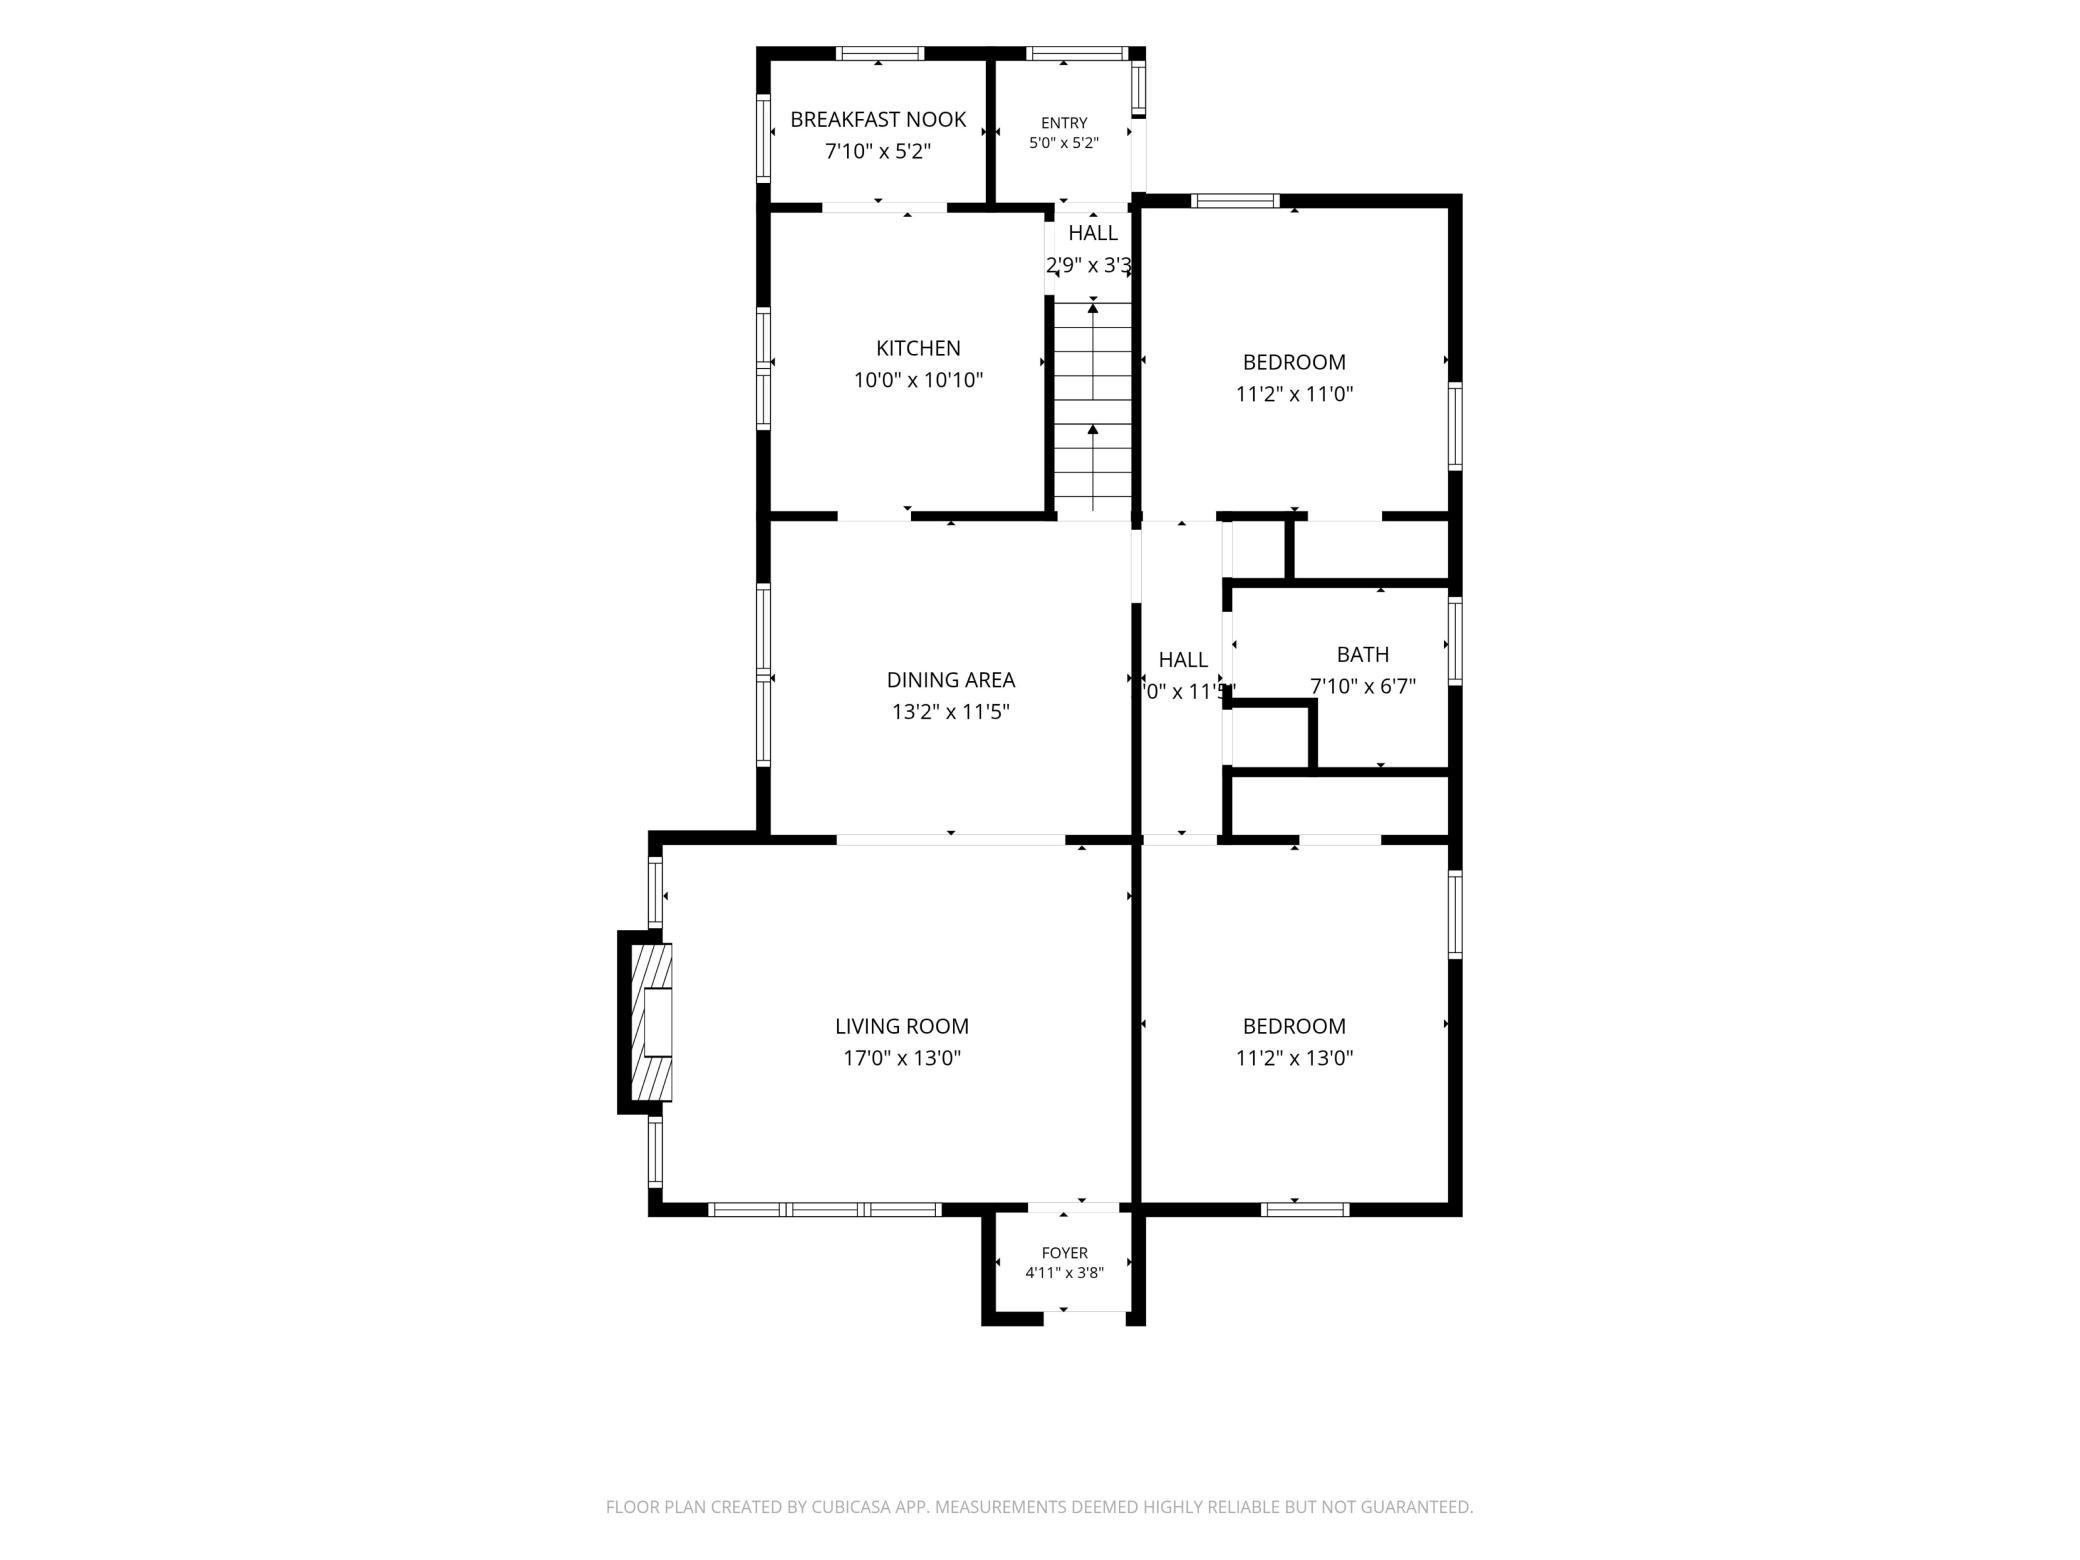
Main Floor Total SqFt: 1200
Above Grd Total SqFt: 1760
Below Grd Total SqFt: 1148
Total SqFt: 2908
Total Finished Sqft: 1760.00
FireplaceYN: Yes
Style: (SF) Single Family
Foundation Size: 1148
Garage Stalls: 2
Lot Dimensions: 40x126
Acres: 0.11
Assessment Pending: No
Location Tax and Other Information
House Number: 1531
Street Name: Asbury
Street Suffix: Street
Postal City: Saint Paul
County: Ramsey
State: MN
Zip Code: 55108
Complex/Dev/Subdivision: Hoyts Rearrangement Of, Hoyts
Assessments
Tax With Assessments: 8142
Building Information
Finished SqFt Above Ground: 1760
Lease Details
Land Leased: Not Applicable
Miscellaneous Information
Homestead: Yes
Ownership
Fractional Ownership: No
Parking Characteristics
Garage Square Feet: 400
Public Survey Info
Range#: 23
Section#: 22
Township#: 29
Property Features
Accessible: None
Air Conditioning: Ductless
Amenities Unit: Ceiling Fan(s); Hardwood Floors; Kitchen Window; Natural Woodwork; Sauna; Skylight; Tile Floors; Walk-In Closet
Appliances: Dishwasher; Disposal; Microwave; Range; Refrigerator
Basement: Full
Bath Description: Main Floor Full Bath; Upper Level Full Bath; Separate Tub & Shower
Construction Status: Previously Owned
Dining Room Description: Eat In Kitchen; Separate/Formal Dining Room
Exterior: Stucco
Fencing: Wood
Fireplace Characteristics: Living Room; Wood Burning
Foundation: Concrete Block
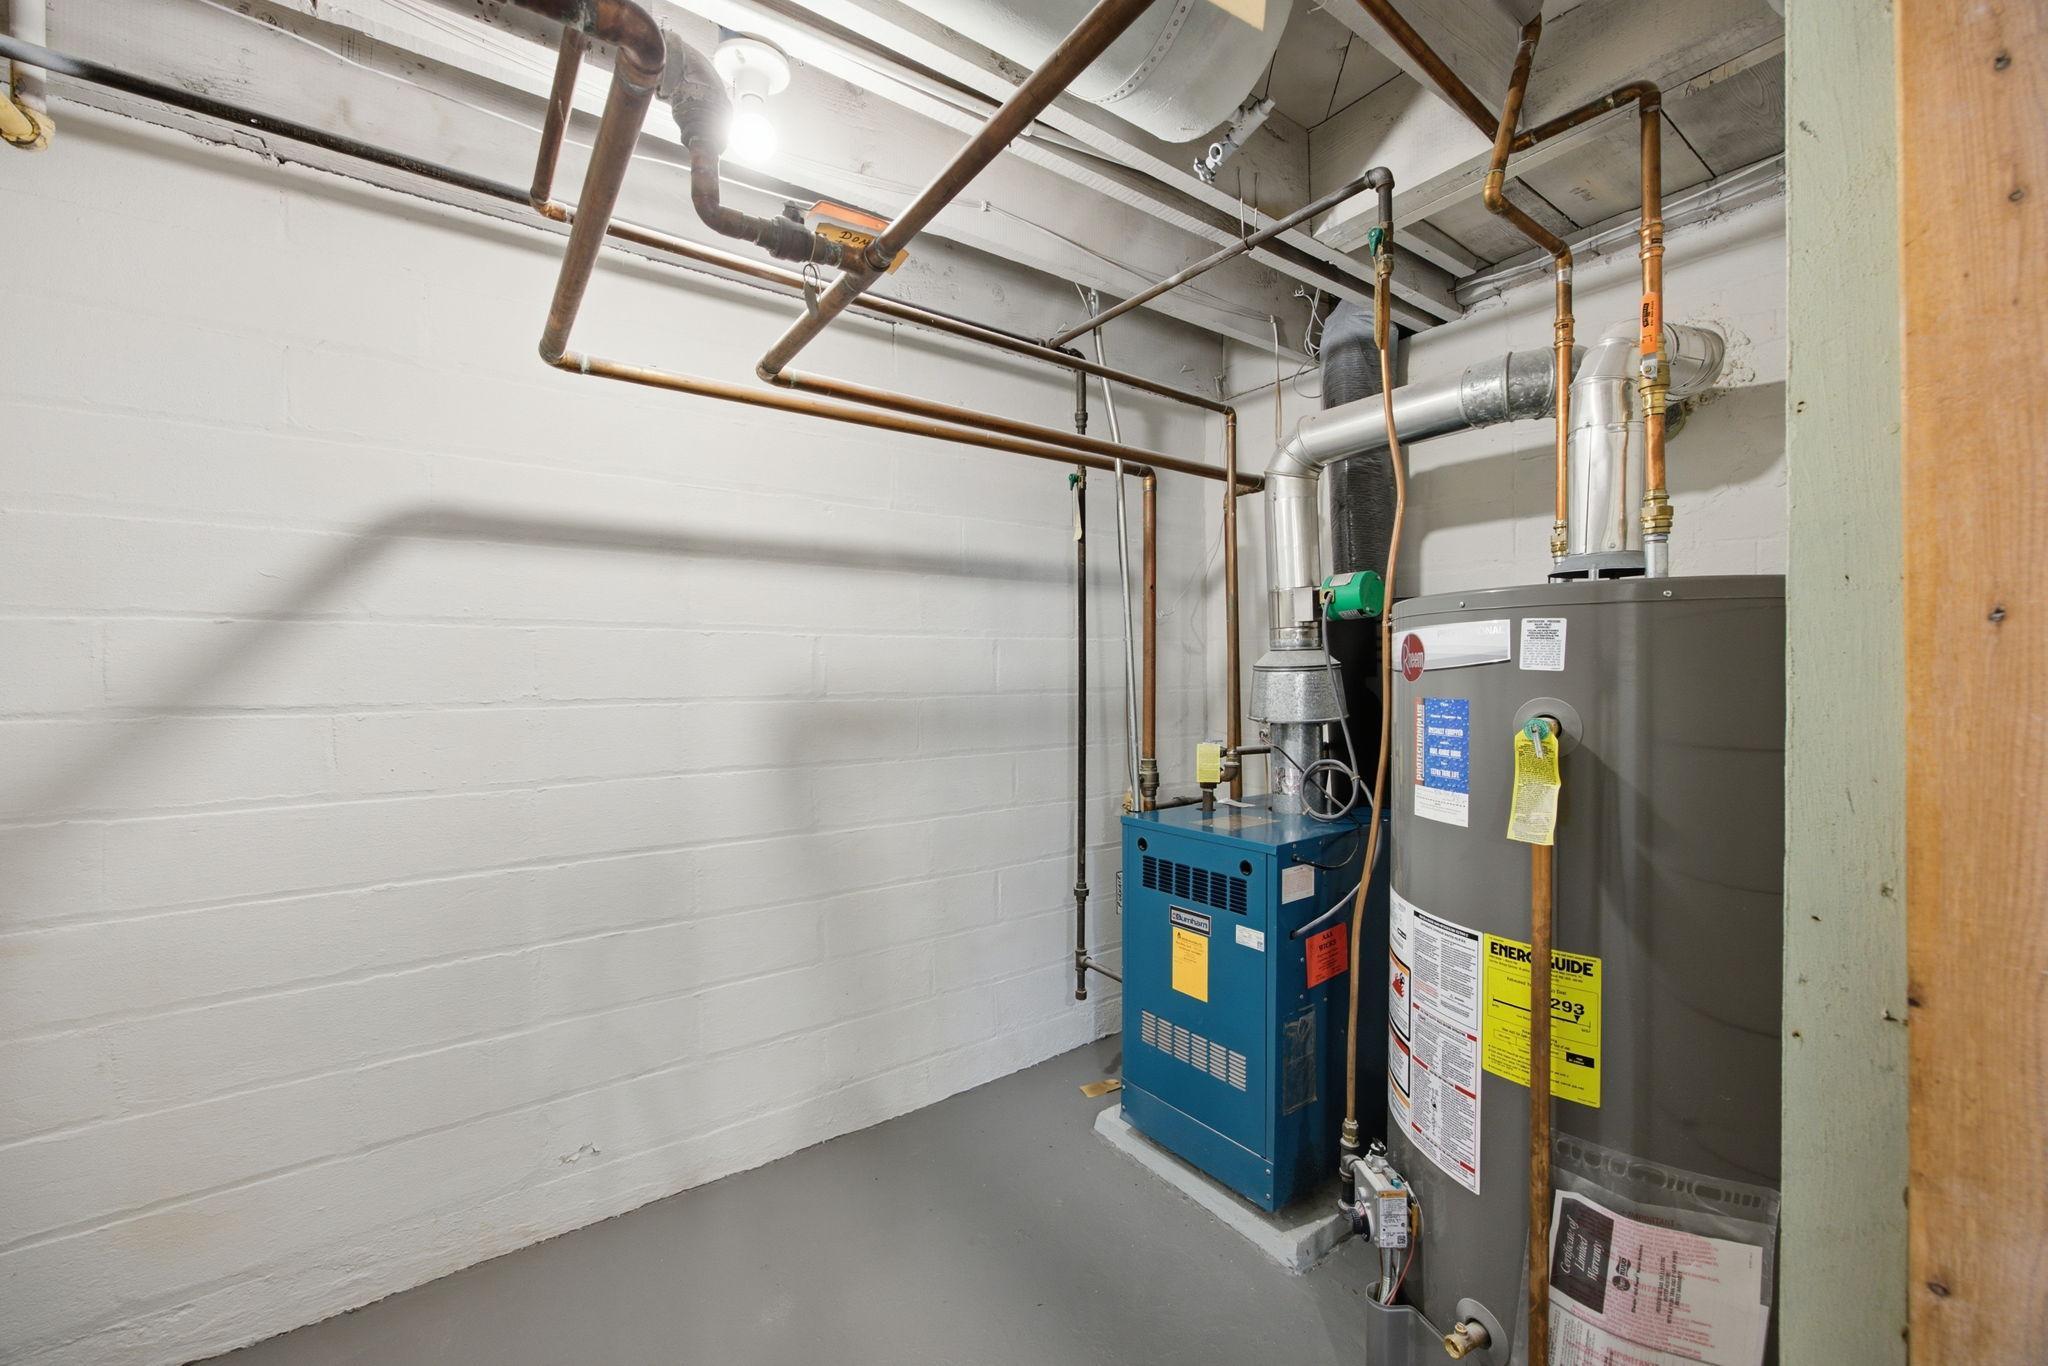
Fuel: Natural Gas
Heating: Hot Water; Radiator
Lot Description: Tree Coverage - Light
Parking Characteristics: Garage Door Opener
Road Frontage: City Street; Paved Streets; Sidewalks
Roof: Age Over 8 Years; Asphalt Shingles
Sewer: City Sewer/Connected
Special Search: Main Floor Bedroom
Stories: One and One Half
Water: City Water/Connected
Room Information
| Room Name | Dimensions | Level |
| Den | 9x8 | Upper |
| Dining Room | 13x12 | Main |
| First (1st) Bedroom | 16x16 | Upper |
| Foyer | 6x4 | Main |
| Informal Dining Room | 8x5 | Main |
| Kitchen | 11x10 | Main |
| Living Room | 17x13 | Main |
| Second (2nd) Bedroom | 13x11 | Main |
| Third (3rd) Bedroom | 11x11 | Main |
Listing Office: Coldwell Banker Realty
Last Updated: October - 13 - 2026

The data relating to real estate for sale on this web site comes in part from the Broker Reciprocity SM Program of the Regional Multiple Listing Service of Minnesota, Inc. The information provided is deemed reliable but not guaranteed. Properties subject to prior sale, change or withdrawal. ©2026 Regional Multiple Listing Service of Minnesota, Inc All rights reserved.
Thursday 15th of October 2026 11:29 PM

218-998-4400
Mohagen Real Estate


Let's Connect

Mohagen Real Estate
sue@MohagenRealEstate.com
Office: 218-998-4400
Cell: 218-731-7376

Mohagen Real Estate is licensed in the State of Minnesota