1531 Roosevelt Avenue, Red Wing, MN 55066 (MLS# 7152719)
$315,000
Red Wing, MN 55066
MLS# 7152719
3 beds | 2 baths | 2080 sqft
1 / 39
Property Description
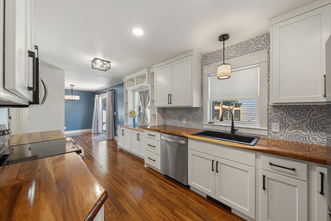
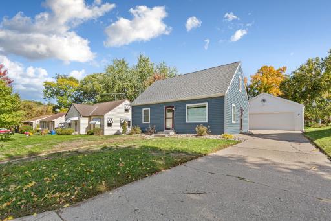
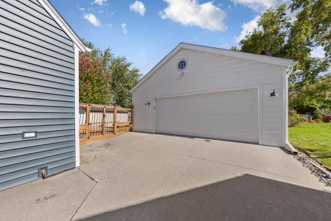
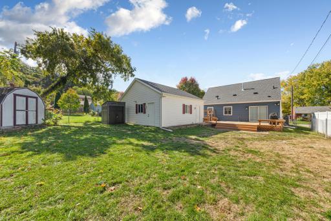
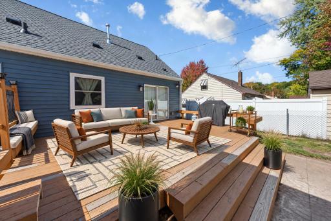
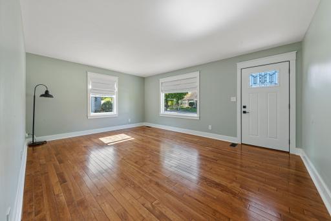
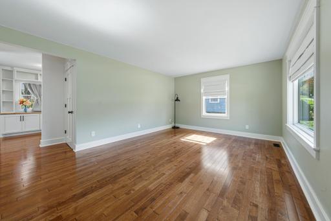
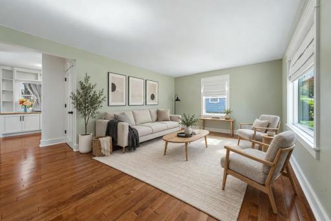
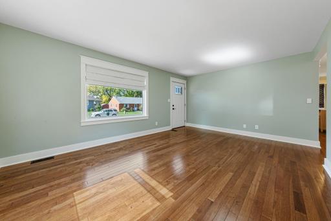
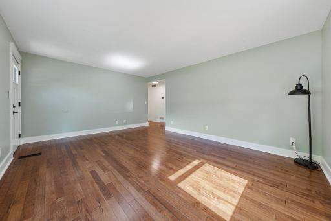
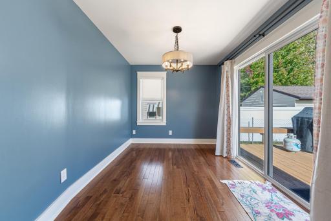
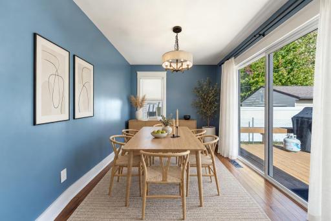
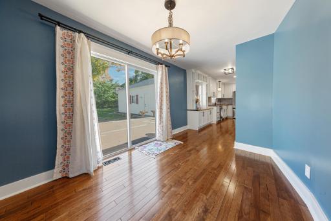
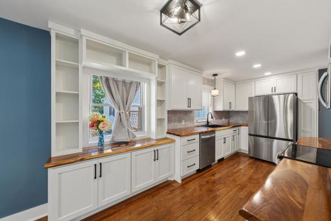
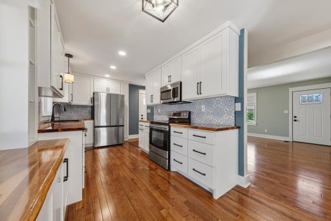
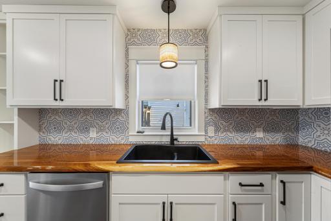
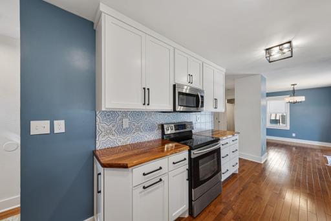
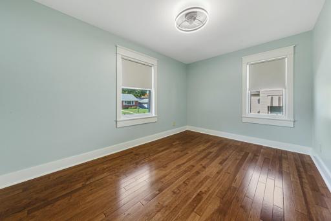
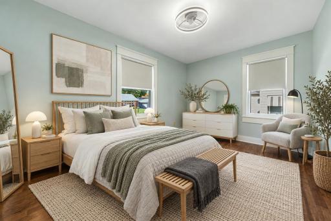
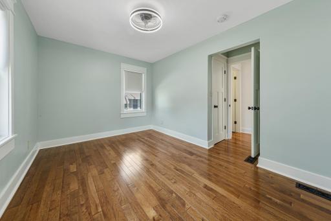
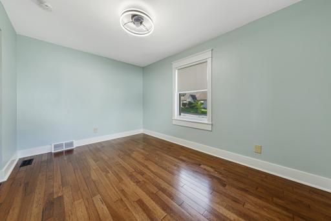
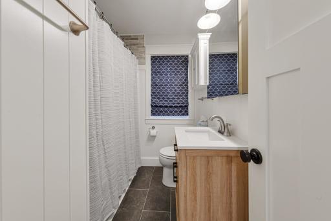
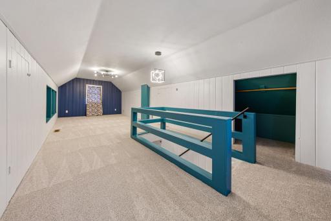
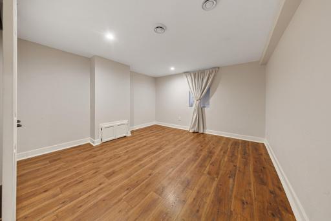
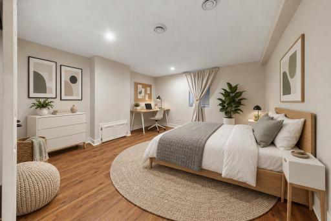
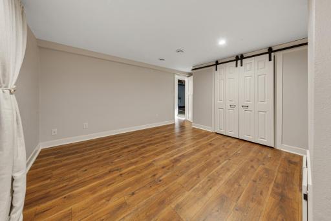
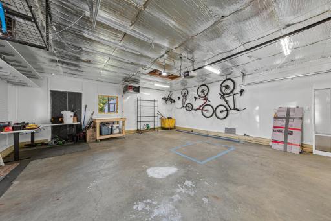
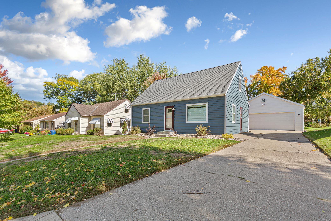
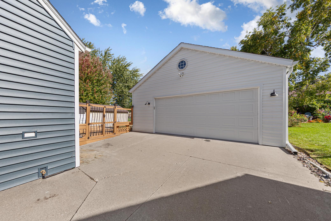
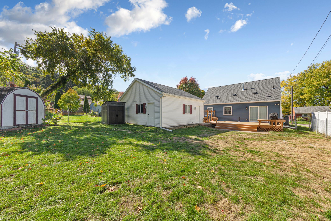
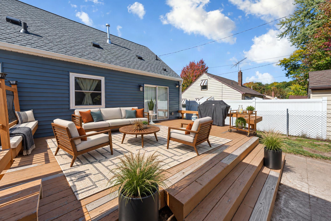
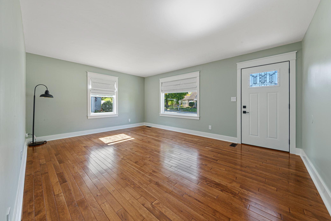
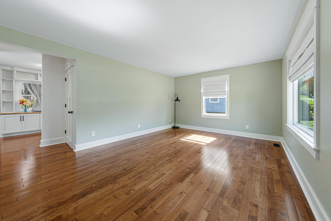
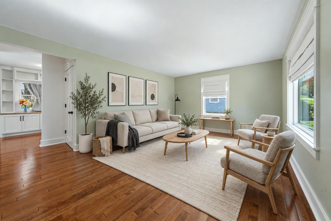
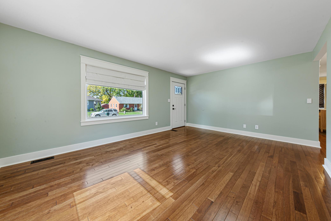
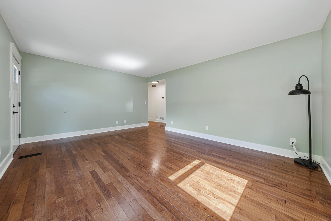
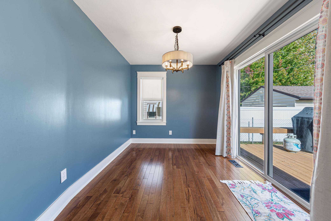
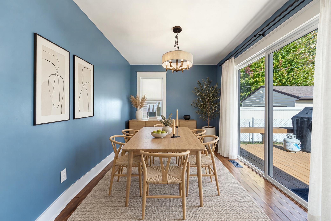
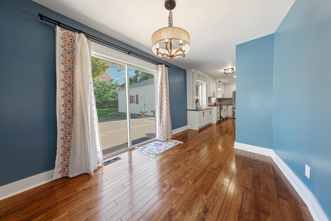
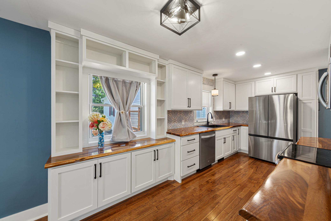
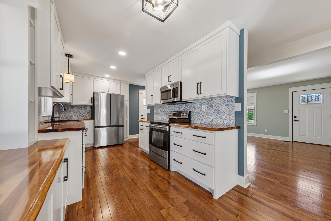
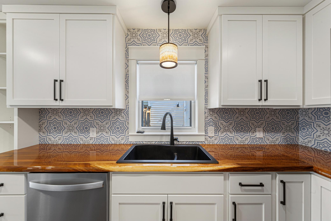
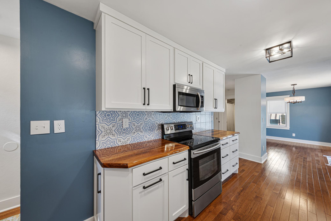
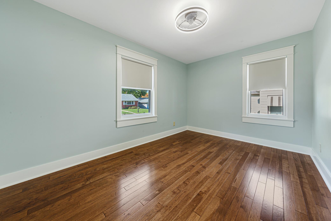
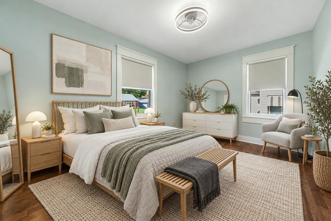
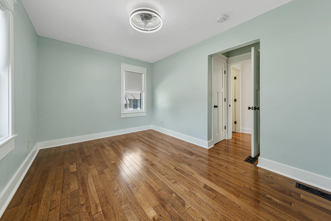
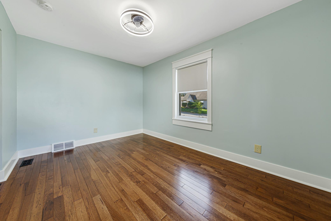
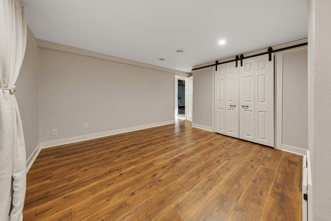
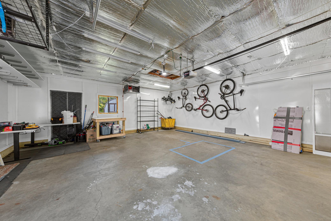
THIS IS THE ONE YOUâVE BEEN WAITING FOR! Completely remodeled from the outside in, this stylish 3-bedroom, 2-bathroom home delivers the modern updates, thoughtful design, and everyday functionality today's buyers are looking for. Step inside and let the natural light and gorgeous hardwood floors throughout the main level immediately draw you in. The home has been meticulously maintained, and every space reflects the care and thought that went into the remodel. But the kitchen? WOW. This is more than a pretty kitchenâit was designed for the way people actually live today. With beautiful butcher-block countertops, smart functionality, and plenty of room to cook, gather, and entertain, this kitchen is truly a must-see. The separate dining area makes hosting family and friends feel effortless. Take the party outside to the huge deck, perfect for summer dinners, morning coffee, backyard gatherings, or simply enjoying your own space. The generous yard is ready for you to make it your ownâwith room for gardens, pets, play, a fire pit, or whatever fits your lifestyle. And then thereâs the oversized 2-car garageâa rare Red Wing find! Fully insulated and heated, itâs so much more than a place to park. Think workshop, hobby space, storage, winter projects, or simply a warm place to start your day. Beautifully remodeled. Thoughtfully designed. Meticulously maintained. Ready for you. If youâve been waiting for a home that combines modern appeal with spaces that actually work for real life, this one deserves a spot at the top of your list.
Details
Maps
Contract Information
Status: Active
Contingency: None
Current Price: 315000
Original List Price: 315000
ListPrice: 315000
List Date: 2026-10-09
Owner is an Agent?: No
Auction?: No
General Property Information
Common Wall: No
Lot Measurement: Acres
Manufactured Home?: No
Multiple PIDs?: No
New Development: No
Waterfront YN: No
Year Built: 1950
Yearly/Seasonal: Yearly
Zoning: Residential-Single Family
Bedrooms: 3
Baths Total: 2
Bath Full: 1
Bath Three Quarters: 1
Main Floor Total SqFt: 792
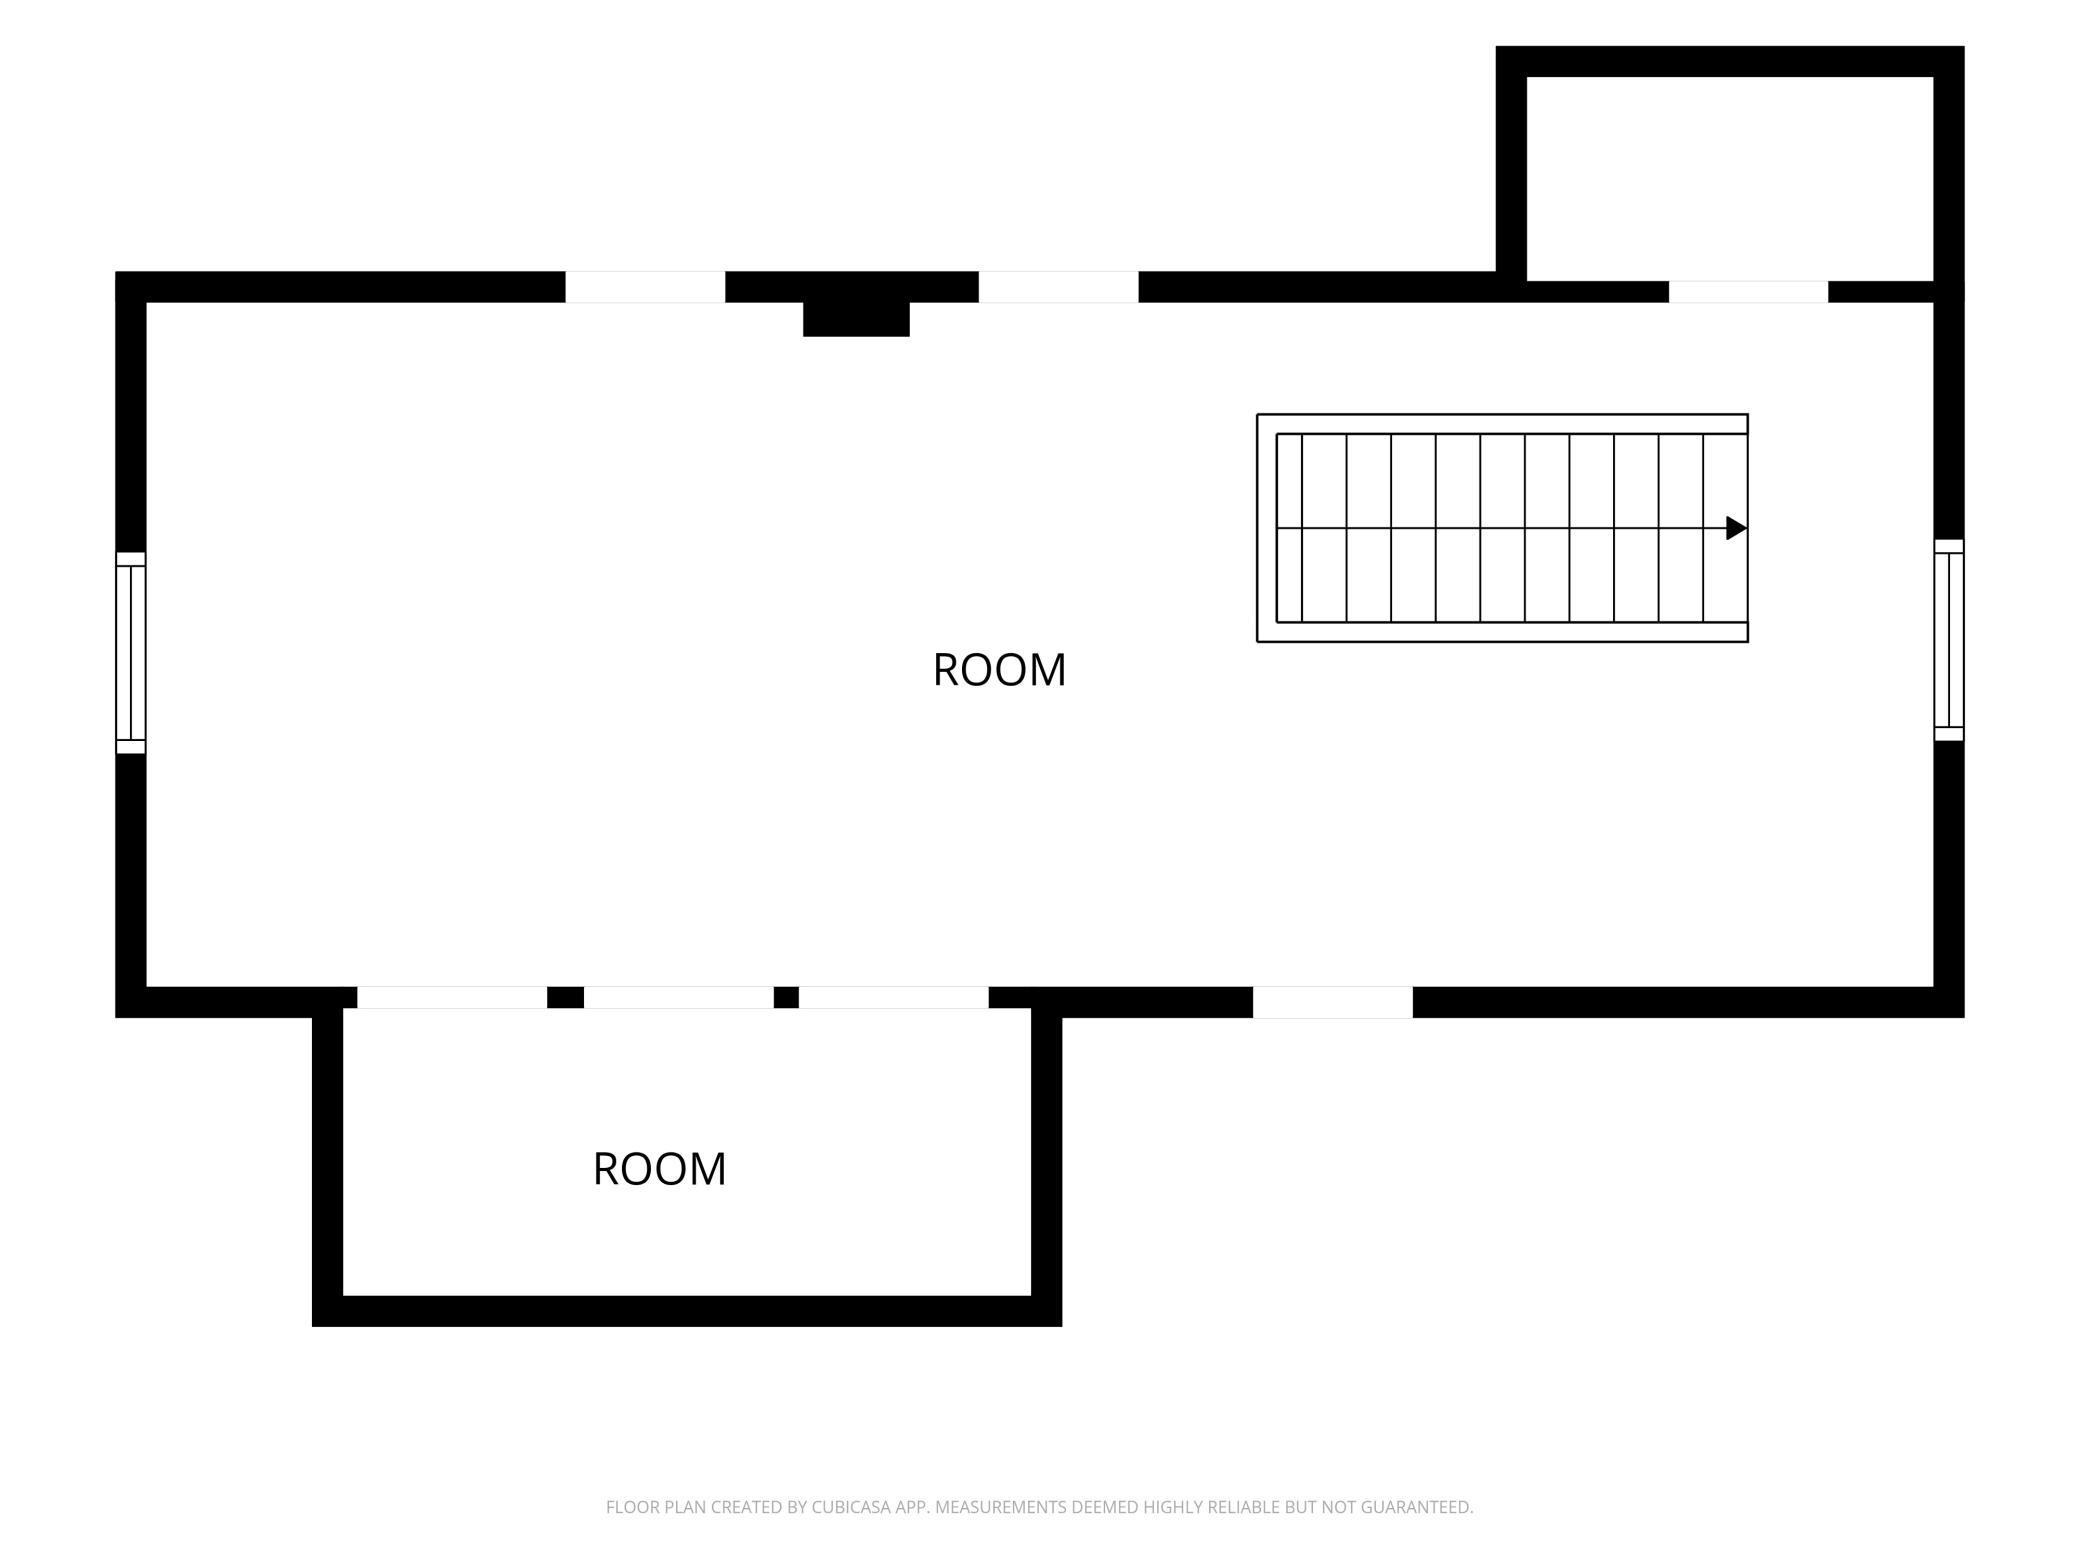
Above Grd Total SqFt: 1288
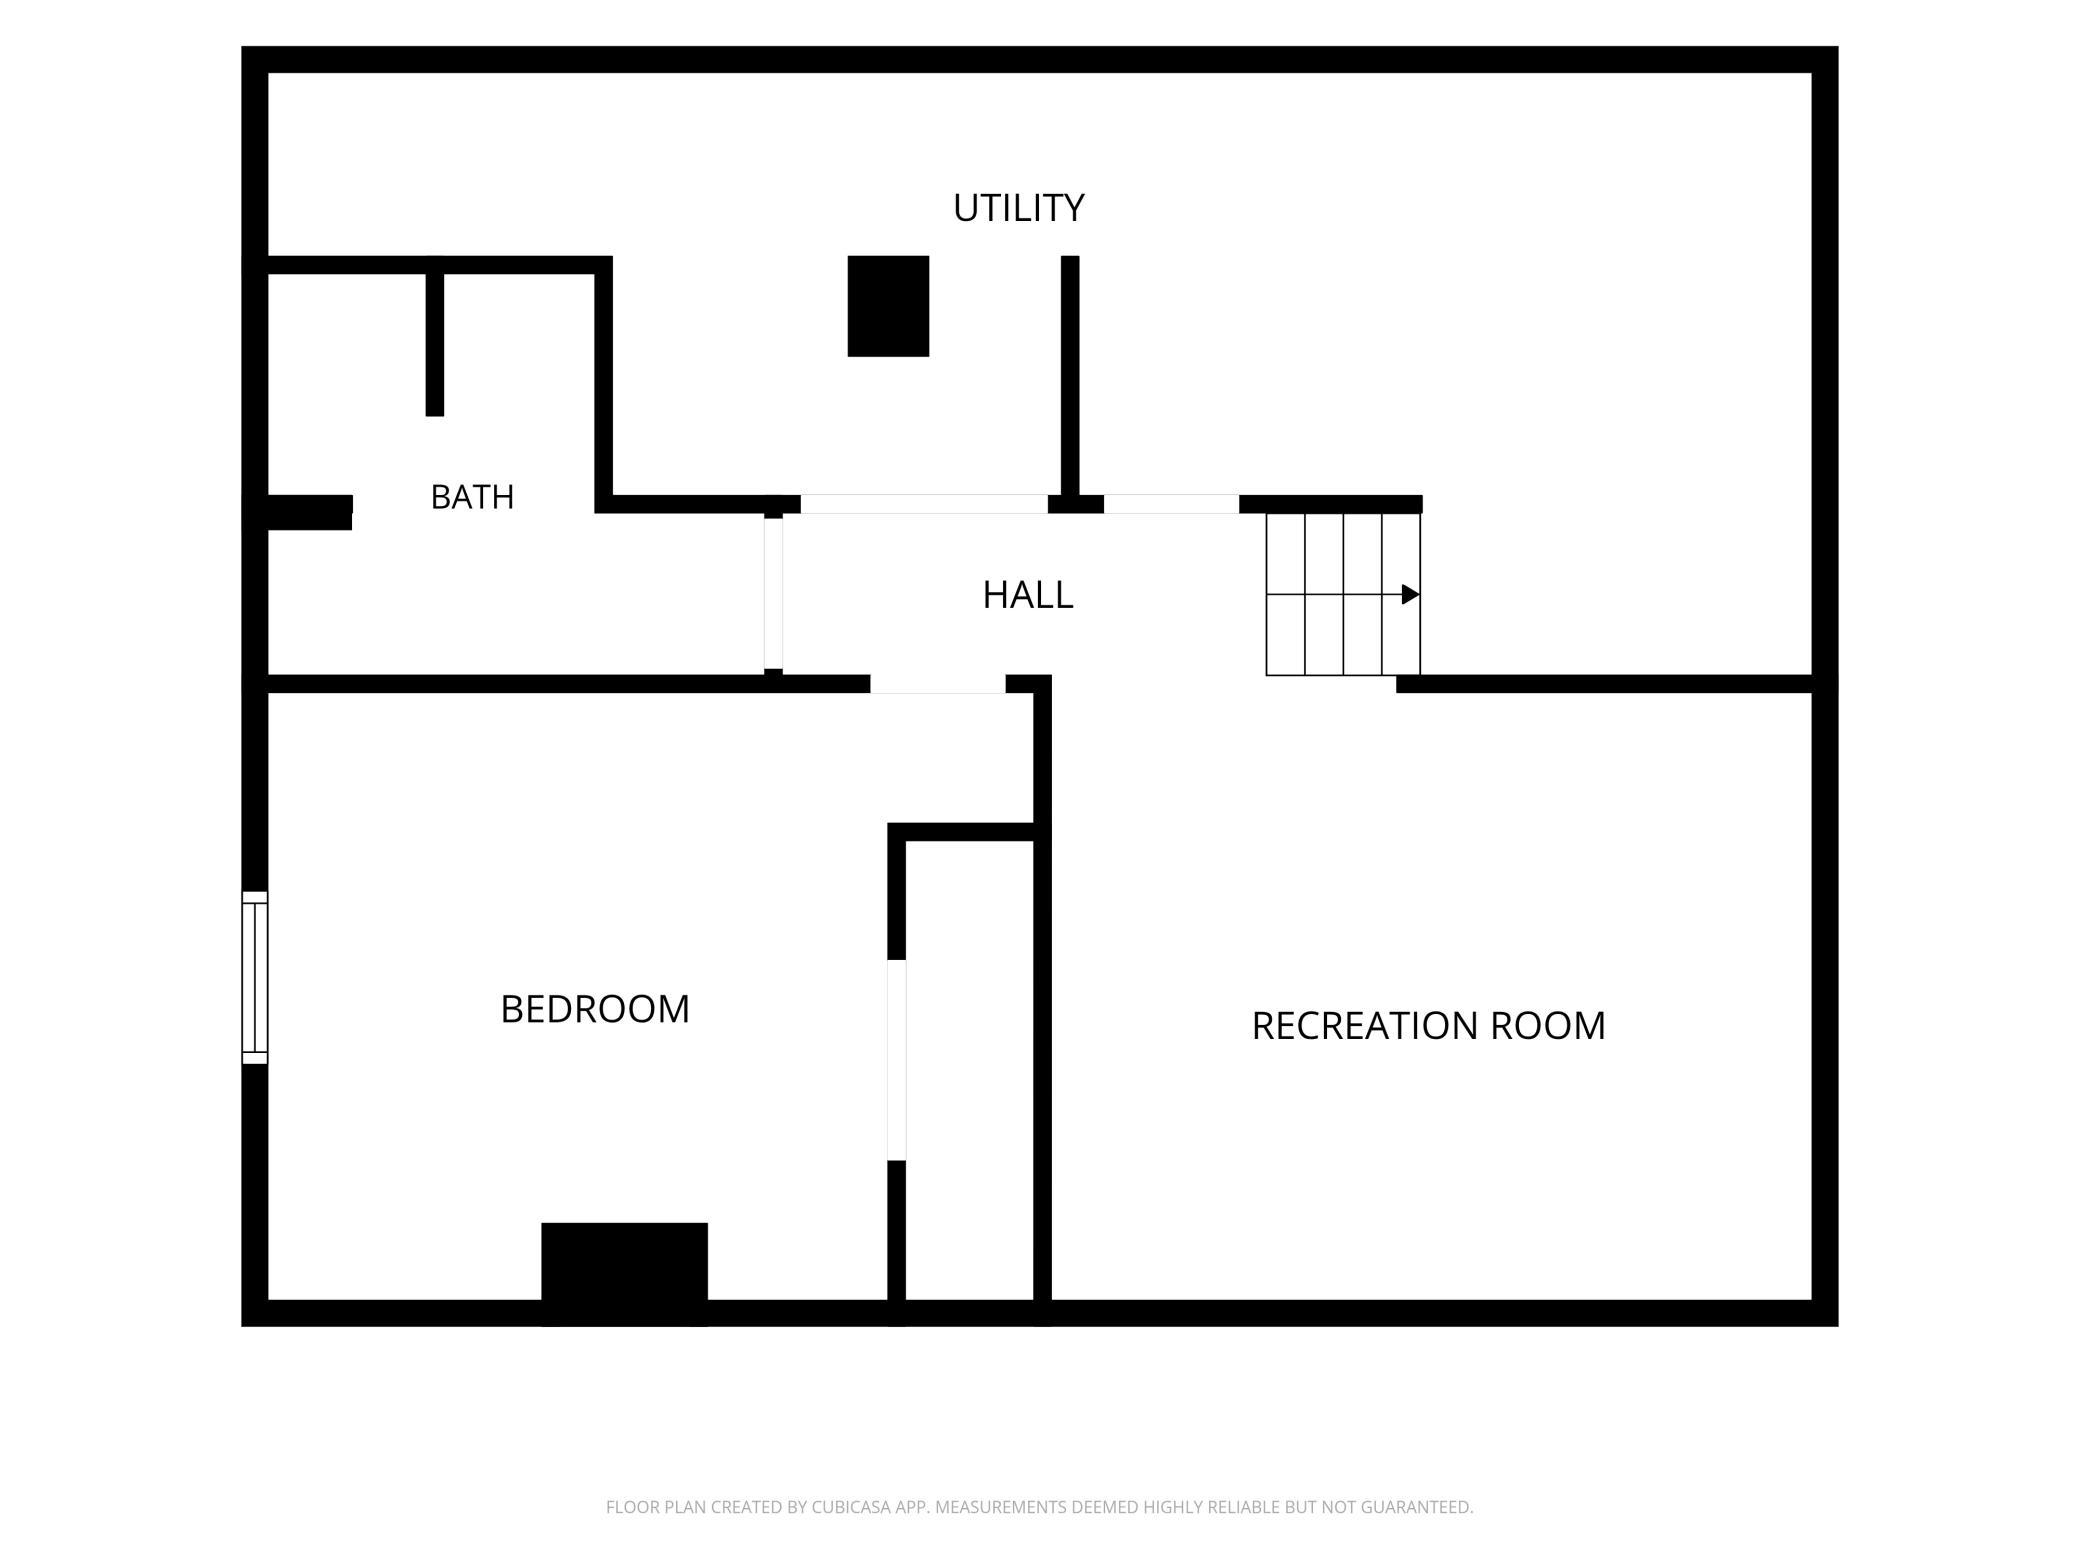
Below Grd Total SqFt: 792
Total SqFt: 2080
Total Finished Sqft: 1807.00
FireplaceYN: No
Style: (SF) Single Family
Foundation Size: 1301
Garage Stalls: 2
Lot Dimensions: 56 x 125 x 56 x 125
Acres: 0.16
Assessment Pending: No
Location Tax and Other Information
House Number: 1531
Street Name: Roosevelt
Street Suffix: Avenue
Postal City: Red Wing
County: Goodhue
State: MN
Zip Code: 55066
Complex/Dev/Subdivision: Sunnyside Rearrange
Assessments
Tax With Assessments: 2540
Building Information
Finished SqFt Above Ground: 1288
Finished SqFt Below Ground: 519
Lease Details
Land Leased: Not Applicable
Miscellaneous Information
DP Resource: Yes
Homestead: Yes
Ownership
Fractional Ownership: No
Parking Characteristics
Garage Square Feet: 576
Property Features
Accessible: None
Air Conditioning: Central Air
Amenities Unit: Deck; Hardwood Floors; Kitchen Window; Local Area Network; Main Floor Primary Bedroom; Paneled Doors; Washer/Dryer Hookup
Appliances: Dishwasher; Dryer; Microwave; Range; Refrigerator; Washer
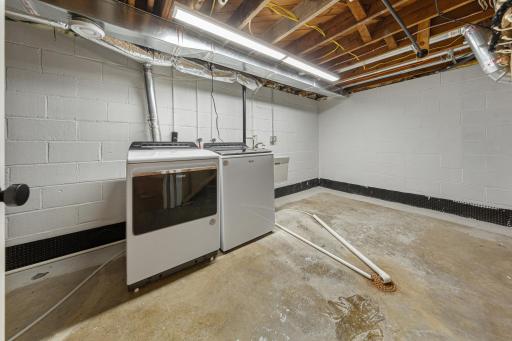
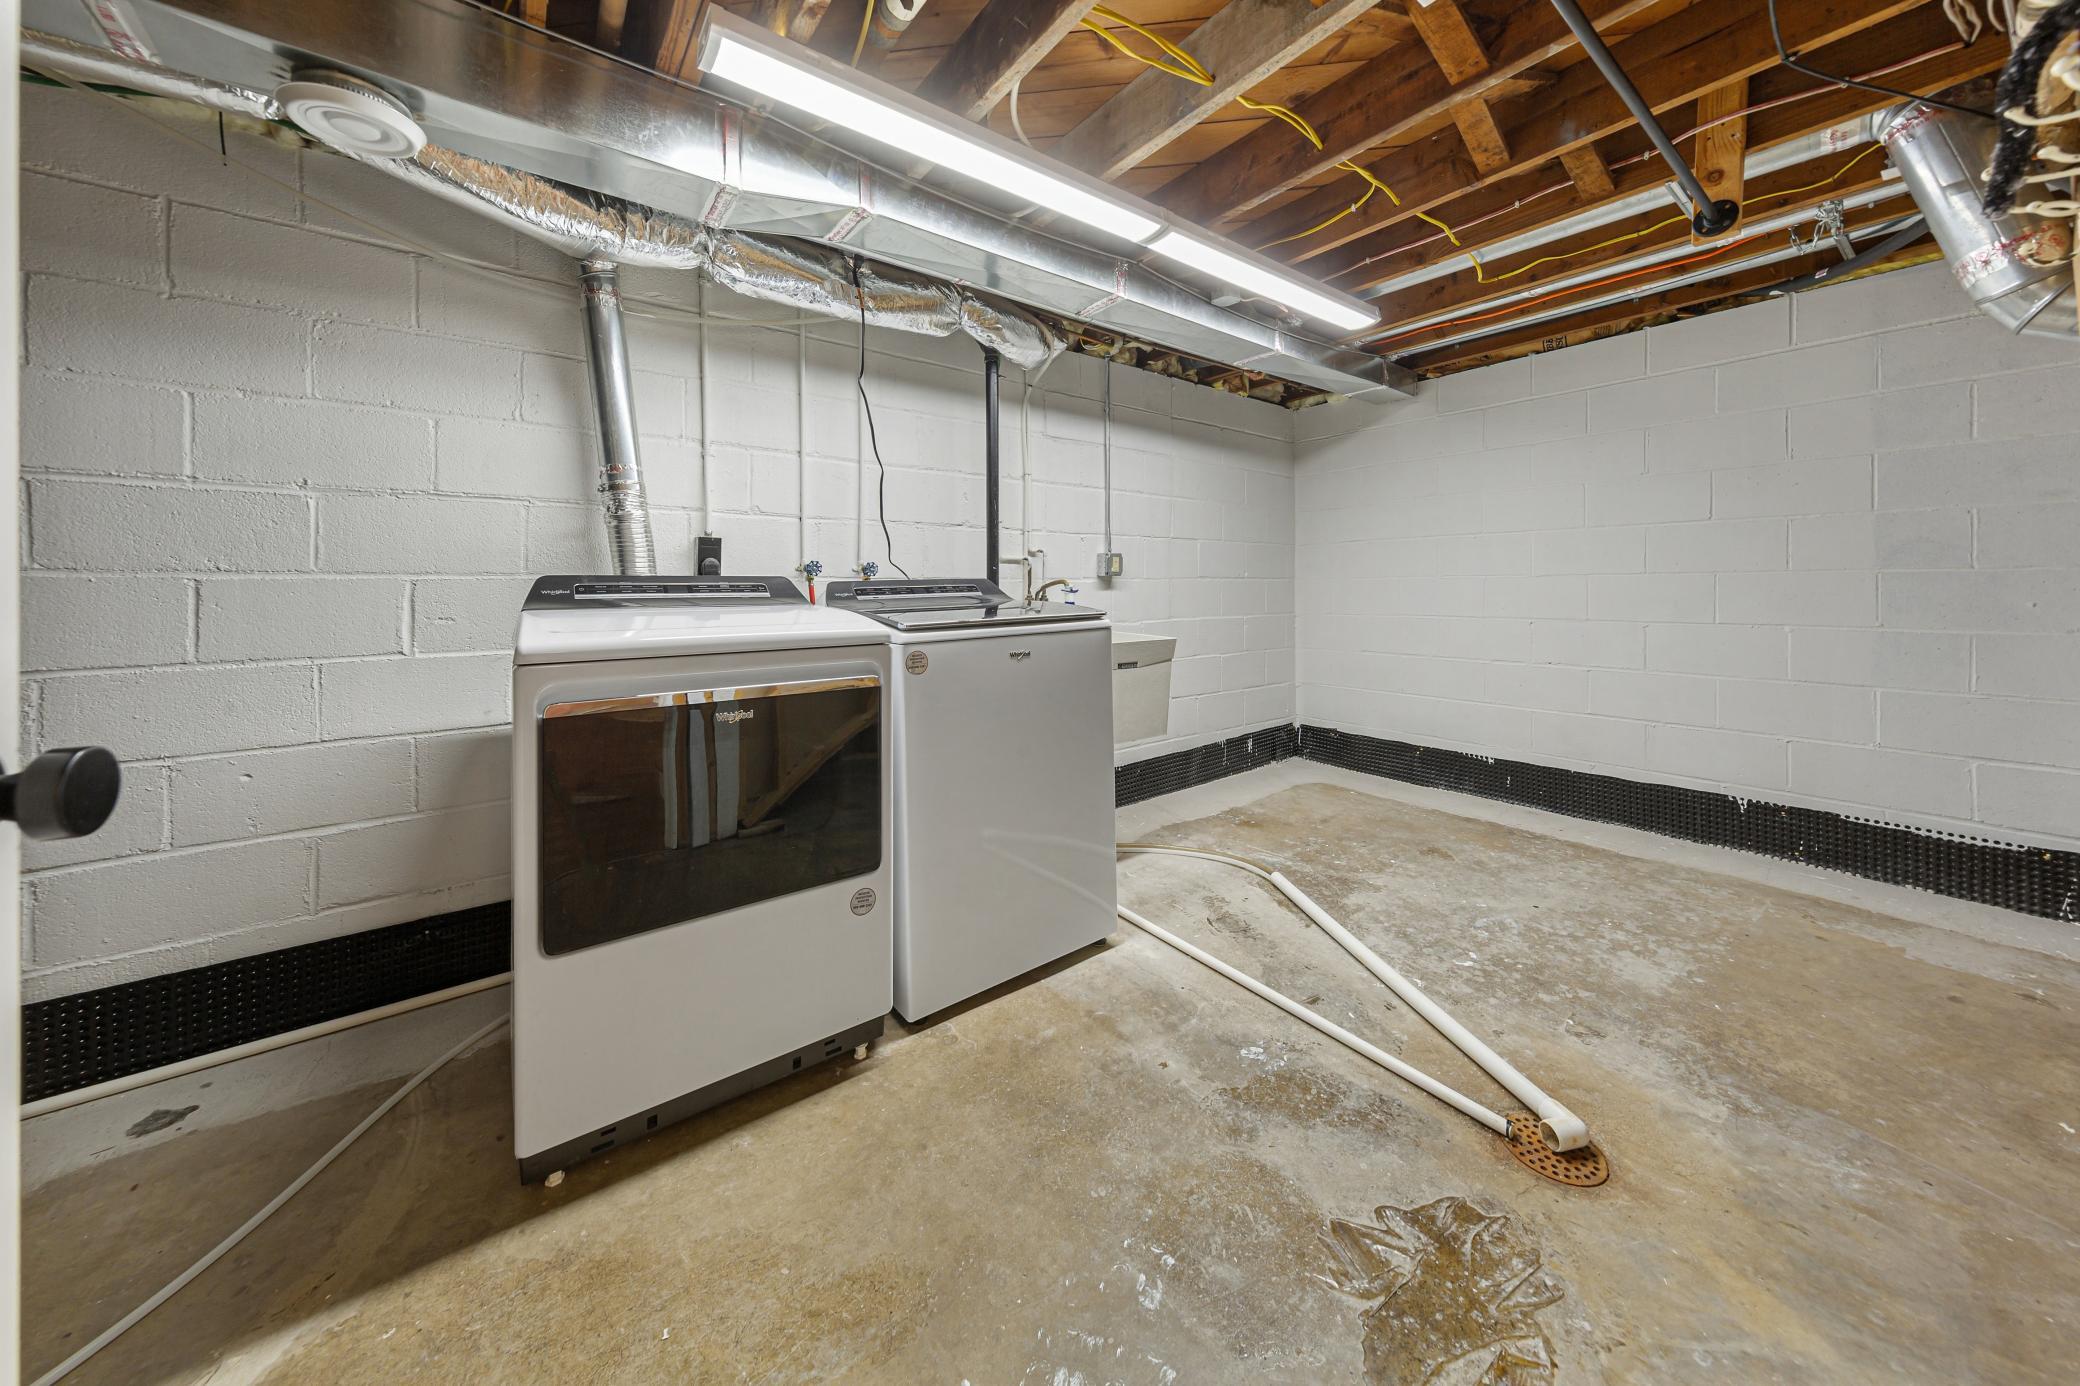
Basement: Concrete Block; Drain Tiled; Full; Sump Pump
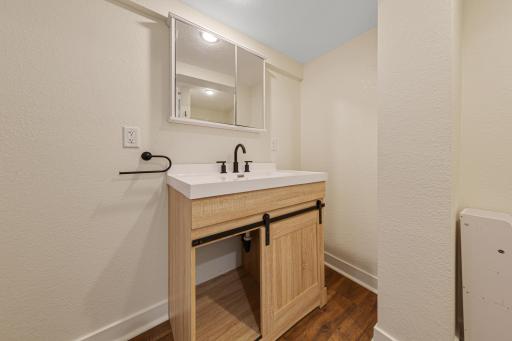
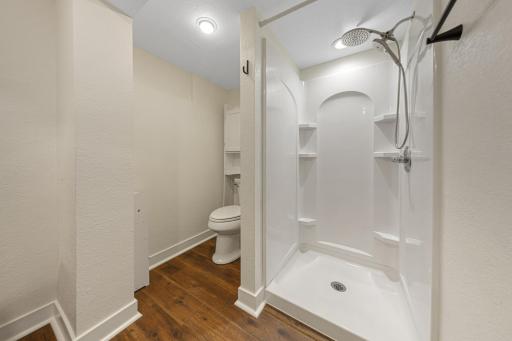
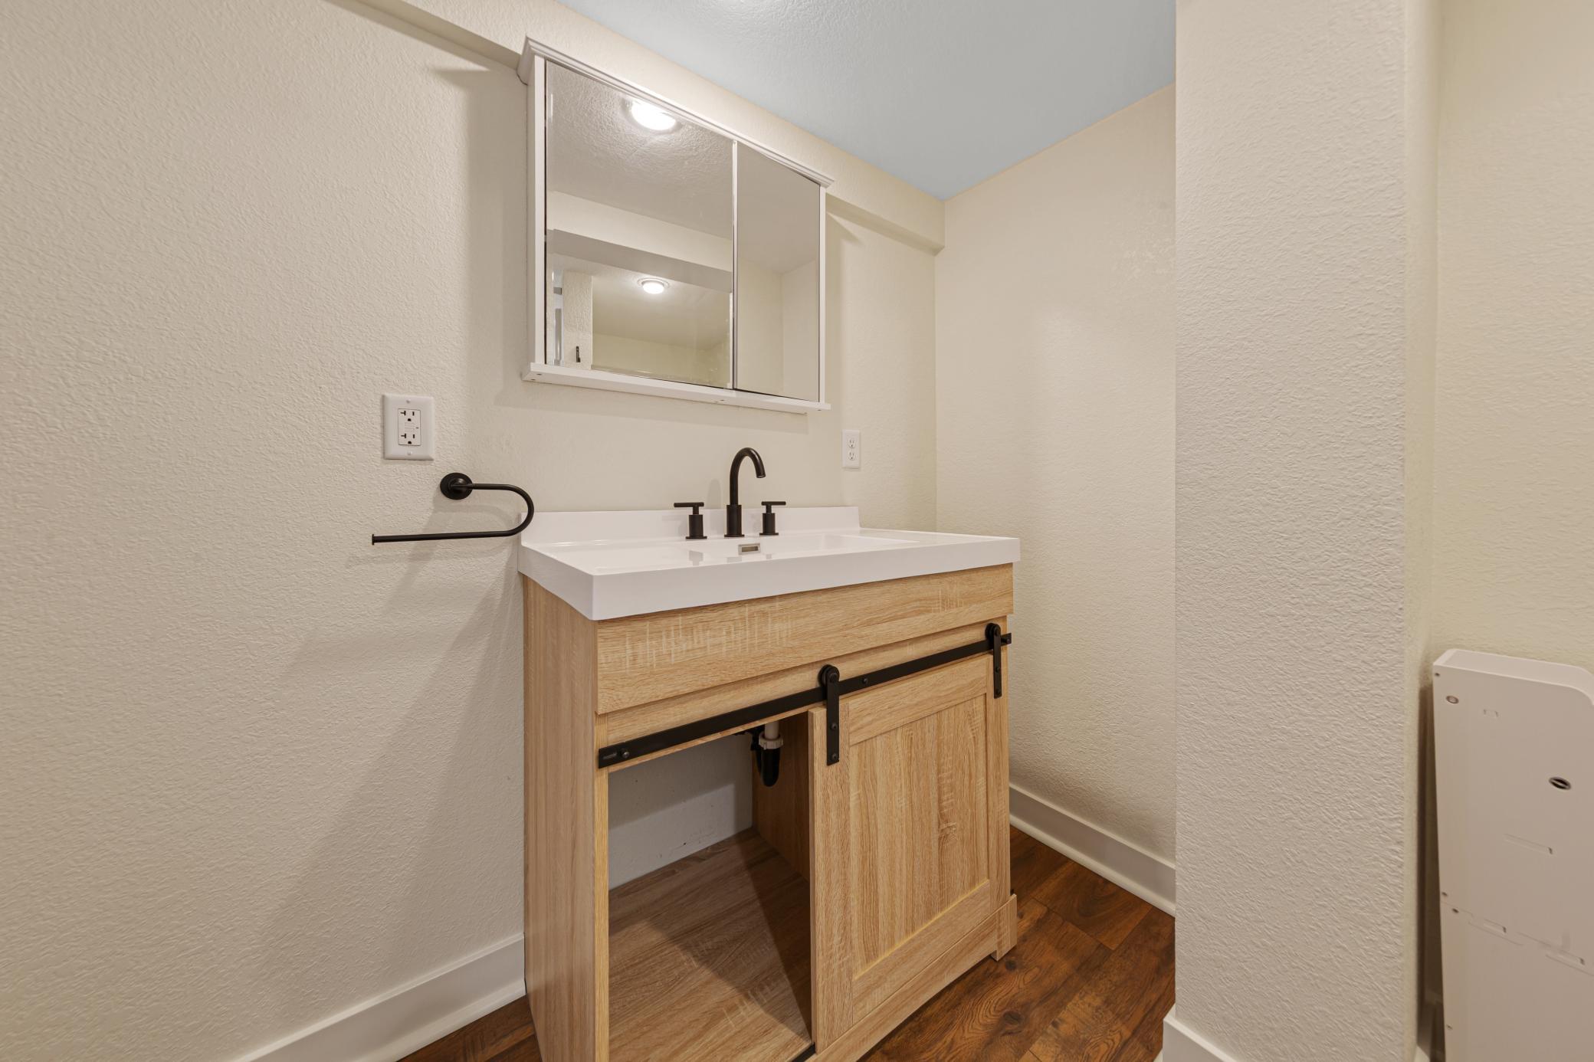
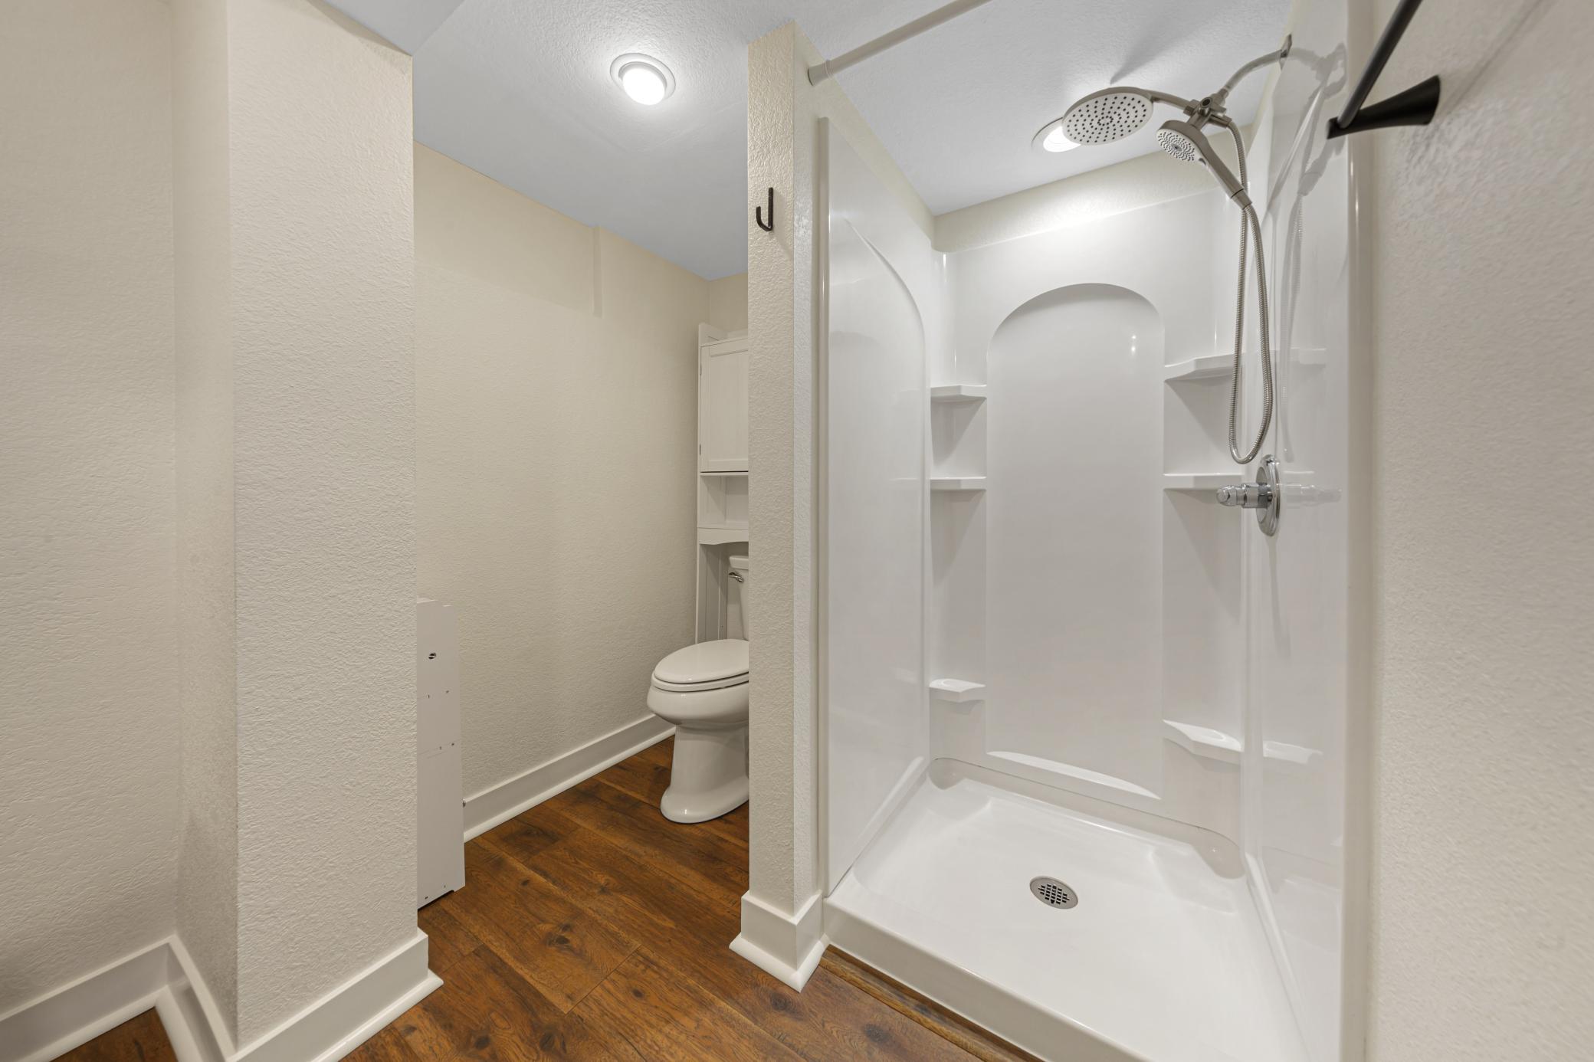
Bath Description: Main Floor Full Bath; 3/4 Basement
Construction Status: Previously Owned
Dining Room Description: Informal Dining Room; Kitchen/Dining Room
Exterior: Vinyl
Family Room Characteristics: 2 or More; Lower Level; Main Level
Fencing: Chain Link
Foundation: Concrete Block
Fuel: Natural Gas
Heating: Forced Air
Internet Options: Cable; DSL
Laundry: In Basement; Lower Level
Lot Description: Tree Coverage - Light
Parking Characteristics: Finished Garage; Garage Door Opener; Heated Garage; Insulated Garage; Storage
Road Frontage: City Street
Roof: Age 8 Years or Less; Asphalt Shingles
Sellers Terms: Cash; Conventional; VA
Sewer: City Sewer - In Street
Special Search: Main Floor Bedroom; Renovated
Stories: One and One Half
Water: City Water/Connected
Room Information
| Room Name | Dimensions | Level |
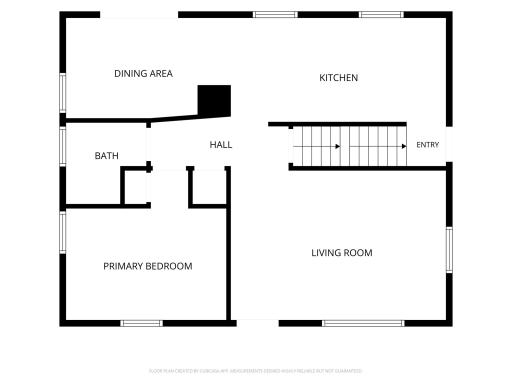
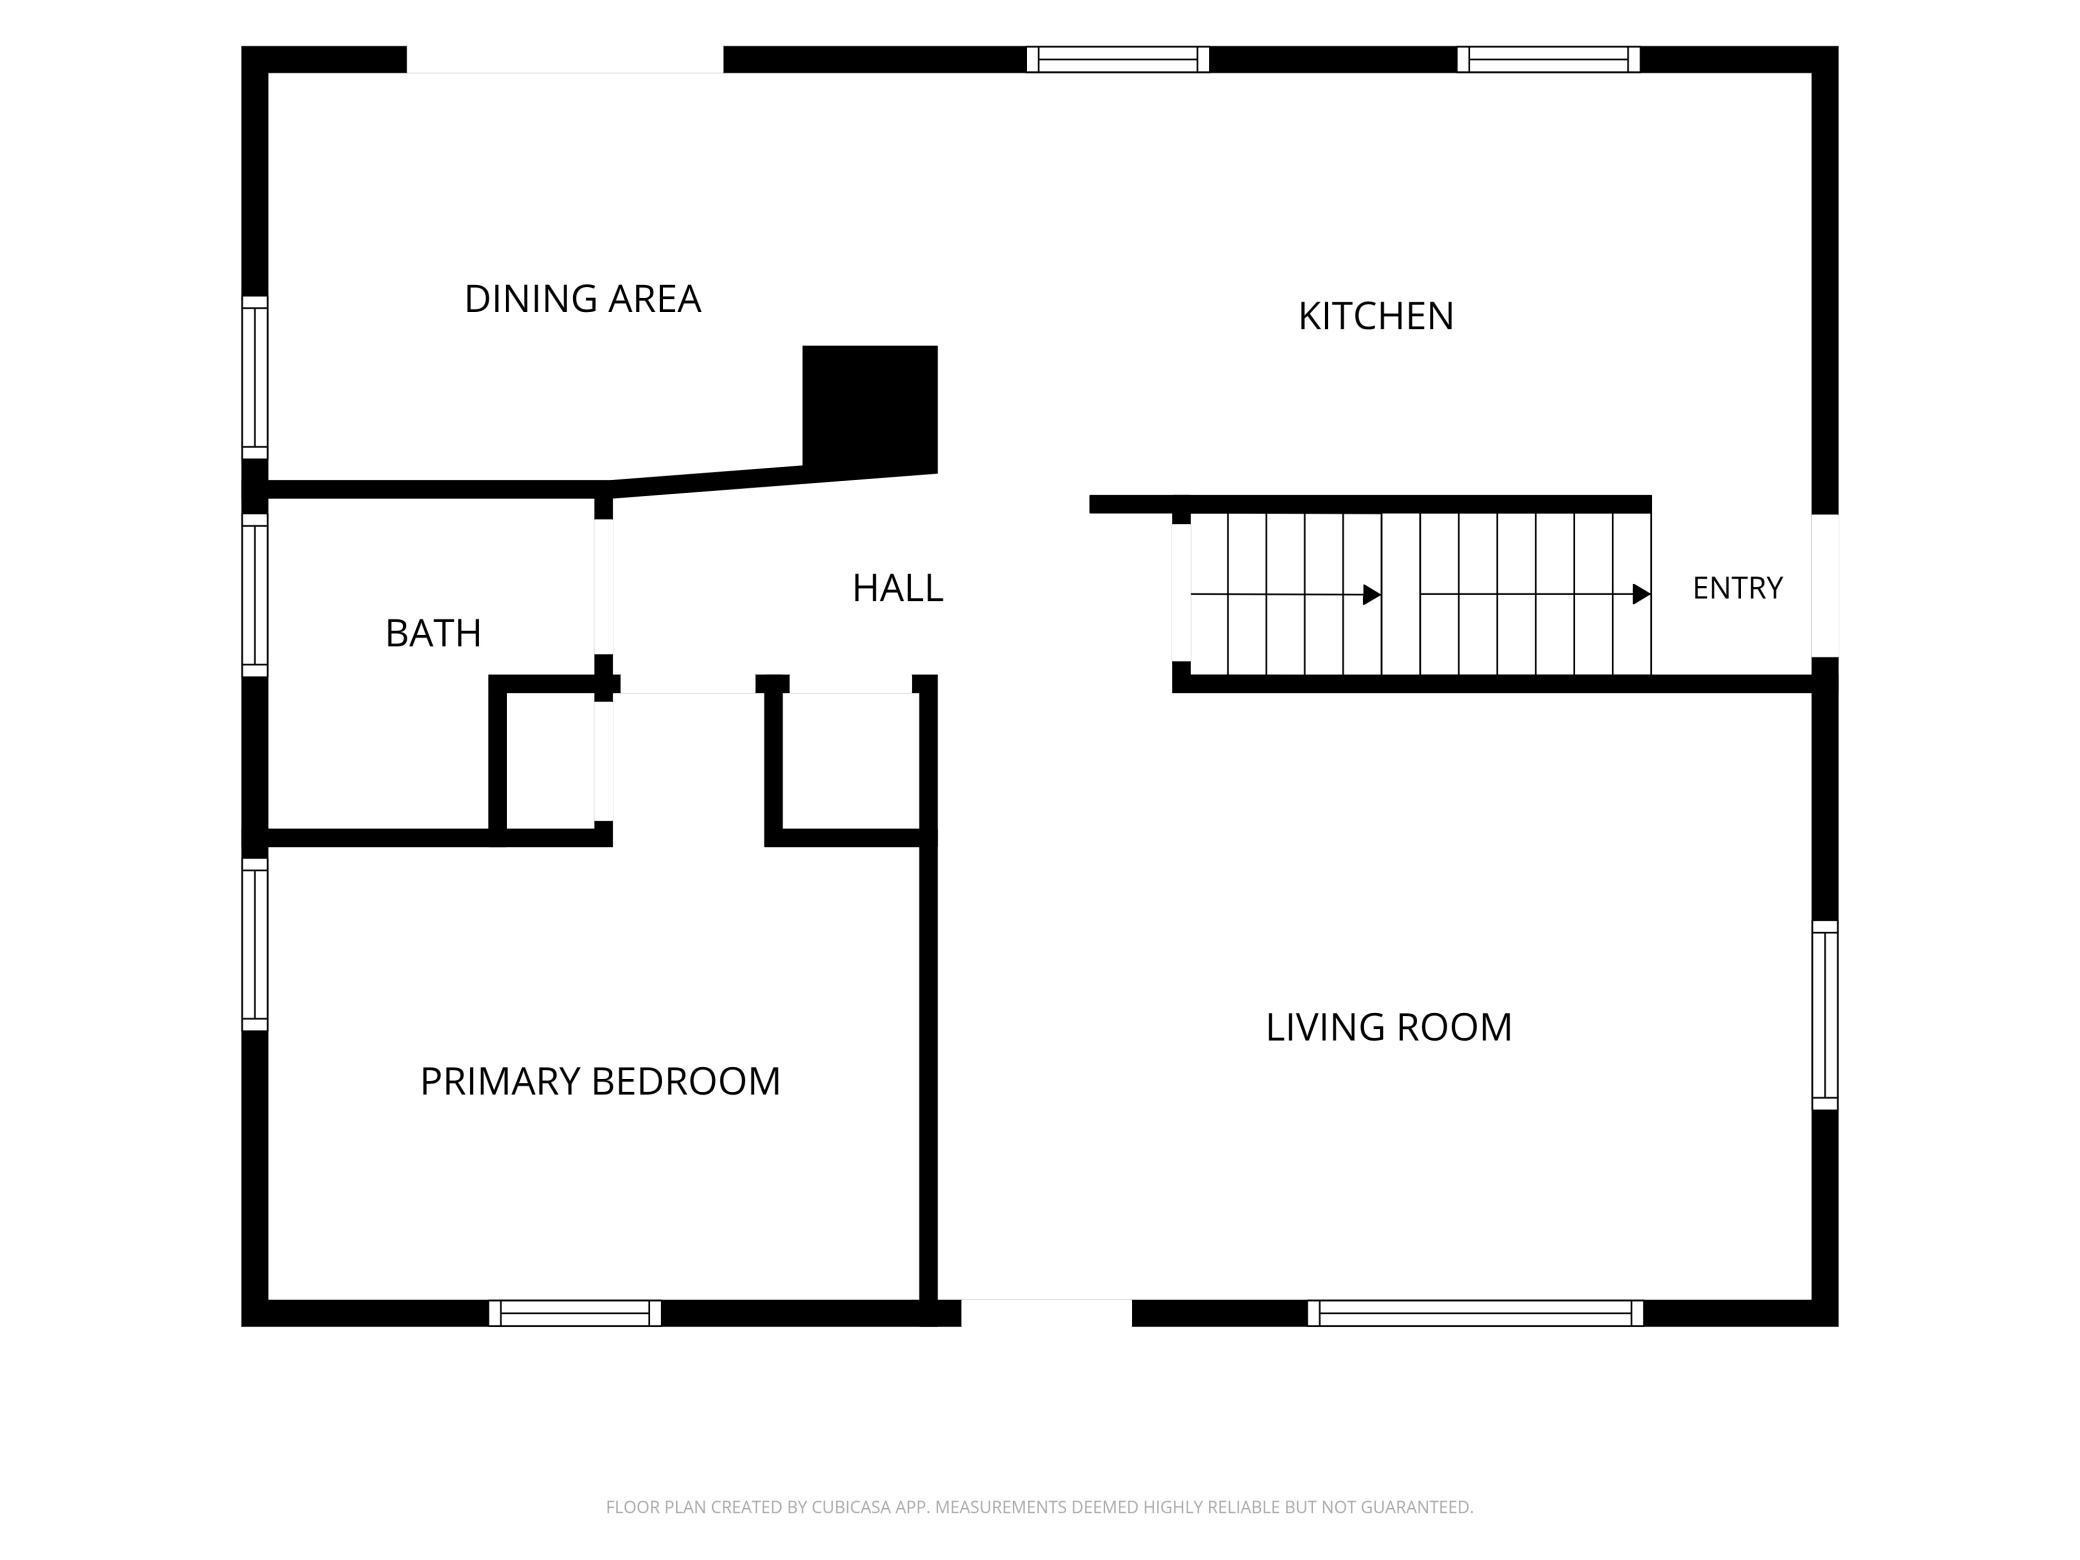
| Dining Room | 13'2 x 8'0 | Main |
| Kitchen | 17'3 x 8'4 | Main |
| Living Room | 17'3 x 12'3 | Main |
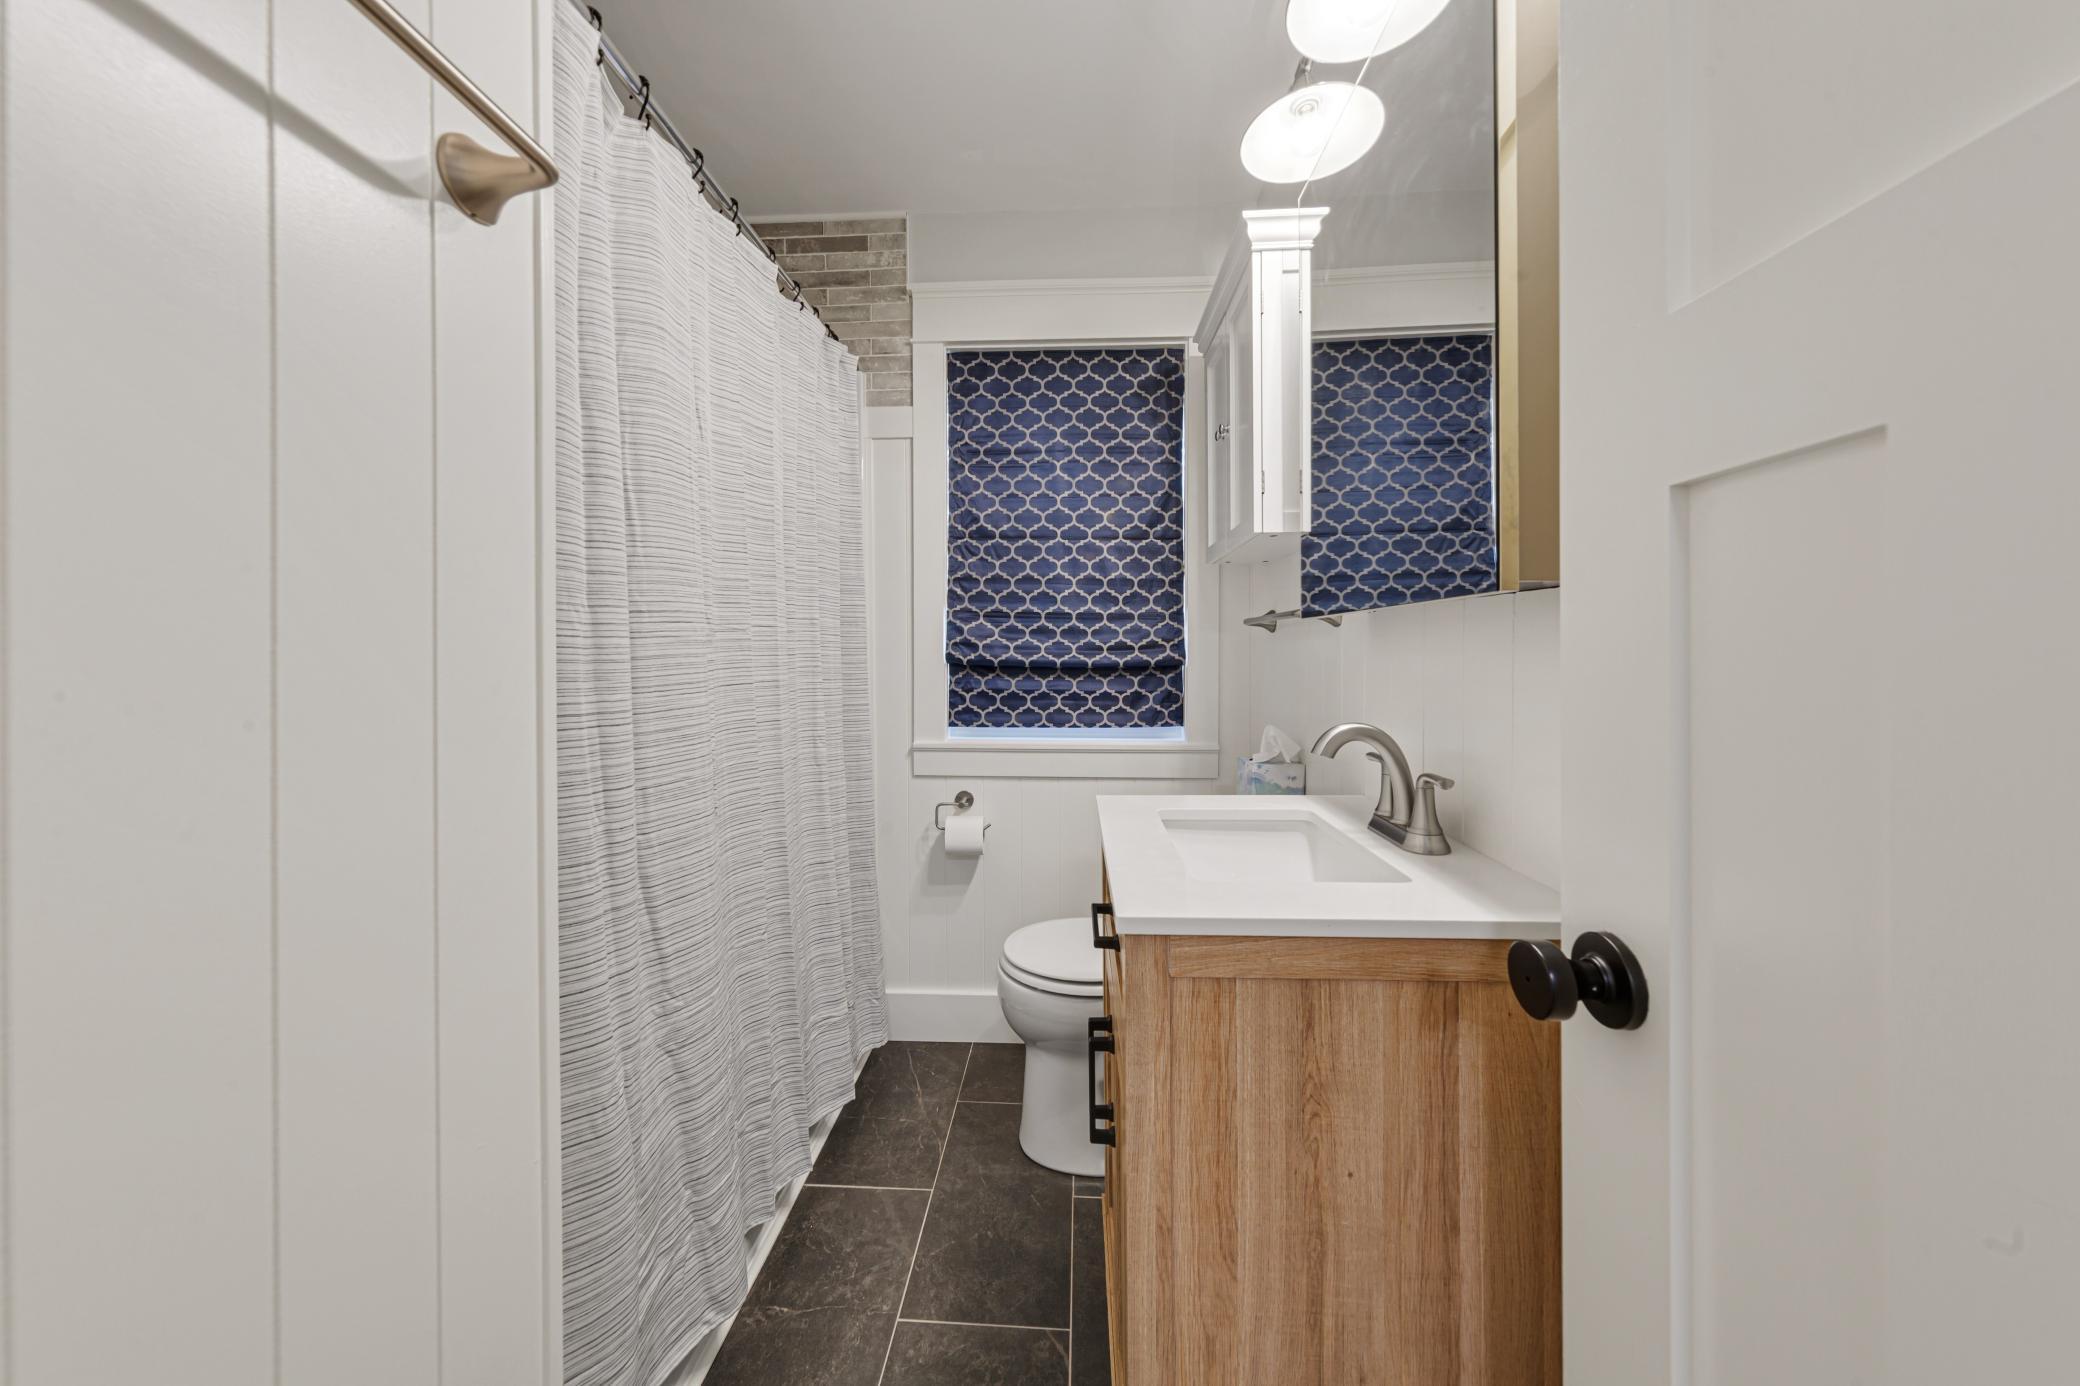
| Bathroom | 6'5 x 6'6 | Main |
| First (1st) Bedroom | 12'10 x 12'0 | Main |
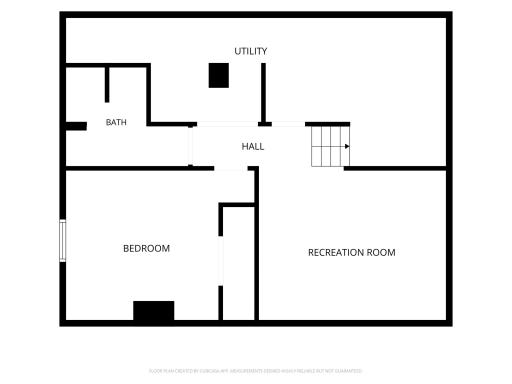
| Bathroom | 9'10 x 7'11 | Lower |
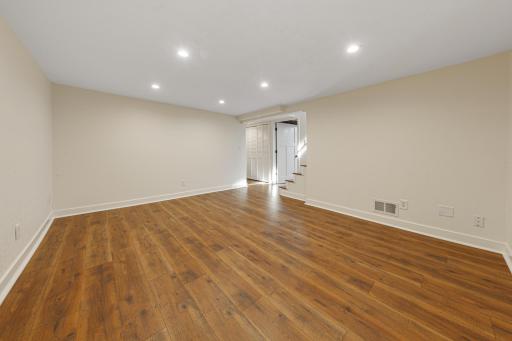
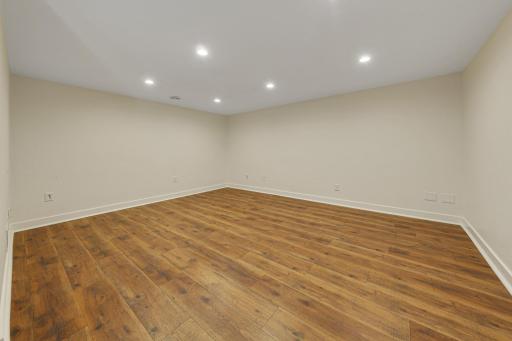
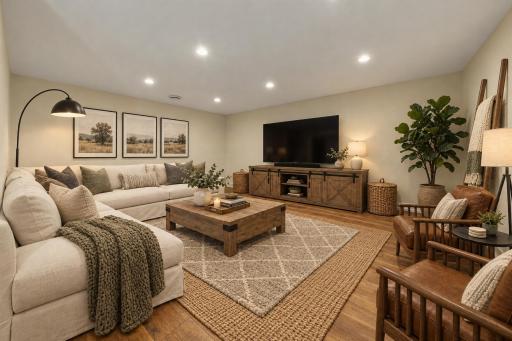
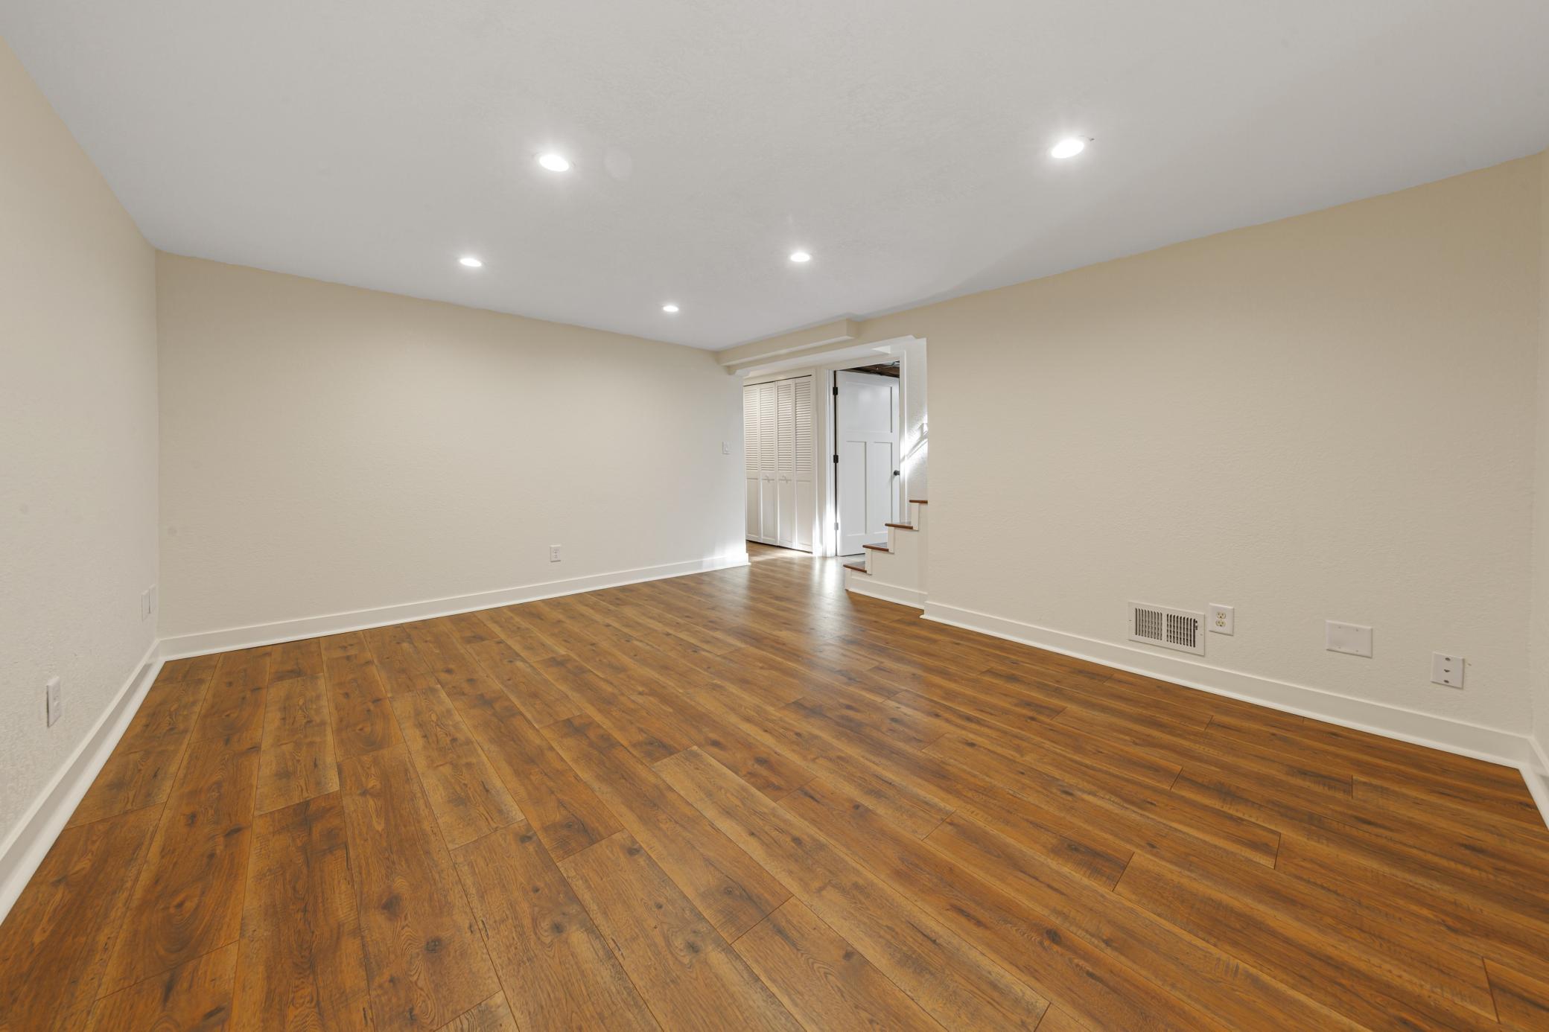
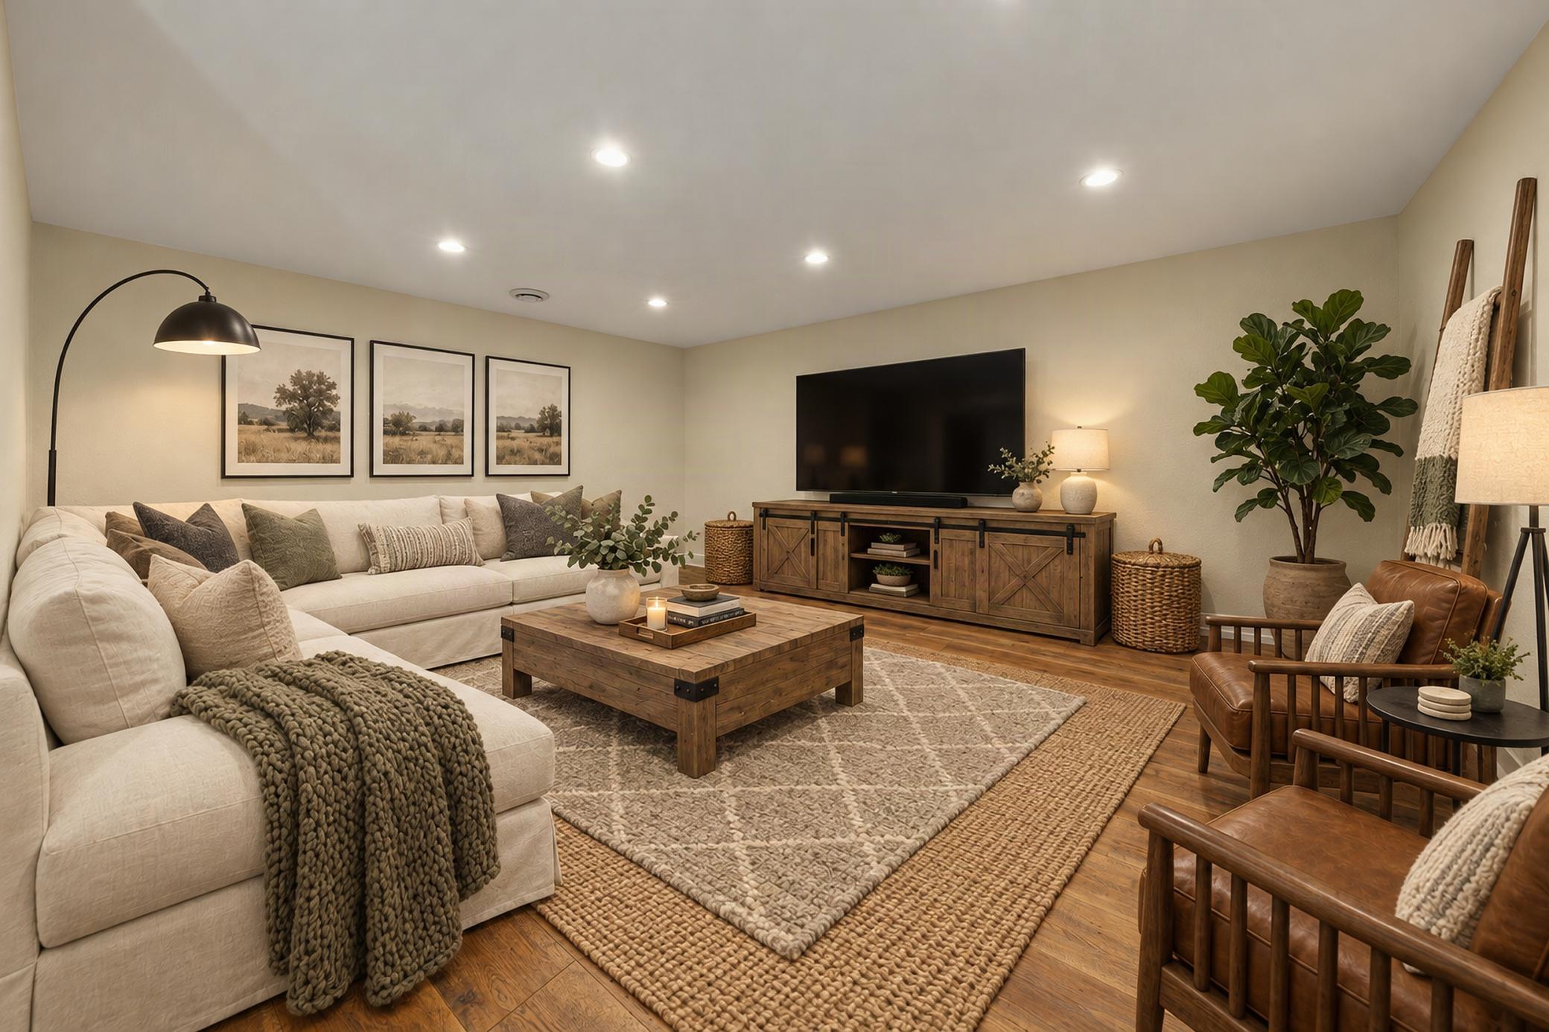
| Family Room | 15'0 x 12'4 | Lower |
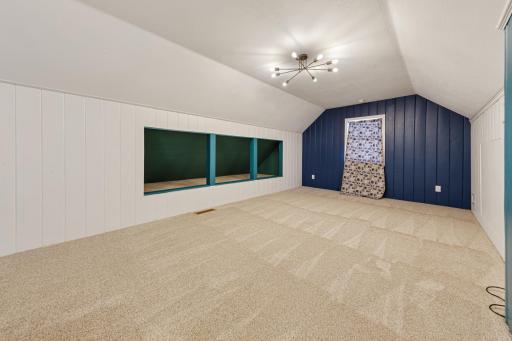
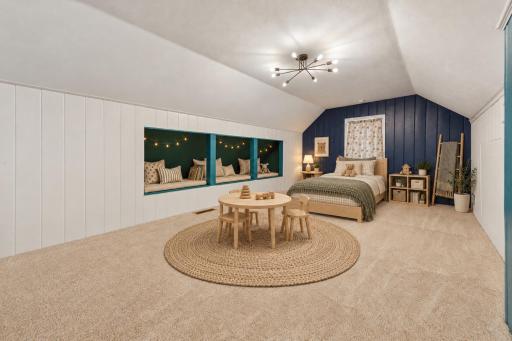
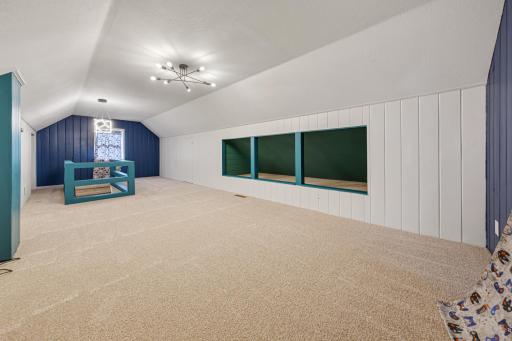
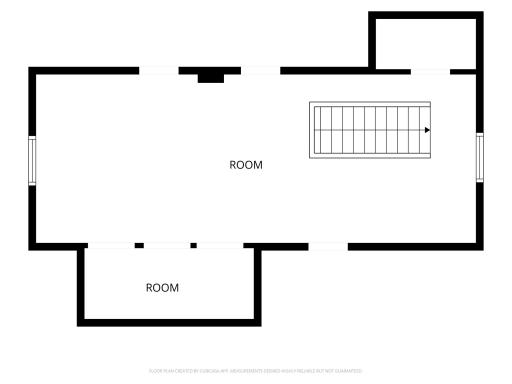
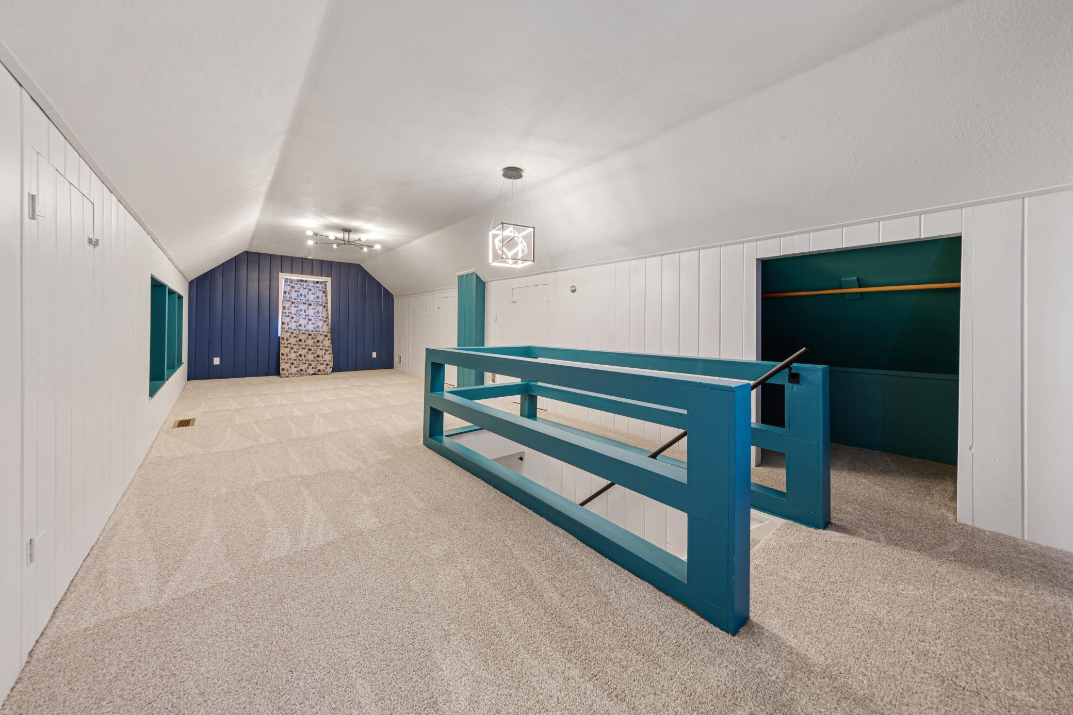
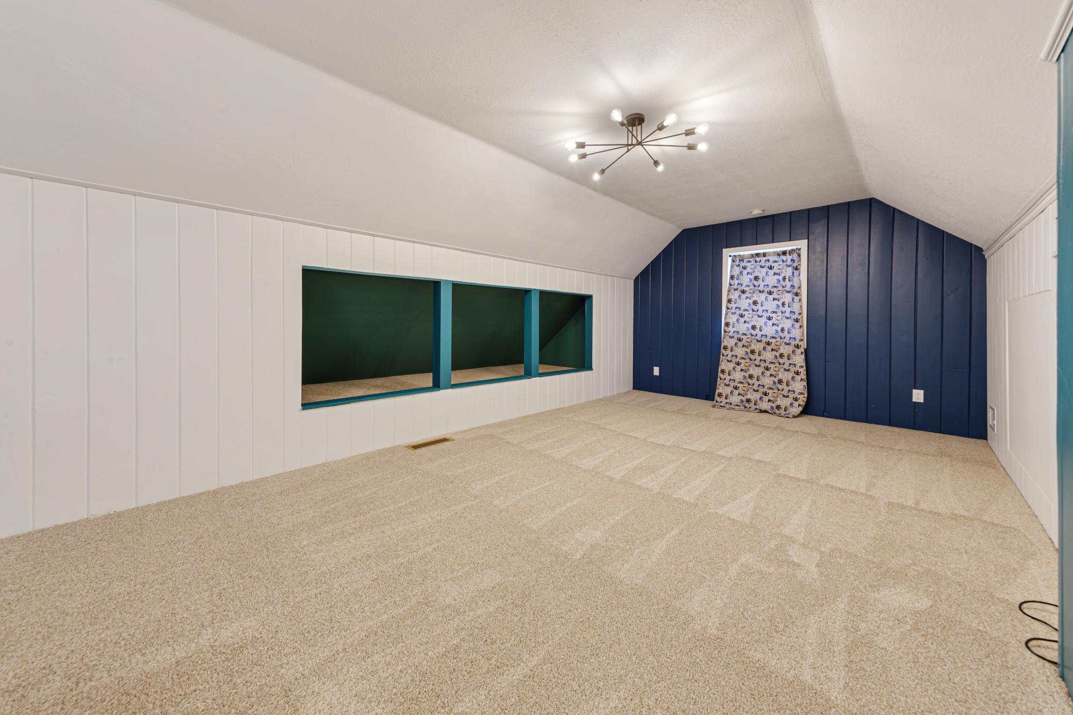
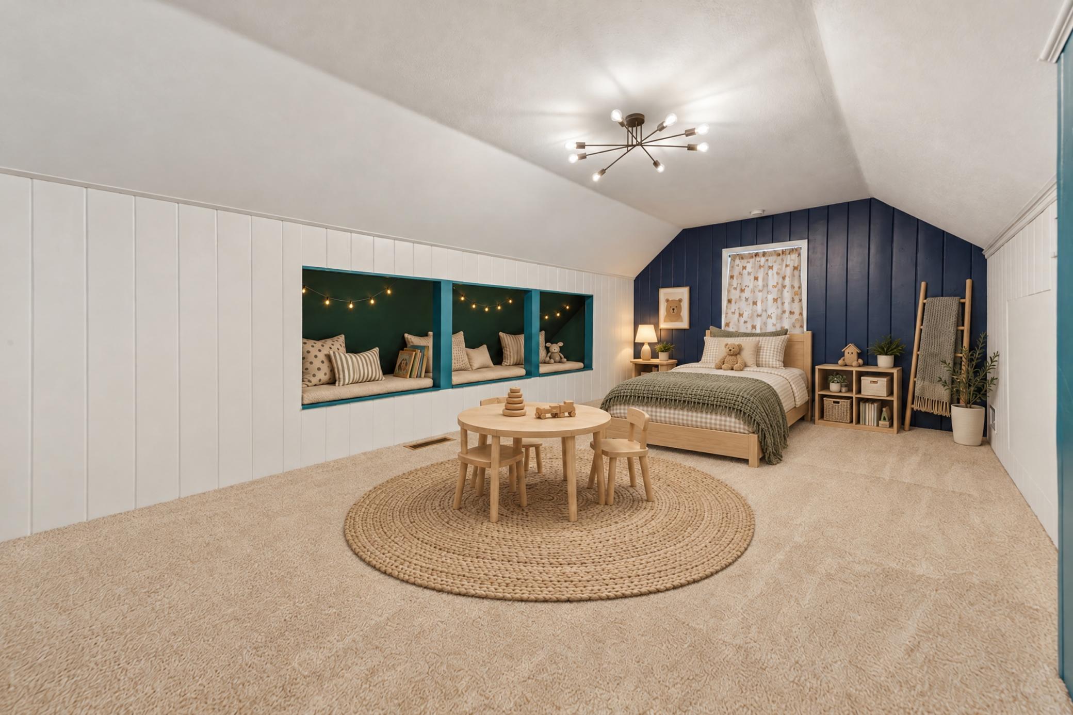
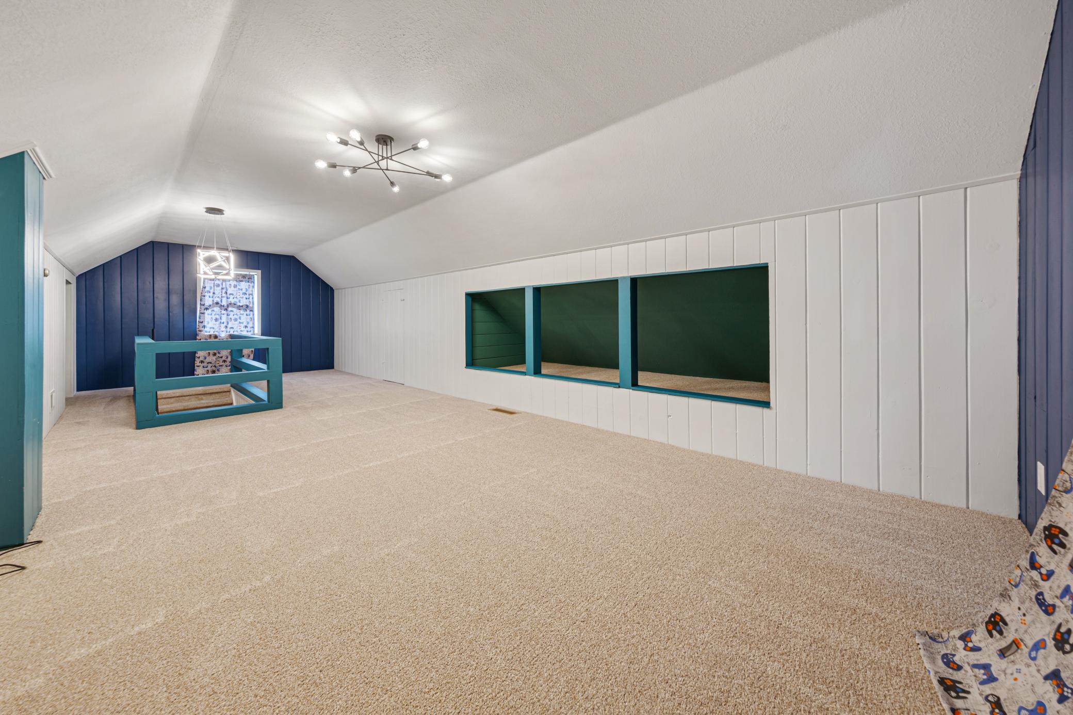
| Second (2nd) Bedroom | 30'5 x 11'8 | Upper |
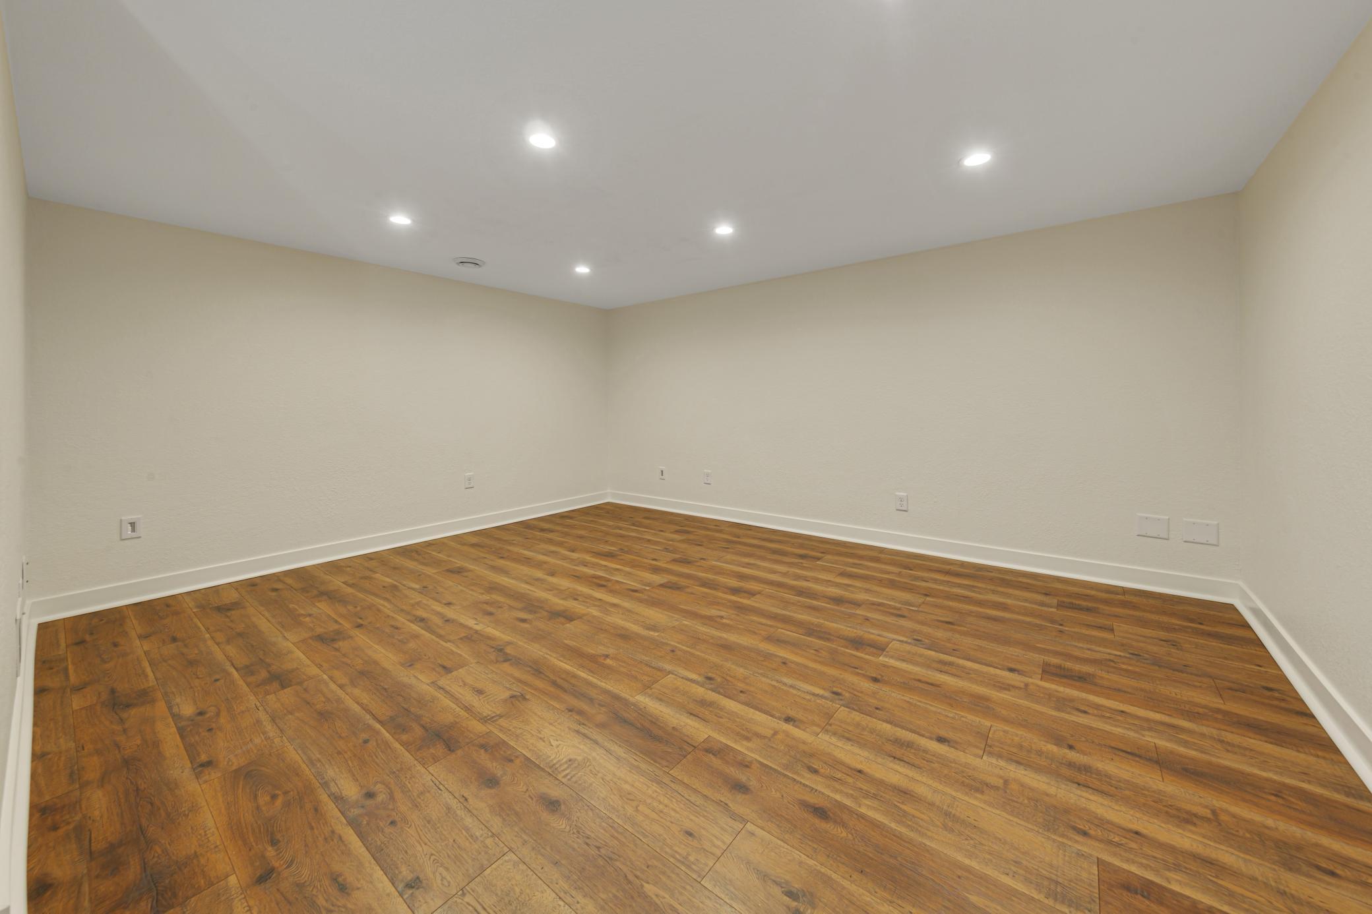
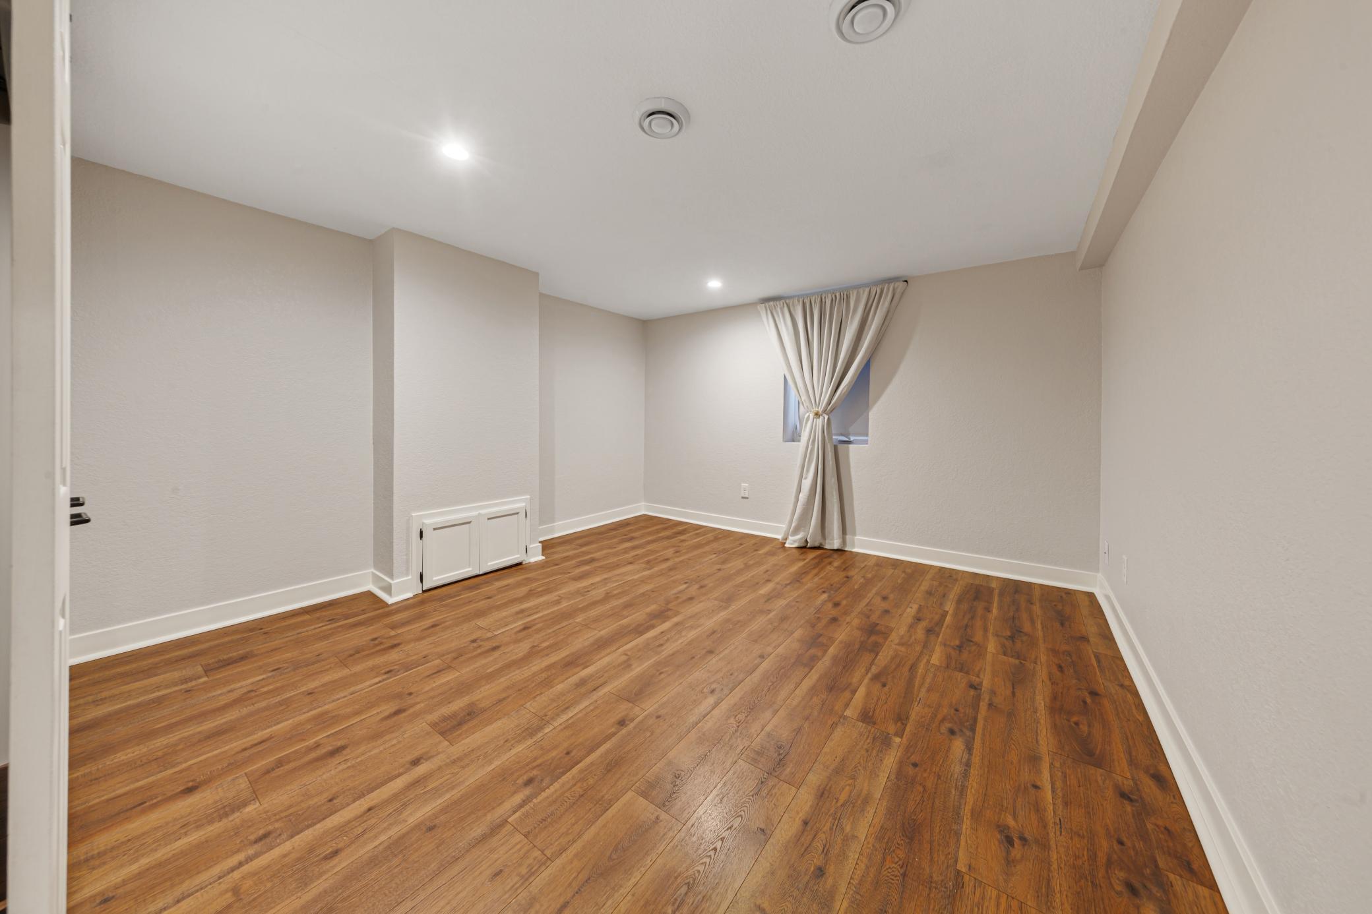
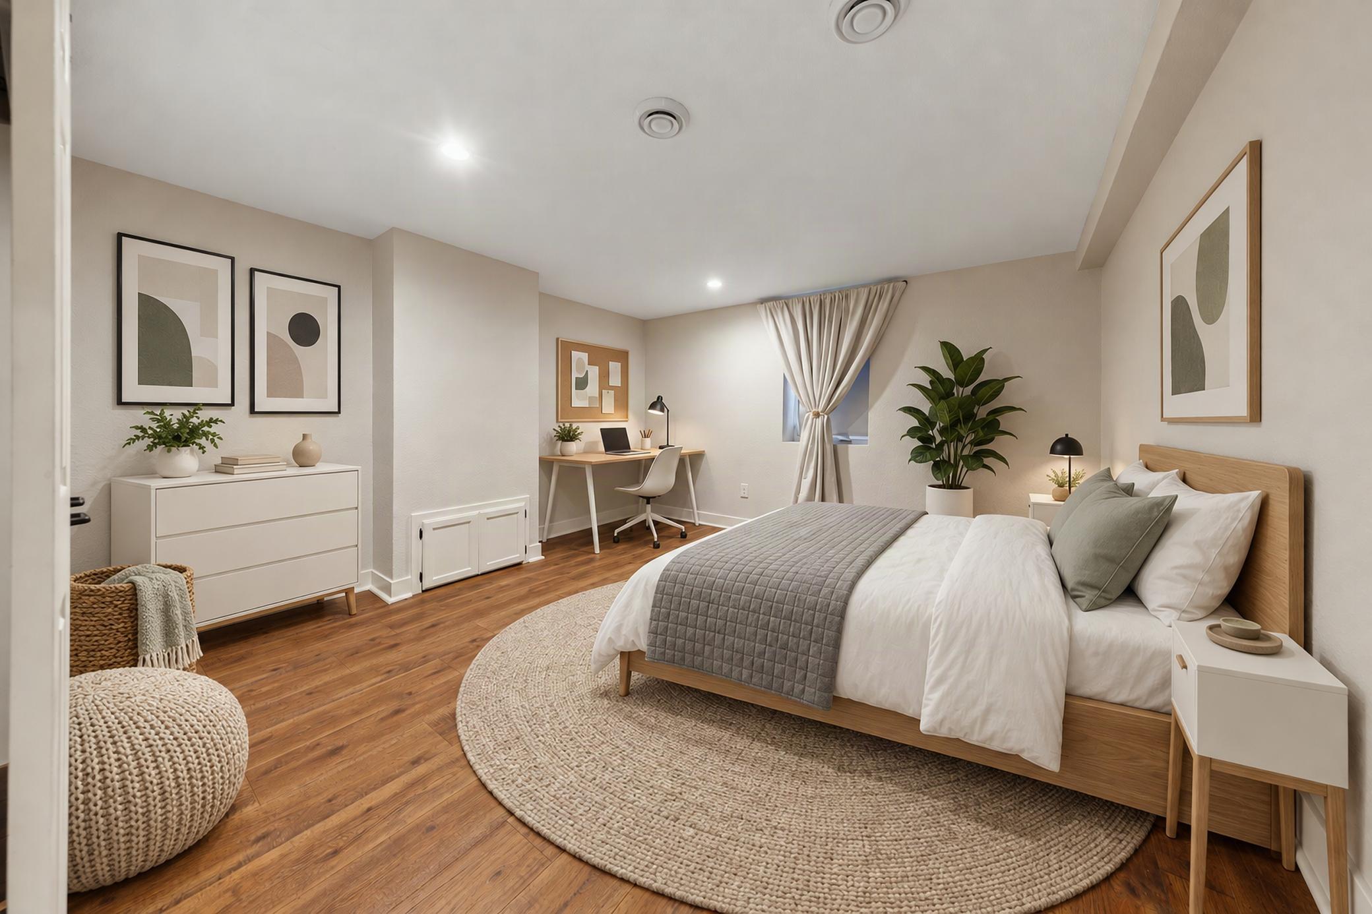
| Third (3rd) Bedroom | 15'1 x 12'0 | Lower |
Listing Office: Weichert, REALTORS- Heartland
Last Updated: October - 10 - 2026

The data relating to real estate for sale on this web site comes in part from the Broker Reciprocity SM Program of the Regional Multiple Listing Service of Minnesota, Inc. The information provided is deemed reliable but not guaranteed. Properties subject to prior sale, change or withdrawal. ©2026 Regional Multiple Listing Service of Minnesota, Inc All rights reserved.
Saturday 10th of October 2026 12:30 PM

218-998-4400
Mohagen Real Estate


Let's Connect

Mohagen Real Estate
sue@MohagenRealEstate.com
Office: 218-998-4400
Cell: 218-731-7376

Mohagen Real Estate is licensed in the State of Minnesota