15320 116th Avenue N, Osseo, MN 55369 (MLS# 6784209)
$625,000
Osseo, MN 55369
MLS# 6784209
4 beds | 3 baths | 3131 sqft
1 / 32
Property Description
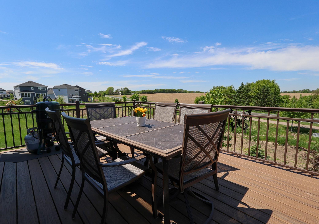
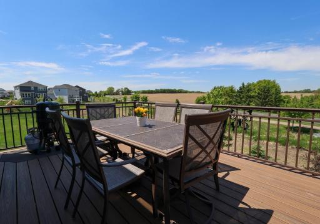
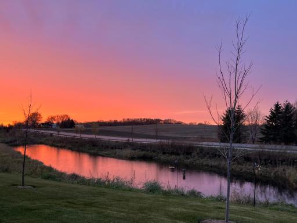
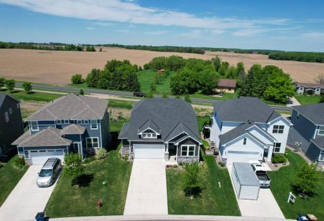
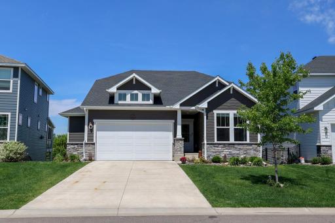
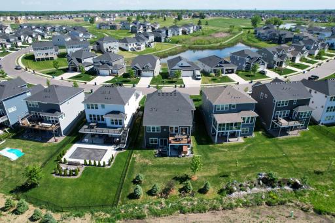
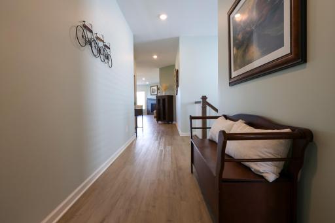
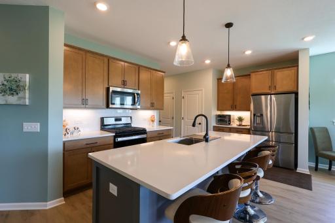
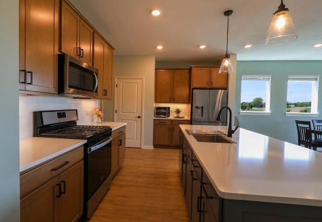
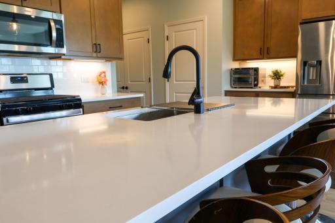
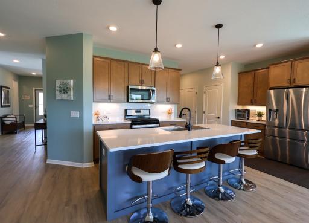
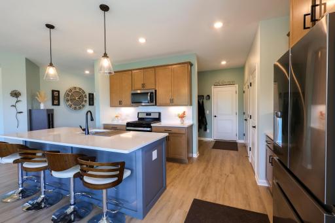
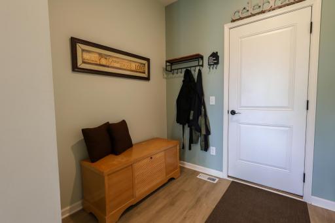
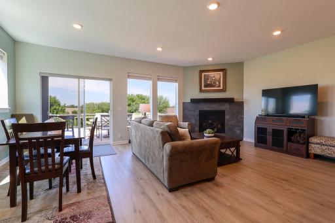
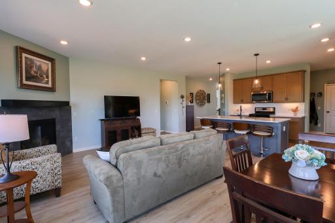
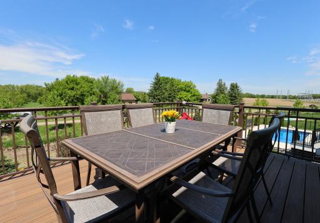
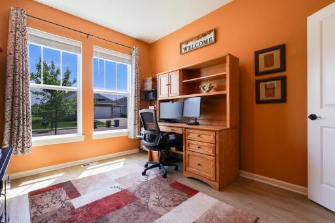
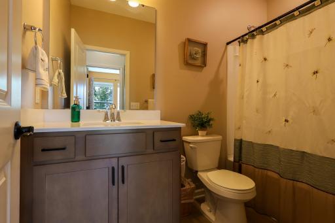
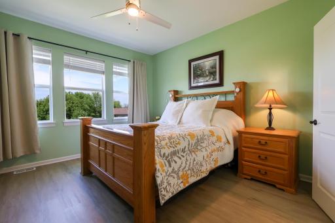
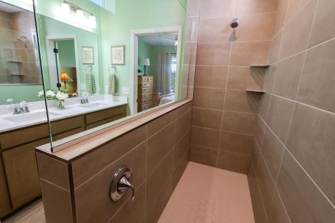
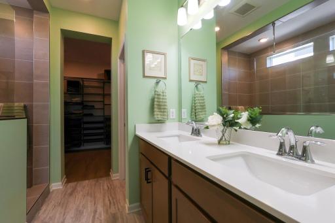
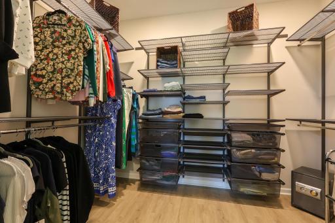
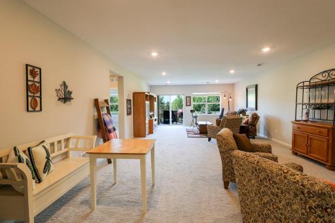
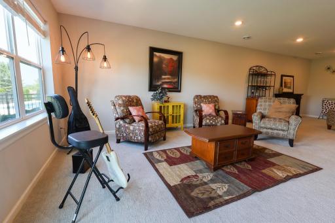
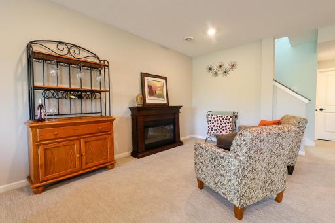
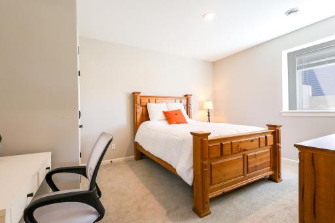
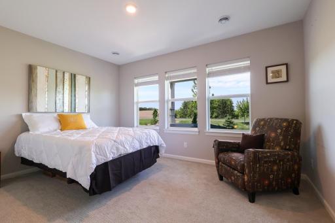
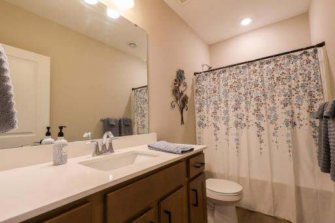
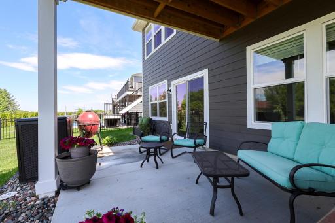
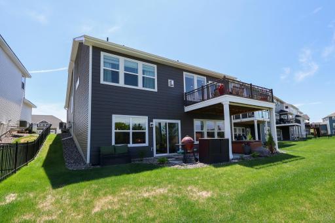
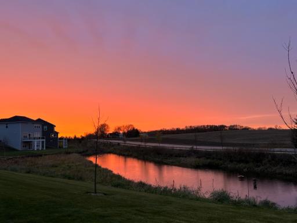
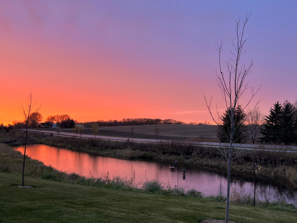
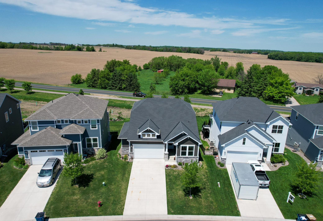
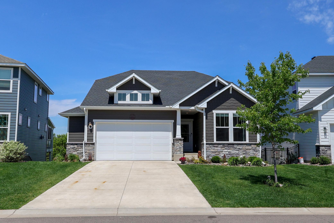
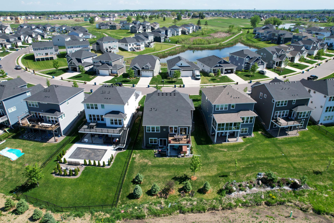
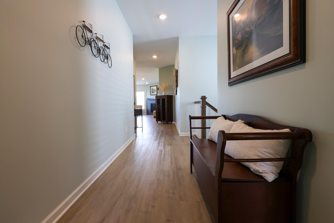
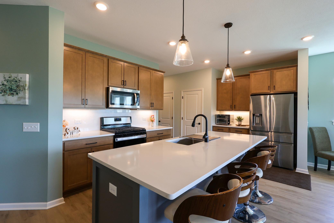
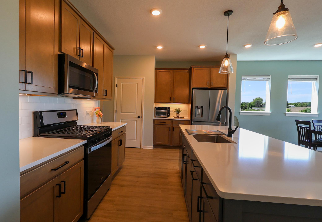
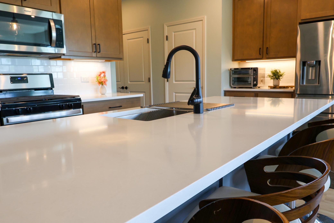
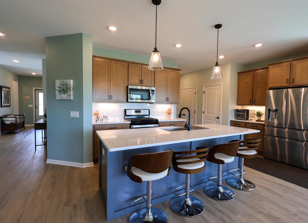
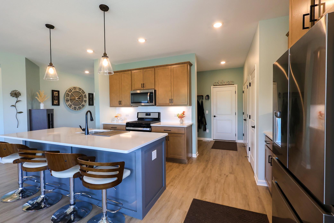
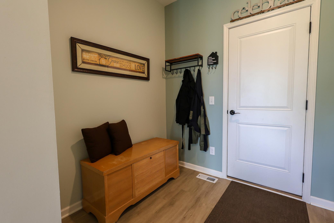
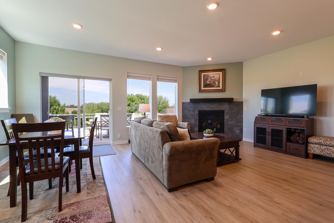
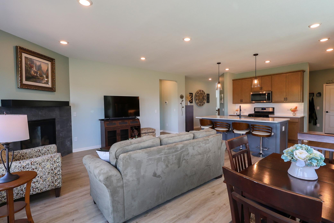
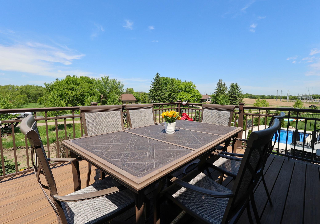
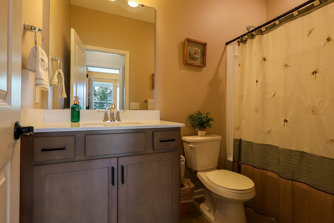
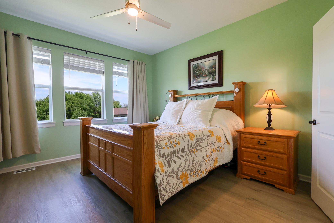
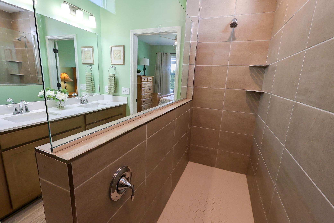
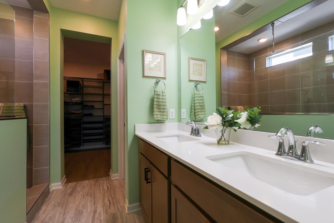
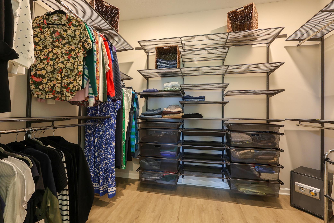
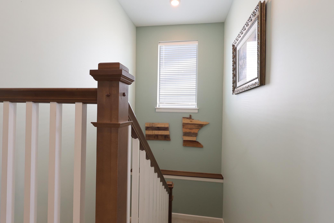
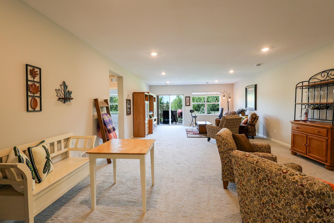
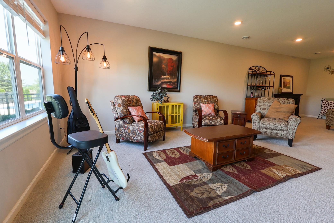
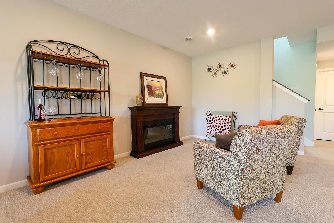
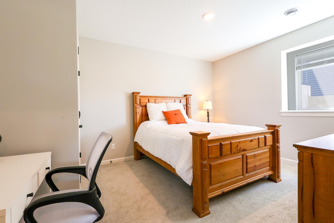
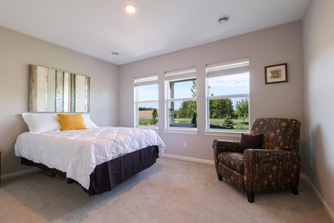
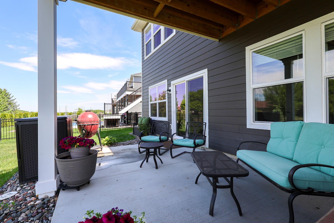
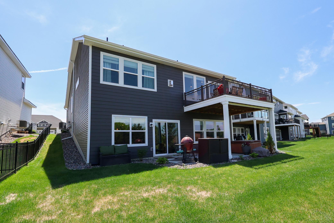
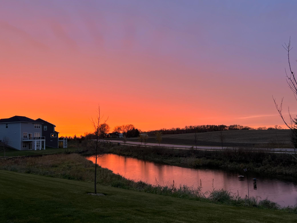
Wonderful opportunity to own an almost brand new home in the Brayburn Trails neighborhood without the new construction prices! This 4BR, 3BA, Rambler boats not only main-level living but gorgeous views of the sunset overlooking farmland! The sunsets are stunning! Sunshine pours in to the open concept floor plan. Gorgeous LVT flooring throughout main level. Kitchen has a beautiful huge center island with quartz countertops, tile backsplash, stainless steel appliances & a great pantry. The Primary Suite is a like a spa retreat with beautiful floor-to-ceiling tiled walk-in Super Shower & the walk-in closet is almost every gals dream! Sellers have added several upgrades including fully adjustable Elfa Closet Systems in the primary walk-in closet(you'll be amazed by this system!) and mud room closet as well. It doesn't stop there! Just wait'til you see the upgrades in the garage! Epoxy floors, new electrical wiring added w/many new outlets on separate lines with space to add your own workshop or just use for storage. Trex decking on the large deck with lights, large concrete patio below just outside the walk-out lower level offering great shaded area for those hot summers. Lower level delivers big w/a family room that is HUGE, 2 large bedrooms & full bath with large storage area. Several trees, lillies, peonies and hostas added to enjoy your backyard even more! So much to offer in this home! Come see for yourself! Schedule your private tour today!
Details
Maps
Documents
Contract Information
Status: Active
Contingency: None
Current Price: 625000
Original List Price: 625000
ListPrice: 625000
List Date: 2026-05-28
Owner is an Agent?: No
Auction?: No
General Property Information
Assoc Mgmt Co. Phone #: 612-381-8600
Association Fee Frequency: Monthly
Association Mgmt Co. Name: Cities Management
Common Wall: No
Lot Measurement: Acres
Manufactured Home?: No
Multiple PIDs?: No
New Development: No
Number of Fireplaces: 1
Waterfront YN: No
Year Built: 2022
Yearly/Seasonal: Yearly
Zoning: Residential-Single Family
Bedrooms: 4
Baths Total: 3
Bath Full: 2
Bath Three Quarters: 1
Main Floor Total SqFt: 1573
Above Grd Total SqFt: 1573
Below Grd Total SqFt: 1558
Total SqFt: 3131
Total Finished Sqft: 2845.00
FireplaceYN: Yes
Style: (SF) Single Family
Foundation Size: 1909
Association Fee: 199
Garage Stalls: 2
Lot Dimensions: 47x136x63x145
Acres: 0.18
Assessment Pending: No
Location Tax and Other Information
House Number: 15320
Street Name: 116th
Street Suffix: Avenue
Street Direction Suffix: N
Postal City: Osseo
County: Hennepin
State: MN
Zip Code: 55369
Complex/Dev/Subdivision: Brayburn Trails 5th Add
Assessments
Tax With Assessments: 6070
Building Information
Finished SqFt Above Ground: 1573
Finished SqFt Below Ground: 1272
Lease Details
Land Leased: Not Applicable
Lock Box Type
Lock Box Source: SPAAR
Miscellaneous Information
DP Resource: Yes
Homestead: Yes
Ownership
Fractional Ownership: No
Parking Characteristics
Garage Door Height: 8
Garage Square Feet: 537
Public Survey Info
Range#: 22
Section#: 33
Township#: 120
Property Features
Accessible: None
Air Conditioning: Central Air
Amenities Shared: None
Amenities Unit: Ceiling Fan(s); Deck; In-Ground Sprinkler; Kitchen Center Island; Main Floor Primary Bedroom; Patio; Primary Bedroom Walk-In Closet; Tile Floors; Walk-In Closet
Appliances: Air-To-Air Exchanger; Dishwasher; Disposal; Dryer; Microwave; Range; Refrigerator; Washer; Water Filtration System
Association Fee Includes: Lawn Care; Professional Mgmt; Sanitation; Snow Removal
Basement: Drain Tiled; Sump Pump
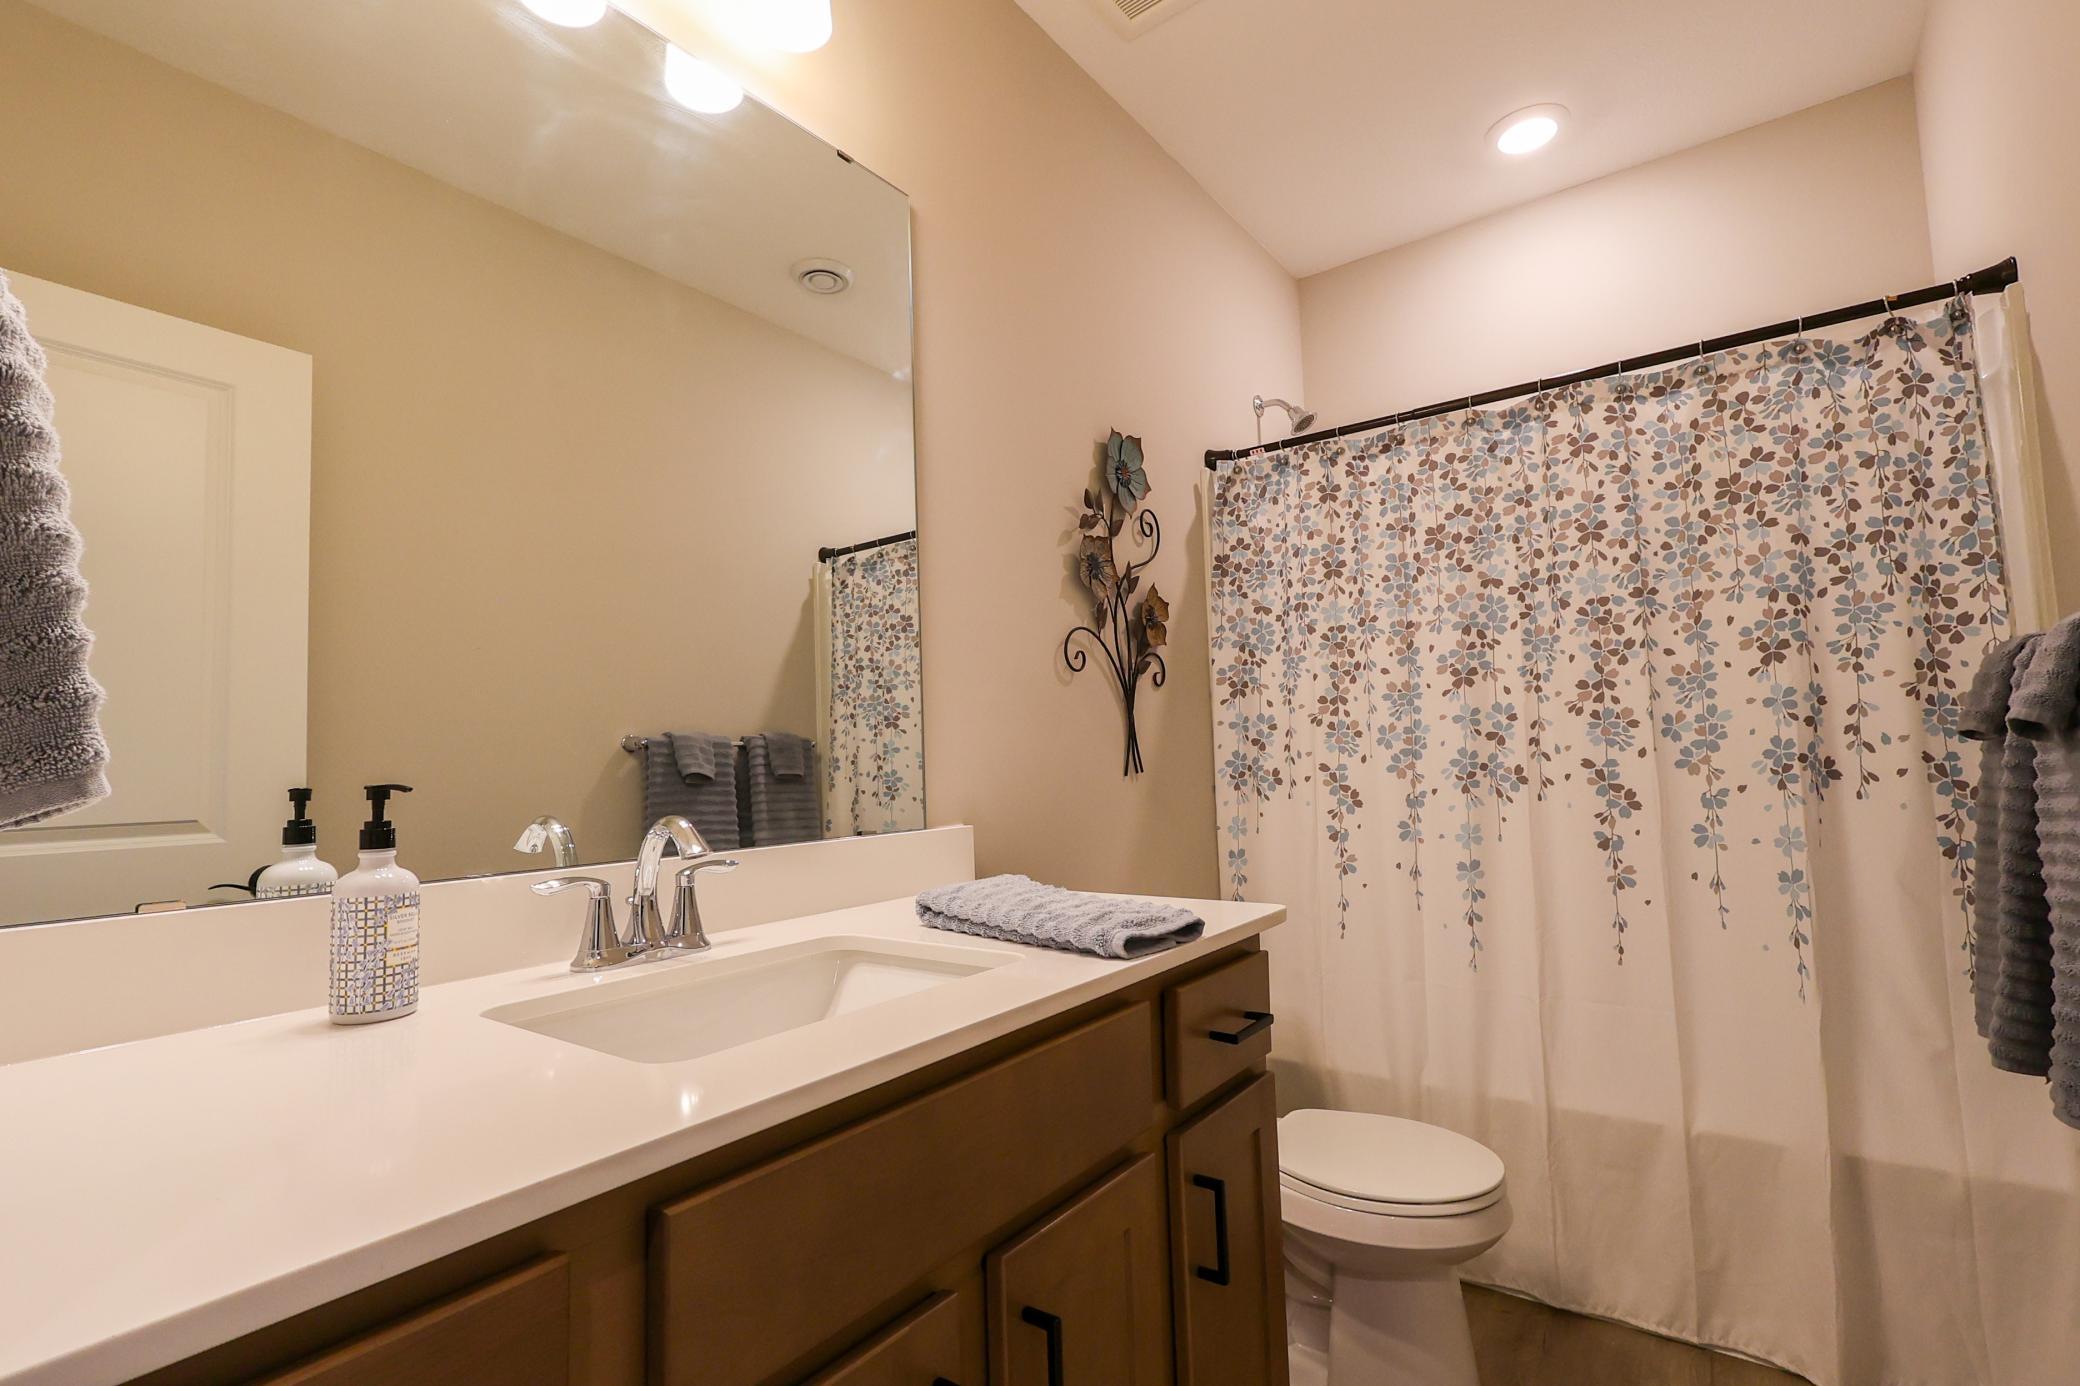
Bath Description: Double Sink; Main Floor 3/4 Bath; Main Floor Full Bath; Full Basement; Bathroom Ensuite; Walk-In Shower Stall
Construction Materials: Block
Construction Status: Previously Owned
Dining Room Description: Informal Dining Room
Exterior: Brick/Stone; Vinyl
Family Room Characteristics: Family Room; Lower Level
Fencing: None
Fireplace Characteristics: Gas Burning; Living Room
Foundation: Concrete Block
Fuel: Natural Gas
Heating: Forced Air
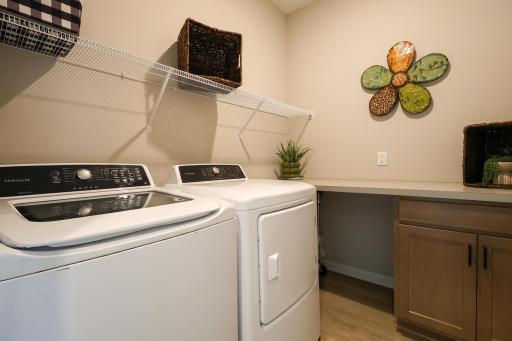
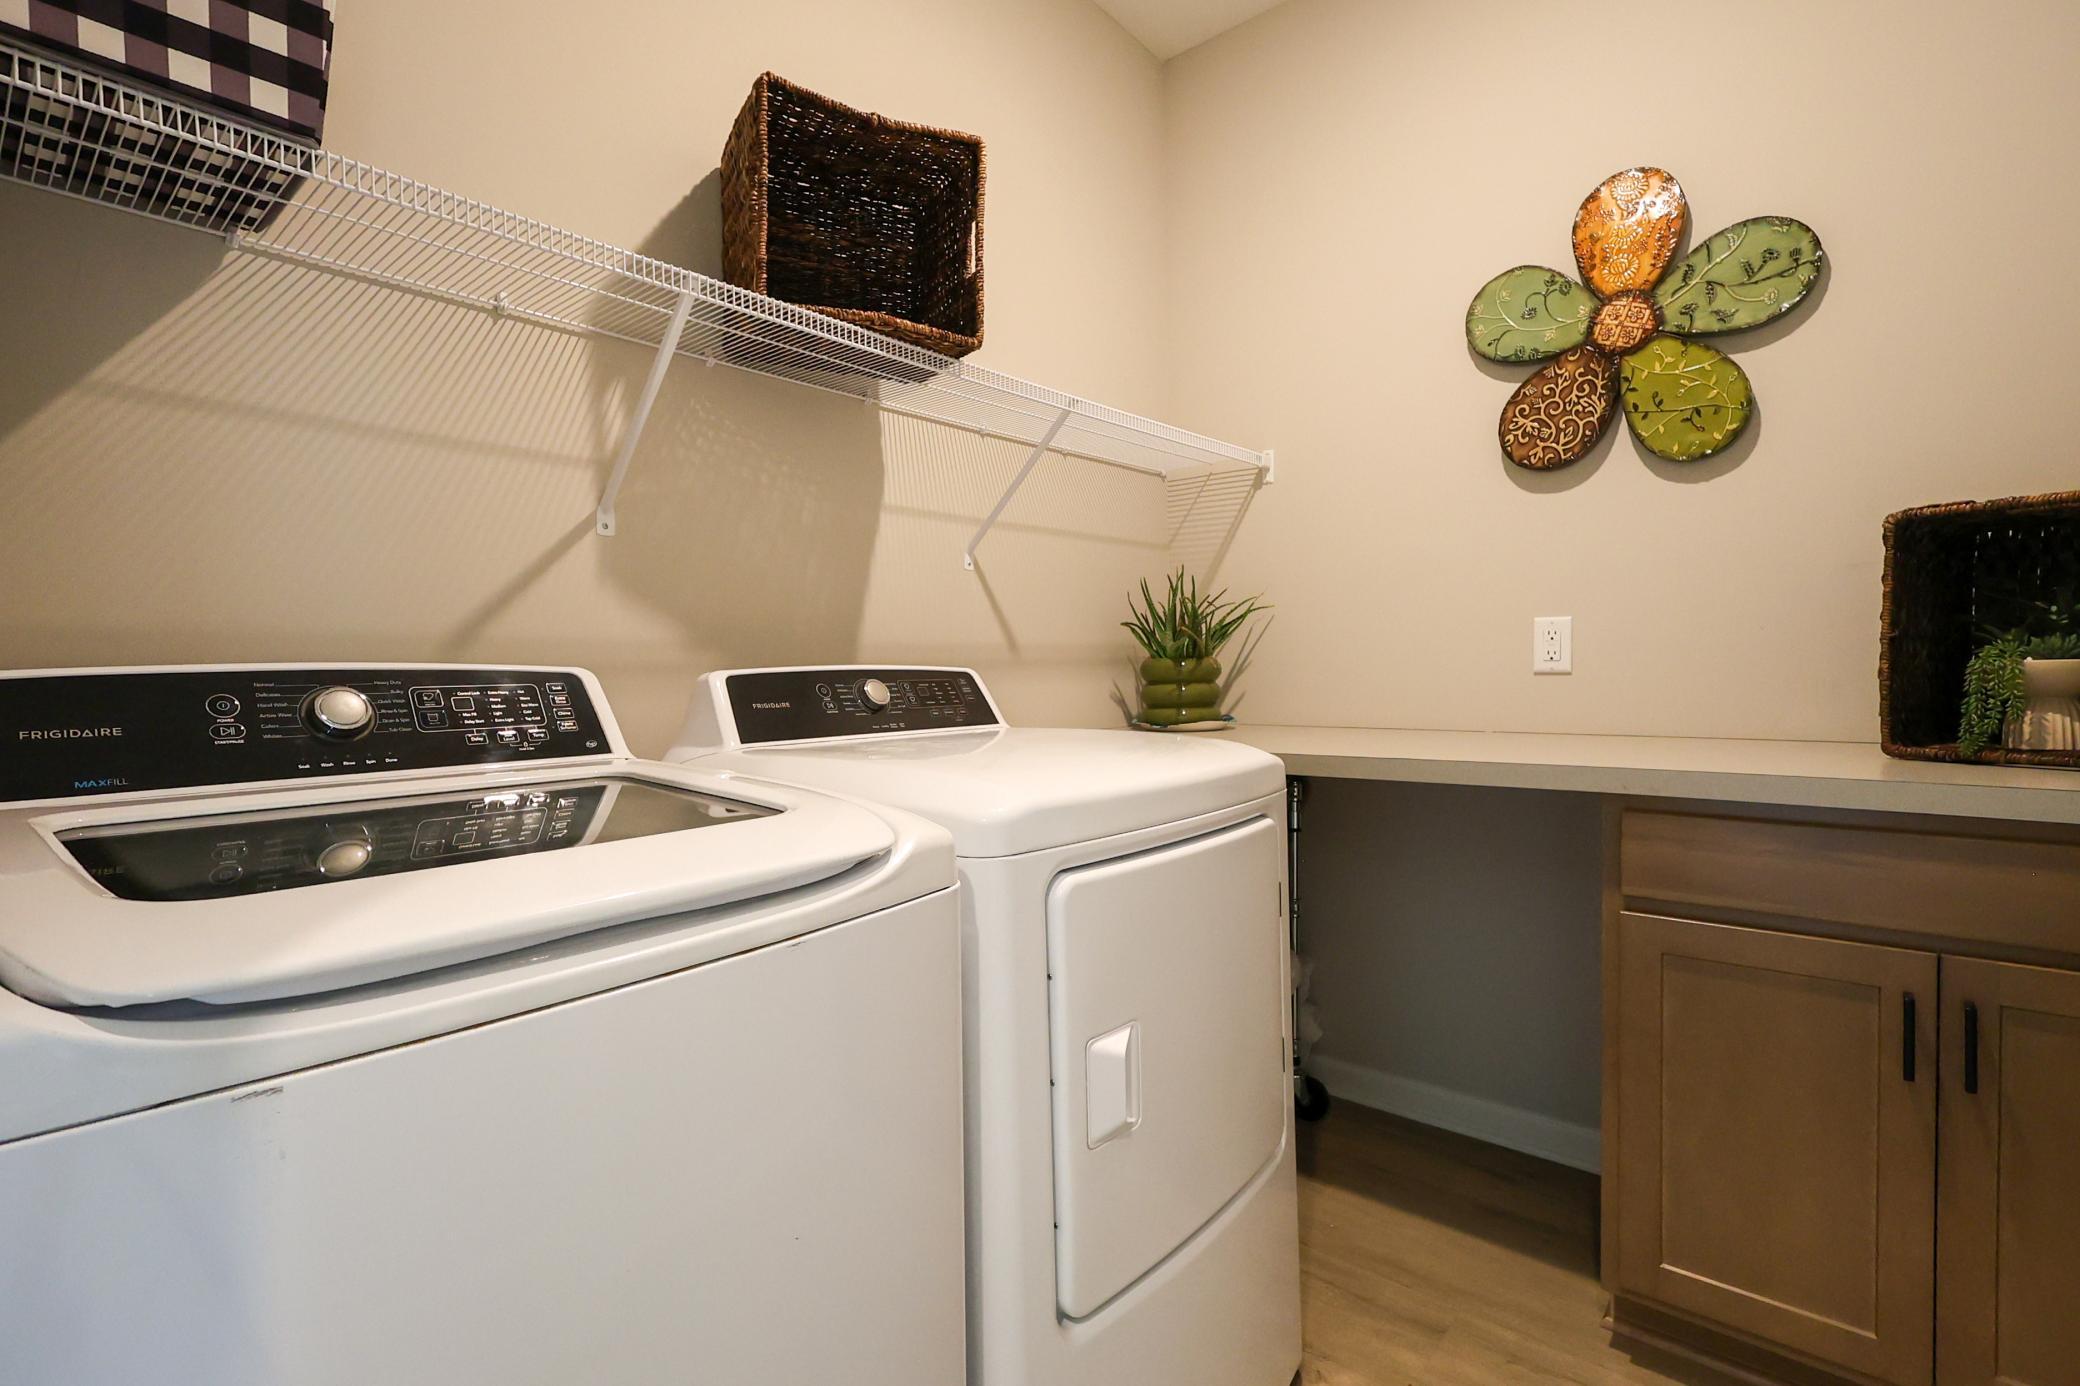
Laundry: Laundry Room; Main Level
Lock Box Type: Supra
Lot Description: Irregular Lot
Parking Characteristics: Garage Door Opener
Pool Description: None
Road Responsibility: Association Maintained Road
Roof: Age 8 Years or Less
Sellers Terms: Cash; Conventional; FHA; VA
Sewer: City Sewer/Connected
Special Search: All Living Facilities on One Level; Main Floor Bedroom; Main Floor Laundry; Main Floor Primary; Primary Bdr Suite
Stories: One
Water: City Water/Connected
Room Information
| Room Name | Dimensions | Level |
| Deck | 15x10 | Main |
| Dining Room | 7x15 | Main |
| Family Room | 33x17 | Lower |
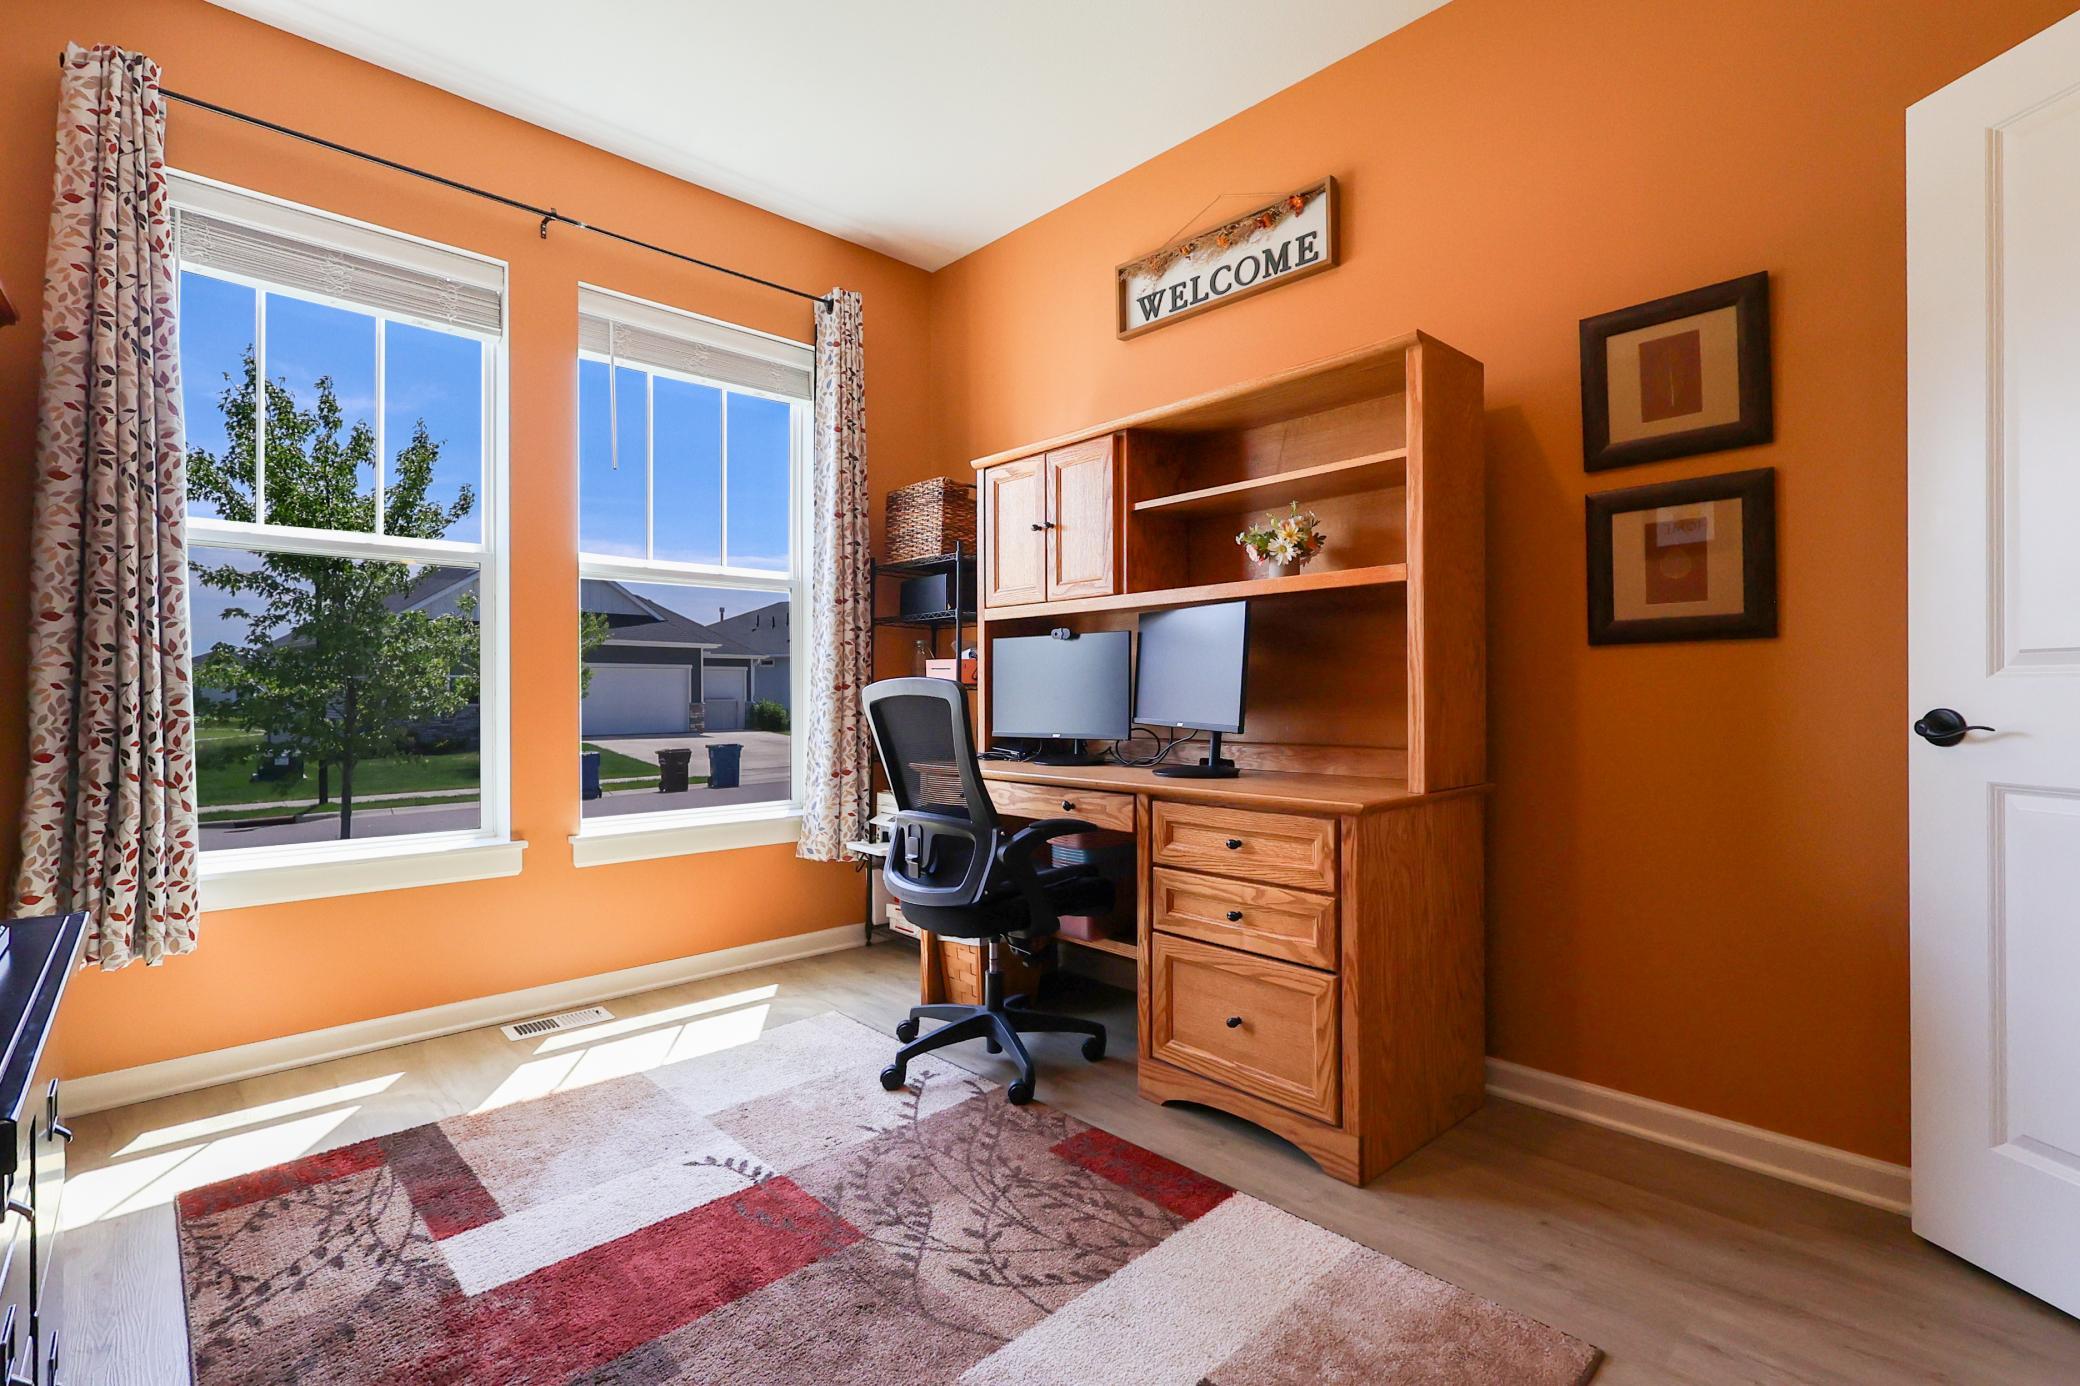
| First (1st) Bedroom | 12x13 | Main |
| Fourth (4th) Bedroom | 11x14 | Lower |
| Foyer | 9x5 | Main |
| Kitchen | 10x13 | Main |
| Laundry | 7x6 | Main |
| Living Room | 13x13 | Main |
| Mud Room | 7x6 | Main |
| Second (2nd) Bedroom | 12x10 | Main |
| Third (3rd) Bedroom | 11x14 | Lower |
 SELLER UPDATES 15320 116TH .pdf
 Listing Office: Keller Williams Preferred Rlty
Last Updated: July - 09 - 2026

The data relating to real estate for sale on this web site comes in part from the Broker Reciprocity SM Program of the Regional Multiple Listing Service of Minnesota, Inc. The information provided is deemed reliable but not guaranteed. Properties subject to prior sale, change or withdrawal. ©2024 Regional Multiple Listing Service of Minnesota, Inc All rights reserved.
Saturday 11th of July 2026 10:06 AM

218-998-4400
Mohagen Real Estate


Let's Connect

Mohagen Real Estate
sue@MohagenRealEstate.com
Office: 218-998-4400
Cell: 218-731-7376

Mohagen Real Estate is licensed in the State of Minnesota