15353 Eagles Ridge NW, Prior Lake, MN 55372 (MLS# 7119334)
$649,900
Prior Lake, MN 55372
MLS# 7119334
4 beds | 4 baths | 3606 sqft
1 / 57
Property Description
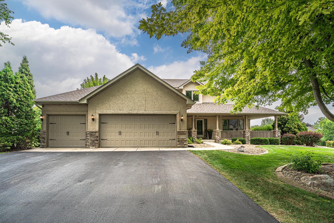
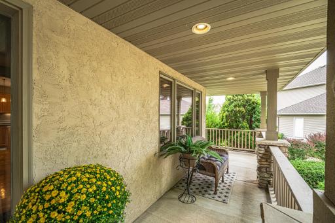
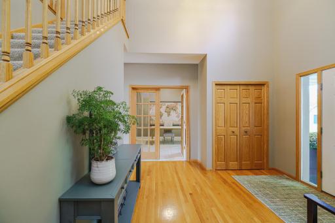
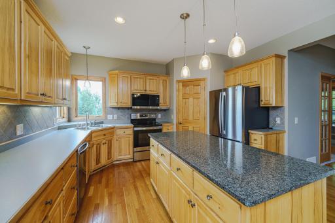
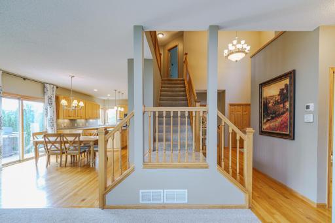
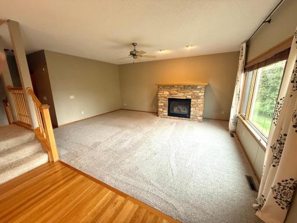
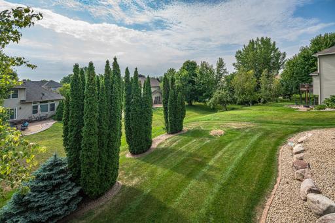
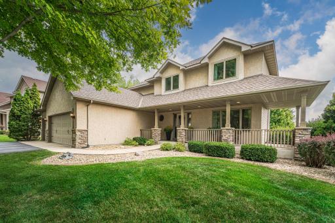
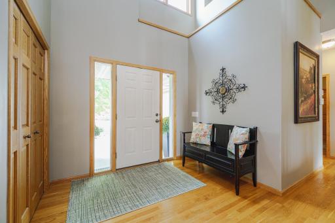
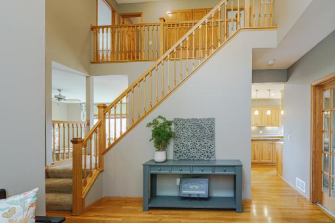
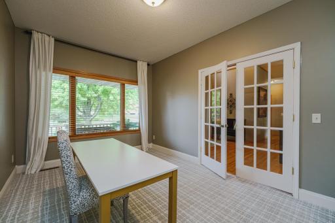
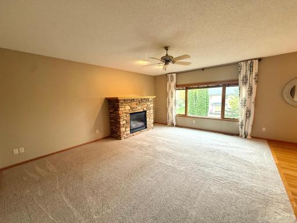
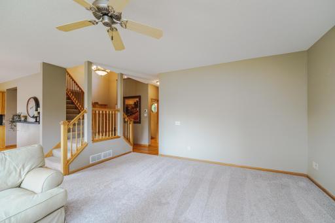
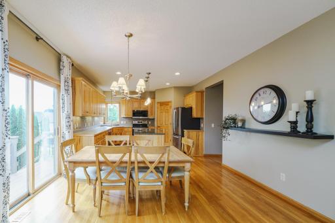
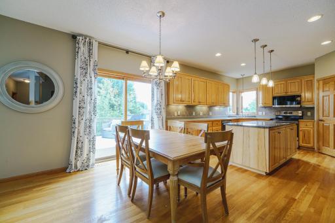
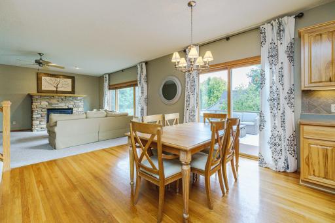
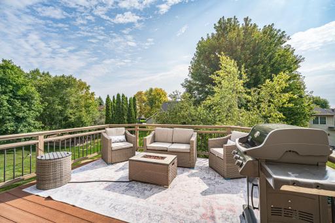
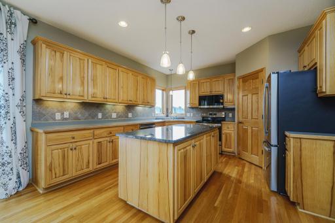
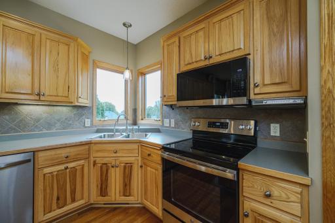
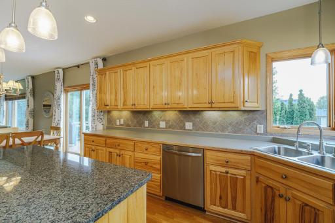
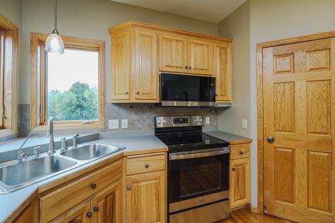
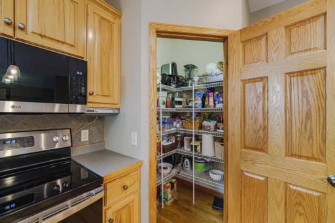
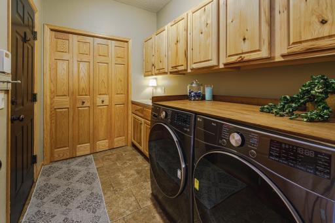
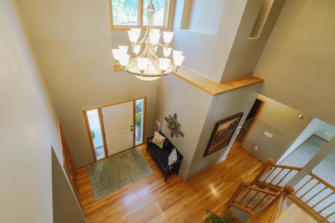
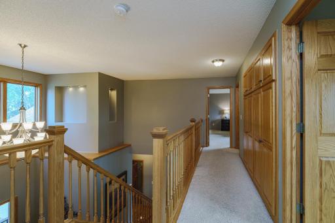
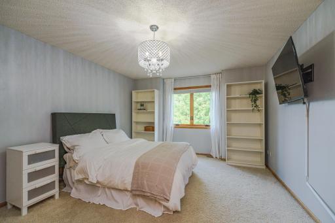
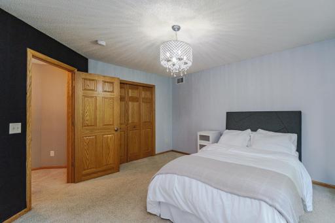
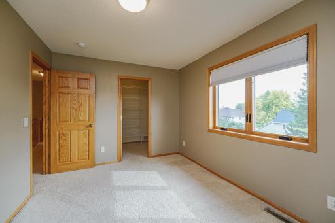
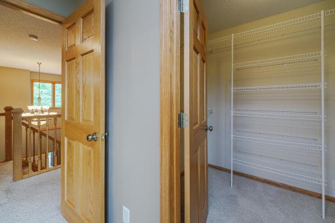
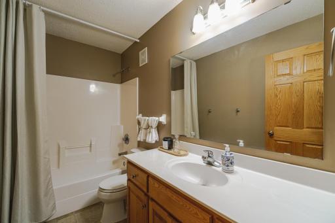
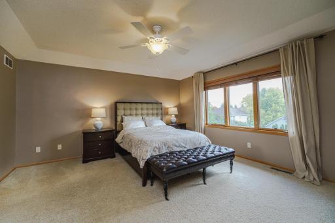
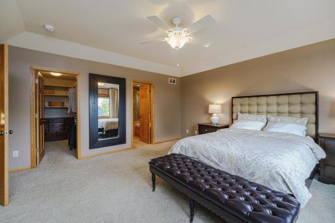
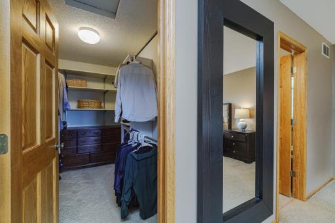
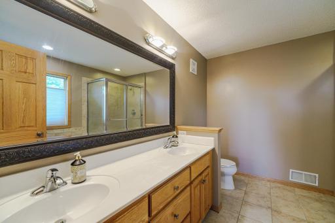
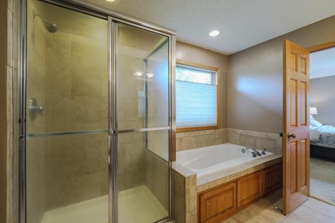
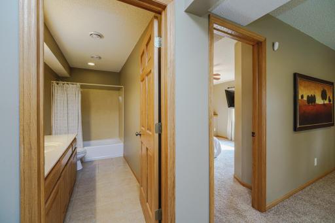
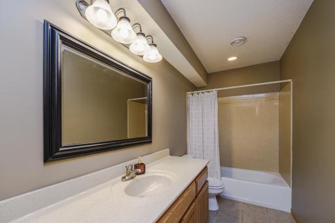
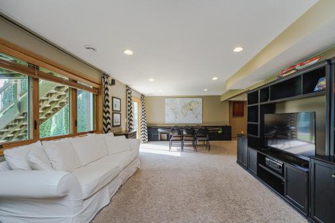
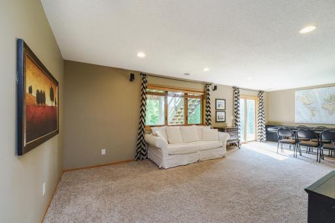
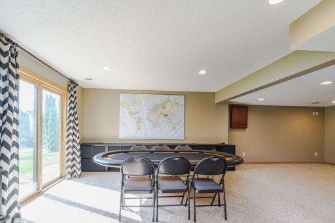
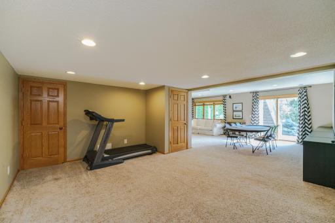
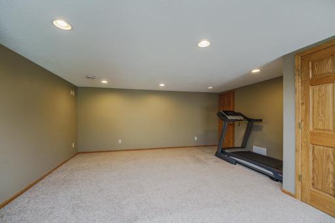
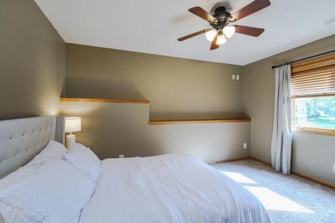
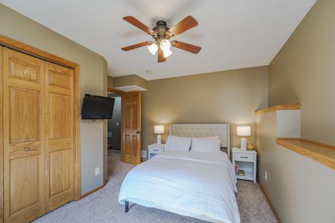
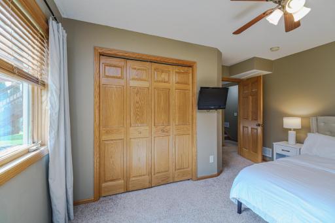
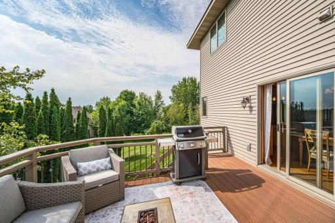
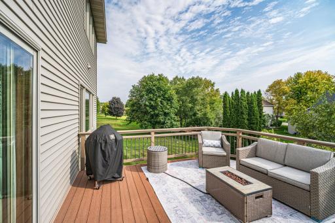
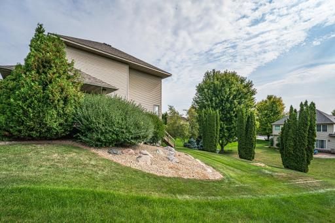
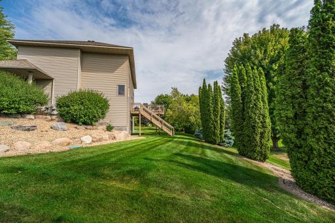
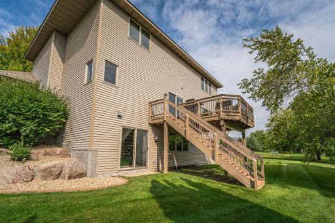
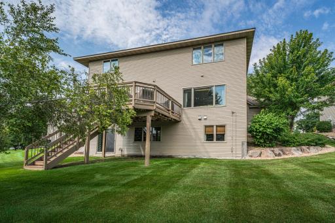
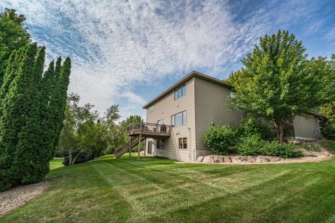
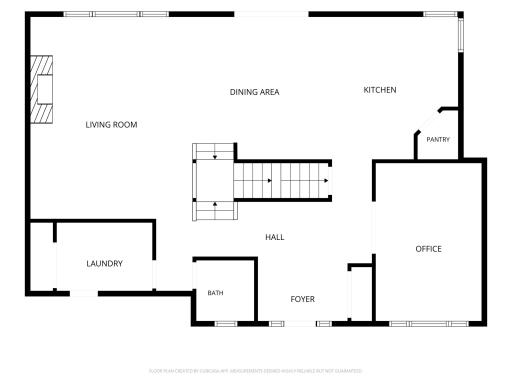
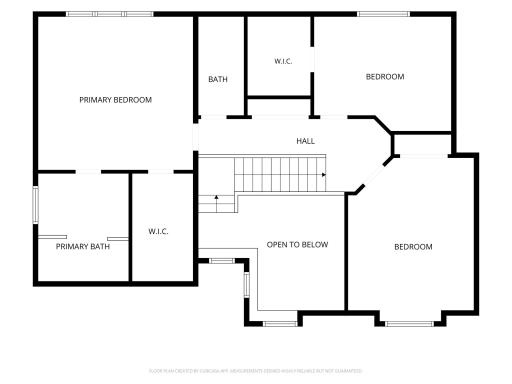
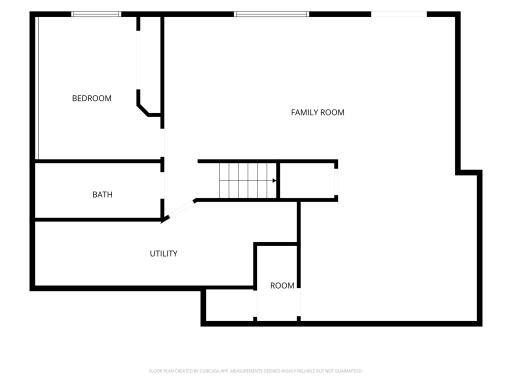
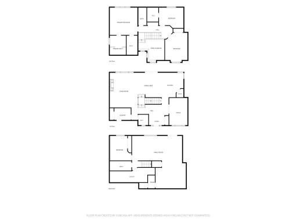
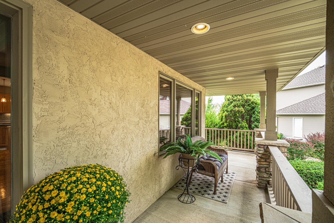
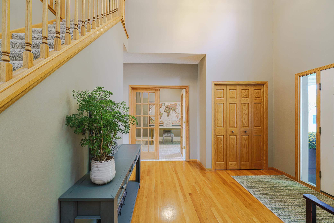
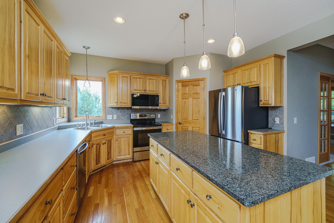
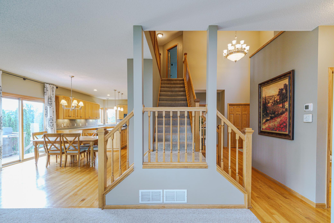
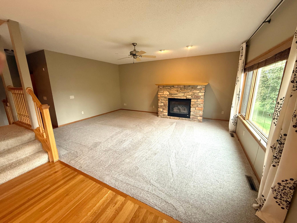
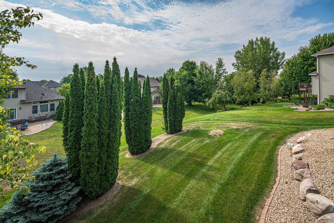
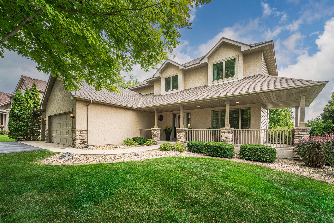
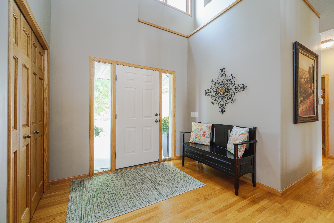
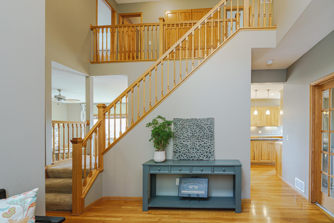
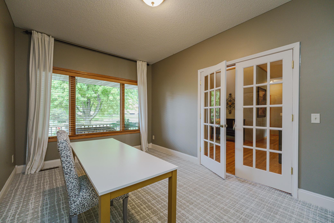
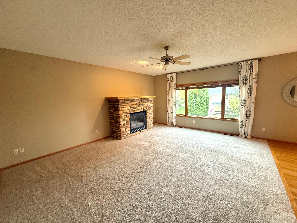
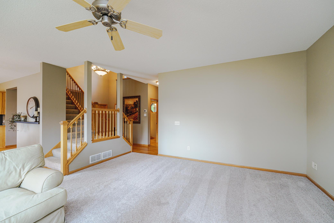
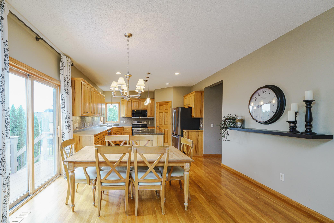
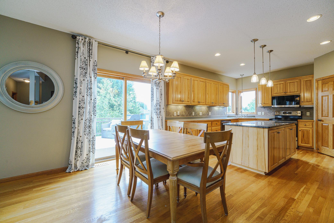
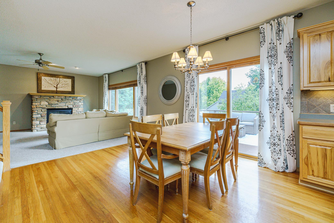
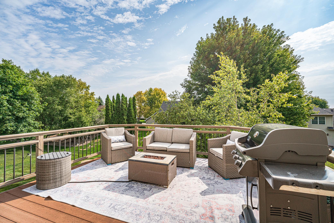
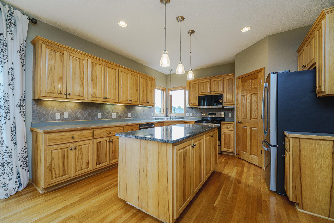
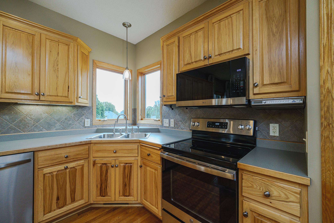
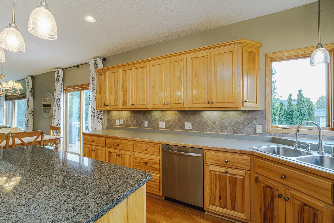
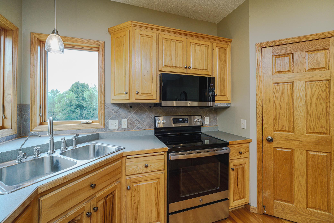
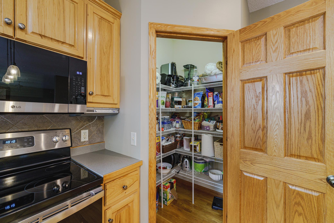
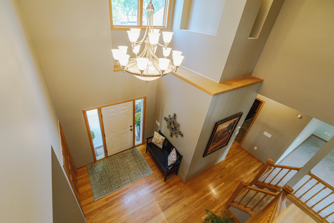
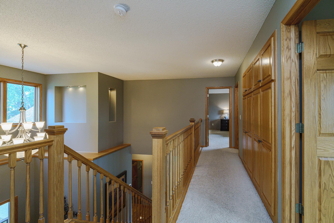
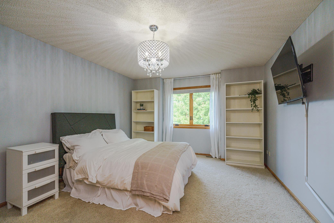
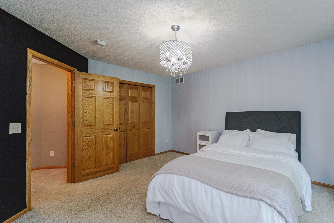
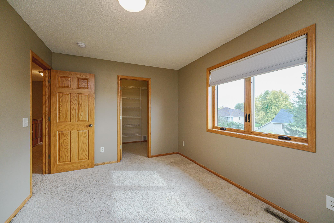
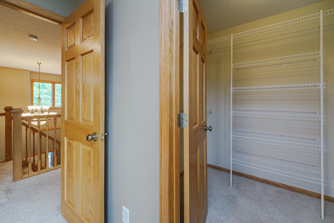
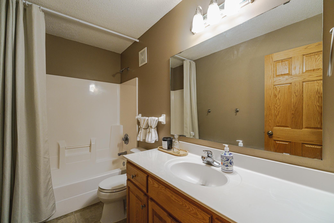
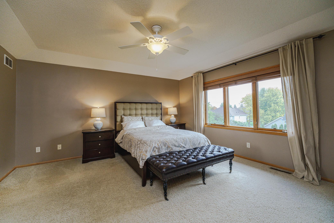
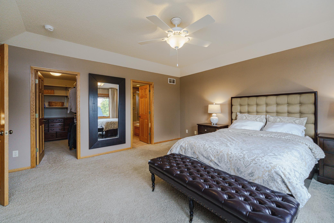
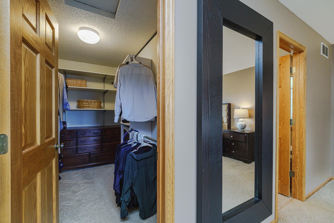
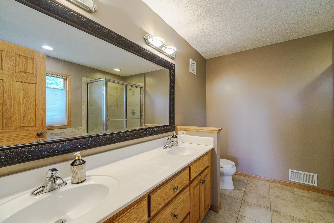
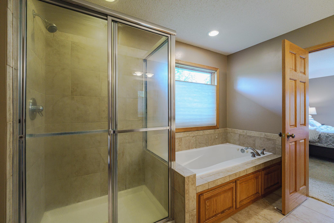
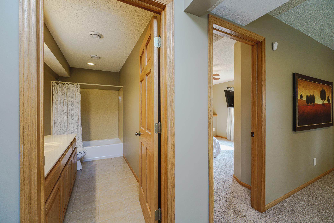
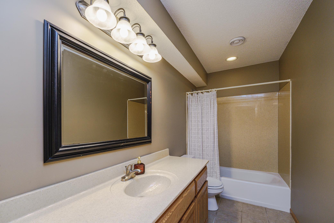
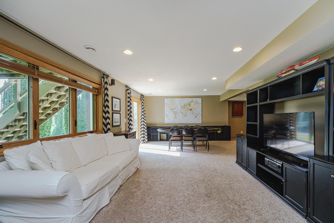
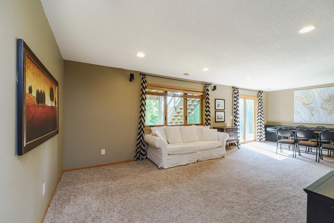
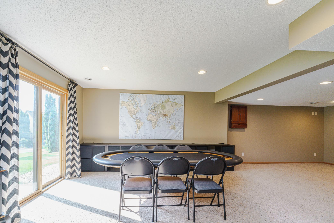
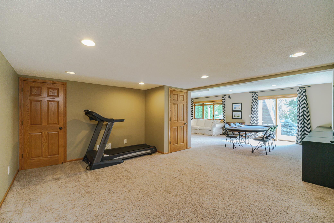
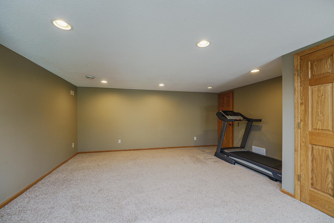
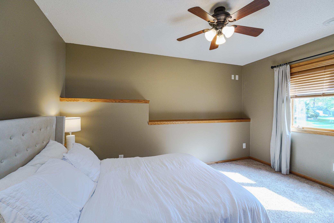
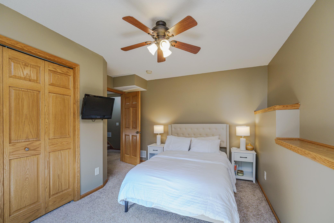
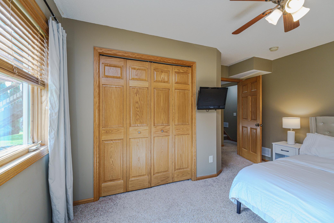
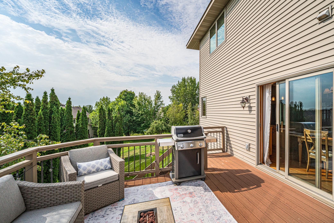
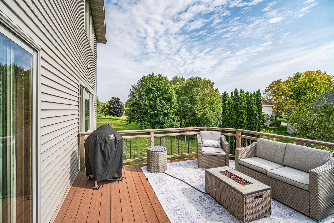
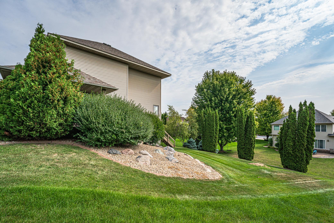
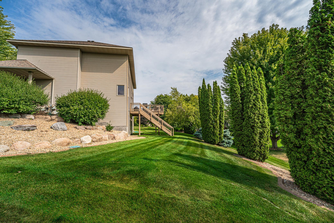
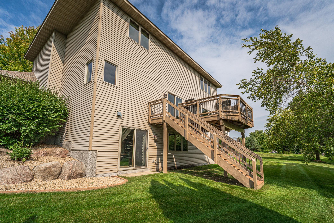
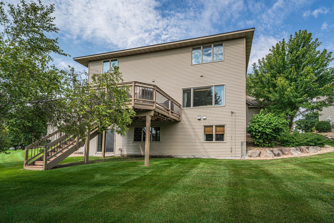
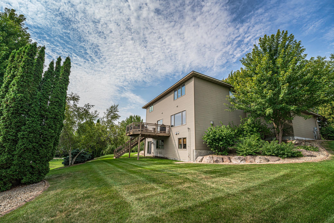
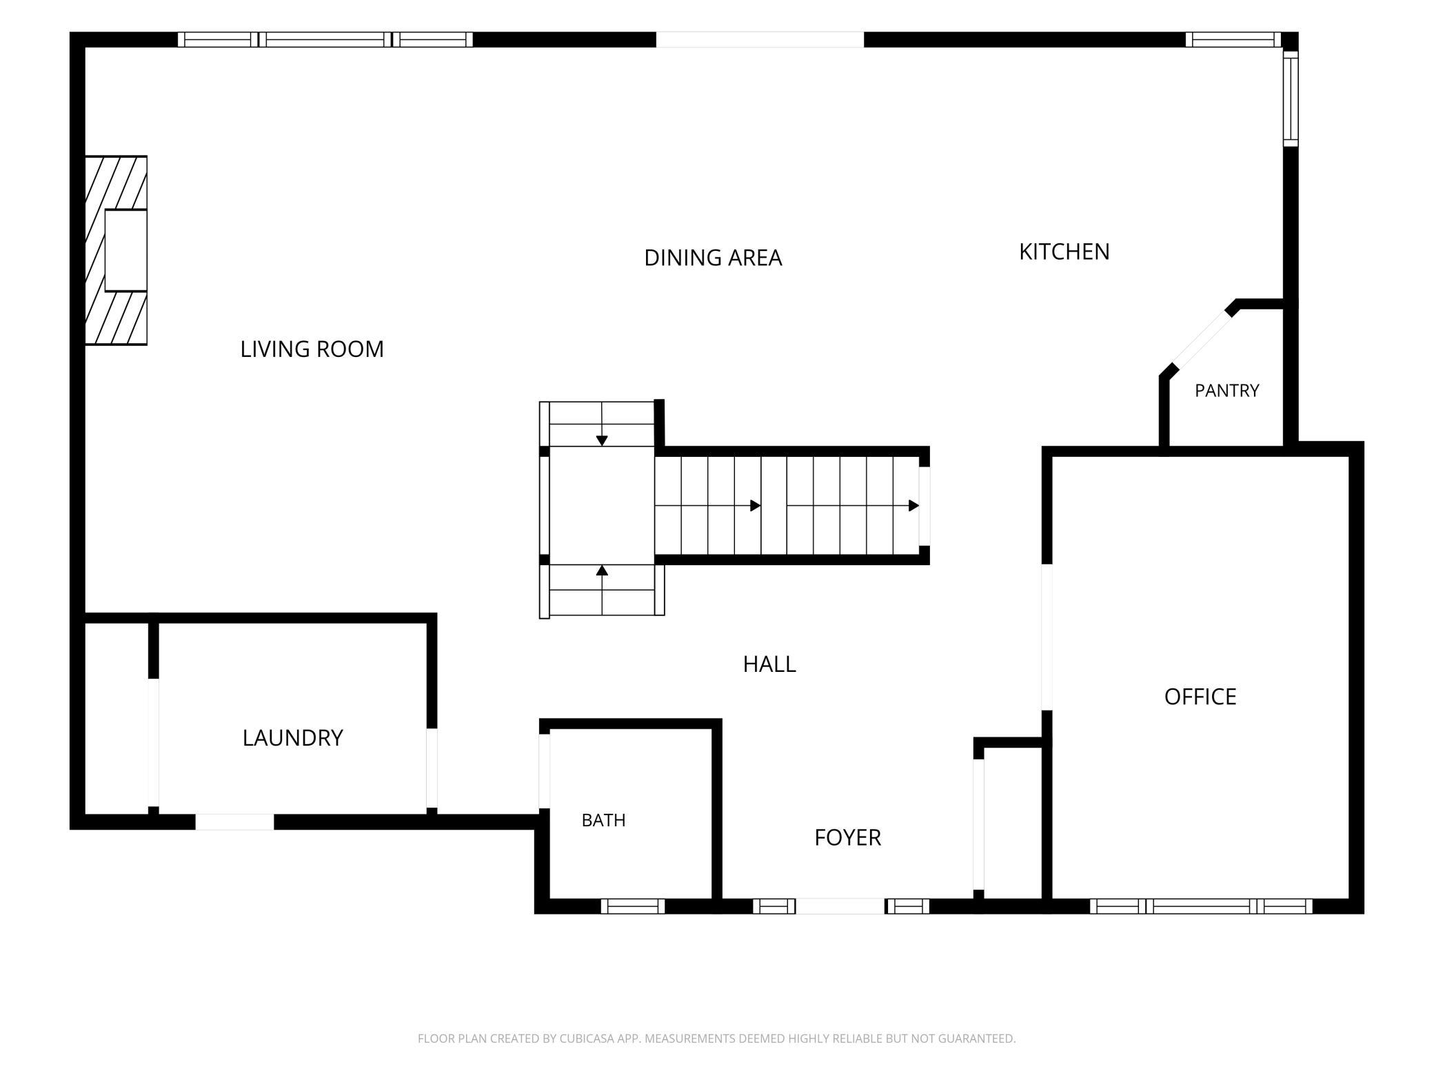
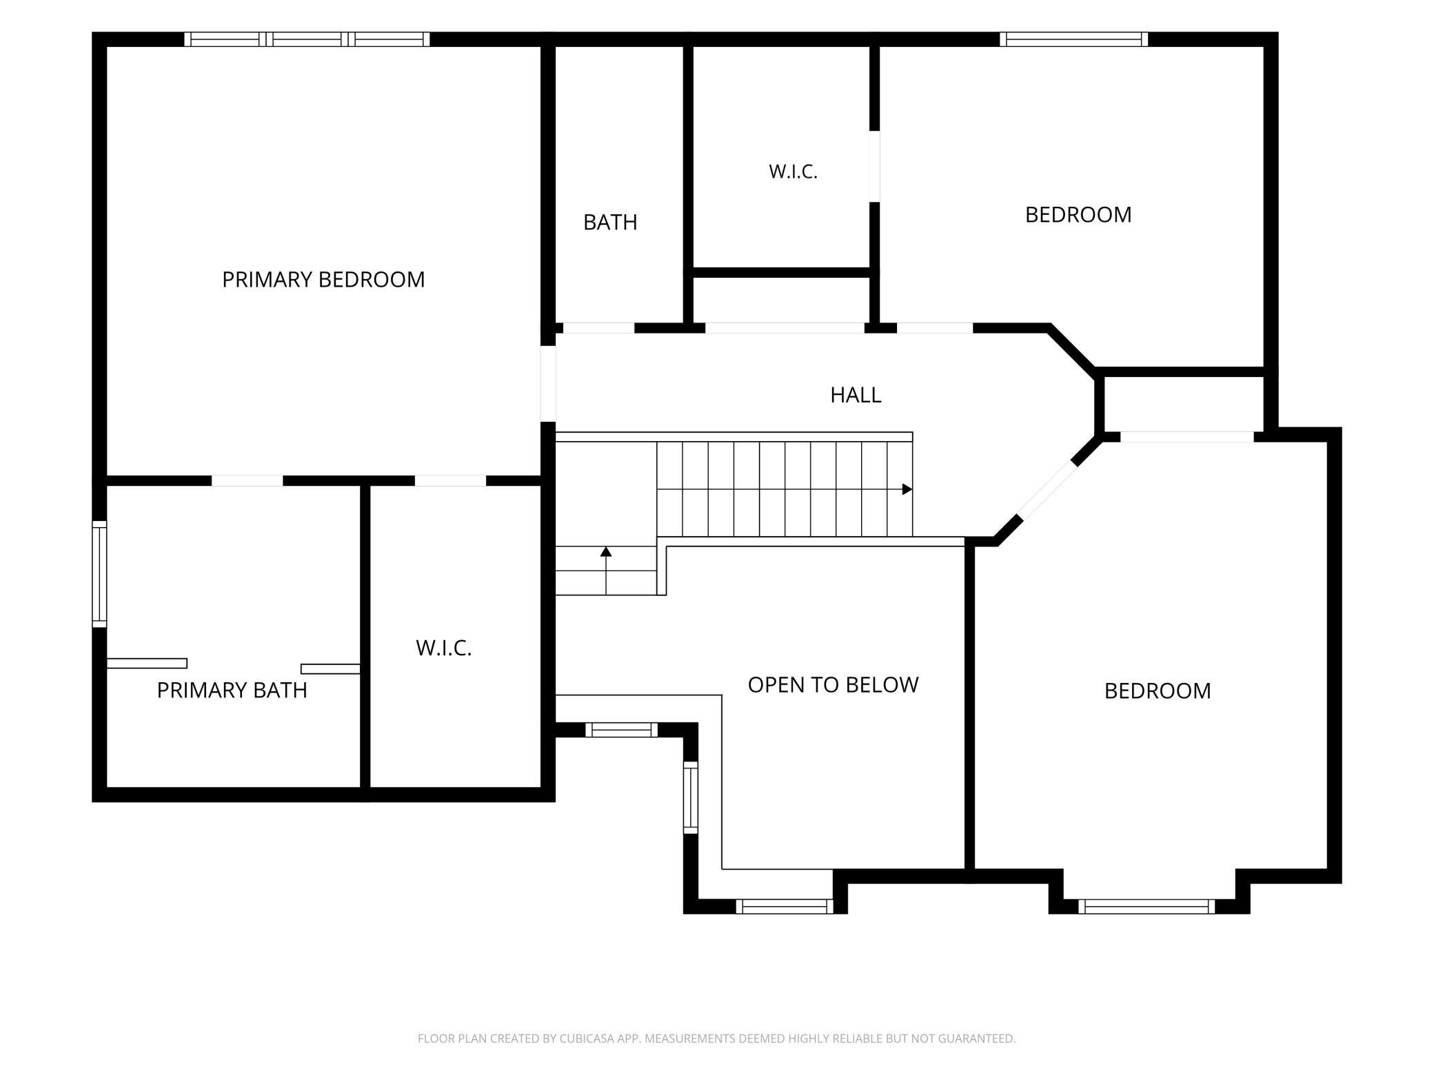
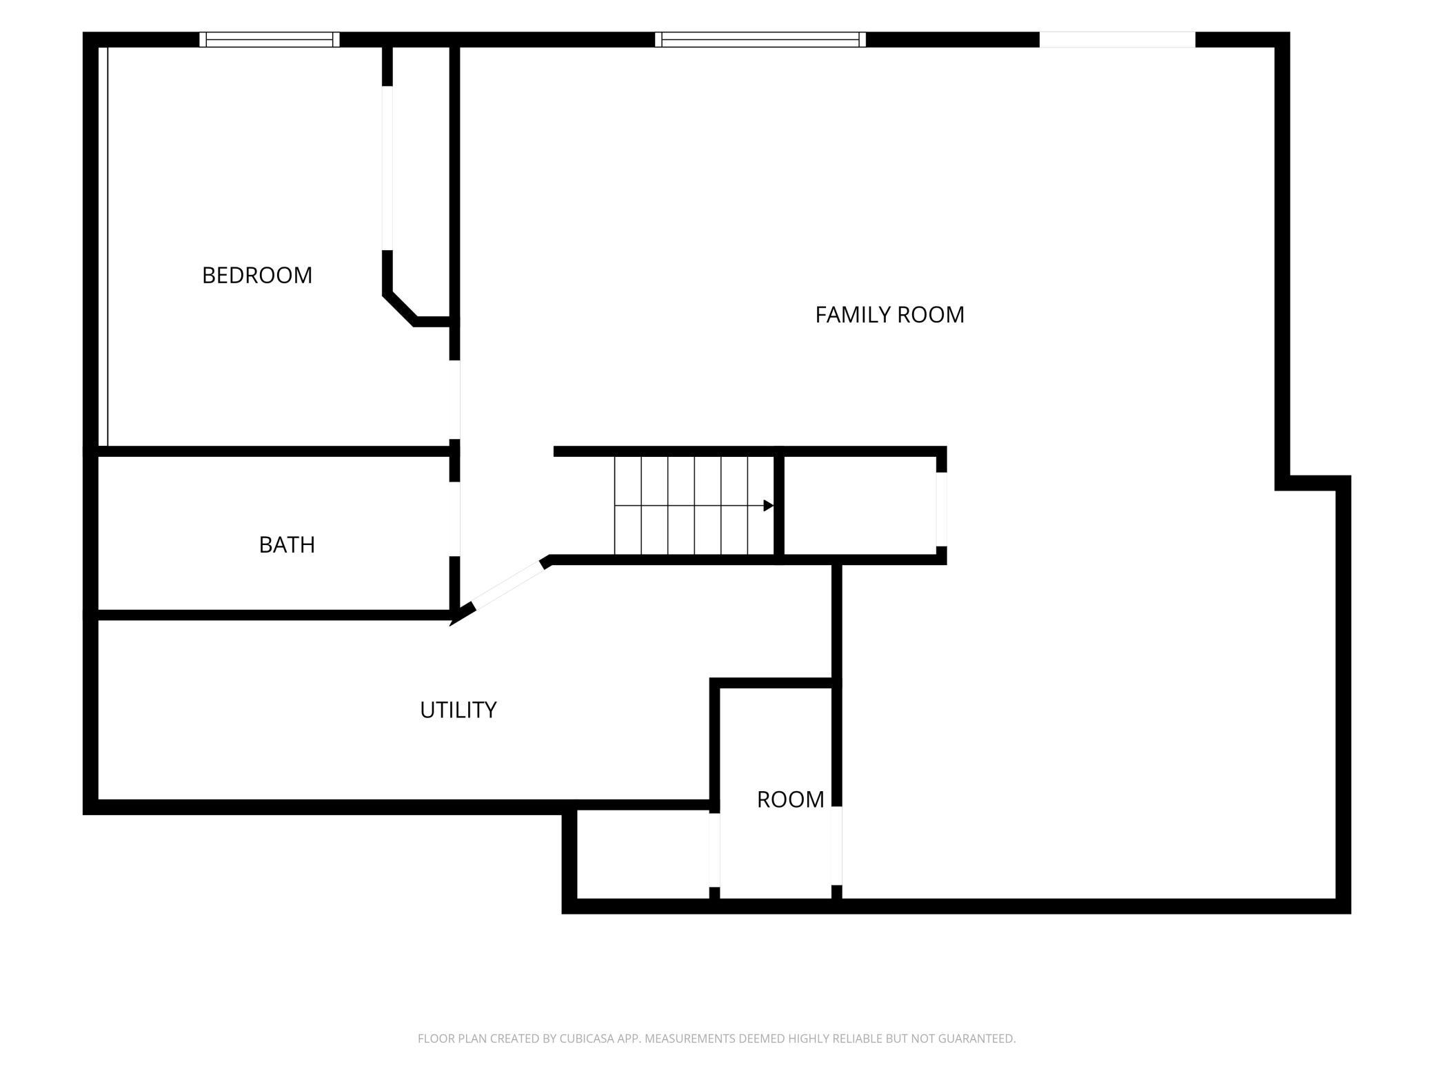
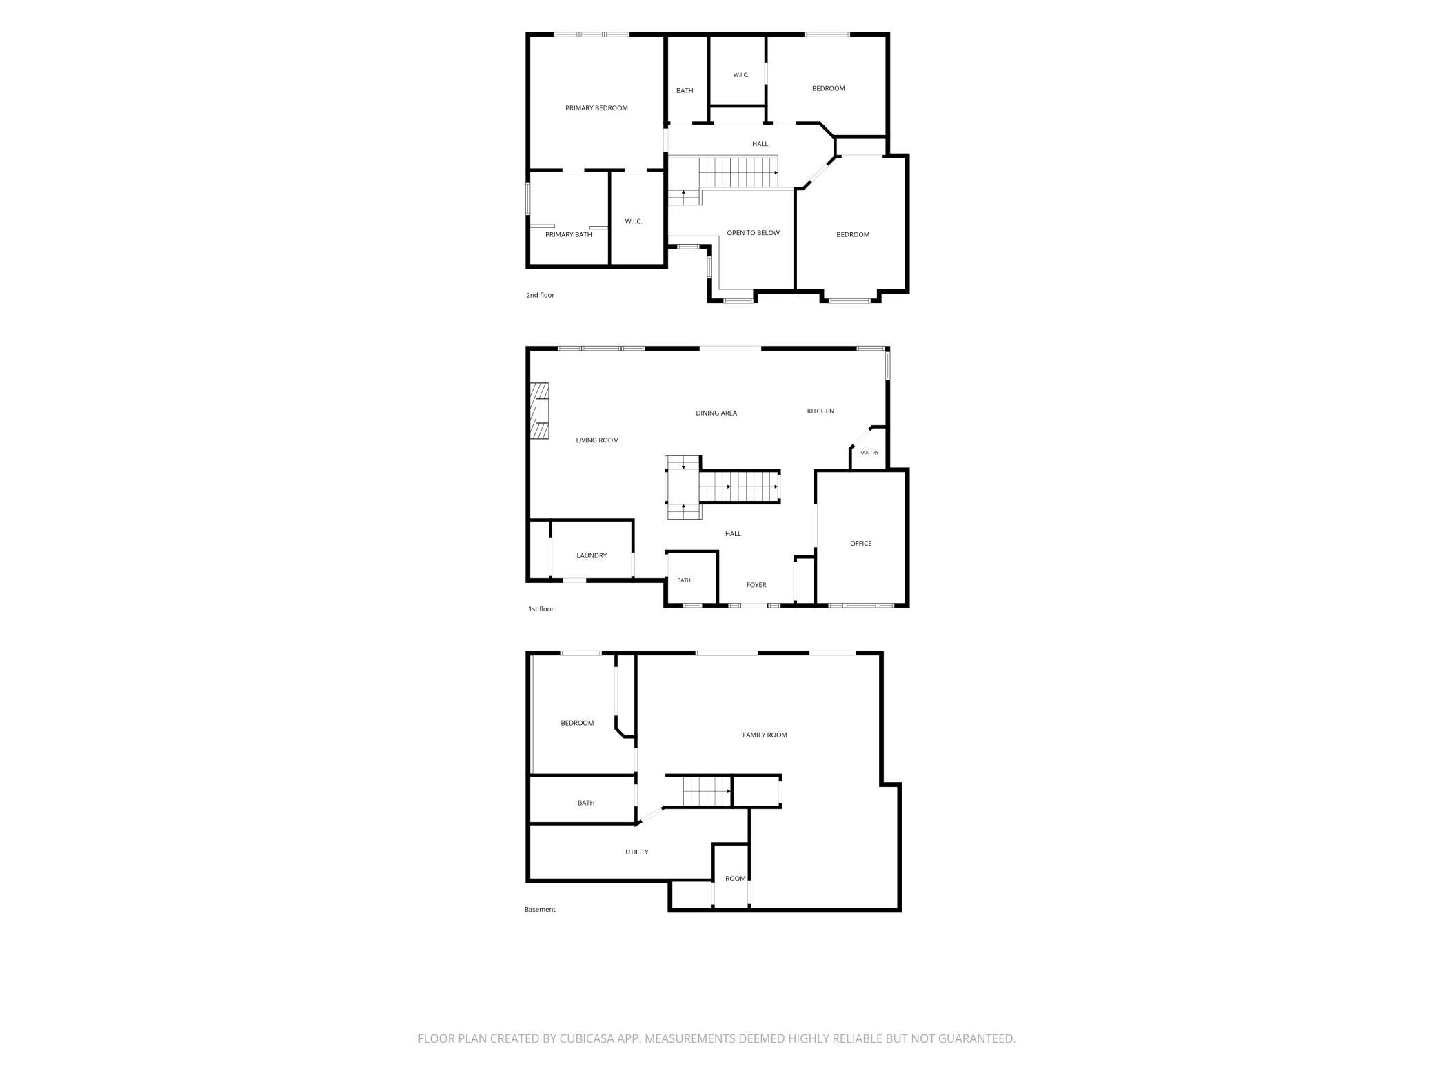
This 4BR 4BA home in The Wilds Golf Community is tucked onto a QUIET, WALKOUT, CUL DE SAC LOT and offers warm and inviting style. The interior is beautifully decorated and includes HARDWOOD FLOORING and a unique DUAL-ACCESS staircase to the upper level. The kitchen is spacious and showcases HICKORY CABINETRY, a granite island, and NEW STAINLESS APPLIANCES including a DISHWASHER in 2026 and RANGE & REFRIGERATOR in 2025. It opens to a large family room with a stone fireplace. There is also a main floor office with glass French doors and updated carpet with a picture window overlooking the cul de sac. Upstairs are 3BRS and 2 FULL baths including a VAULTED PRIMARY SUITE with dual sinks and a walk-in closet. The finished WALKOUT lower level includes lots of recreation space, a bedroom and another FULL bath. Relax on the COMPOSITE DECK or on the WRAPAROUND FRONT PORCH, where you can enjoy the activities of the cul de sac. Additional amenities include UPDATED CARPET, UPDATED LIGHTING, paneled doors, accent walls, and more! Enjoy close proximity to the marina, fitness center, ice rink, parks and trails, LaunchPad Golf, the Canterbury amphitheater, and downtown Prior Lakeâs local restaurants!
Details
Maps
Documents
Contract Information
Status: Active
Contingency: None
Current Price: 649900
Original List Price: 649900
ListPrice: 649900
List Date: 2026-08-25
Owner is an Agent?: No
Auction?: No
General Property Information
Assoc Mgmt Co. Phone #: 877-277-6242
Association Fee Frequency: Annually
Association Mgmt Co. Name: Associa
Common Wall: No
Lot Measurement: Acres
Manufactured Home?: No
Multiple PIDs?: No
New Development: No
Number of Fireplaces: 1
Waterfront YN: No
Year Built: 2002
Yearly/Seasonal: Yearly
Zoning: Residential-Single Family
Bedrooms: 4
Baths Total: 4
Bath Full: 3
Bath Half: 1
Main Floor Total SqFt: 1258
Above Grd Total SqFt: 2348
Below Grd Total SqFt: 1258
Total SqFt: 3606
Total Finished Sqft: 3435.00
FireplaceYN: Yes
Style: (SF) Single Family
Foundation Size: 1258
Association Fee: 720
Garage Stalls: 3
Lot Dimensions: 49x30x122x81x46x140
Acres: 0.3
Assessment Pending: No
Location Tax and Other Information
House Number: 15353
Street Name: Eagles
Street Suffix: Ridge
Street Direction Suffix: NW
Postal City: Prior Lake
County: Scott
State: MN
Zip Code: 55372
Complex/Dev/Subdivision: Wilds South The
Assessments
Tax With Assessments: 5882
Basement
Foundation Dimensions: 1258
Building Information
Finished SqFt Above Ground: 2348
Finished SqFt Below Ground: 1087
Lease Details
Land Leased: Not Applicable
Miscellaneous Information
DP Resource: Yes
Homestead: Yes
Ownership
Fractional Ownership: No
Parking Characteristics
Garage Dimensions: 30x23
Garage Square Feet: 680
Property Features
Accessible: None
Air Conditioning: Central Air
Appliances: Air-To-Air Exchanger; Dishwasher; Disposal; Dryer; Microwave; Range; Refrigerator
Association Fee Includes: Sanitation
Basement: Concrete Block; Drain Tiled; Full; Storage Space; Sump Pump
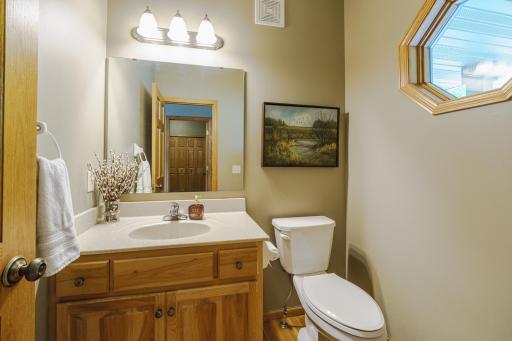
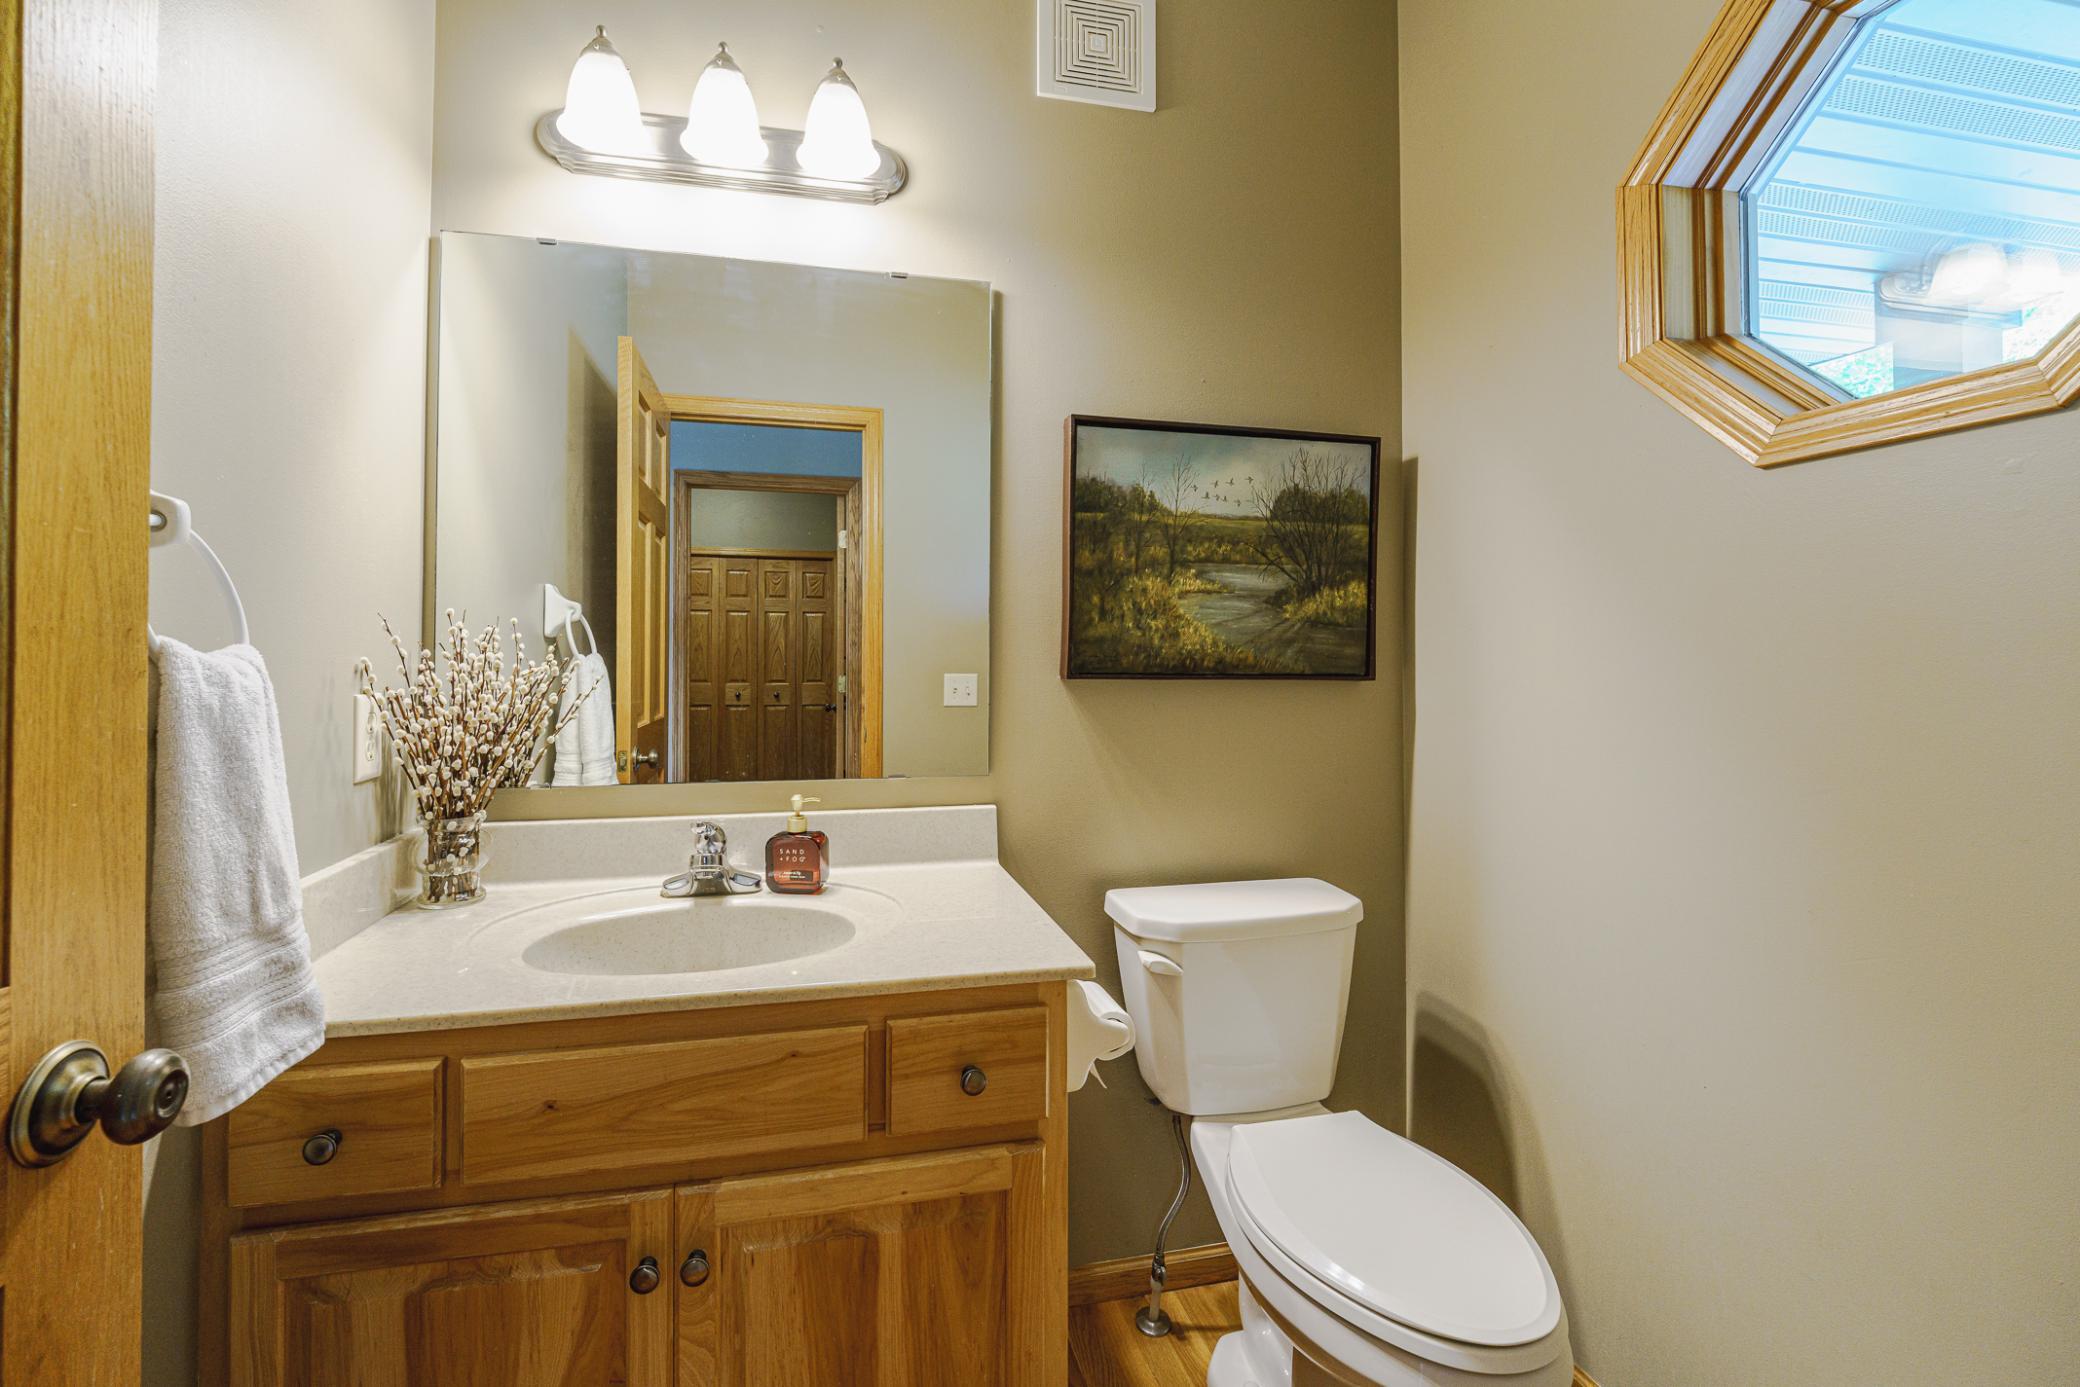
Bath Description: Double Sink; Main Floor 1/2 Bath; Full Primary; Private Primary; Full Basement; Bathroom Ensuite; Jetted Tub; Separate Tub & Shower; Walk-In Shower Stall
Construction Materials: Block
Construction Status: Previously Owned
Exterior: Brick/Stone; Stucco
Family Room Characteristics: 2 or More; Family Room; Lower Level; Main Level
Fireplace Characteristics: Gas Burning; Stone
Foundation: Concrete Block
Fuel: Natural Gas
Heating: Forced Air
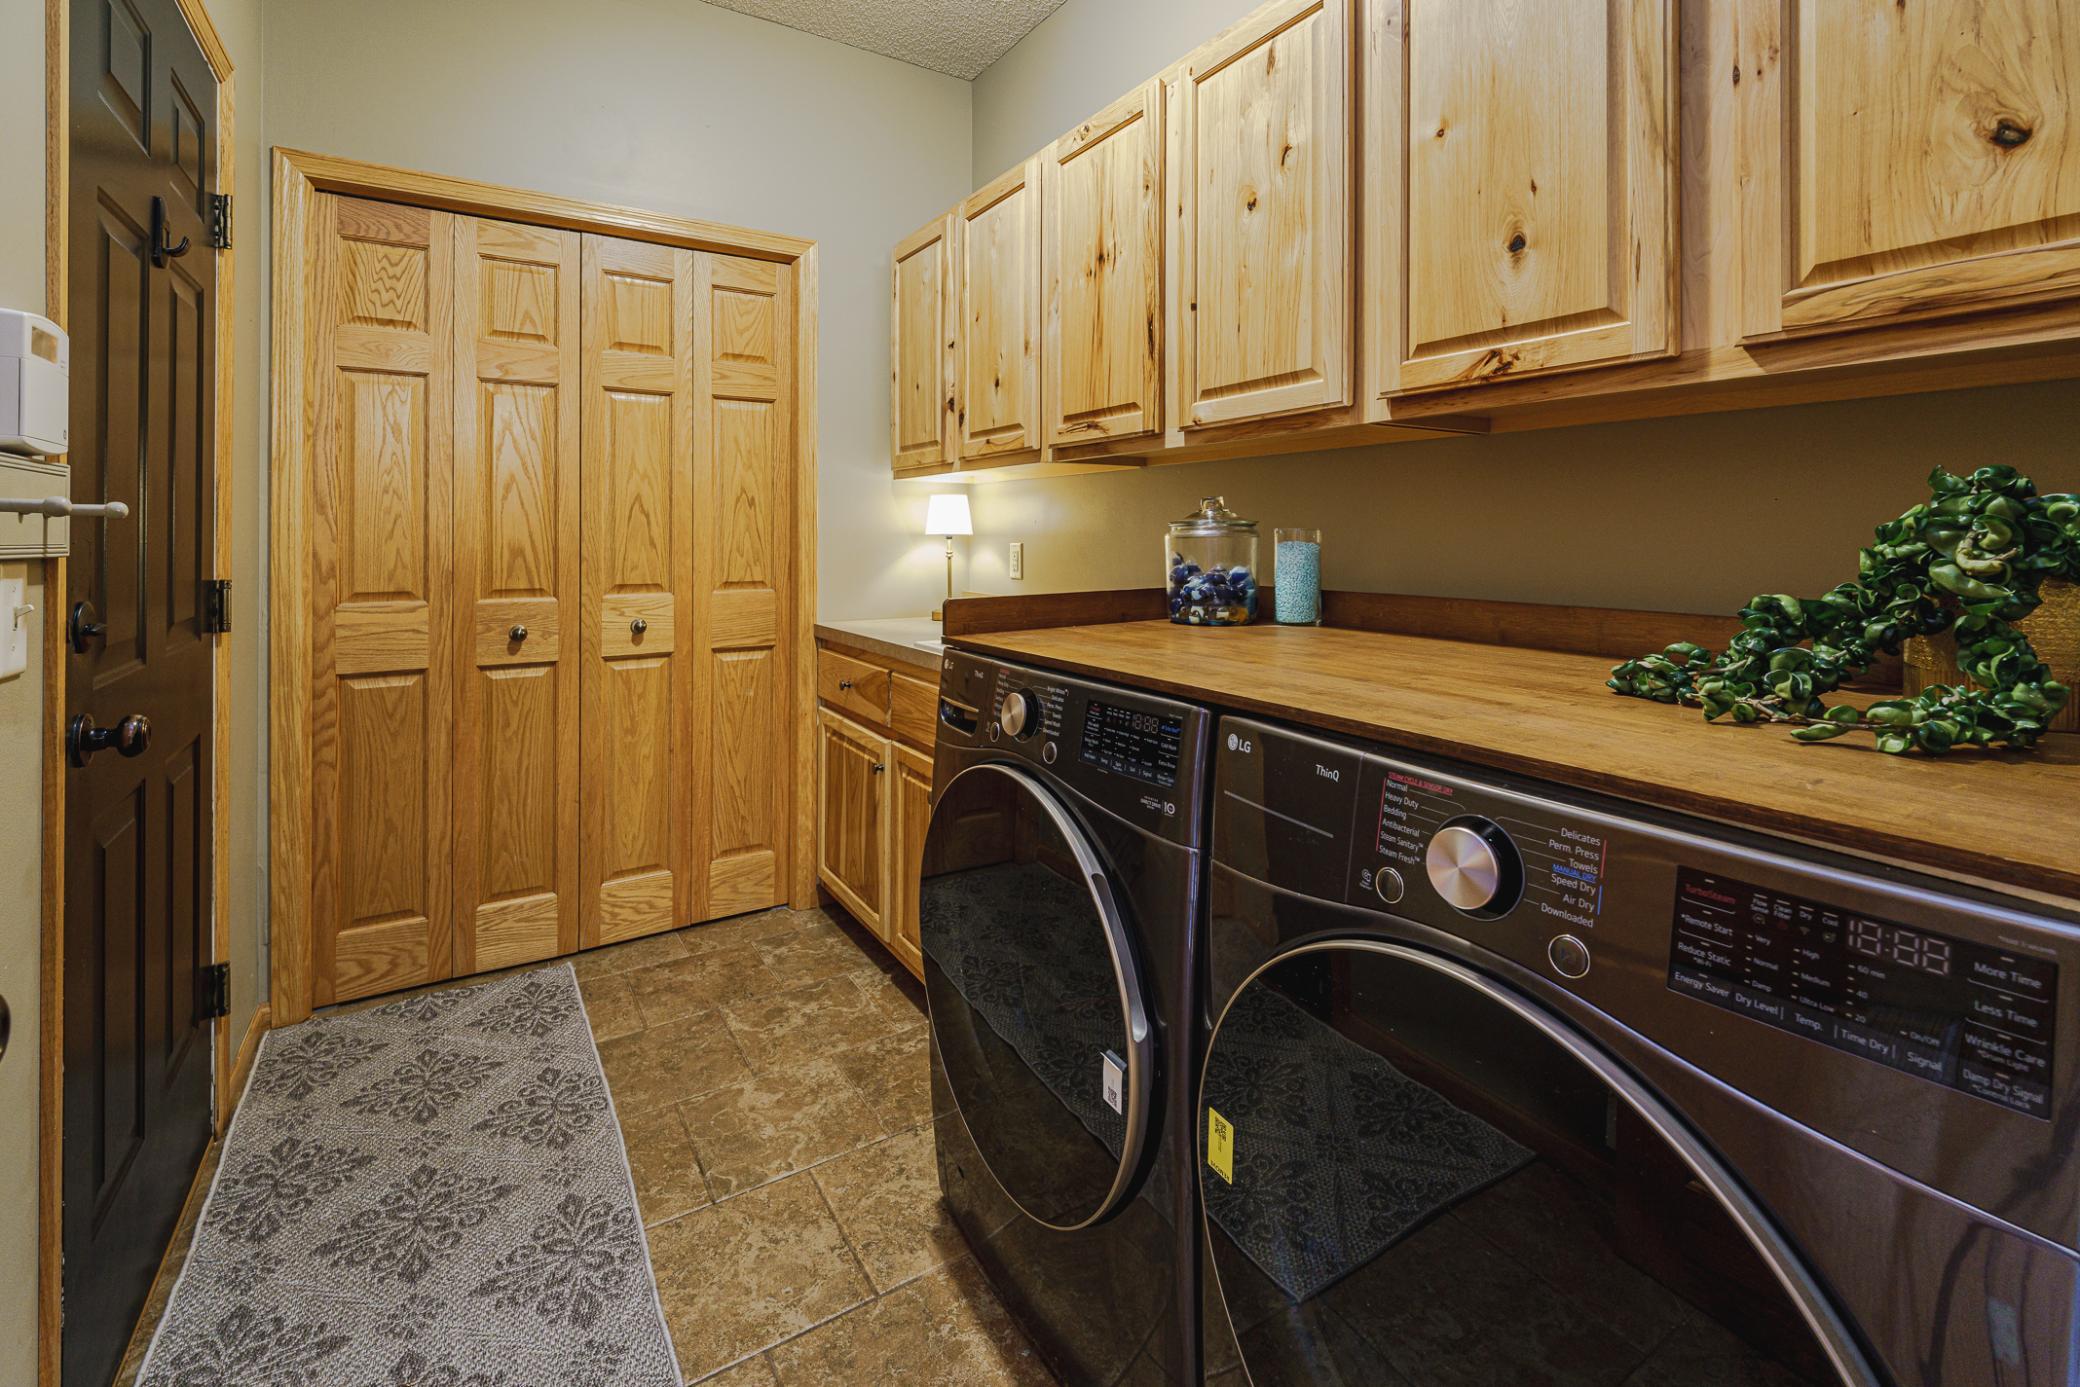
Laundry: Laundry Room; Main Level; Sink; Washer Hookup
Lot Description: Tree Coverage - Medium
Parking Characteristics: Garage Door Opener
Pool Description: None
Road Frontage: City Street; Cul De Sac; Curbs; No Outlet/Dead End; Paved Streets; Storm Sewer; Street Lights
Road Responsibility: Public Maintained Road
Roof: Asphalt Shingles; Pitched
Sellers Terms: Cash; Conventional; FHA; VA
Sewer: City Sewer/Connected
Special Search: 3 BR on One Level; Main Floor Laundry
Stories: Two
Water: City Water/Connected
Room Information
| Room Name | Dimensions | Level |
| Amusement Room | 16x11 | Lower |
| Deck | 14x14 | Main |
| Dining Room | 12x13 | Main |
| Family Room | 27x13 | Lower |
| First (1st) Bedroom | 16x12 | Upper |
| Fourth (4th) Bedroom | 10x13 | Lower |
| Kitchen | 14x13 | Main |
| Living Room | 19x15 | Main |
| Office | 15x10 | Main |
| Second (2nd) Bedroom | 11x13 | Upper |
| Third (3rd) Bedroom | 15x15 | Upper |
| Foyer | 09x11 | Main |
| Primary Bath | 10x09 | Upper |
| Porch | 33x06 | Main |
 15353 Eagles Ridge SUPPLEMENT.pdf
 Listing Office: Edina Realty, Inc.
Last Updated: October - 14 - 2026

The data relating to real estate for sale on this web site comes in part from the Broker Reciprocity SM Program of the Regional Multiple Listing Service of Minnesota, Inc. The information provided is deemed reliable but not guaranteed. Properties subject to prior sale, change or withdrawal. ©2026 Regional Multiple Listing Service of Minnesota, Inc All rights reserved.
Friday 16th of October 2026 08:08 PM

218-998-4400
Mohagen Real Estate


Let's Connect

Mohagen Real Estate
sue@MohagenRealEstate.com
Office: 218-998-4400
Cell: 218-731-7376

Mohagen Real Estate is licensed in the State of Minnesota