15370 80th Place N, Maple Grove, MN 55311 (MLS# 7152069)
$639,900
Maple Grove, MN 55311
MLS# 7152069
5 beds | 4 baths | 4289 sqft
1 / 47
Property Description
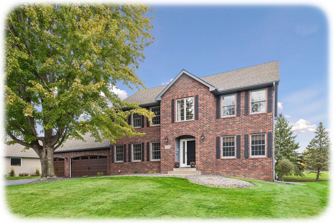
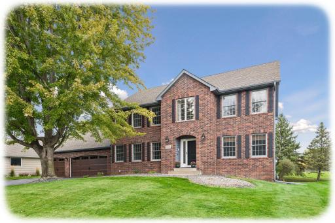
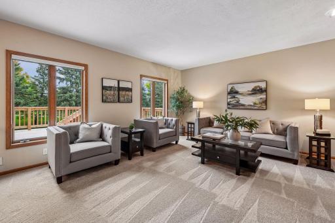
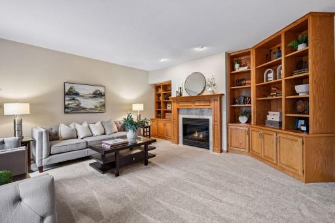
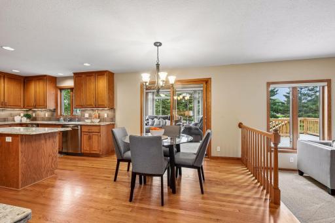
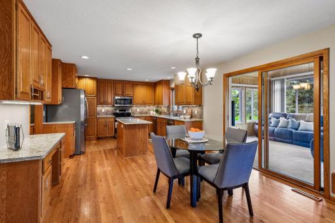
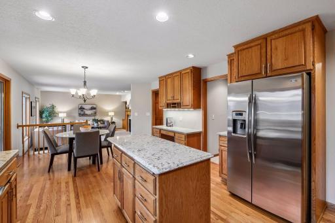
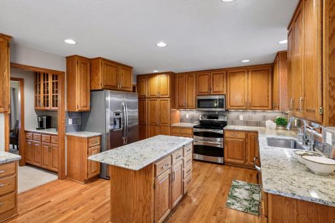
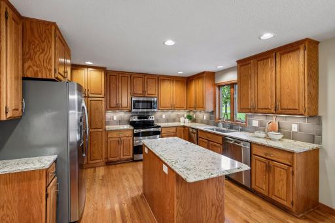
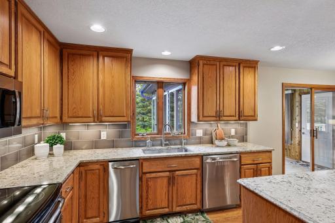
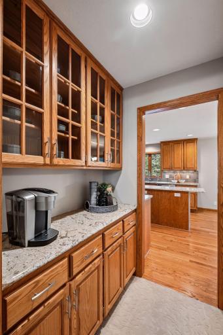
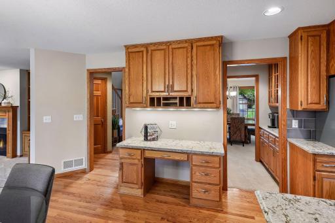
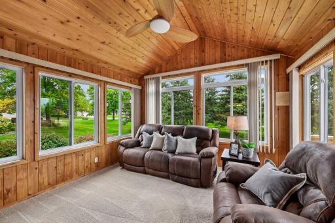
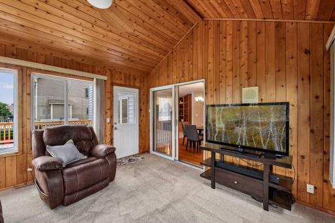
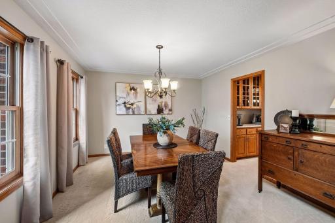
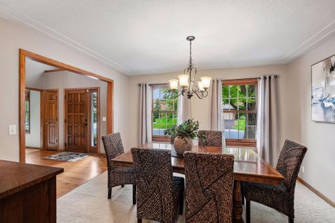
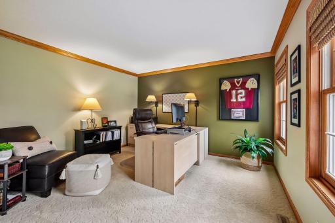
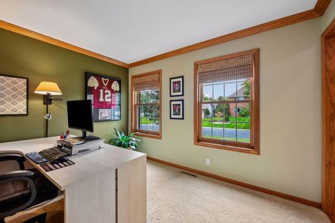
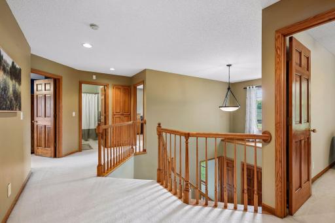
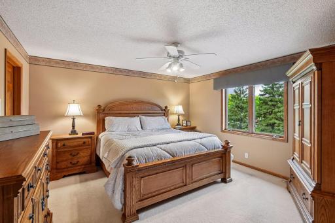
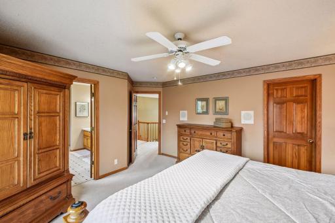
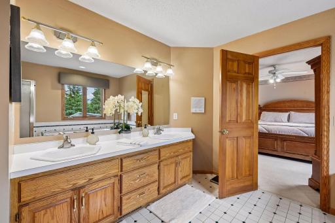
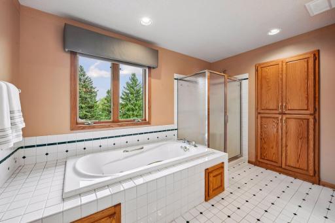
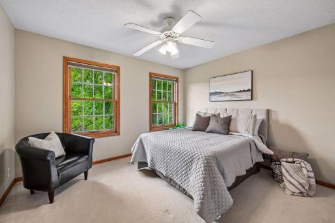
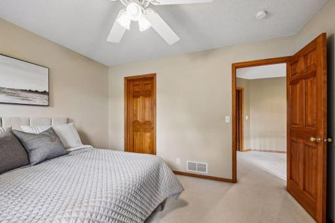
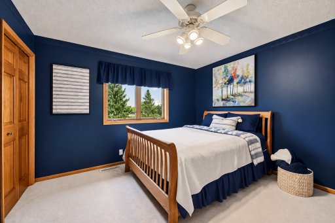
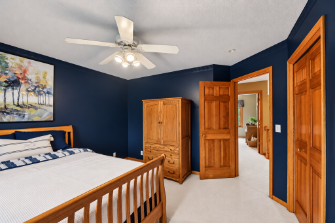
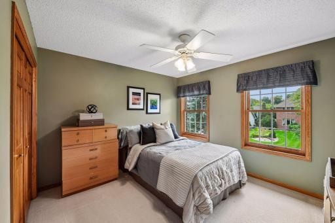
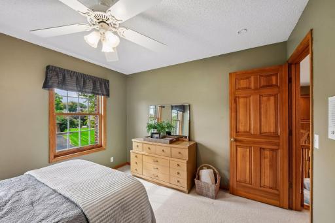
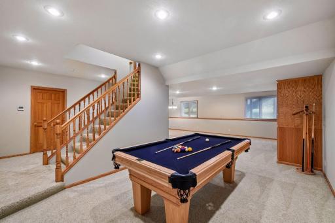
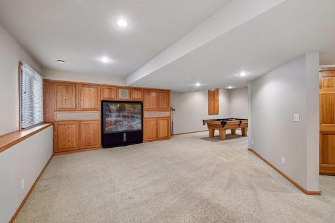
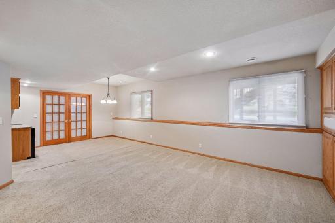
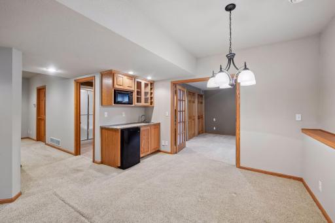
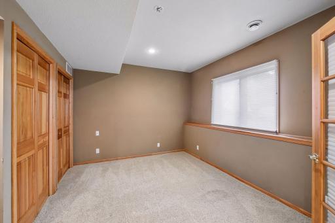
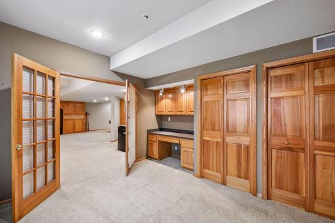
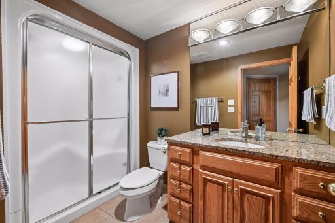
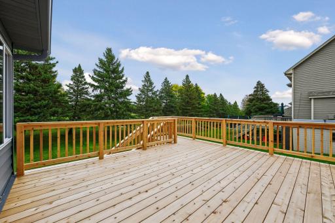
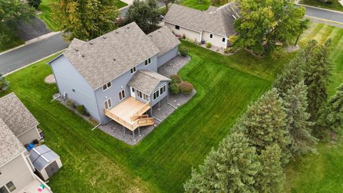
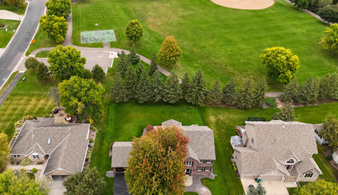
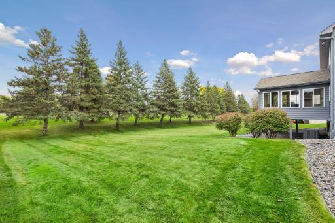
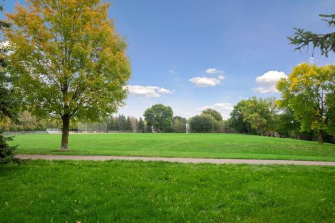
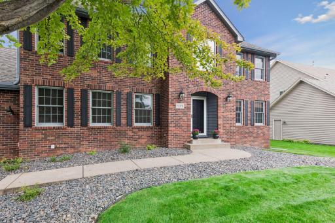
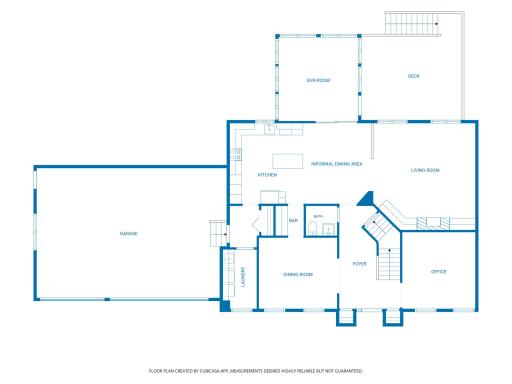
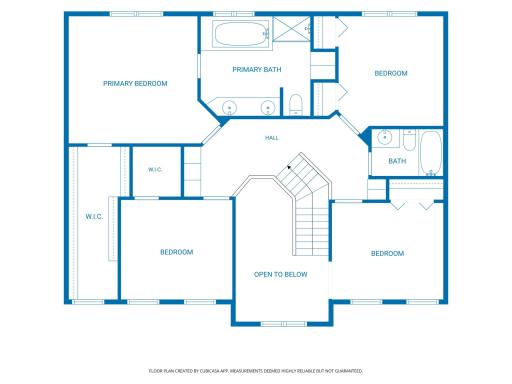
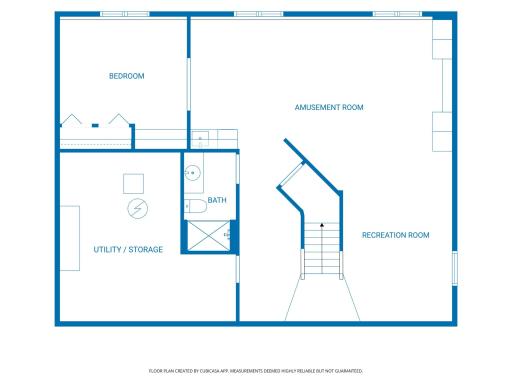
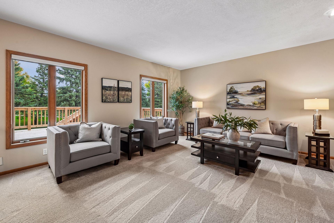
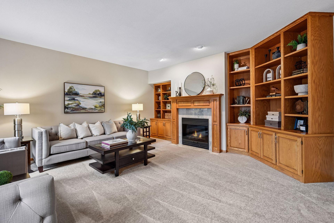
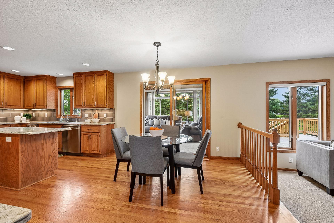
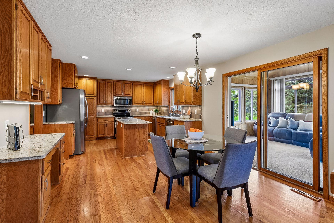
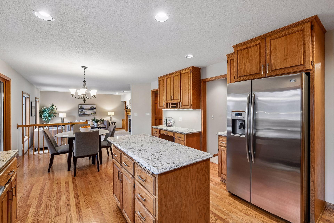
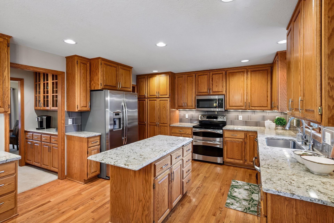
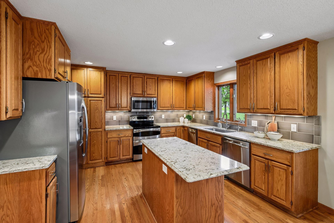
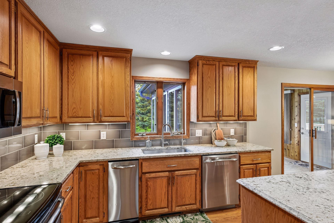
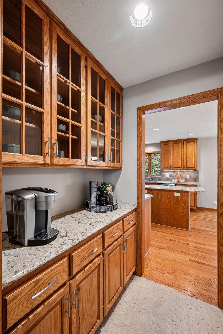
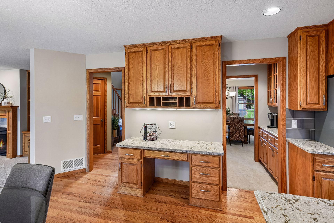
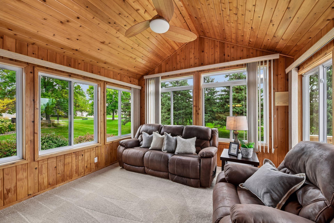
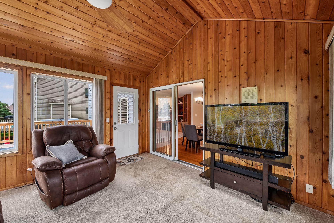
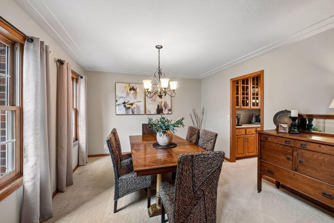
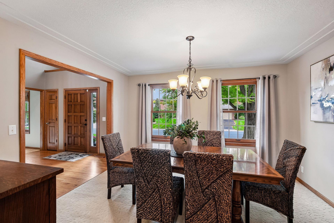
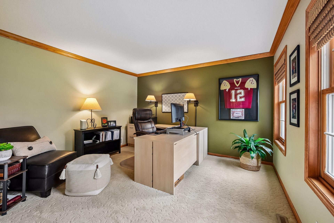
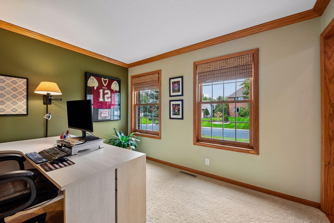
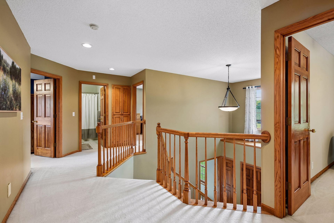
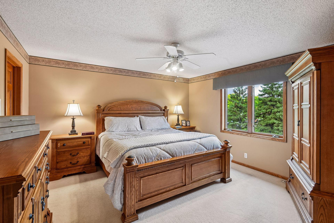
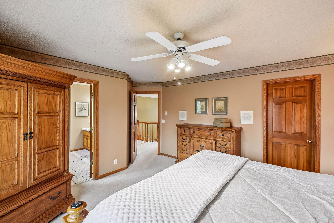
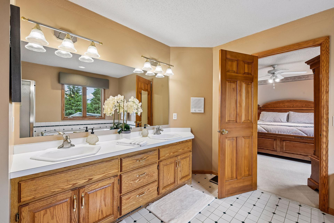
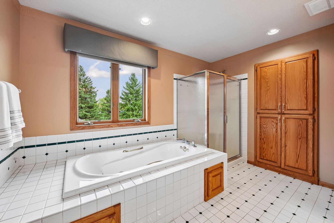
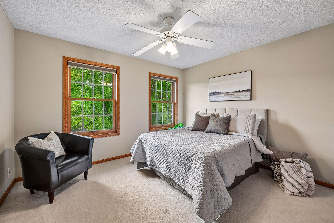
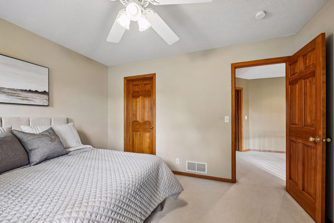
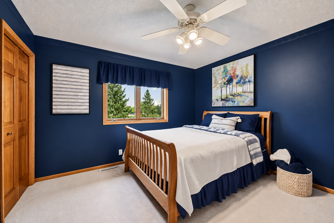
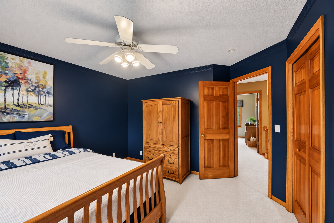
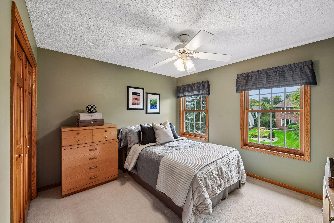
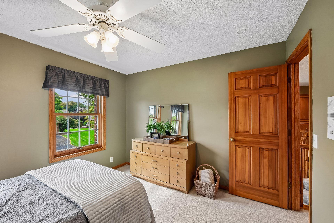
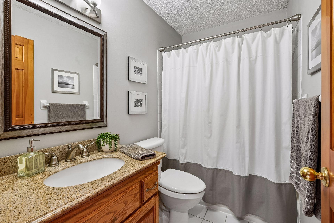
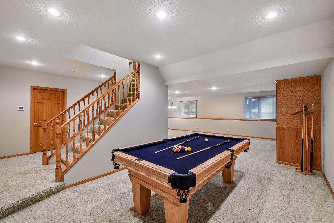
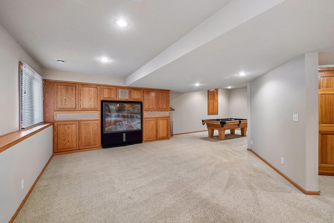
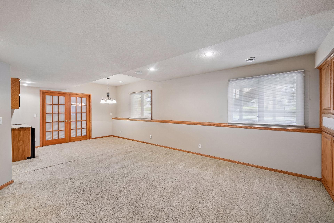
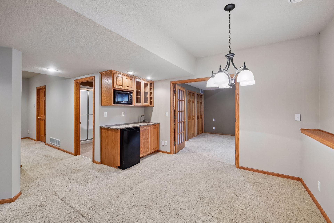
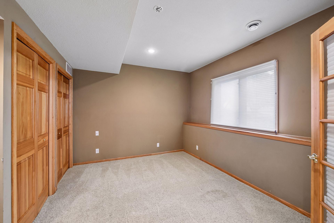
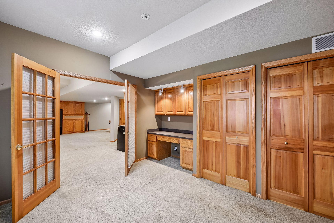
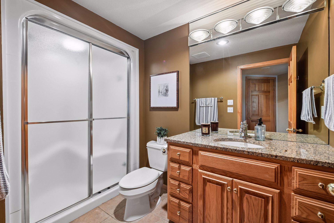
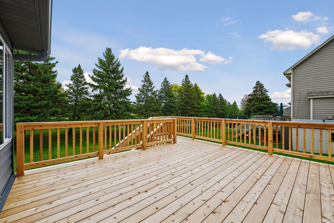
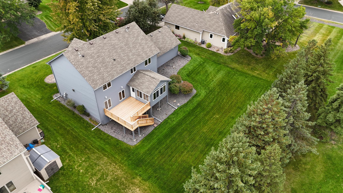
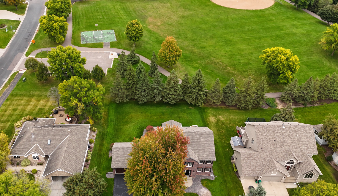
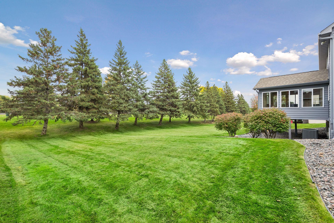
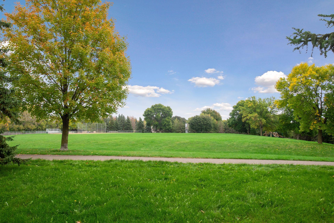
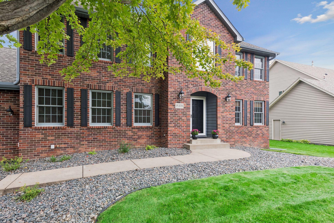
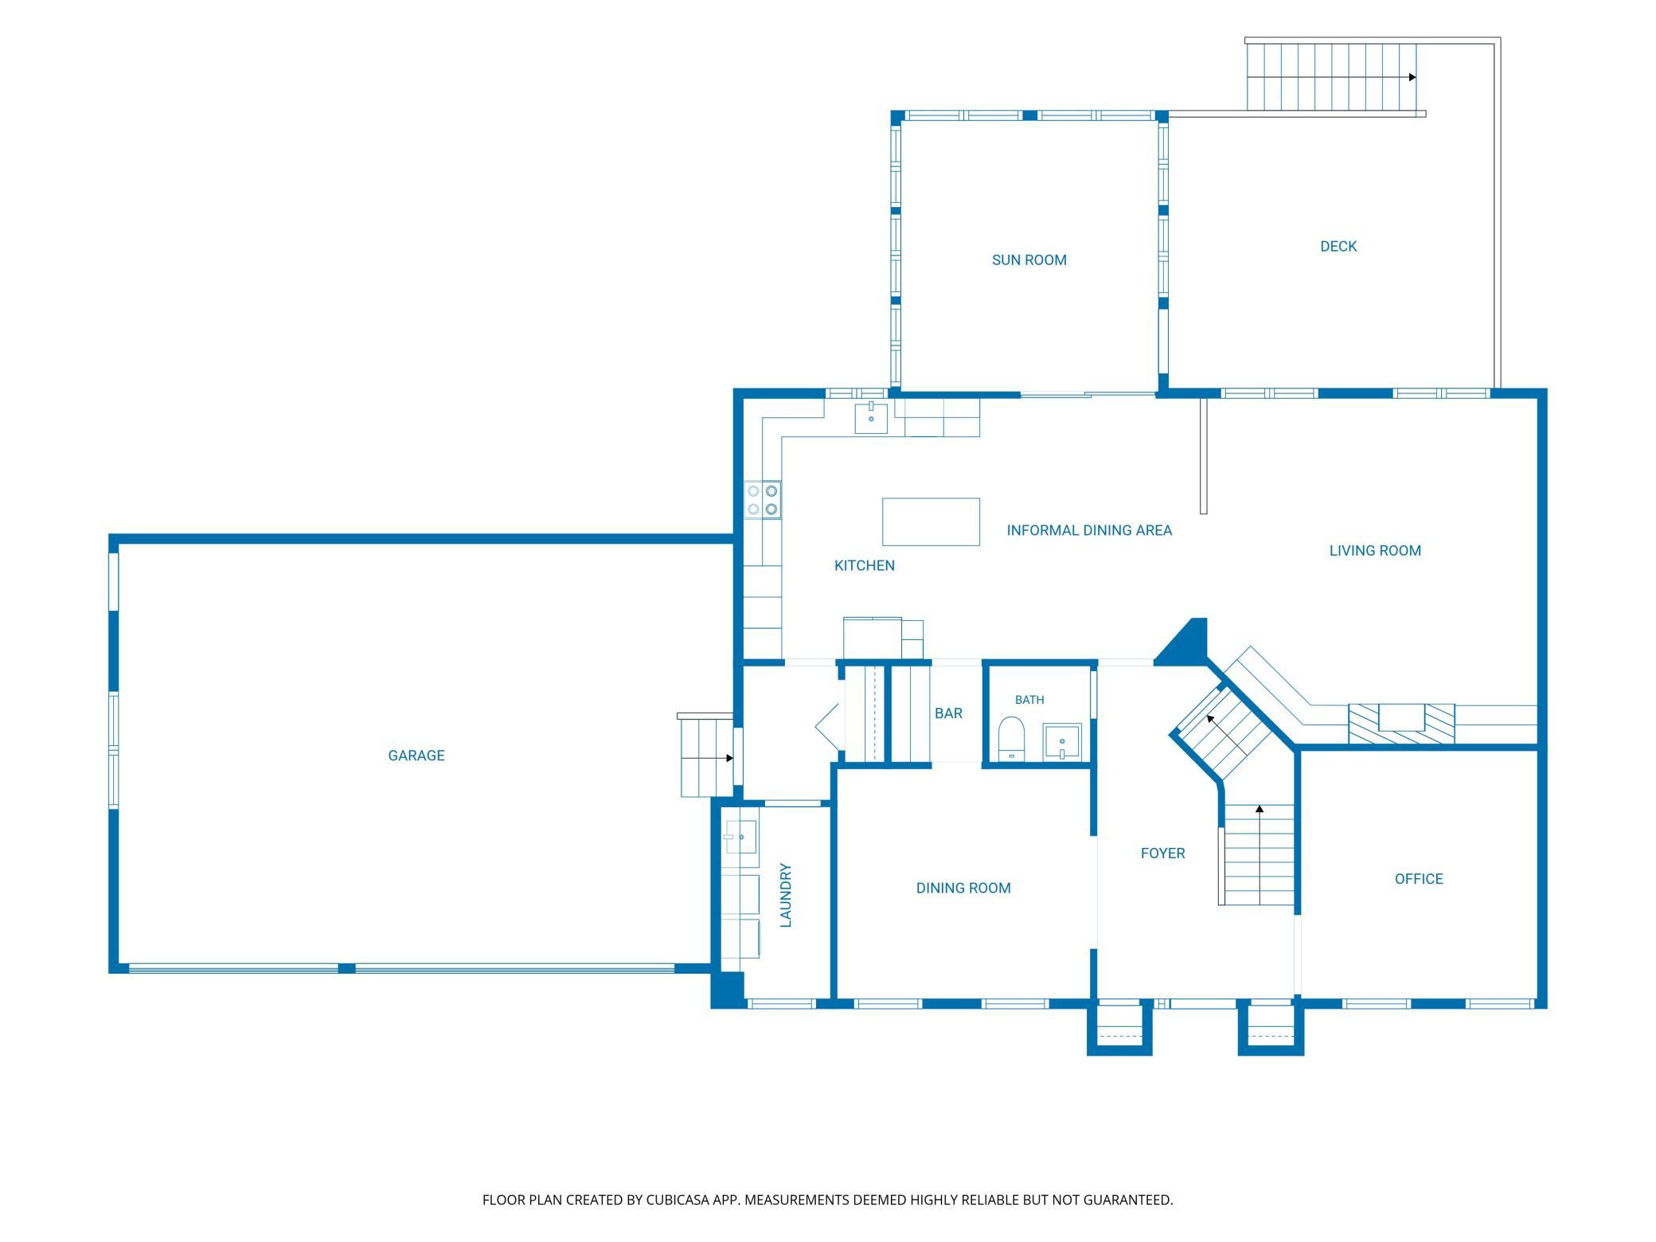
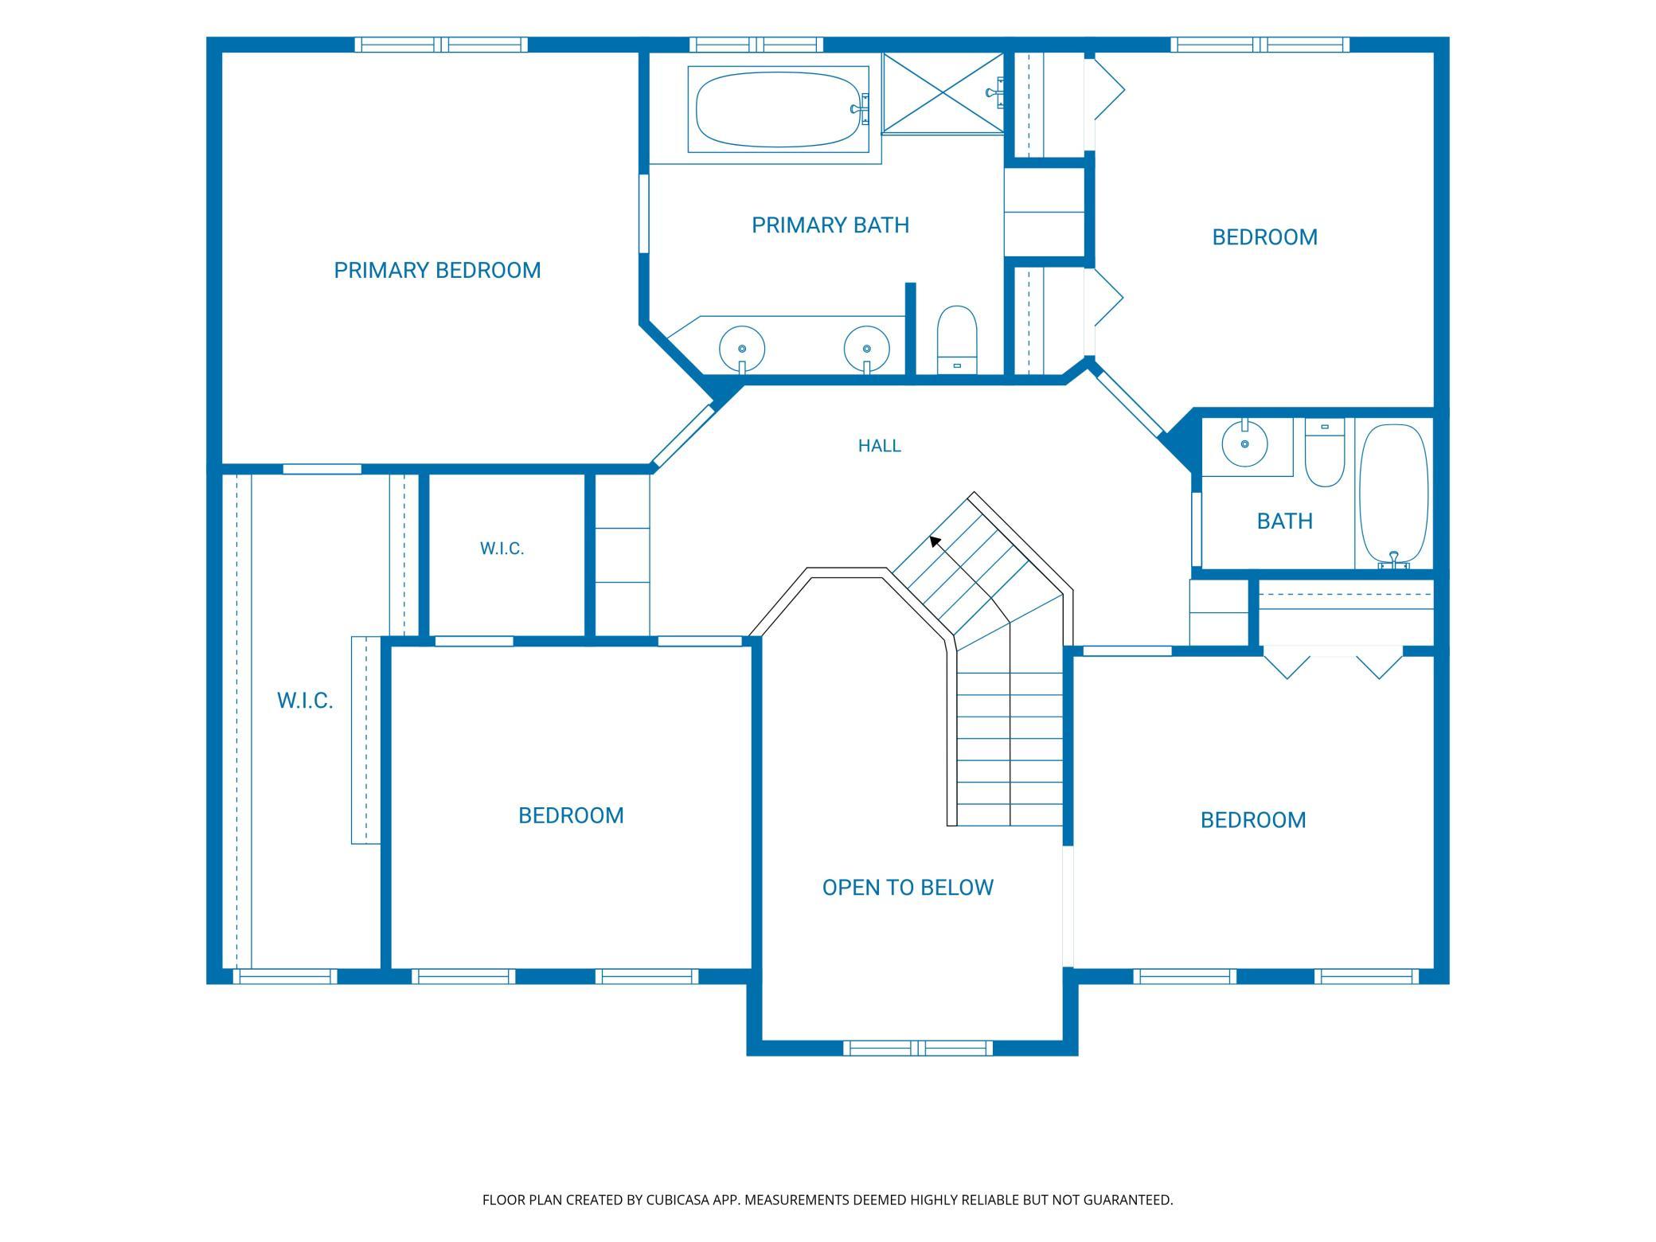
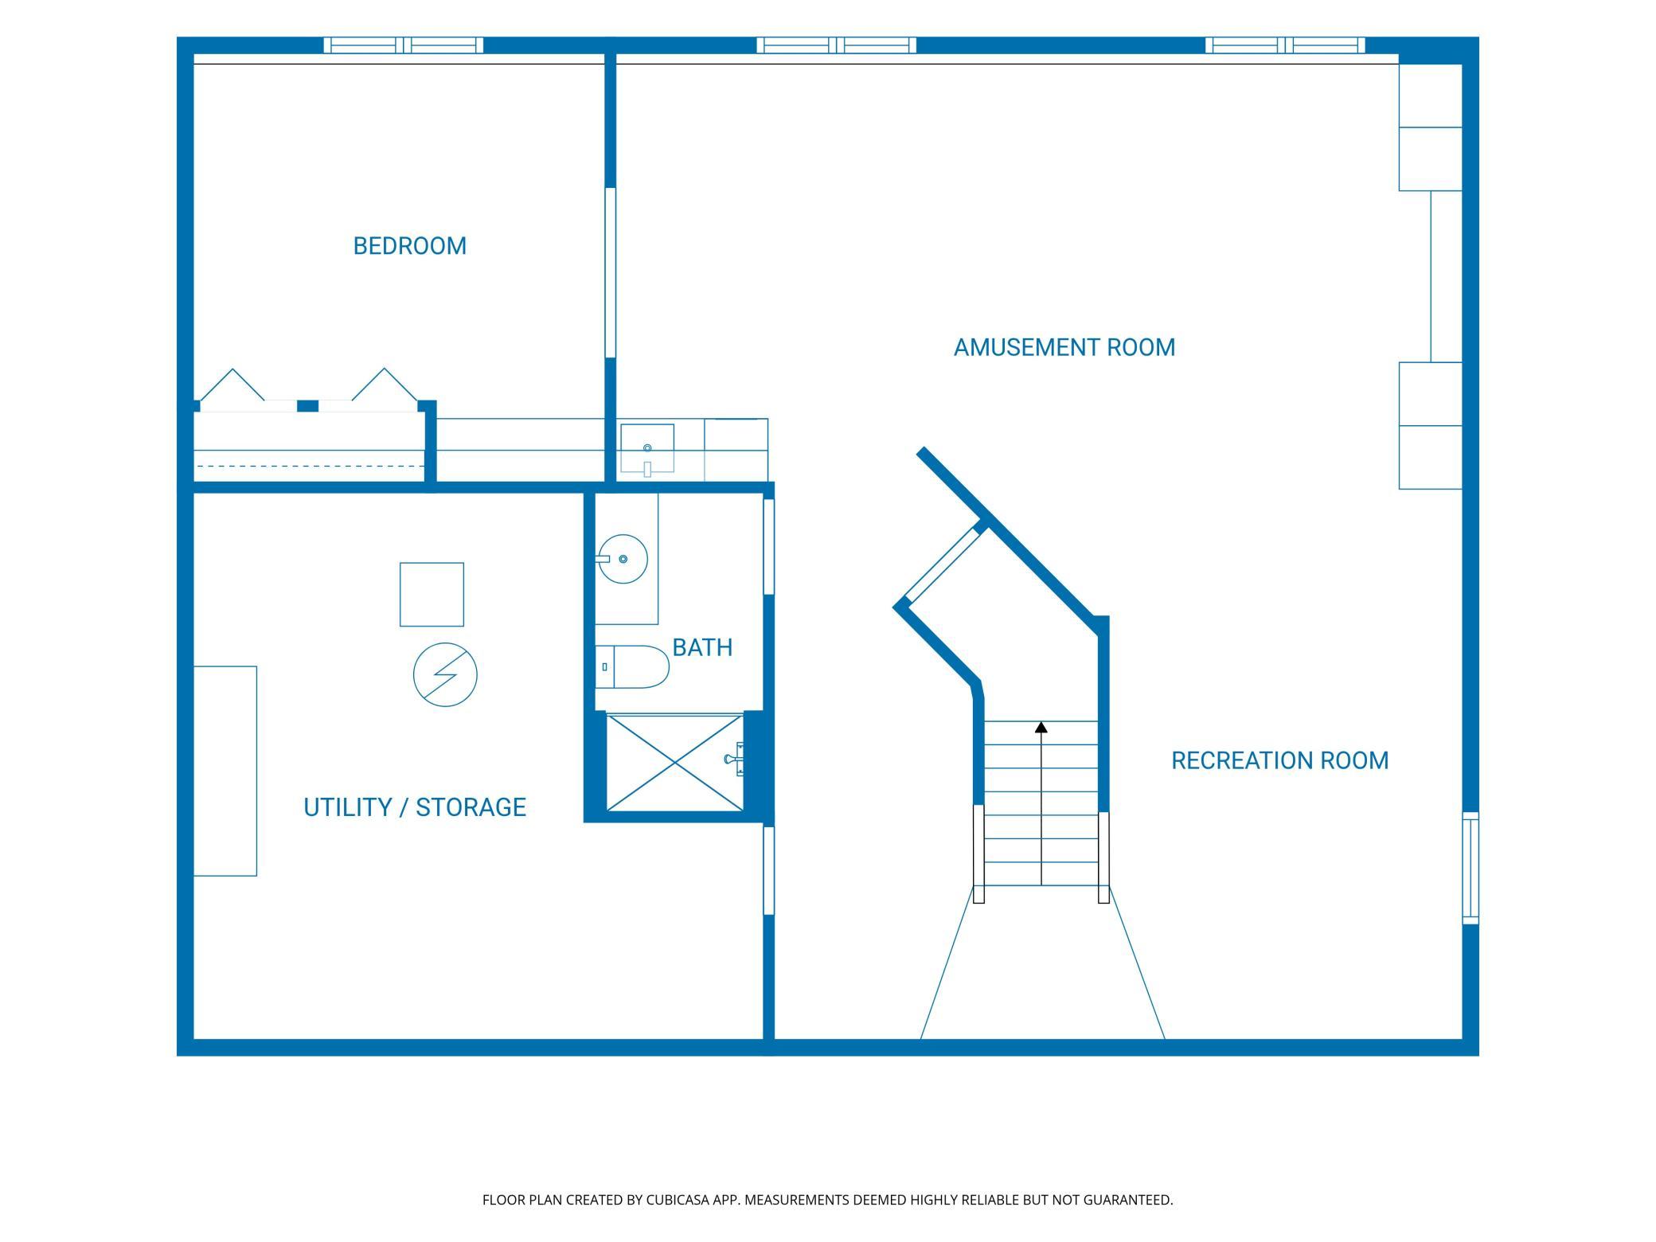
Welcome to this grand two-story home, where a timeless full-brick façade creates impressive curb appeal and hints at the quality found throughout. Step inside to a welcoming foyer with heated solid wood floors that extend into the kitchen. The kitchen is both beautiful and functional, featuring Cambria countertops, a stunning backsplash, center island with storage, desk workspace, plus an butler bar or coffee station. Formal and informal dining spaces provide plenty of room for everyday meals and entertaining. A main-level office or music room enjoys beautiful front-yard views, while the vaulted four-season sunroom showcases the backyard and offers a wonderful place to relax year-round. The spacious living room features a fireplace surrounded by built-ins, adding warmth and character. Upstairs, four generously sized bedrooms include a spacious primary suite with an oversized walk-in closet complete with a window for natural light. The finished lower level adds even more flexibility with recreation space, bar with granite and a bedroom that could also serve as a second home office offering elegant French doors. Heated floors throughout the lower level, four-season sunroom and main-level hardwood areas add an exceptional level of comfort. Outside, enjoy the amazing new 2026 deck and the peace of mind of a newer roof. Ideally located next to a park with easy access to miles of trails.
Details
Maps
Contract Information
Status: Active
Contingency: None
Current Price: 639900
Original List Price: 639900
ListPrice: 639900
List Date: 2026-09-30
Owner is an Agent?: No
Auction?: No
General Property Information
Common Wall: No
Lot Measurement: Acres
Manufactured Home?: No
Multiple PIDs?: No
New Development: No
Number of Fireplaces: 1
Waterfront YN: No
Year Built: 1993
Yearly/Seasonal: Yearly
Zoning: Residential-Single Family
Bedrooms: 5
Baths Total: 4
Bath Full: 2
Bath Three Quarters: 1
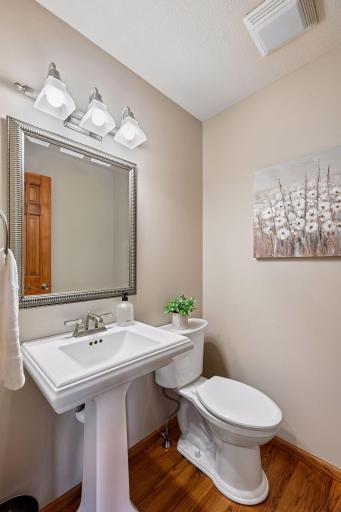
Bath Half: 1
Main Floor Total SqFt: 1555
Above Grd Total SqFt: 2929
Below Grd Total SqFt: 1360
Total SqFt: 4289
Total Finished Sqft: 4093.00
FireplaceYN: Yes
Style: (SF) Single Family
Foundation Size: 1360
Garage Stalls: 3
Lot Dimensions: 90 X 125.85
Acres: 0.26
Assessment Pending: No
Location Tax and Other Information
House Number: 15370
Street Name: 80th
Street Suffix: Place
Street Direction Suffix: N
Postal City: Maple Grove
County: Hennepin
State: MN
Zip Code: 55311
Complex/Dev/Subdivision: Crosswinds
Assessments
Assessment Balance: 1811
Tax With Assessments: 7606
Building Information
Finished SqFt Above Ground: 2929
Finished SqFt Below Ground: 1164
Lease Details
Land Leased: Not Applicable
Miscellaneous Information
DP Resource: Yes
Homestead: Yes
Ownership
Fractional Ownership: No
Parking Characteristics
Garage Square Feet: 704
Public Survey Info
Range#: 22
Section#: 21
Township#: 119
Property Features
Accessible: None
Air Conditioning: Central Air
Amenities Unit: Ceiling Fan(s); Deck; French Doors; Hardwood Floors; In-Ground Sprinkler; Kitchen Center Island; Kitchen Window; Primary Bedroom Walk-In Closet; Sun Room; Tile Floors; Vaulted Ceiling(s); Walk-In Closet; Wet Bar
Appliances: Air-To-Air Exchanger; Central Vacuum; Dishwasher; Disposal; Double Oven; Dryer; Microwave; Range; Refrigerator; Trash Compactor; Washer; Water Filtration System
Basement: Drain Tiled; Egress Windows; Full; In-Floor Heat; Storage Space; Sump Pump
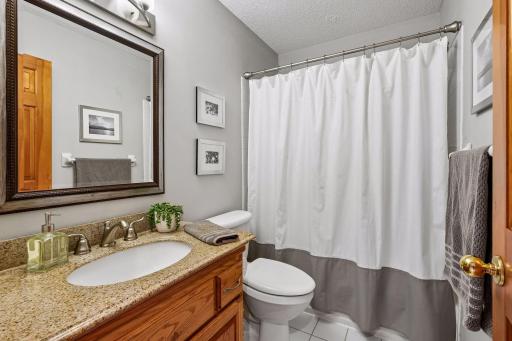
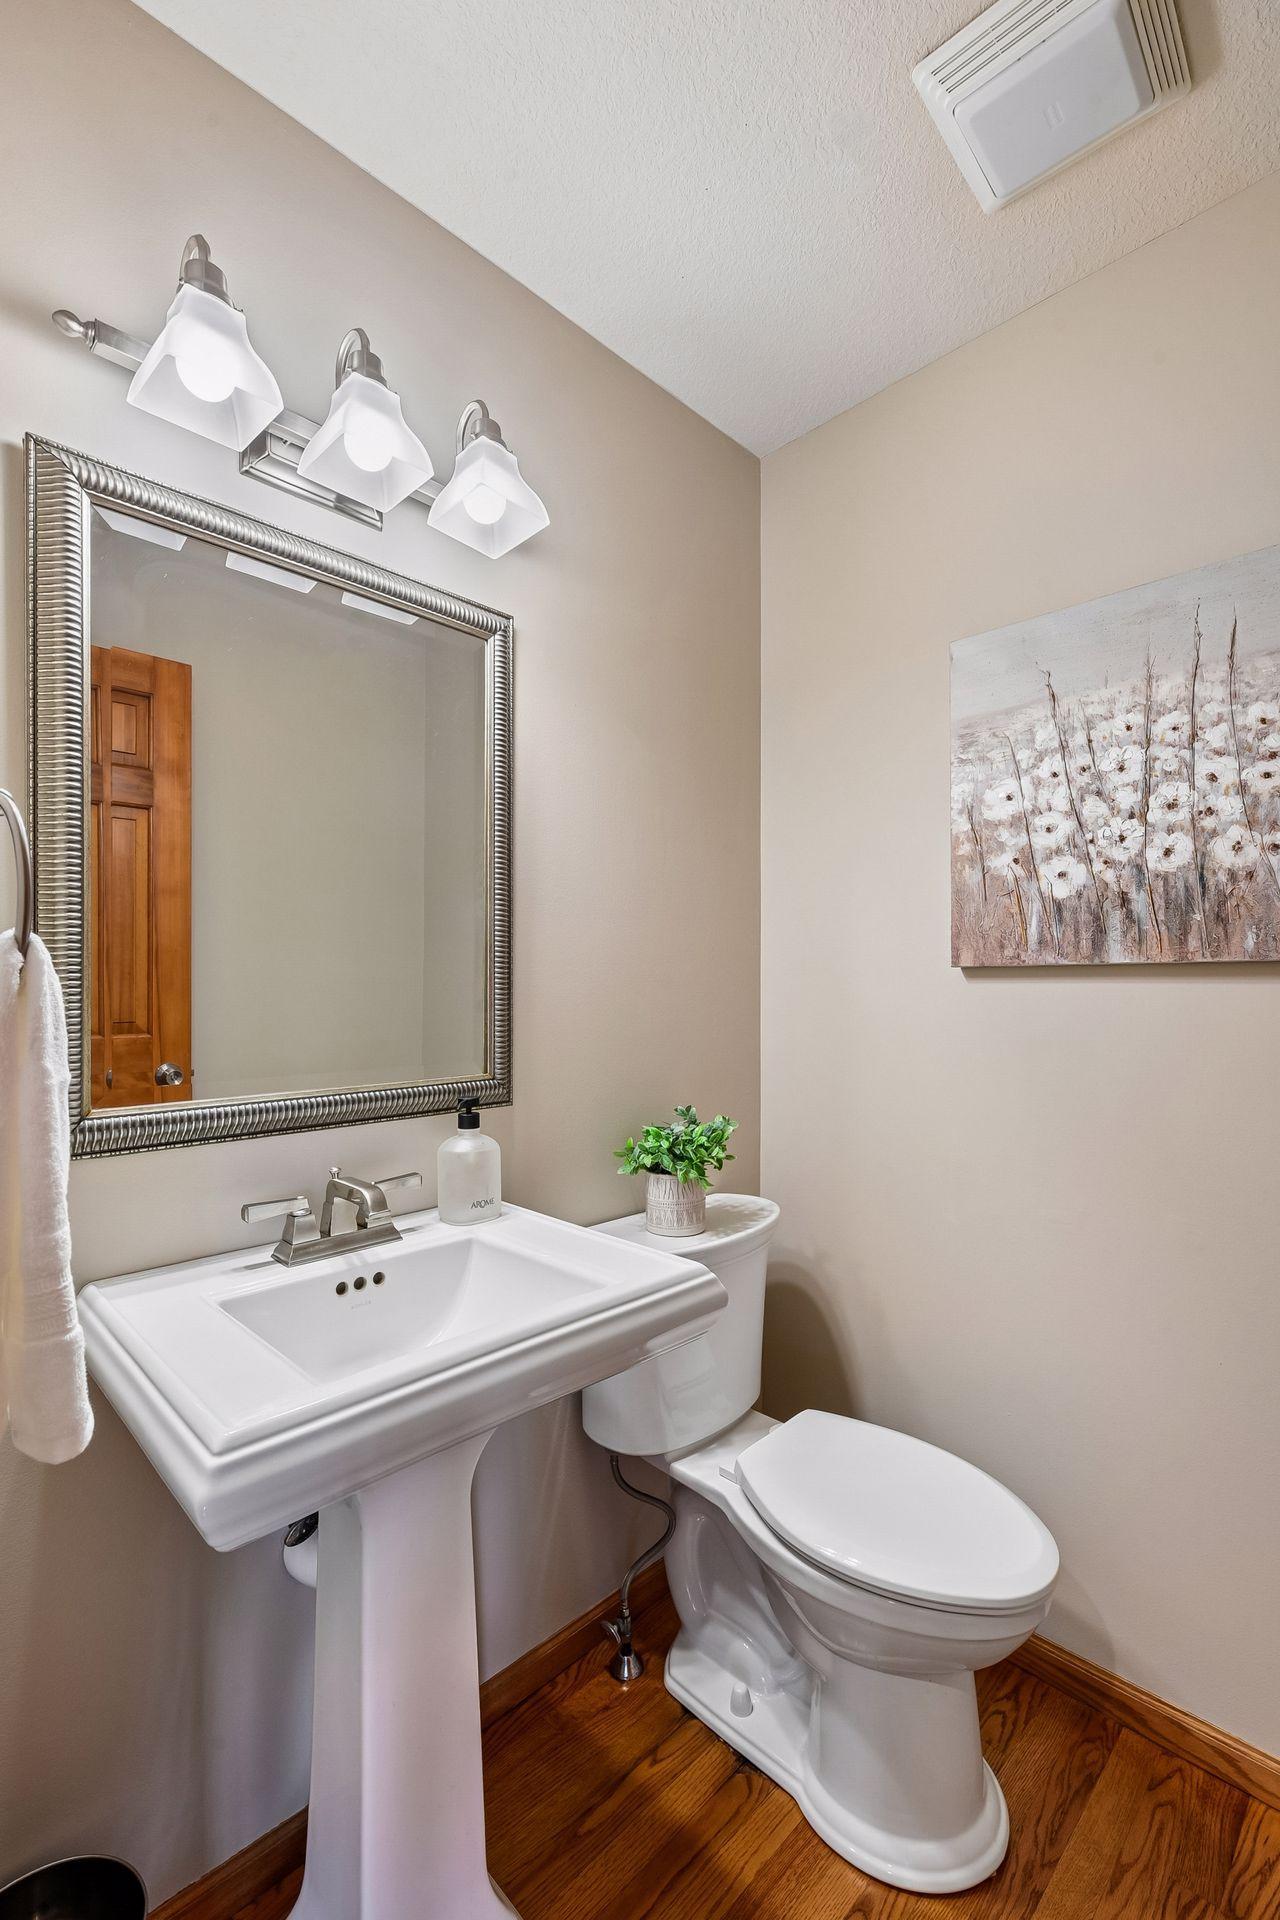
Bath Description: Double Sink; Main Floor 1/2 Bath; Upper Level Full Bath; Full Primary; Private Primary; 3/4 Basement; Jetted Tub; Separate Tub & Shower
Construction Status: Previously Owned
Dining Room Description: Informal Dining Room; Separate/Formal Dining Room
Exterior: Brick/Stone; Steel Siding
Fireplace Characteristics: Gas Burning; Living Room
Foundation: Concrete Block; Poured Concrete
Fuel: Natural Gas
Heating: Forced Air; In-Floor Heating; Radiant
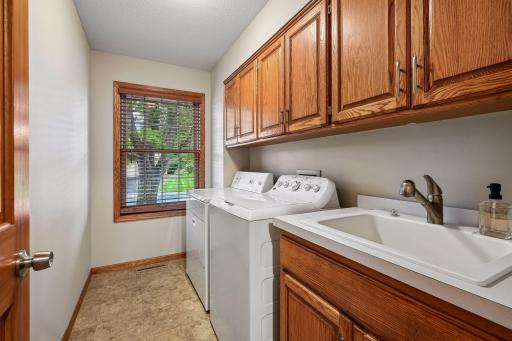
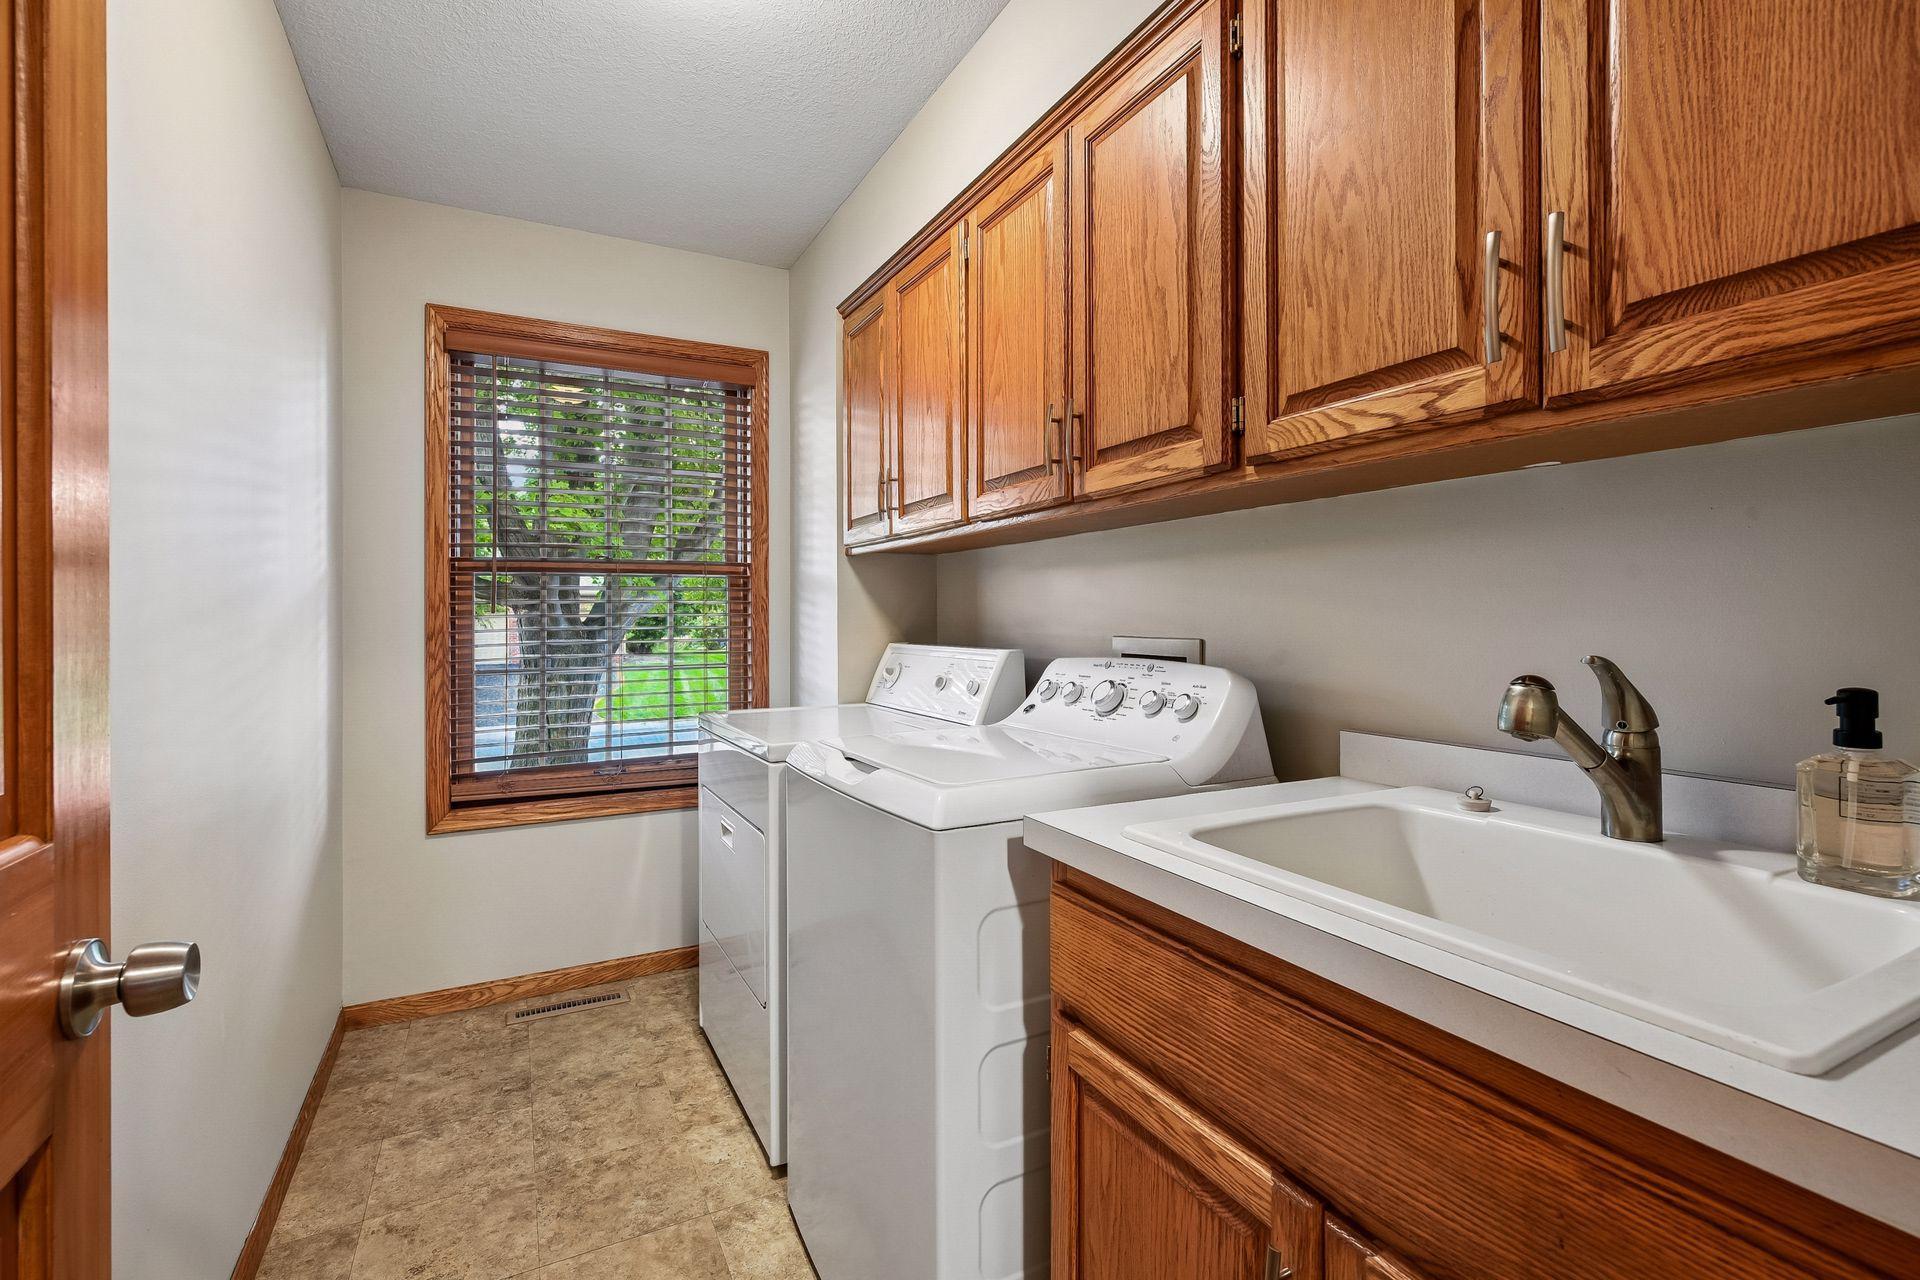
Laundry: Laundry Room; Main Level; Sink
Parking Characteristics: Garage Door Opener
Road Frontage: City Street; Curbs; Paved Streets
Roof: Age 8 Years or Less; Asphalt Shingles
Sellers Terms: Cash; Conventional; Other
Sewer: City Sewer/Connected
Special Search: 3 BR on One Level; 4 BR on One Level; Main Floor Laundry; Primary Bdr Suite
Stories: Two
Water: City Water/Connected
Room Information
| Room Name | Dimensions | Level |
| Amusement Room | 24x13 | Lower |
| Deck | 16x14 | Main |
| Dining Room | 13x12 | Main |
| Fifth (5th) Bedroom | 13x11 | Lower |
| First (1st) Bedroom | 14x14 | Upper |
| Fourth (4th) Bedroom | 12x11 | Upper |
| Informal Dining Room | 13x11 | Main |
| Kitchen | 13x13 | Main |
| Laundry | 10x6 | Main |
| Living Room | 18x17 | Main |
| Primary Bath | 12x11 | Upper |
| Office | 13x12 | Main |
| Recreation Room | 17x11 | Lower |
| Second (2nd) Bedroom | 12x11 | Upper |
| Sun Room | 14x13 | Main |
| Third (3rd) Bedroom | 12x12 | Upper |
Listing Office: Keller Williams Classic Rlty NW
Last Updated: October - 01 - 2026

The data relating to real estate for sale on this web site comes in part from the Broker Reciprocity SM Program of the Regional Multiple Listing Service of Minnesota, Inc. The information provided is deemed reliable but not guaranteed. Properties subject to prior sale, change or withdrawal. ©2026 Regional Multiple Listing Service of Minnesota, Inc All rights reserved.
Thursday 1st of October 2026 08:09 PM

218-998-4400
Mohagen Real Estate


Let's Connect

Mohagen Real Estate
sue@MohagenRealEstate.com
Office: 218-998-4400
Cell: 218-731-7376

Mohagen Real Estate is licensed in the State of Minnesota