15370 96th Place N, Maple Grove, MN 55369 (MLS# 7156767)
$469,900
Maple Grove, MN 55369
MLS# 7156767
Status: Coming Soon
4 beds | 3 baths | 2481 sqft
1 / 56
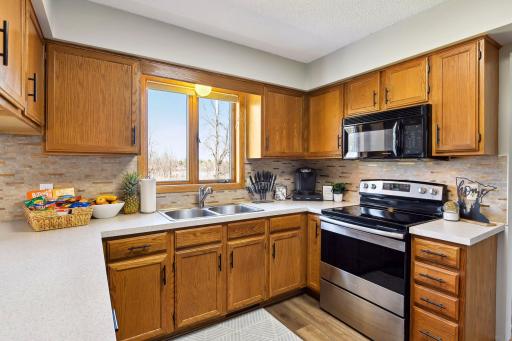
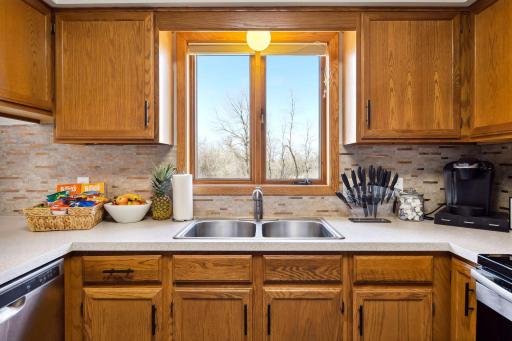
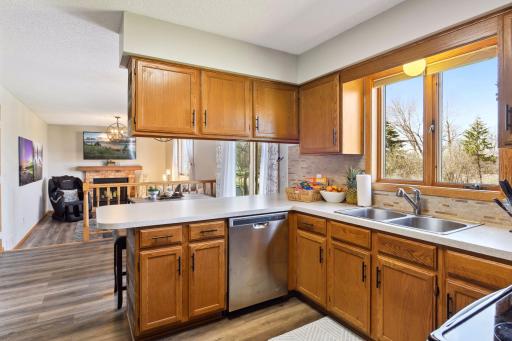
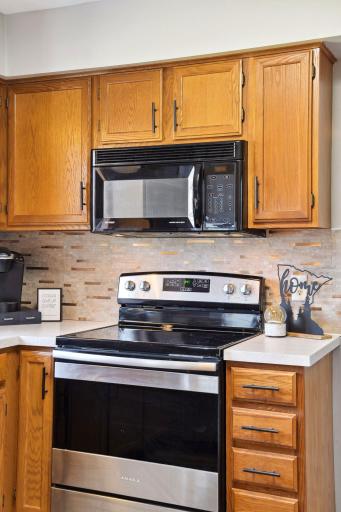
Property Description
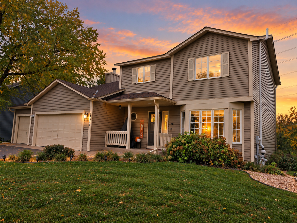
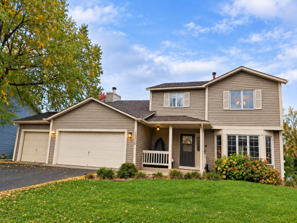
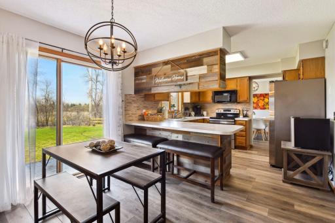
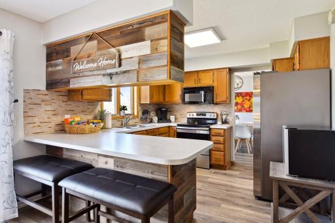
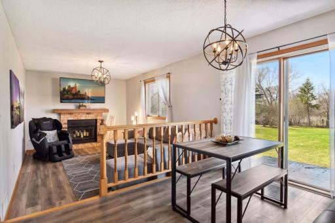
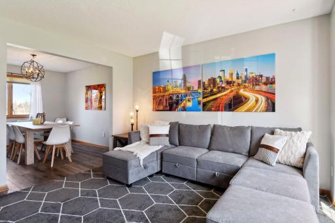
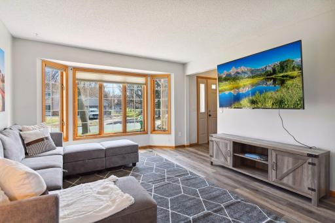
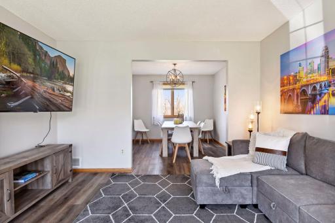
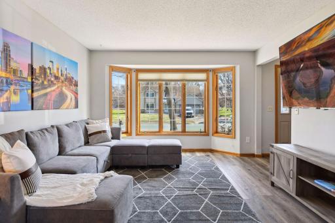
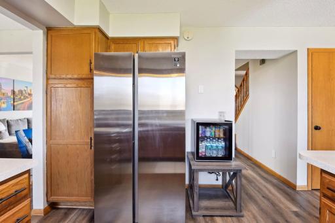
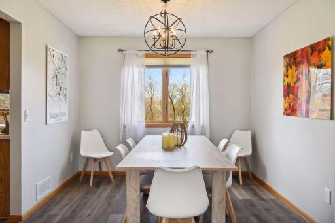
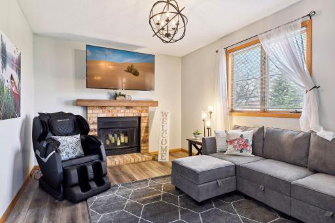
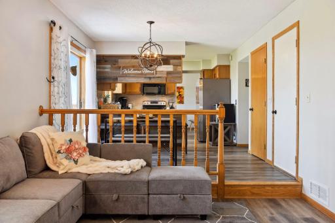
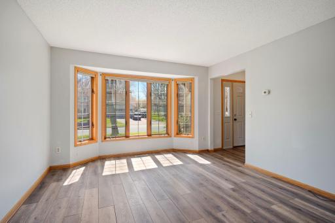
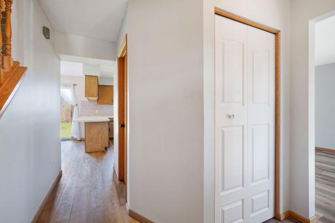
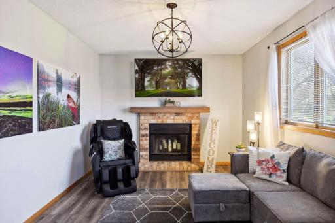
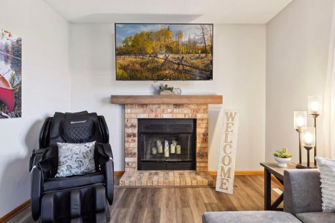
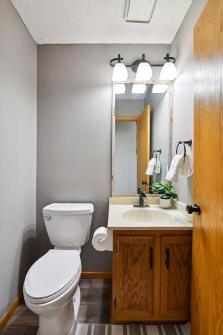
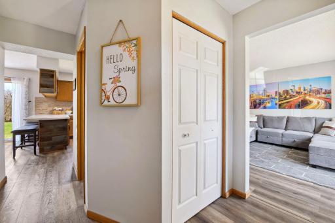
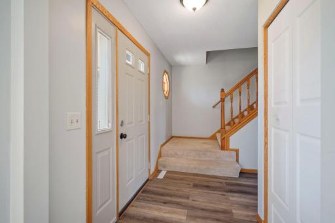
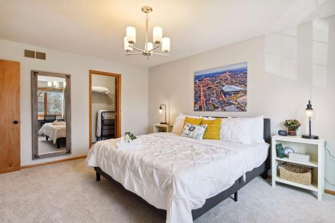
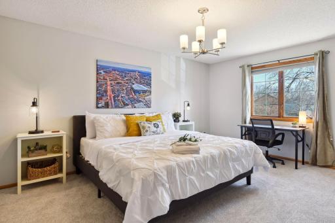
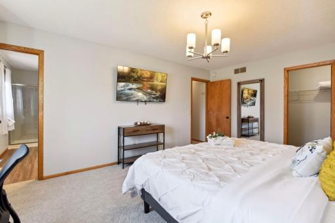
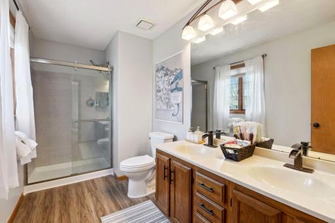
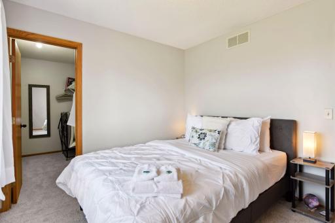
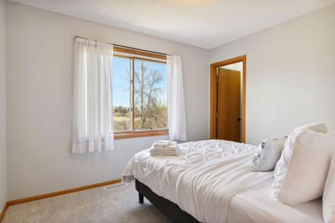
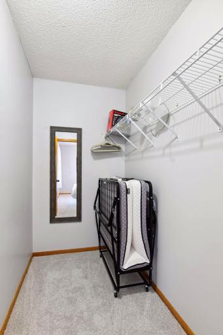
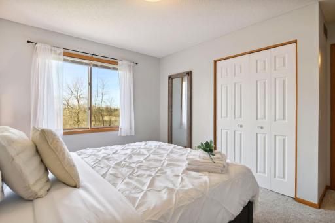
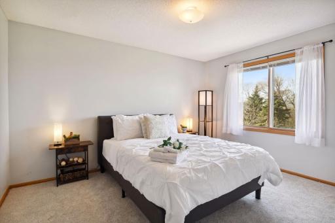
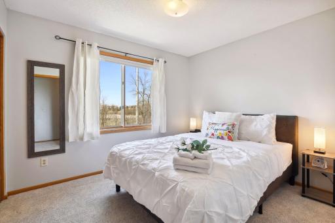
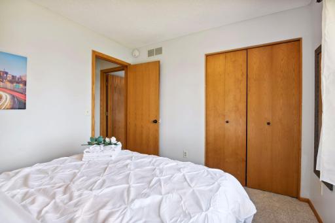
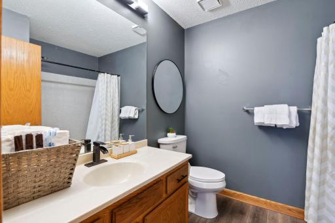
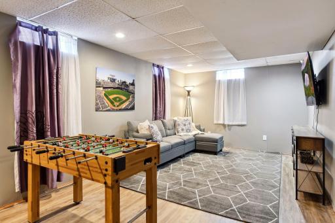
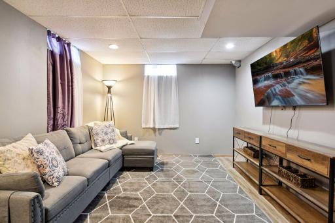
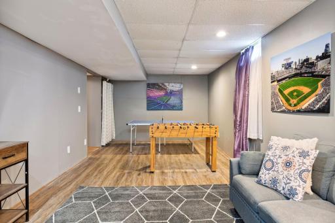
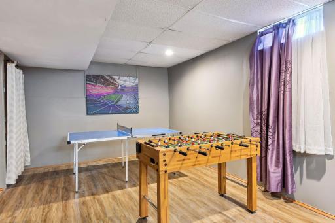
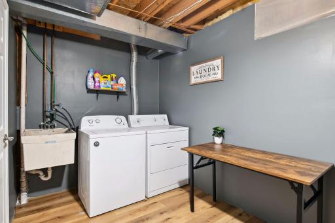
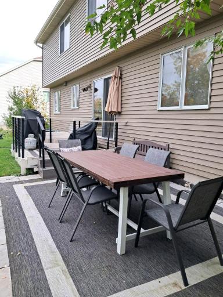
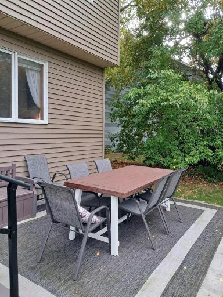
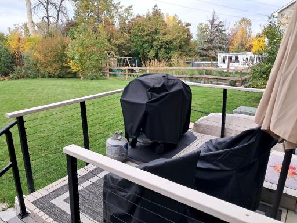
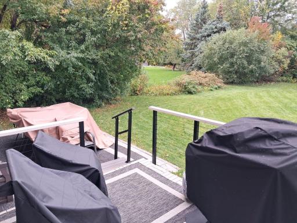
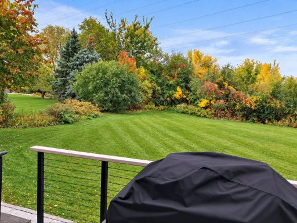
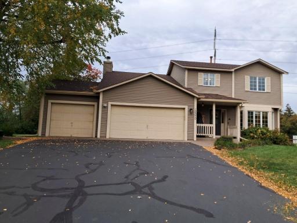
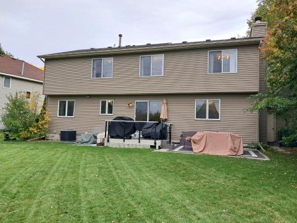
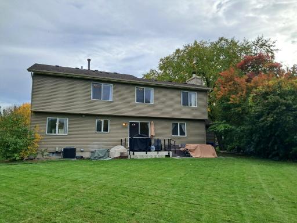
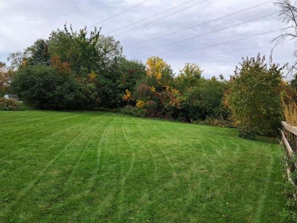
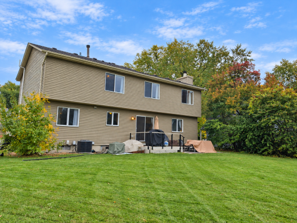
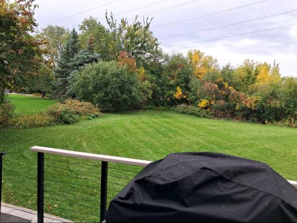
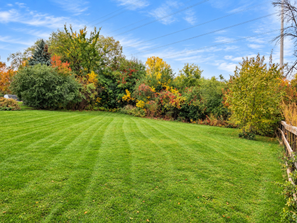
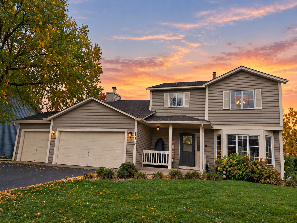
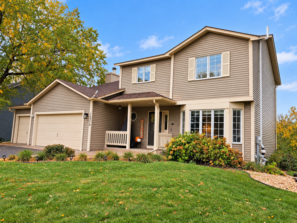
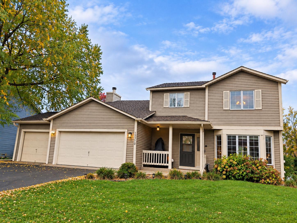
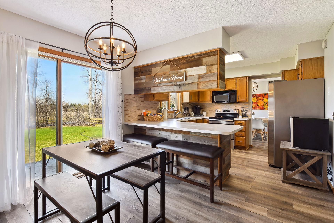
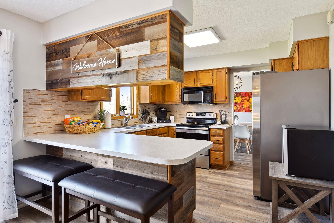
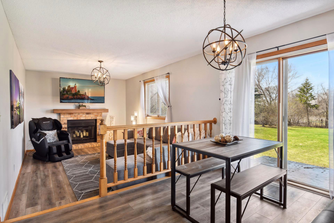
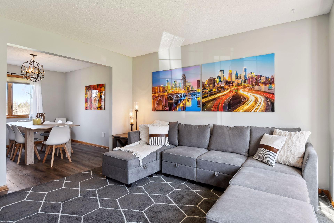
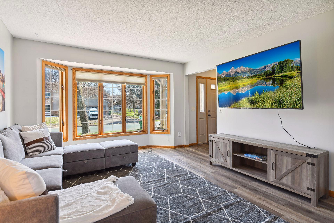
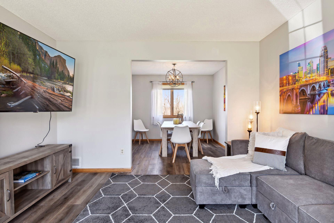
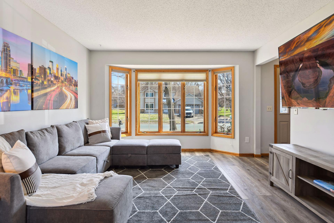
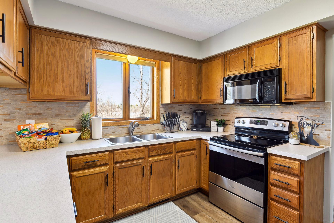
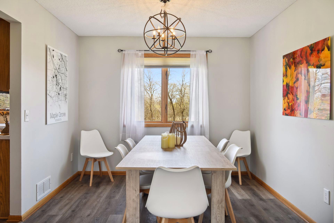
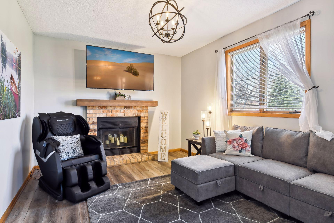
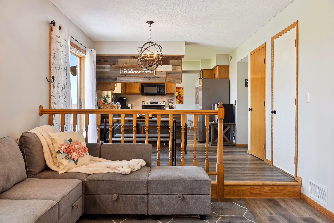
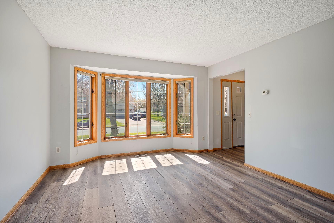
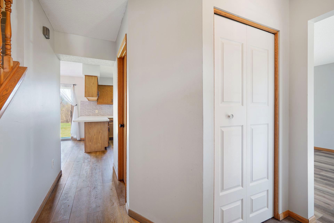
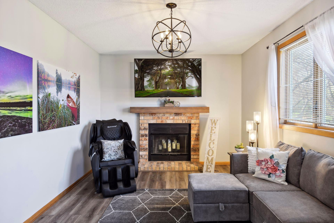
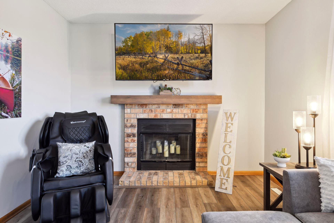
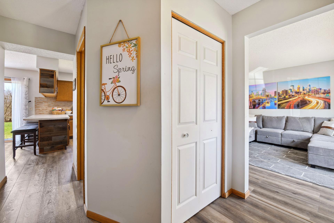
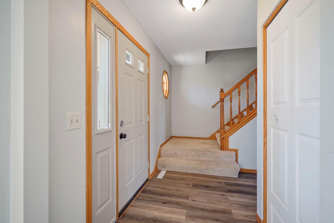
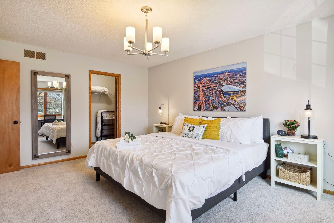
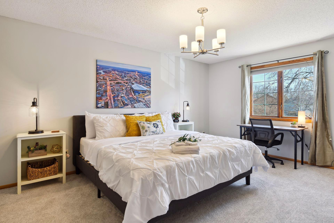
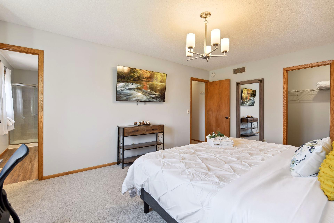
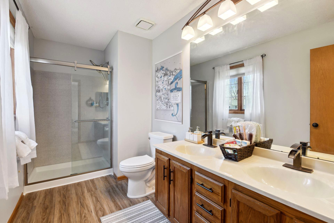
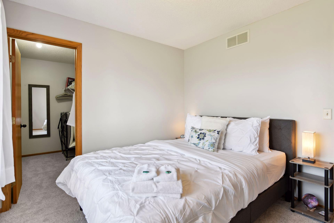
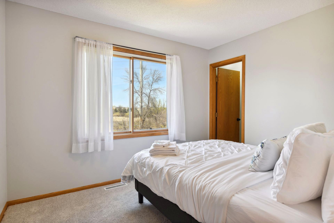
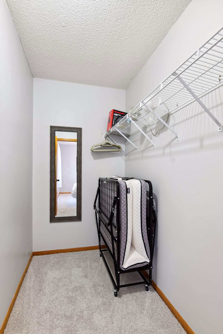
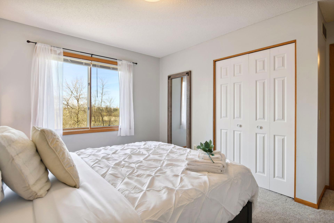
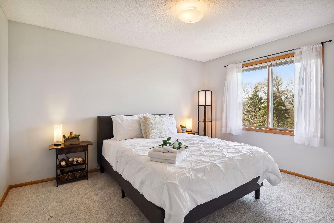
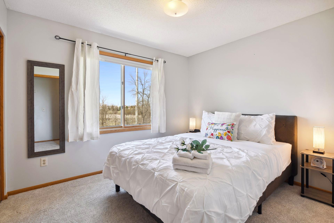
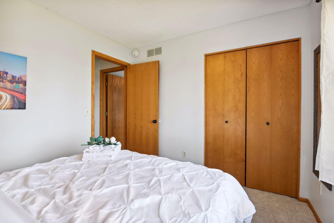
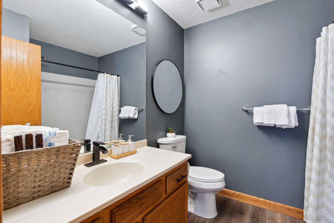
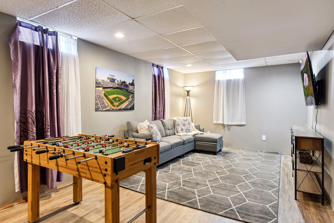
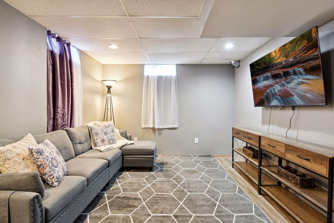
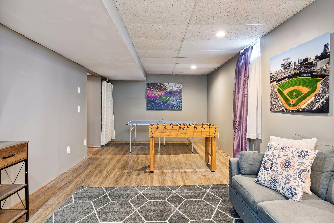
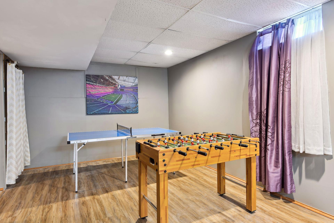
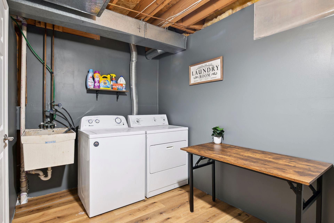
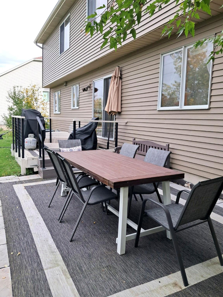
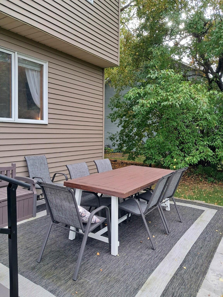
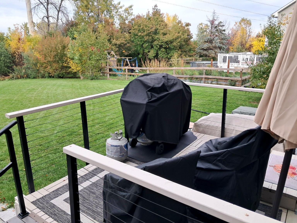
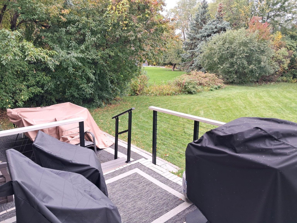
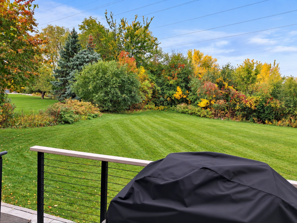
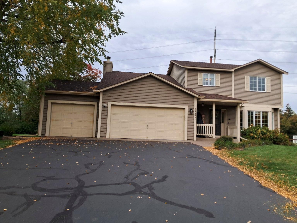
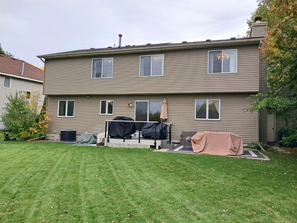
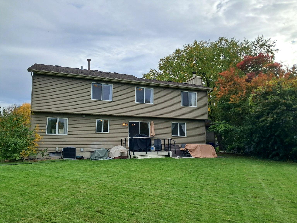
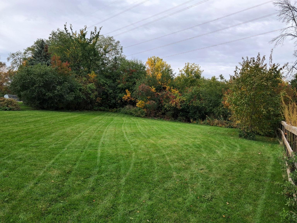
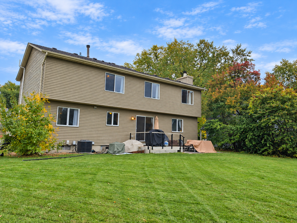
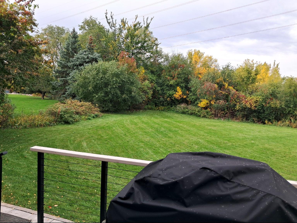
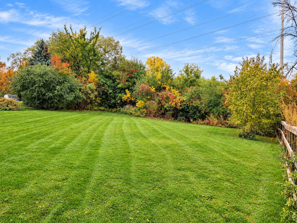
Welcome to this spacious 4-bedroom home in an established Maple Grove neighborhood! The main level offers both formal and informal dining areas, along with a comfortable family room featuring a brick fireplace. Upstairs, you'll find four bedrooms, including a primary suite with a walk-in closet and private 3/4 bathroom. Two of the four bedrooms feature spacious walk-in closets, providing excellent storage. The lower level offers a spacious game and recreation room, along with a laundry room featuring utility/HVAC and additional storage space. Enjoy the convenience of an attached 3-car garage with an epoxy-coated floor and a generous 0.35-acre lot featuring a spacious, level backyard ideal for outdoor recreation, entertaining, or relaxation. A trail directly behind the property adds to the appeal of this wonderful location. Recent improvements include a new furnace and central air conditioning system in 2024 and a new water heater in 2026. Conveniently located near schools, parks, shopping, restaurants, and major commuting routes. A wonderful opportunity to make this Maple Grove home your own!
Details
Maps
Contract Information
Status: Coming Soon
Contingency: None
Current Price: 469900
Original List Price: 469900
ListPrice: 469900
List Date: 2026-10-08
Owner is an Agent?: Yes
Auction?: No
General Property Information
Common Wall: No
Lot Measurement: Acres
Manufactured Home?: No
Multiple PIDs?: No
New Development: No
Number of Fireplaces: 1
Waterfront YN: No
Year Built: 1989
Yearly/Seasonal: Yearly
Zoning: Residential-Single Family
Bedrooms: 4
Baths Total: 3
Bath Full: 1
Bath Three Quarters: 1
Bath Half: 1
Main Floor Total SqFt: 904
Above Grd Total SqFt: 1902
Below Grd Total SqFt: 579
Total SqFt: 2481
Total Finished Sqft: 2216.00
FireplaceYN: Yes
Style: (SF) Single Family
Foundation Size: 906
Garage Stalls: 3
Lot Dimensions: 78x200x92x168
Acres: 0.35
Assessment Pending: No
Location Tax and Other Information
House Number: 15370
Street Name: 96th
Street Suffix: Place
Street Direction Suffix: N
Postal City: Maple Grove
County: Hennepin
State: MN
Zip Code: 55369
Complex/Dev/Subdivision: Rice Lake North 7th Add
Assessments
Tax With Assessments: 5262
Building Information
Finished SqFt Above Ground: 1902
Finished SqFt Below Ground: 314
Lease Details
Land Leased: Not Applicable
Miscellaneous Information
Homestead: No
Ownership
Fractional Ownership: No
Parking Characteristics
Garage Dimensions: 32x22.5
Garage Door Height: 7
Garage Door Width: 16
Garage Square Feet: 720
Public Survey Info
Range#: 22
Section#: 09
Township#: 119
Property Features
Accessible: None
Air Conditioning: Central Air
Amenities Unit: Deck; Kitchen Window; Natural Woodwork; Patio; Walk-In Closet; Washer/Dryer Hookup
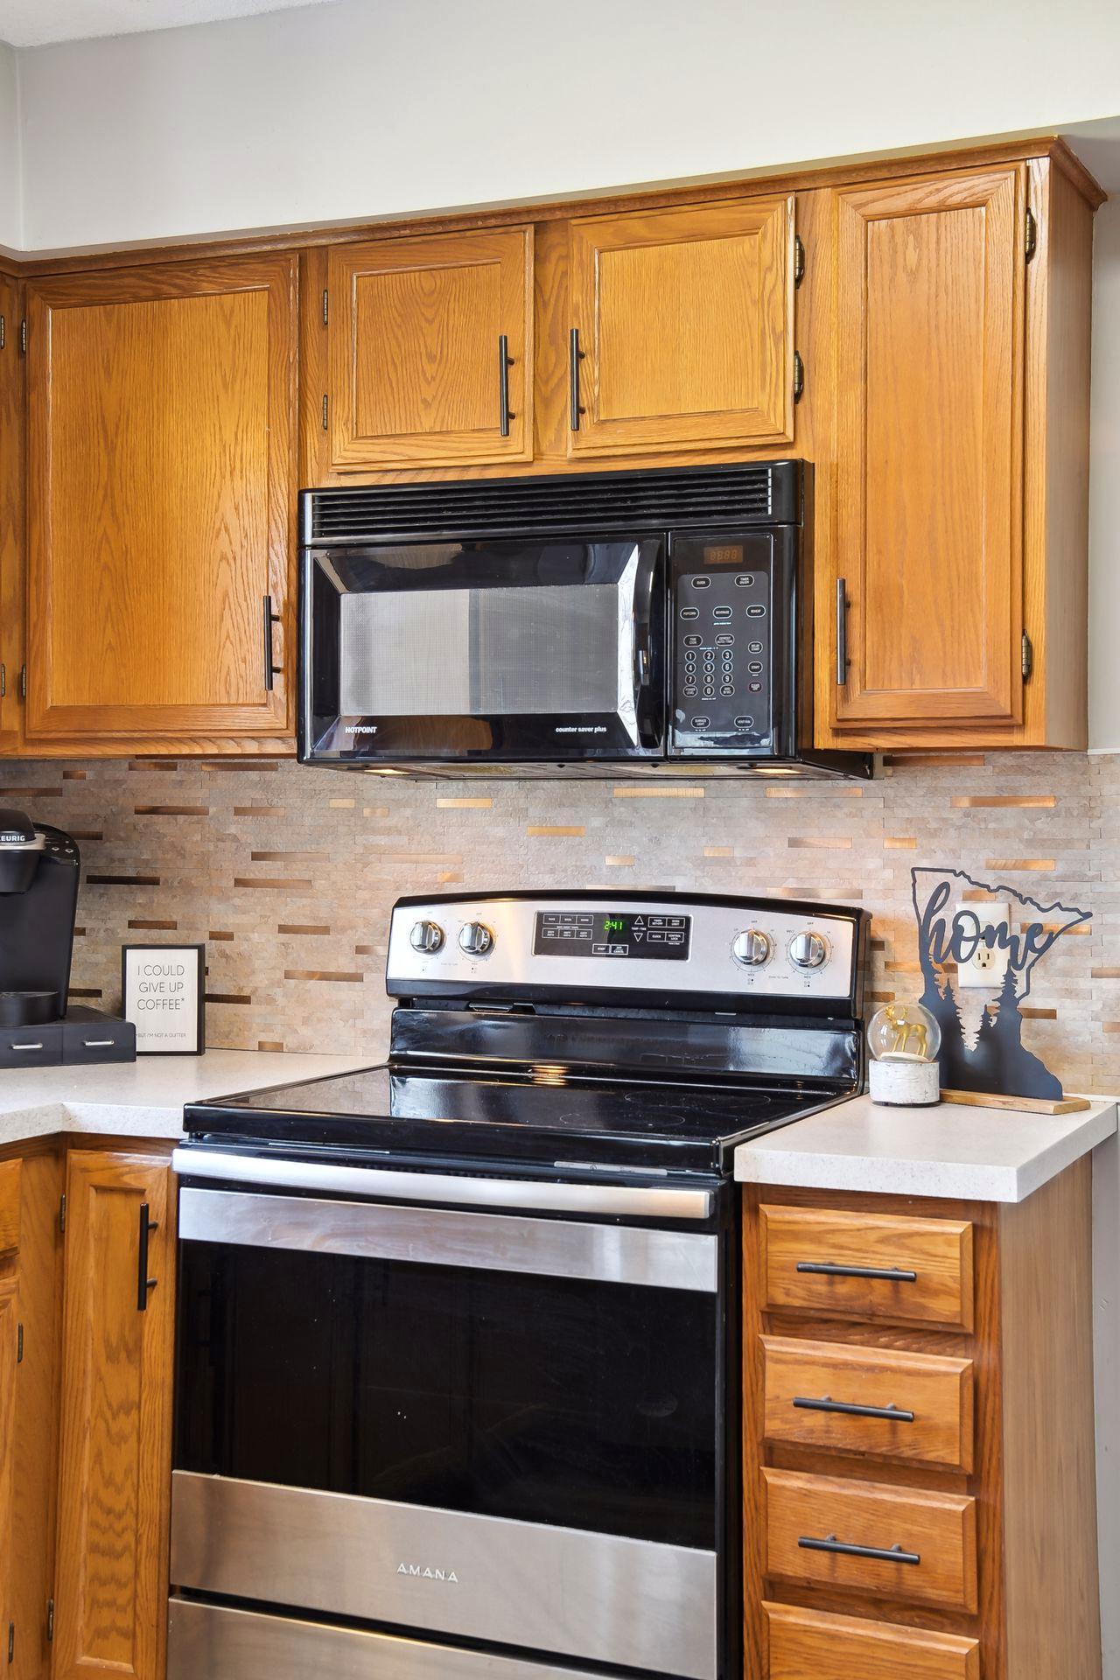
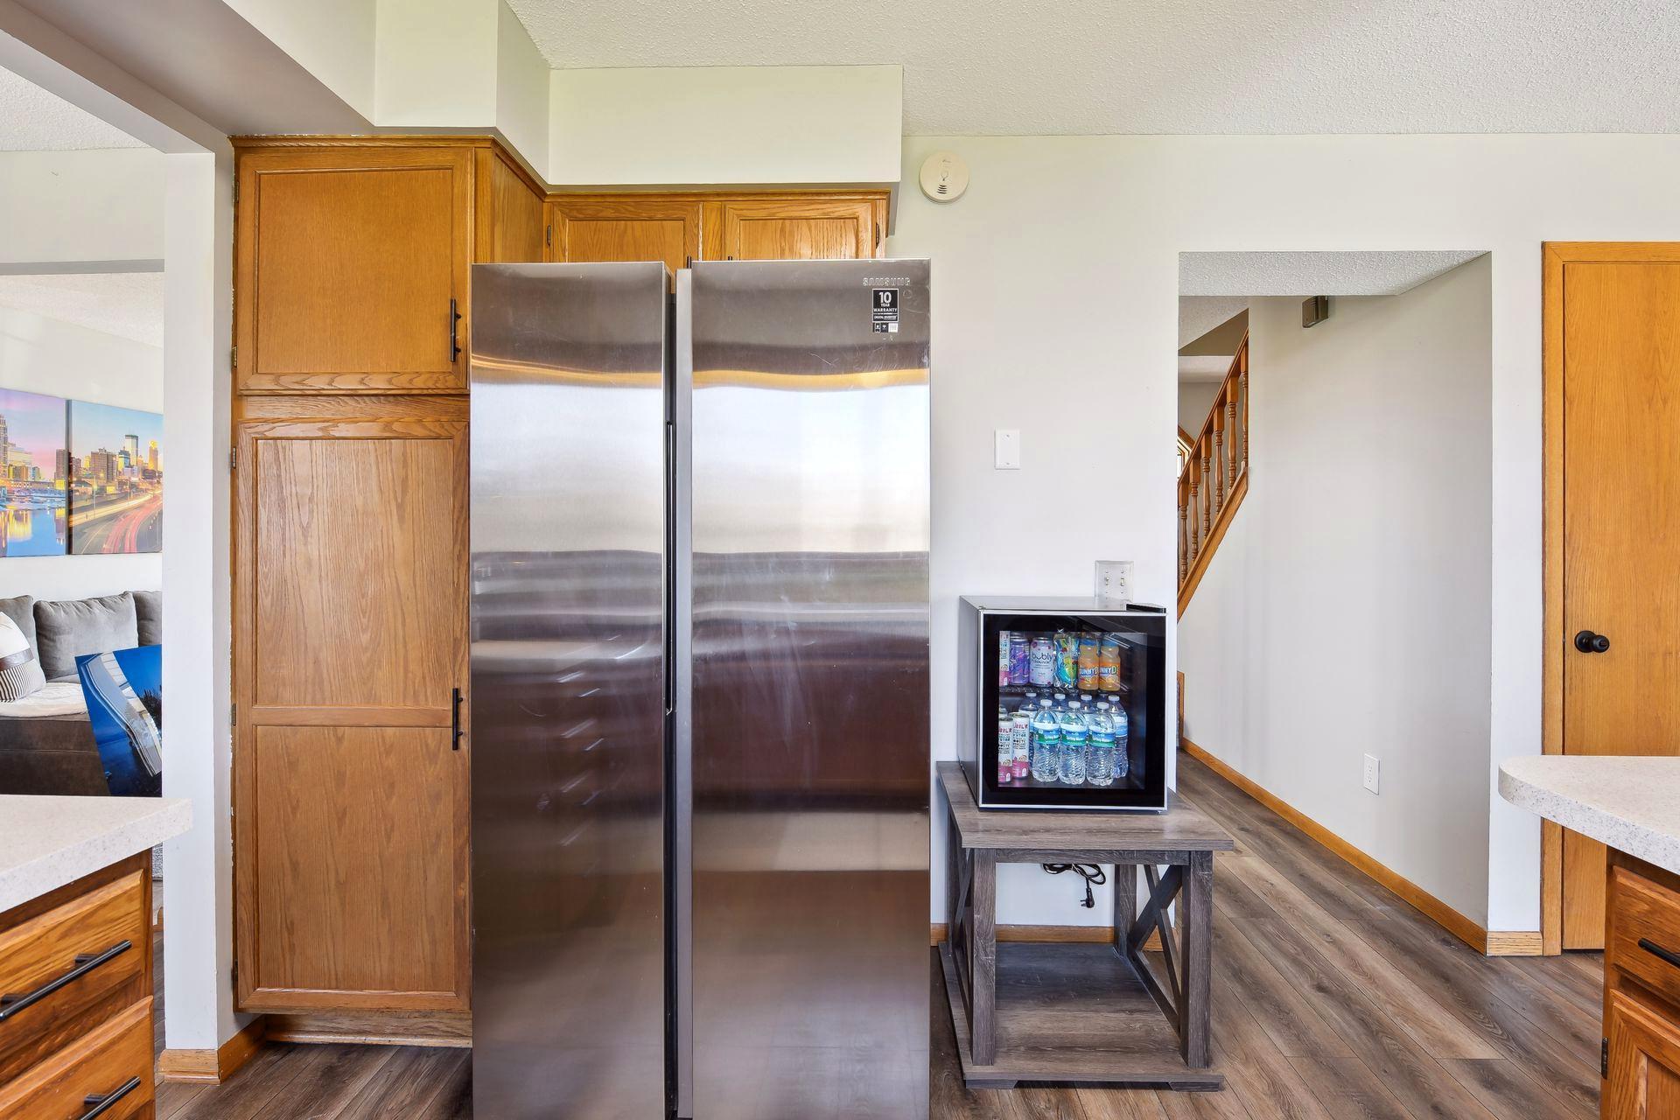
Appliances: Dishwasher; Disposal; Dryer; Freezer; Microwave; Range; Refrigerator; Washer
Assumable Loan: Not Assumable
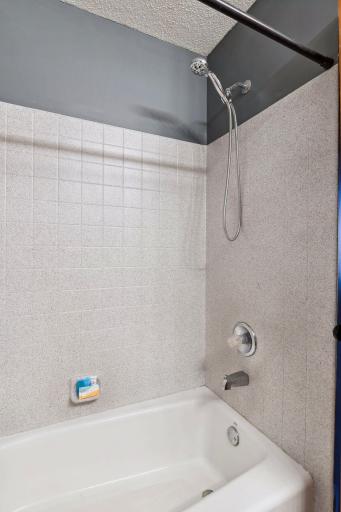
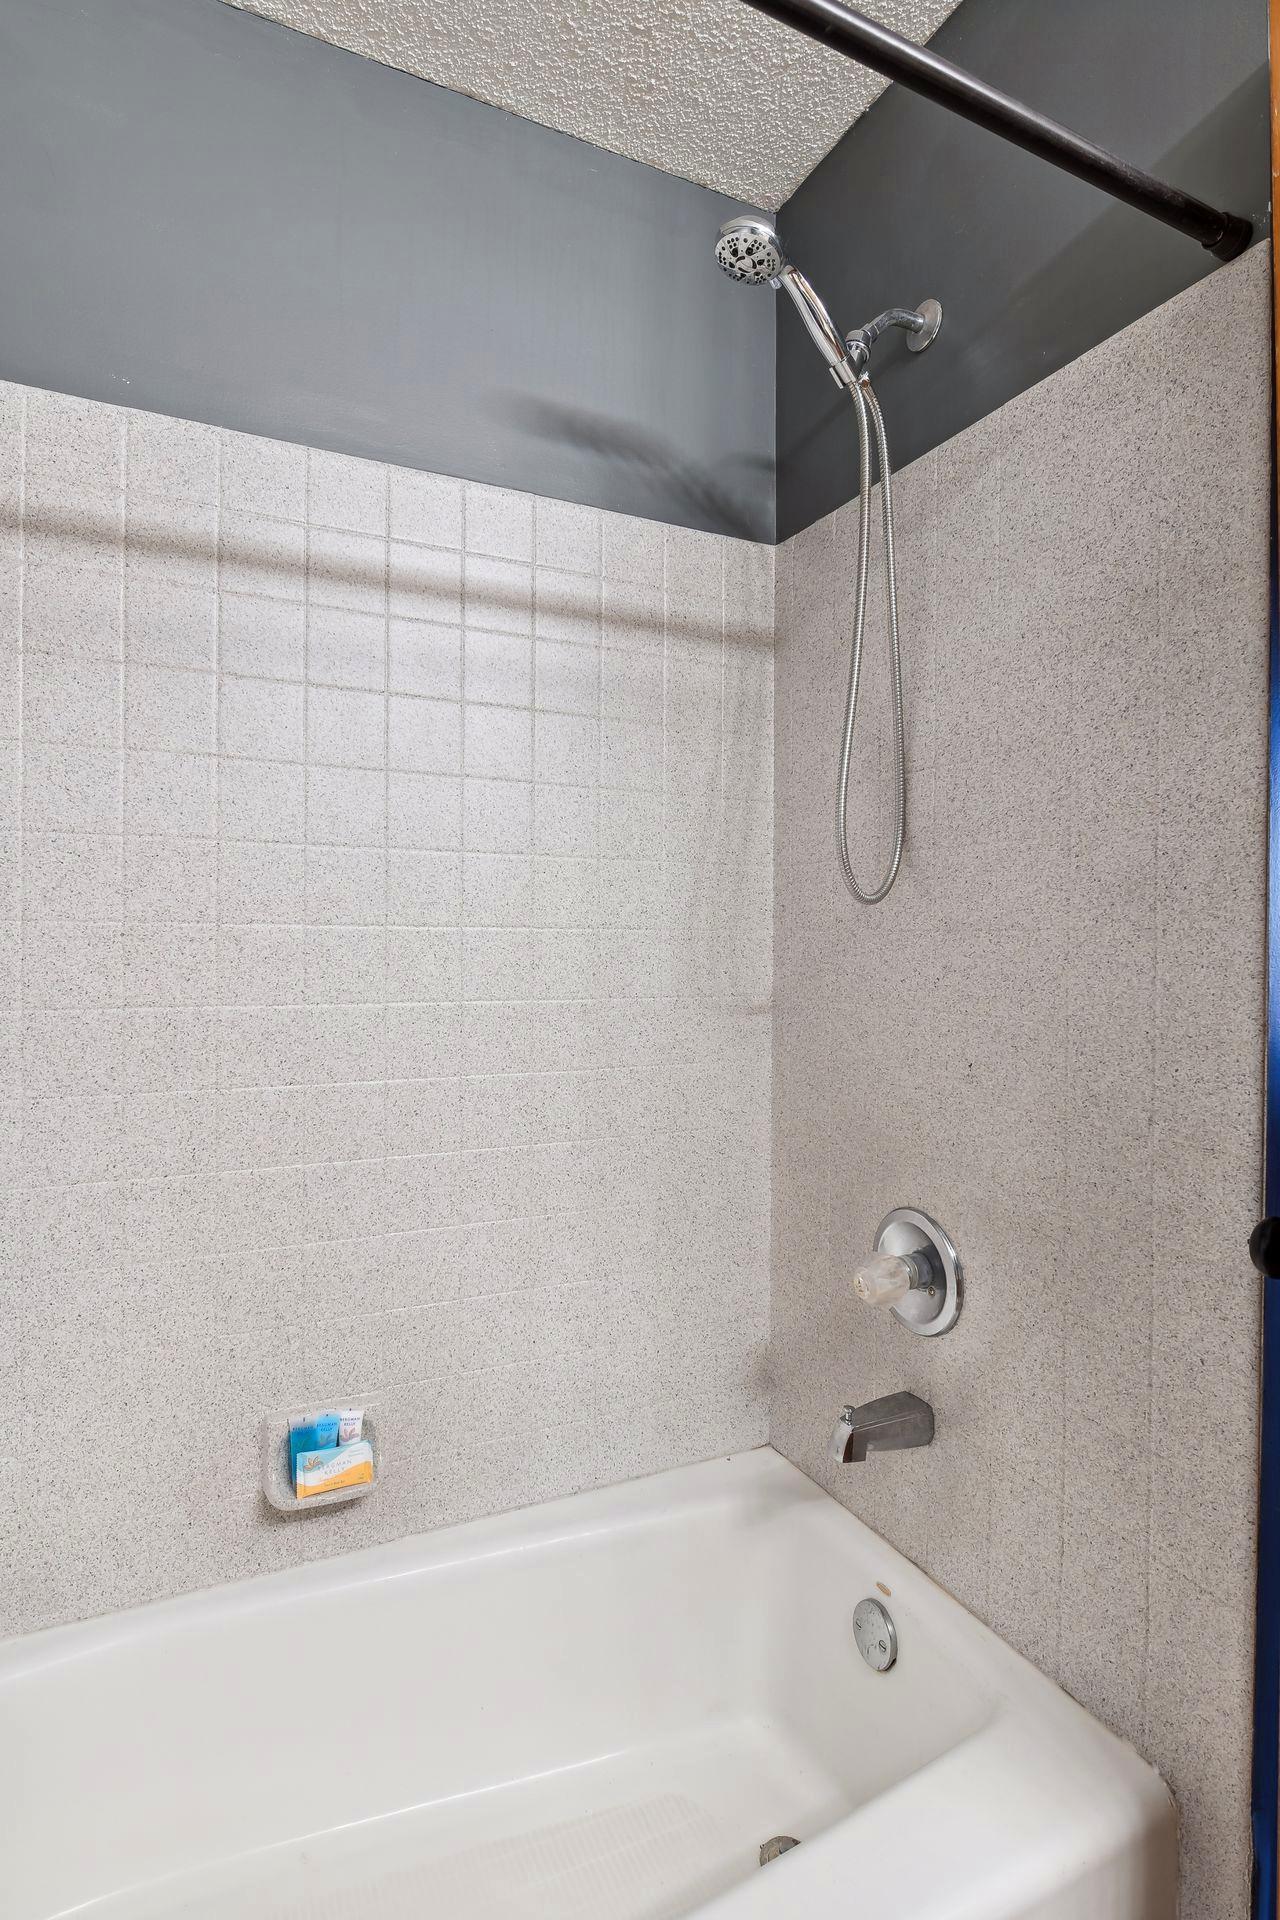
Basement: Concrete Block; Crawl Space; Full; Partially Finished; Sump Pump; Tile Shower
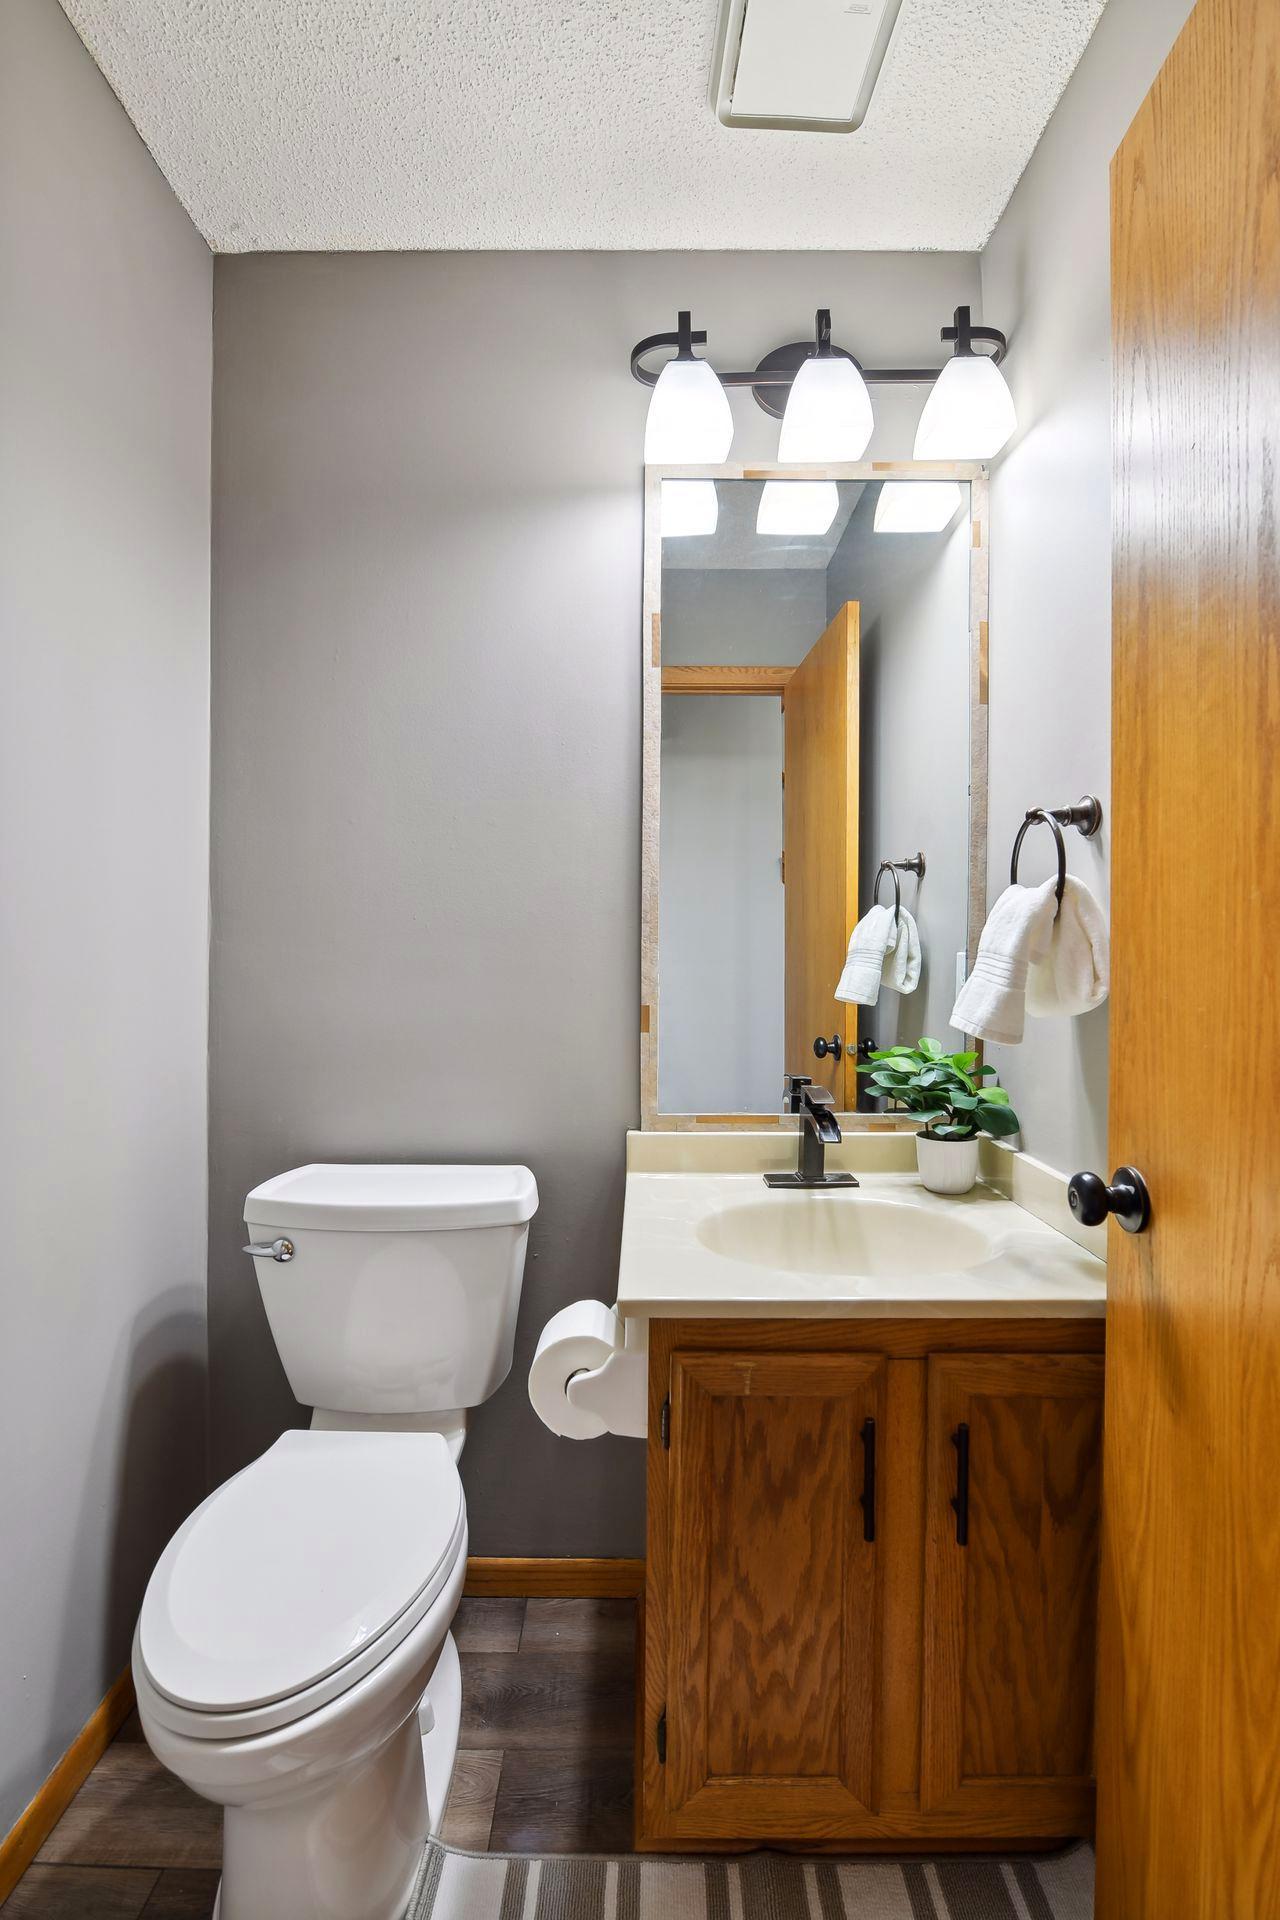
Bath Description: Double Sink; Main Floor 1/2 Bath; Upper Level 3/4 Bath; Upper Level Full Bath
Construction Materials: Concrete
Construction Status: Previously Owned
Dining Room Description: Informal Dining Room; Kitchen/Dining Room; Living/Dining Room
Electric: Fuses
Exterior: Steel Siding
Family Room Characteristics: 2 or More; Family Room
Fencing: None
Fireplace Characteristics: Brick; Living Room; Wood Burning
Foundation: Concrete Block
Fuel: Natural Gas
Heating: Forced Air
Internet Options: Cable
Laundry: Electric Dryer Hookup; In Basement; Sink; Washer Hookup
Lot Description: Property Adjoins Public Land; Underground Utilities
Parking Characteristics: Finished Garage; Garage Door Opener; Storage
Road Frontage: City Street
Road Responsibility: Public Maintained Road
Roof: Age Over 8 Years
Sellers Terms: Adj. Rate/Gr Payment; Cash; Conventional; FHA; VA
Sewer: City Sewer/Connected
Special Search: 4 BR on One Level; Primary Bdr Suite
Stories: Two
Water: City Water/Connected
Room Information
| Room Name | Dimensions | Level |
| Bathroom | 12x6 | Main |
| Bathroom | 5x5 | Upper |
| Deck | Main | |
| First (1st) Bedroom | 17x12 | Upper |
| Fourth (4th) Bedroom | 11x10 | Upper |
| Second (2nd) Bedroom | 13x11 | Upper |
| Third (3rd) Bedroom | 11x10 | Upper |
| Bathroom | 8x6 | Upper |
| Dining Room | 11x10 | Main |
| Game Room | 25x11 | Main |
| Garage | 32x22 | Main |
| Informal Dining Room | 12x8 | Main |
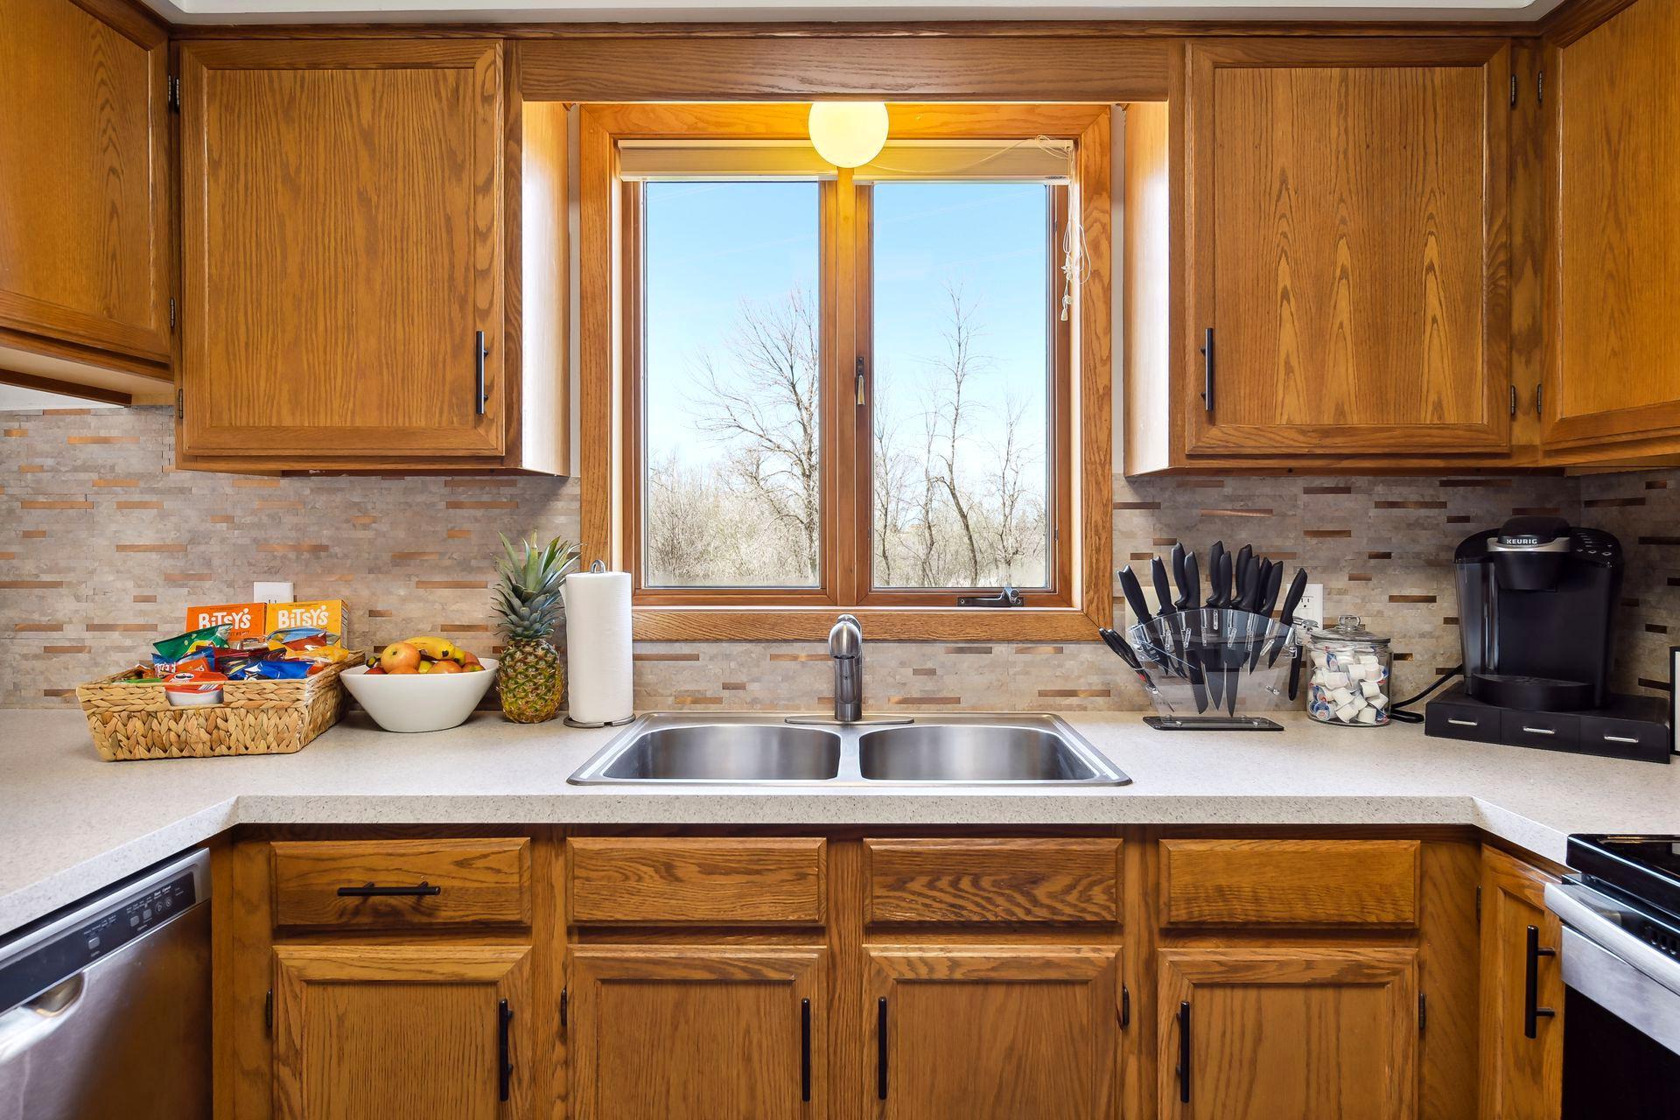
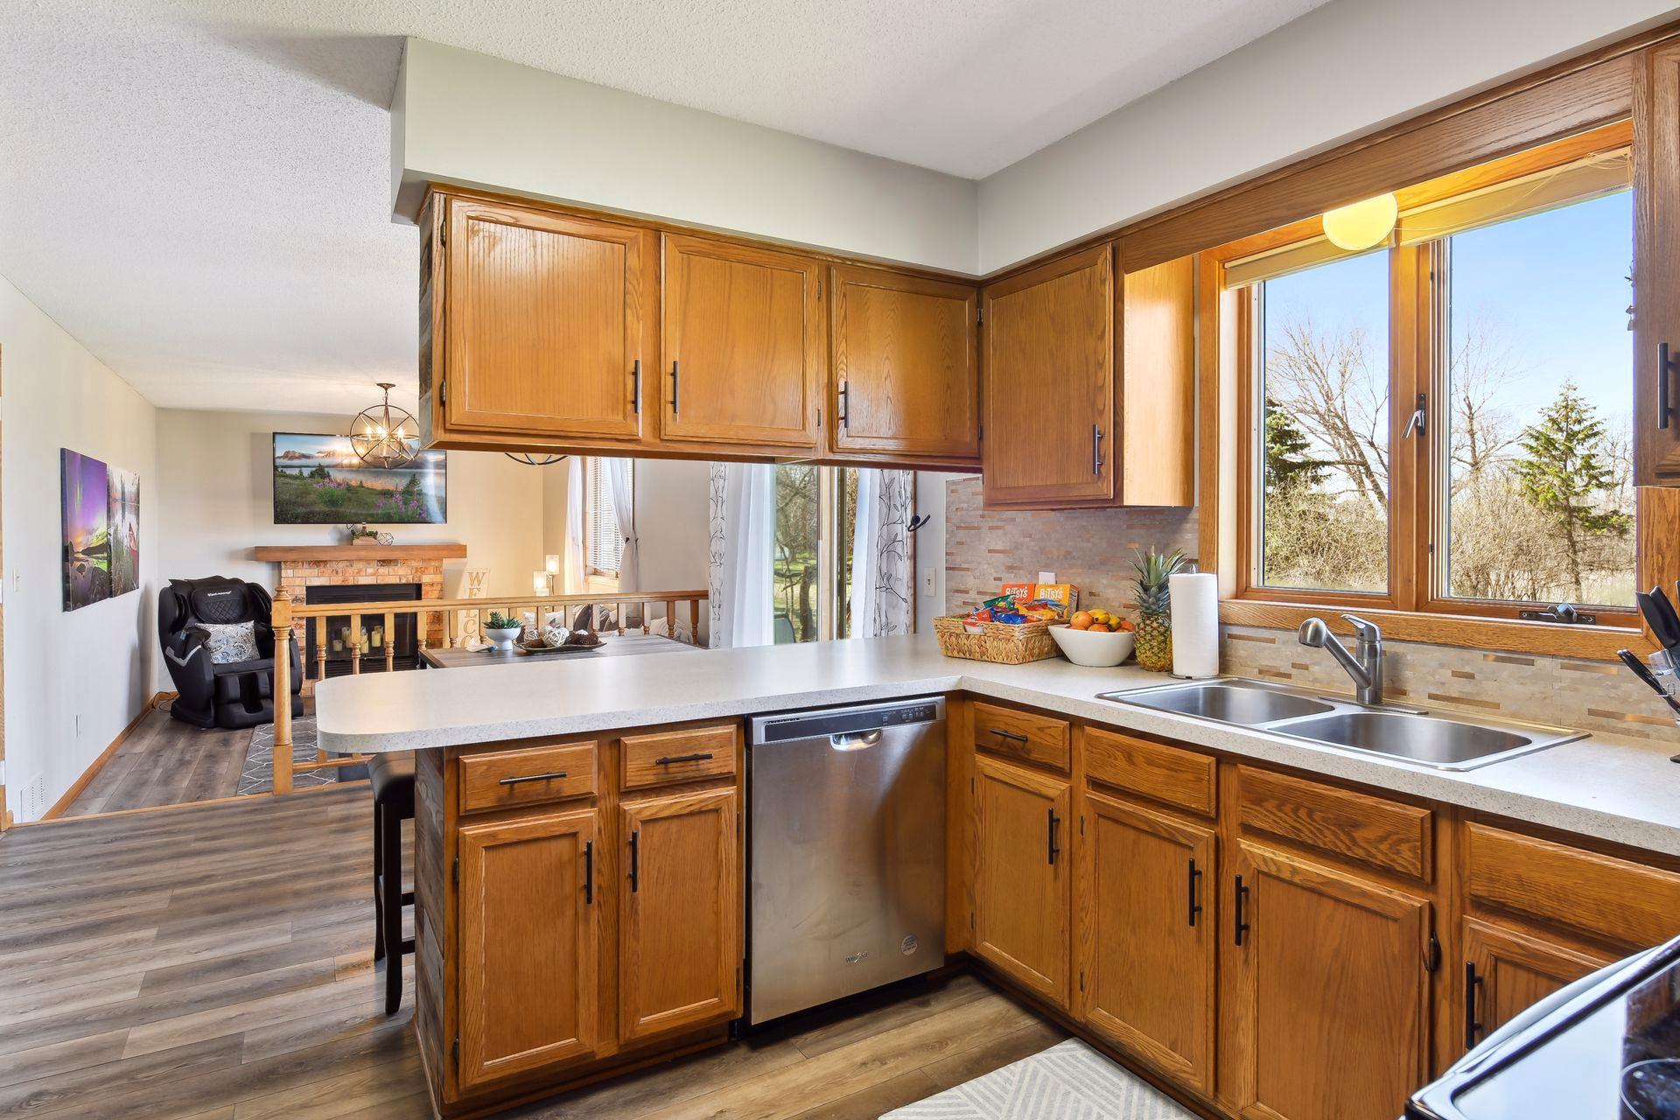
| Kitchen | 11x11 | Main |
| Laundry | 18x12 | Basement |
Listing Office: Bridge Realty, LLC
Last Updated: October - 09 - 2026

The data relating to real estate for sale on this web site comes in part from the Broker Reciprocity SM Program of the Regional Multiple Listing Service of Minnesota, Inc. The information provided is deemed reliable but not guaranteed. Properties subject to prior sale, change or withdrawal. ©2026 Regional Multiple Listing Service of Minnesota, Inc All rights reserved.
Sunday 11th of October 2026 01:23 AM

218-998-4400
Mohagen Real Estate


Let's Connect

Mohagen Real Estate
sue@MohagenRealEstate.com
Office: 218-998-4400
Cell: 218-731-7376

Mohagen Real Estate is licensed in the State of Minnesota