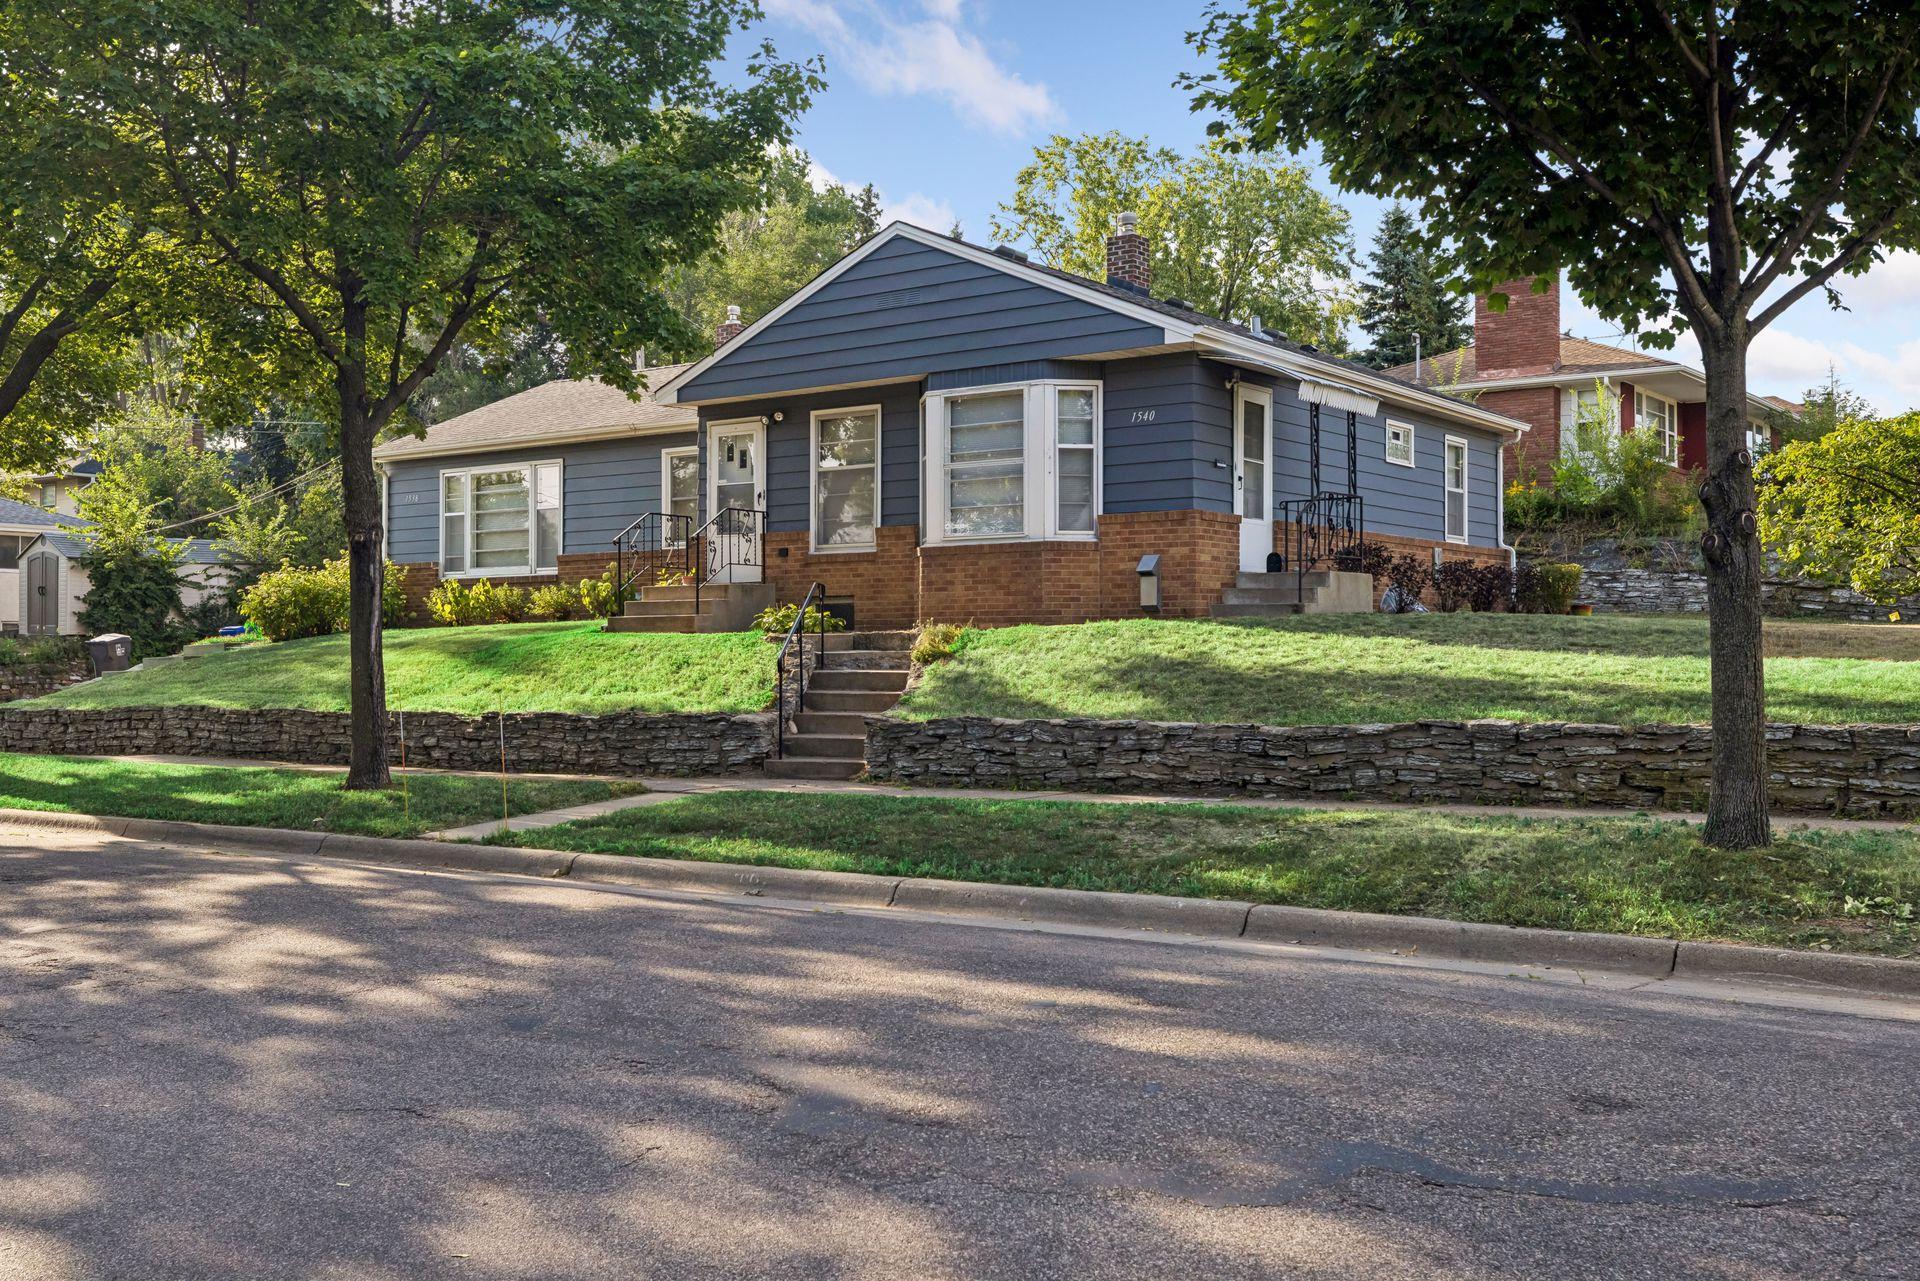
1538/1540 Hartford Avenue, Saint Paul, MN 55116 (MLS# 7125415)
$515,000
Saint Paul, MN 55116
MLS# 7125415
4 beds | 2 baths | 2679 sqft
1 / 35
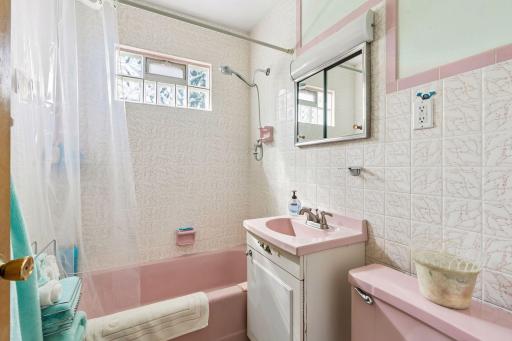
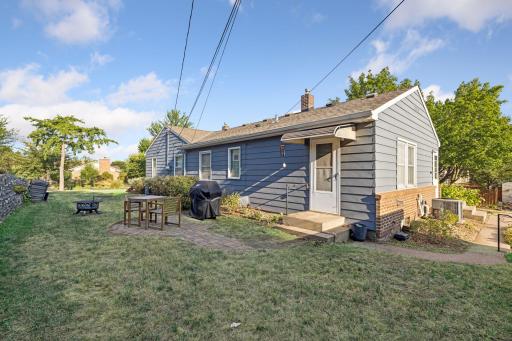
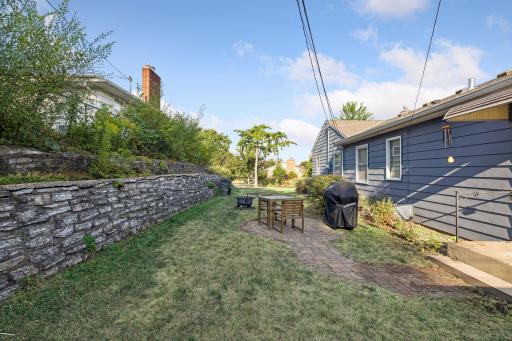
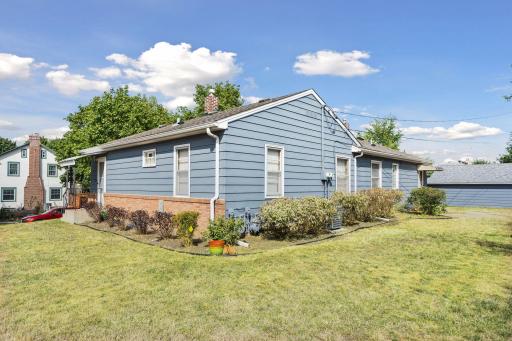
Open House (10/04/2026 - 12:00 pm - 2:00 pm)
Property Description
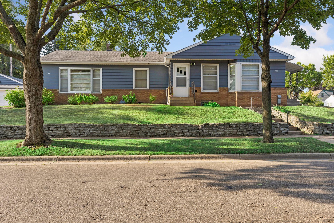
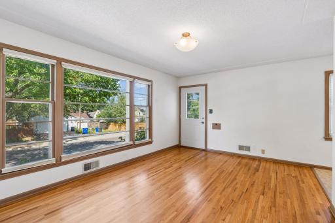
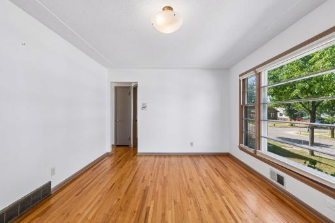
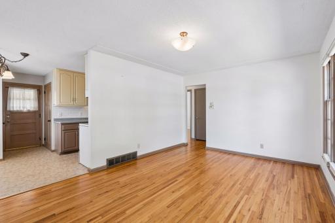
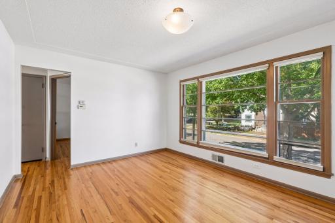
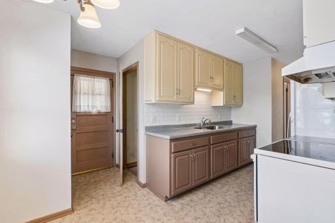
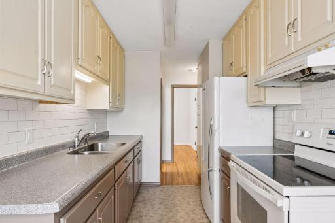
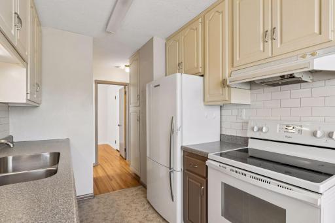
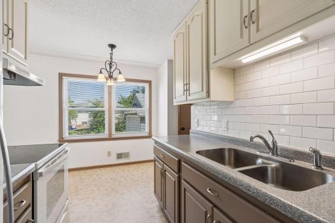
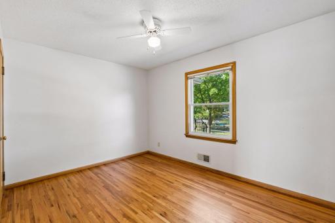
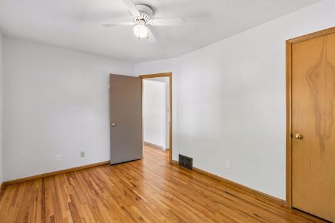
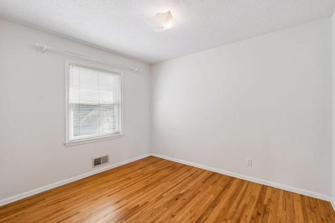
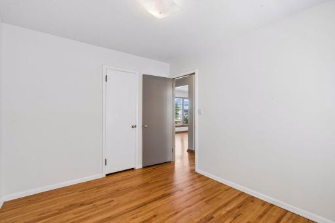
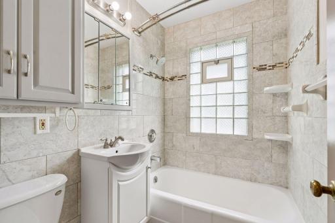
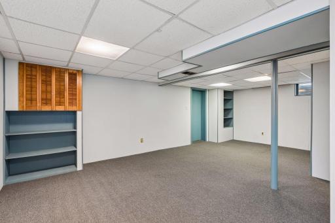
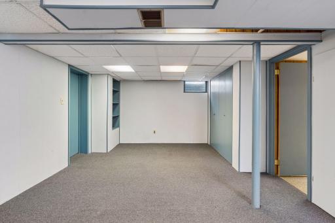
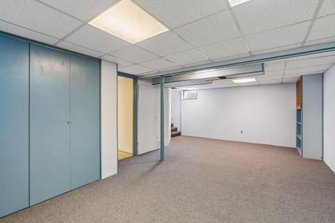
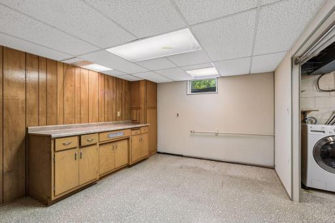
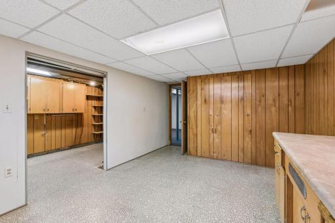
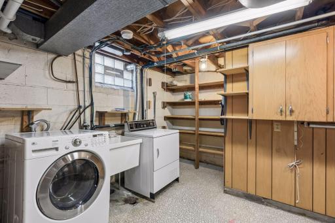
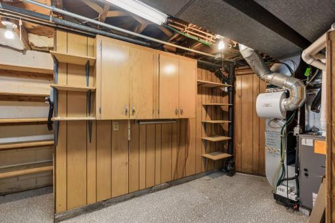
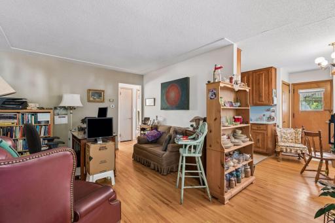
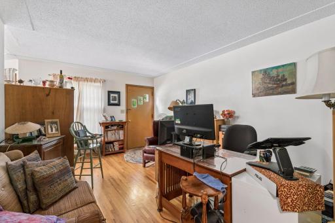
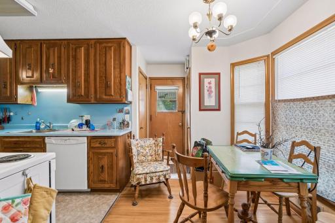
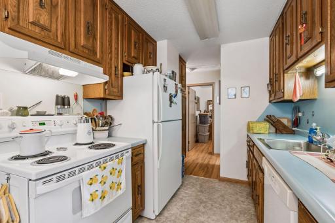
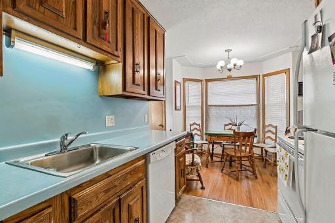
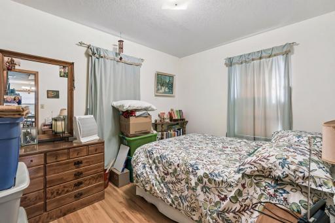
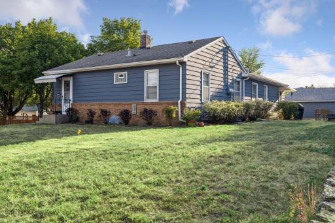
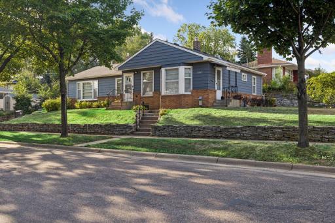
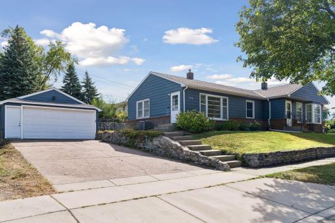
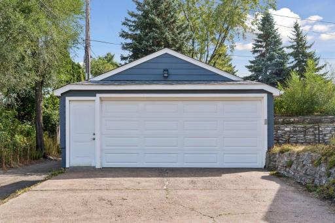
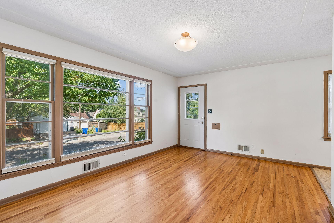
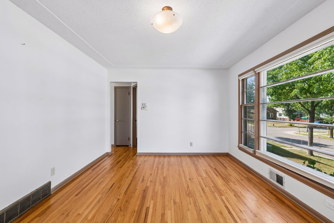
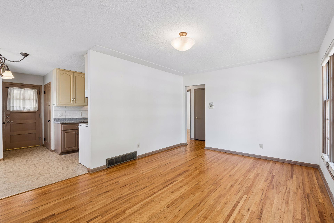
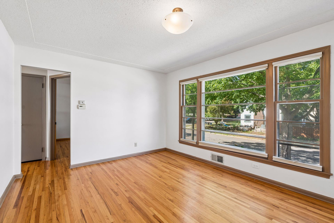
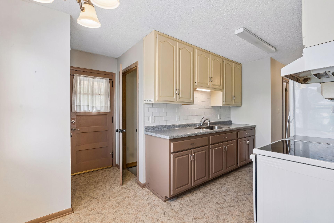
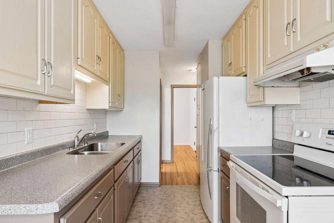
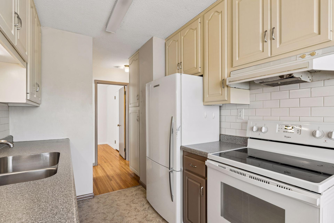
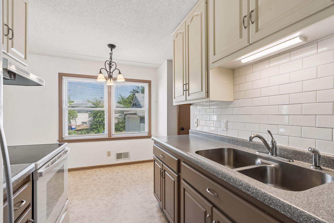
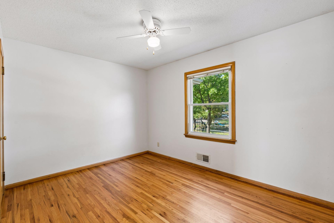
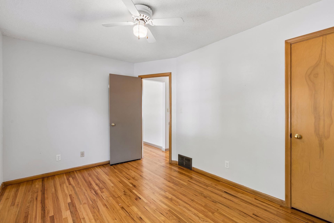
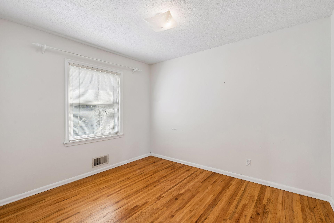
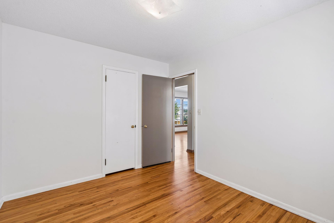
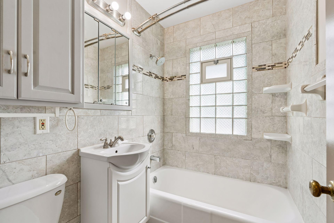
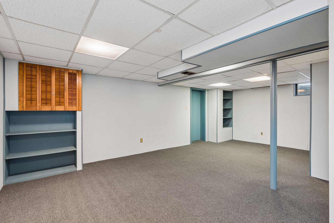
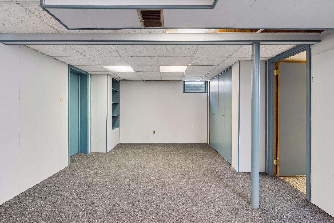
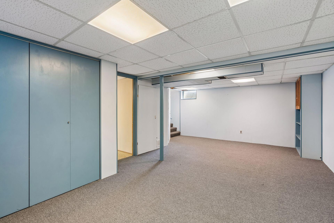
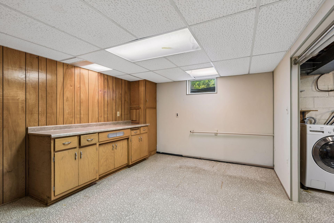
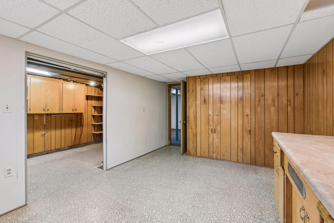
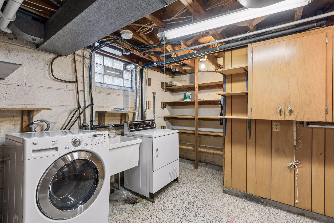
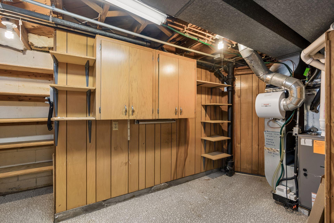
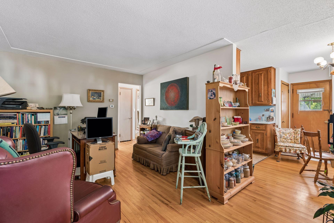
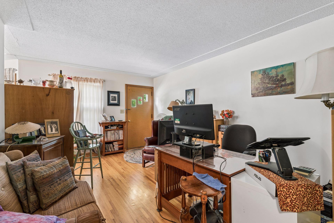
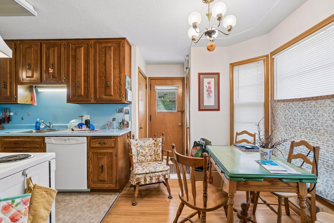
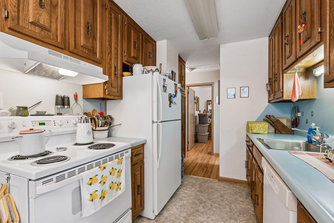
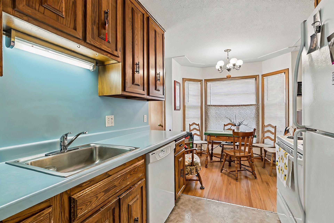
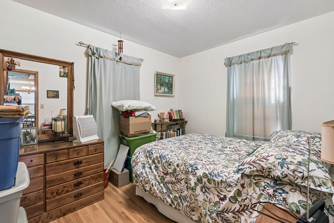
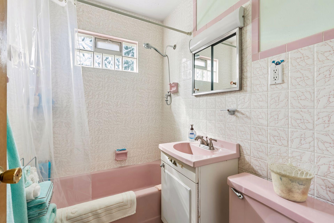
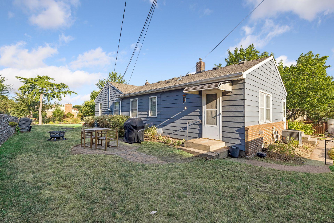
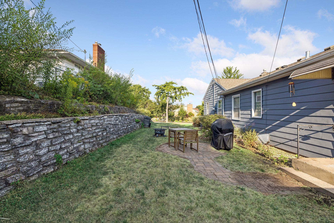
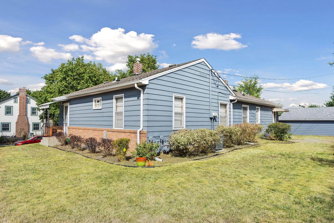
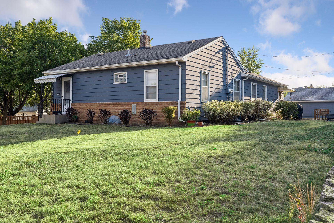
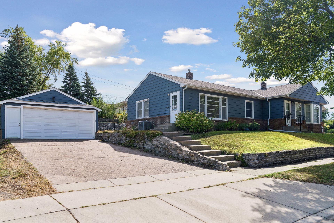
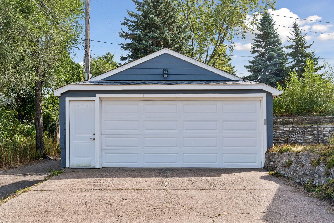
Located in the heart of sought-after Mac-Groveland, this well-maintained side-by-side duplex offers a great opportunity for an owner-occupant or investor. Both units feature two bedrooms, comfortable living spaces, hardwood floors, and functional kitchens with ample cabinetry and tile backsplash. Natural light fills both units, creating a light, bright, and airy feel throughout the main living spaces. Each unit offers a lower level with laundry and abundant storage, while one side provides more finished lower-level space for additional living, recreation, office, or hobby space. The lower levels offer excellent flexibility for storage and future use. Outside, each unit has its own yard space, a detached two-car garage, and additional off-street parking. Ideally located near neighborhood parks, the Mississippi River, local restaurants, coffee shops, shopping, and everyday amenities, with convenient access to downtown St. Paul, Minneapolis, Minneapolis-St. Paul International Airport, and major highways. Whether you're looking to owner-occupy, expand your investment portfolio, or generate rental income, this duplex offers versatile living and investment potential in a desirable Mac-Groveland location.
Details
Maps
Contract Information
Status: Active
Contingency: None
Current Price: 515000
Original List Price: 525000
ListPrice: 515000
List Date: 2026-09-09
Owner is an Agent?: No
Auction?: No
General Property Information
Lot Measurement: Acres
Multiple PIDs?: No
Owner Occupied: No
Waterfront YN: No
Year Built: 1954
Yearly/Seasonal: Yearly
Zoning: Residential-Multi-Family
Bedrooms: 4
Baths Total: 2
Main Floor Total SqFt: 1370
Above Ground SqFt: 1370
Below Grd Total SqFt: 1309
Total SqFt: 2679
Foundation Size: 1309
Style: (MF) Duplex Side X Side
Total Finished Sqft: 1931.00
Garage Stalls: 2
Lot Dimensions: 72.5X122
Acres: 0.16
Assessment Pending: No
Location Tax and Other Information
House Number: 1538/1540
Street Name: Hartford
Street Suffix: Avenue
Postal City: Saint Paul
County: Ramsey
State: MN
Zip Code: 55116
Complex/Dev/Subdivision: Twin City View
Assessments
Tax With Assessments: 10662
Building Information
Finished SqFt Above Ground: 1370
Finished SqFt Below Ground: 561
Lease Details
Land Leased: Not Applicable
Miscellaneous Information
DP Resource: Yes
Homestead: No
Ownership
Fractional Ownership: No
Parking Characteristics
Garage Square Feet: 528
Public Survey Info
Range#: 23
Section#: 10
Township#: 28
Unit 1
Furnished?: No
Leased?: No
Level: Main Level
Unit Number: 1
Finished SqFt: 704
Full Baths: 1
No. of Units Like This: 1
Total Baths: 1
Total Bedrooms: 2
Total Rooms: 7
Unit 2
Furnished?: No
Lease Expiration Date: 2027-08-31
Leased?: Yes
Level: Main Level
Unit Number: 2
Annual Rent: 16020
Finished SqFt: 1342
Full Baths: 1
Monthly Rent: 1335
No. of Units Like This: 1
Total Baths: 1
Total Bedrooms: 2
Total Rooms: 8
Unit Details
Total Units: 2
Property Features
Accessible: None
Amenities Shared: Patio; Other
Basement: Concrete Block; Full; Partially Finished; Storage Space
Construction Status: Previously Owned
Exterior: Brick/Stone; Metal
Foundation: Concrete Block
Fuel: Natural Gas
Heating: Forced Air
Laundry: Electric Dryer Hookup; In Basement; Washer Hookup
Lot Description: Corner Lot; Public Transit (w/in 6 blks); Tree Coverage - Medium
Owner Pays: Lawn; Sewer; Snow Removal; Trash Collection; Water
Rental License Type: Standard
Road Frontage: City Street; Curbs; Storm Sewer; Street Lights
Road Responsibility: Public Maintained Road
Sellers Terms: Cash; Conventional
Sewer: City Sewer/Connected
Stories: One
Tenant Pays: Cable TV; Electricity; Gas; Heat
Unit 1 Amenities: Ceiling Fan(s); Hardwood Floors; Kitchen Window; Main Floor Primary Bedroom; Patio; Washer/Dryer Hookup
Unit 1 Appliances: Dryer; Range; Refrigerator; Washer
Unit 1 Bath Description: Main Floor Full Bath
Unit 1 Cooling: Central
Unit 1 Dining Room Description: Eat In Kitchen
Unit 1 Family Room Characteristics: Entertainment/Media Cntr; Family Room; Lower Level
Unit 1 Special Search: Main Floor Bedroom
Unit 2 Amenities: Ceiling Fan(s); Hardwood Floors; Kitchen Window; Main Floor Primary Bedroom; Patio; Washer/Dryer Hookup
Unit 2 Appliances: Dryer; Range; Refrigerator; Washer
Unit 2 Bath Description: Main Floor Full Bath
Unit 2 Cooling: Central
Unit 2 Dining Room Description: Eat In Kitchen; Informal Dining Room
Unit 2 Special Search: Main Floor Bedroom
Water: City Water/Connected
Listing Office: Coldwell Banker Realty
Last Updated: October - 02 - 2026

The data relating to real estate for sale on this web site comes in part from the Broker Reciprocity SM Program of the Regional Multiple Listing Service of Minnesota, Inc. The information provided is deemed reliable but not guaranteed. Properties subject to prior sale, change or withdrawal. ©2026 Regional Multiple Listing Service of Minnesota, Inc All rights reserved.
Saturday 3rd of October 2026 08:28 PM

218-998-4400
Mohagen Real Estate


Let's Connect

Mohagen Real Estate
sue@MohagenRealEstate.com
Office: 218-998-4400
Cell: 218-731-7376

Mohagen Real Estate is licensed in the State of Minnesota