15385 50th Street N, Stillwater, MN 55082 (MLS# 7143923)
$1,695,000
Stillwater, MN 55082
MLS# 7143923
6 beds | 5 baths | 6000 sqft
1 / 5
Property Description
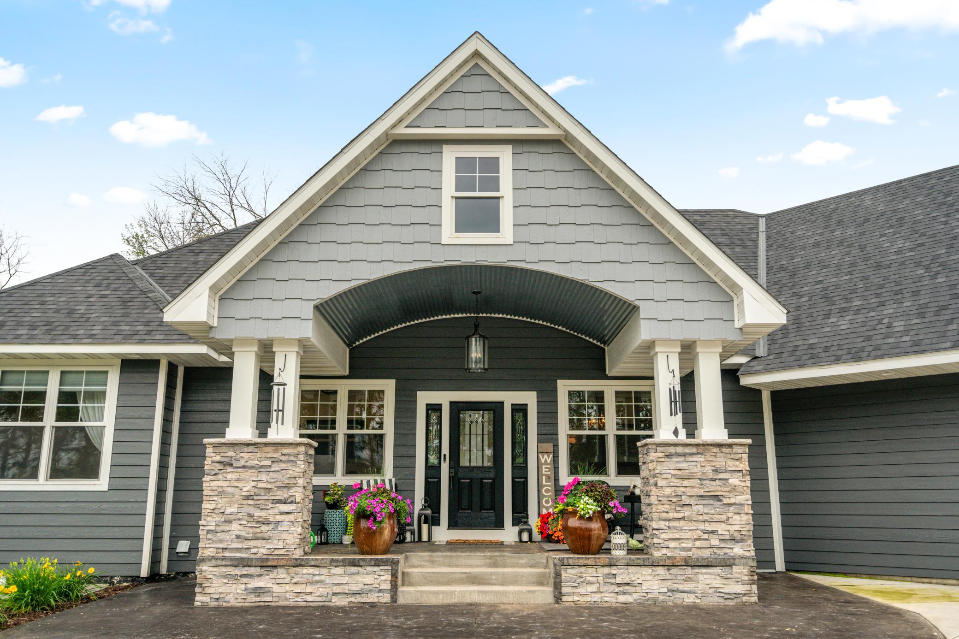
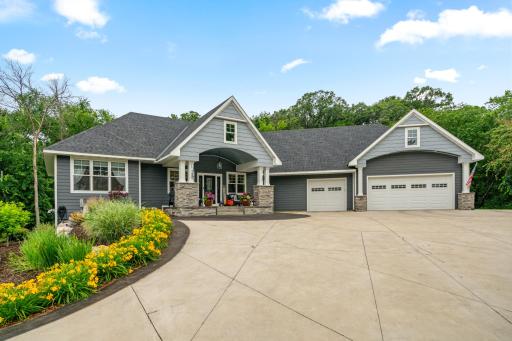
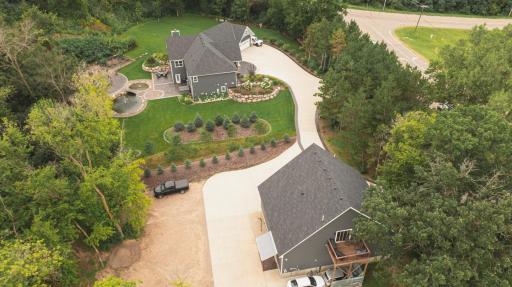
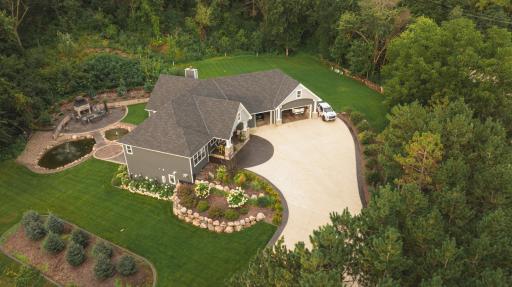
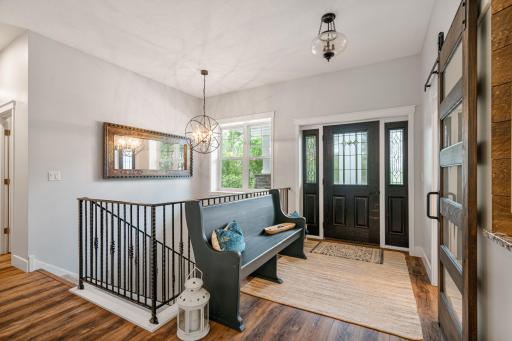
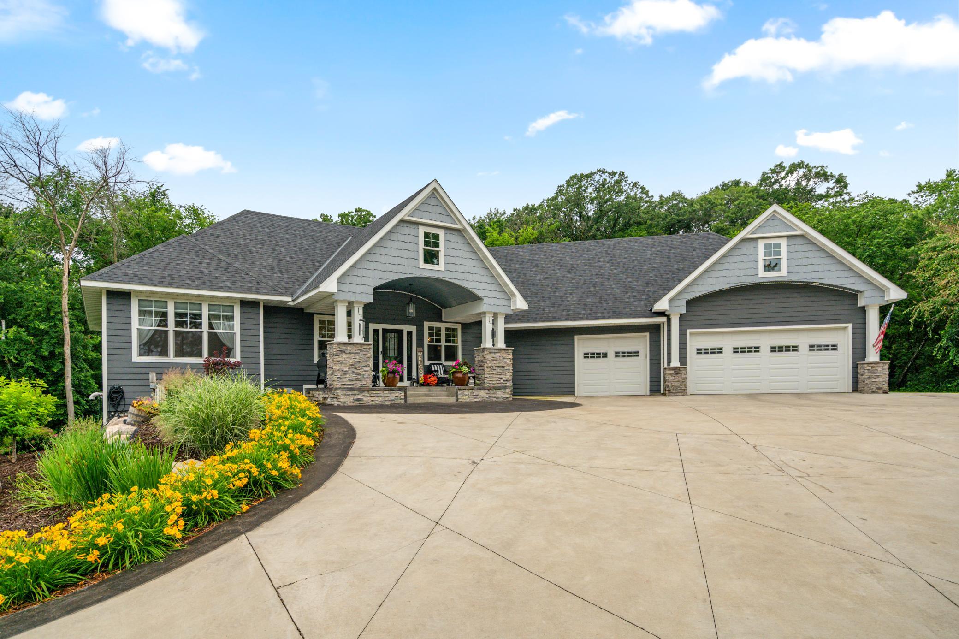
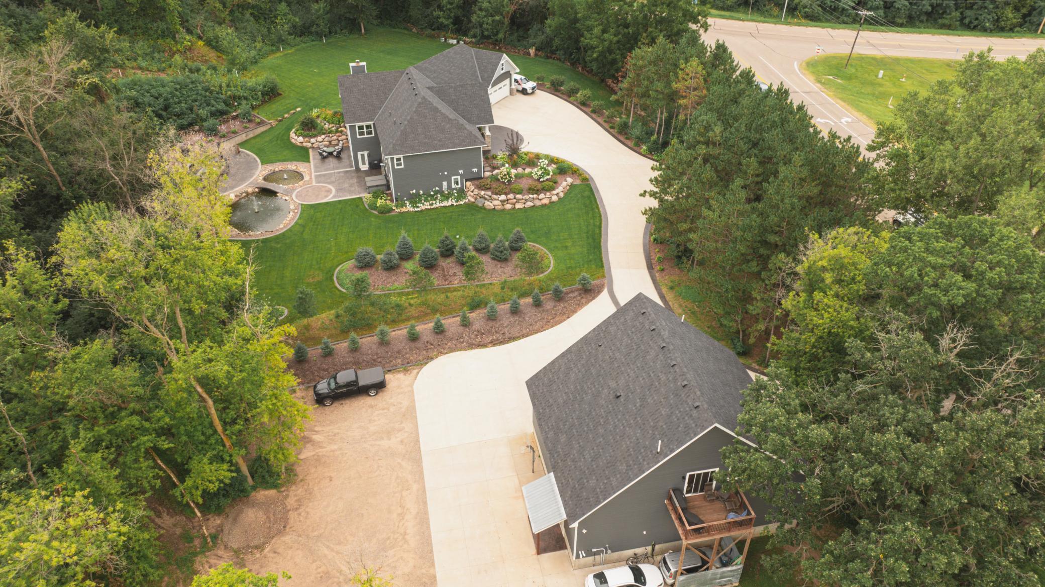
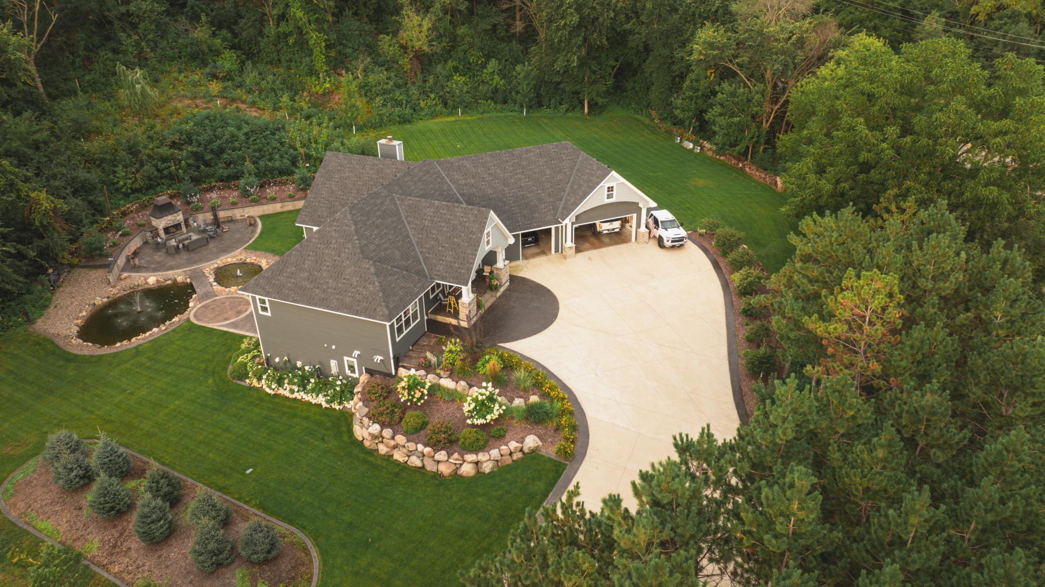
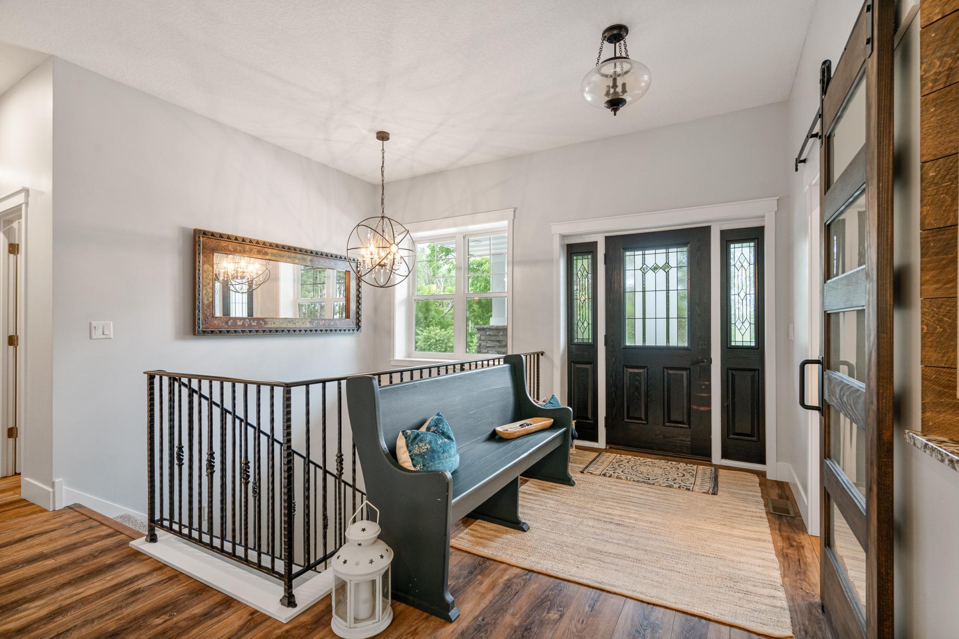
This stunning 5-bedroom, 3.5-bathroom home boasts an immaculate interior and an exquisite backyard with newly built landscaping. Additionally, the property features a detached 40x50 shop with a mother-in-law suite above, making it a perfect fit for business owners or those with extensive hobbies. This is an exceptional opportunity for a unique and versatile living arrangement. This newly constructed luxury residence presents a rare opportunity to own a home where sophisticated design meets everyday comfort. Every element of this property has been thoughtfully curated to blend elegance with exceptional functionality. The striking exterior features natural stone accents, LP Smart Siding, sleek Andersen windows, and beautifully manicured landscaping. A winding driveway leads to an impressive entrance that sets the tone for the stunning interiors. Inside, the open-concept living space is highlighted by reclaimed barn wood ceilings and expansive windows that flood the home with natural light and showcase sweeping views. The gourmet kitchen is a culinary dream, outfitted with top-of-the-line appliances, a large center island, coffee bar with beverage fridge, and a spacious walk-in pantry with extra storage. The adjoining dining area boasts floor-to-ceiling windows and opens into a dramatic fireplace room featuring a custom real wood fireplace. The main-level primary suite is a luxurious retreat, complete with a custom-organized walk-in closet and spa-inspired en-suite bathroom featuring a soaking tub, real stone tile shower with multiple showerheads, custom concrete vanity basin, private water closet, and dual vanities. Additional bedrooms offer generous closet space, while the lower-level bedrooms are arranged in a convenient Jack-and-Jill layout with private vanities and walk-in closets. Designed for entertaining, the expansive lower level includes a large family room and bar area, while the outdoor living spaces feature multiple seating areas and a striking outdoor fireplace. Adding to the propertyâs appeal is a detached four-car garage topped by a fully equipped two-bedroom apartment perfect for guests, extended family, or a private office. Smart home technology seamlessly controls lighting, climate, security, and entertainment systems throughout the property. Every aspect of this home from premium materials to designer lighting reflects a commitment to quality, luxury, and modern living.
Details
Maps
Contract Information
Status: Active
Contingency: None
Current Price: 1695000
Original List Price: 1695000
ListPrice: 1695000
List Date: 2026-09-19
Owner is an Agent?: No
Auction?: No
General Property Information
Common Wall: No
Lot Measurement: Acres
Manufactured Home?: No
Multiple PIDs?: No
New Development: No
Number of Fireplaces: 2
Waterfront YN: No
Year Built: 2018
Yearly/Seasonal: Yearly
Zoning: Residential-Single Family
Bedrooms: 6
Baths Total: 5
Bath Full: 4
Bath Half: 1
Main Floor Total SqFt: 2400
Above Grd Total SqFt: 3600
Below Grd Total SqFt: 2400
Total SqFt: 6000
Total Finished Sqft: 6000.00
FireplaceYN: Yes
Style: (SF) Single Family
Foundation Size: 2900
Garage Stalls: 7
Lot Dimensions: 359x352x527x280
Acres: 3.08
Assessment Pending: Unknown
Location Tax and Other Information
House Number: 15385
Street Name: 50th
Street Suffix: Street
Street Direction Suffix: N
Postal City: Stillwater
County: Washington
State: MN
Zip Code: 55082
Assessments
Tax With Assessments: 9134
Building Information
Finished SqFt Above Ground: 3600
Finished SqFt Below Ground: 2400
Lease Details
Land Leased: Not Applicable
Miscellaneous Information
Homestead: No
Ownership
Fractional Ownership: No
Parking Characteristics
Garage Square Feet: 2000
Public Survey Info
Range#: 20
Section#: 10
Township#: 29
Property Features
Accessible: None
Air Conditioning: Central Air
Amenities Unit: Ceiling Fan(s); Ethernet Wired; French Doors; In-Ground Sprinkler; Kitchen Center Island; Main Floor Primary Bedroom; Primary Bedroom Walk-In Closet; Security System; Vaulted Ceiling(s); Walk-In Closet; Washer/Dryer Hookup; Wet Bar
Appliances: Air-To-Air Exchanger; Dishwasher; Double Oven; Dryer; Freezer; Microwave; Range; Refrigerator; Washer; Water Filtration System; Water Osmosis System; Wine Cooler
Bath Description: Full Jack & Jill; Main Floor 1/2 Bath; Main Floor Full Bath; 3/4 Basement
Construction Materials: Insulating Concrete Forms
Construction Status: Previously Owned
Dining Room Description: Informal Dining Room
Electric: Circuit Breakers
Exterior: Brick/Stone; Engineered Wood
Family Room Characteristics: Lower Level; Main Level
Fireplace Characteristics: Gas Burning; Wood Burning
Foundation: Other
Fuel: Natural Gas
Heating: Forced Air; In-Floor Heating
Outbuildings: Additional Garage; Greenhouse
Pool Description: None
Roof: Age 8 Years or Less
Sellers Terms: Cash; Conventional; FHA; VA
Sewer: Septic System Compliant - Yes
Stories: One
Water: Well
Room Information
| Room Name | Dimensions | Level |
| Bathroom | 5x10 | Main |
| Family Room | 18x21 | Lower |
| Fifth (5th) Bedroom | 14x14 | Lower |
| First (1st) Bedroom | 16x34 | Main |
| Fourth (4th) Bedroom | 13.6x14 | Lower |
| Great Room | 18x16 | Main |
| Kitchen | 16x33 | Main |
| Office | 10.6x10.6 | Main |
| Second (2nd) Bedroom | 16x13 | Lower |
| Sixth (6th) Bedroom | 14x14 | Lower |
| Third (3rd) Bedroom | 14x16 | Lower |
Listing Office: eXp Realty
Last Updated: September - 19 - 2026

The data relating to real estate for sale on this web site comes in part from the Broker Reciprocity SM Program of the Regional Multiple Listing Service of Minnesota, Inc. The information provided is deemed reliable but not guaranteed. Properties subject to prior sale, change or withdrawal. ©2026 Regional Multiple Listing Service of Minnesota, Inc All rights reserved.
Friday 16th of October 2026 11:21 PM

218-998-4400
Mohagen Real Estate


Let's Connect

Mohagen Real Estate
sue@MohagenRealEstate.com
Office: 218-998-4400
Cell: 218-731-7376

Mohagen Real Estate is licensed in the State of Minnesota