1540 Deephaven Drive, Woodbury, MN 55129 (MLS# 7160928)
$770,000
Woodbury, MN 55129
MLS# 7160928
4 beds | 4 baths | 5930 sqft
1 / 55
Property Description
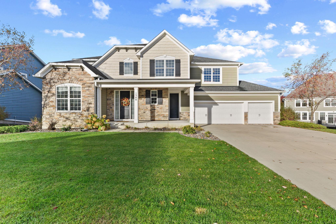
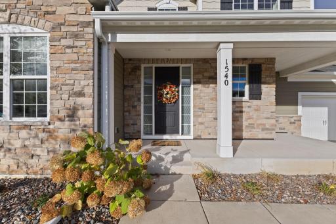
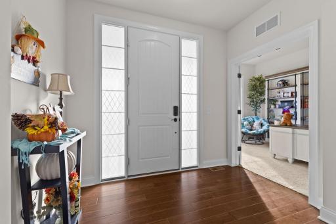
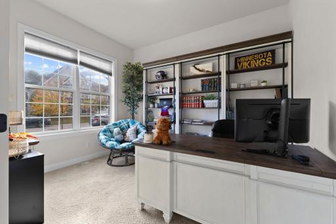
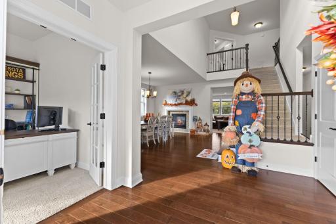
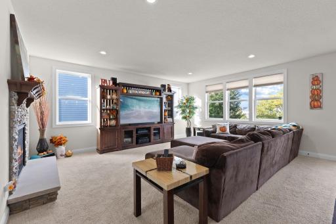
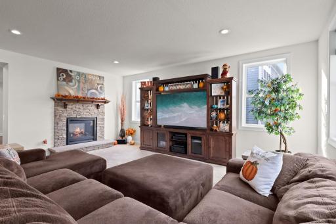
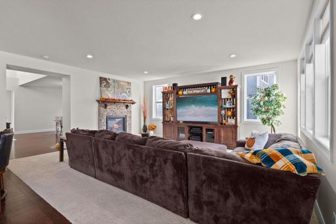
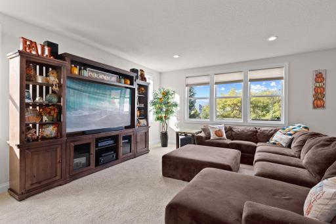
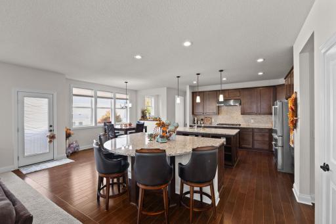
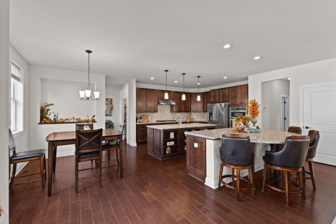
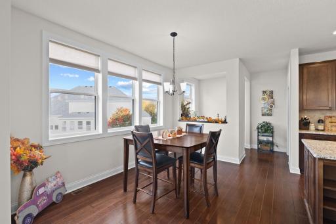
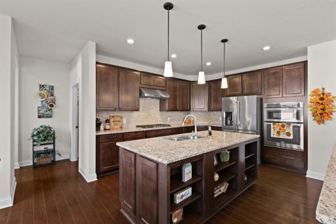
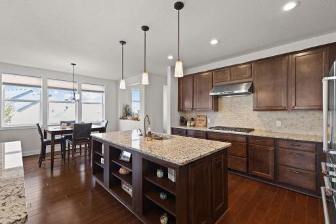
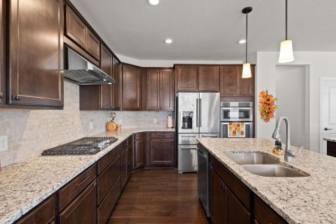
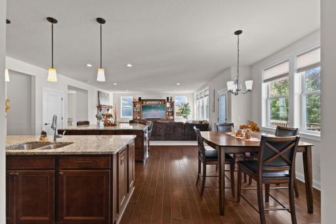
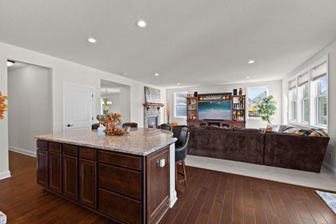
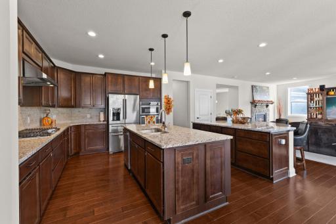
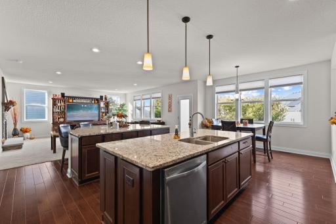
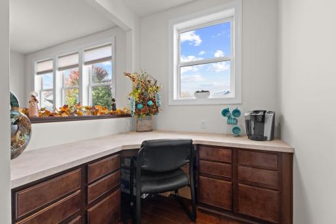
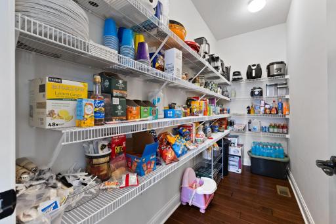
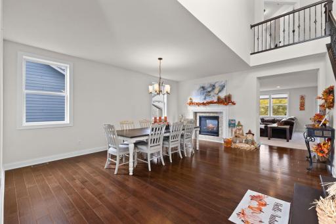
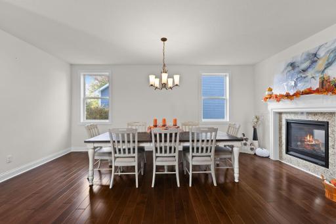
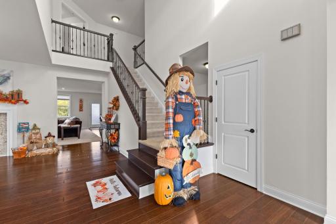
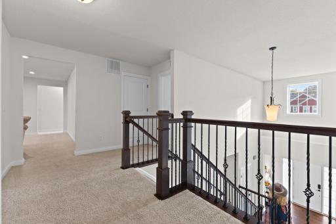
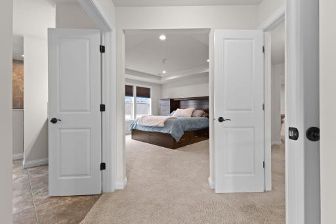
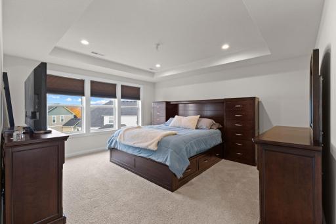
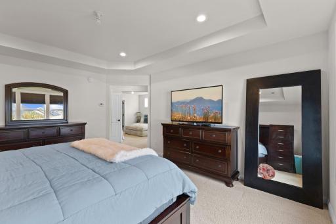
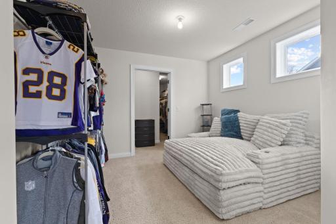
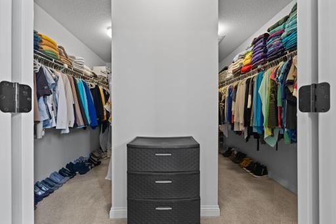
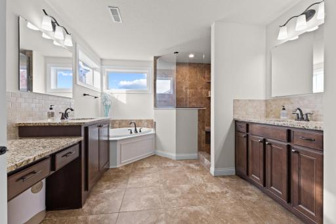
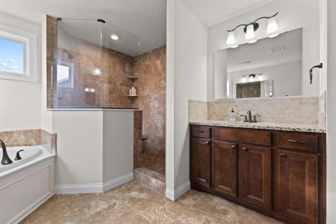
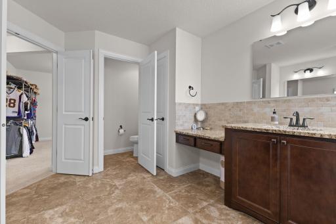
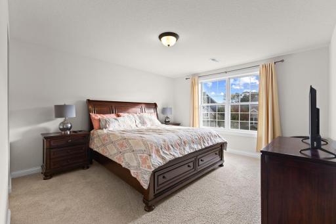
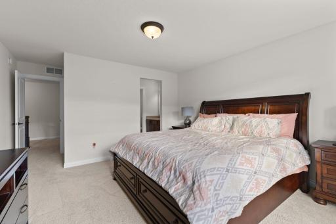
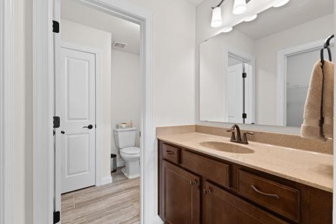
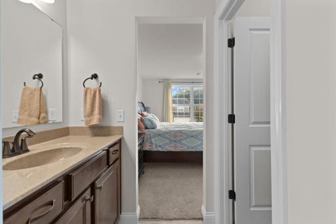
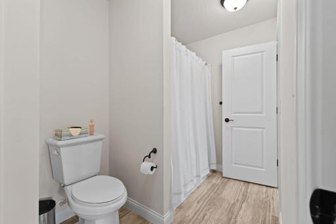
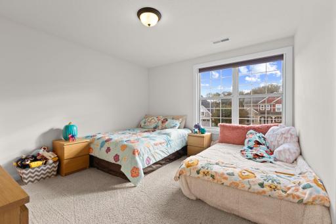
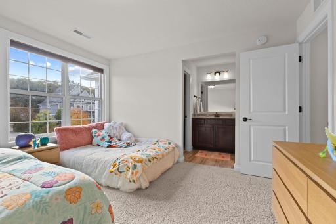
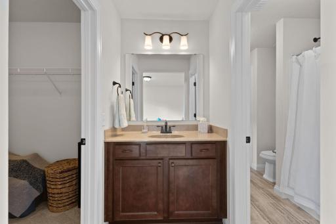
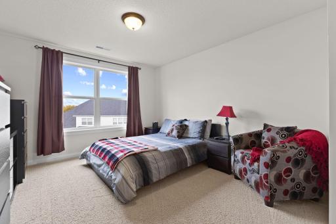
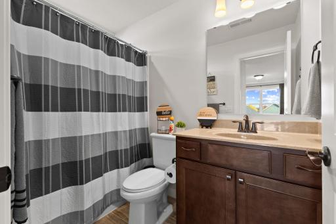
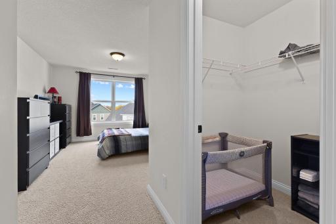
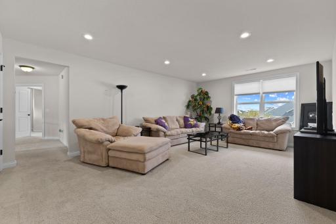
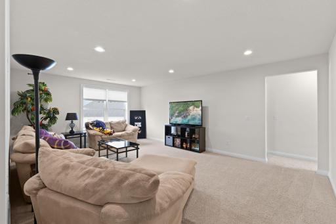
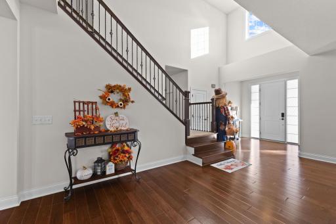
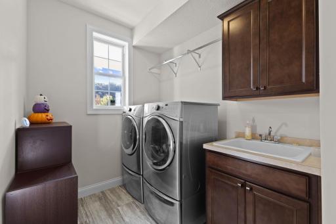
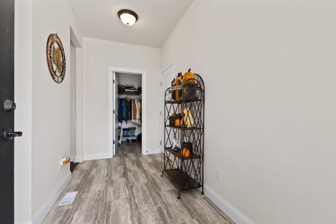
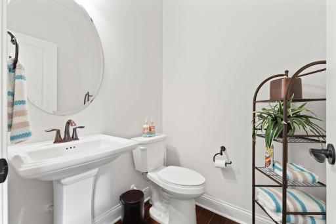
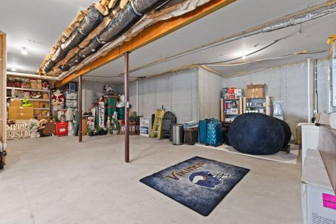
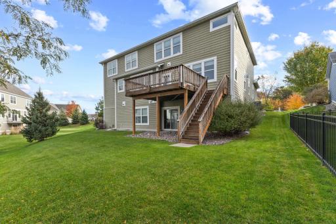
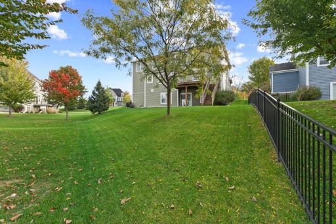
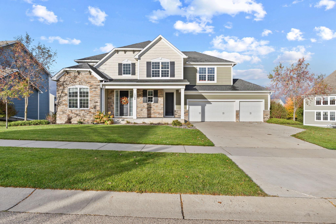
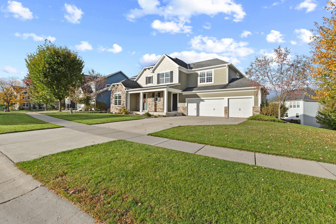
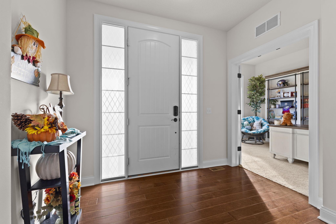
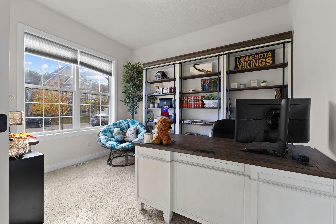
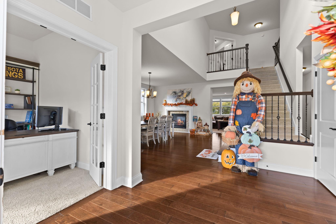
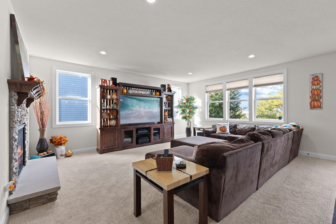
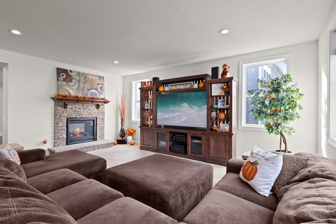
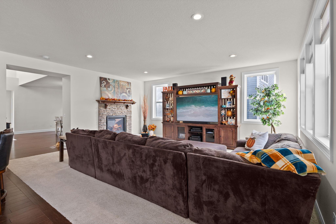
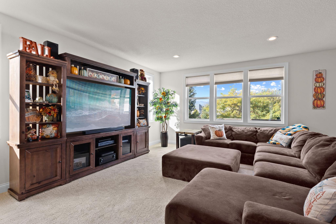
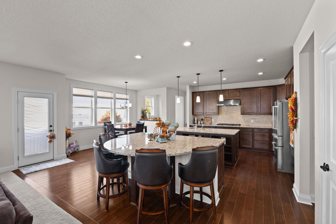
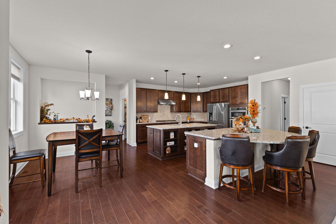
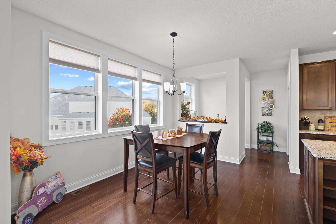
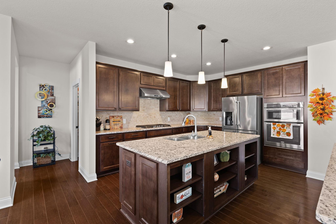
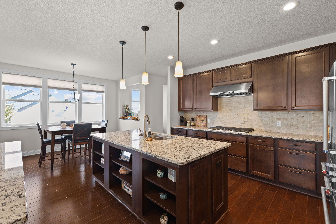
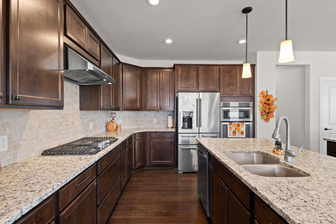
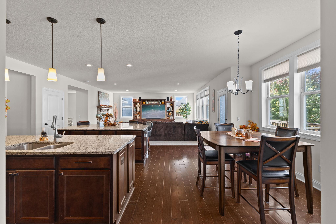
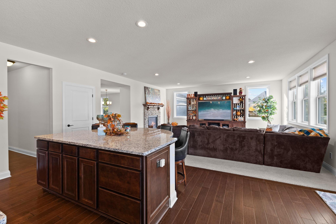
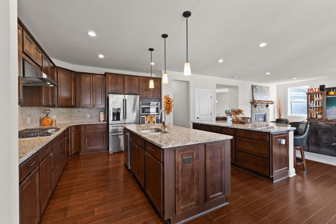
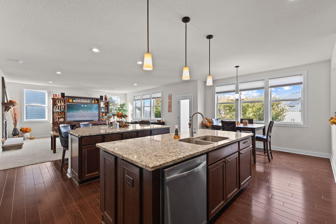
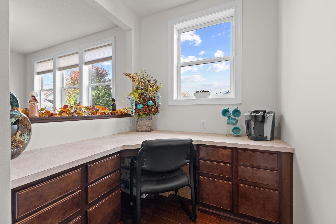
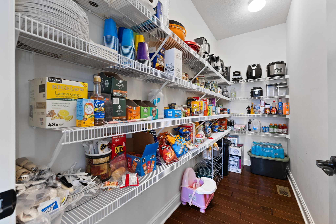
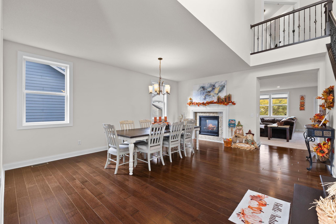
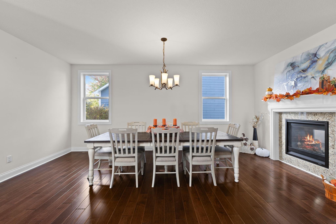
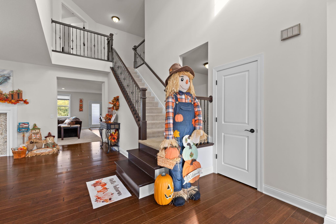
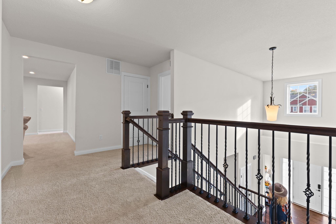
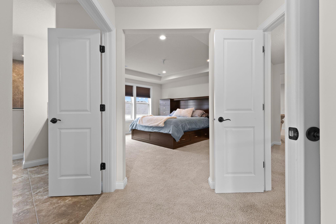
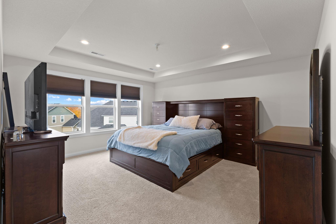
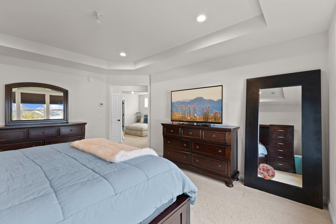
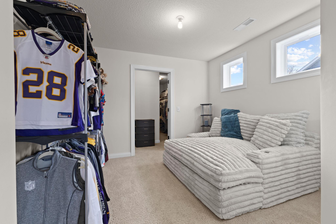
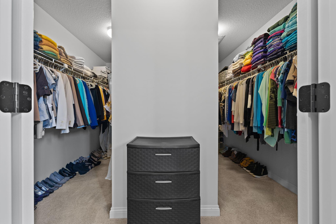
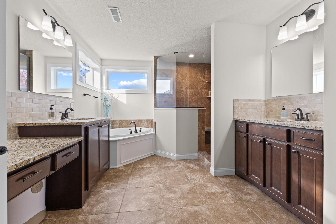
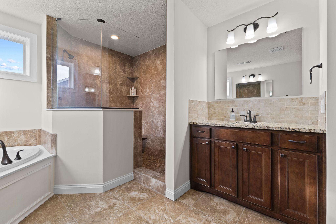
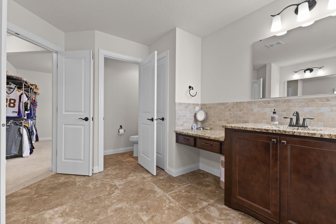
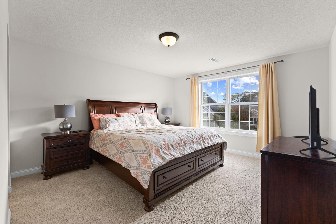
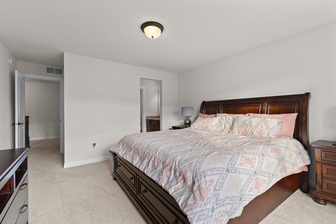
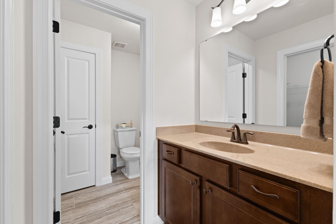
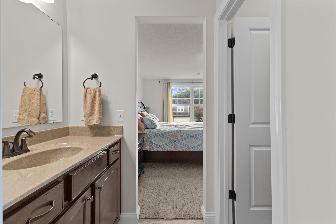
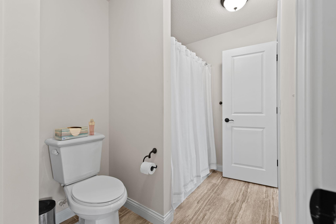
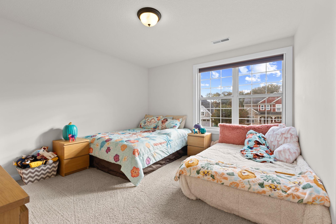
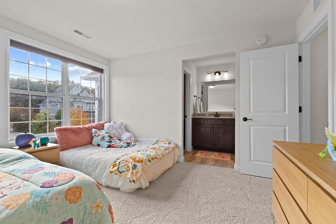
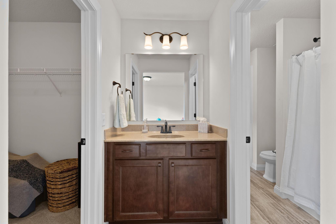
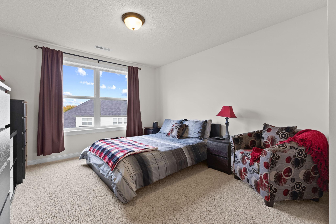
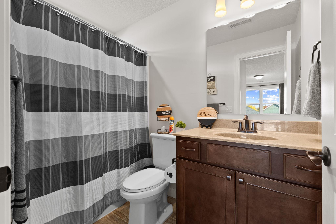
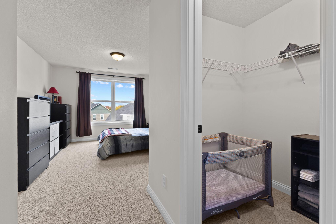
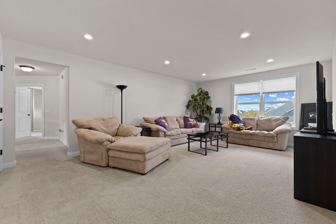
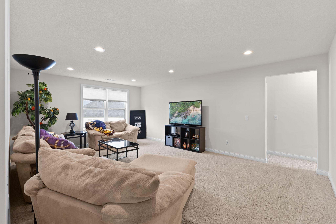
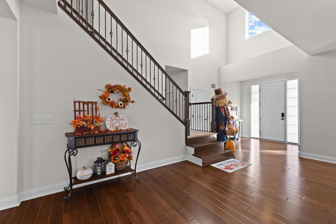
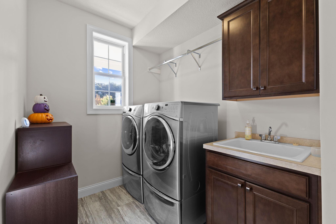
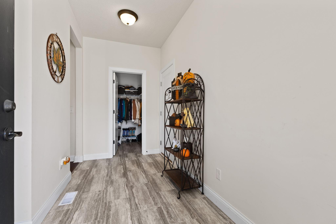
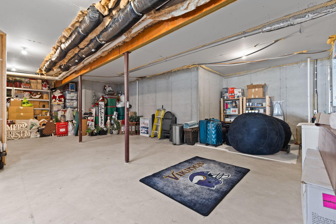
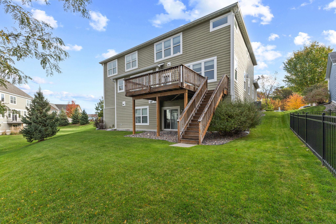
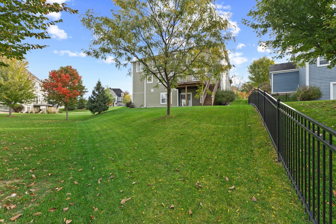
Welcome to exceptional luxury and everyday comfort in Woodbury's highly sought-after Dancing Waters community. The open-concept floor plan designed for modern living will immediately catch your eye. Step into a light-filled main level featuring a executive private office and formal living and dining spaces framed by a dual-sided gas fireplace that seamlessly transitions into the expansive living room. At the center of the home, the gourmet chef's kitchen features two granite islands, a massive walk-in pantry, and an informal dining nook. Nearby, a dedicated planning center, a mudroom with a private second entrance, and access to a massive 4-car attached garage maximize daily convenience. Upstairs you will find a versatile loft providing additional gathering space alongside four bedrooms with walk-in closets and direct bathroom accessâhighlighted by a Jack & Jill bath, a private princess suite, and a serene Owner's retreat complete with a dedicated sitting area/office or dressing room. The primary walk in closet is huge but don't miss this private bathroom offering an elegant look mixed with practical use. The unfinished walkout lower level awaits your personal design with plenty of space for a large full bath roughed in along with an additional bedroom, media room and large family space ready for you create. Enjoy lots of community amenities including a pool, splash pad, sports courts, and parks, all with easy access to I-94 and Woodbury's premier shopping and dining. This home has it all, large spaces, room to expand and lots of beautiful luxury appeal. Don't forget the shared amenities for Dancing Waters Association including the park & pool access!
Details
Maps
Contract Information
Status: Active
Contingency: None
Current Price: 770000
Original List Price: 770000
ListPrice: 770000
List Date: 2026-10-15
Owner is an Agent?: No
Auction?: No
General Property Information
Assoc Mgmt Co. Phone #: 952-277-2700
Association Fee Frequency: Monthly
Association Mgmt Co. Name: First Service Residential
Common Wall: No
Lot Measurement: Acres
Manufactured Home?: No
Multiple PIDs?: No
New Development: No
Number of Fireplaces: 1
Waterfront YN: No
Year Built: 2016
Yearly/Seasonal: Yearly
Zoning: Residential-Single Family
Bedrooms: 4
Baths Total: 4
Bath Full: 3
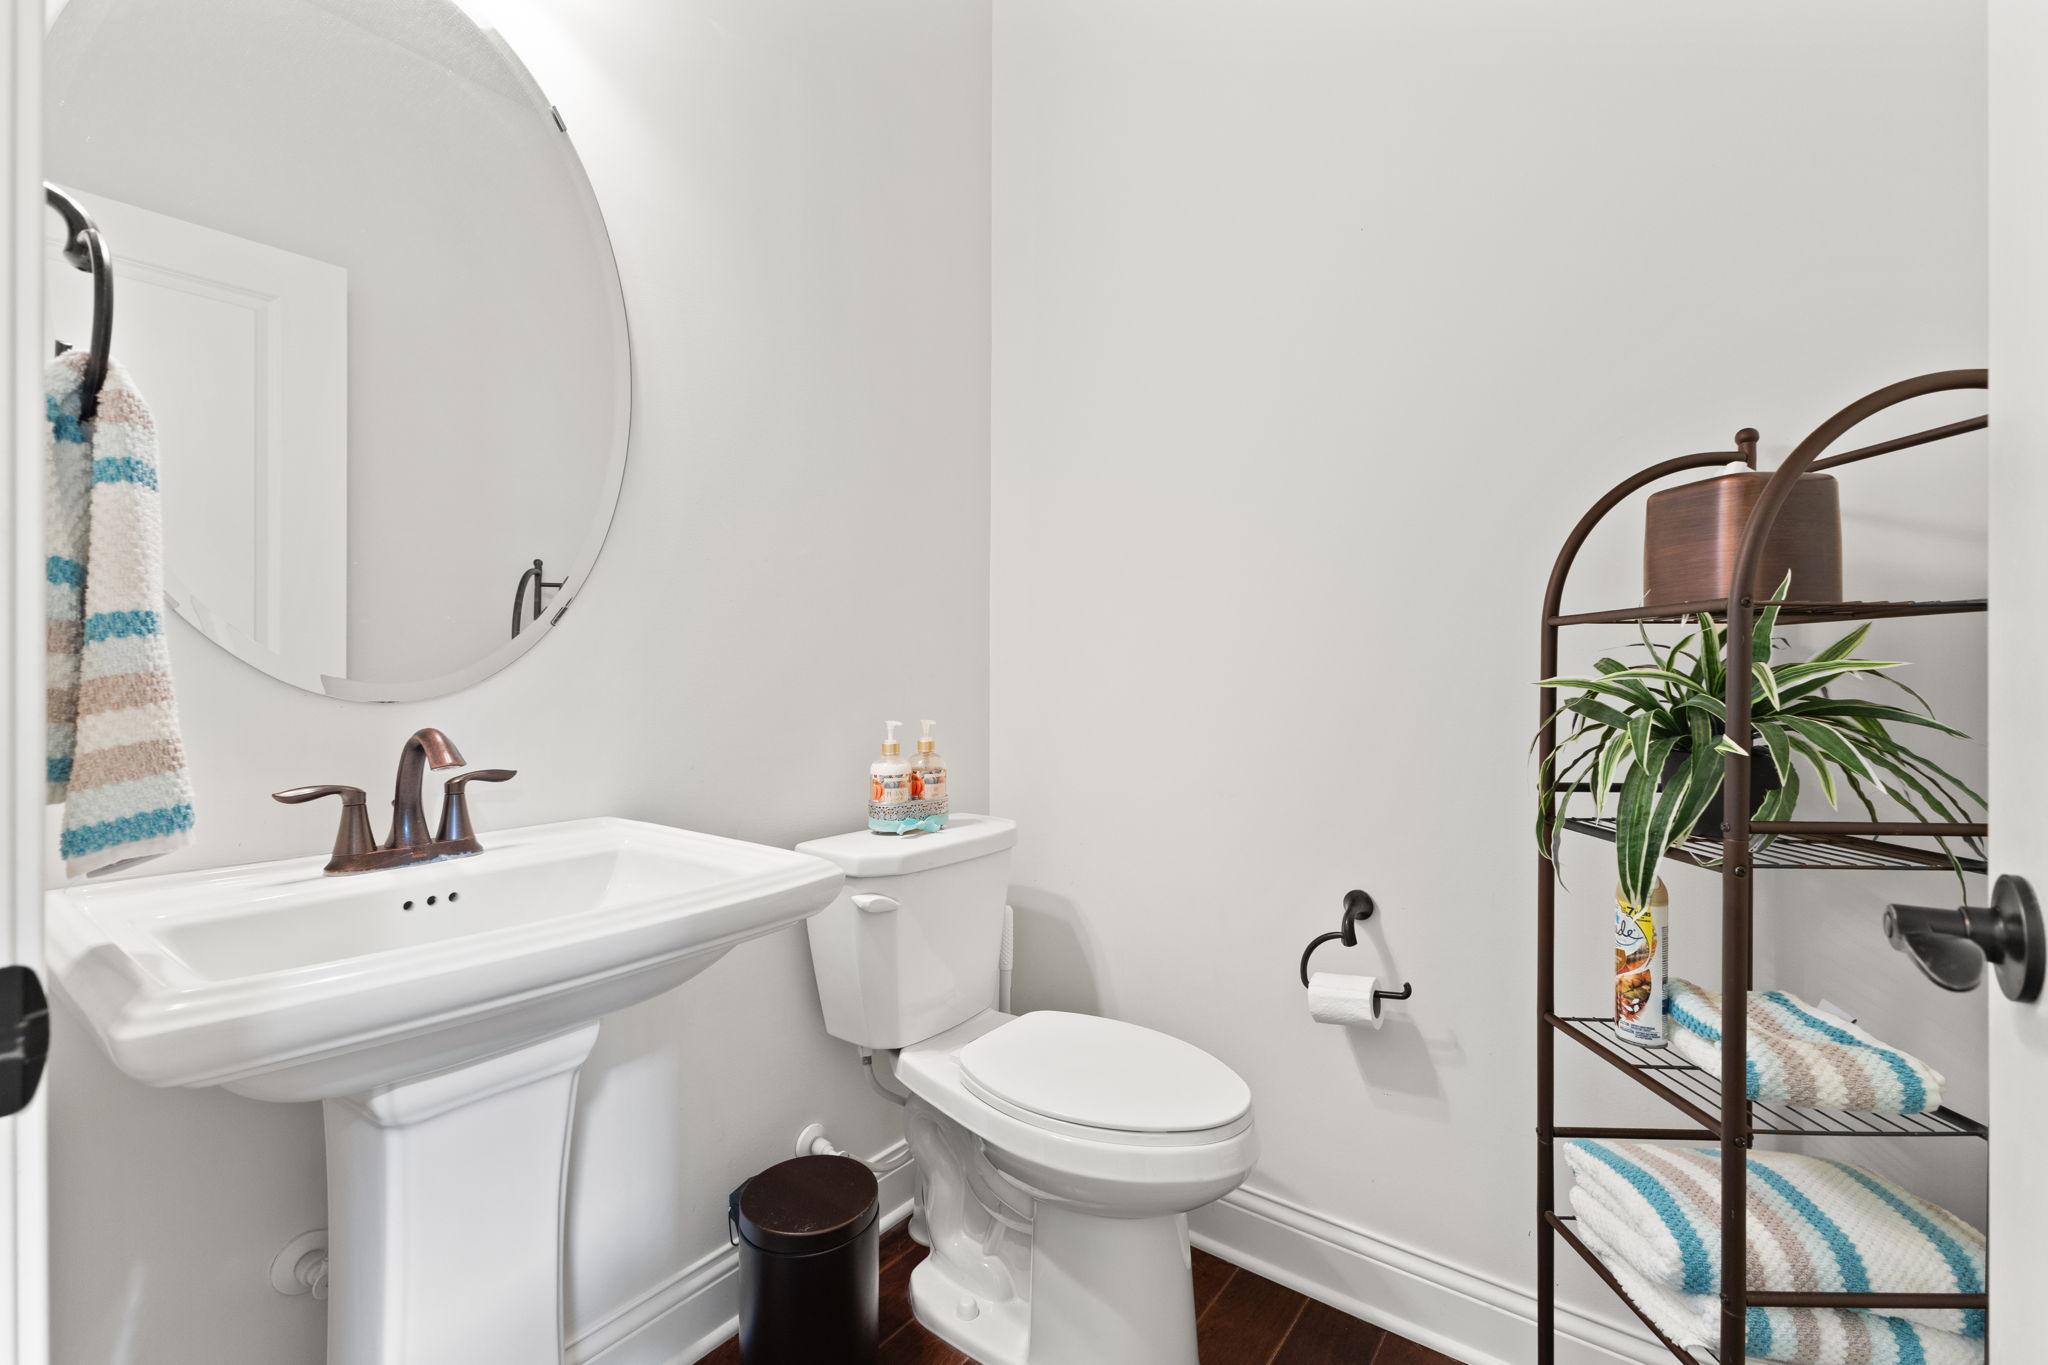
Bath Half: 1
Main Floor Total SqFt: 1902
Above Grd Total SqFt: 4028
Below Grd Total SqFt: 1902
Total SqFt: 5930
Total Finished Sqft: 4028.00
FireplaceYN: Yes
Style: (SF) Single Family
Foundation Size: 1902
Association Fee: 110
Garage Stalls: 4
Lot Dimensions: 142x152x197
Acres: 0.3
Assessment Pending: No
Location Tax and Other Information
House Number: 1540
Street Name: Deephaven
Street Suffix: Drive
Postal City: Woodbury
County: Washington
State: MN
Zip Code: 55129
Complex/Dev/Subdivision: Dancing Waters 11th Add
Assessments
Tax With Assessments: 10188
Building Information
Finished SqFt Above Ground: 4028
Lease Details
Land Leased: Not Applicable
Miscellaneous Information
DP Resource: Yes
Homestead: No
Ownership
Fractional Ownership: No
Parking Characteristics
Garage Square Feet: 840
Public Survey Info
Range#: 21
Section#: 12
Township#: 28
Property Features
Accessible: None
Air Conditioning: Central Air
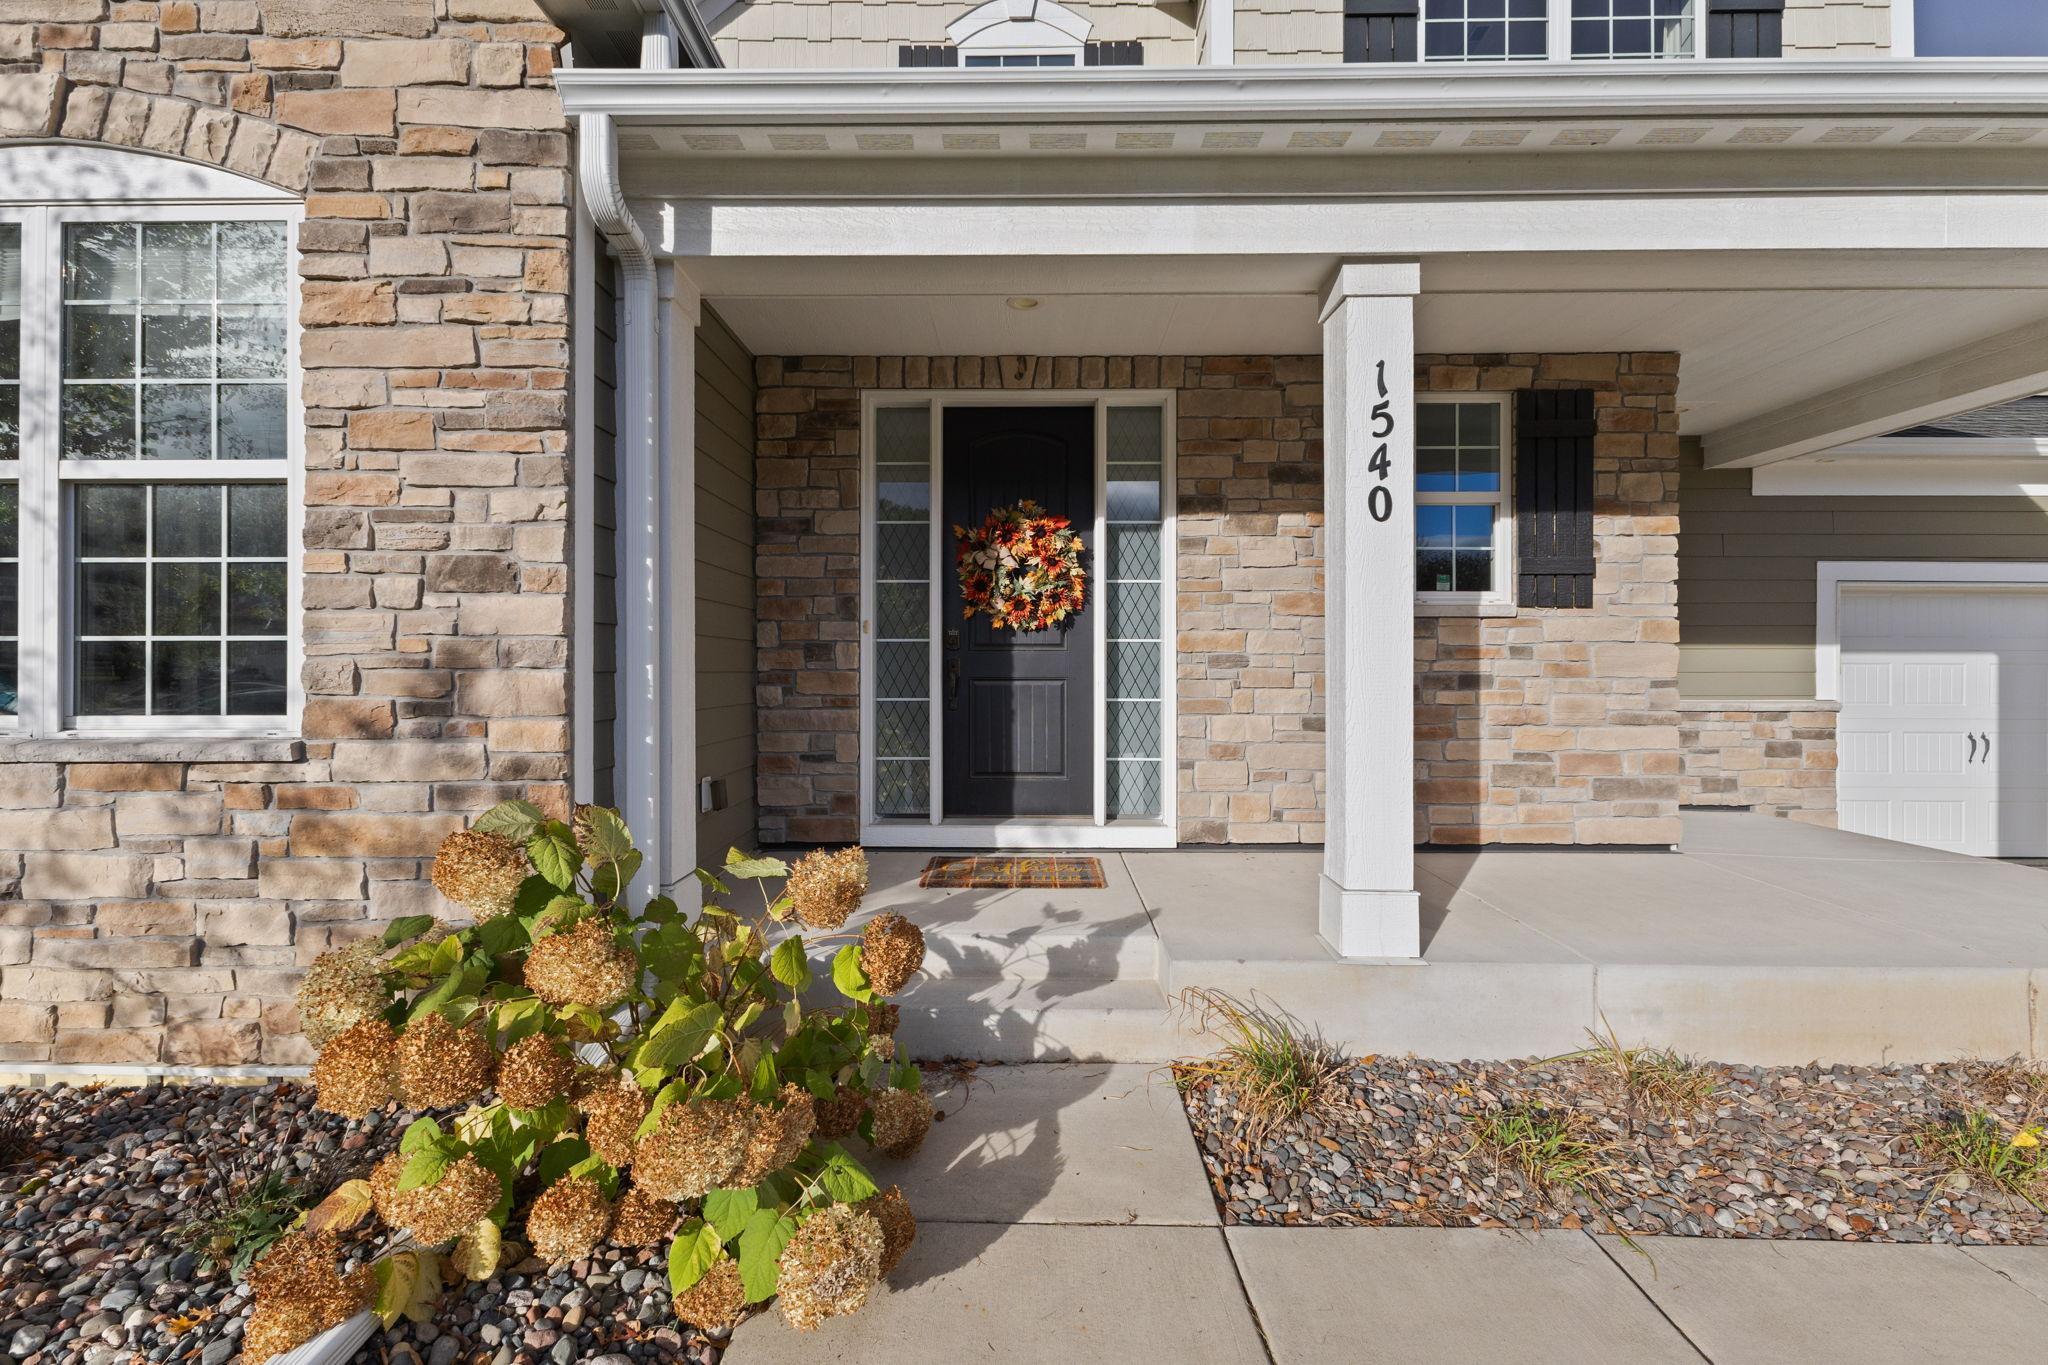
Amenities Unit: Ceiling Fan(s); Deck; French Doors; Hardwood Floors; In-Ground Sprinkler; Kitchen Center Island; Kitchen Window; Paneled Doors; Porch; Primary Bedroom Walk-In Closet; Tile Floors
Appliances: Air-To-Air Exchanger; Cooktop; Dishwasher; Disposal; Dryer; Microwave; Refrigerator; Washer
Association Fee Includes: Professional Mgmt; Sanitation; Shared Amenities
Basement: Full; Sump Pump; Unfinished
Bath Description: Double Sink; Full Jack & Jill; Main Floor 1/2 Bath; Upper Level Full Bath; Full Primary; Private Primary; Bathroom Ensuite; Rough In; Separate Tub & Shower
Construction Materials: Frame
Construction Status: Previously Owned
Dining Room Description: Breakfast Bar; Eat In Kitchen; Informal Dining Room; Kitchen/Dining Room; Separate/Formal Dining Room
Electric: Circuit Breakers
Exterior: Brick/Stone; Fiber Board
Fencing: None
Fireplace Characteristics: 2-Sided; Gas Burning; Living Room
Foundation: Poured Concrete
Fuel: Natural Gas
Heating: Forced Air
Laundry: Laundry Room; Main Level; Sink
Parking Characteristics: Garage Door Opener; Insulated Garage; Storage
Road Frontage: City Street
Road Responsibility: Public Maintained Road
Roof: Age Over 8 Years; Asphalt Shingles; Pitched
Sewer: City Sewer/Connected
Special Search: 4 BR on One Level; Main Floor Laundry; Primary Bdr Suite
Stories: Two
Water: City Water/Connected
Room Information
| Room Name | Dimensions | Level |
| Dining Room | 19x12 | Main |
| First (1st) Bedroom | 16x14 | Upper |
| Flex Room | 11x10 | Upper |
| Fourth (4th) Bedroom | 16x12 | Upper |
| Kitchen | 24x19 | Main |
| Laundry | 11x7 | Main |
| Living Room | 20x17 | Main |
| Loft | 20x14 | Upper |
| Media Room | 7x7 | Main |
| Office | 13x11 | Main |
| Second (2nd) Bedroom | 14x13 | Upper |
| Third (3rd) Bedroom | 13x12 | Upper |
Listing Office: Pro Flat Fee Realty LLC
Last Updated: October - 17 - 2026

The data relating to real estate for sale on this web site comes in part from the Broker Reciprocity SM Program of the Regional Multiple Listing Service of Minnesota, Inc. The information provided is deemed reliable but not guaranteed. Properties subject to prior sale, change or withdrawal. ©2026 Regional Multiple Listing Service of Minnesota, Inc All rights reserved.
Wednesday 21st of October 2026 01:33 PM

218-998-4400
Mohagen Real Estate


Let's Connect

Mohagen Real Estate
sue@MohagenRealEstate.com
Office: 218-998-4400
Cell: 218-731-7376

Mohagen Real Estate is licensed in the State of Minnesota