15413 Robinwood Drive, Minnetonka, MN 55345 (MLS# 7116608)
$1,890,000
Minnetonka, MN 55345
MLS# 7116608
Status: Closed
5 beds | 7 baths | 5770 sqft
1 / 86
Property Description
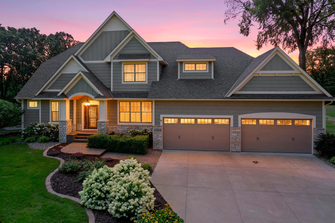
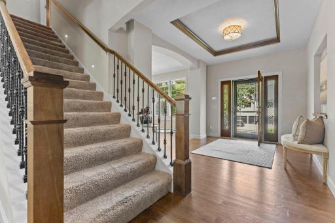
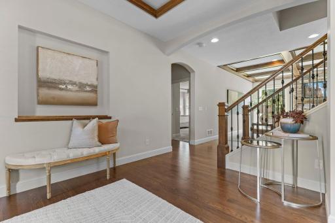
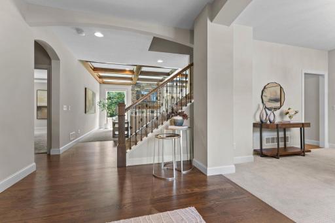
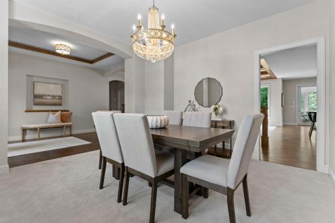
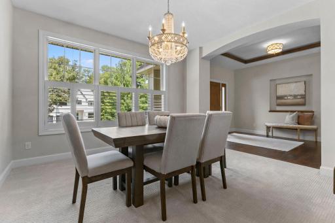
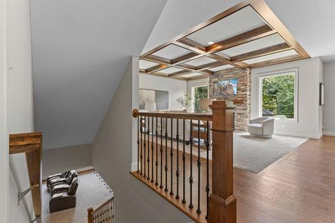
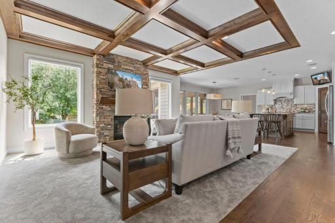
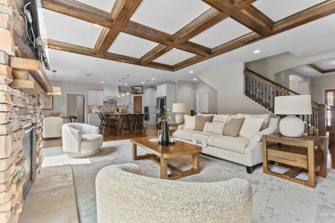
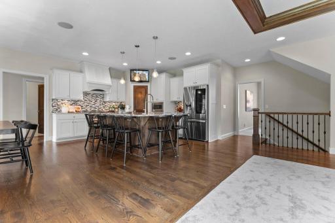
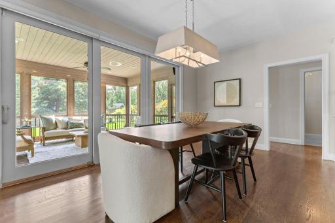
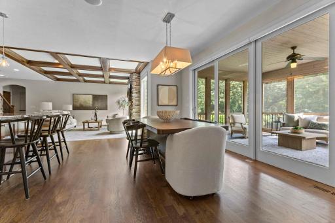
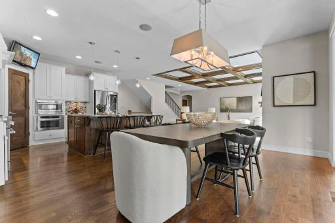
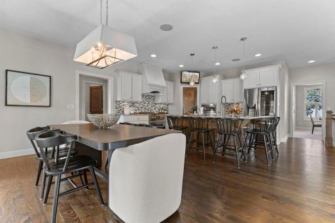
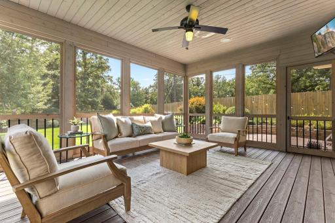
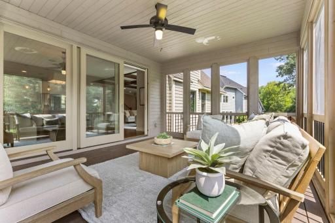
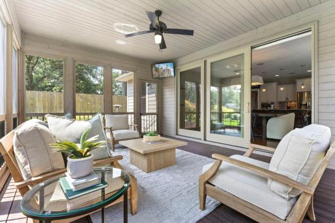
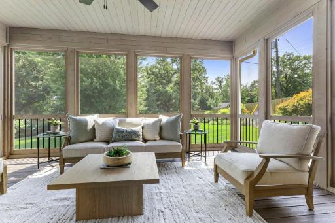
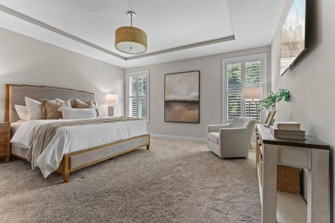
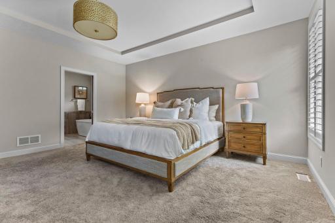
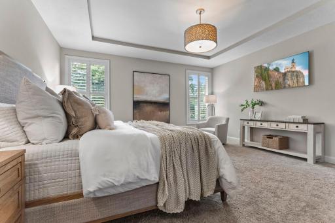
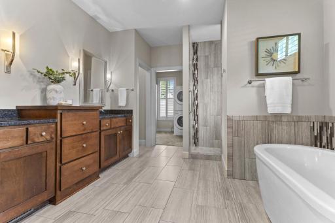
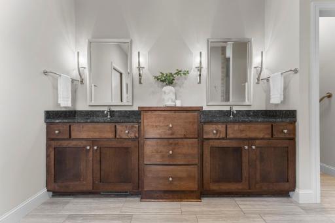
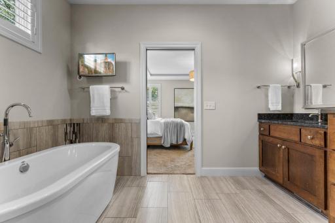
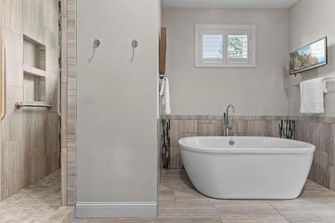
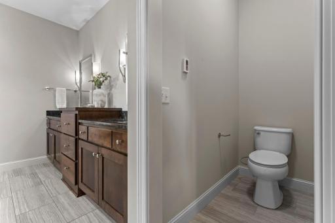
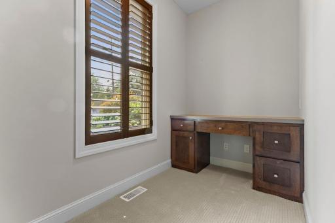
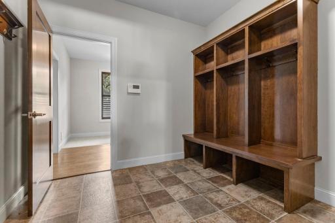
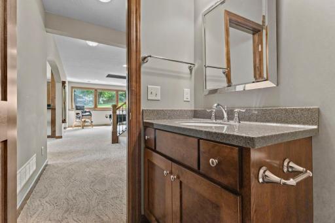
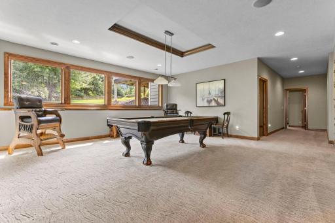
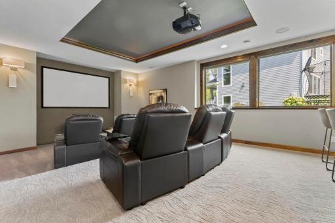
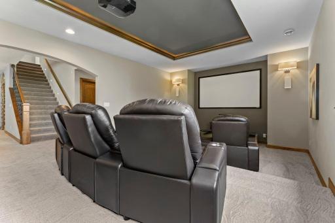
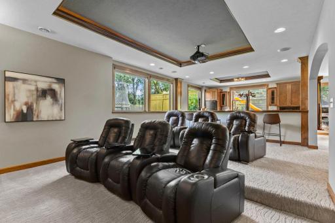
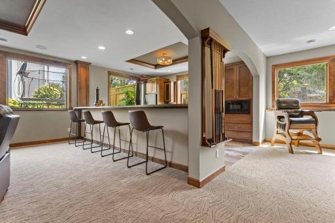
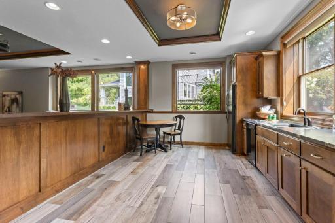
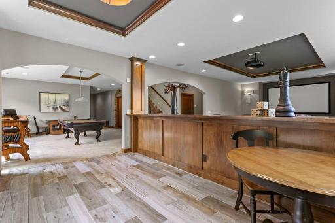
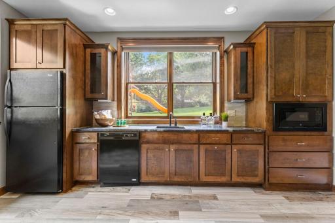
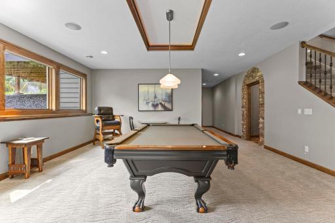
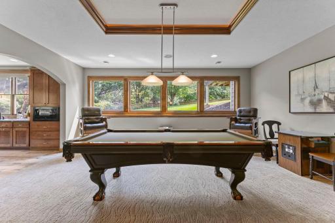
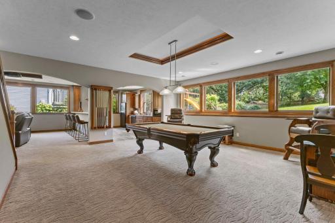
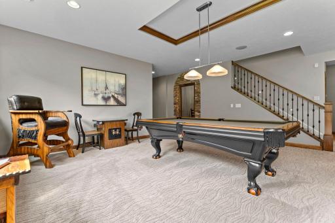
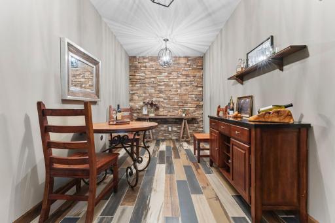
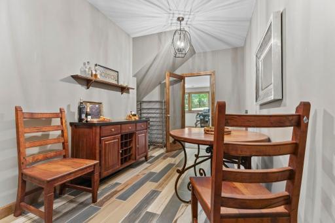
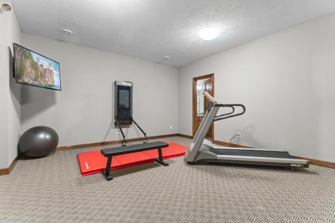
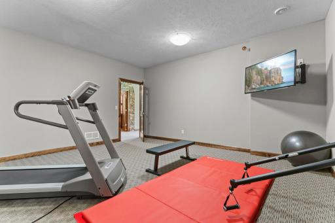
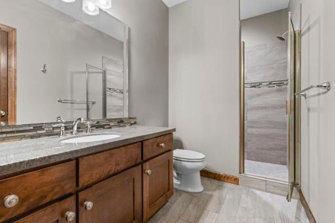
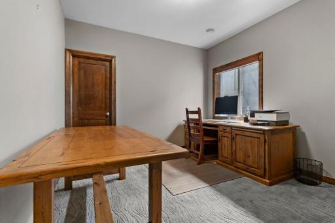
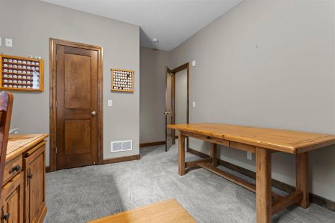
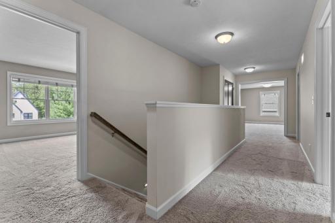
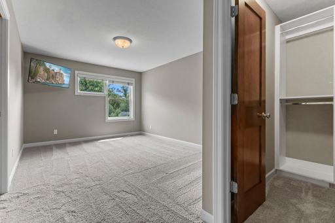
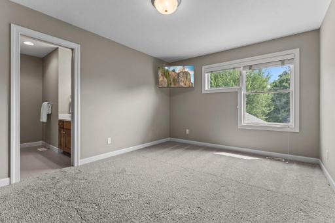
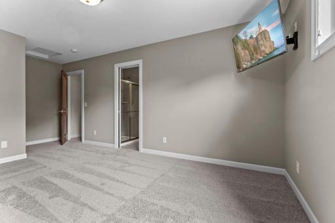
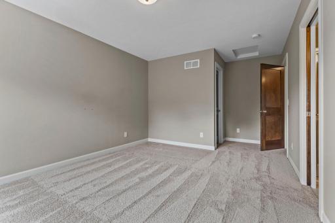
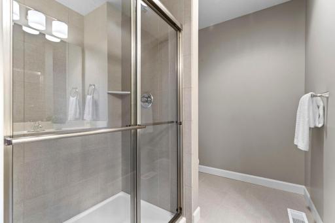
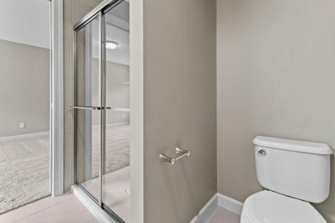
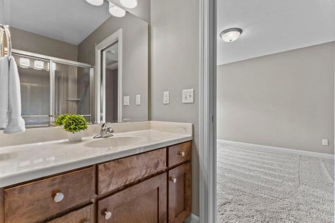
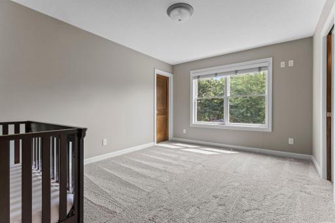
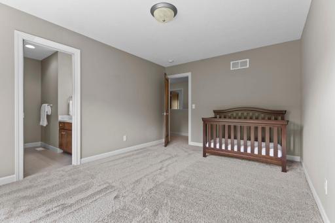
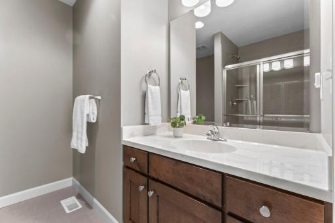
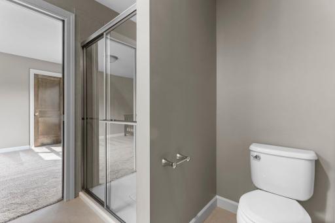
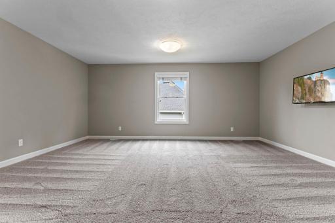
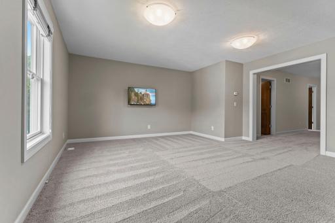
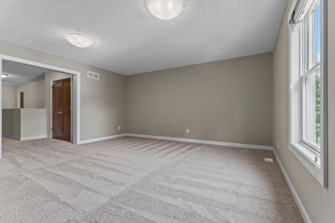
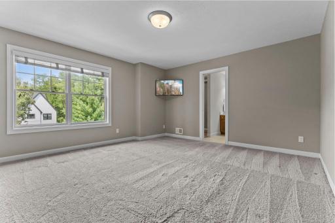
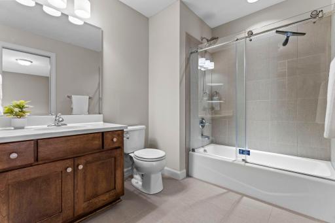
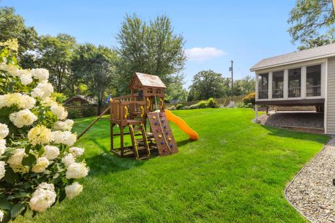
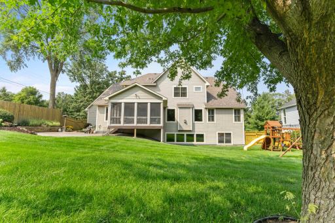
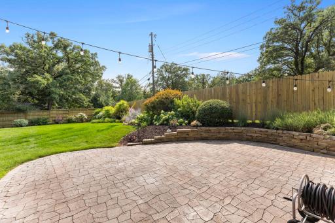
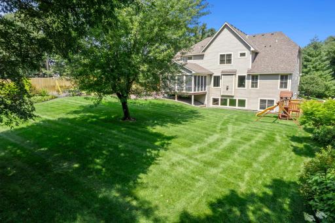
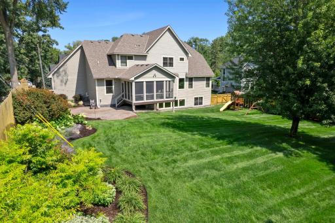
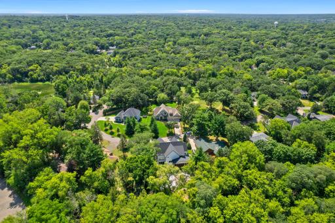
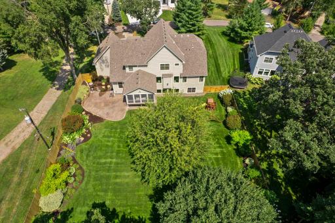
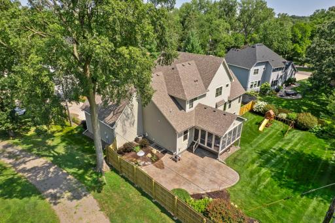
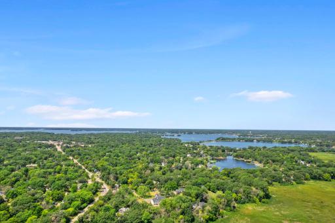
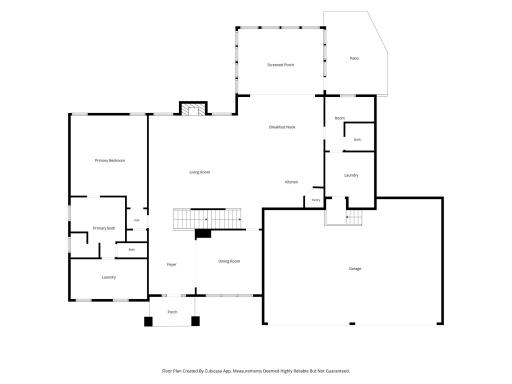
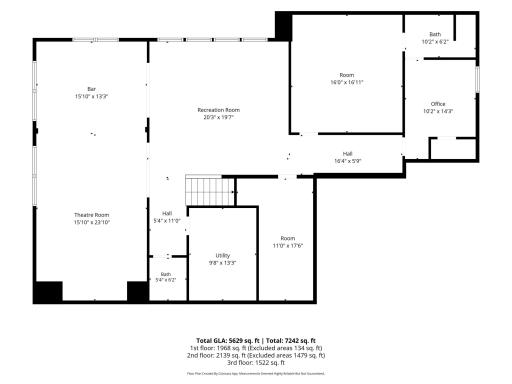
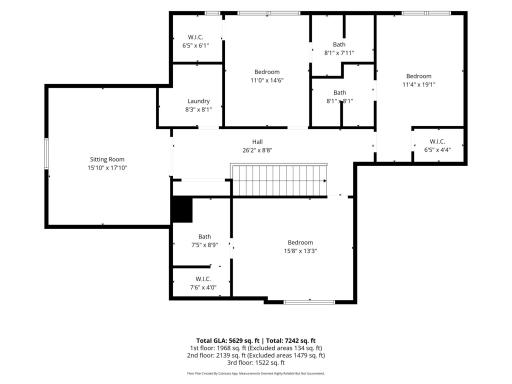
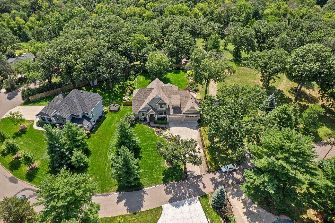
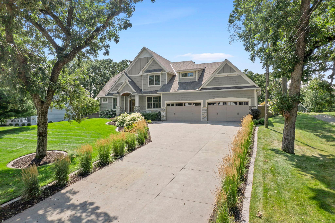
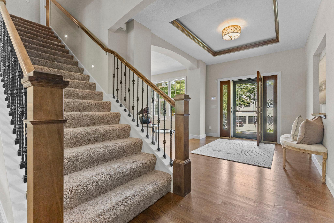
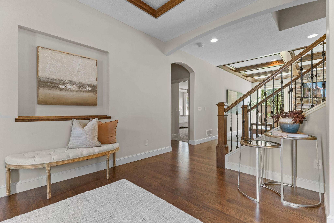
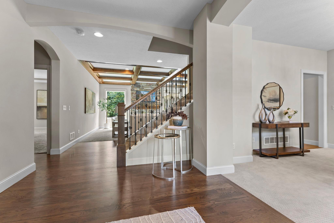
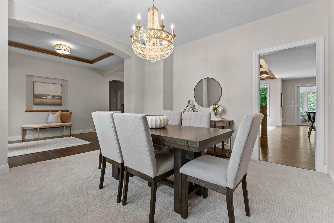
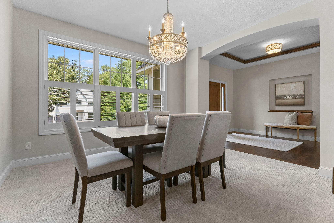
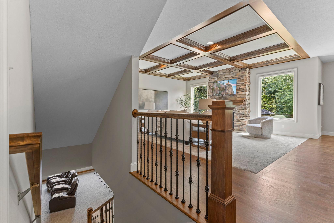
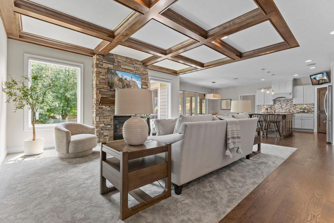
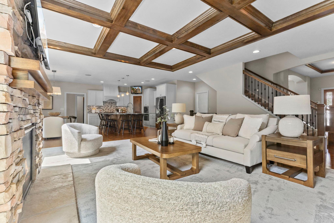
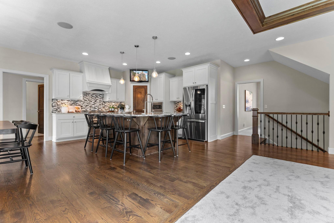
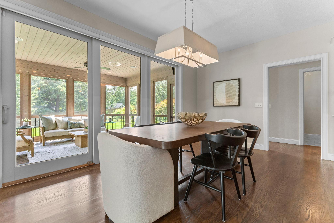
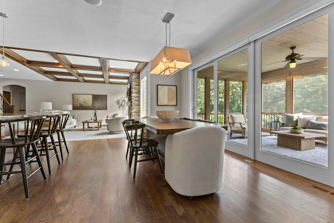
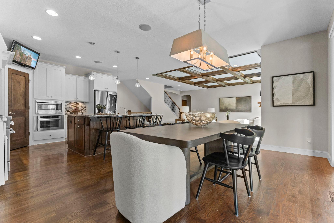

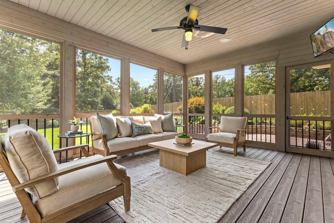
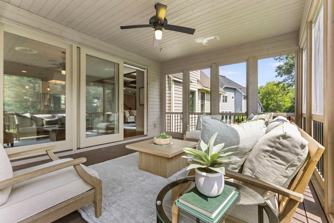
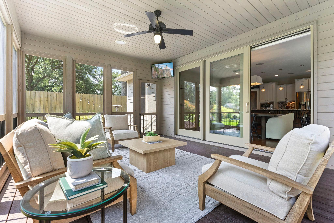
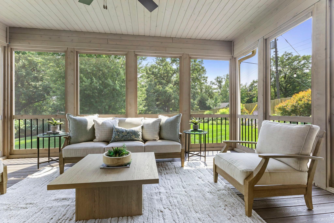
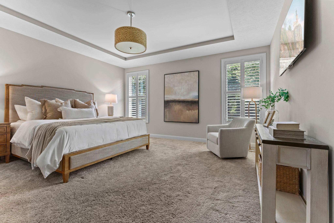
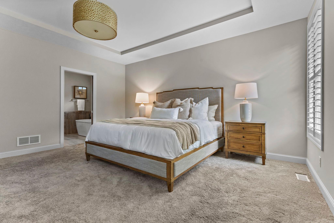
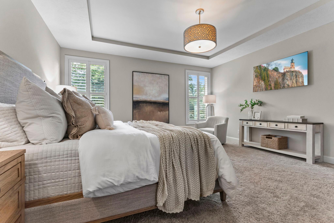
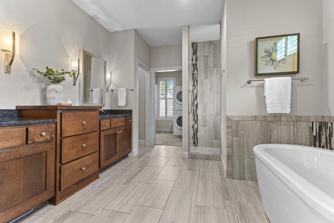
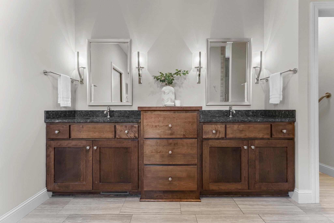
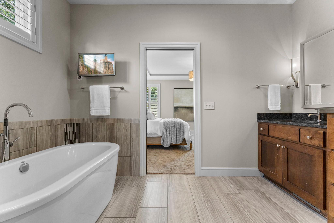
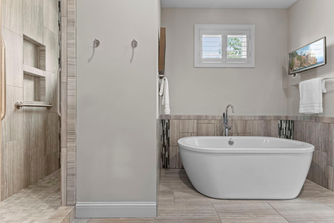
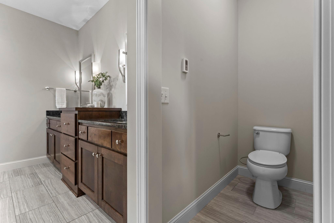
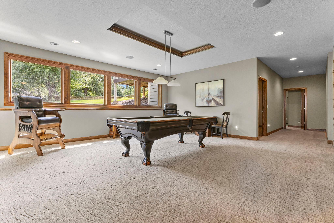
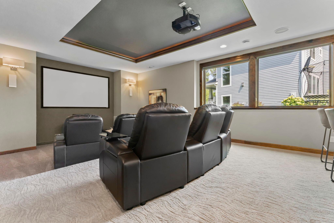
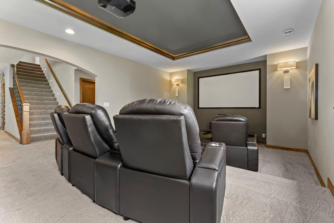
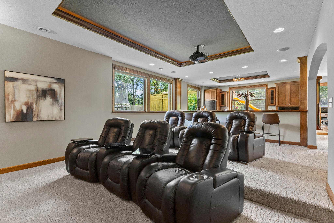
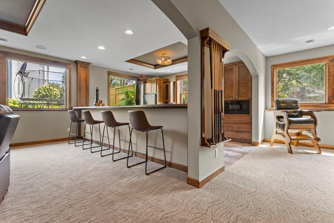
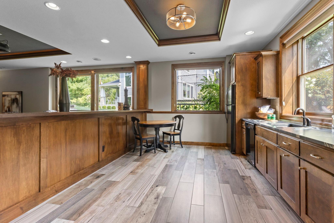
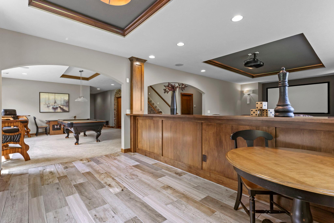
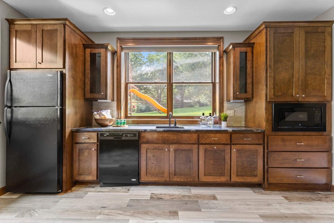
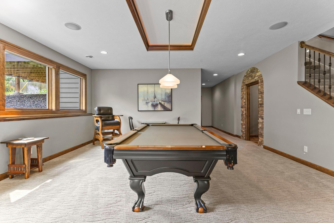
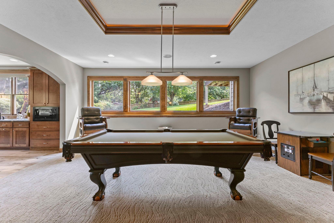
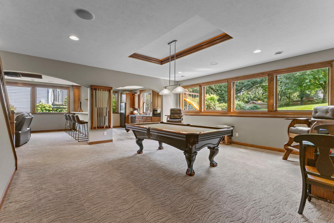
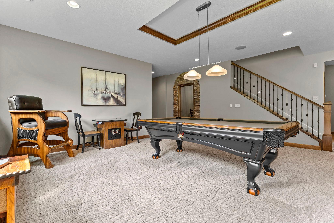
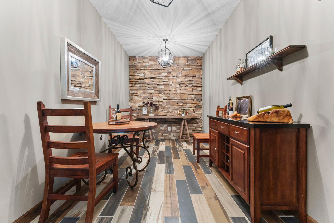
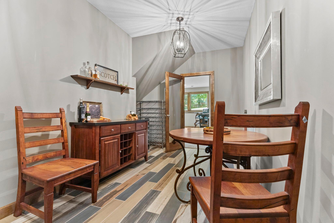
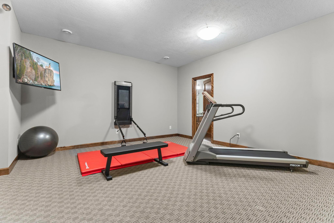
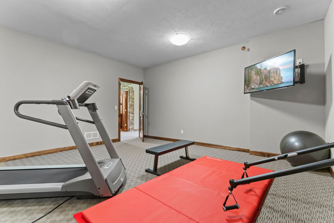
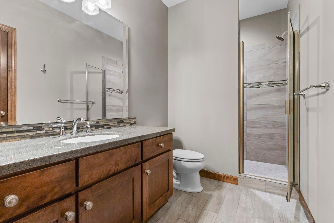
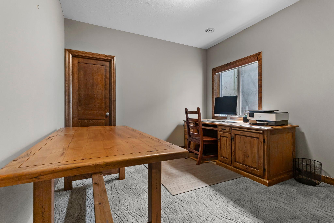
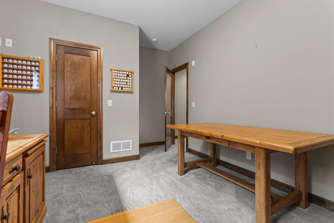
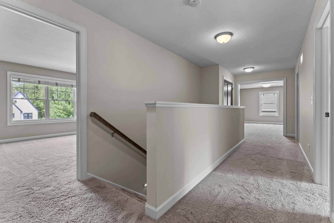
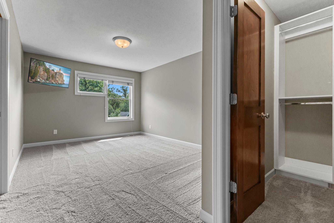
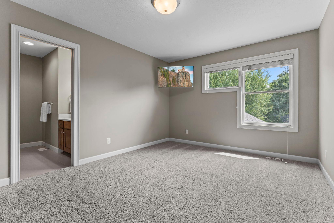
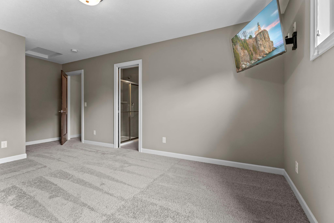
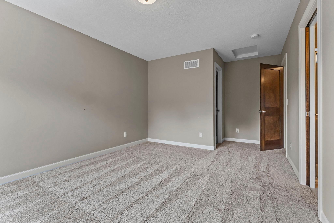
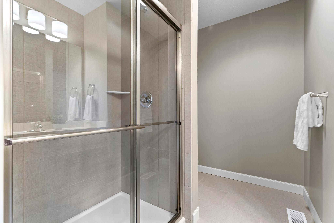
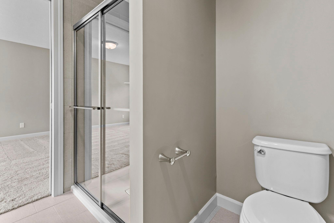
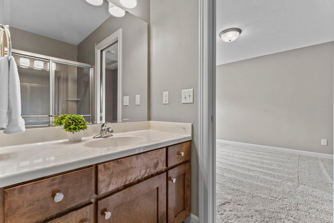
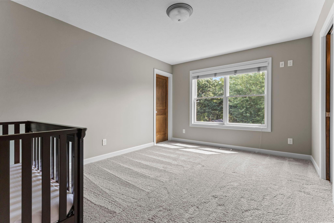
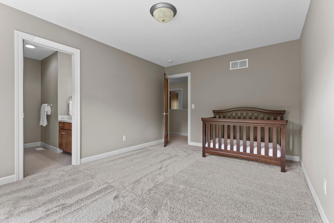
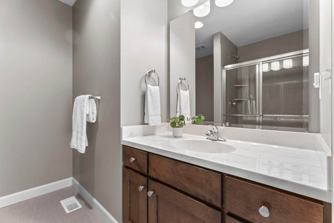
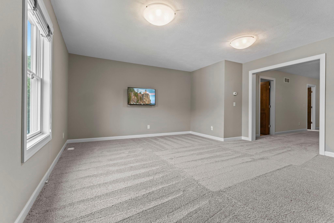
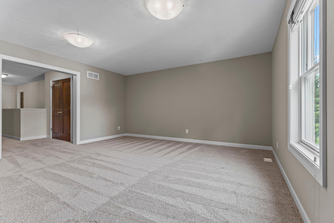
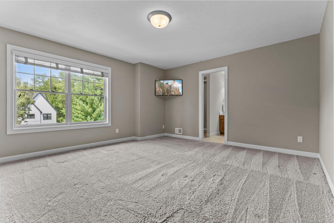
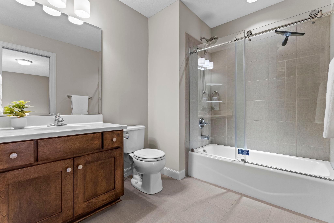
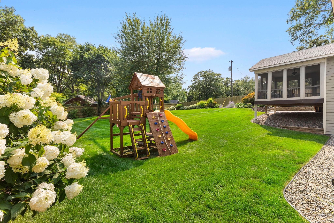
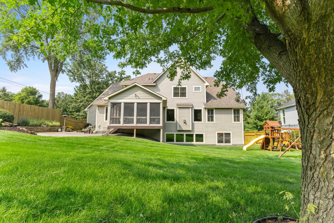
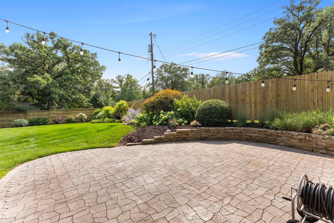
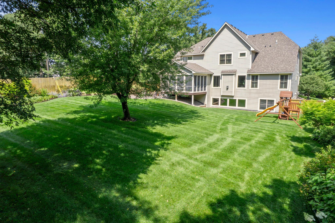
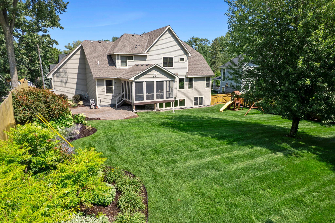
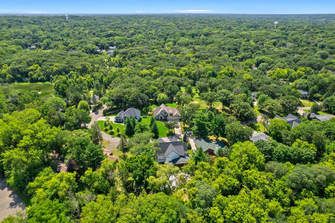
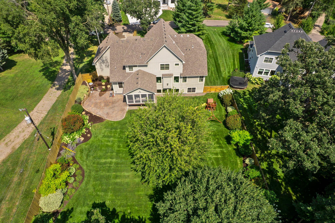
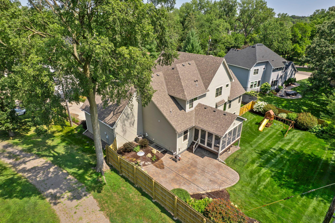
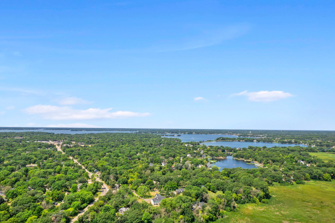
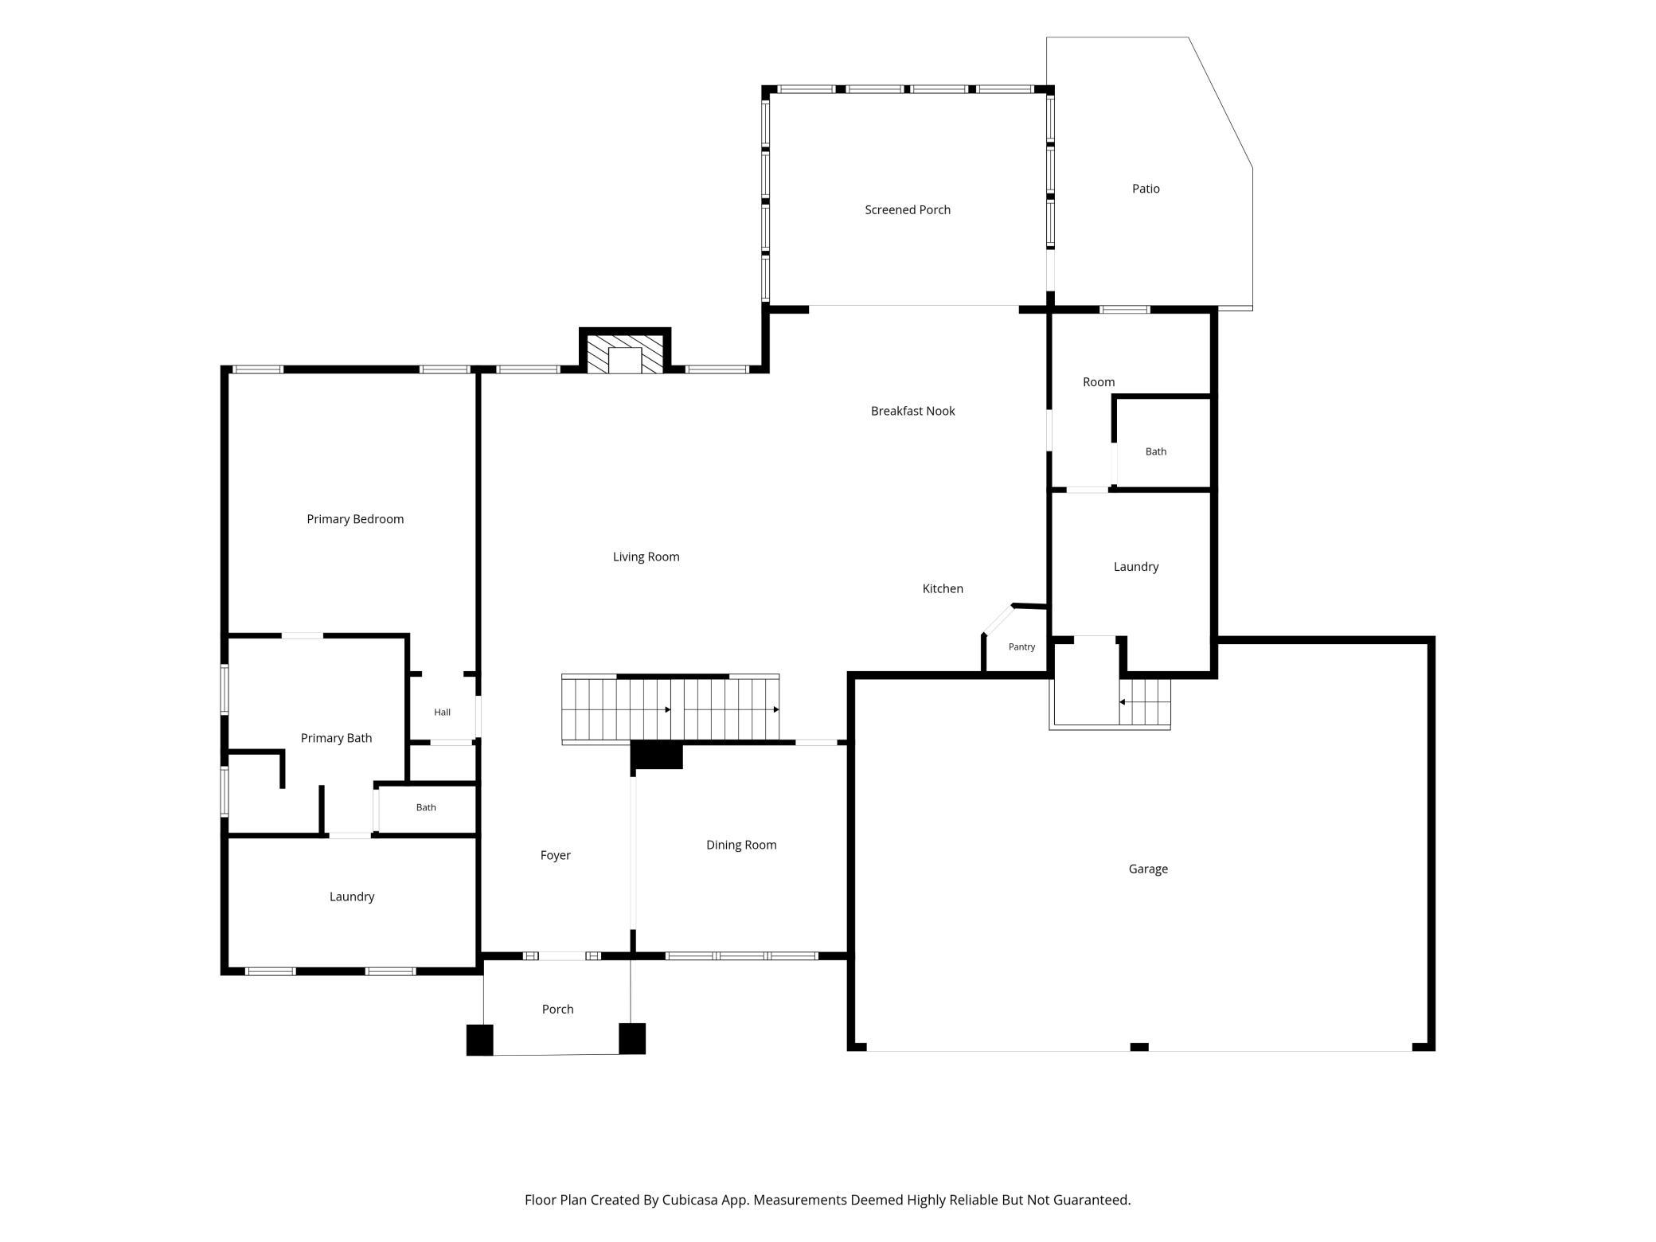
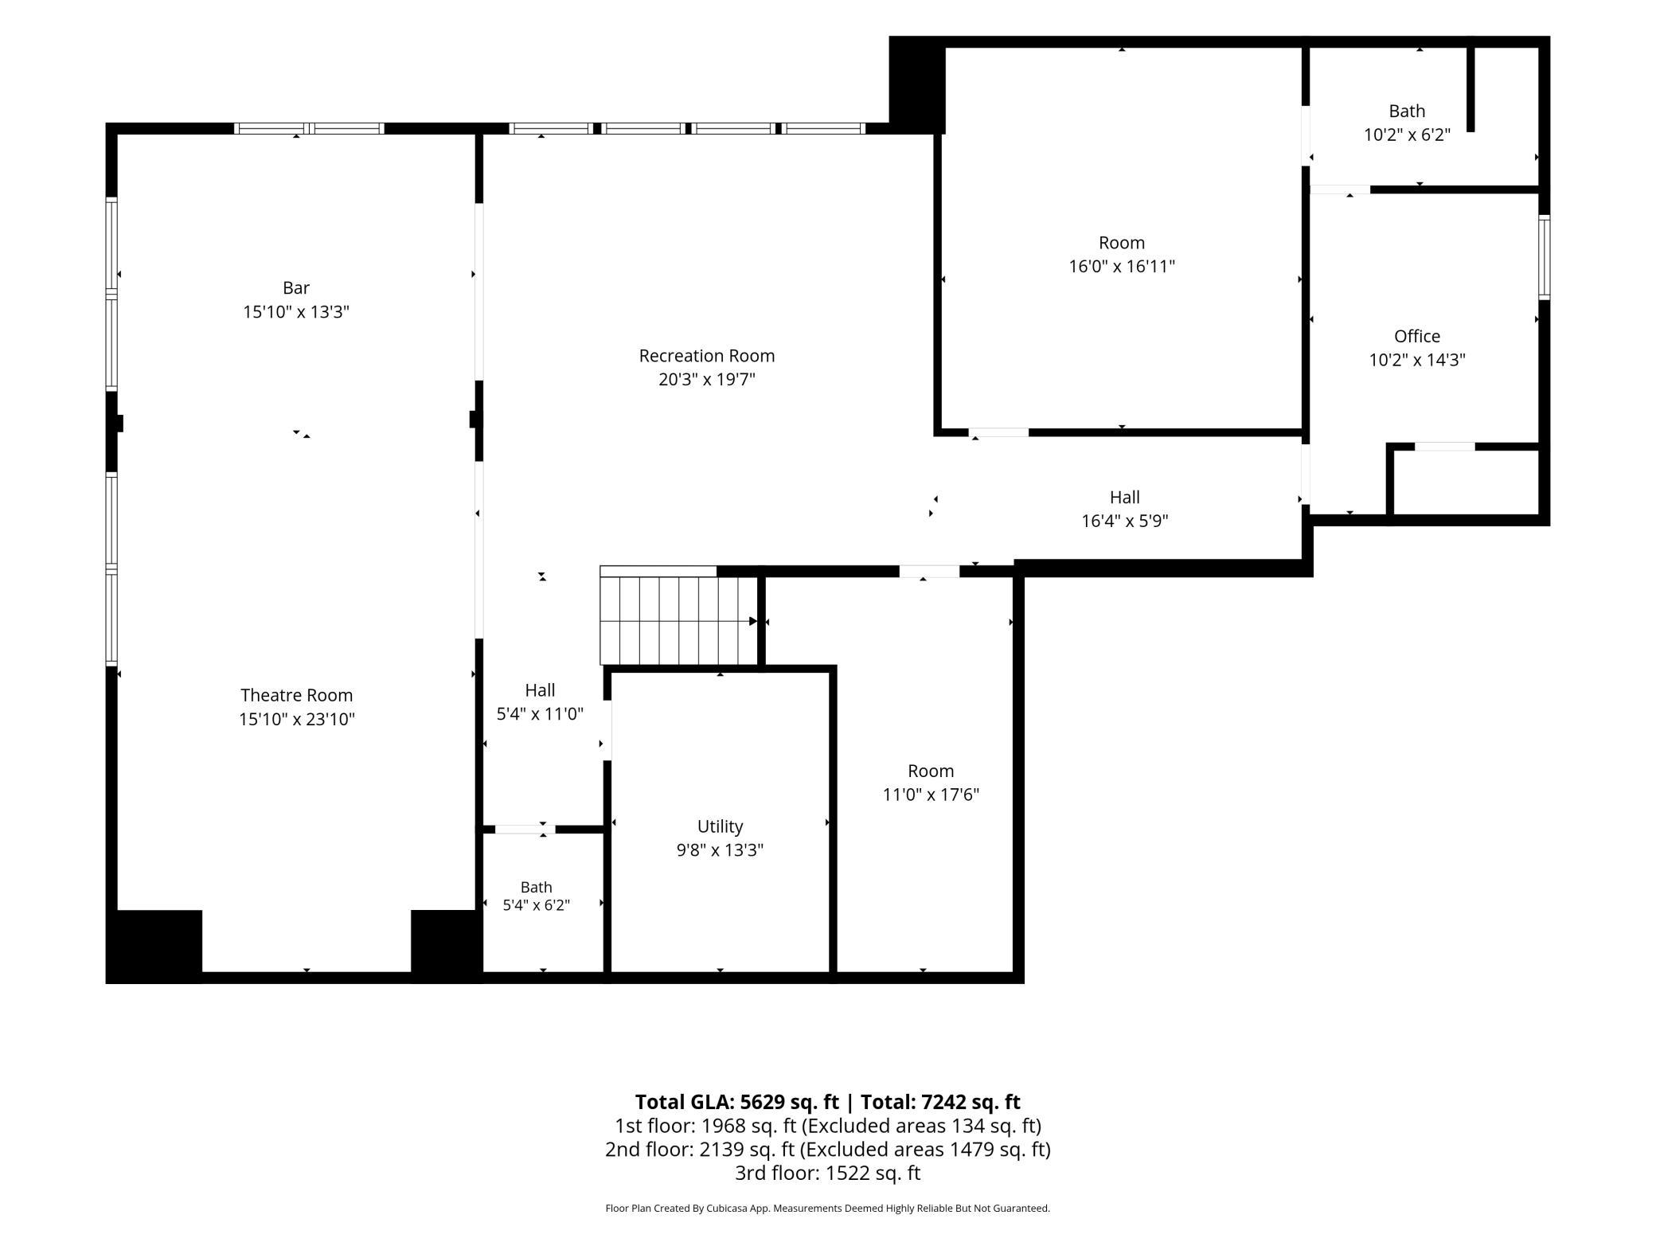
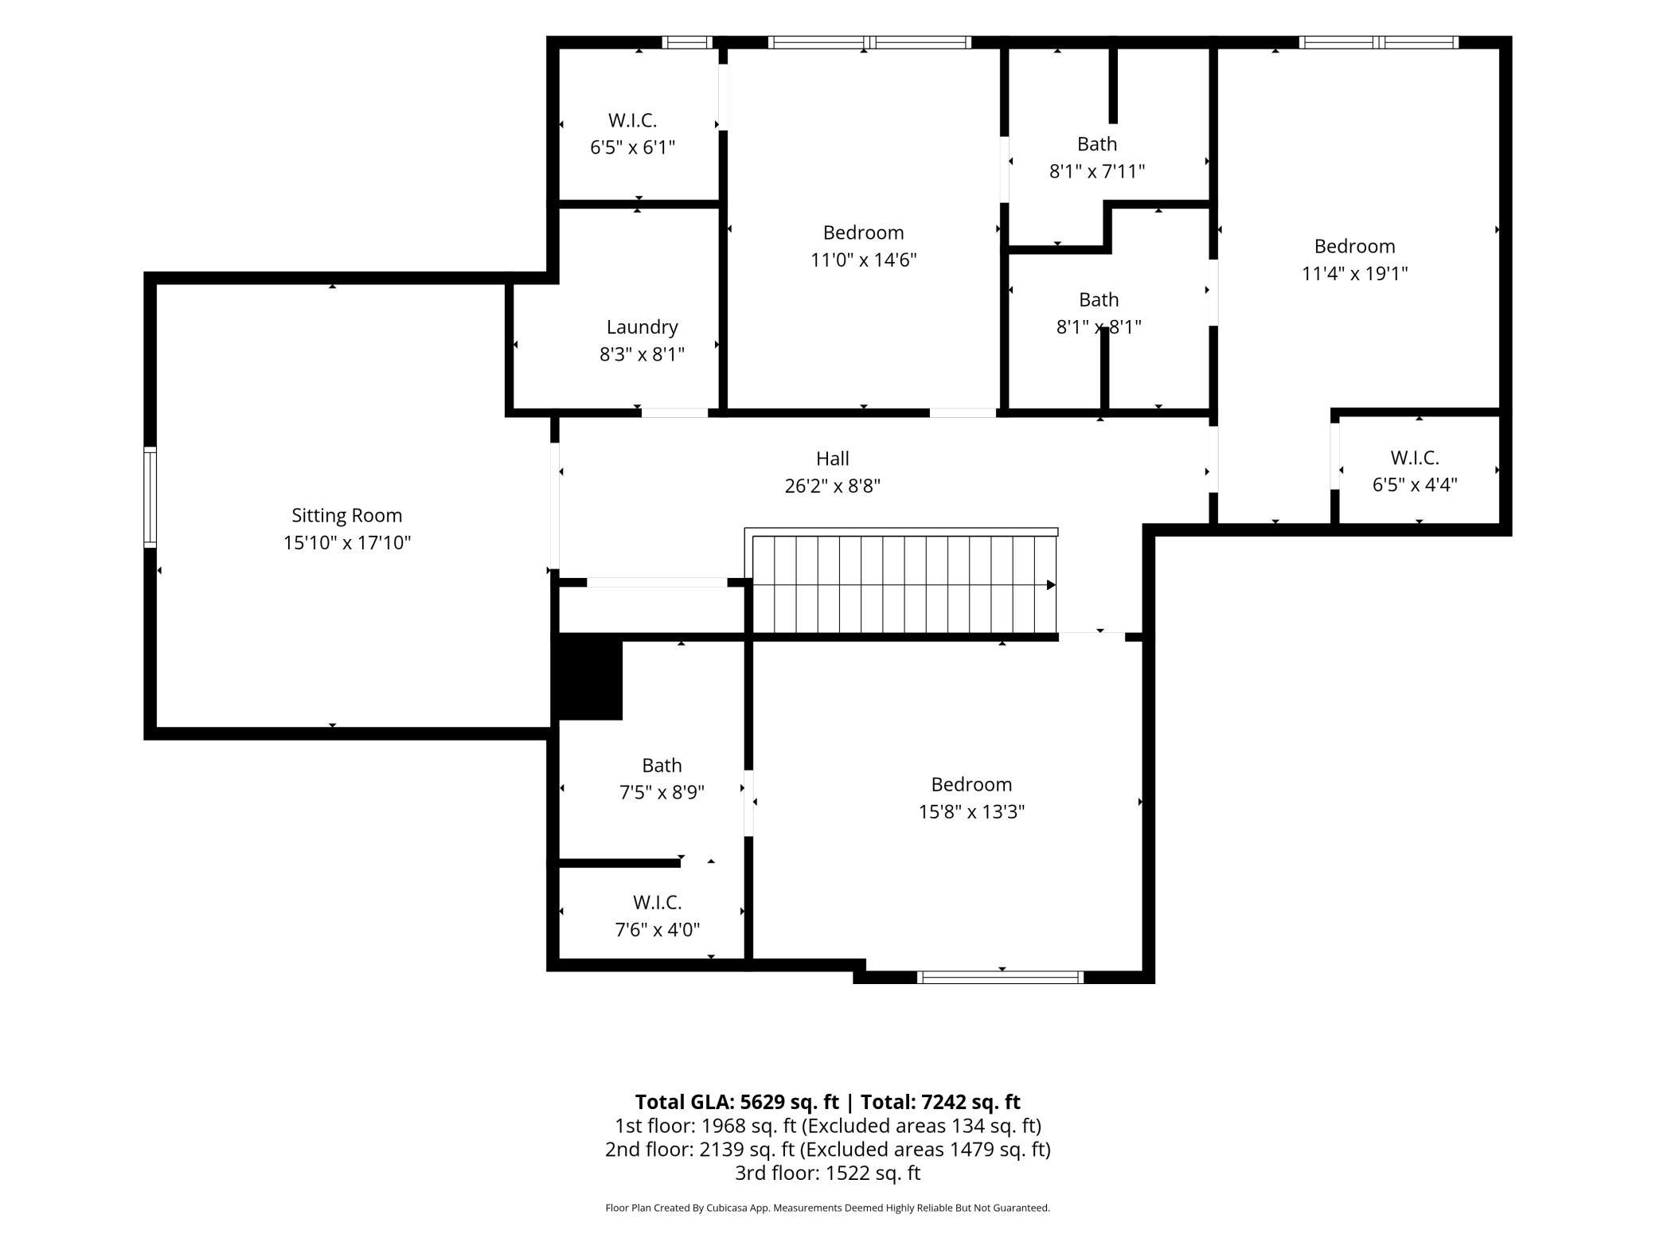
The one you've been waiting for! Originally built as the builder's Parade of Homes Model, every detail reflects elevated craftsmanship, timeless design, and exceptional quality. Offered by its original owners and lightly lived in, the home combines elegant everyday living with outstanding spaces for entertaining. The main floor primary suite anchors an open great room, gourmet kitchen, and inviting screen porch overlooking the beautiful backyard. Upstairs, three ensuite bedrooms and a spacious bonus room provide exceptional comfort and privacy. The bright lookout lower level includes a spectacular entertaining bar, theatre, billiards, wine room, gym, and fifth ensuite bedroom. A heated 4 car garage completes the package. Located on a highly sought after Minnetonka street, in award winning Minnetonka schools, this home offers an exceptional home today, and outstanding long term location.
Details
Maps
Contract Information
Status: Closed
Off Market Date: 2026-08-24
Contingency: None
Current Price: 1890000
Closed Date: 2026-10-02
Original List Price: 1890000
Sales Close Price: 1890000
ListPrice: 1890000
List Date: 2026-08-11
Owner is an Agent?: No
Auction?: No
General Property Information
Common Wall: No
Lot Measurement: Acres
Manufactured Home?: No
Multiple PIDs?: No
New Development: No
Number of Fireplaces: 1
Waterfront YN: No
Year Built: 2014
Yearly/Seasonal: Yearly
Zoning: Residential-Single Family
Bedrooms: 5
Baths Total: 7
Bath Full: 2
Bath Three Quarters: 3
Bath Half: 2
Main Floor Total SqFt: 2124
Above Grd Total SqFt: 3650
Below Grd Total SqFt: 2120
Total SqFt: 5770
Total Finished Sqft: 5620.00
FireplaceYN: Yes
Style: (SF) Single Family
Foundation Size: 2124
Garage Stalls: 4
Lot Dimensions: 110x200
Acres: 0.5
Assessment Pending: No
Location Tax and Other Information
House Number: 15413
Street Name: Robinwood
Street Suffix: Drive
Postal City: Minnetonka
County: Hennepin
State: MN
Zip Code: 55345
Assessments
Tax With Assessments: 18269
Building Information
Finished SqFt Above Ground: 3650
Finished SqFt Below Ground: 1970
Lease Details
Land Leased: Not Applicable
Miscellaneous Information
Homestead: Yes
Ownership
Fractional Ownership: No
Parking Characteristics
Garage Dimensions: 38x21
Garage Square Feet: 798
Property Features
Accessible: None
Air Conditioning: Central Air
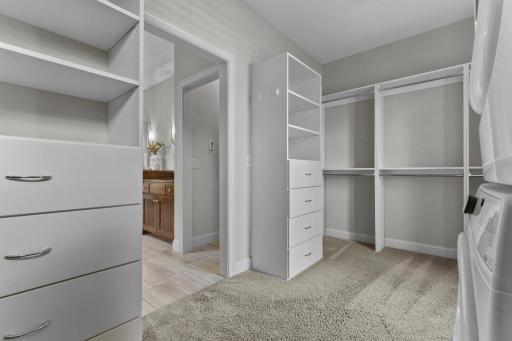
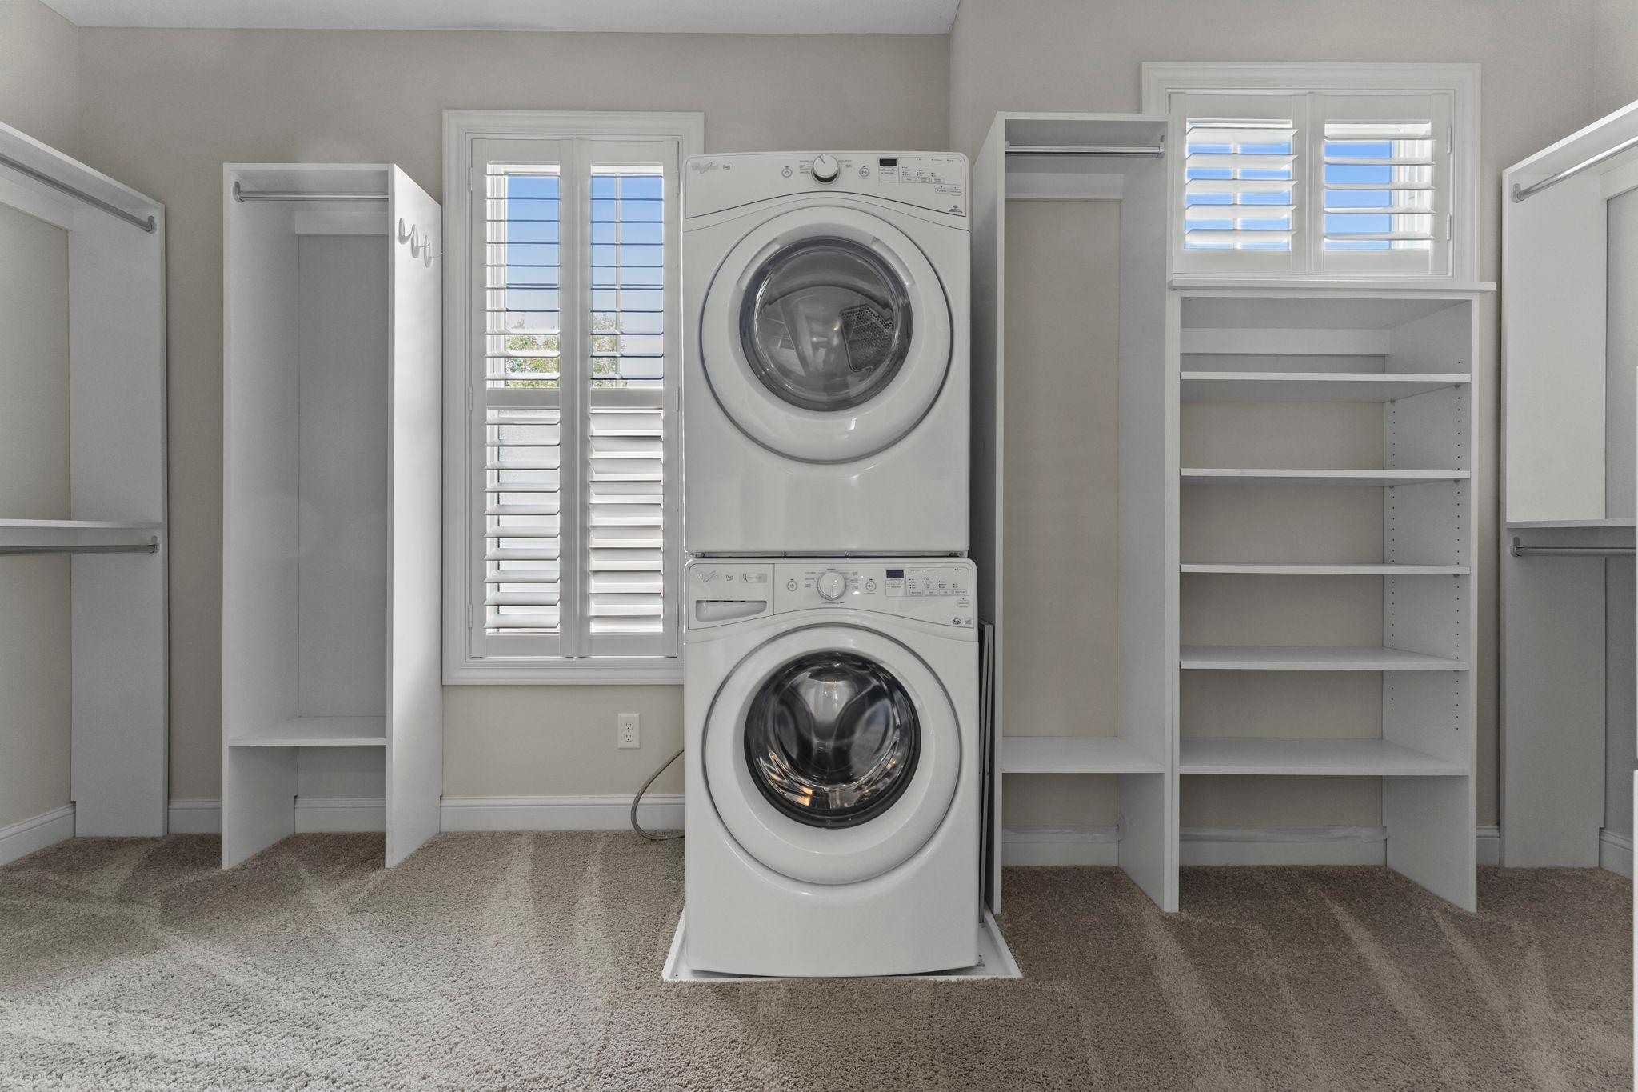
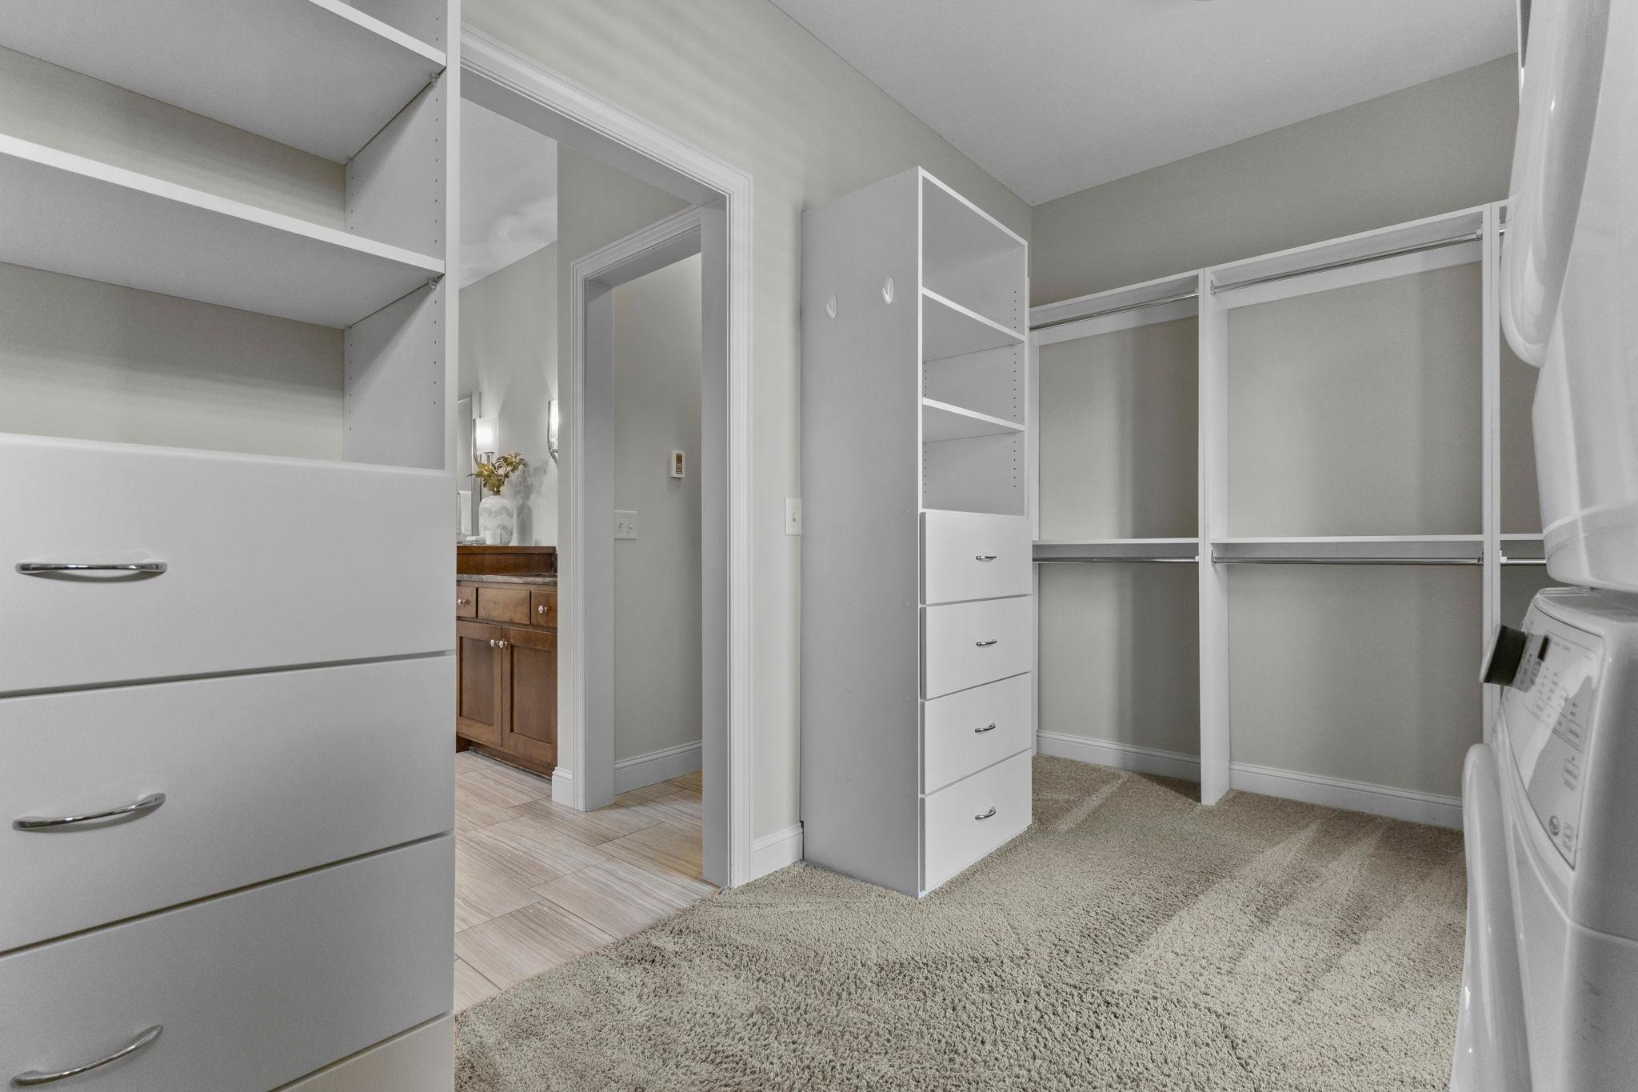
Amenities Unit: Ceiling Fan(s); Kitchen Center Island; Main Floor Primary Bedroom; Natural Woodwork; Paneled Doors; Porch; Primary Bedroom Walk-In Closet; Wet Bar
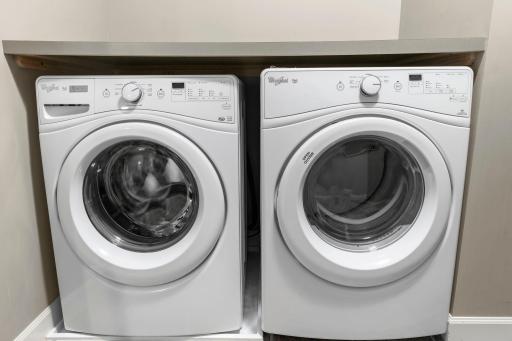
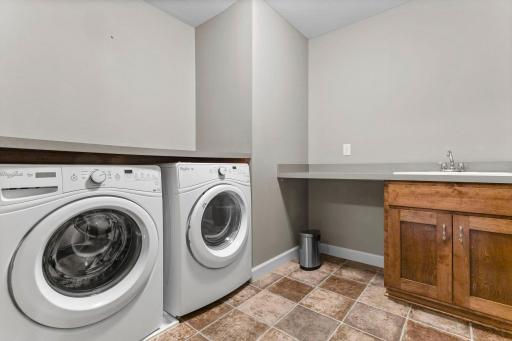
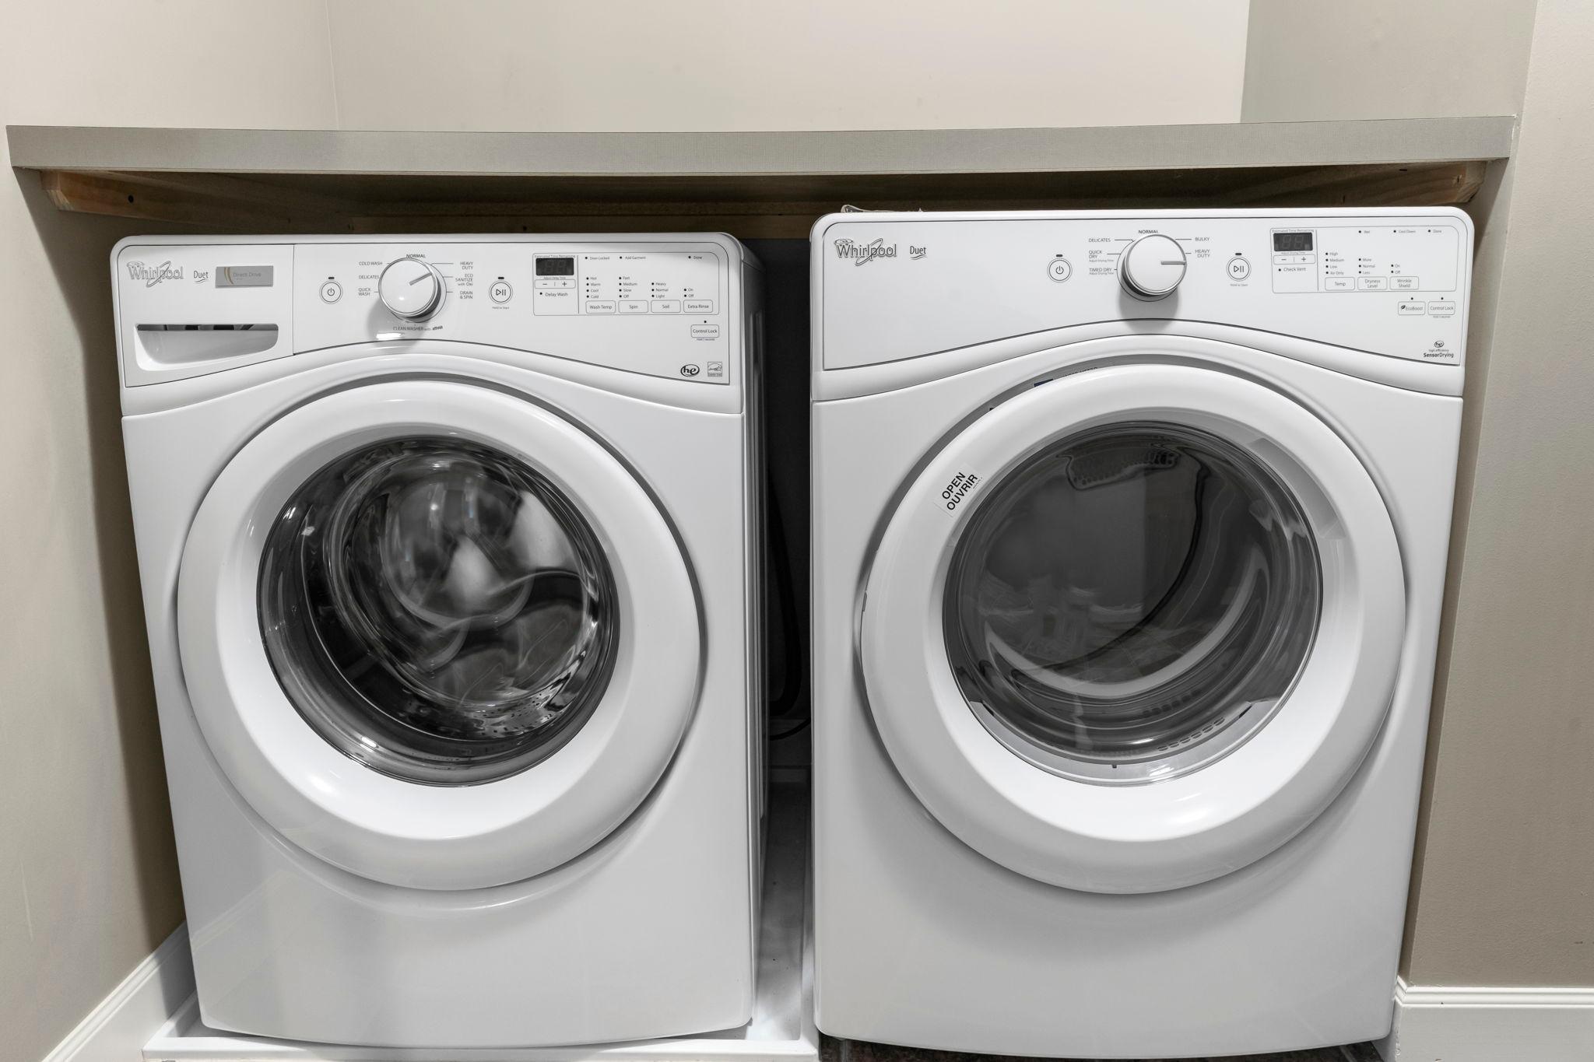
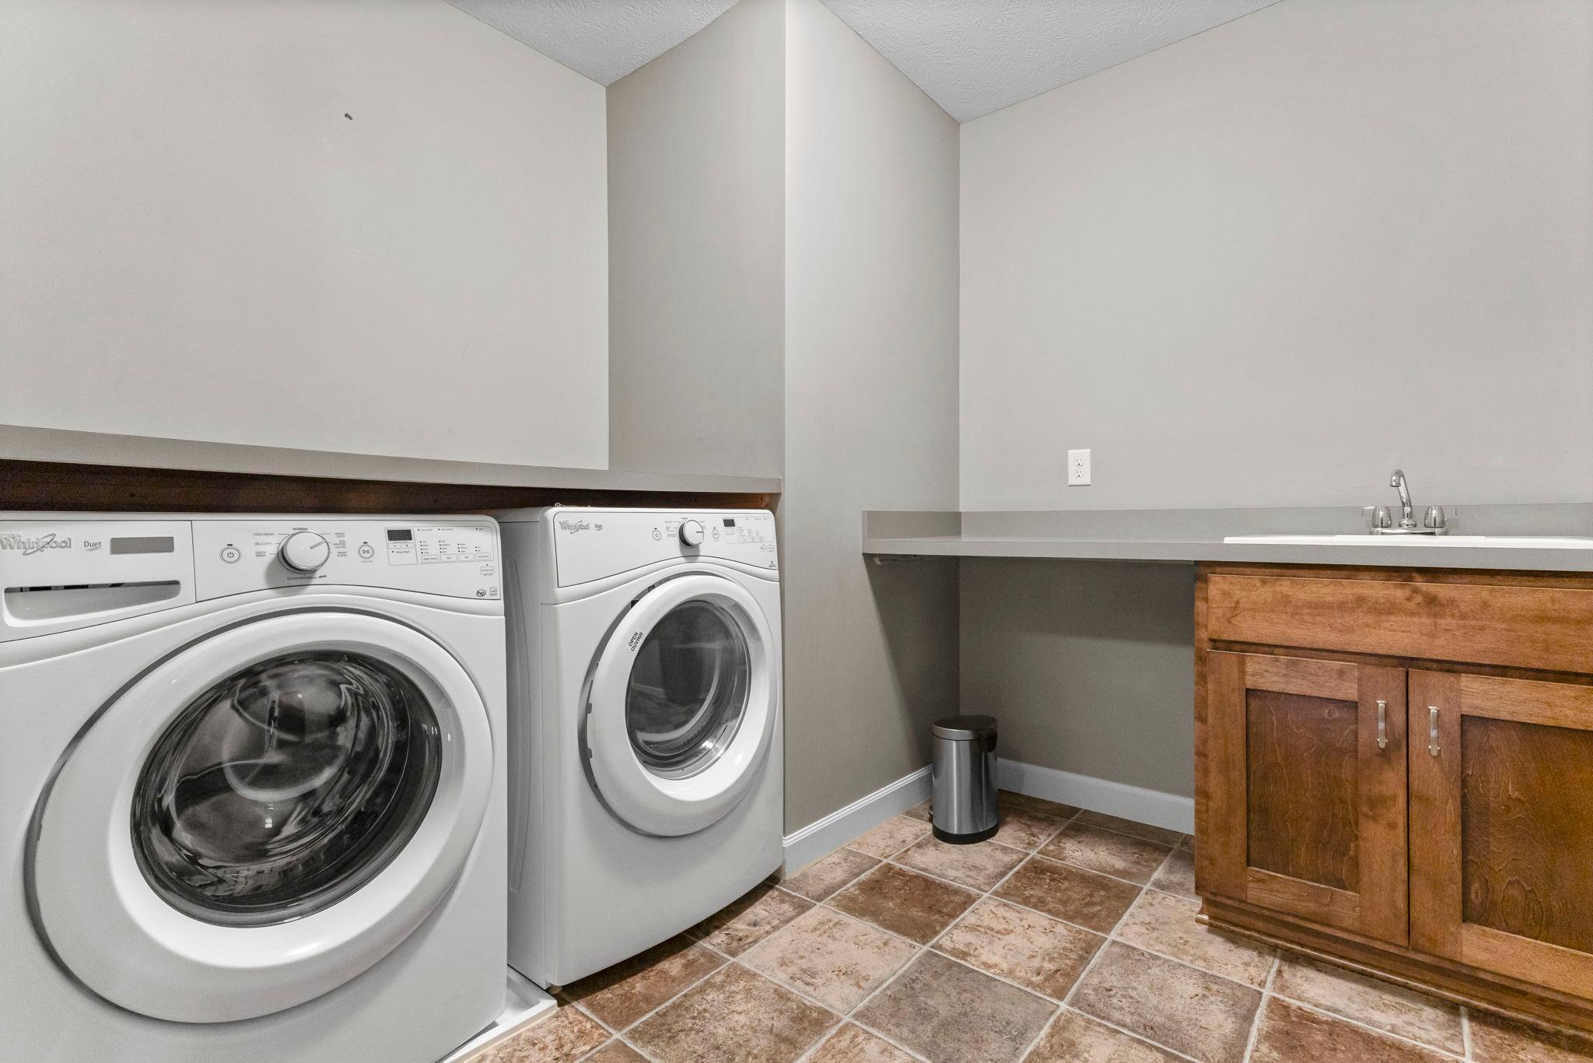
Appliances: Cooktop; Dishwasher; Disposal; Double Oven; Dryer; Microwave; Range; Refrigerator; Washer
Basement: Drain Tiled; Sump Pump
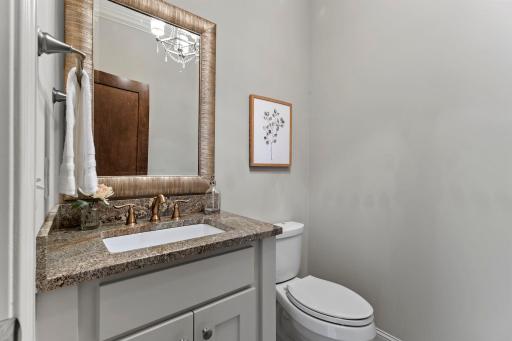

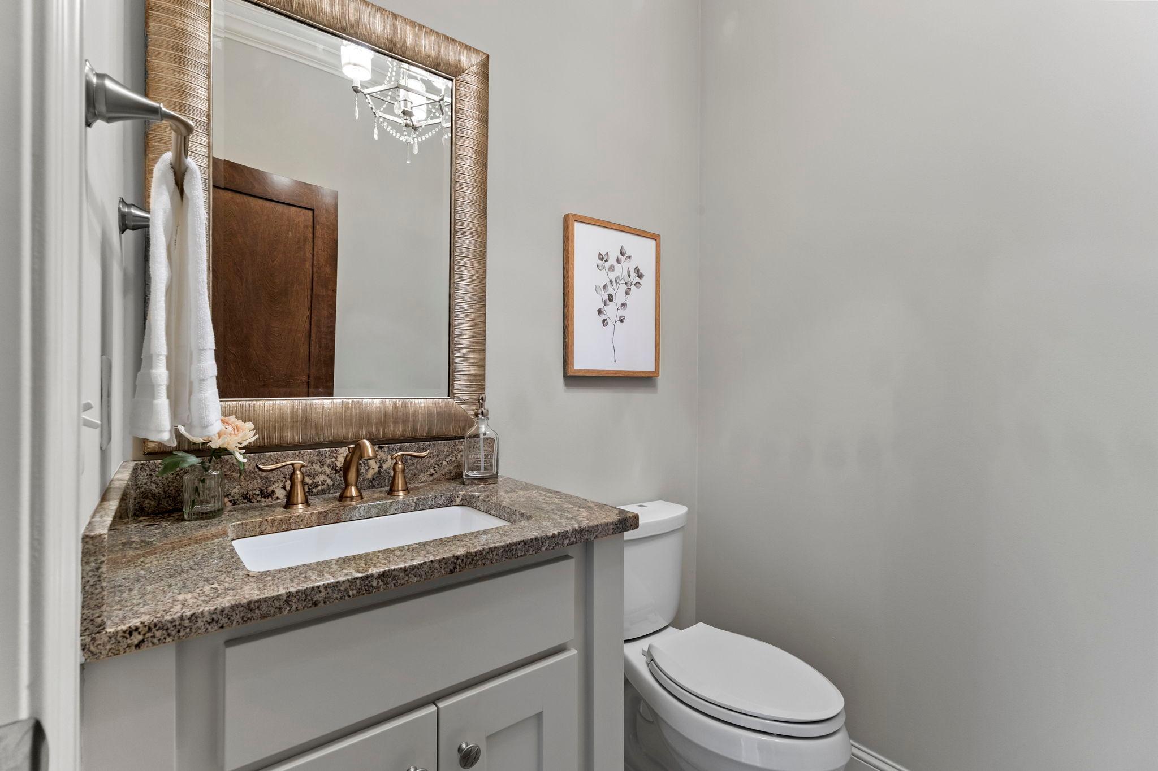
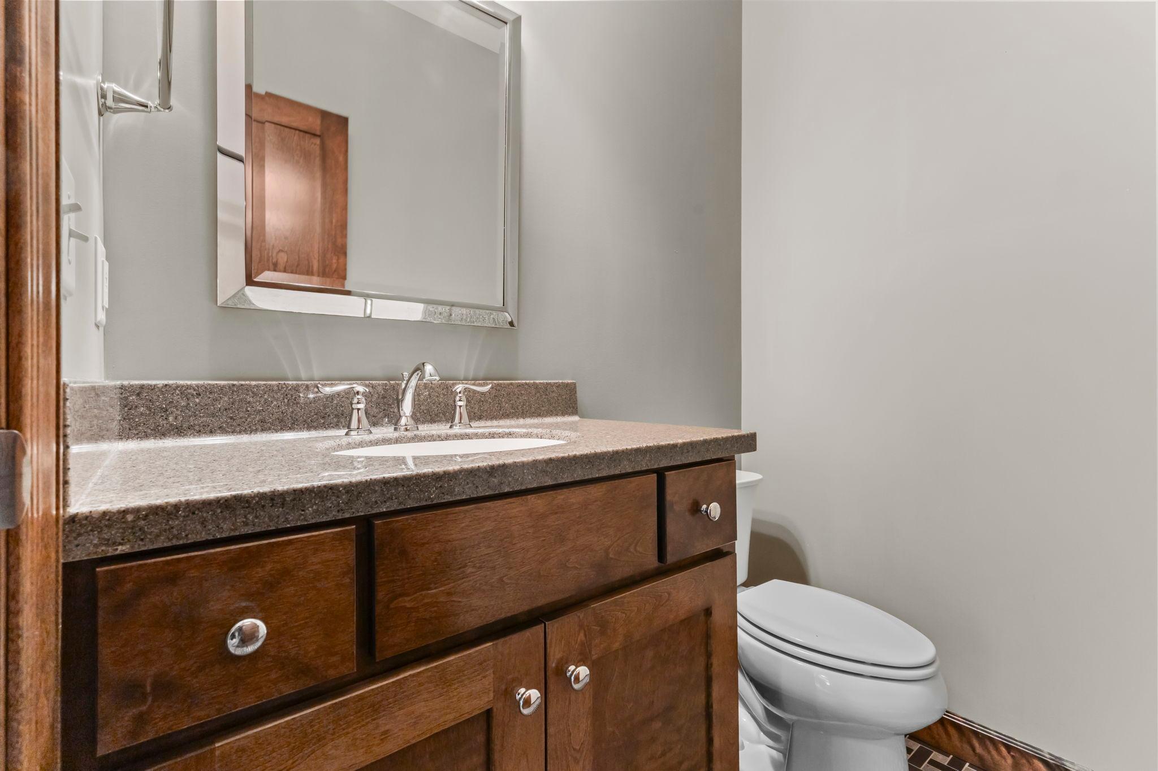
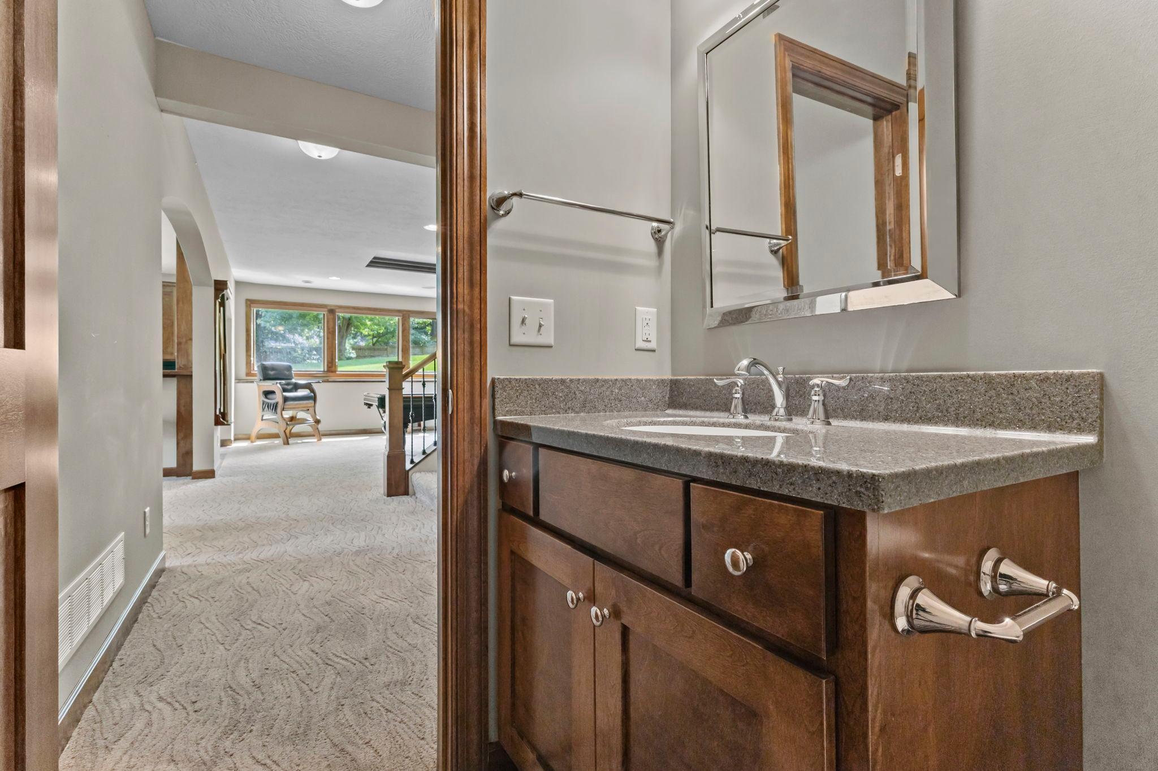
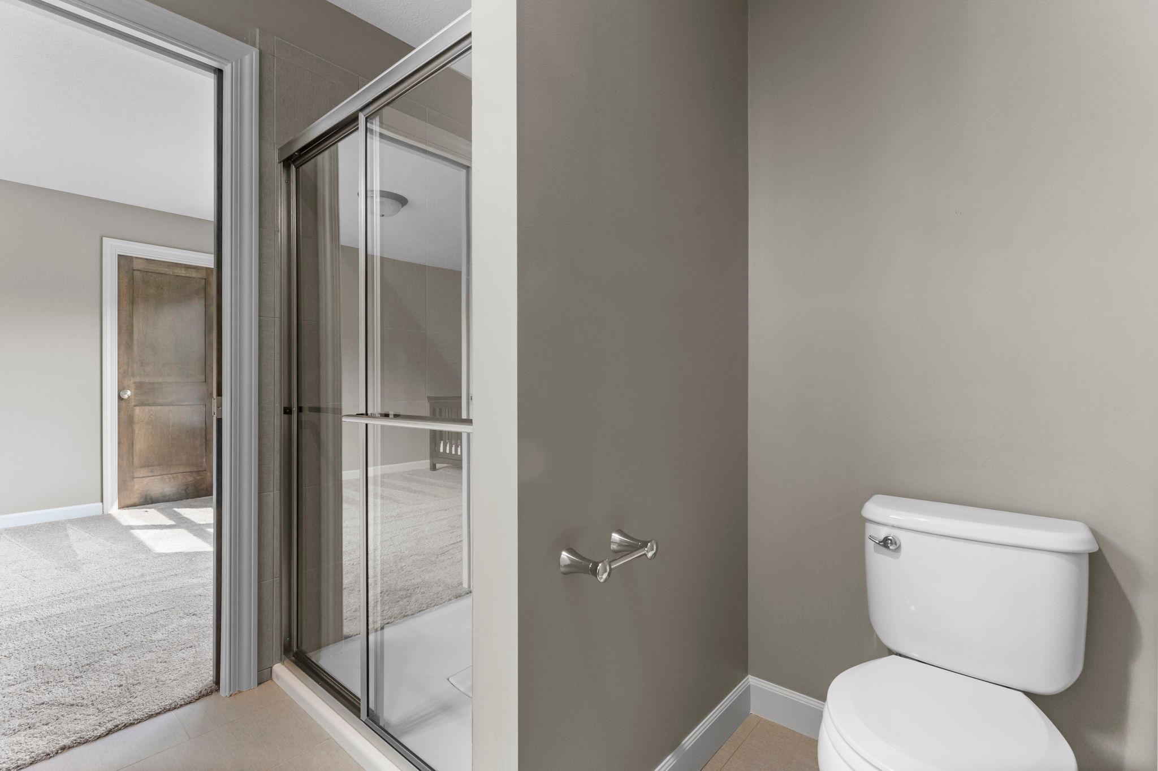
Bath Description: Main Floor 1/2 Bath; Upper Level 3/4 Bath; Upper Level Full Bath; Full Primary; Private Primary; 1/2 Basement; 3/4 Basement; Bathroom Ensuite
Construction Materials: Concrete; Frame
Construction Status: Previously Owned
Dining Room Description: Eat In Kitchen; Separate/Formal Dining Room
Exterior: Brick/Stone; Fiber Board; Shakes
Family Room Characteristics: Family Room; Great Room; Lower Level; Main Level
Fencing: Privacy; Wood
Financing Terms: Conventional
Fireplace Characteristics: Gas Burning
Foundation: Poured Concrete
Fuel: Natural Gas
Heating: Forced Air; In-Floor Heating
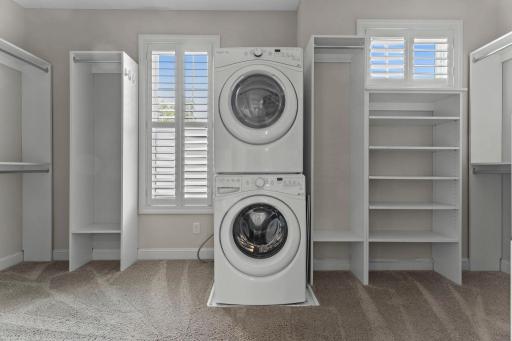
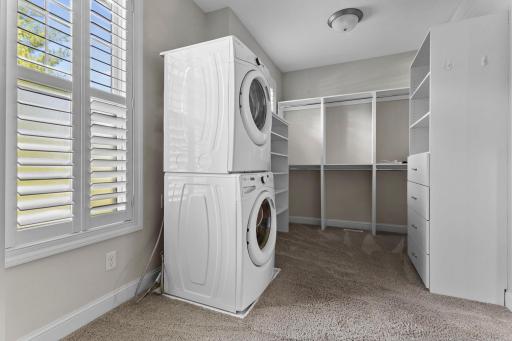
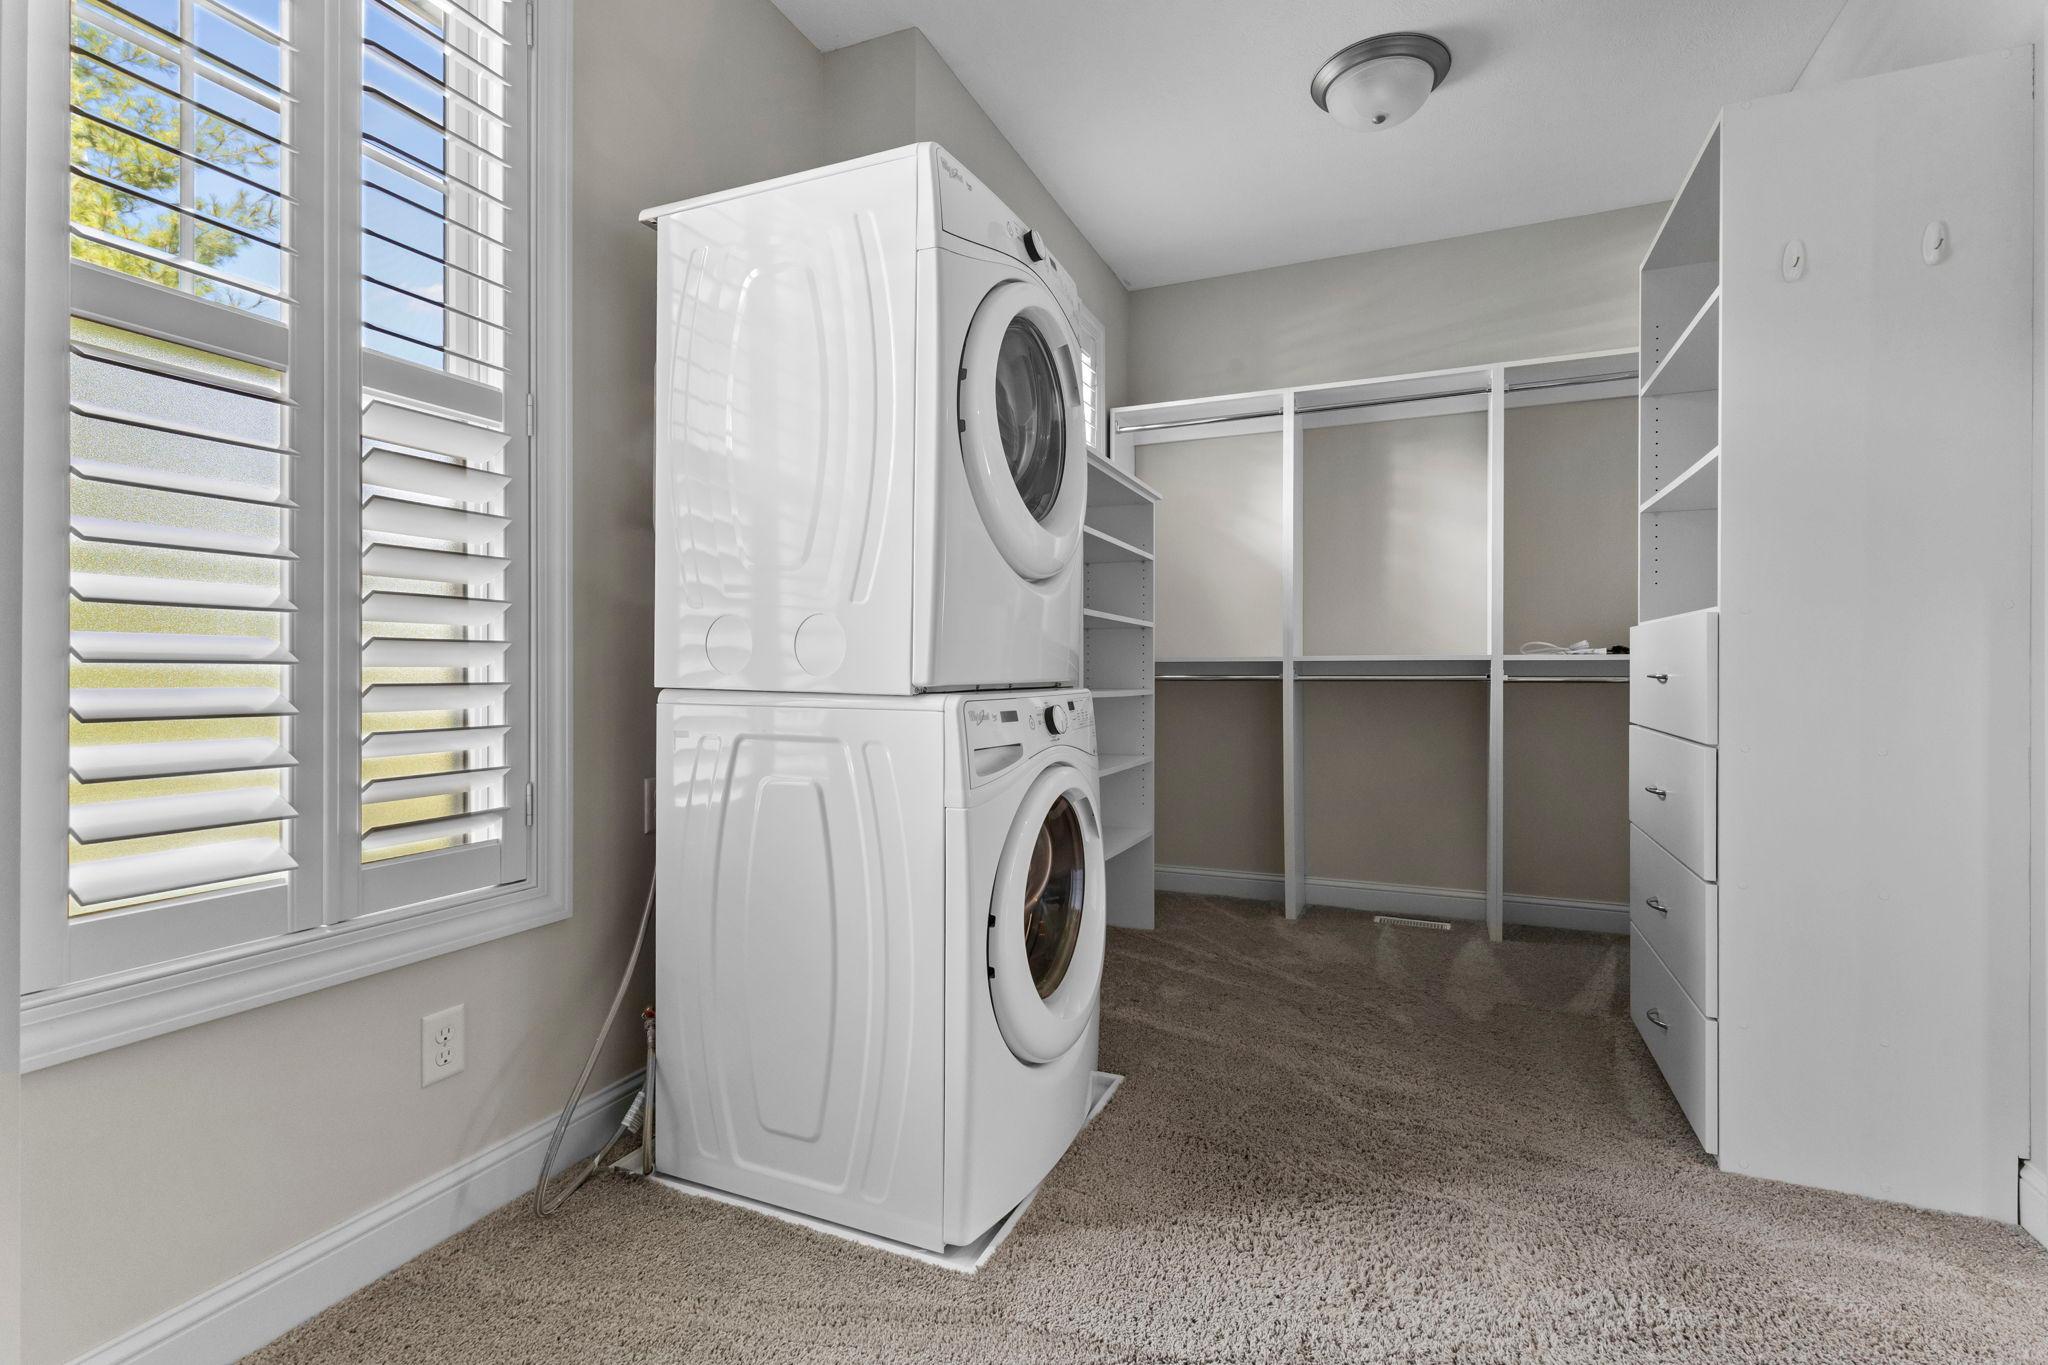
Laundry: Main Level; Upper Level
Lot Description: Tree Coverage - Light
Parking Characteristics: Heated Garage; Insulated Garage
Road Frontage: Cul De Sac
Road Responsibility: Public Maintained Road
Roof: Asphalt Shingles
Sellers Terms: Cash; Conventional
Sewer: City Sewer/Connected
Special Search: 2nd Floor Laundry; 3 BR on One Level; Main Floor Laundry; Main Floor Primary
Stories: Two
Water: City Water/Connected
Room Information
| Room Name | Dimensions | Level |
| Amusement Room | 20x18 | Lower |
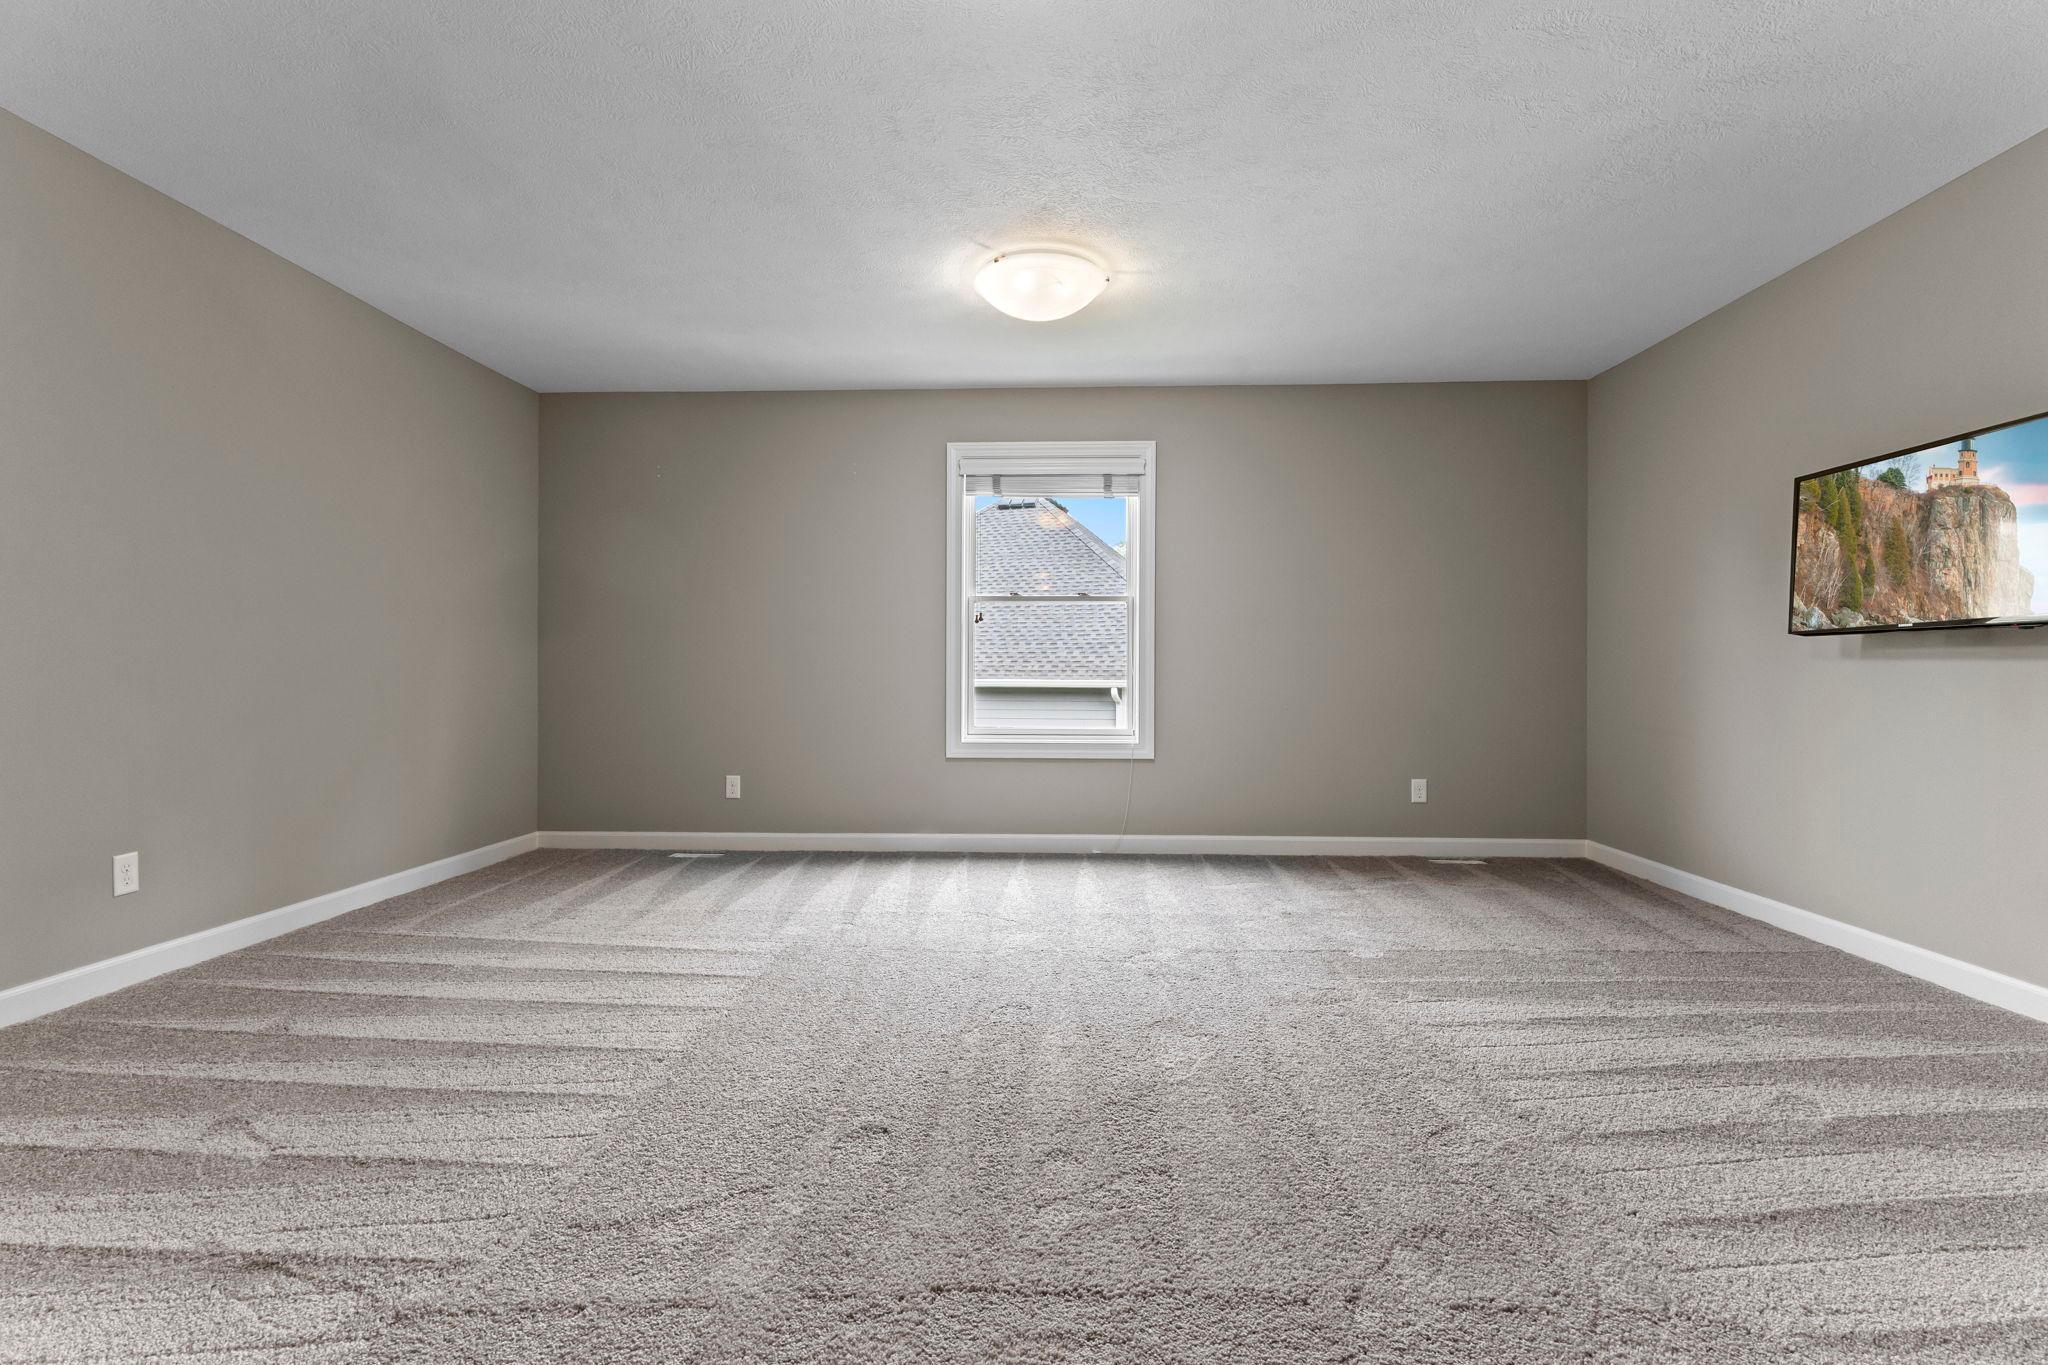
| Bonus Room | 18x17 | Upper |
| Dining Room | 15x13 | Main |
| Exercise Room | 17x15 | Lower |
| Family Room | 22x16 | Lower |
| Fifth (5th) Bedroom | 14x11 | Lower |
| First (1st) Bedroom | 18x16 | Main |
| Fourth (4th) Bedroom | 15x12 | Upper |
| Great Room | 21x20 | Main |
| Kitchen | 16x16 | Main |
| Screened Porch | 18x14 | Main |
| Second (2nd) Bedroom | 16x15 | Upper |
| Third (3rd) Bedroom | 18x11 | Upper |
Listing Office: Compass
Last Updated: October - 05 - 2026

The data relating to real estate for sale on this web site comes in part from the Broker Reciprocity SM Program of the Regional Multiple Listing Service of Minnesota, Inc. The information provided is deemed reliable but not guaranteed. Properties subject to prior sale, change or withdrawal. ©2026 Regional Multiple Listing Service of Minnesota, Inc All rights reserved.
Thursday 15th of October 2026 01:14 PM

218-998-4400
Mohagen Real Estate


Let's Connect

Mohagen Real Estate
sue@MohagenRealEstate.com
Office: 218-998-4400
Cell: 218-731-7376

Mohagen Real Estate is licensed in the State of Minnesota