15429 Wayzata Boulevard E, 301, Wayzata, MN 55391 (MLS# 7029748)
$1,699,000
Wayzata, MN 55391
MLS# 7029748
2 beds | 2 baths | 1030 sqft
1 / 11
Property Description
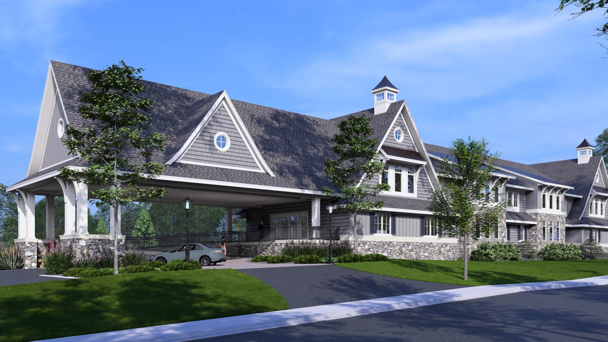
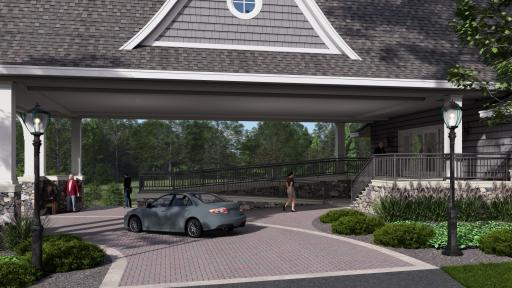
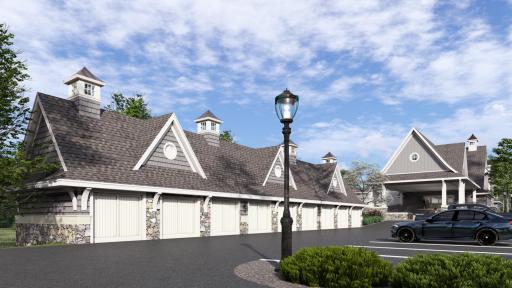
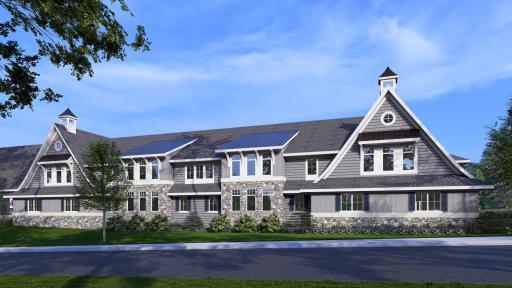
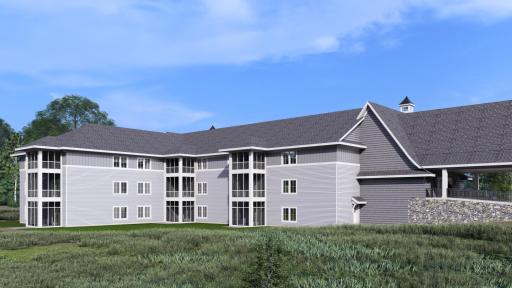
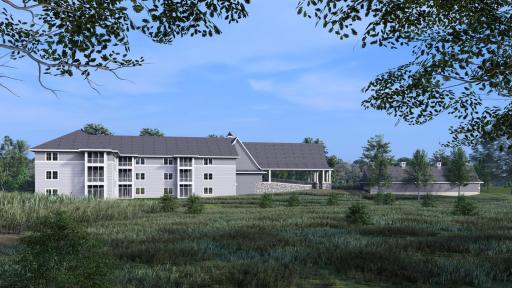
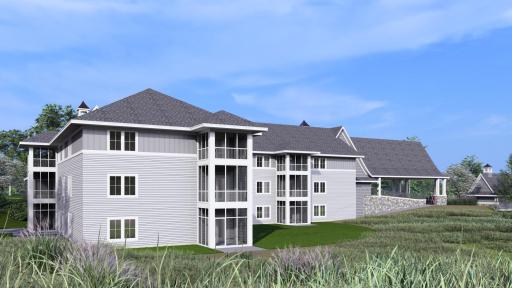
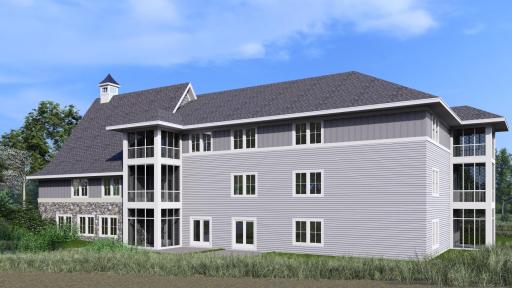
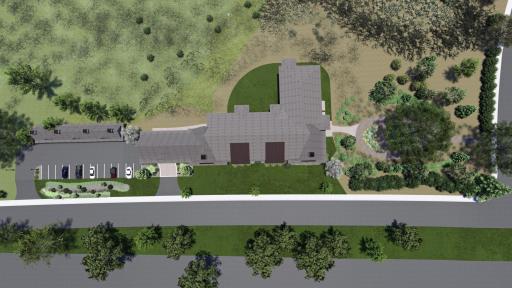
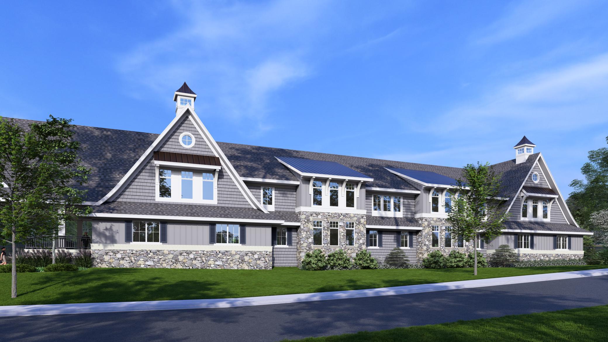
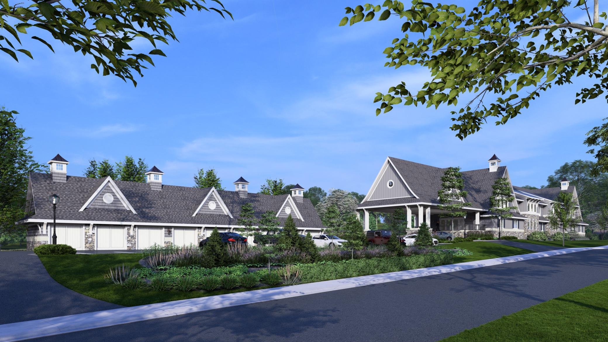
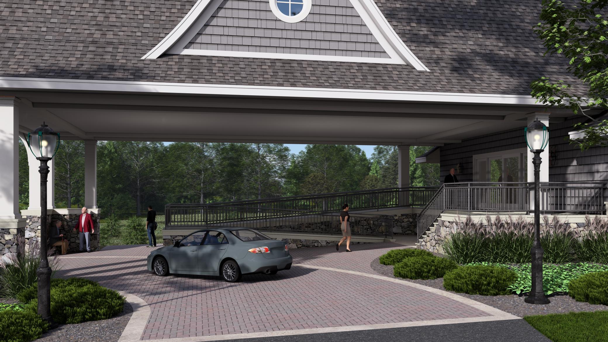
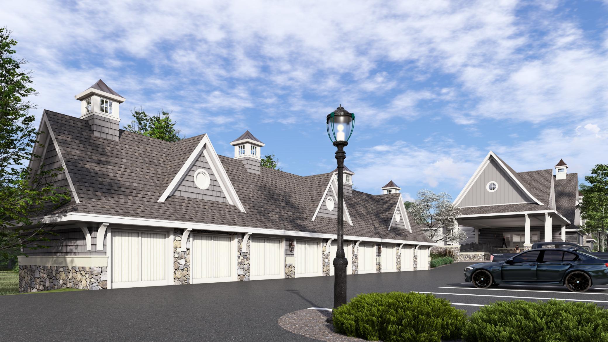
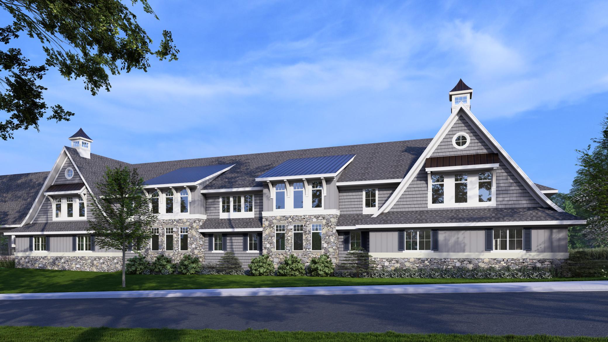
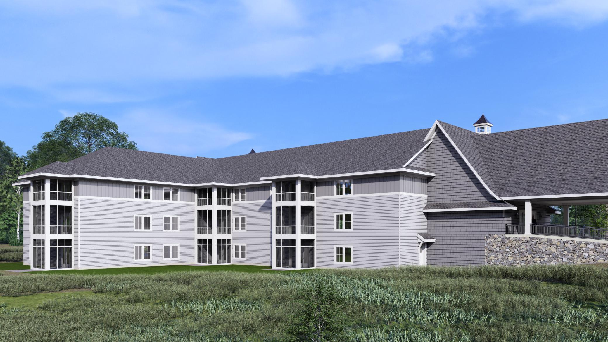
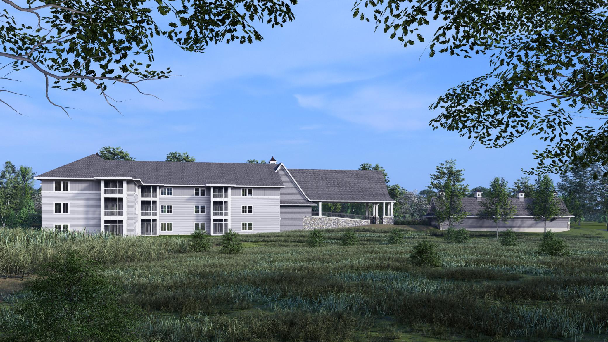
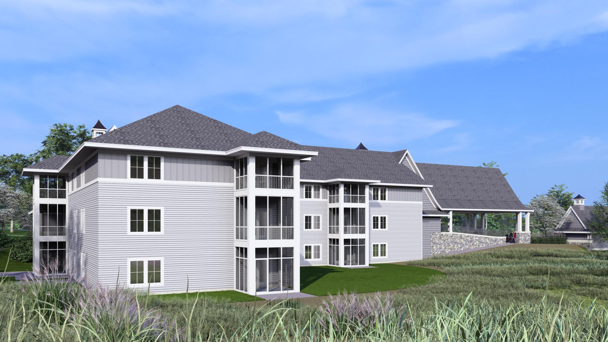
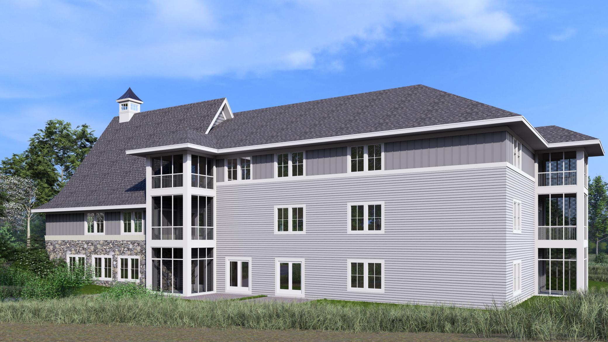
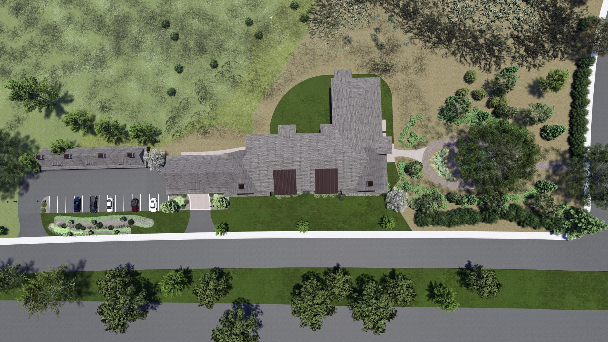
One Wayzata â A New Standard in Luxury Living & Care Introducing One Wayzata, one of the most bespoke condominium communities ever conceived, located just minutes from the heart of Wayzata. This extraordinary residence offers an unparalleled blend of refined living, independence, and premier full-service care. Fully managed by The Waters, One Wayzata delivers an elevated lifestyle defined by comfort, convenience, and exceptional attention to detail. From the moment you arrive, you are welcomed by a breathtaking lobby anchored by a dramatic floor-to-ceiling waterfall feature, setting the tone for the sophistication and serenity found throughout One Wayzata. Residents enjoy an unmatched collection of amenities curated and operated by The Waters to enhance daily life, including a 24/7 concierge, an exceptional five-star restaurant supported by a commercial kitchen, and a full-service bar perfect for gathering with friends and family. Wellness takes center stage with a state-of-the-art fitness center, therapy and treatment spaces, and registered nurses on staff around the clock, ensuring comfort, safety, and personalized support when desired â all seamlessly managed by The Watersâ renowned team. Additional conveniences include private garages, dedicated car service, and comprehensive lifestyle management by The Waters, delivering effortless ownership and truly maintenance-free living at One Wayzata. Social and recreational spaces are equally impressive. A technology and entertainment room features a golf simulator, pool table, and interactive gathering areas, while a grand community room showcases a built-in library wall and stunning two-sided fireplace overlooking an expansive outdoor patio. The exterior spaces are thoughtfully designed with built-in BBQ grill systems, beautifully illuminated walking paths, and a charming outdoor gazebo â perfect for relaxation or entertaining within the One Wayzata community. The residences themselves reflect uncompromising craftsmanship and luxury finishes throughout. Each home features Cambria quartz countertops with waterfall center islands, premium appliance packages including Wolf, Sub-Zero, and Bosch, exceptional enameled woodwork and custom cabinetry, screened porches, heated bathroom floors, fireplaces, rich wood flooring, Andersen windows, elegant crown molding, and three integrated televisions â all curated to deliver comfort, beauty, and timeless quality expected at One Wayzata under The Watersâ expert management. This is more than a residence â it is a lifestyle destination. The gateway to Wayzata awaits at One Wayzata.
Details
Maps
Contract Information
Maximum Price: 2800000
Minimum Price: 1699000
Status: Active
Contingency: None
Current Price: 1699000
Original List Price: 1699000
ListPrice: 1699000
List Date: 2026-03-04
Owner is an Agent?: No
Auction?: No
General Property Information
Assoc Mgmt Co. Phone #: 612-695-3884
Association Fee Frequency: Monthly
Association Mgmt Co. Name: Coming Soon
Common Wall: Yes
Lot Measurement: Acres
Manufactured Home?: No
Multiple PIDs?: No
New Development: Yes
Number of Fireplaces: 1
Projected Completion Date: 2027-06-30
Waterfront Present: No
Year Built: 2026
Yearly/Seasonal: Yearly
Zoning: Residential-Single Family
Bedrooms: 2
Baths Total: 2
Bath Three Quarters: 2
Main Floor Total SqFt: 1030
Above Grd Total SqFt: 1030
Total SqFt: 1030
Total Finished Sqft: 1030.00
FireplaceYN: Yes
Style: (CC) Low Rise (3- Levels)
Foundation Size: 1030
Association Fee: 1
Garage Stalls: 1
Lot Dimensions: common
Acres: 2.44
Assessment Pending: No
Location Tax and Other Information
House Number: 15429
Street Name: Wayzata
Street Suffix: Boulevard
Street Direction Suffix: E
Unit Number: 301
Postal City: Wayzata
County: Hennepin
State: MN
Zip Code: 55391
Complex/Dev/Subdivision: One Wayzata
Assessments
Tax With Assessments: 1
Builder Information
Builder ID: CHARLES CUDD CO LLC
Builder License Number: 635245
Builder Name: CHARLES CUDD CO LLC
Building Information
Availability Dt for Closing: 2027-06-30
Finished SqFt Above Ground: 1030
Lease Details
Land Leased: Not Applicable
Miscellaneous Information
Community Name: One Wayzata
Homestead: No
Model Information
Model Phone: 612-998-4010
Ownership
Fractional Ownership: No
Parking Characteristics
Garage Dimensions: 19 X 11
Garage Door Height: 7
Garage Square Feet: 209
Unit Details
Total Units Available: 18
Property Features
Accessible: Accessible Elevator Installed; Accessible for Hearing-Impairment; Doors 36"+; Fully Wheelchair; Grab Bars In Bathroom; Hallways 42"+; Roll-In Shower; Wheelchair Ramp
Air Conditioning: Central Air
Amenities Shared: 24 Hour Guard; Elevator(s); Lobby; Patio; Sauna
Amenities Unit: Hardwood Floors; Main Floor Primary Bedroom; Primary Bedroom Walk-In Closet; Tile Floors; Walk-In Closet; Washer/Dryer Hookup
Appliances: Dishwasher; Dryer; Microwave; Range; Refrigerator; Washer; Wine Cooler
Association Fee Includes: Professional Mgmt; Other
Basement: None
Bath Description: Main Floor 3/4 Bath; 3/4 Primary; Bathroom Ensuite; Walk-In Shower Stall
Construction Materials: Concrete; Other; Stone
Construction Status: To Be Built/Floor Plan
Dining Room Description: Eat In Kitchen
Exterior: Brick/Stone; Cement Board; Shakes; Other
Fireplace Characteristics: Living Room
Foundation: Other
Fuel: Natural Gas
Heating: Forced Air
Internet Options: Fiber Optic
Laundry: Laundry Closet; Main Level
Parking Characteristics: Finished Garage; Parking Lot; Heated Garage; Insulated Garage
Roof: Age 8 Years or Less
Sellers Terms: Cash; Conventional
Sewer: City Sewer/Connected
Shared Rooms: Community Room; Exercise Room; Other
Special Search: Main Floor Bedroom; Main Floor Laundry; Main Floor Primary; Primary Bdr Suite
Stories: One
Water: City Water/Connected
Room Information
| Room Name | Dimensions | Level |
| First (1st) Bedroom | 13 X 12 | Main |
| Kitchen | 9.10 X 9.7 | Main |
| Living Room | 14.8 X 13 | Main |
| Second (2nd) Bedroom | 10 X 10 | Main |
Listing Office: Keller Williams Premier Realty Lake Minnetonka
Last Updated: May - 27 - 2026

The data relating to real estate for sale on this web site comes in part from the Broker Reciprocity SM Program of the Regional Multiple Listing Service of Minnesota, Inc. The information provided is deemed reliable but not guaranteed. Properties subject to prior sale, change or withdrawal. ©2024 Regional Multiple Listing Service of Minnesota, Inc All rights reserved.
Saturday 30th of May 2026 02:10 PM

218-998-4400
Mohagen Real Estate


Let's Connect

Mohagen Real Estate
sue@MohagenRealEstate.com
Office: 218-998-4400
Cell: 218-731-7376

Mohagen Real Estate is licensed in the State of Minnesota