1545 Chartreux Avenue, Shakopee, MN 55379 (MLS# 7153820)
$239,900
Shakopee, MN 55379
MLS# 7153820
3 beds | 2 baths | 1540 sqft
1 / 31
Property Description
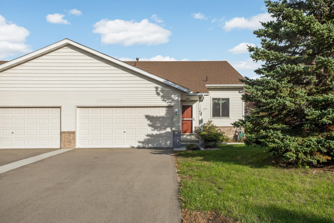
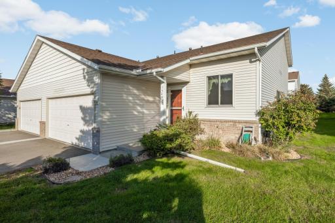
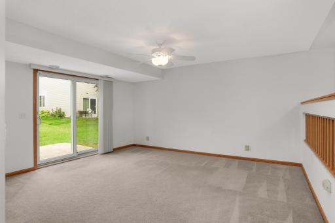
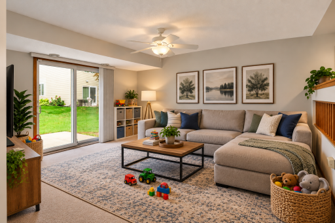
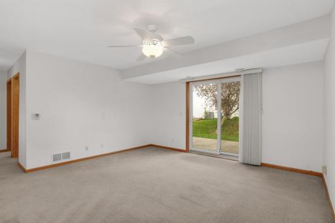
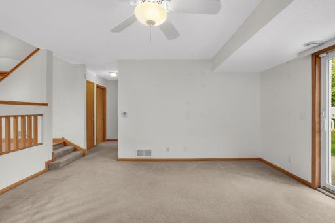
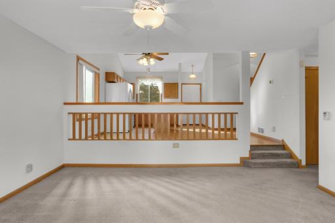
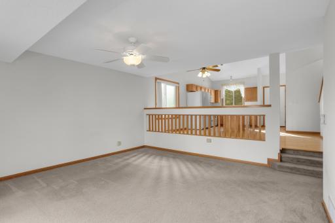
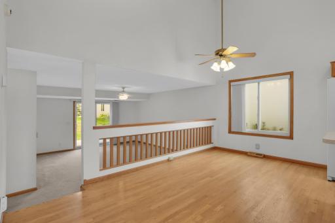
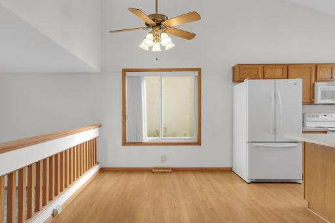
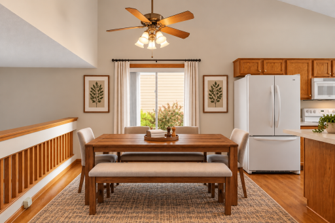
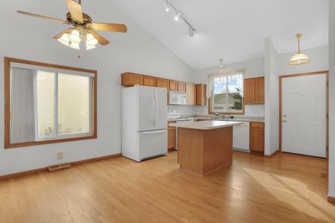
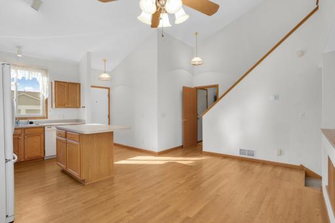
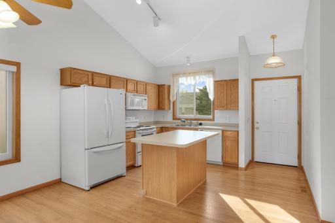
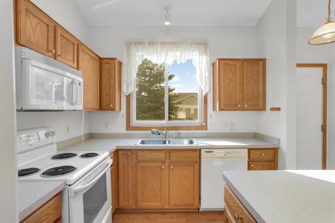
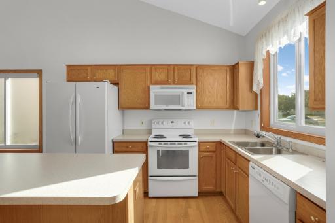
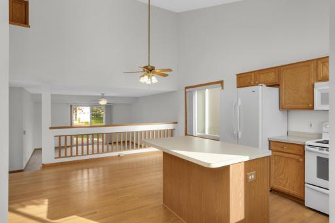
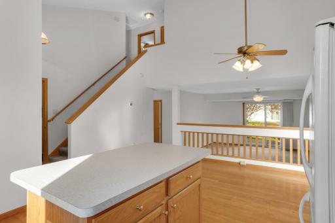
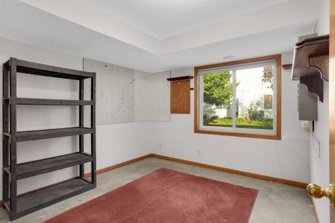
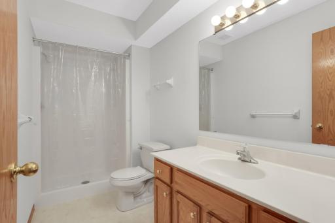
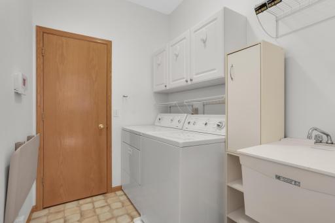
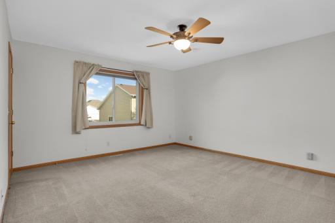
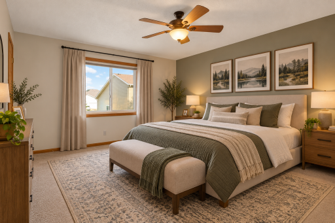
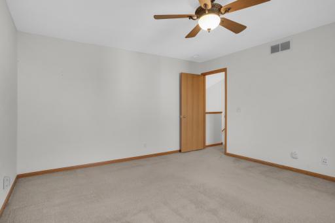
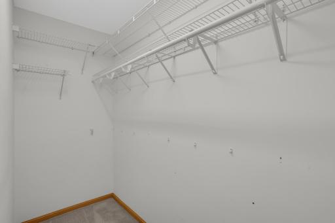
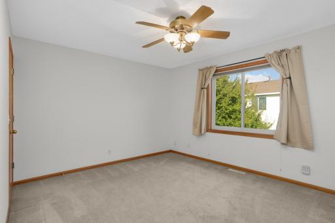
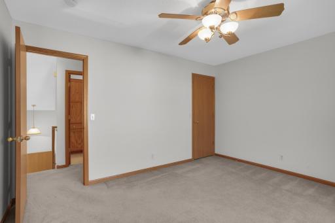
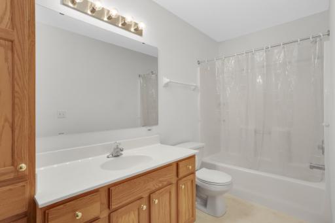
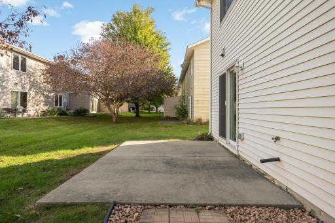
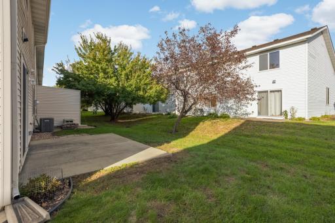
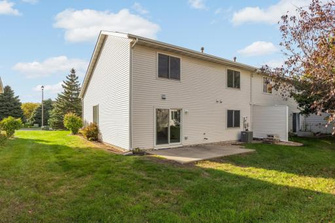
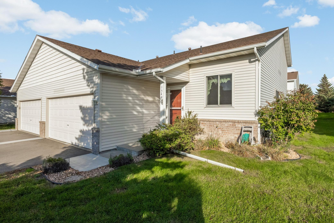
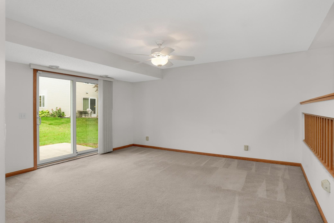
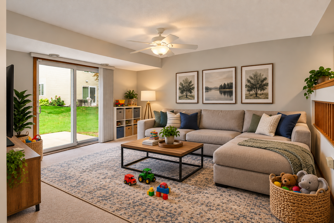
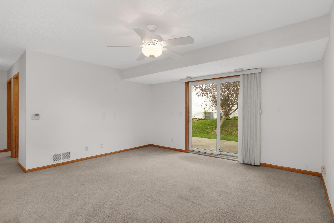
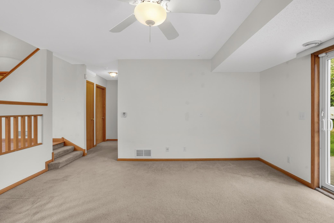
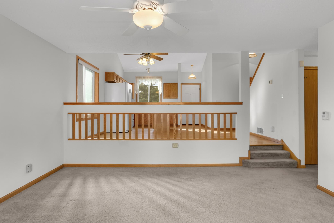
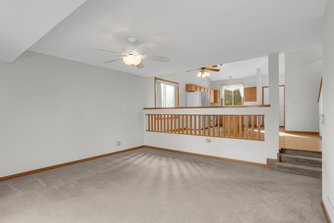
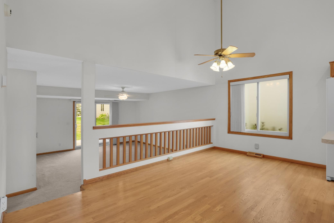
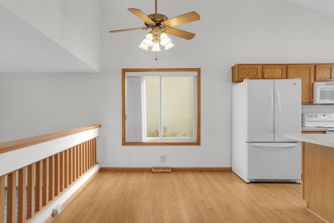
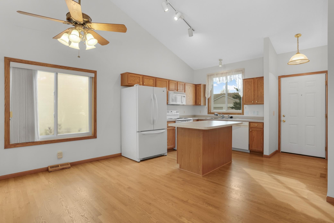
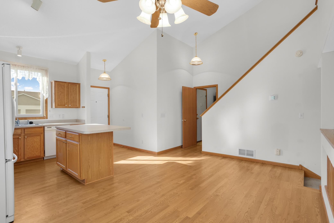
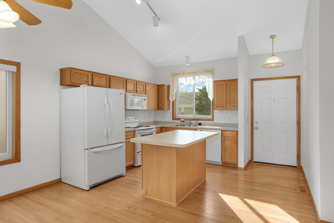
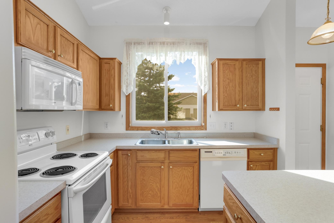
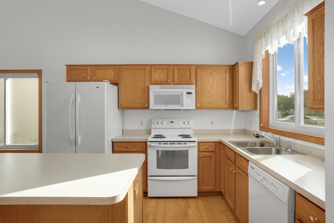
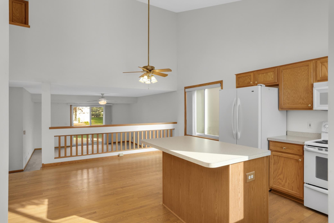
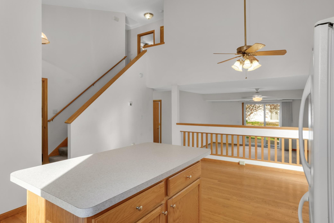
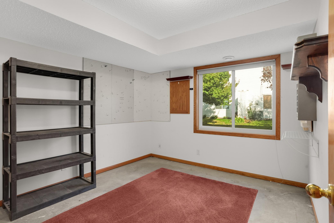
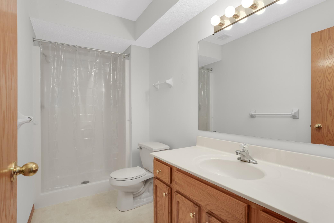
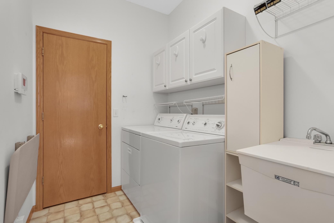
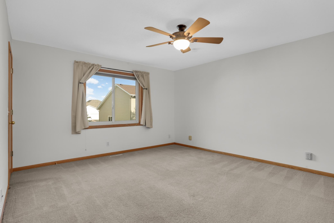
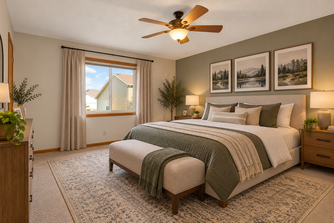
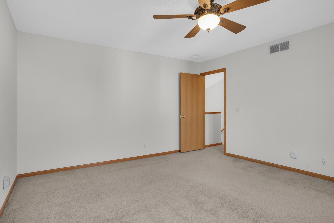
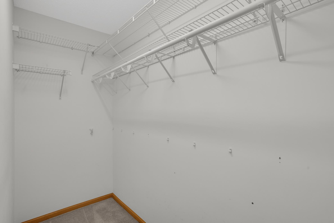
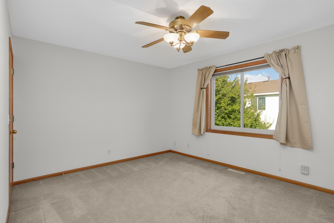
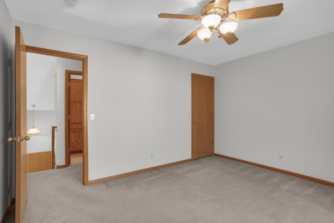
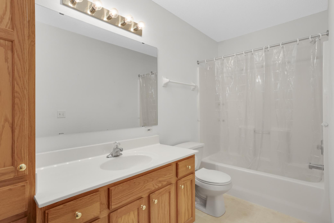
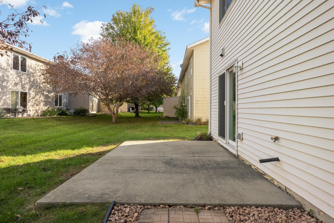
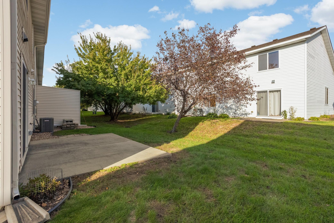
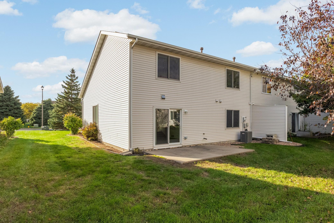
Don't miss your chance to enjoy maintenance-free living in beautiful Shakopee, with room to stretch out! This 3 bedroom, 2 bath townhome has an open main floor with vaulted ceilings and plenty of natural light. The kitchen has a center island, white appliances, and generous cabinet and counter space. The living room has patio doors that open to a patio. A bedroom, a 3/4 bath, and a laundry and mud room complete the main level, which works well for guests or a home office. Upstairs, two bedrooms have room for full-size furniture, and the primary bedroom includes a walk-in closet. The full bath on this level has tall linen cabinets for towels and extra supplies. Highway 169 is nearby for an easy commute toward the Twin Cities. Shakopee offers a wide mix of dining, shopping, and entertainment, including Canterbury Park, Valleyfair, and Southbridge Crossings, plus parks and trails along the Minnesota River. Schedule to showing to see all this great home offers!
Details
Maps
Contract Information
Status: Active
Contingency: Subject to Statutory Rescission
Current Price: 239900
Original List Price: 239900
ListPrice: 239900
List Date: 2026-10-06
Owner is an Agent?: No
Auction?: No
General Property Information
Assoc Mgmt Co. Phone #: 763-746-0880
Association Fee Frequency: Monthly
Association Mgmt Co. Name: Brittany Village 5th Add
Common Wall: Yes
Lot Measurement: Square Feet
Manufactured Home?: No
Multiple PIDs?: No
New Development: No
Waterfront YN: No
Year Built: 2003
Yearly/Seasonal: Yearly
Zoning: Residential-Single Family
Bedrooms: 3
Baths Total: 2
Bath Full: 1
Bath Three Quarters: 1
Main Floor Total SqFt: 1008
Above Grd Total SqFt: 1540
Total SqFt: 1540
Lot Size SqFt: 2875
Total Finished Sqft: 1540.00
FireplaceYN: No
Style: (TH) Side x Side
Foundation Size: 1540
Association Fee: 265
Garage Stalls: 2
Lot Dimensions: Common
Assessment Pending: Unknown
Location Tax and Other Information
House Number: 1545
Street Name: Chartreux
Street Suffix: Avenue
Postal City: Shakopee
County: Scott
State: MN
Zip Code: 55379
Complex/Dev/Subdivision: Brittany Village 5th Add
Assessments
Tax With Assessments: 3286
Building Information
Finished SqFt Above Ground: 1540
Lease Details
Land Leased: Not Applicable
Miscellaneous Information
DP Resource: Yes
Homestead: Yes
Ownership
Fractional Ownership: No
Parking Characteristics
Garage Dimensions: 17x19
Garage Square Feet: 341
Public Survey Info
Range#: 22
Section#: 8
Township#: 115
Property Features
Accessible: None
Air Conditioning: Central Air
Amenities Unit: Ceiling Fan(s); Kitchen Center Island; Kitchen Window; Natural Woodwork; Patio; Primary Bedroom Walk-In Closet; Vaulted Ceiling(s); Walk-In Closet; Washer/Dryer Hookup
Appliances: Dishwasher; Disposal; Dryer; Microwave; Range; Refrigerator; Washer
Association Fee Includes: Hazard Insurance; Lawn Care; Outside Maintenance; Professional Mgmt; Sanitation; Snow Removal
Basement: Crawl Space
Bath Description: Main Floor 3/4 Bath; Upper Level Full Bath
Construction Status: Previously Owned
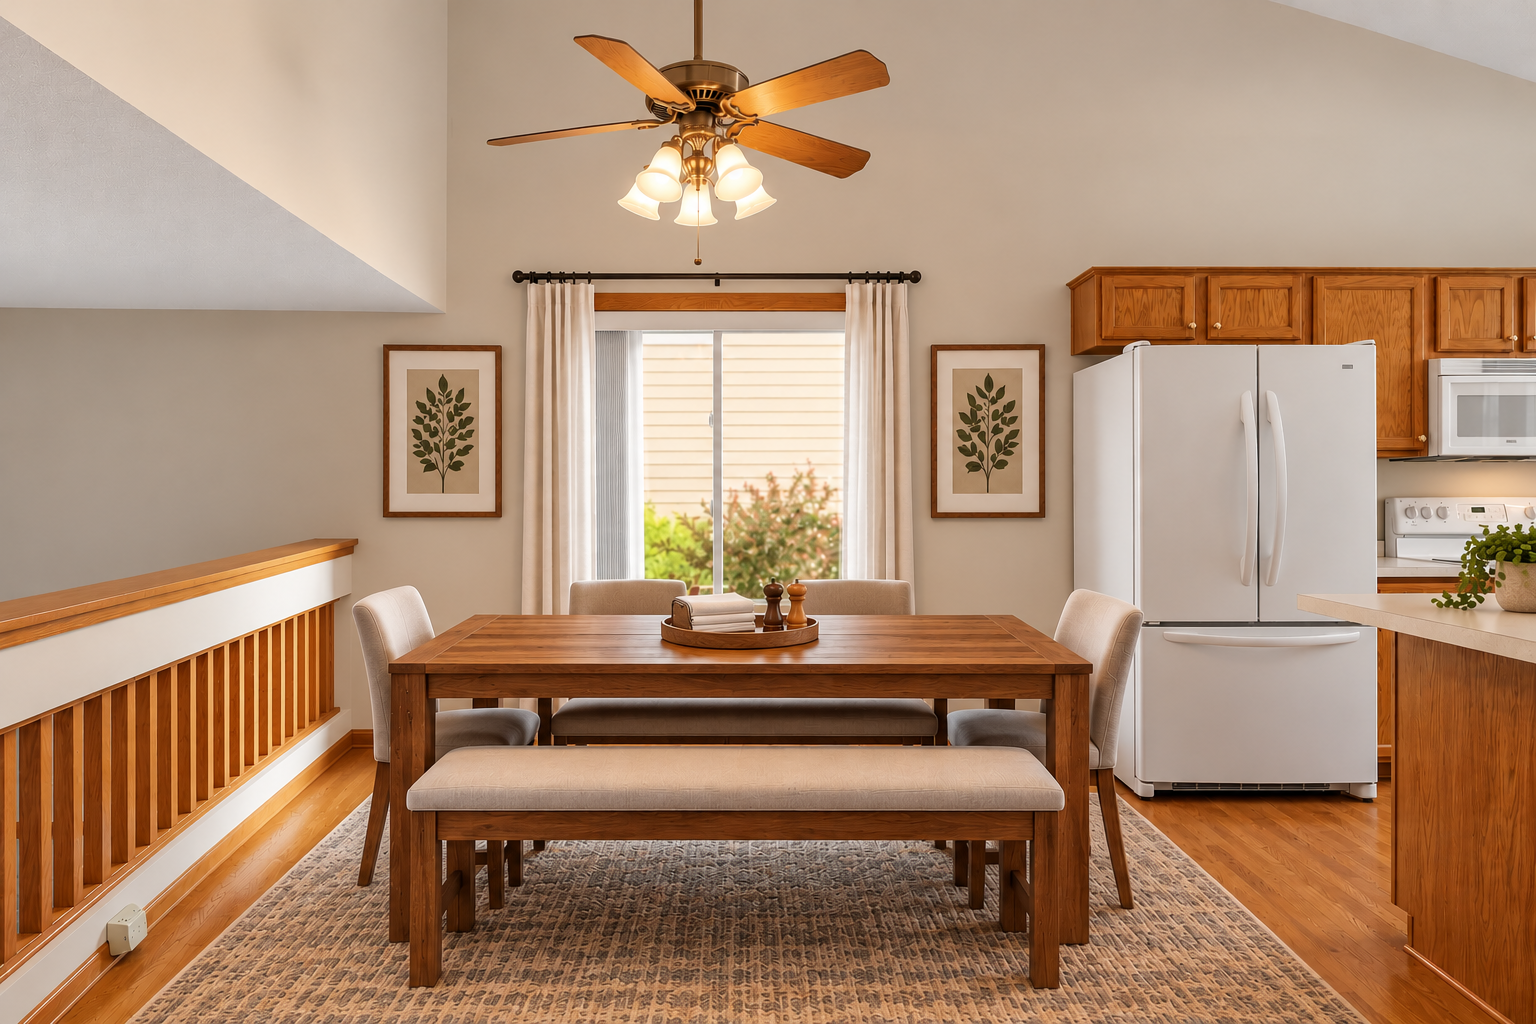
Dining Room Description: Breakfast Bar; Informal Dining Room
Exterior: Brick/Stone; Vinyl
Foundation: Slab
Fuel: Natural Gas
Heating: Forced Air
Laundry: Main Level
Roof: Asphalt Shingles; Pitched
Sewer: City Sewer/Connected
Special Search: Main Floor Bedroom; Main Floor Laundry
Stories: Modified Two Story
Townhouse Characteristics: End Unit; No Exterior Stairs
Water: City Water/Connected
Room Information
| Room Name | Dimensions | Level |
| Dining Room | 15x9 | Main |
| First (1st) Bedroom | 13x10 | Main |
| Kitchen | 13x10 | Main |
| Laundry | 11x6 | Main |
| Second (2nd) Bedroom | 13x10 | Upper |
| Third (3rd) Bedroom | 13x10 | Upper |
Listing Office: RE/MAX Results
Last Updated: October - 09 - 2026

The data relating to real estate for sale on this web site comes in part from the Broker Reciprocity SM Program of the Regional Multiple Listing Service of Minnesota, Inc. The information provided is deemed reliable but not guaranteed. Properties subject to prior sale, change or withdrawal. ©2026 Regional Multiple Listing Service of Minnesota, Inc All rights reserved.
Friday 9th of October 2026 11:56 PM

218-998-4400
Mohagen Real Estate


Let's Connect

Mohagen Real Estate
sue@MohagenRealEstate.com
Office: 218-998-4400
Cell: 218-731-7376

Mohagen Real Estate is licensed in the State of Minnesota