1545 Hunter Drive, Wayzata, MN 55391 (MLS# 6654729)
$2,995,000
Wayzata, MN 55391
MLS# 6654729
Status: Closed
4 beds | 5 baths | 8316 sqft
1 / 58




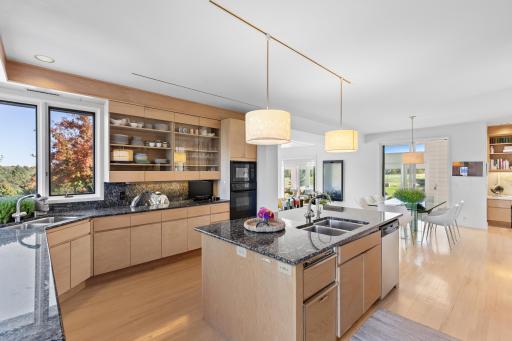
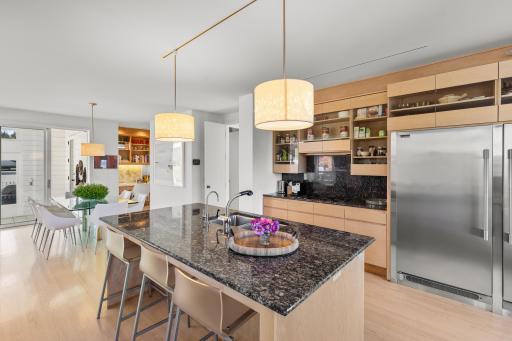
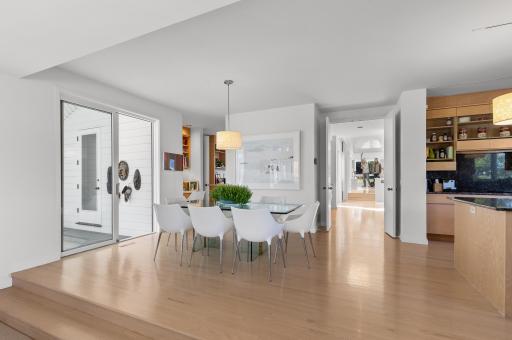
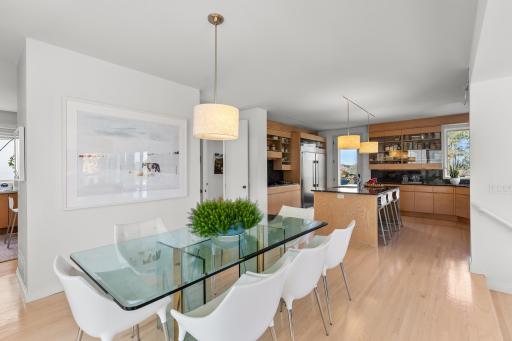





Property Description
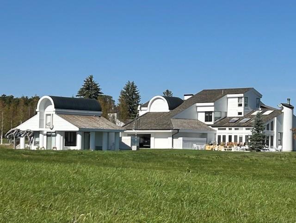
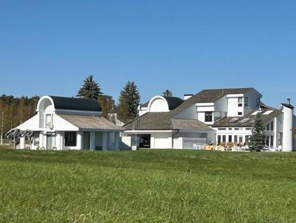
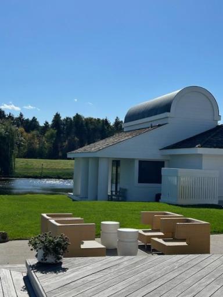
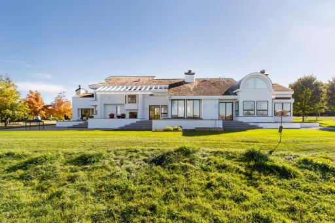
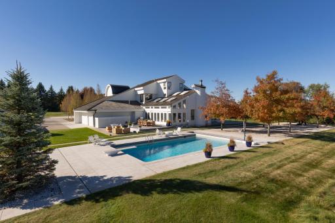
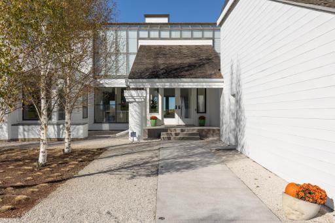
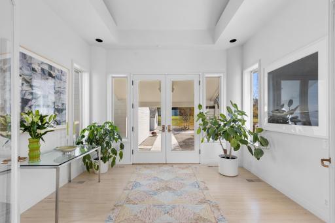
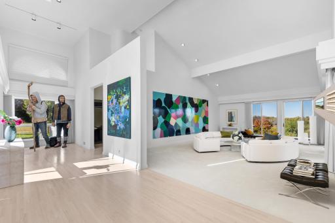
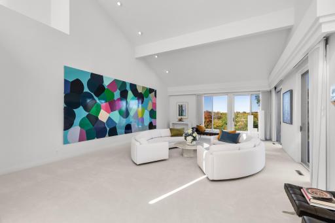
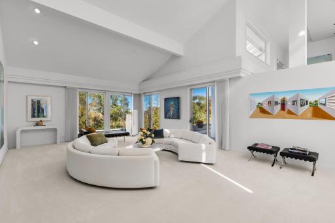
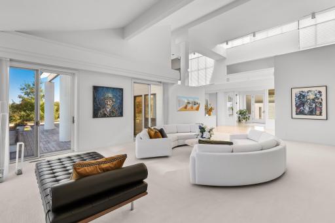
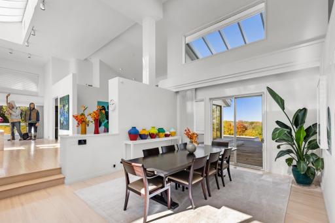
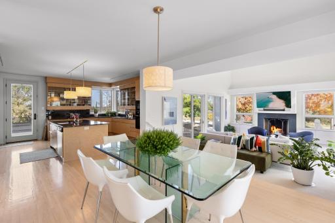
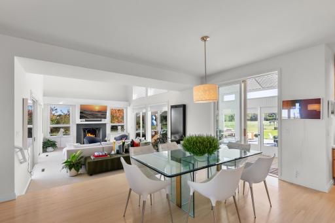
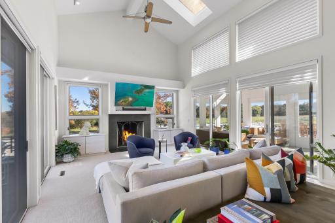
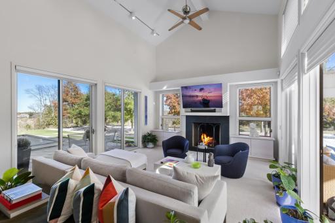
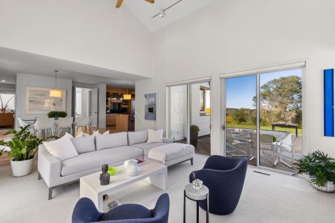
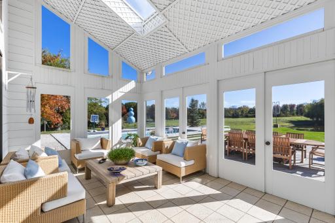
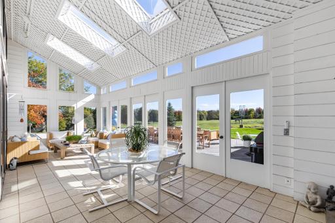
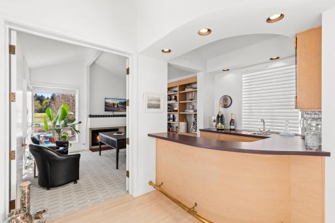
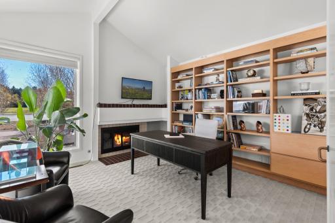
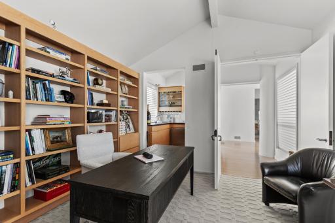
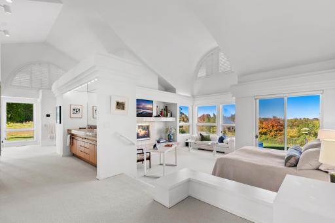
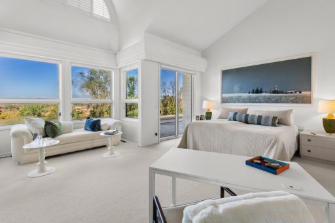
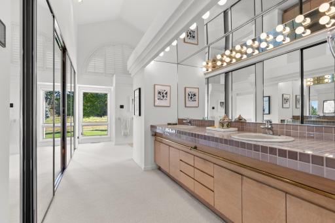
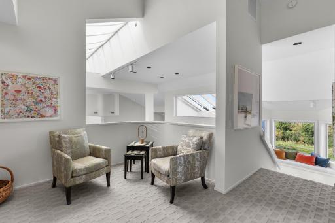
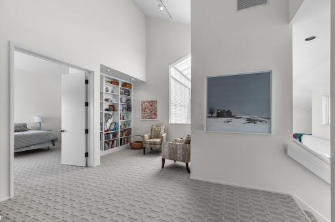
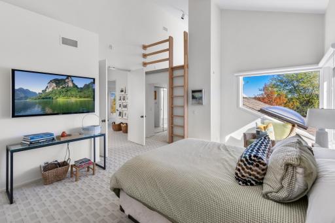
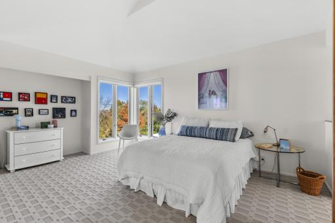
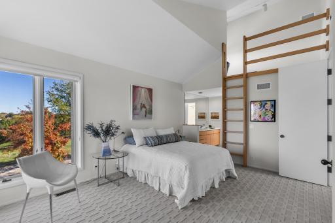
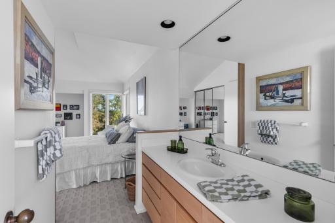
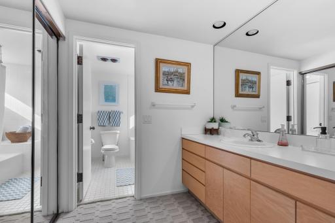
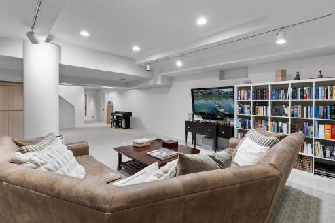
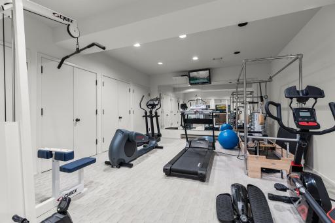
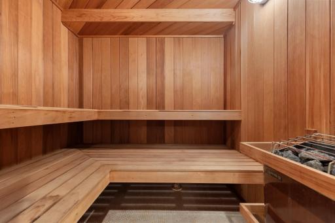
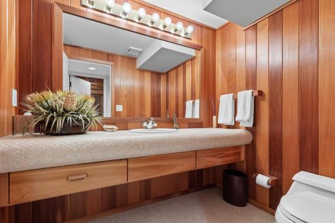
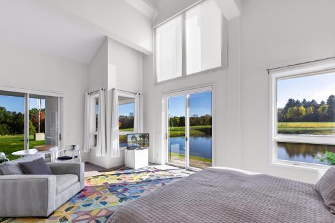
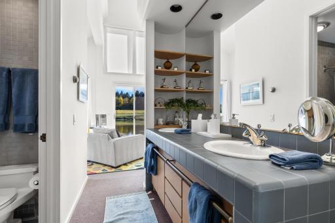
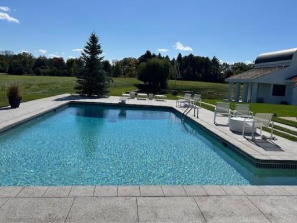
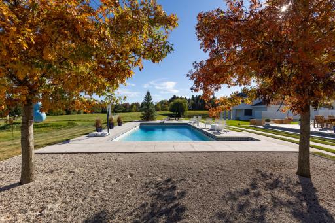
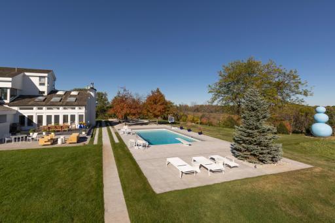
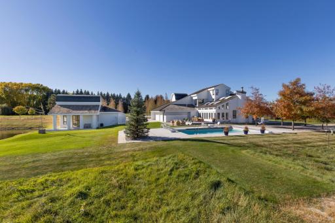
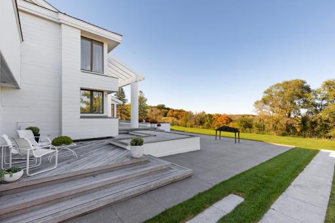
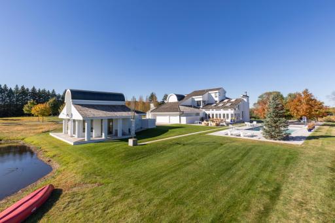
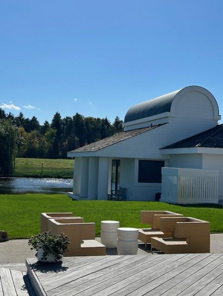
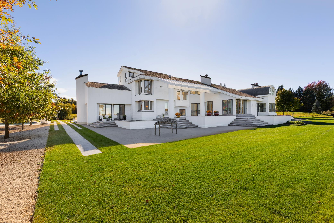
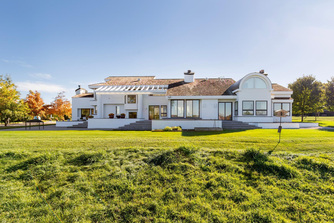
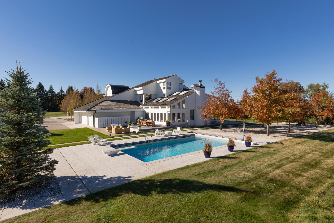
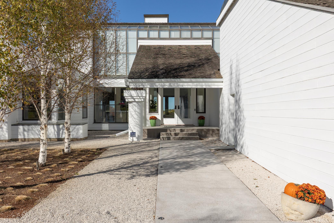
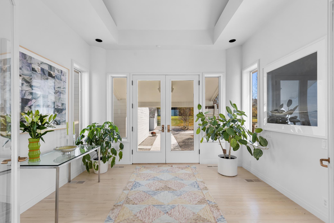
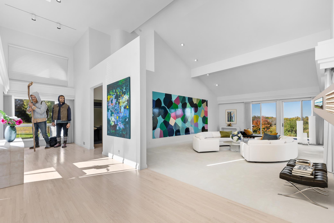
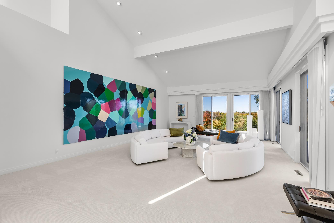
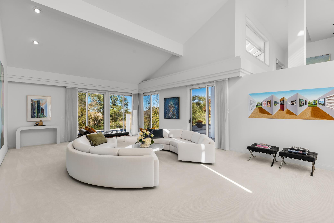
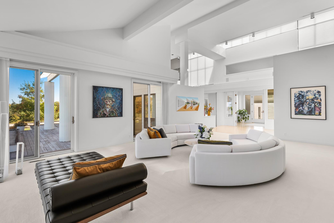
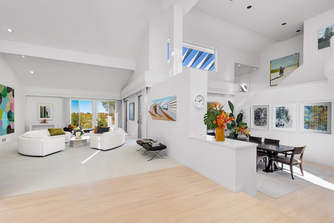
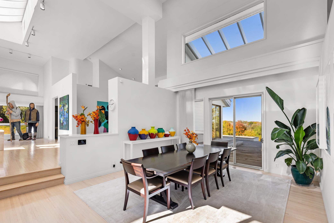
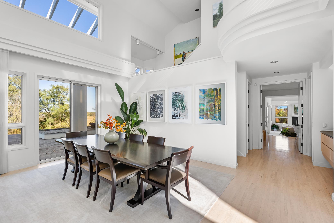
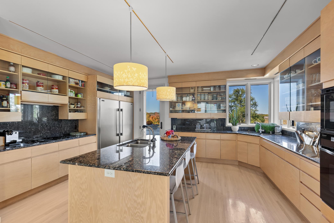
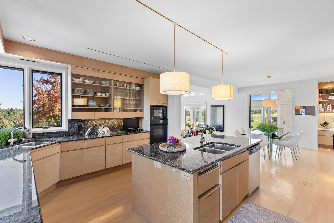
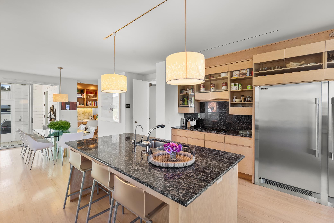
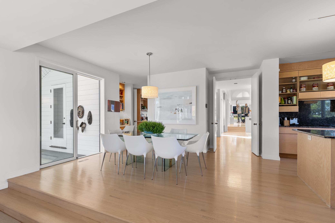
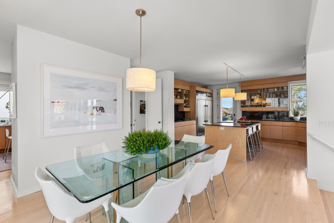
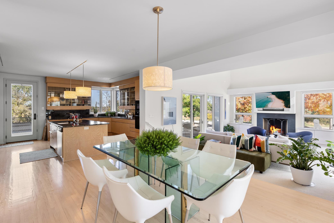
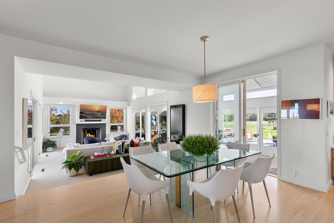

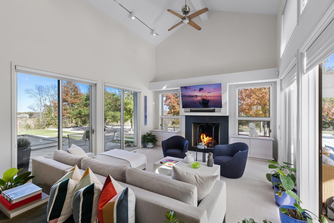
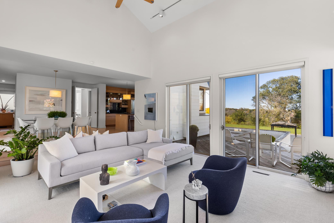
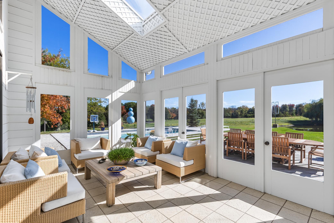
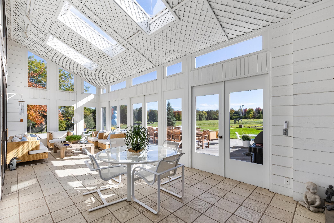
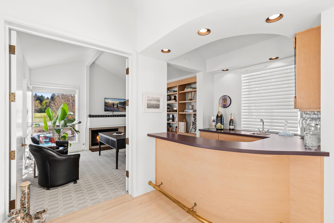
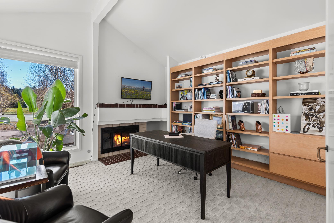
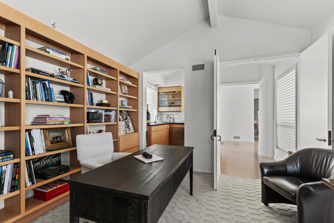
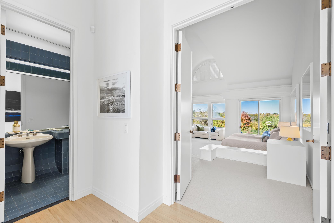
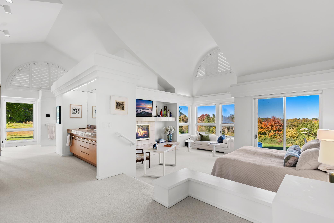
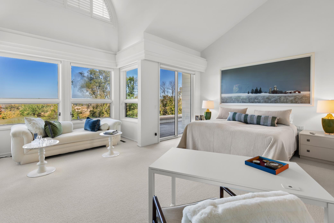
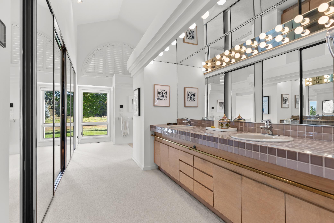
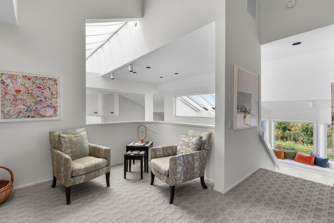
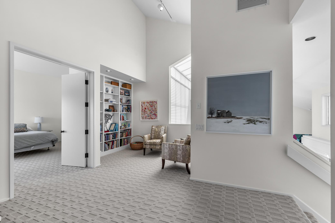
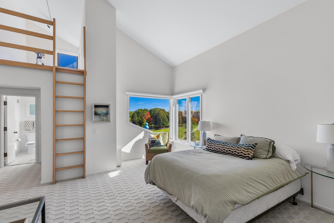
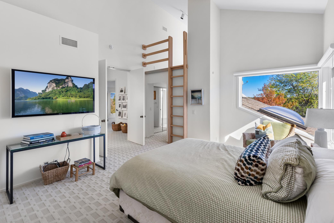
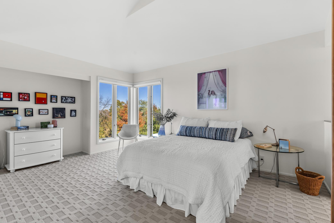
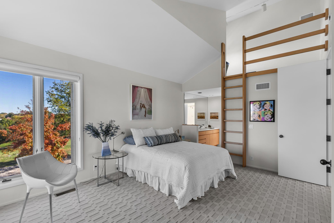
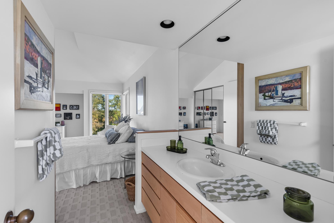
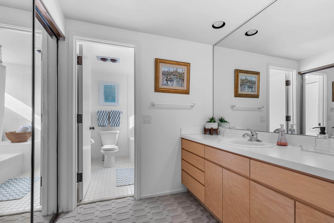
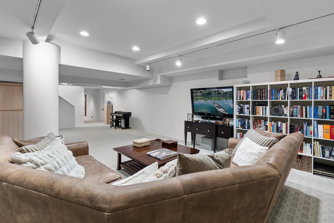
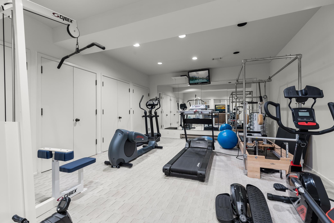
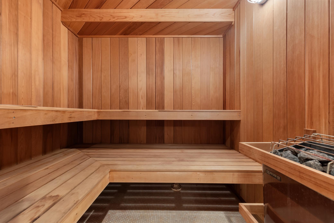
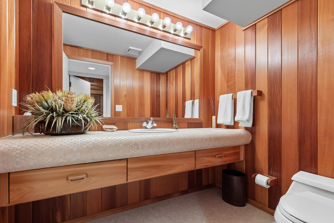
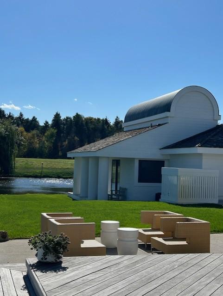
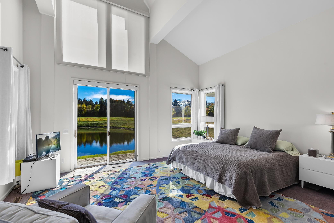
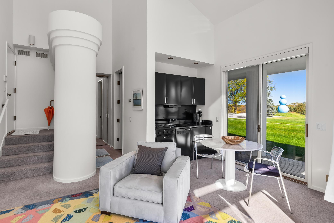
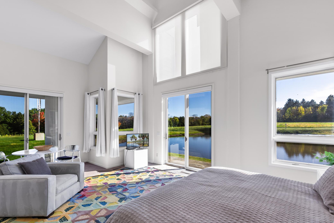
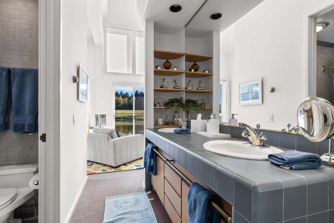
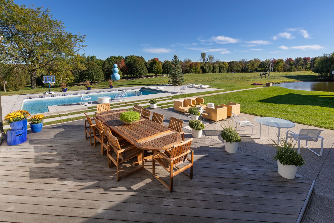
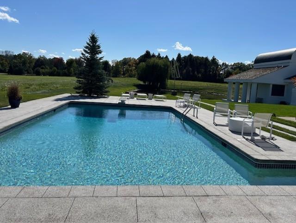
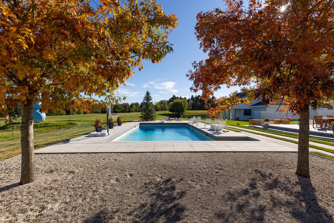
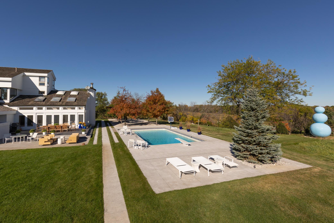
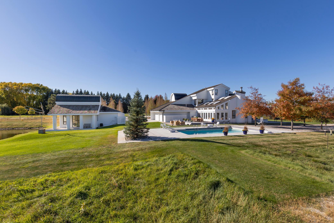
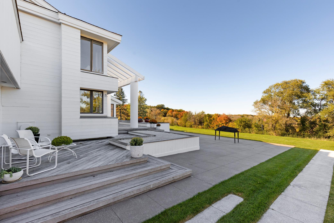
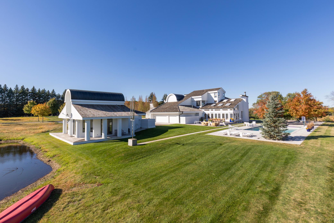
Only minutes from Wayzata, a westwardly turn off of Hunter Dr. meanders down a private journey past a vineyard and through pastures that eventually reveal a modern landmark -an architectural statement built by L. Cramer. This refined contemporary home stands with sculptural presence amid 14 acres of meadow, pond, and a distant tree line. The 8,000 square foot home with main floor living room, family room, office, library complete with wet bar, sunroom, terraces, wrap around decks, lower level exercise room and sauna brings broad volumes. Included are arched rooflines and wide expanses of glass that invite light from every direction, creating an atmosphere both open and serene. The main floor, primary bedroom opens to the sleeping suite with fireplace and walk in dressing spaces and closets. Two additional second level bedrooms and third level loft spaces provide an elevated view of the main floor and outdoor landscape. The guest house mirrors the homeâs quiet artistry with one bedroom, bath, kitchenette, two attached garage spaces, next to the crystal blue pool and overlooking a pond alive with wildlife that changes with the seasons. Designed for privacy, beauty, and light, this is one of Medinaâs most significant country propertiesâwhere architecture, land, and sky meet in perfect paradise.
Details
Maps
Contract Information
Status: Closed
Off Market Date: 2026-01-12
Contingency: None
Current Price: 2450000
Closed Date: 2026-01-27
Original List Price: 2995000
Sales Close Price: 2450000
ListPrice: 2995000
List Date: 2025-10-17
Owner is an Agent?: No
Auction?: No
General Property Information
Common Wall: No
Lot Measurement: Acres
Manufactured Home?: No
Multiple PIDs?: No
New Development: No
Number of Fireplaces: 3
Other Parking Spaces: 2
Road Btwn WF & Home?: No
Waterfront YN: No
Year Built: 1983
Yearly/Seasonal: Yearly
Zoning: Residential-Single Family
Bedrooms: 4
Baths Total: 5
Bath Full: 2
Bath Three Quarters: 2
Bath Half: 1
Main Floor Total SqFt: 4811
Above Grd Total SqFt: 5926
Below Grd Total SqFt: 2390
Total SqFt: 8316
Total Finished Sqft: 7977.00
FireplaceYN: Yes
Lake/Waterfront Name: Unnamed Lake
Style: (SF) Single Family
Foundation Size: 4713
Power Company: Xcel Energy
Garage Stalls: 5
Lot Dimensions: 400 X 900
Acres: 14.62
Location Tax and Other Information
House Number: 1545
Street Name: Hunter
Street Suffix: Drive
Postal City: Wayzata
County: Hennepin
State: MN
Zip Code: 55391
Assessments
Tax With Assessments: 28339
Building Information
Finished SqFt Above Ground: 5841
Finished SqFt Below Ground: 2136
Lease Details
Land Leased: Not Applicable
Miscellaneous Information
Homestead: Yes
Ownership
Fractional Ownership: No
Parking Characteristics
Garage Dimensions: 21 X 20
Garage Door Height: 7
Garage Door Width: 16
Garage Square Feet: 1208
Public Survey Info
Range#: 23
Section#: 25
Township#: 118
Property Features
Accessible: Other
Air Conditioning: Central Air
Amenities Unit: Exercise Room; Hardwood Floors; Kitchen Center Island; Kitchen Window; Main Floor Primary Bedroom; Natural Woodwork; Panoramic View; Primary Bedroom Walk-In Closet; Sauna; Security System; Walk-In Closet; Washer/Dryer Hookup; Wet Bar; Other
Appliances: Cooktop; Dishwasher; Disposal; Dryer; Microwave; Range; Refrigerator; Washer; Water Filtration System
Basement: Partially Finished
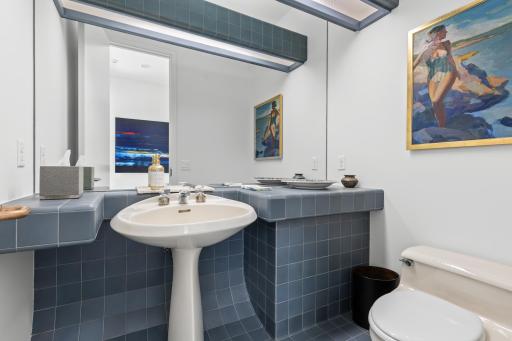
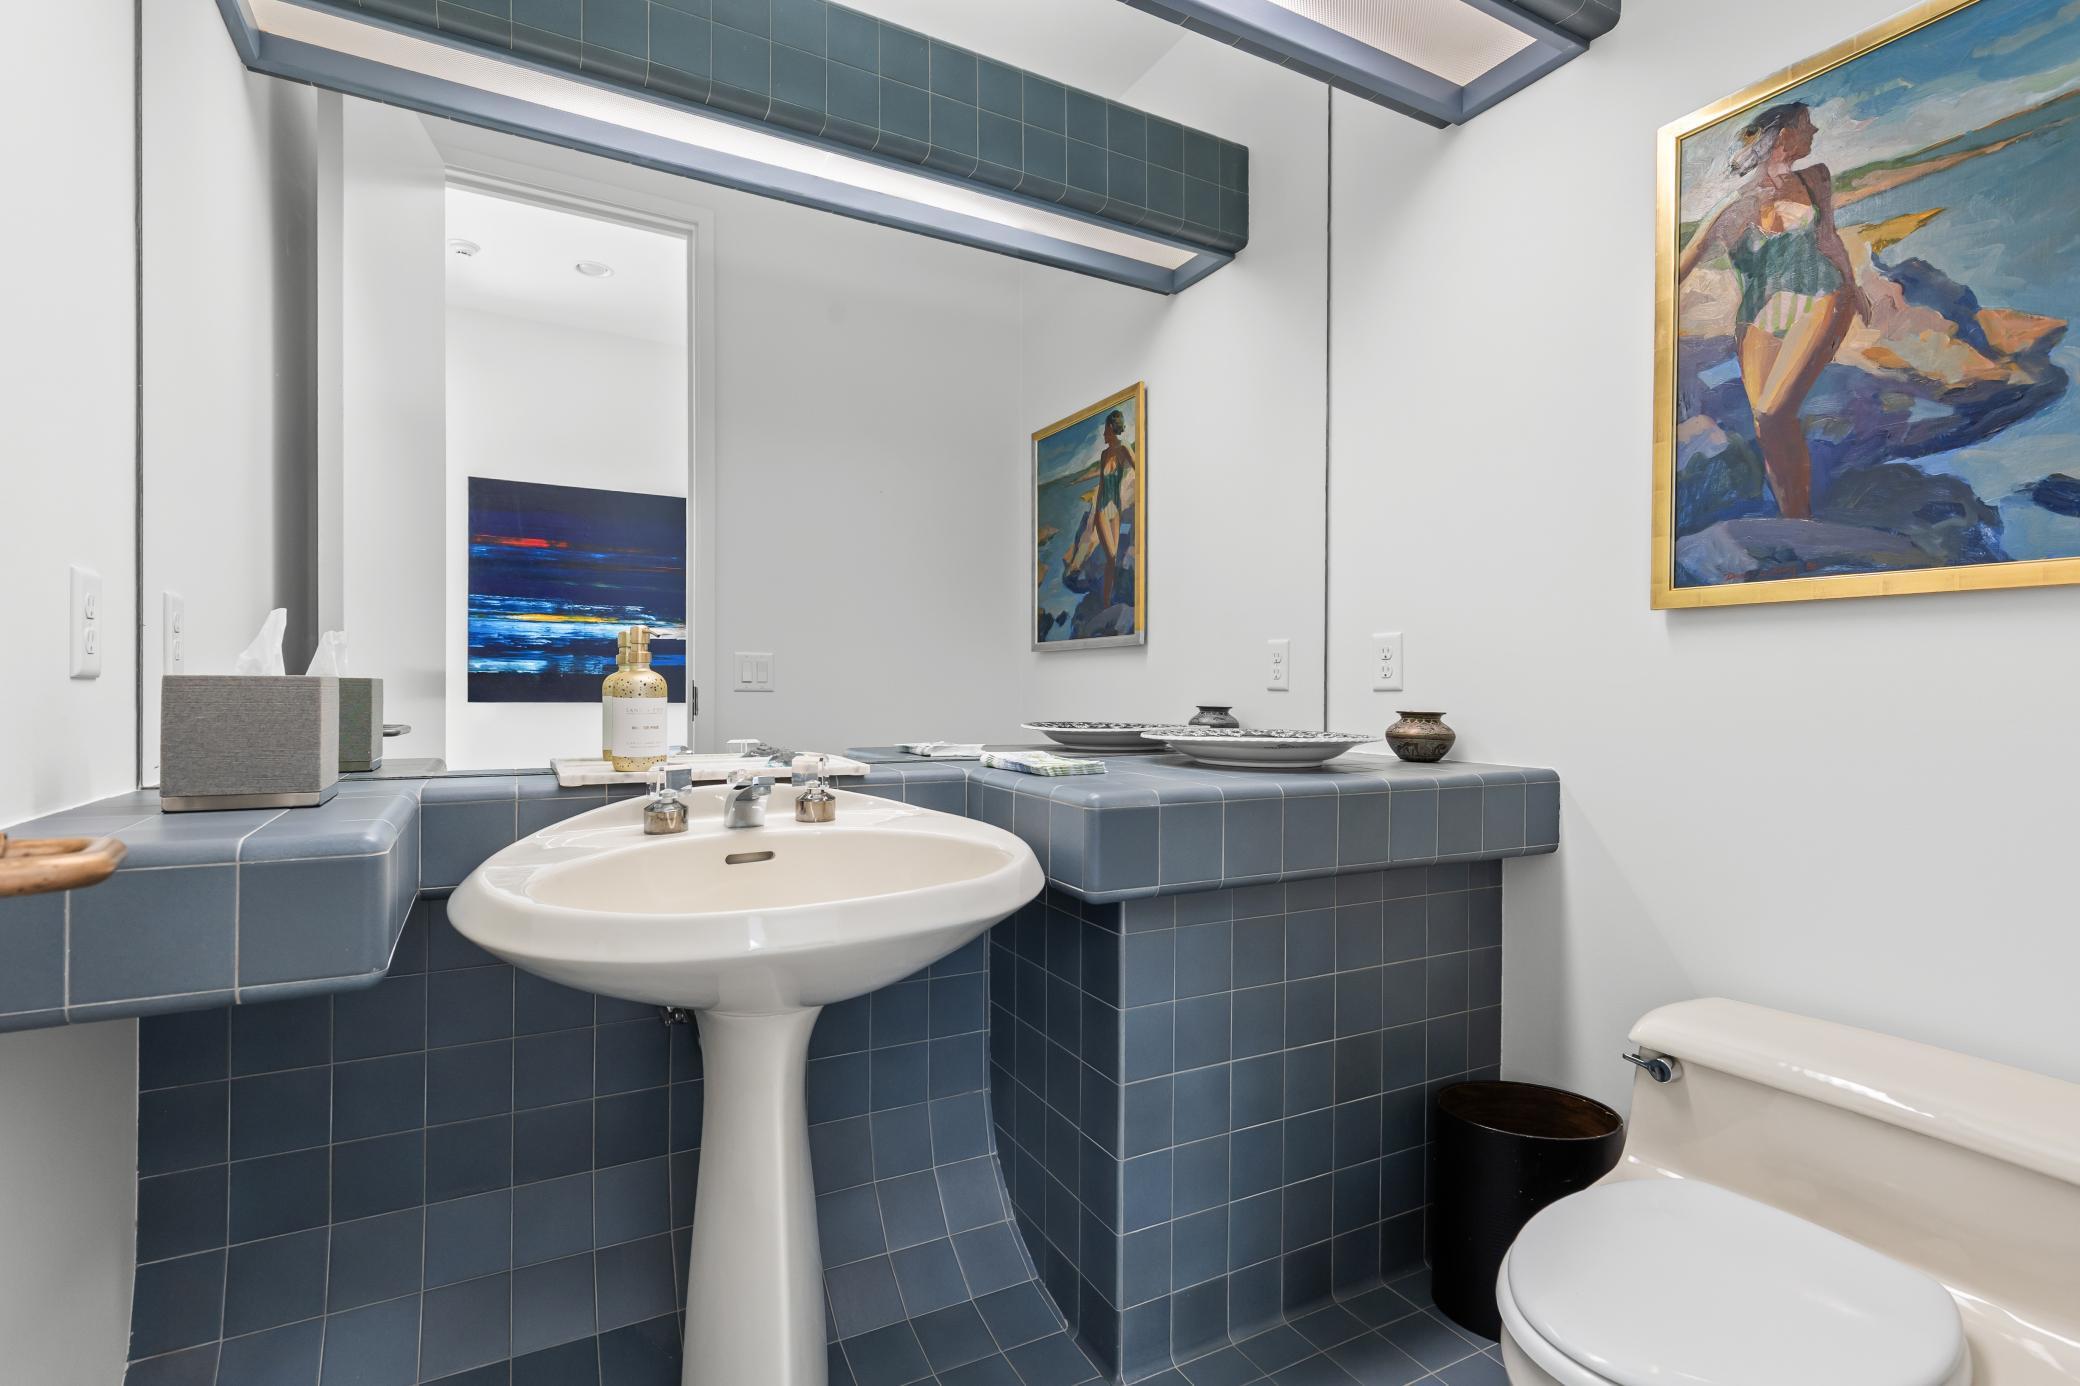
Bath Description: Main Floor 1/2 Bath; Main Floor 3/4 Bath; Main Floor Full Bath; Upper Level Full Bath; Private Primary; 3/4 Basement; Bathroom Ensuite
Construction Materials: Frame
Construction Status: Previously Owned
Dining Room Description: Breakfast Area; Separate/Formal Dining Room
Exterior: Wood
Family Room Characteristics: Entertainment/Media Center; Main Level
Financing Terms: Cash
Fireplace Characteristics: Family Room; Gas Burning; Primary Bedroom; Wood Burning; Other
Foundation: Concrete Block
Fuel: Natural Gas
Heating: Forced Air
Internet Options: Cable
Laundry: Gas Dryer Hookup; Main Level; Washer Hookup
Lot Description: Tree Coverage - Medium
Outbuildings: Additional Garage; Guest House
Pool Description: Below Ground
Road Frontage: Private Road
Road Responsibility: Association Maintained Road
Roof: Shake
Sellers Terms: Cash; Conventional
Sewer: Mound Septic; Private Sewer
Stories: Two
Water: Private; Well
Room Information
| Room Name | Dimensions | Level |
| Informal Dining Room | 11 X 15 | Main |
| Kitchen | 17 X 14 | Main |
| Screened Porch | 30 X 11 | Main |
| Family Room | 23 X 15 | Main |
| Foyer | 13 X 12 | Main |
| Dining Room | 15 X 19 | Main |
| Living Room | 19 X 28 | Main |
| Second (2nd) Bedroom | 12 x 17 | Upper |
| Library | 13 x 13 | Main |
| Bathroom | 13 X 12 | Upper |
| Bathroom | 22 X 19 | Main |
| Third (3rd) Bedroom | 18 x 13 | Upper |
| Laundry | 18 X 9 | Main |
| Office | 12 X 13 | Main |
| First (1st) Bedroom | 22 X 14 | Main |
| Exercise Room | 15 X 19 | Lower |
| Loft | 13 X 6 | Third |
| Loft | 13 X 6 | Third |
| Flex Room | 17 X 12 | Second |
| Recreation Room | 35 X 18 | Lower |
Listing Office: Coldwell Banker Realty
Last Updated: February - 03 - 2026

The data relating to real estate for sale on this web site comes in part from the Broker Reciprocity SM Program of the Regional Multiple Listing Service of Minnesota, Inc. The information provided is deemed reliable but not guaranteed. Properties subject to prior sale, change or withdrawal. ©2026 Regional Multiple Listing Service of Minnesota, Inc All rights reserved.
Saturday 10th of October 2026 08:49 AM

218-998-4400
Mohagen Real Estate


Let's Connect

Mohagen Real Estate
sue@MohagenRealEstate.com
Office: 218-998-4400
Cell: 218-731-7376

Mohagen Real Estate is licensed in the State of Minnesota