1545 Maple Place, Mound, MN 55364 (MLS# 7131948)
$749,900
Mound, MN 55364
MLS# 7131948
5 beds | 4 baths | 3330 sqft
1 / 75
Open House (10/10/2026 - 12:15 pm - 1:45 pm)
Property Description
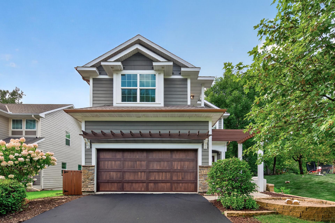
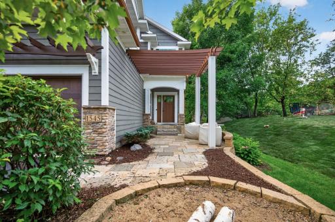
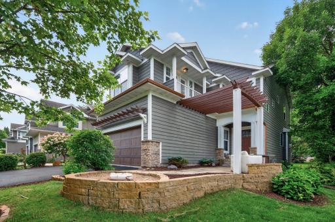
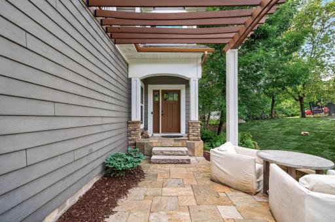
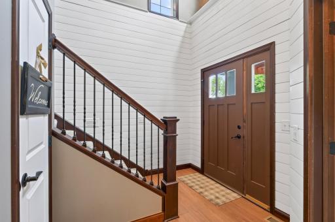
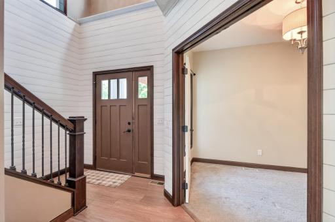
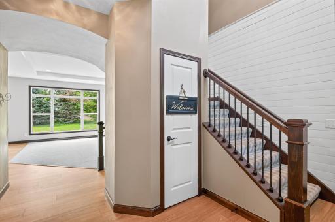
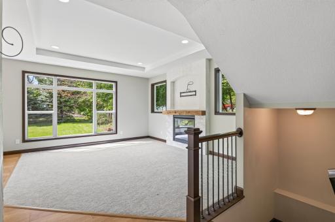
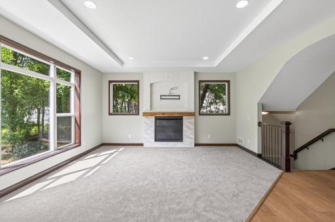
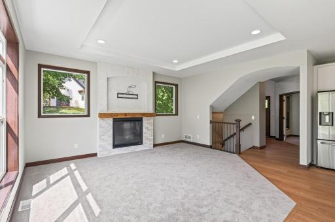
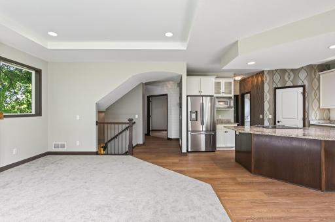
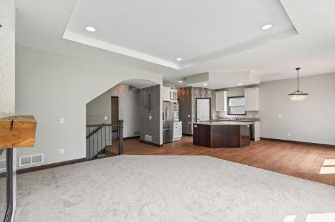
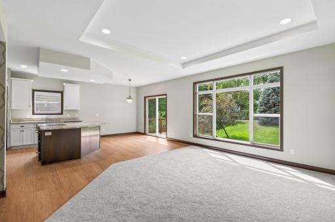
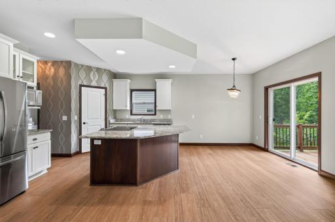
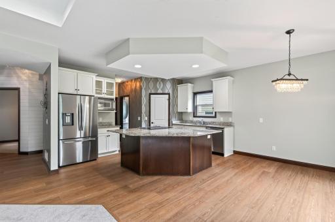
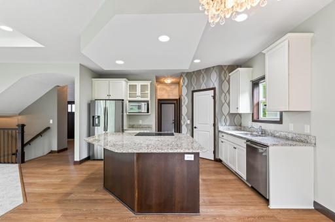
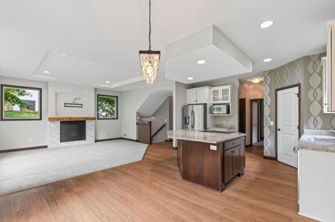
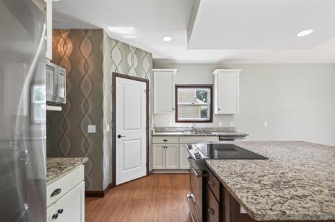
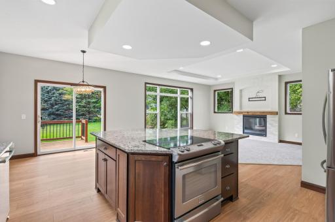
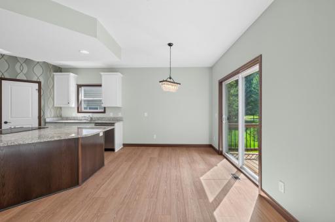
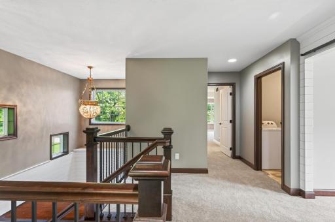
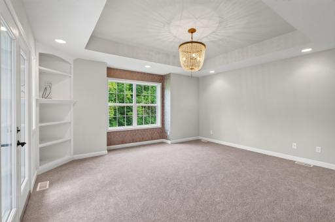
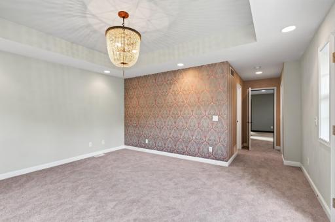
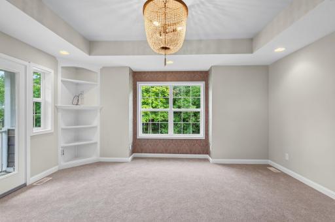
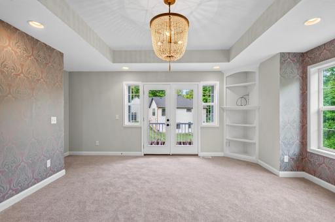
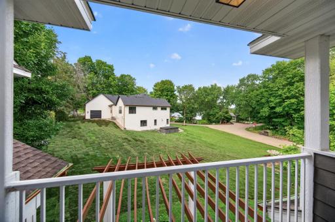
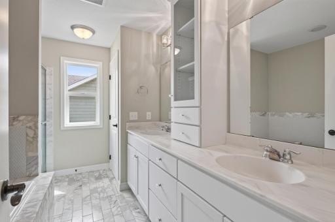
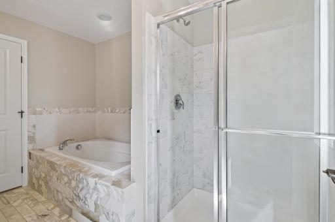
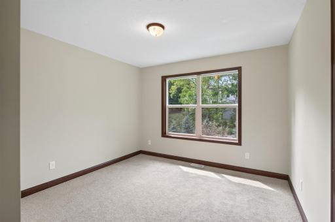
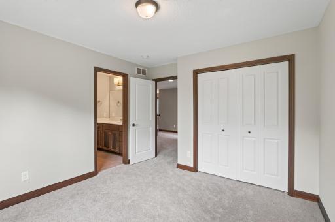
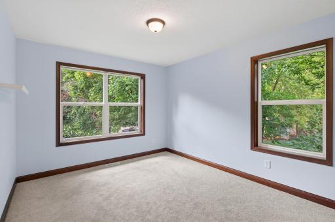
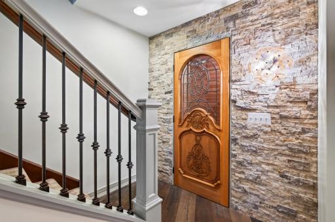
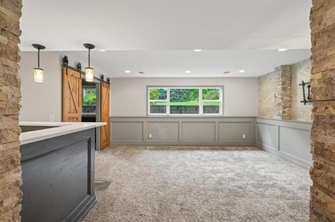
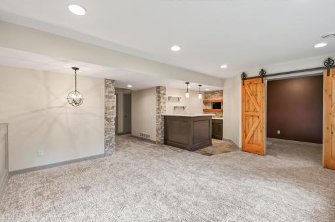
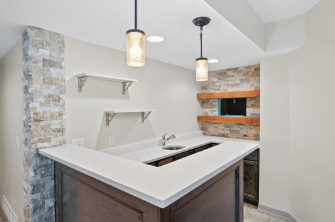
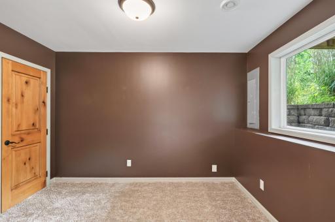
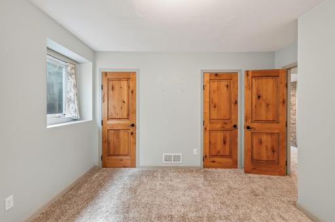
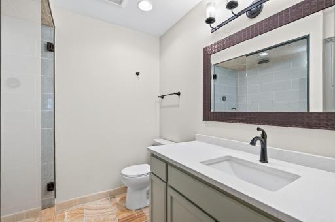
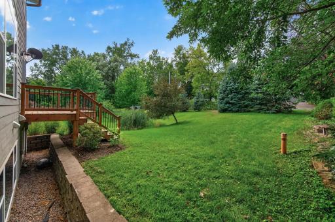
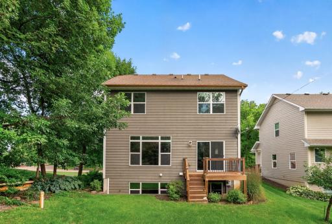
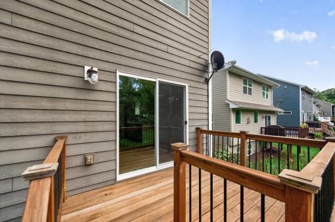
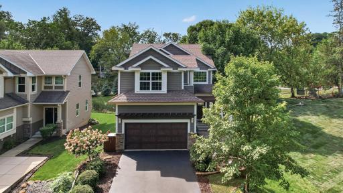
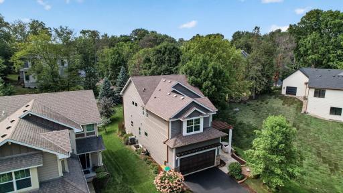
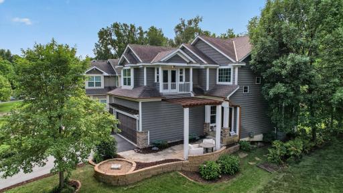
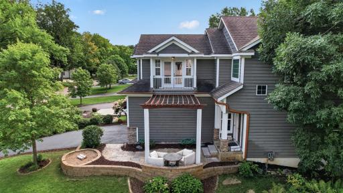
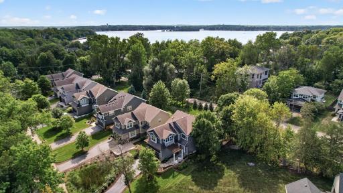
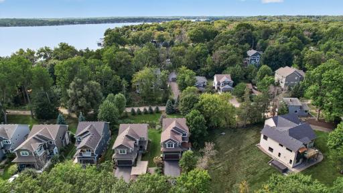
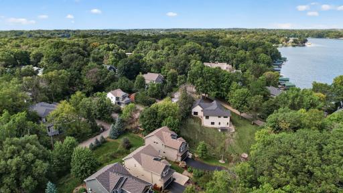
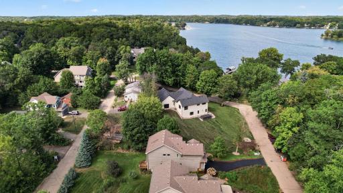
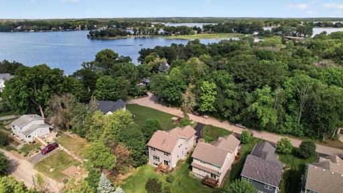
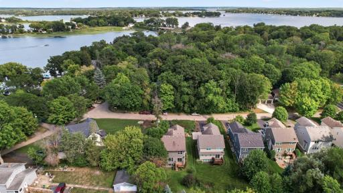
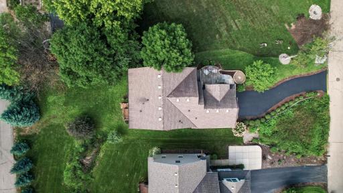
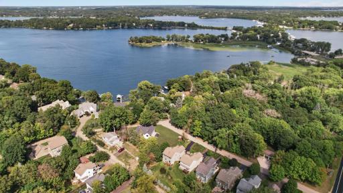
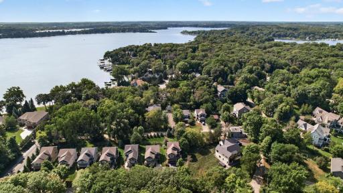
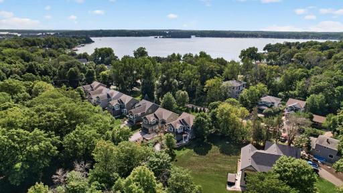
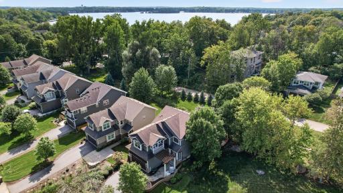
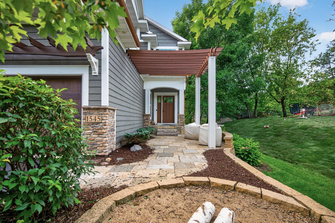
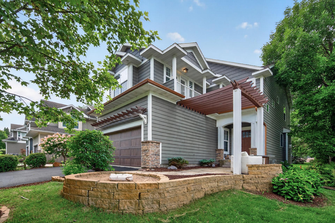
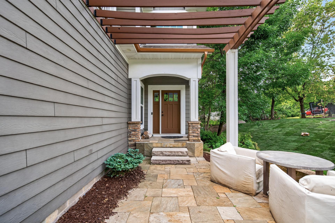
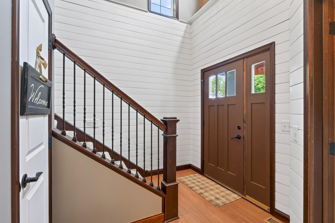
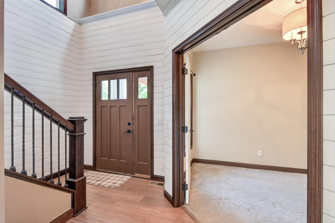
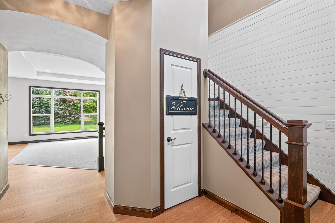
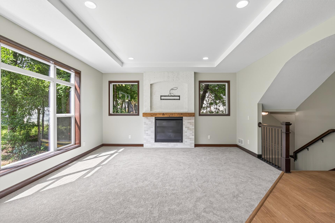
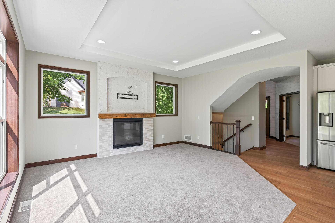
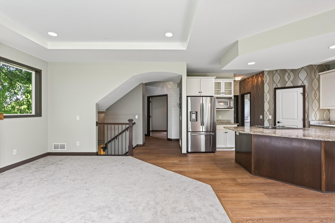
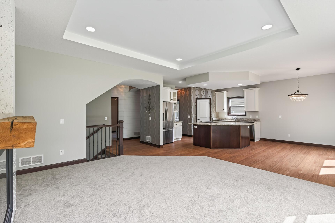
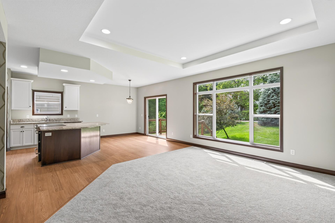
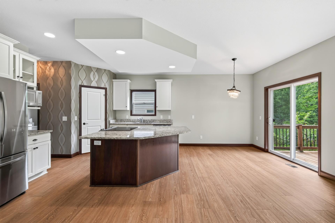
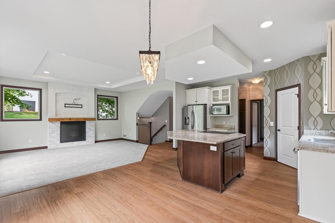
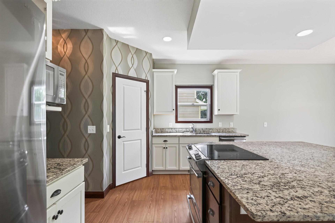
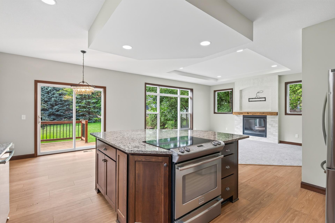
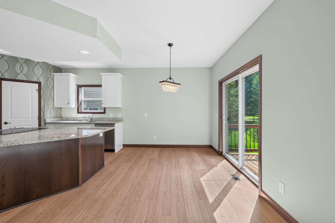
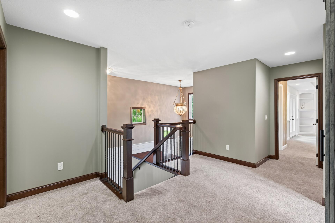
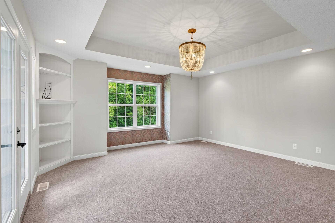
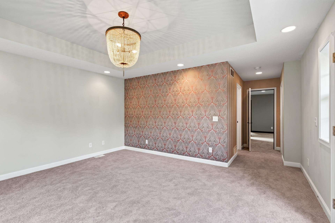
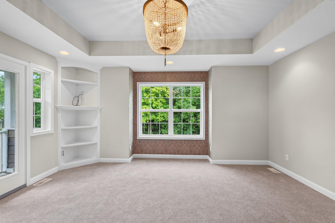
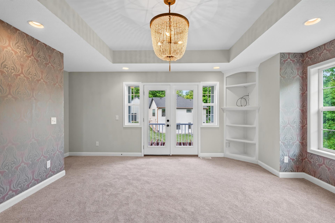
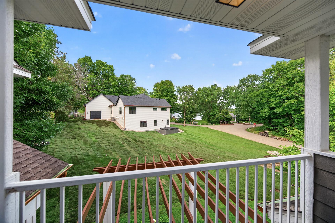
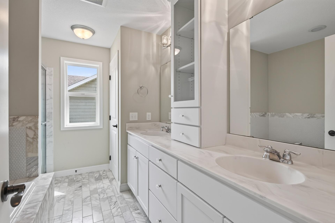
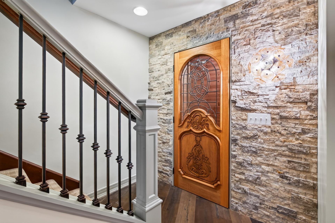
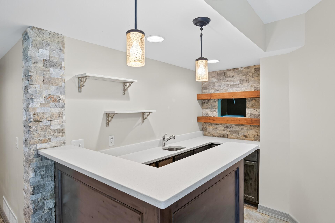
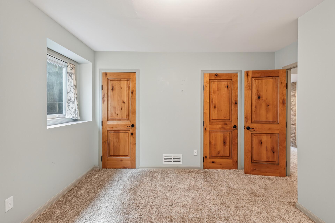
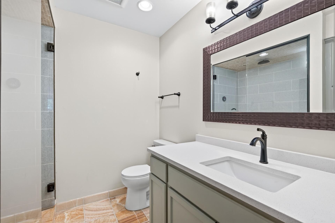
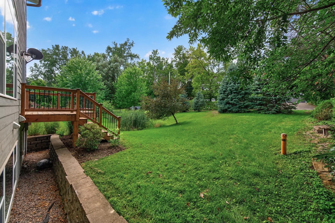
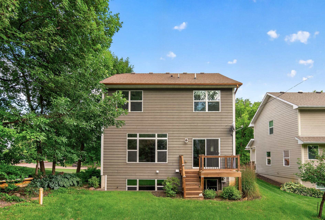
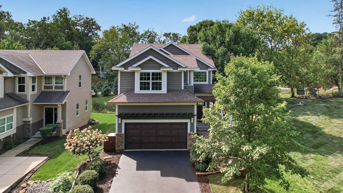
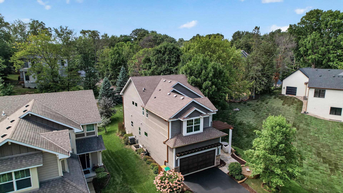
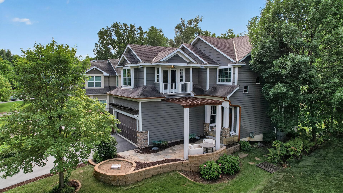
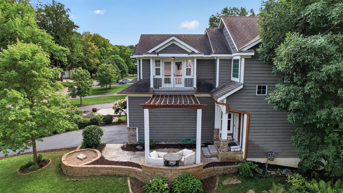
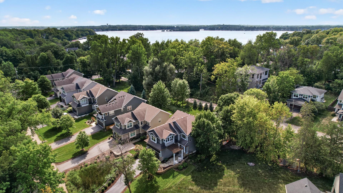
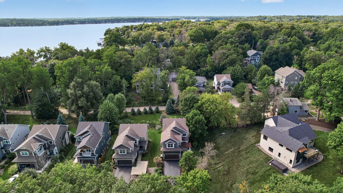
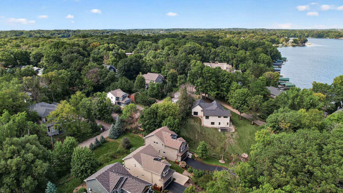
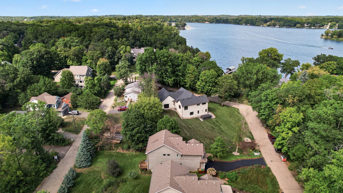
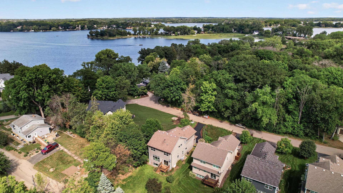
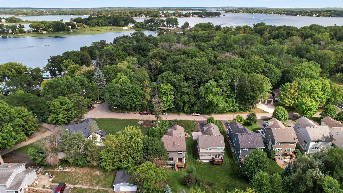
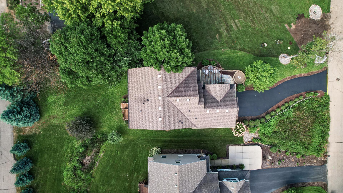
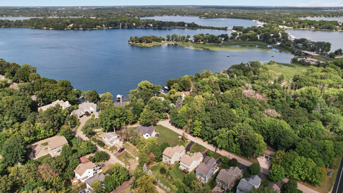
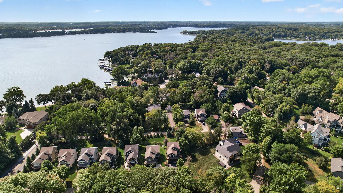
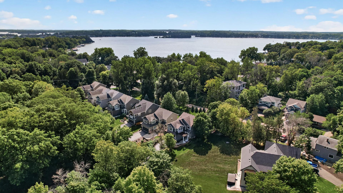
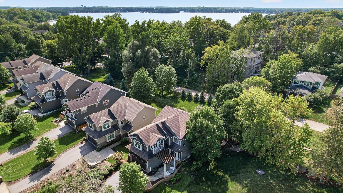
Wake up to Lake Minnetonka views and a lifestyle that's hard to find at this price point. Situated in an established, tree-lined neighborhood with no HOA, this home offers a rare combination of natural beauty and everyday convenience. The neighborhood beach is right across the street, and a boat launch is just a block away, making lake life effortless from the moment you move in. Step outside to your own quartz-paved pergola patio, perfectly positioned to soak in the lake views, an ideal spot for morning coffee or evening entertaining. The private backyard offers a peaceful retreat, while a newly surfaced driveway adds to the home's move-in-ready appeal. Inside, the home showcases a curated mix of high-end finishes throughout, including marble, slate, stone, quartz, and rich alder wood surfaces that bring warmth and craftsmanship to every room. Brand new flooring throughout completes the fresh, turnkey feel, simply move in and start enjoying the lake. Families will appreciate the location within the award-winning, Westonka School District, and boaters and socialites alike will love being just minutes from Lord Fletcher's and everything Lake Minnetonka has to offer. Enjoy dining, shopping, and year-round lake events all close to home. This is more than a house, it's a move-in-ready Lake Minnetonka lifestyle. Schedule your private showing today.
Details
Maps
Contract Information
Status: Active
Contingency: None
Current Price: 749900
Original List Price: 809900
ListPrice: 749900
List Date: 2026-08-23
Owner is an Agent?: No
Auction?: No
General Property Information
Common Wall: No
Lot Measurement: Acres
Manufactured Home?: No
Multiple PIDs?: No
New Development: No
Number of Fireplaces: 1
Waterfront YN: No
Year Built: 2013
Yearly/Seasonal: Yearly
Zoning: Residential-Single Family
Bedrooms: 5
Baths Total: 4
Bath Full: 2
Bath Three Quarters: 1
Bath Half: 1
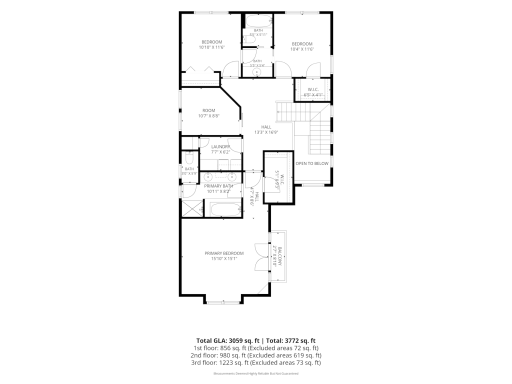
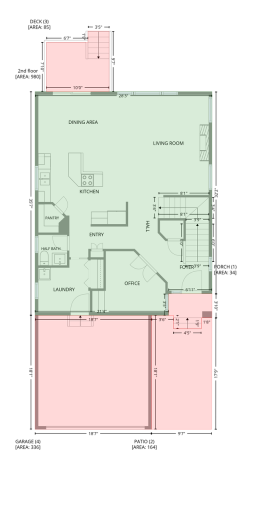
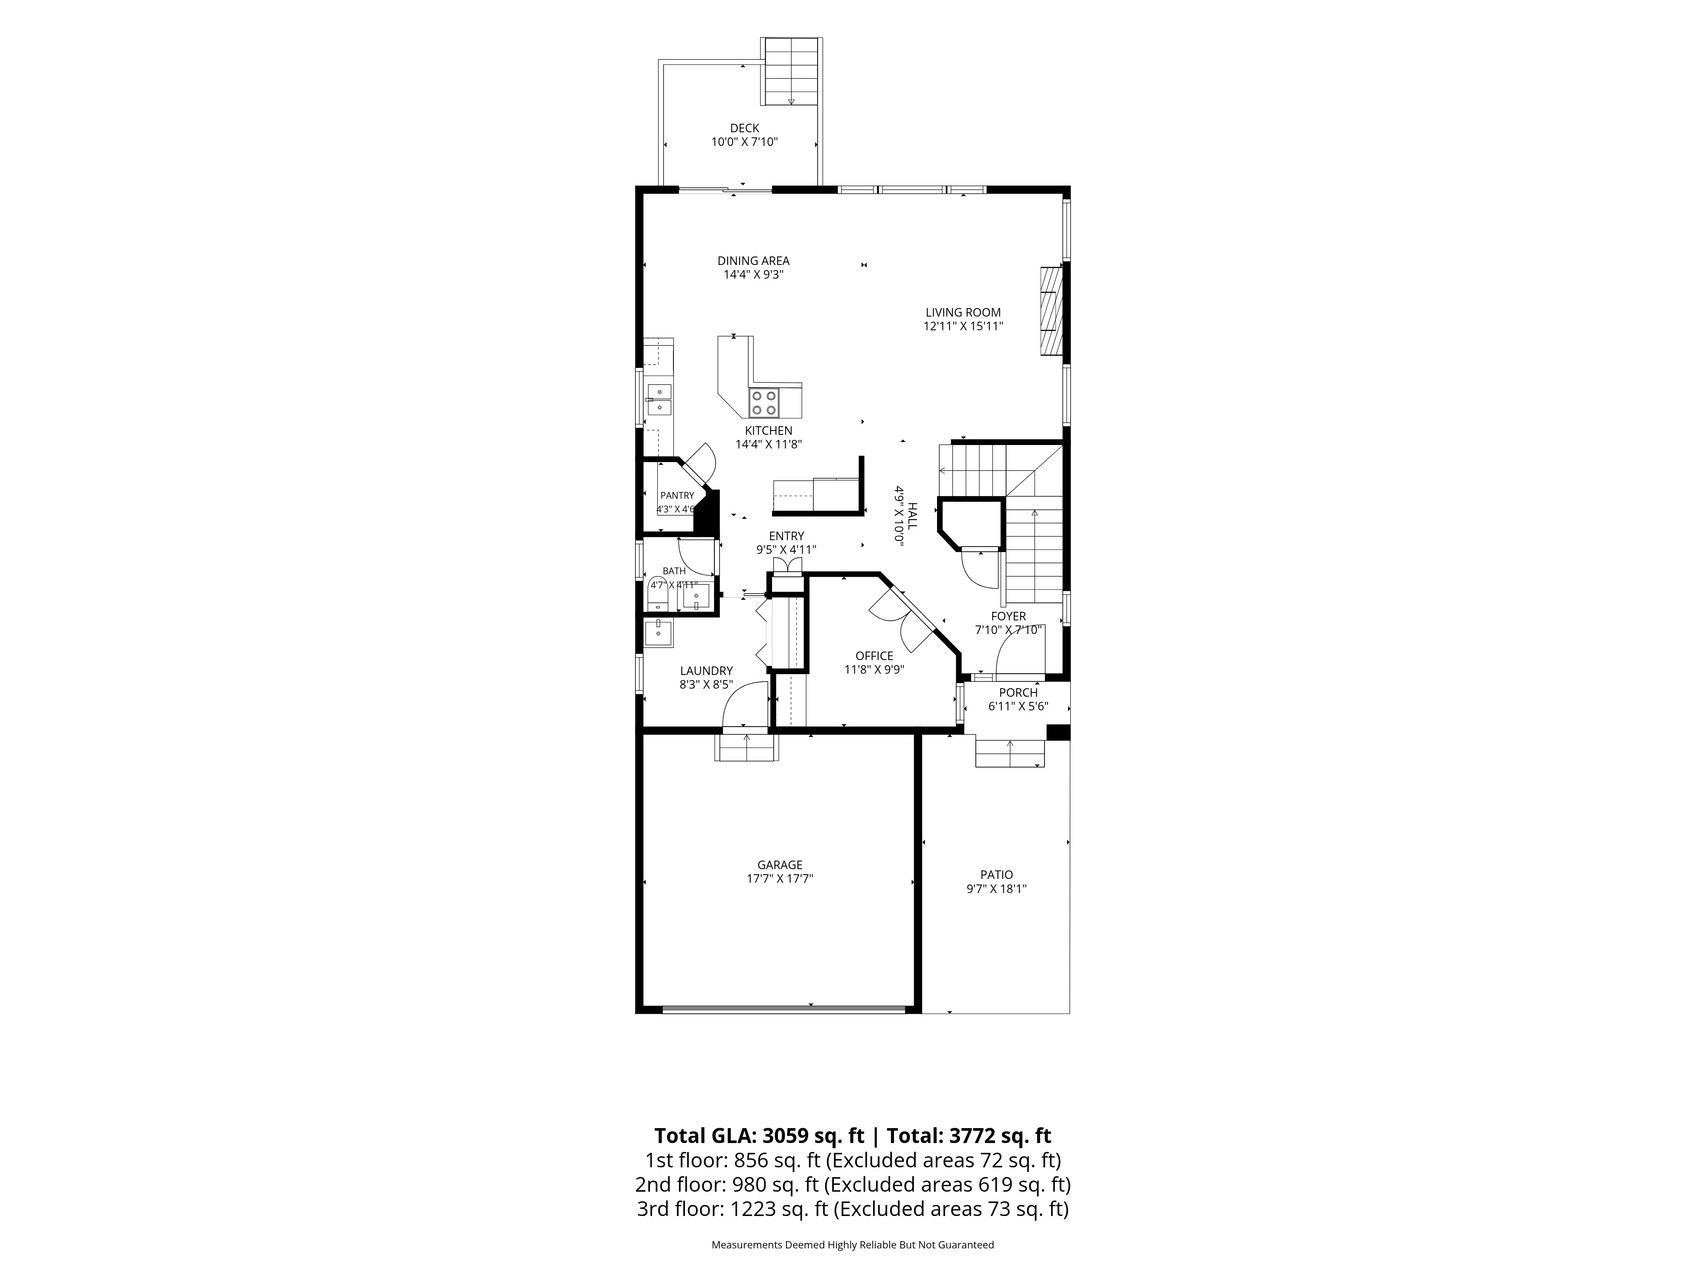
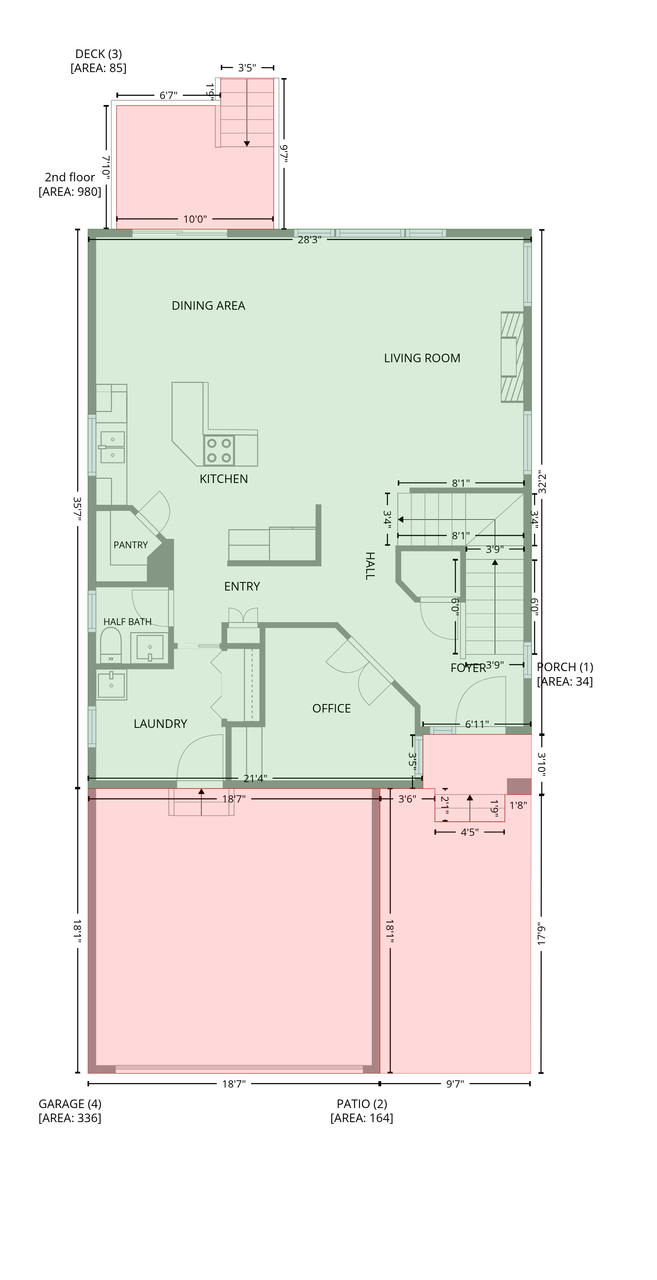
Main Floor Total SqFt: 1325
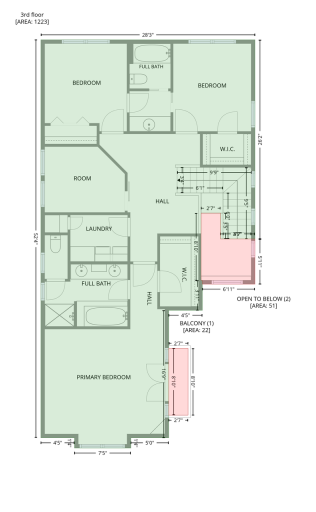
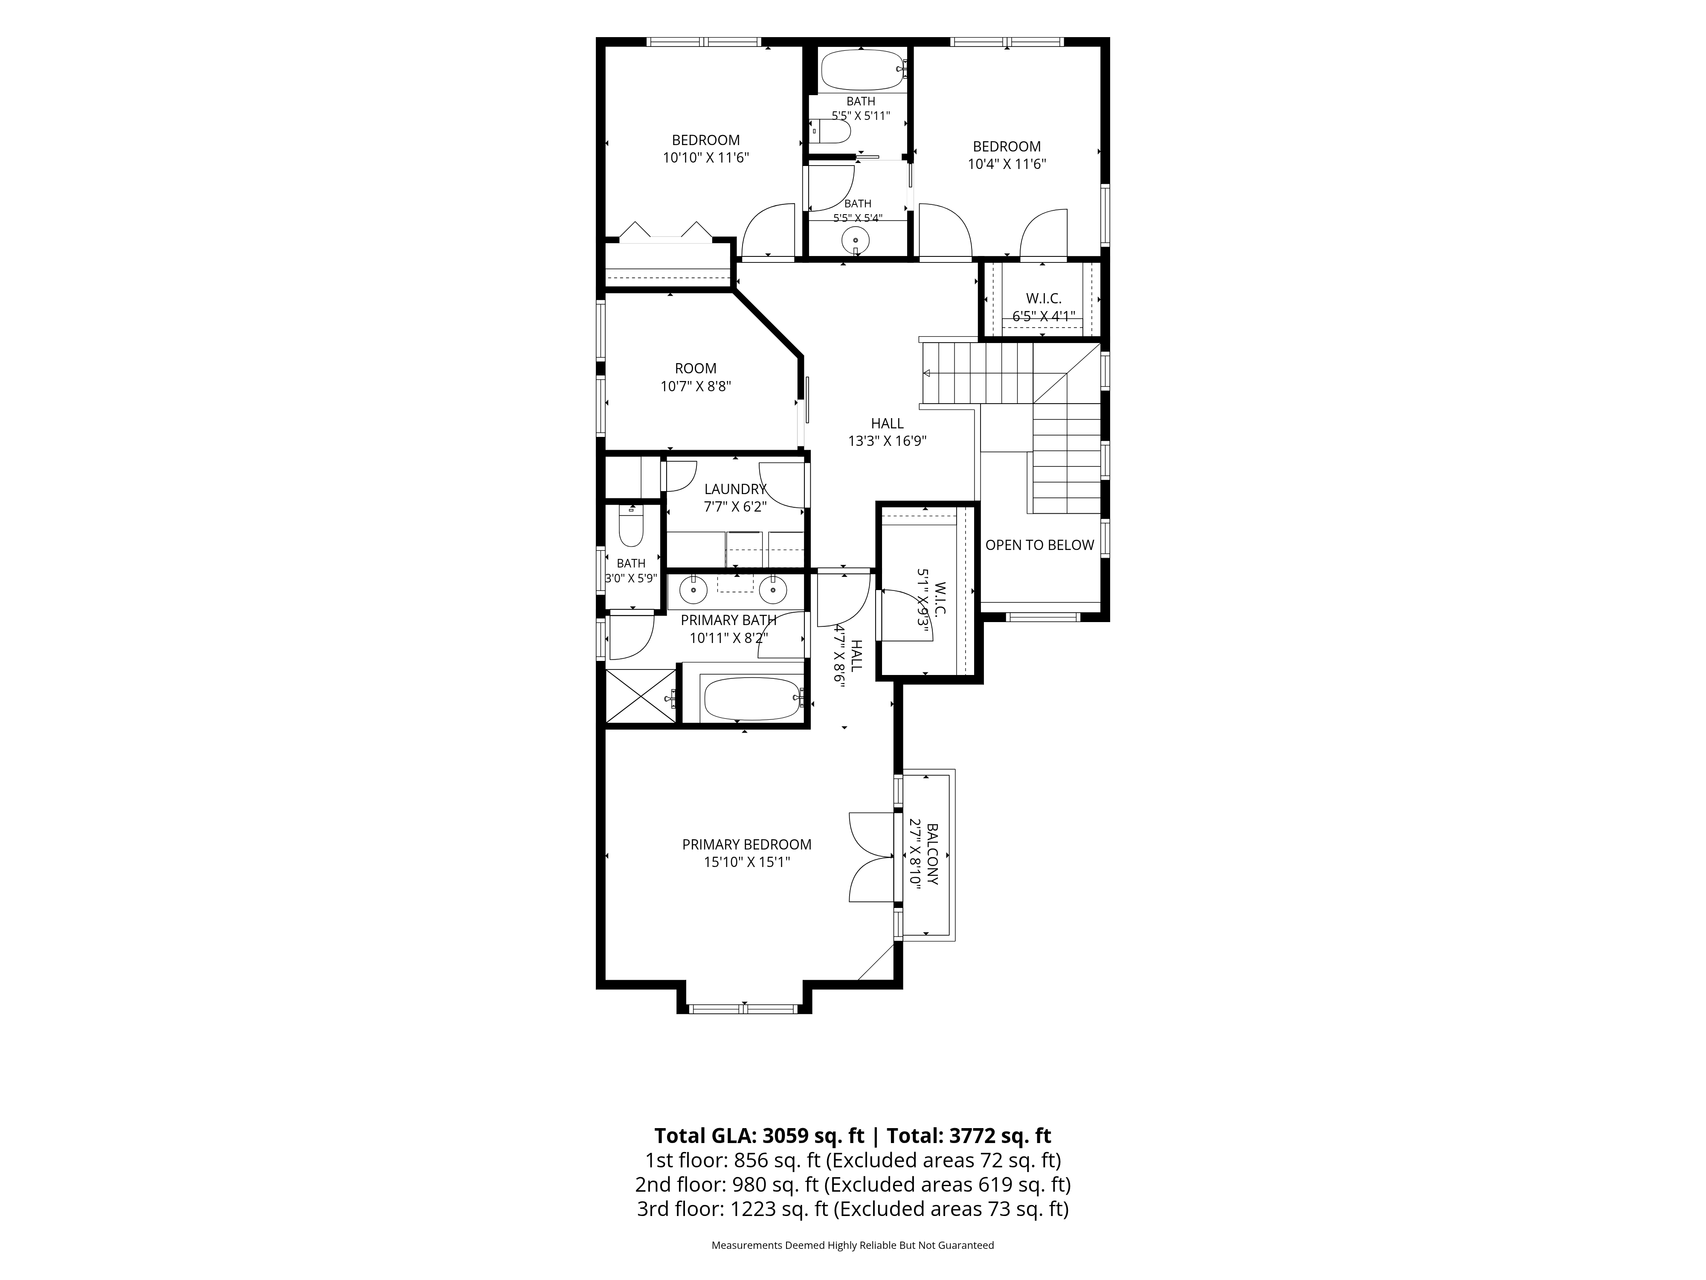
Above Grd Total SqFt: 2474
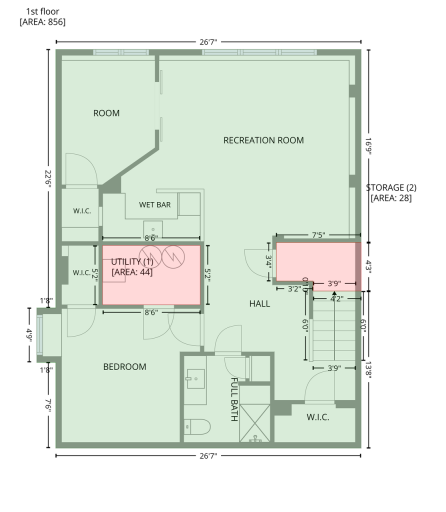
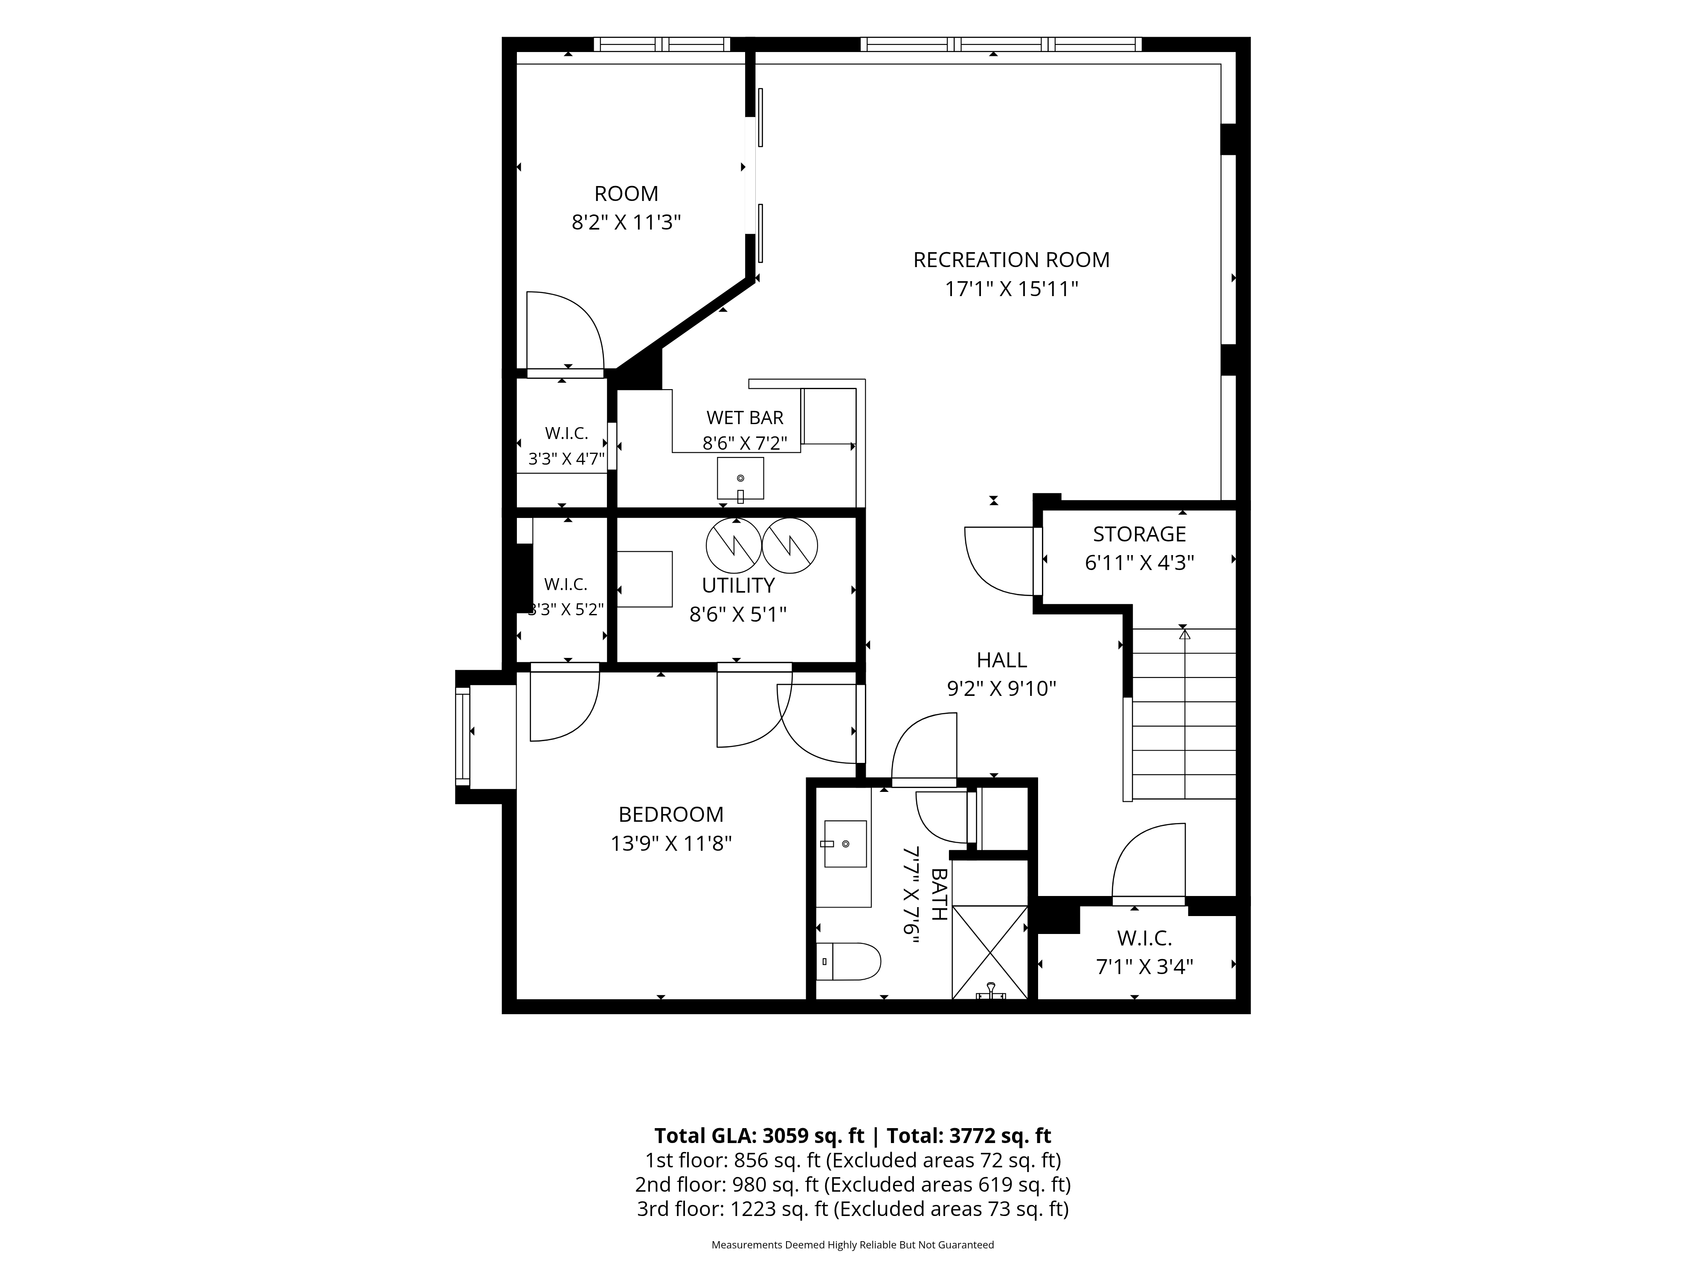
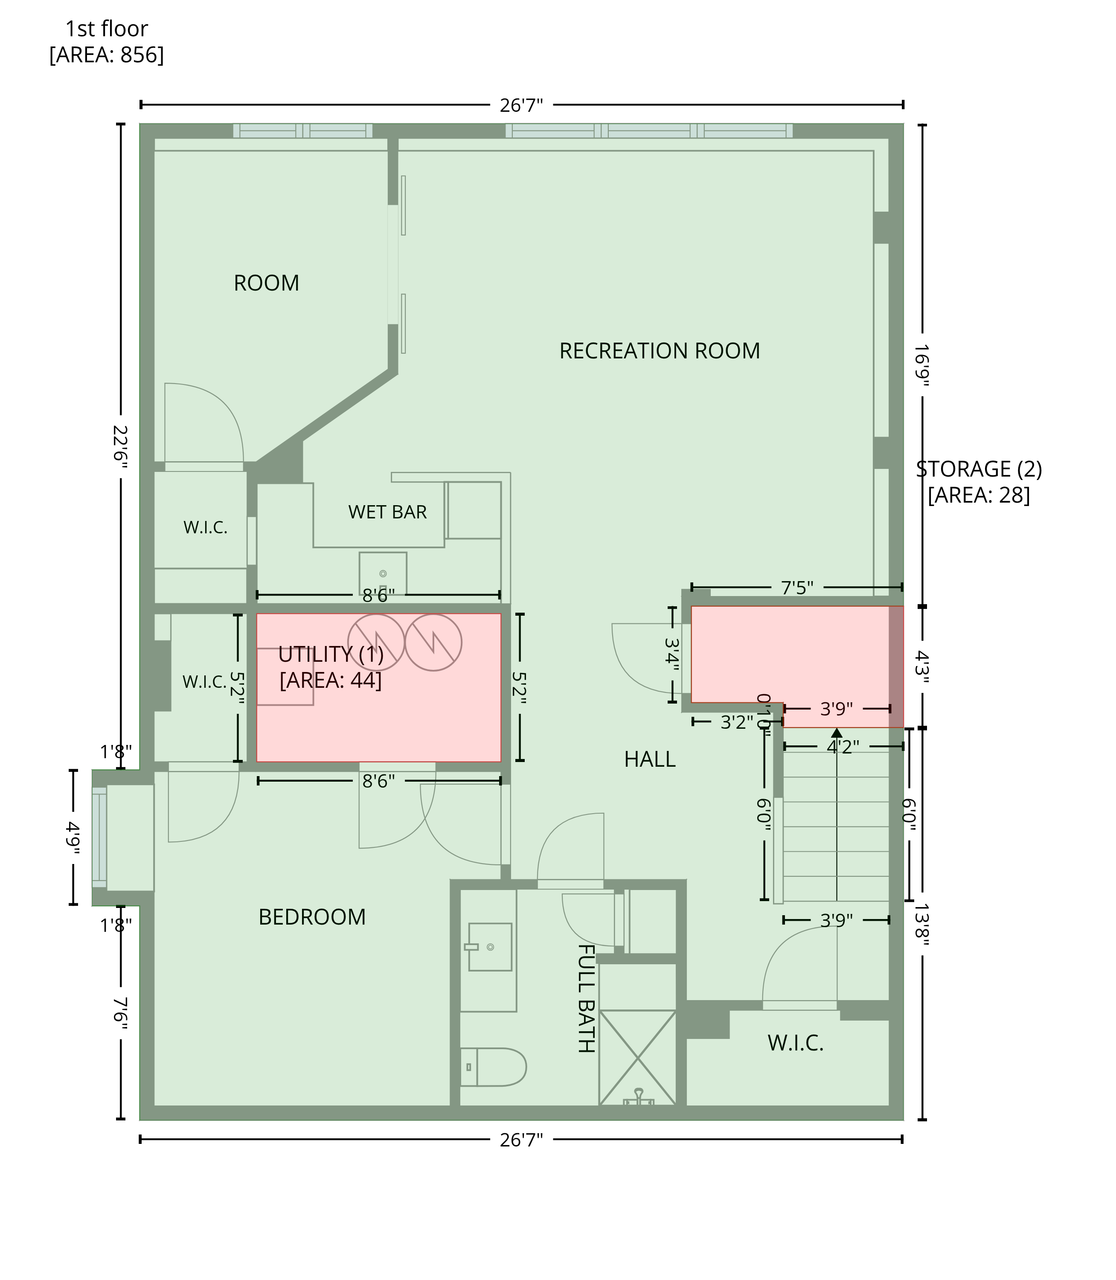
Below Grd Total SqFt: 856
Total SqFt: 3330
Total Finished Sqft: 3330.00
FireplaceYN: Yes
Style: (SF) Single Family
Foundation Size: 1107
Power Company: Xcel Energy
Garage Stalls: 2
Lot Dimensions: 50x180
Acres: 0.21
Assessment Pending: No
Location Tax and Other Information
House Number: 1545
Street Name: Maple
Street Suffix: Place
Postal City: Mound
County: Hennepin
State: MN
Zip Code: 55364
Complex/Dev/Subdivision: Maple Place
Assessments
Tax With Assessments: 6612.8
Building Information
Finished SqFt Above Ground: 2474
Finished SqFt Below Ground: 856
Lease Details
Land Leased: Not Applicable
Miscellaneous Information
DP Resource: Yes
Homestead: Yes
Ownership
Fractional Ownership: No
Parking Characteristics
Garage Square Feet: 400
Property Features
Accessible: None
Air Conditioning: Central Air
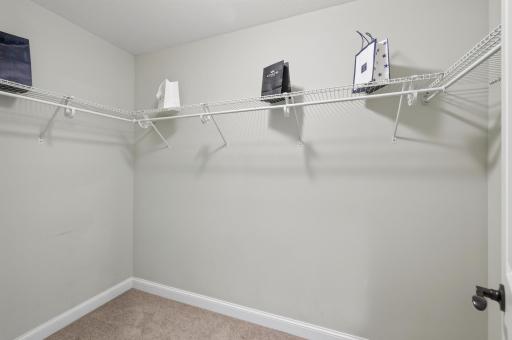
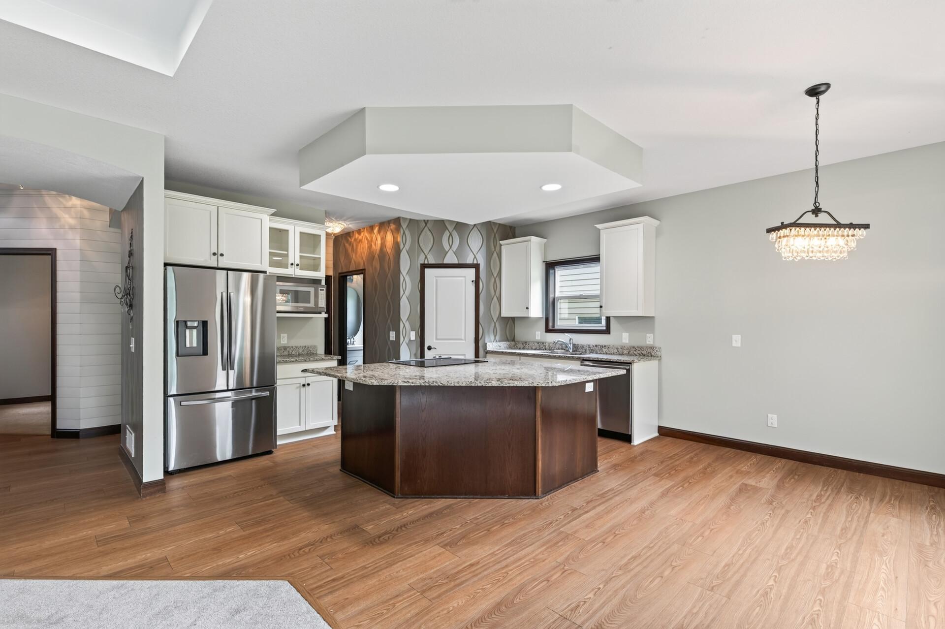
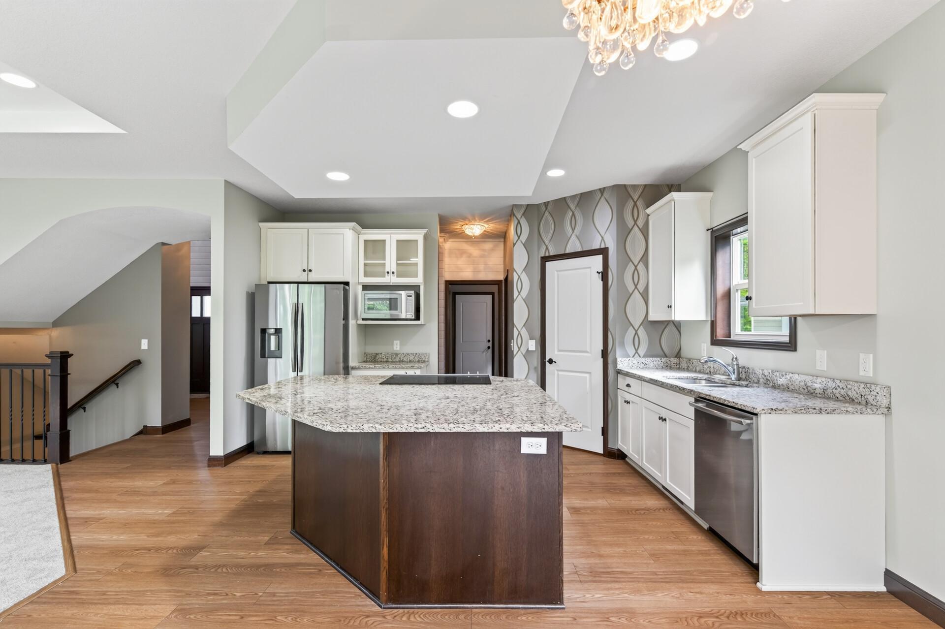
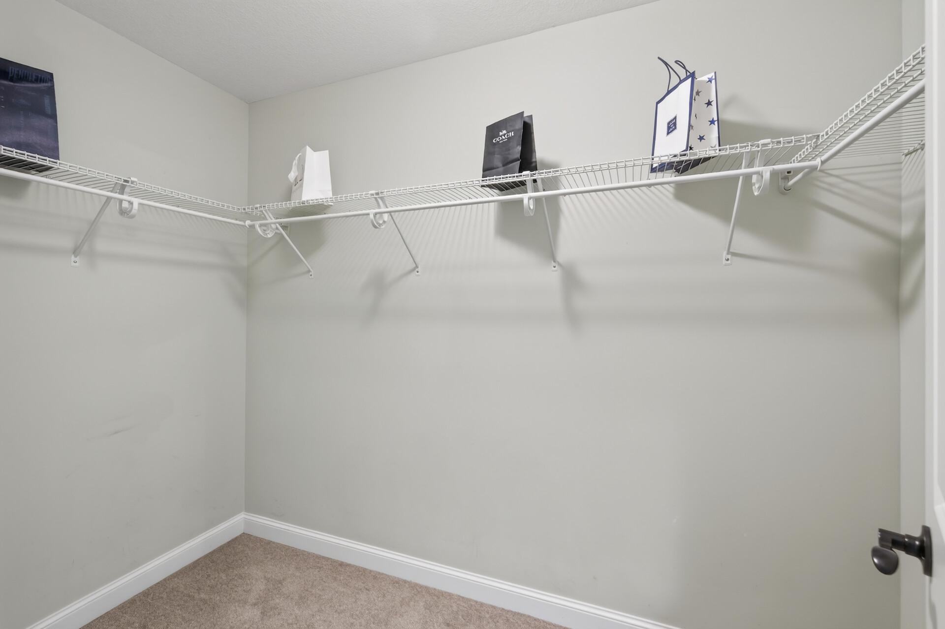
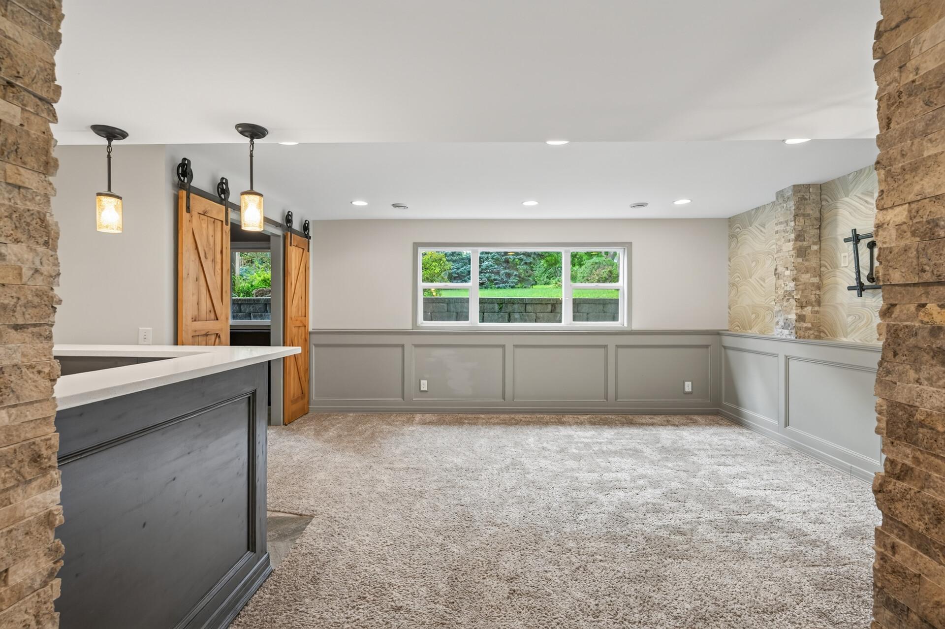
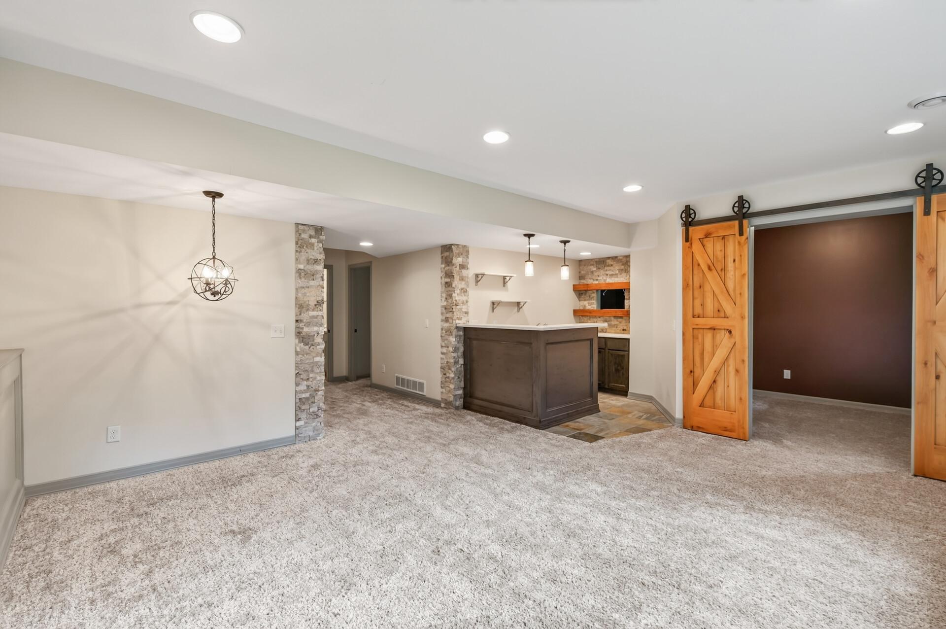
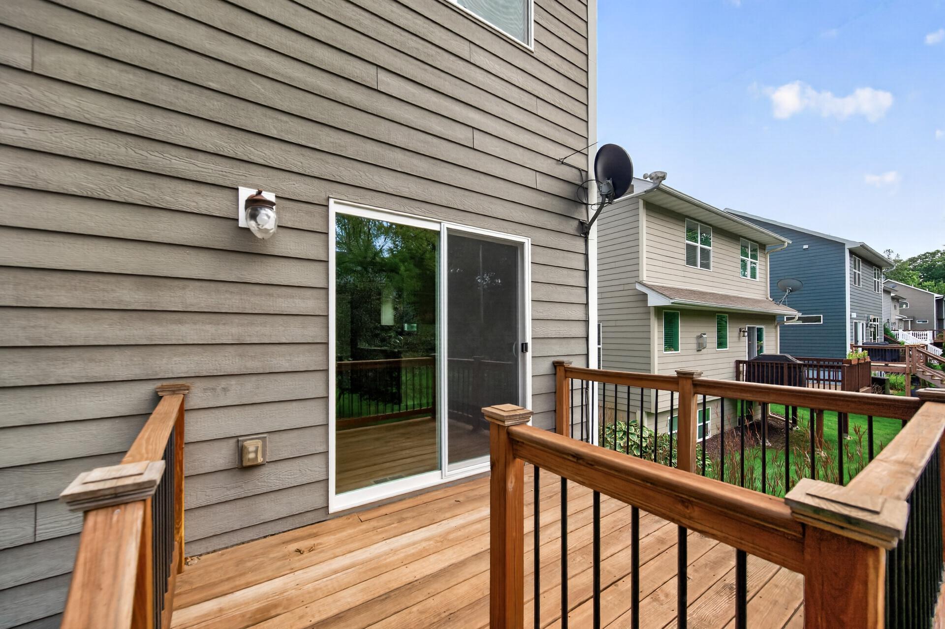
Amenities Unit: Balcony; Cable; Ceiling Fan(s); Deck; French Doors; Hardwood Floors; In-Ground Sprinkler; Kitchen Center Island; Kitchen Window; Local Area Network; Natural Woodwork; Paneled Doors; Patio; Primary Bedroom Walk-In Closet; Satellite Dish; Tile Floors; Walk-In Closet; Washer/Dryer Hookup; Wet Bar
Appliances: Air-To-Air Exchanger; Chandelier; Cooktop; Dishwasher; Disposal; Dryer; Energy Star Appliances; Freezer; Microwave; Range; Refrigerator; Washer; Water Filtration System
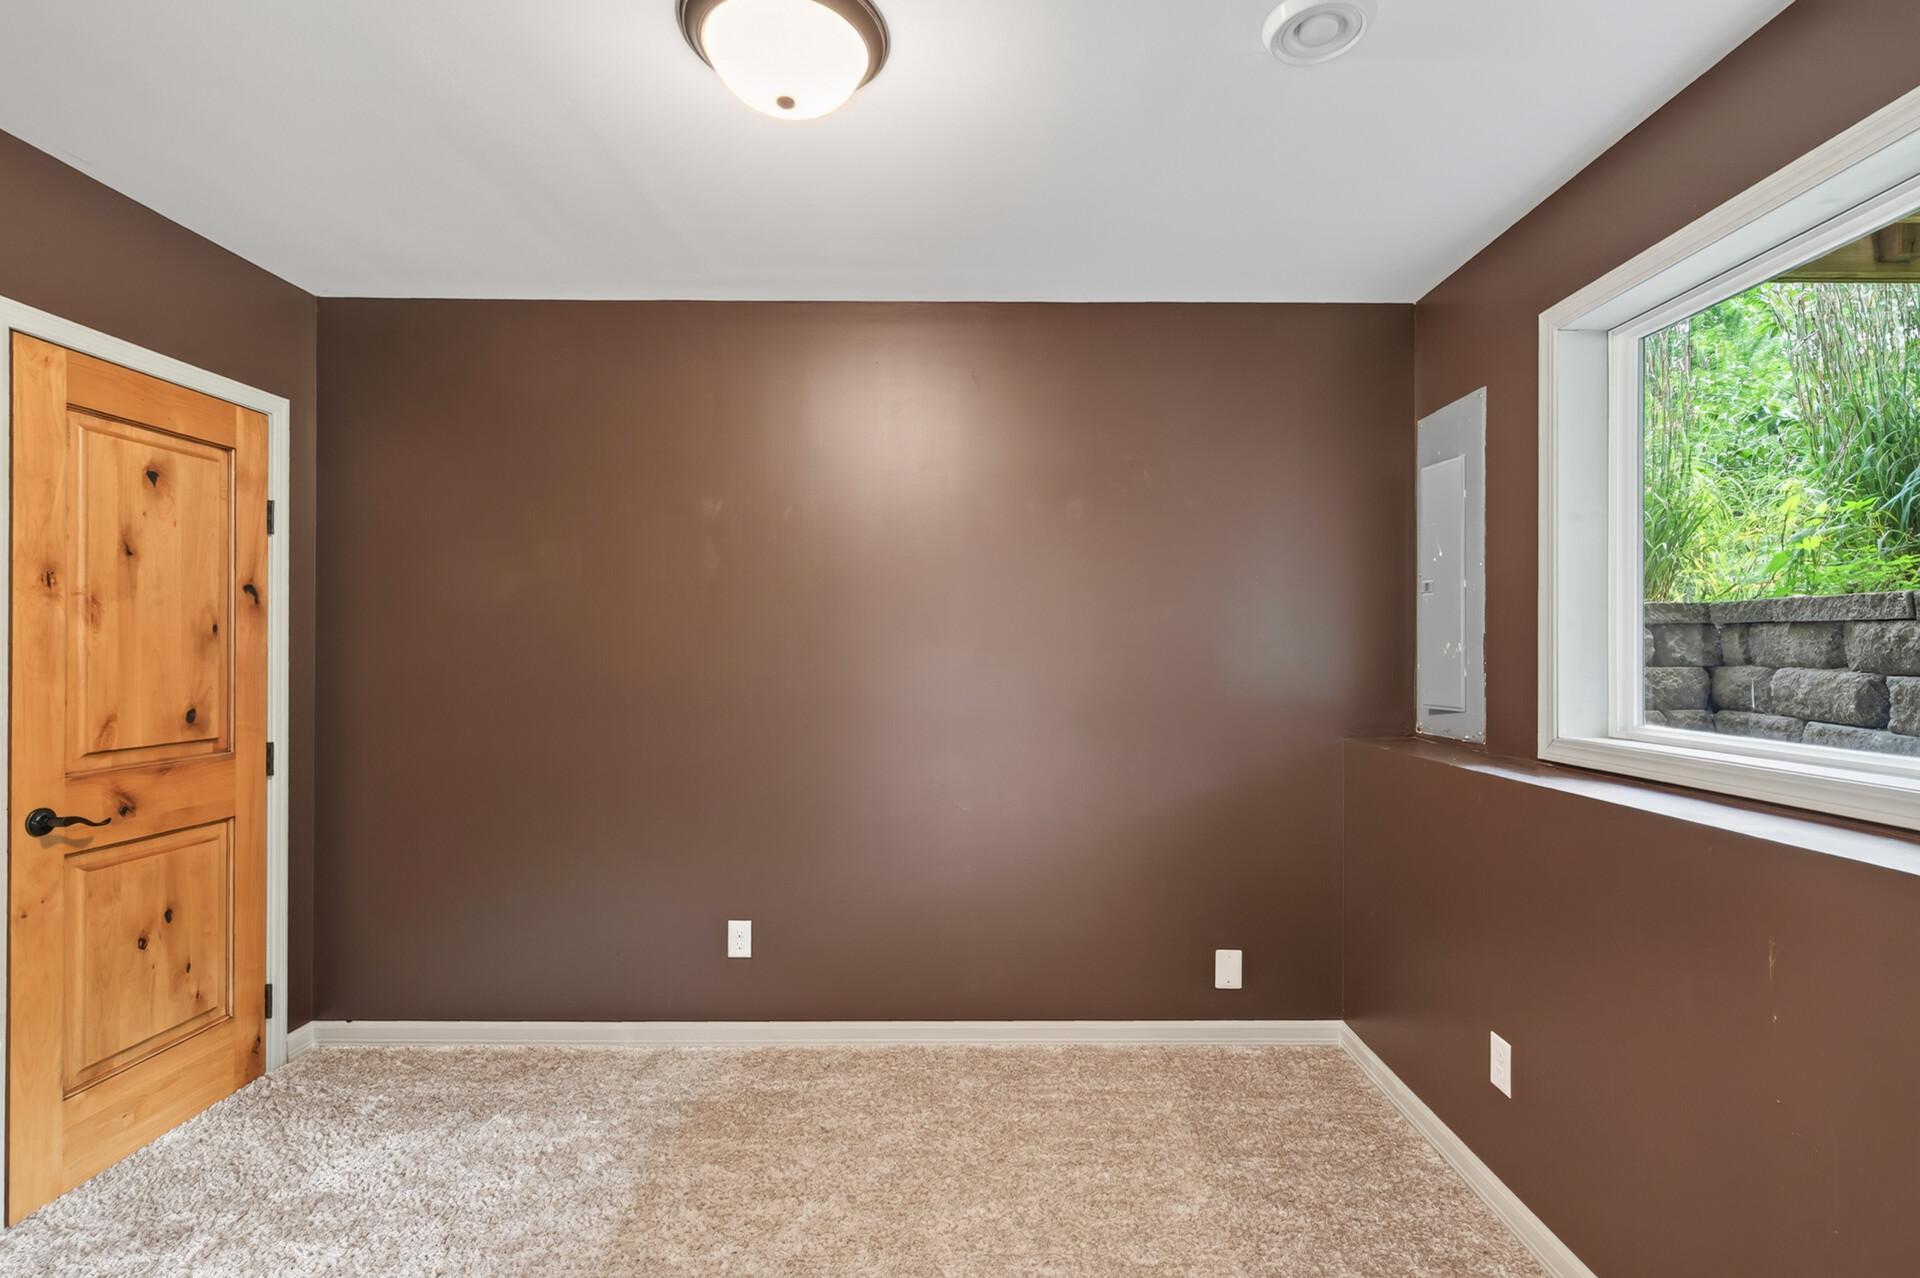
Basement: Drain Tiled; Egress Windows; Full; Sump Pump
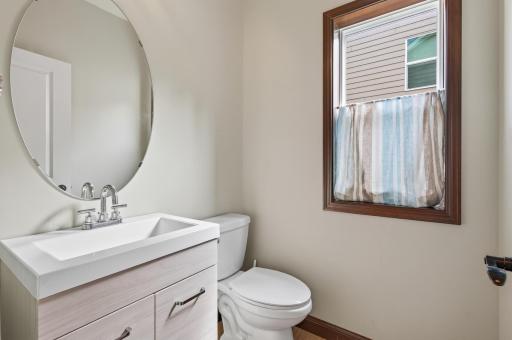
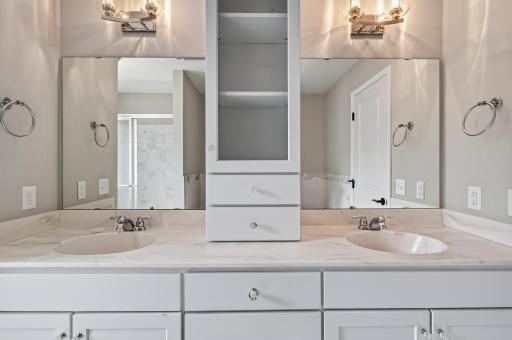
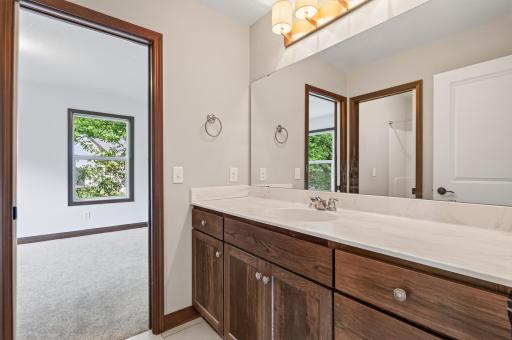
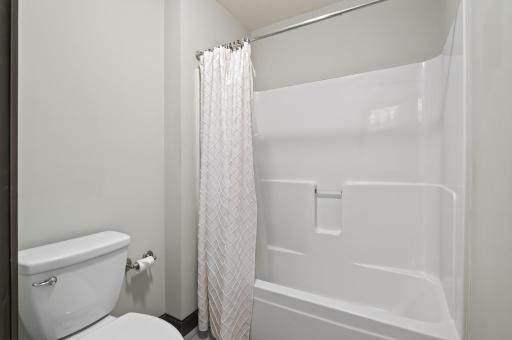
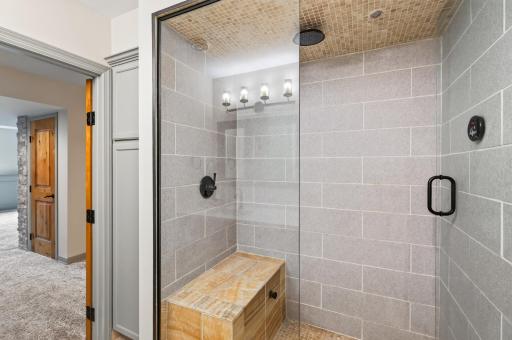
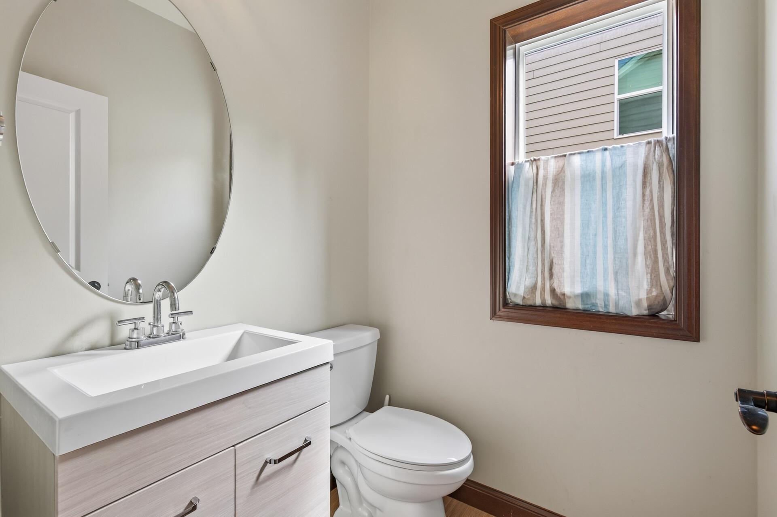
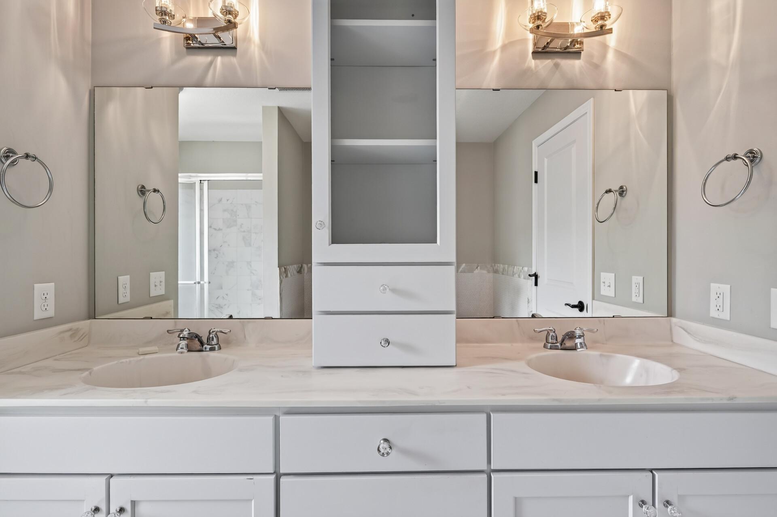
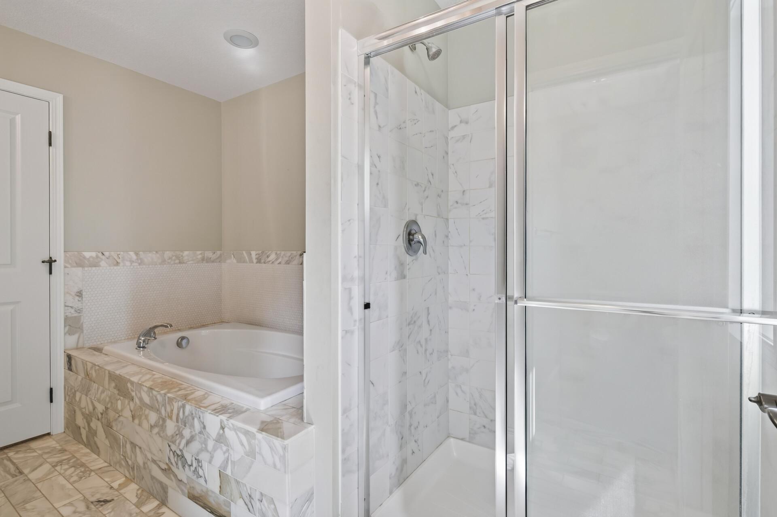
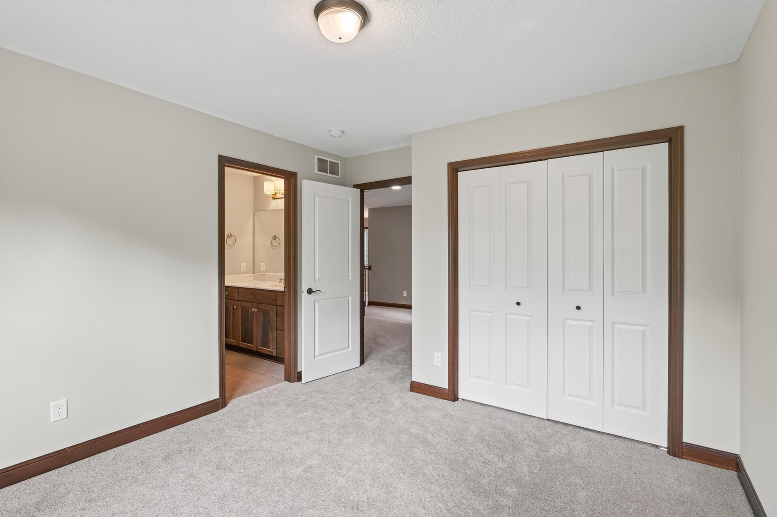
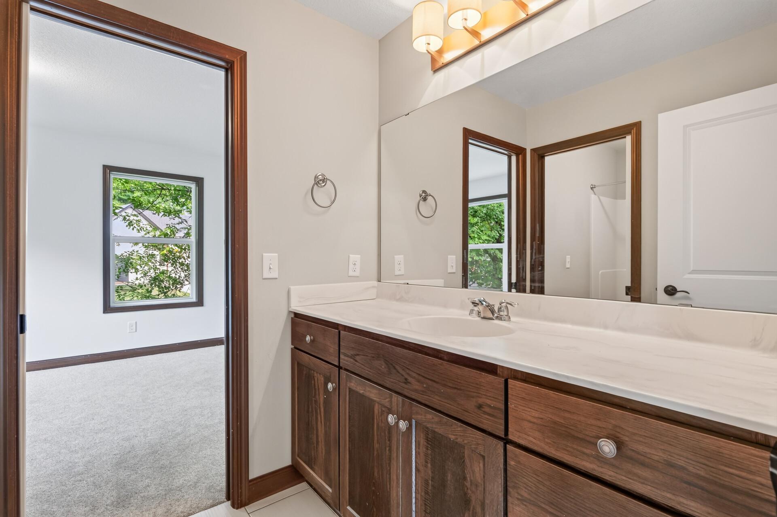
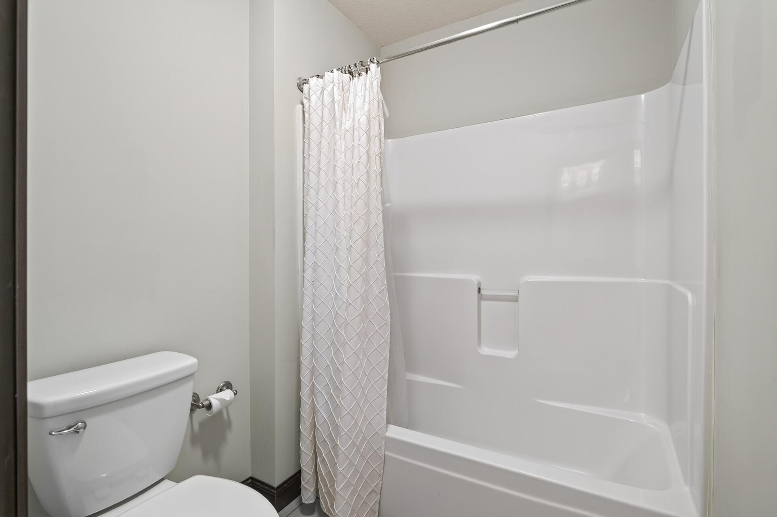
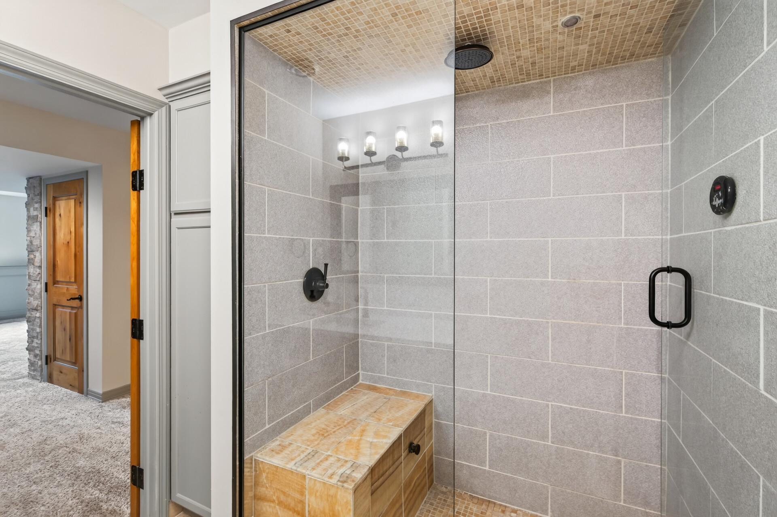
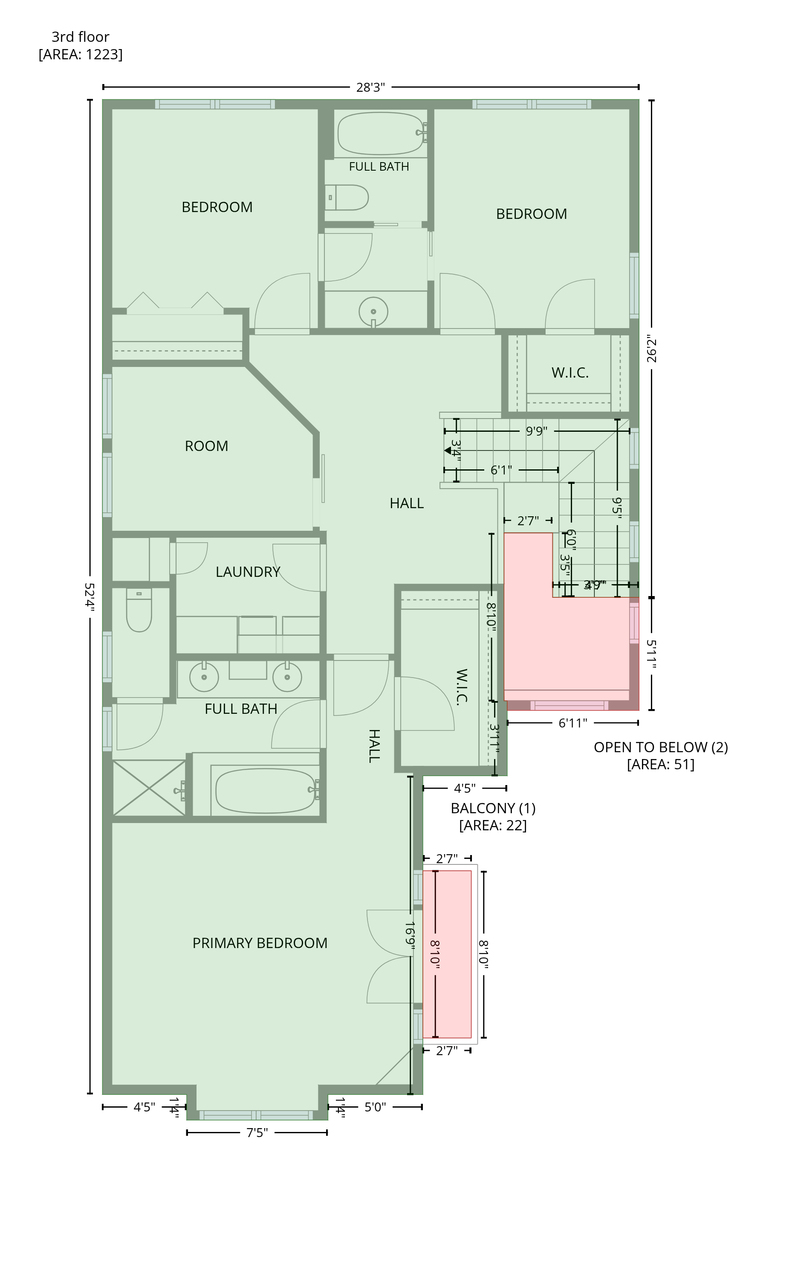
Bath Description: Double Sink; Full Jack & Jill; Steam Shower; Main Floor 1/2 Bath; Upper Level Full Bath; Full Primary; Private Primary; 3/4 Basement
Construction Materials: Concrete
Construction Status: Previously Owned
Dining Room Description: Kitchen/Dining Room; Living/Dining Room
Electric: 100 Amp Service
Exterior: Brick/Stone; Fiber Board
Family Room Characteristics: Lower Level; Main Level
Fencing: None
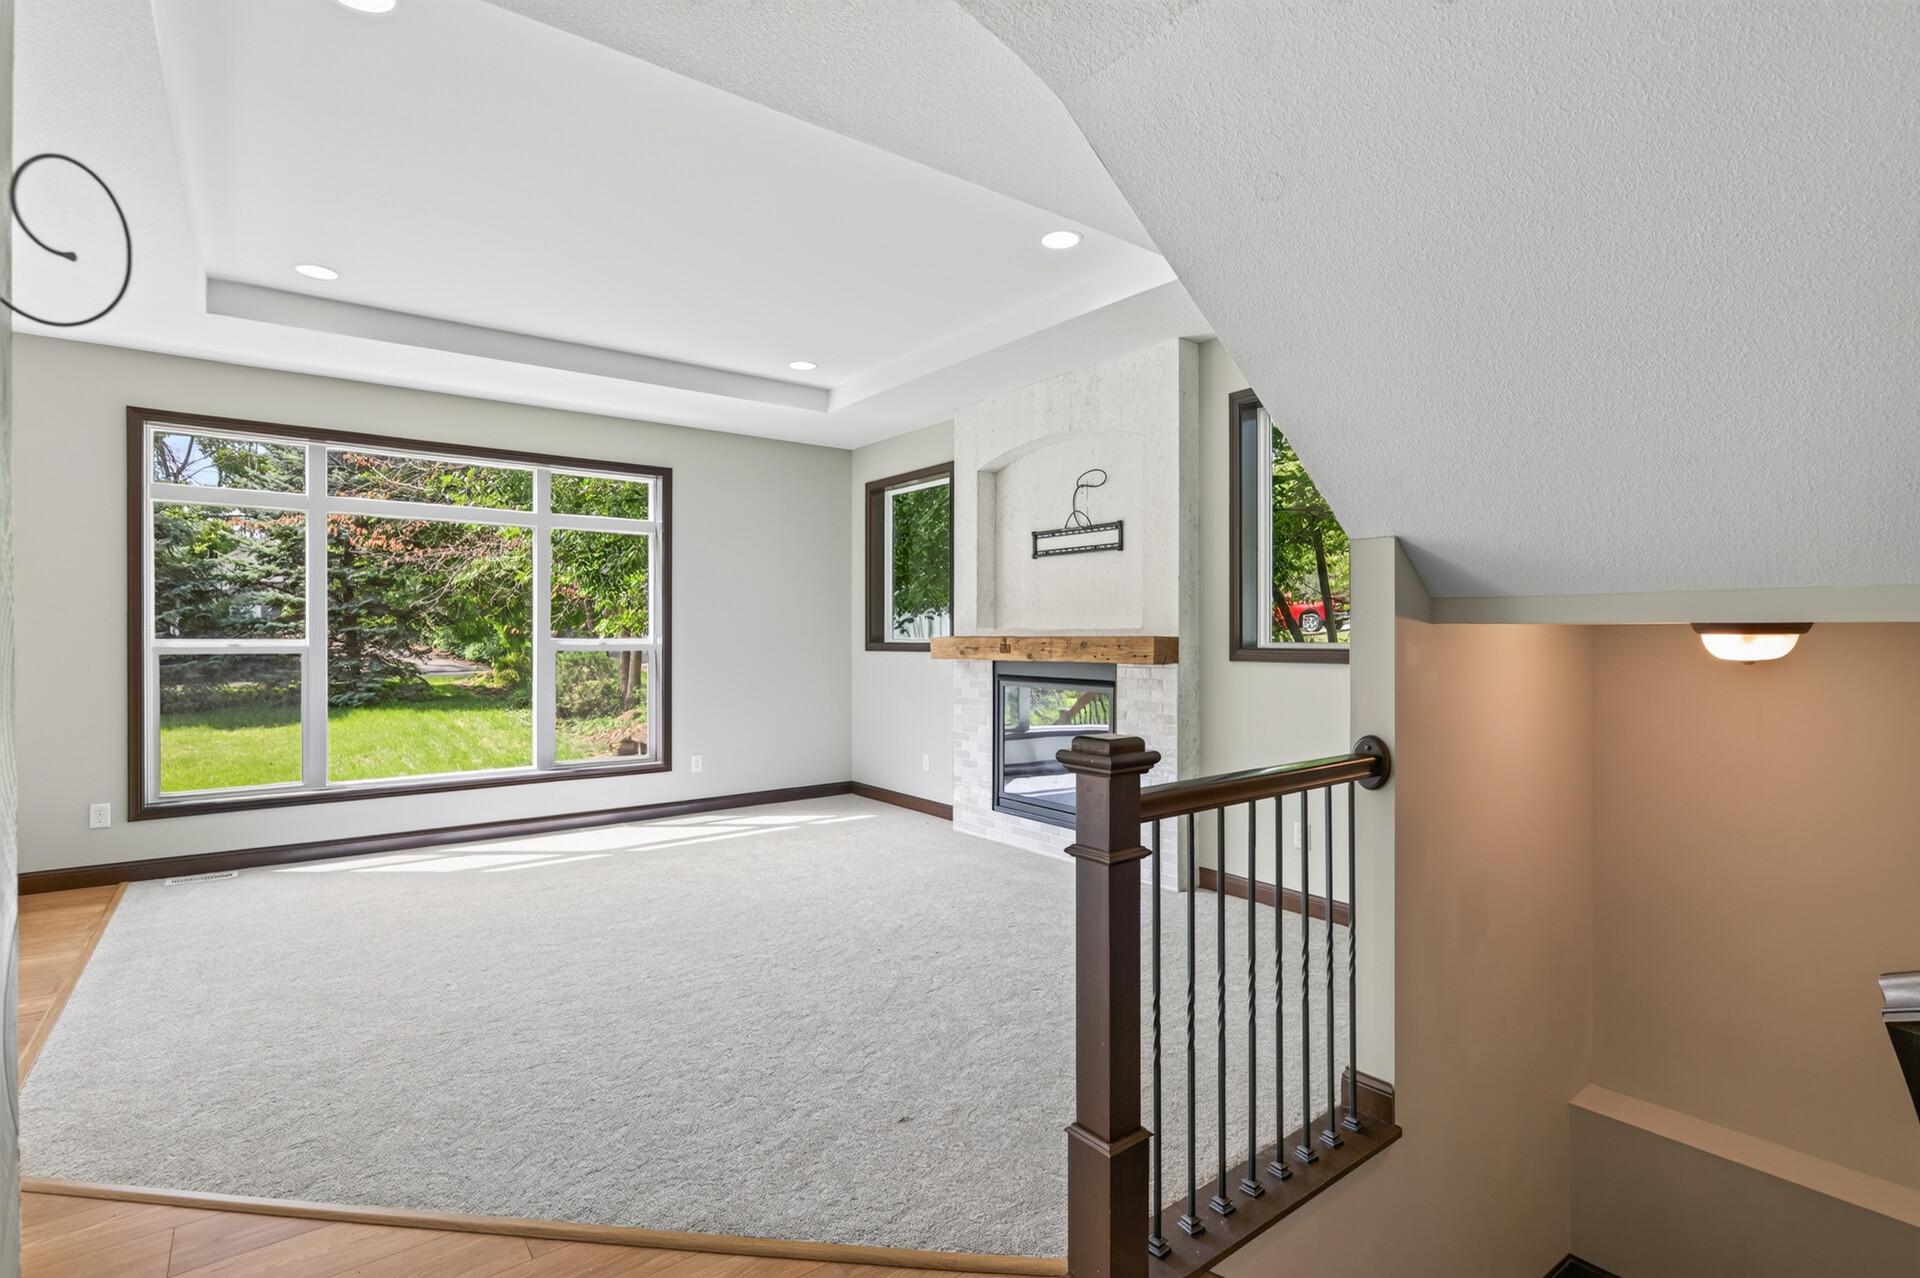
Fireplace Characteristics: Family Room; Gas Burning
Foundation: Concrete Block
Fuel: Natural Gas
Heating: Forced Air
Internet Options: Cable; Fiber Optic; Satellite
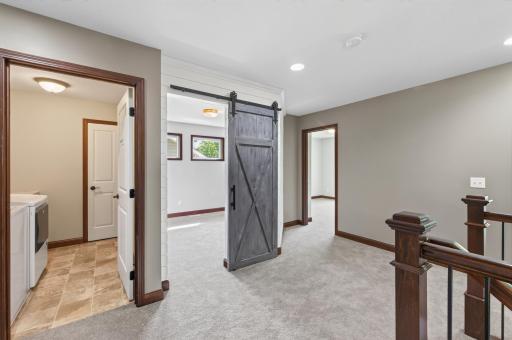
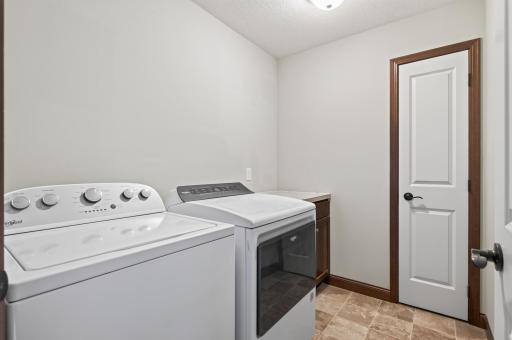
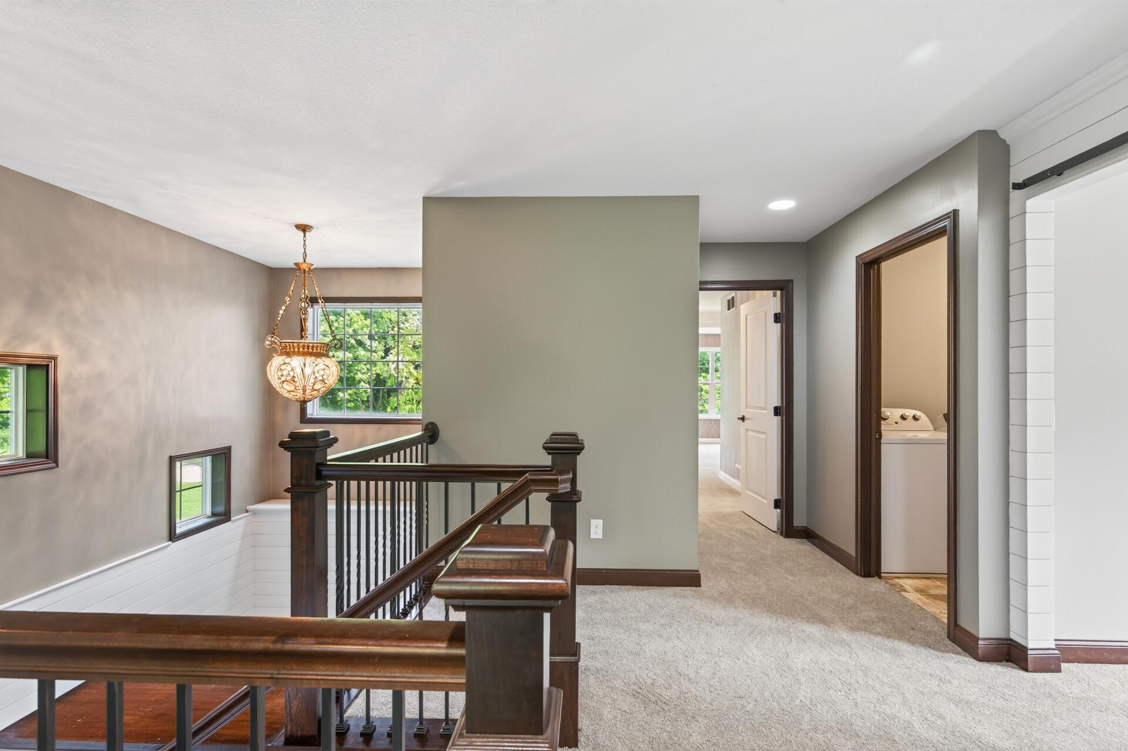
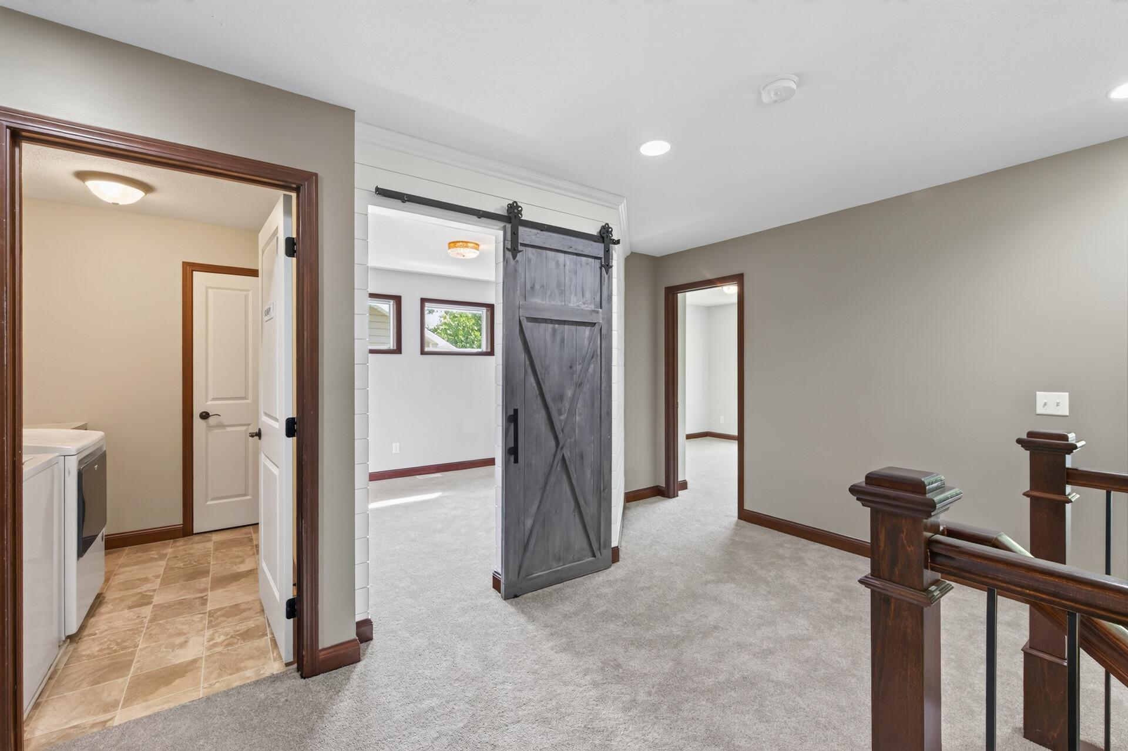
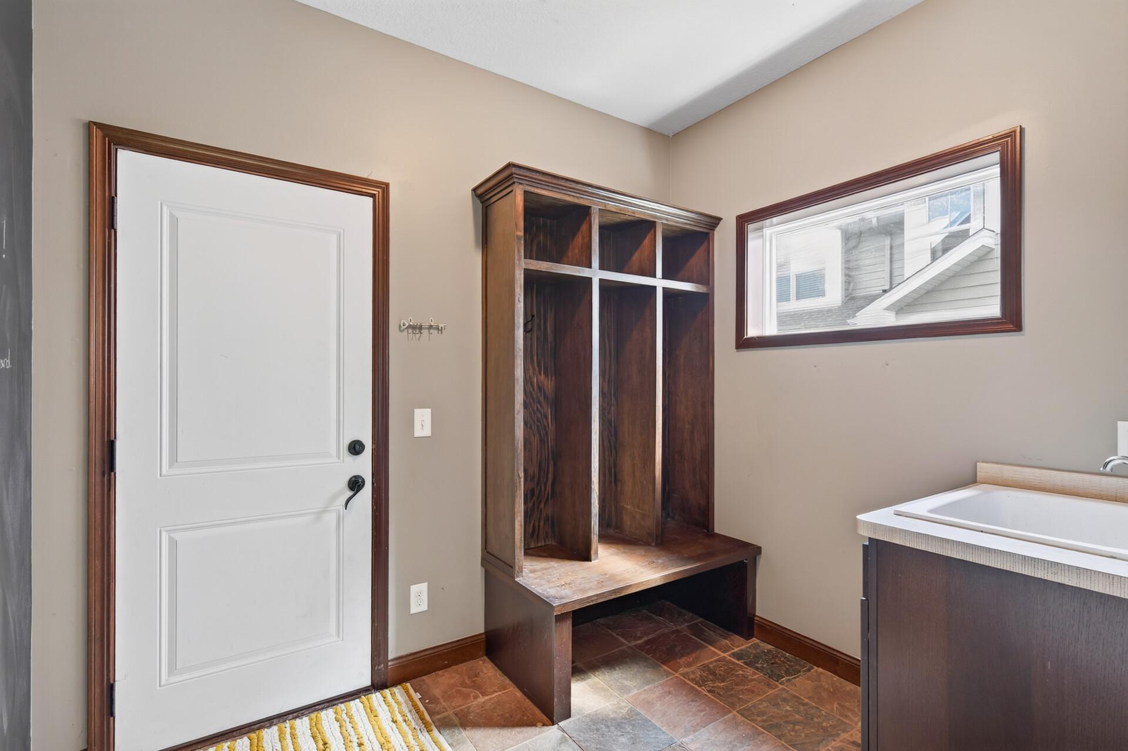
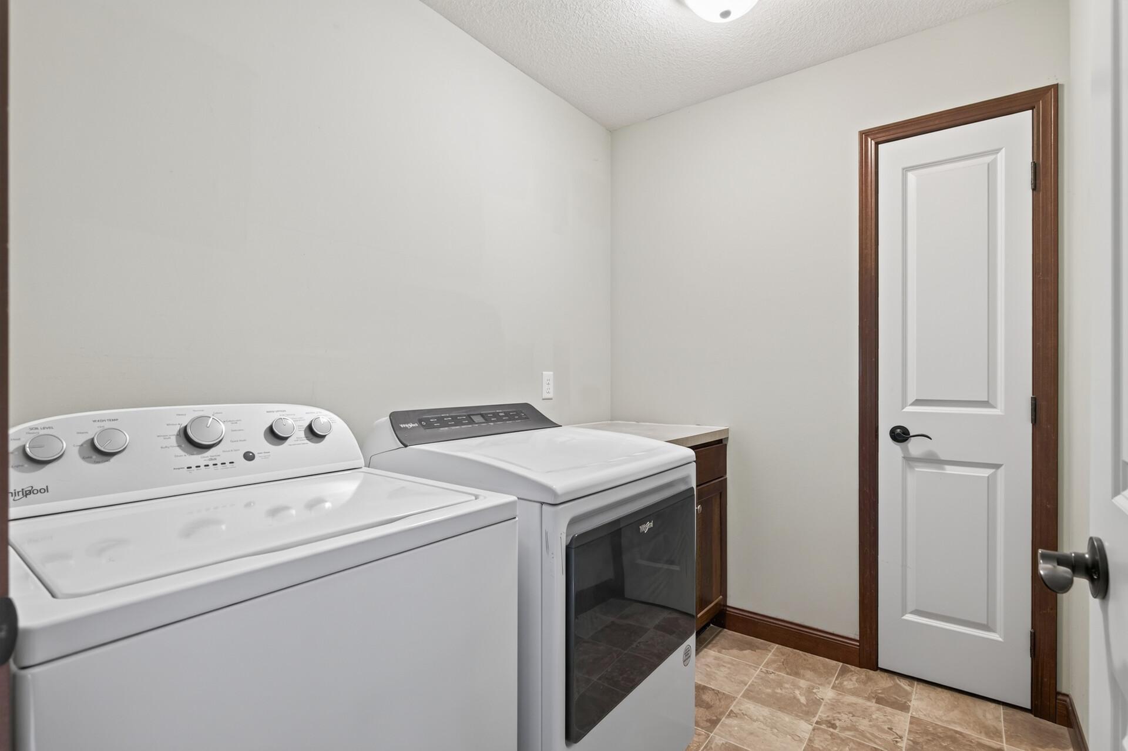
Laundry: Laundry Room; Sink; Upper Level
Lot Description: Tree Coverage - Light
Pool Description: None
Road Frontage: City Street; Paved Streets
Road Responsibility: Public Maintained Road
Roof: Age Over 8 Years; Asphalt Shingles
Sellers Terms: Cash; Conventional; FHA; VA
Sewer: City Sewer/Connected
Special Search: 2nd Floor Laundry; 3 BR on One Level; Primary Bdr Suite
Stories: Two
Water: Well
Room Information
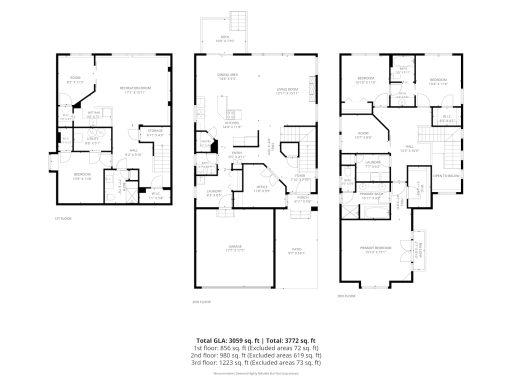
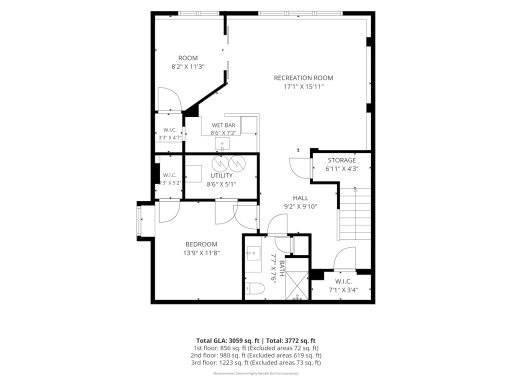
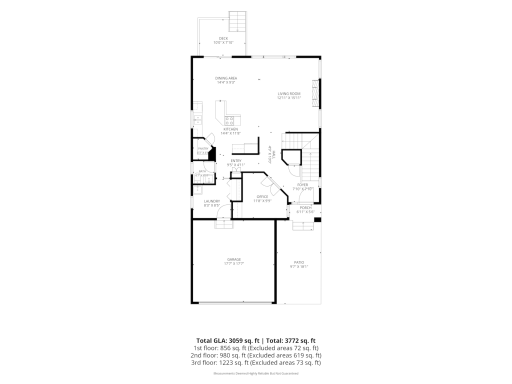
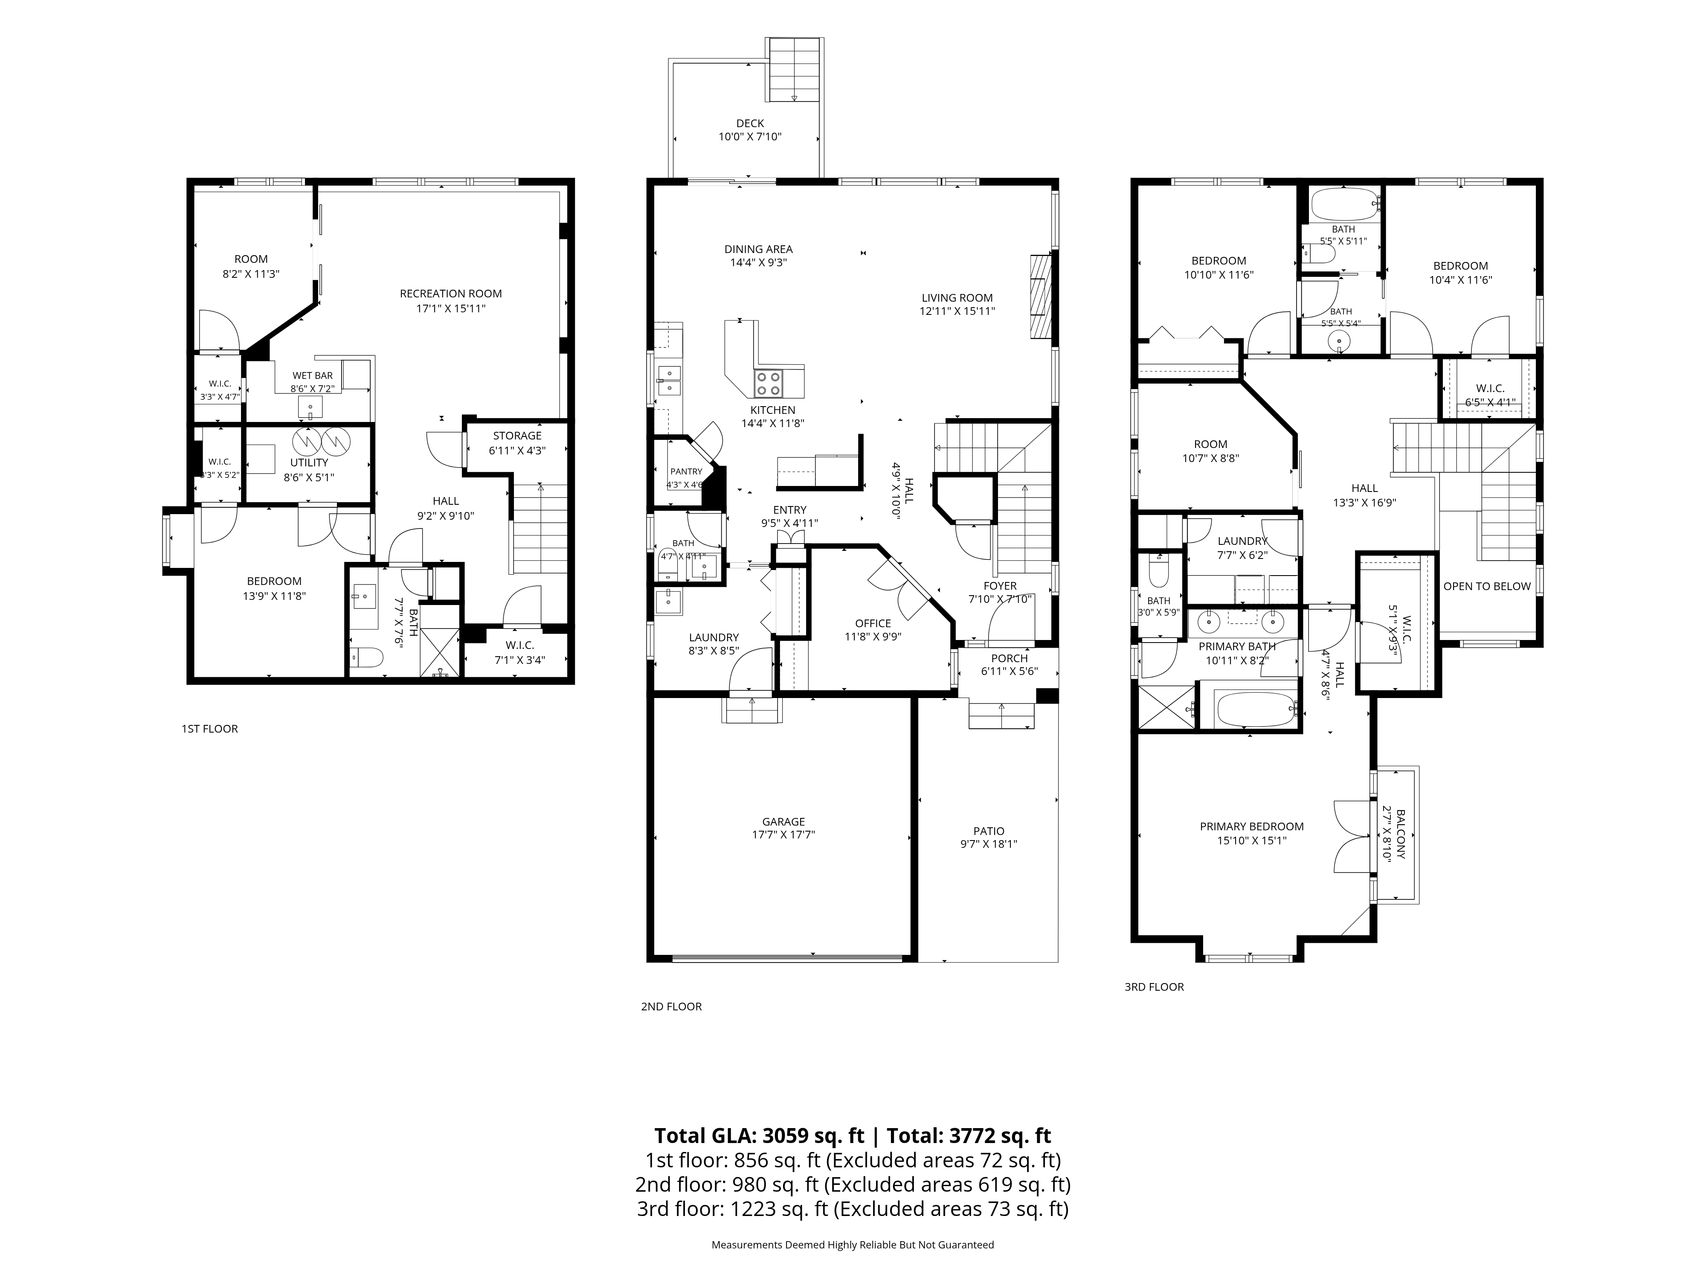
| Room Name | Dimensions | Level |
| Dining Room | 14x10 | Main |
| Family Room | 17x16 | Lower |
| Fifth (5th) Bedroom | 11x9 | Lower |
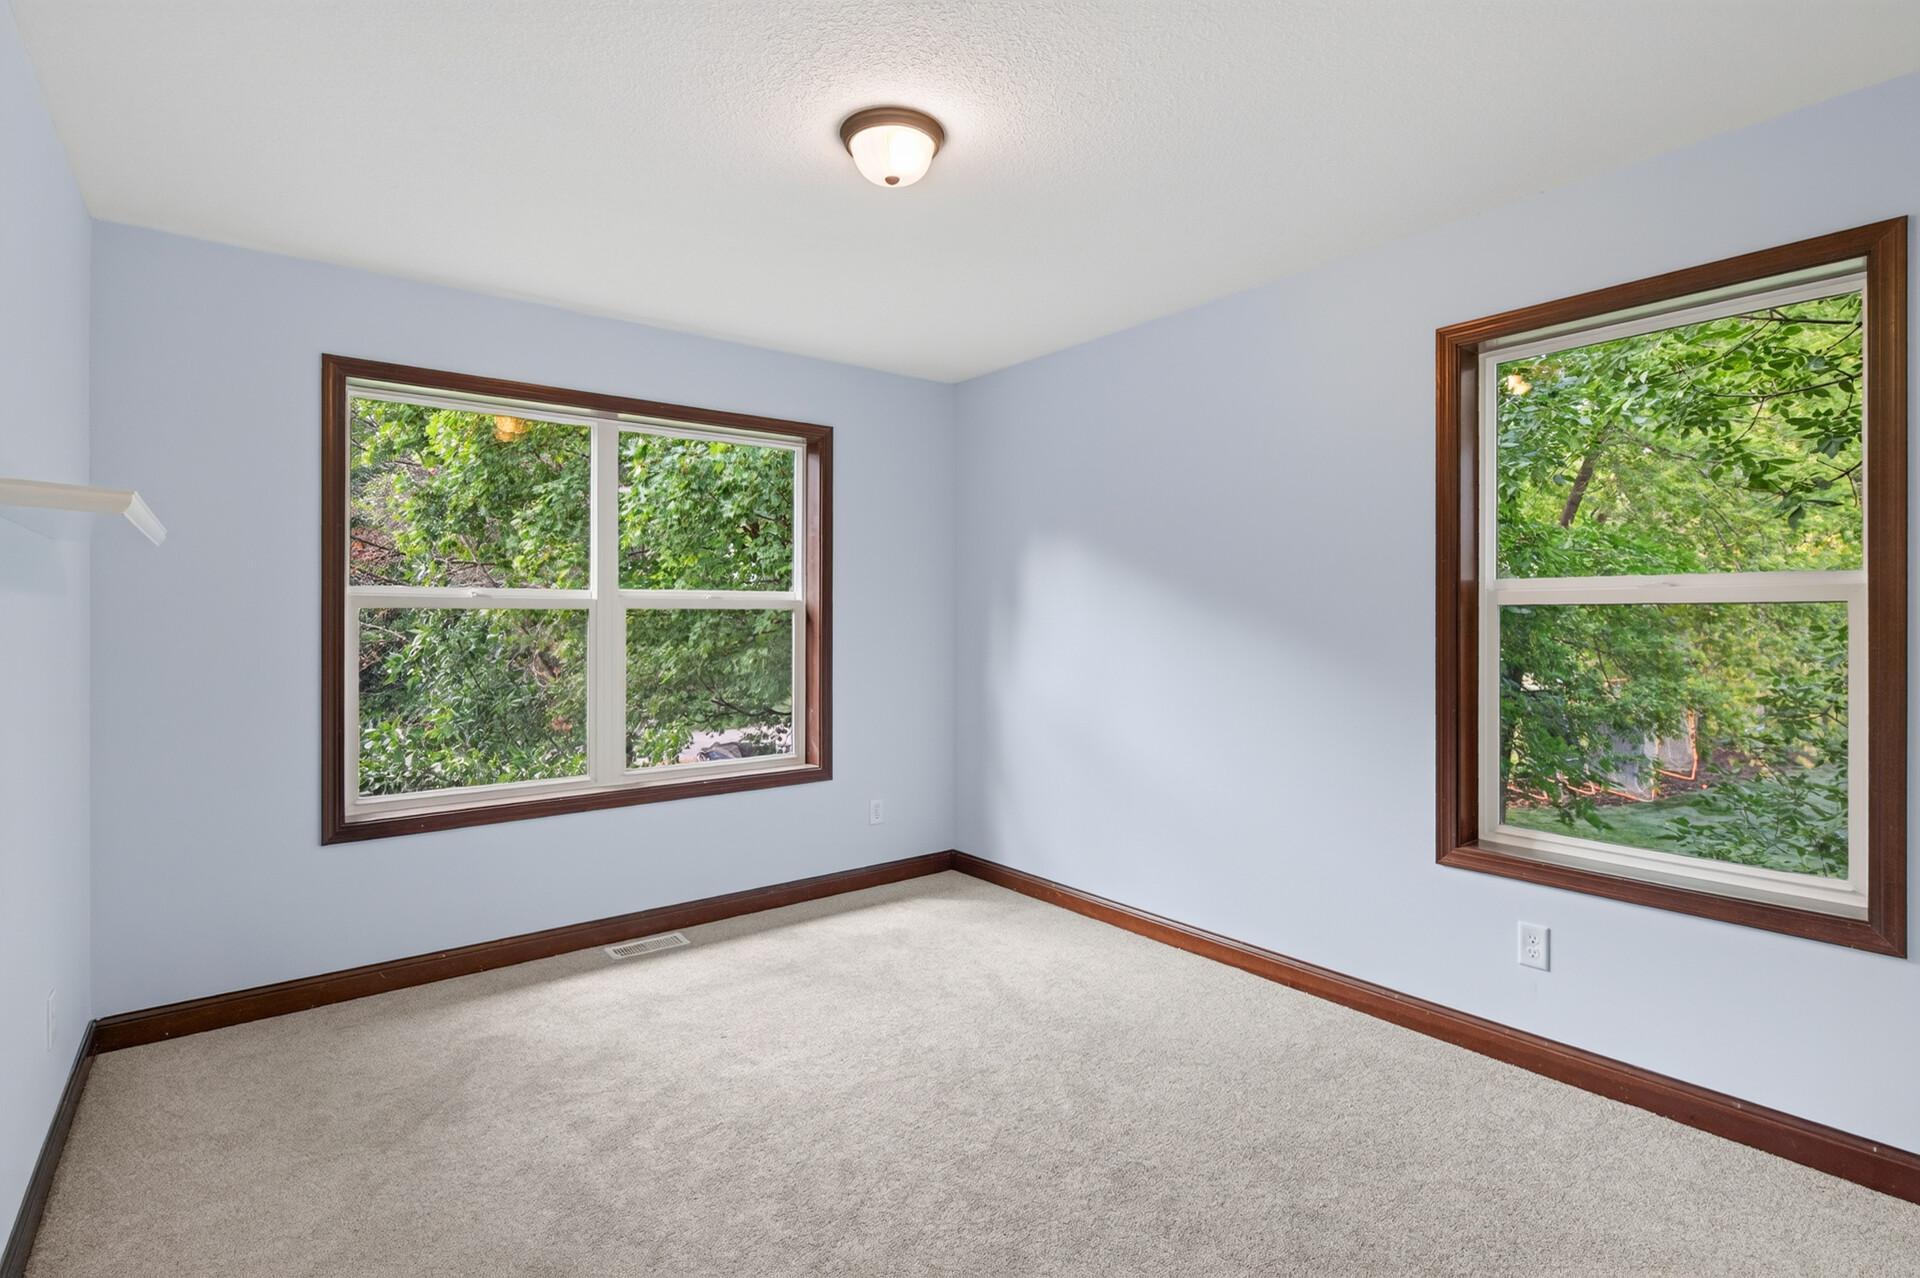
| First (1st) Bedroom | 16x15 | Upper |
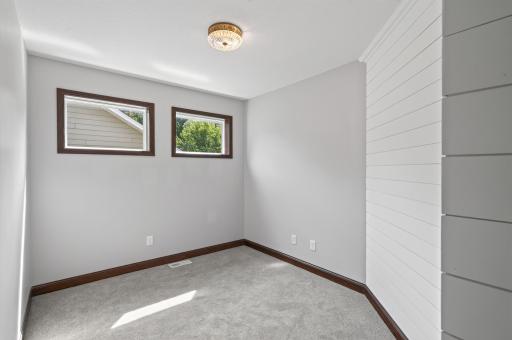
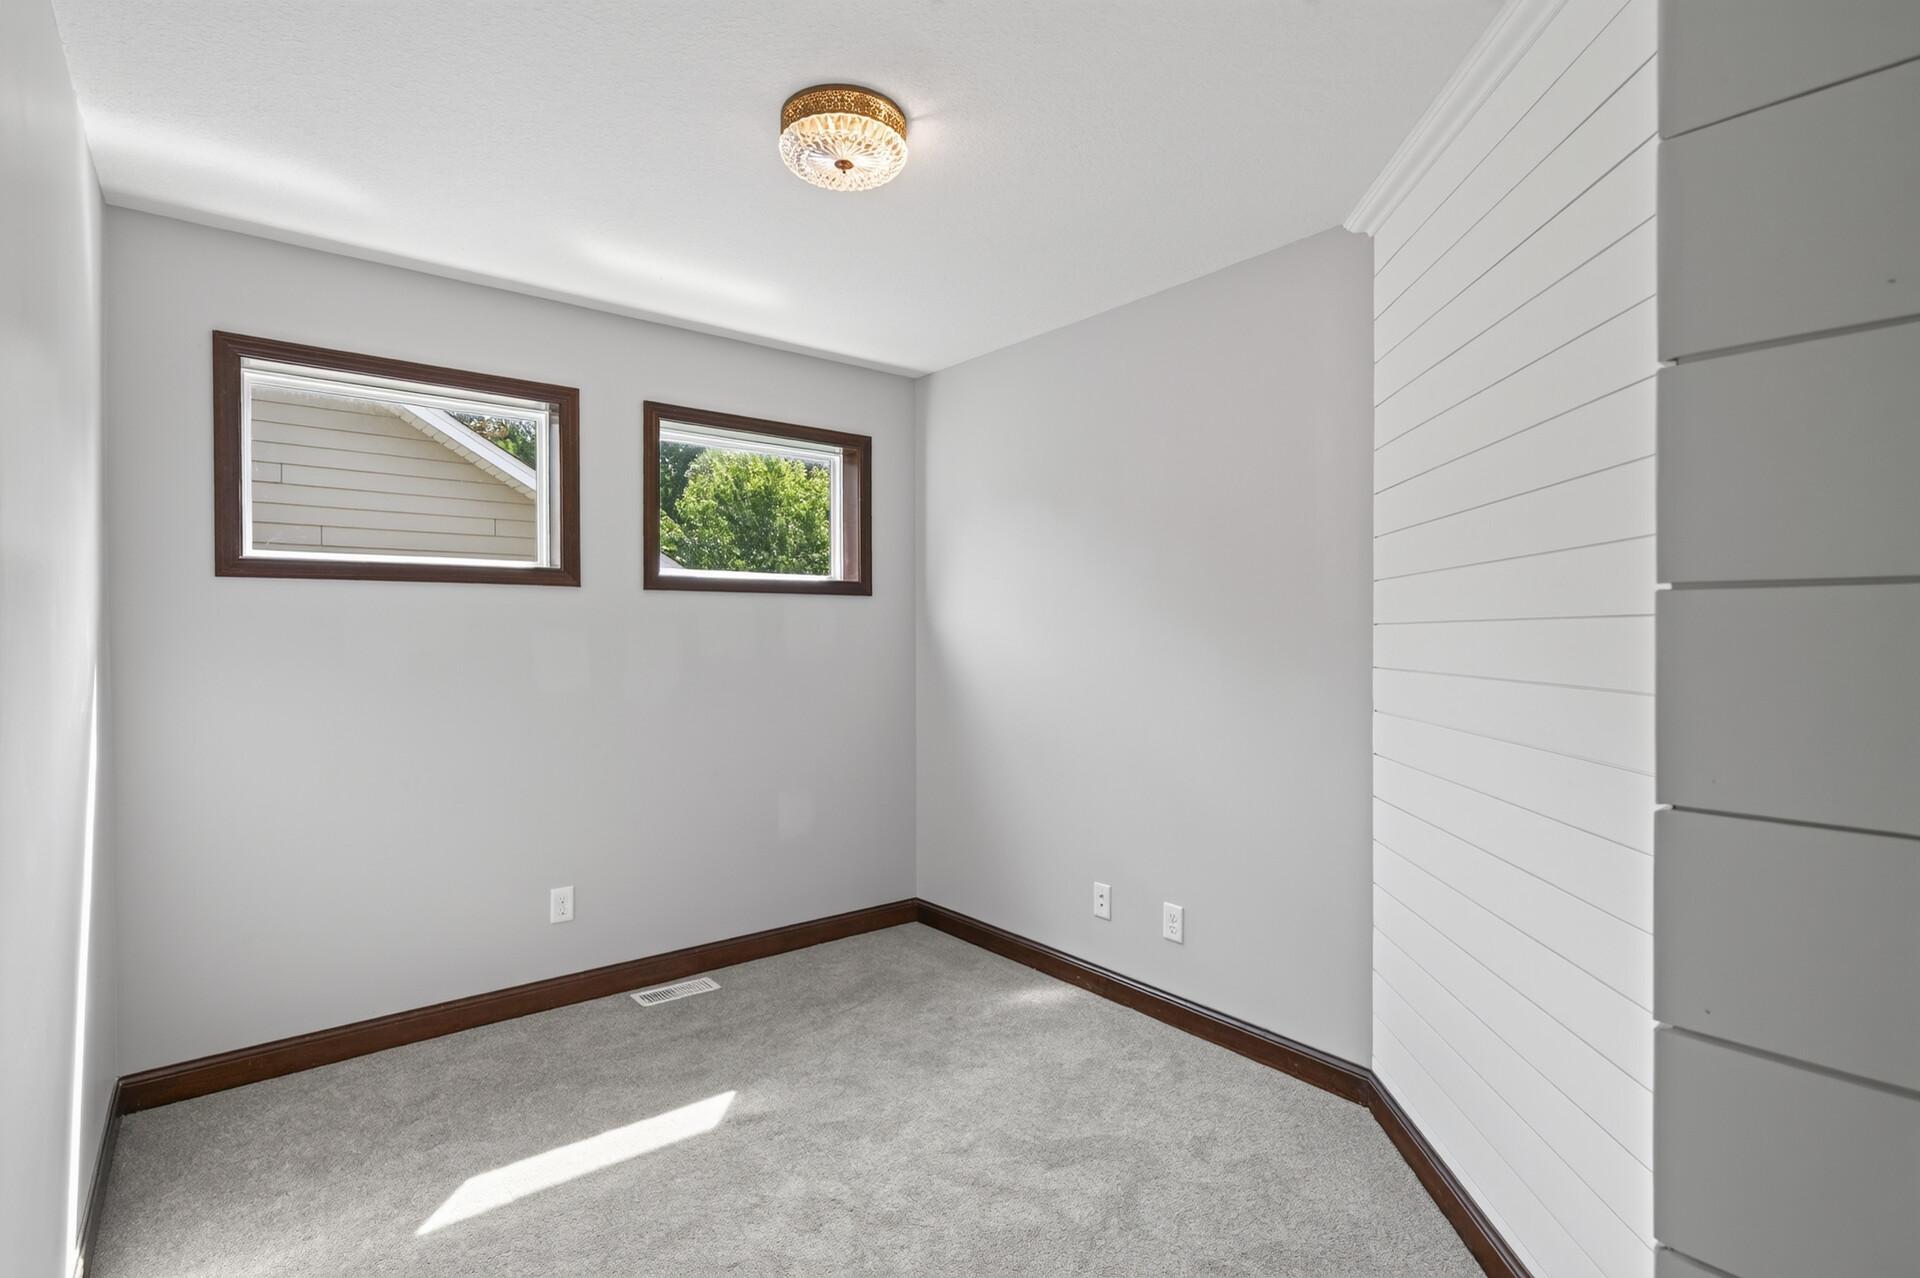
| Flex Room | 10x9 | Upper |
| Fourth (4th) Bedroom | 14x12 | Lower |
| Kitchen | 15x11 | Main |
| Laundry | 8x8 | Main |
| Living Room | 15x12 | Main |
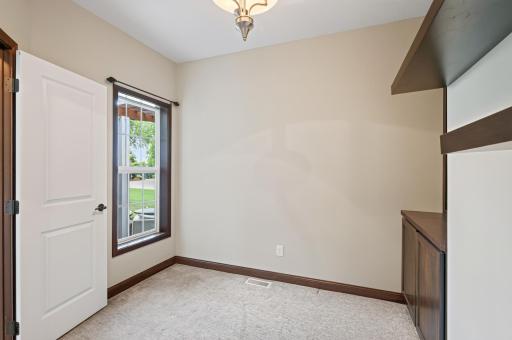
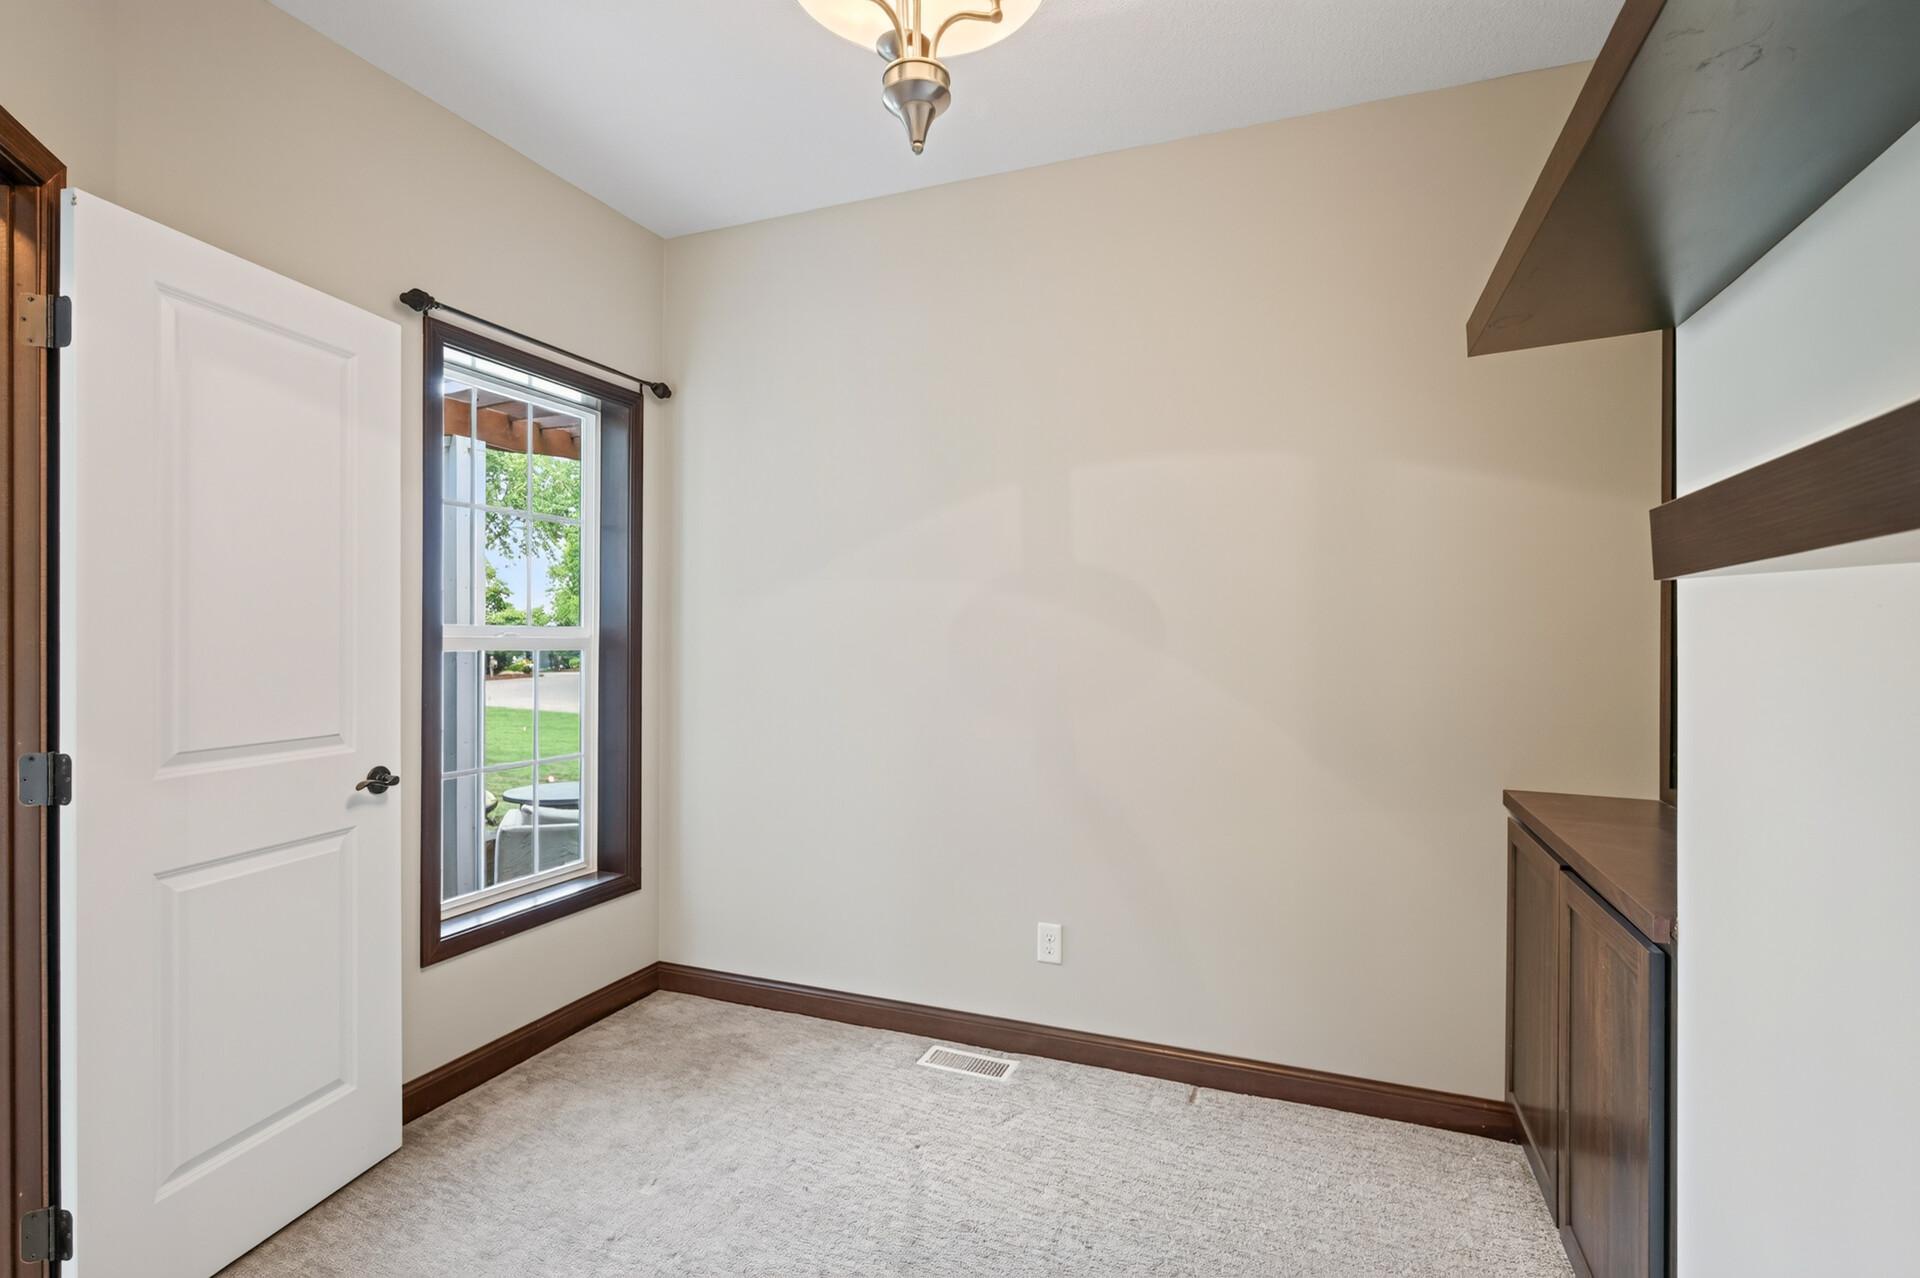
| Office | 12x10 | Main |
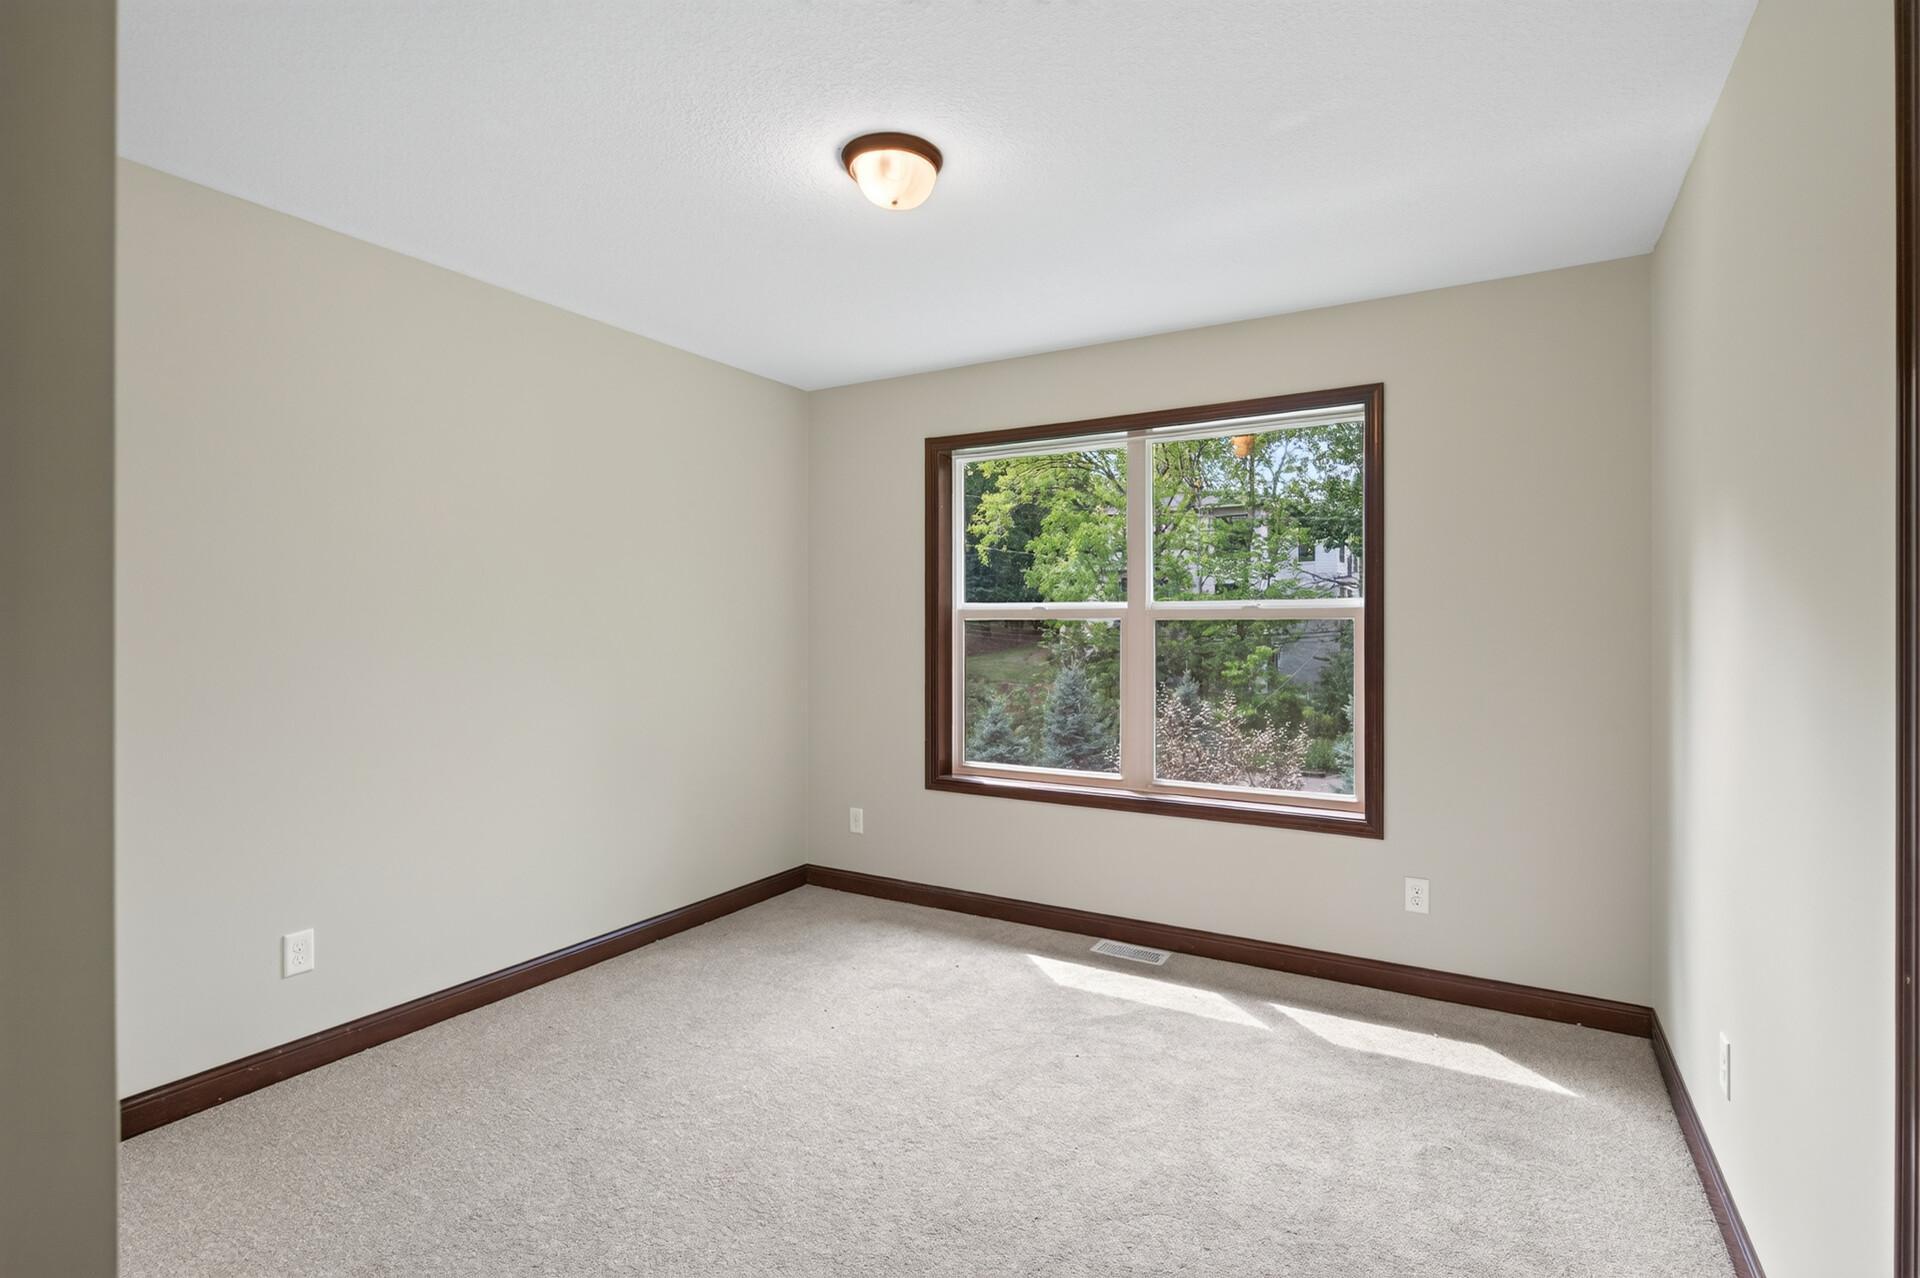
| Second (2nd) Bedroom | 11x11 | Upper |
| Third (3rd) Bedroom | 12x10 | Upper |
Listing Office: LPT Realty, LLC
Last Updated: October - 08 - 2026

The data relating to real estate for sale on this web site comes in part from the Broker Reciprocity SM Program of the Regional Multiple Listing Service of Minnesota, Inc. The information provided is deemed reliable but not guaranteed. Properties subject to prior sale, change or withdrawal. ©2026 Regional Multiple Listing Service of Minnesota, Inc All rights reserved.
Friday 9th of October 2026 05:46 AM

218-998-4400
Mohagen Real Estate


Let's Connect

Mohagen Real Estate
sue@MohagenRealEstate.com
Office: 218-998-4400
Cell: 218-731-7376

Mohagen Real Estate is licensed in the State of Minnesota