1545 Minnie Avenue, Mound, MN 55364 (MLS# 7126635)
$2,500,000
Mound, MN 55364
MLS# 7126635
6 beds | 6 baths | 5641 sqft
1 / 84

Property Description
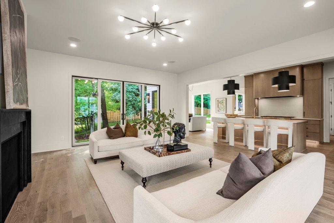
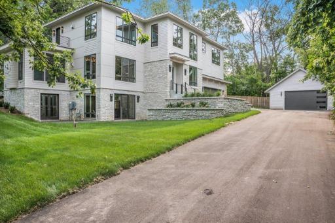
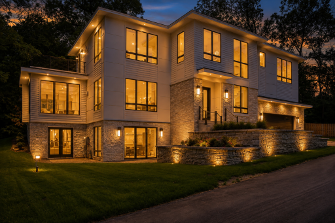
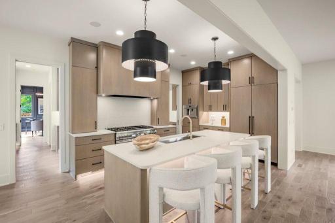
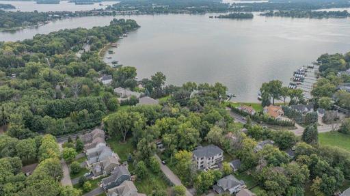
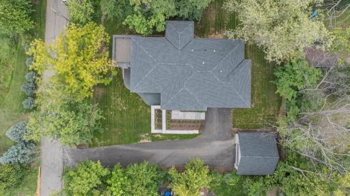
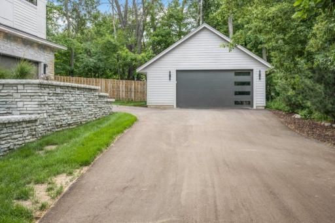
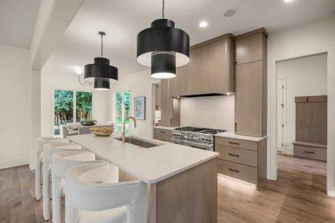
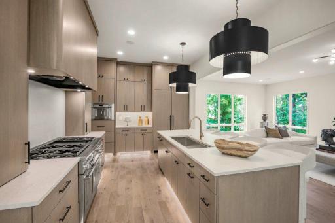
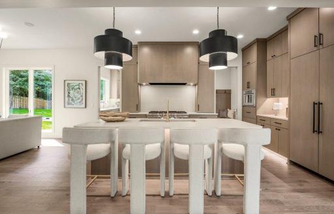
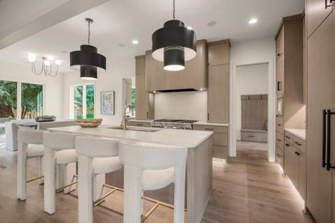
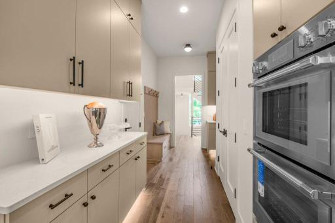
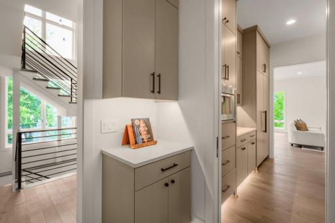
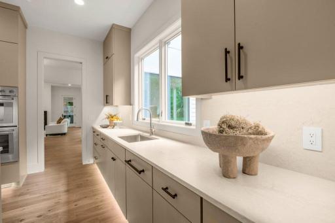
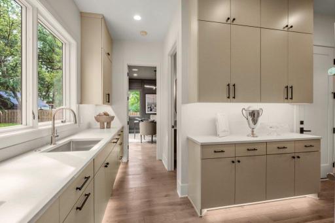
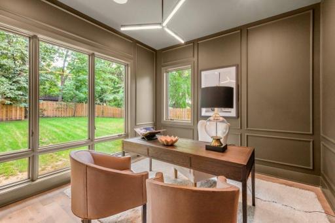
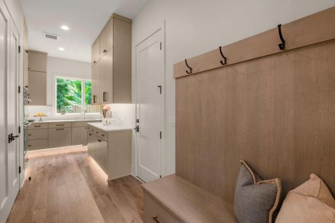
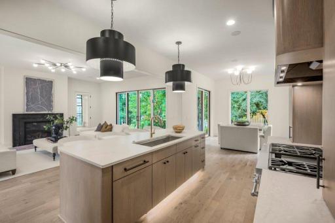
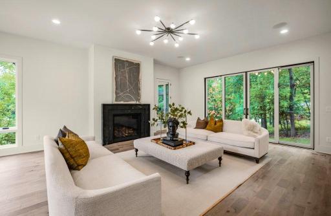
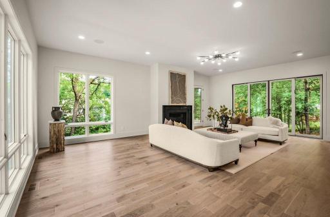
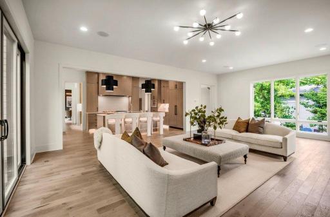
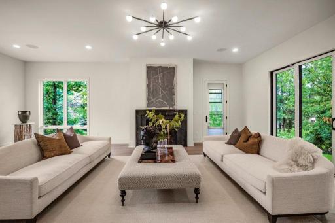
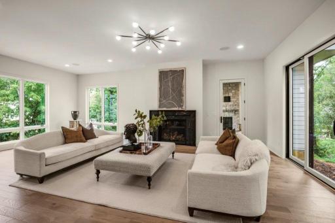
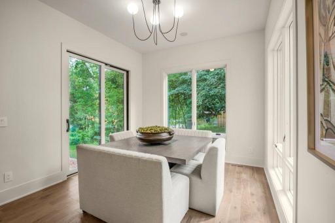
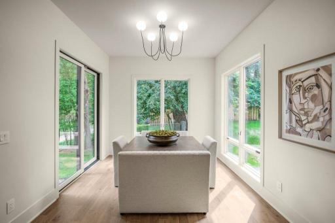
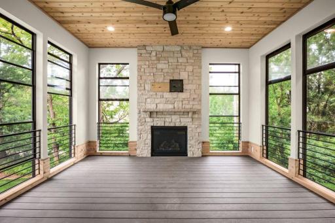
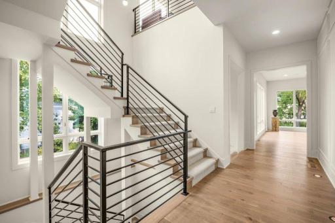
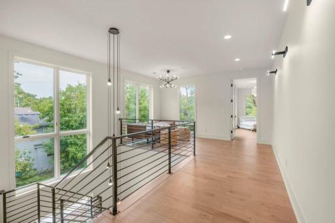
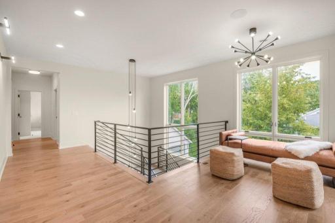
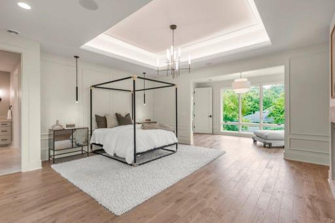
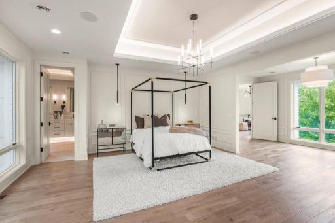
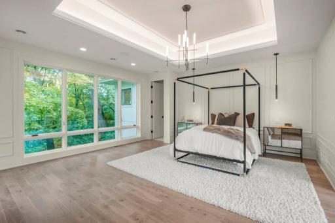
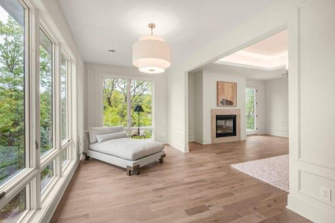
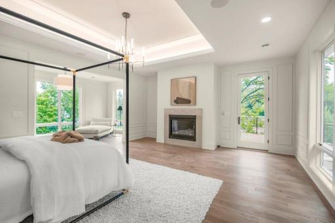
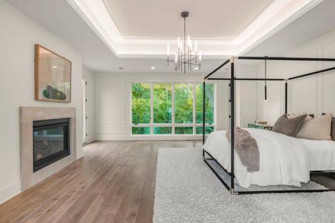
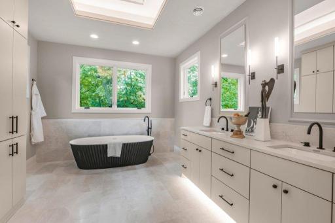
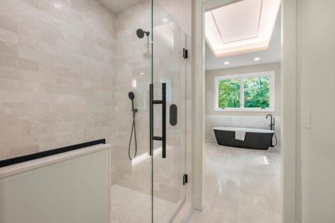
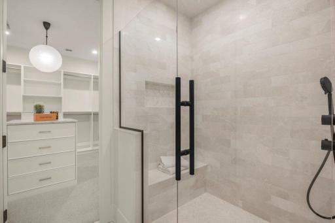
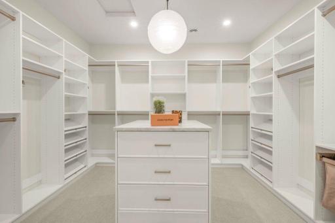
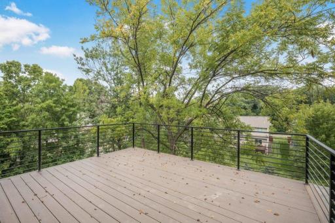
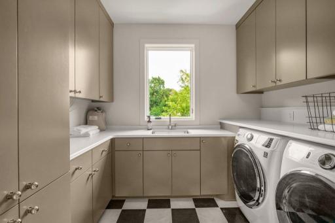
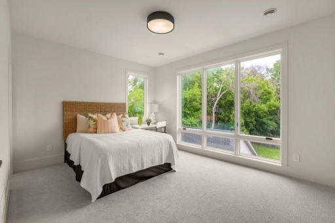
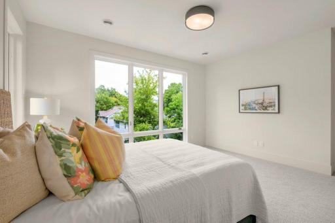
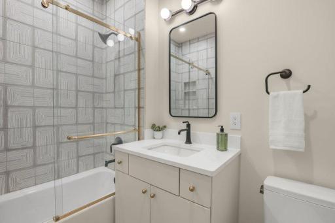
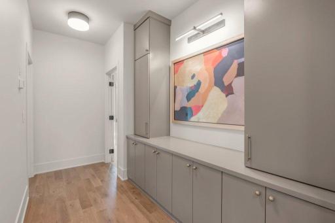
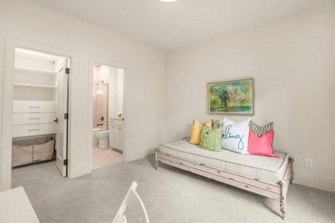
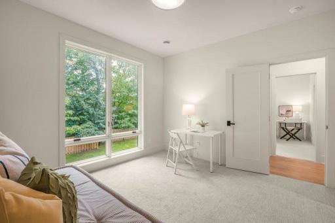
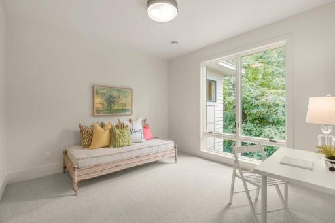
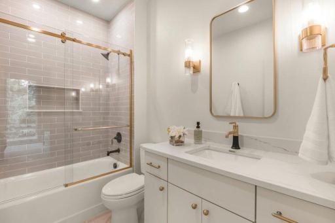
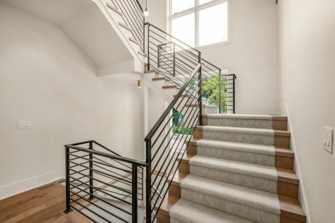
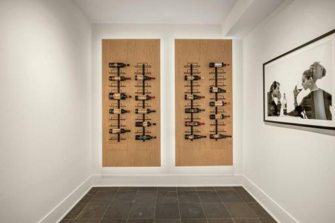
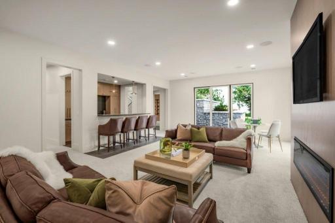
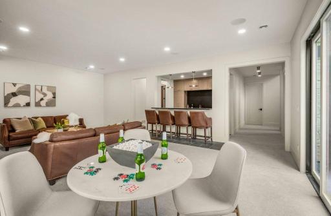
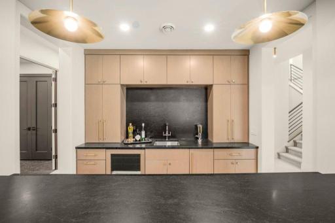
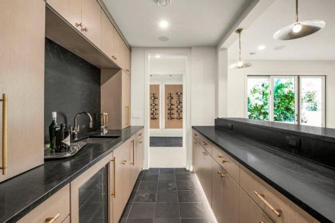
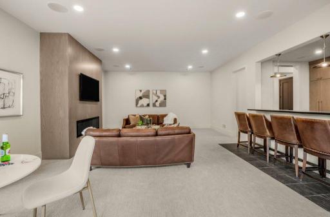
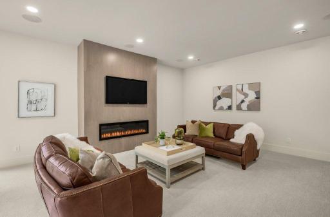
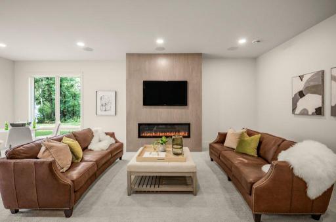
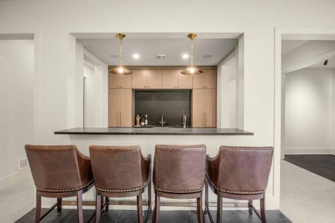
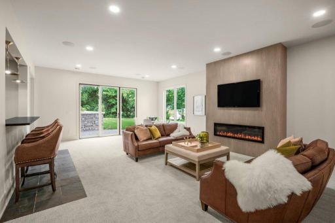
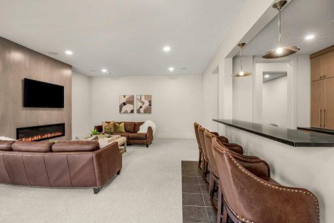
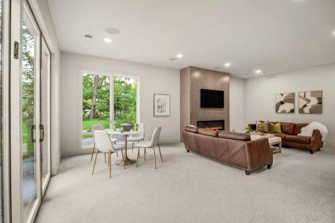
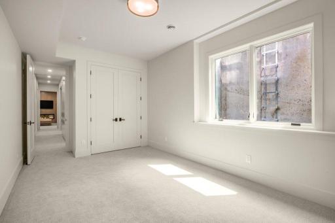
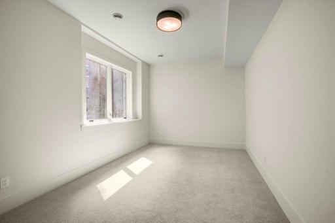
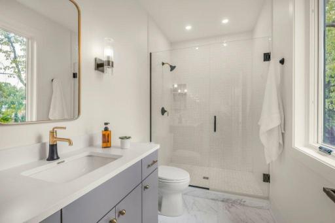
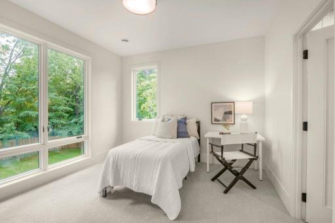
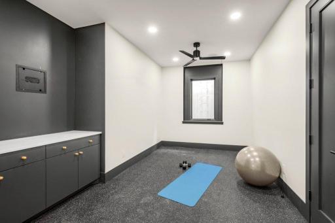
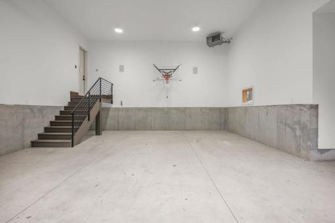
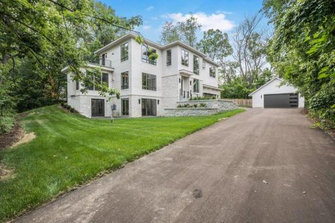
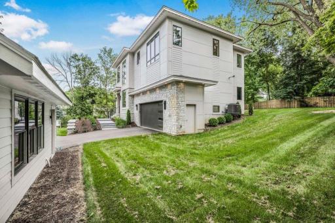
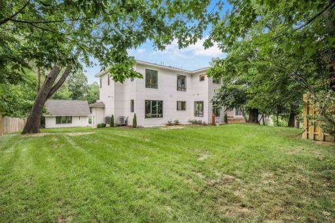
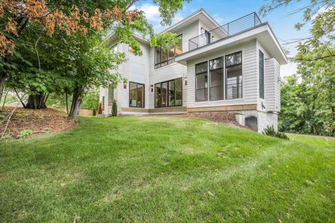
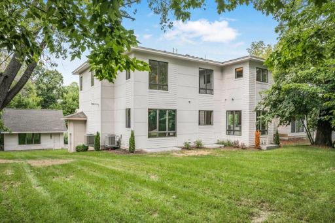
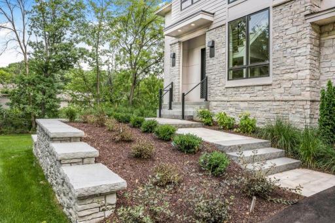
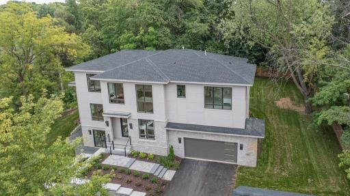
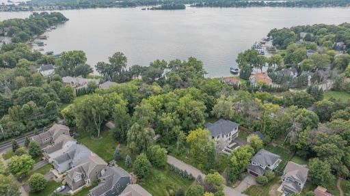
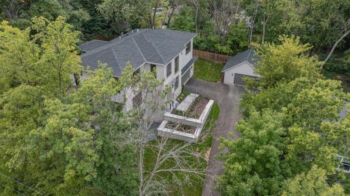
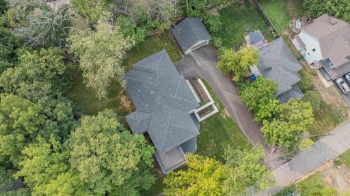
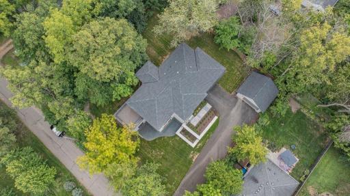
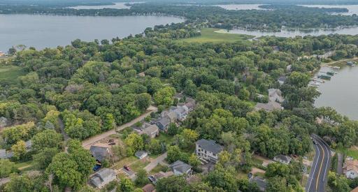
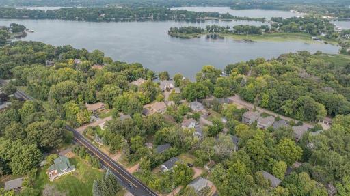
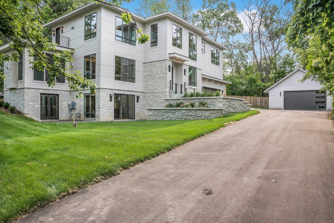
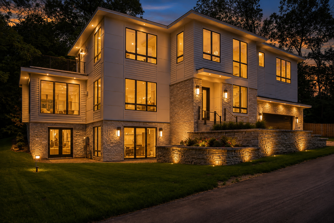
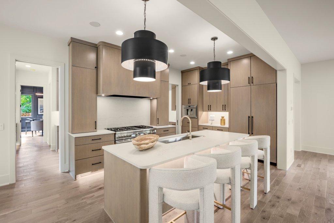
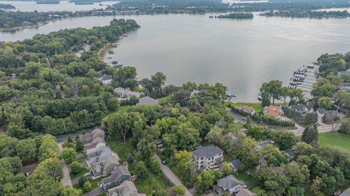
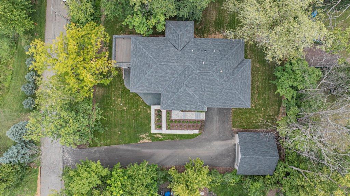
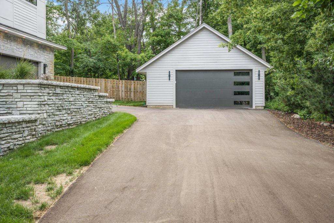
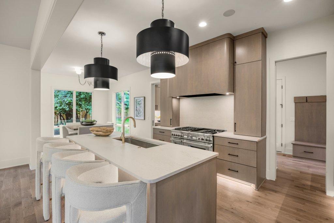
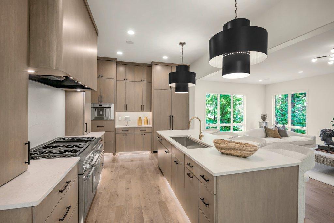
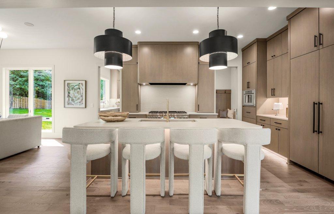
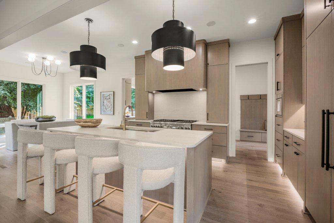
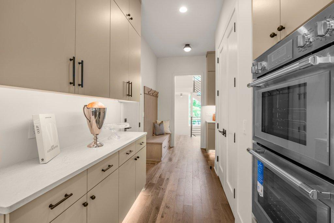
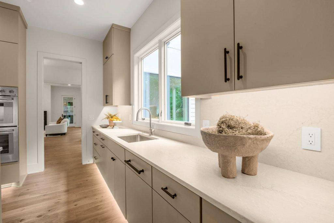
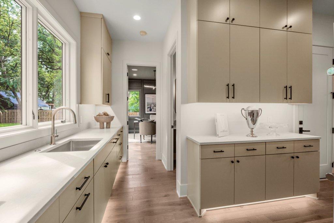
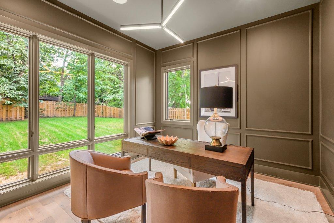
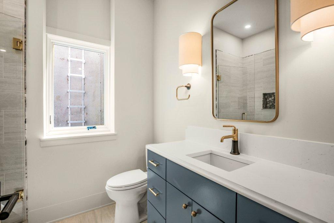
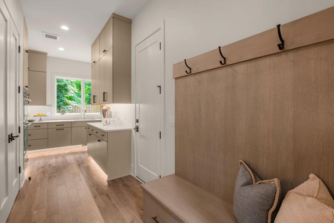
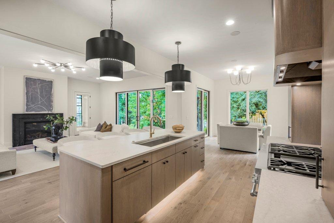
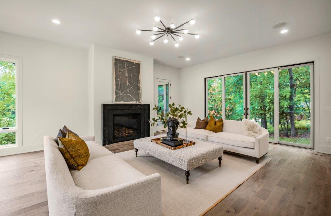
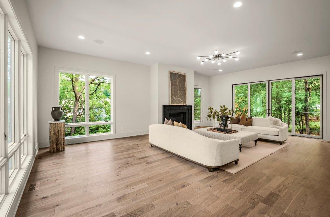
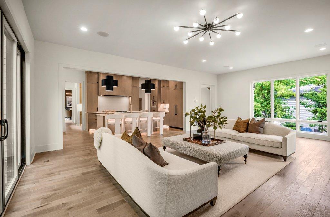
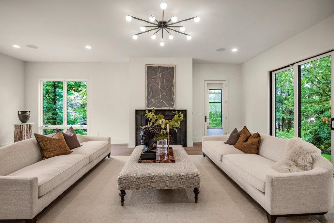
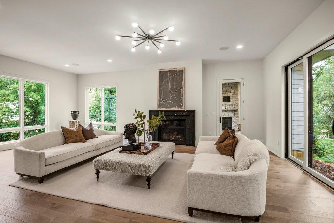
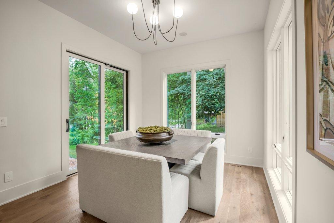
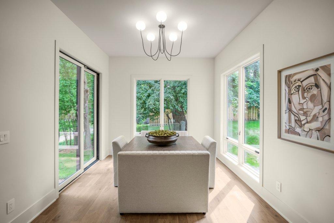
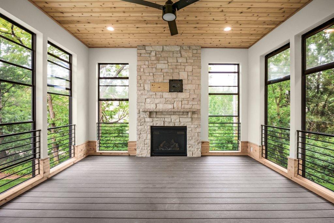
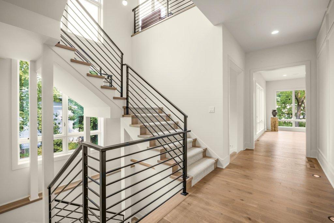
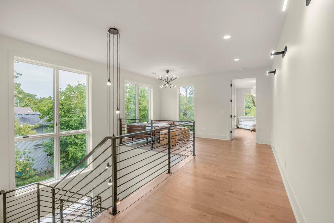
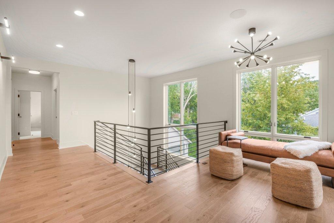
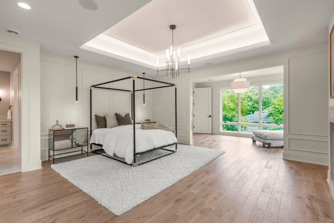
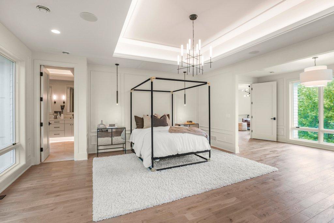
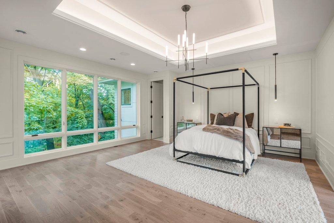
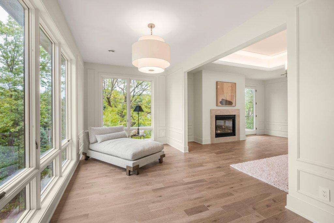
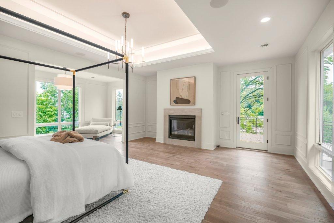
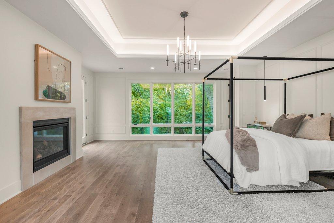
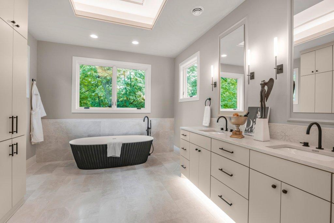
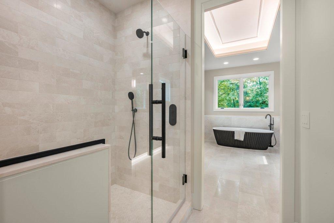
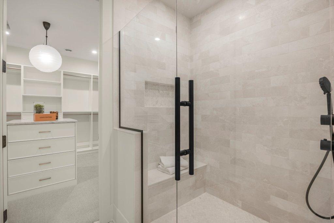
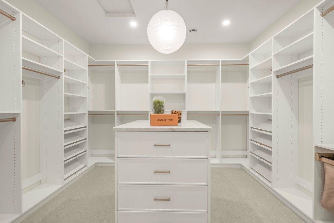
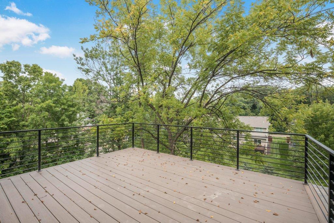
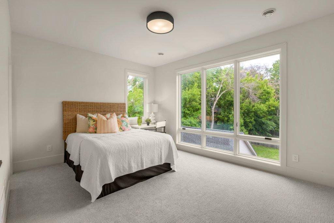
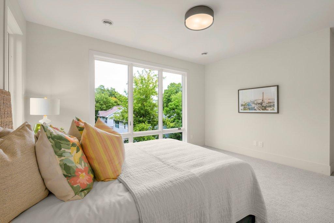
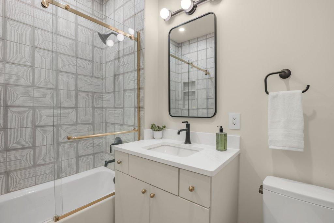
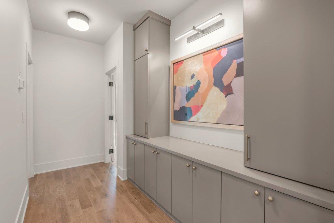
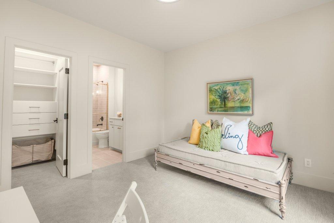
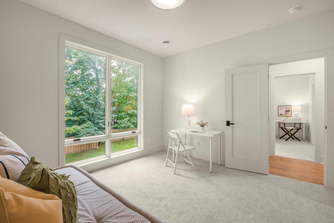
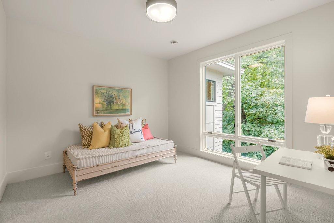
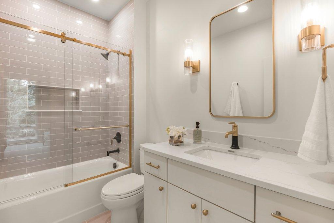
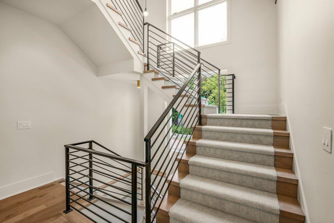
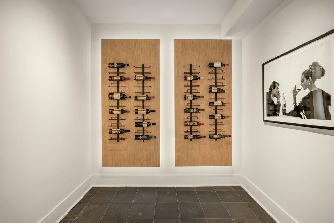
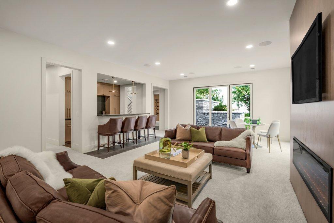
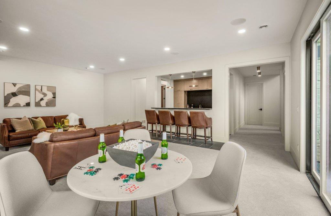
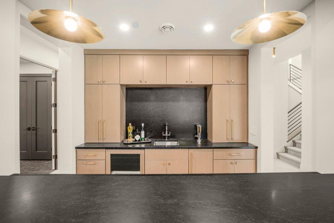
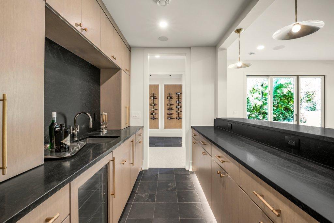
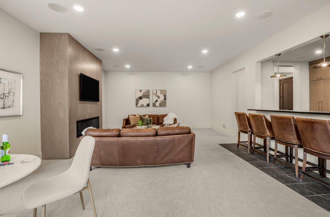
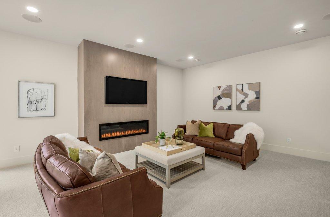
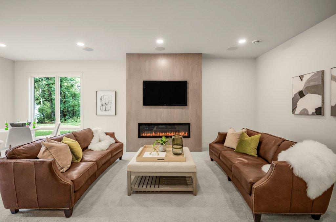
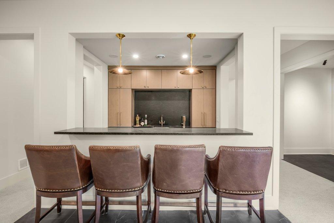
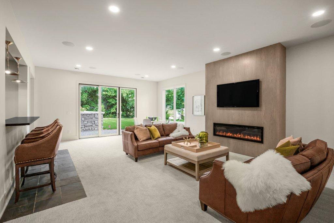
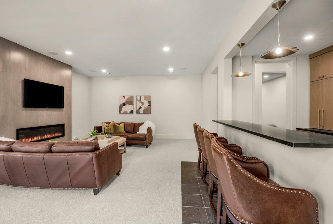
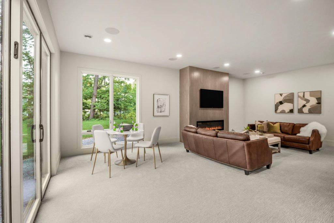
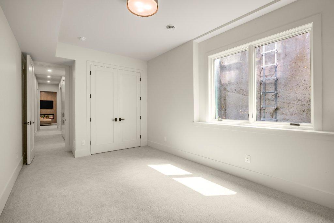
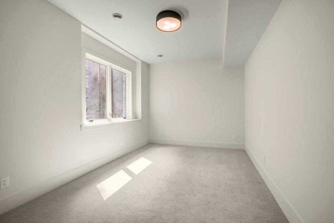
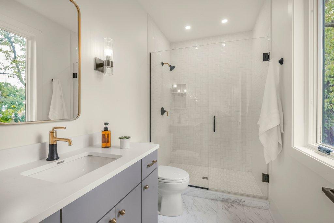
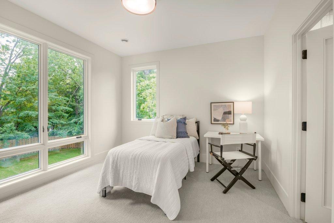
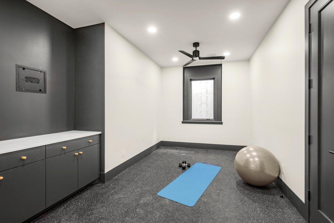
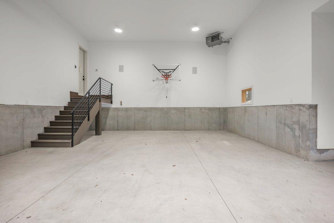
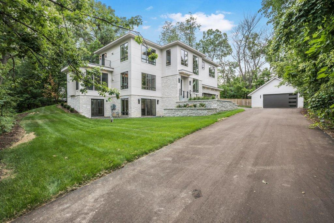
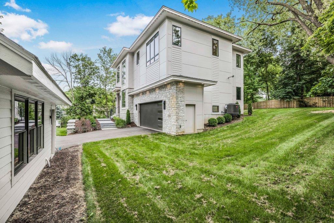
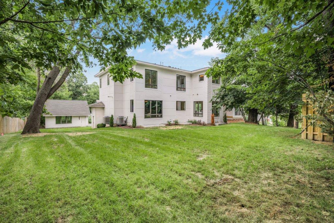
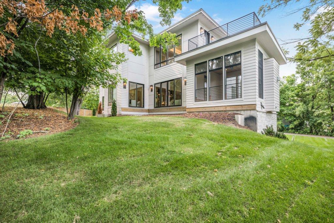
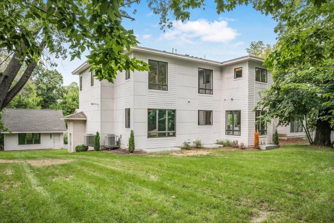
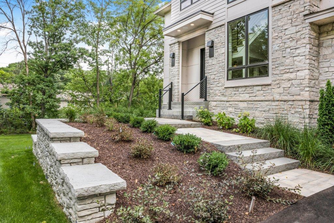
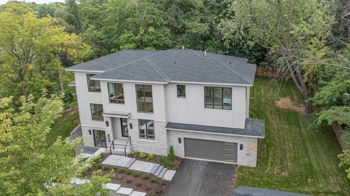
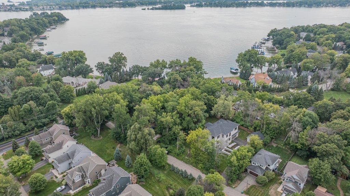
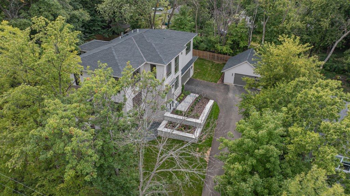
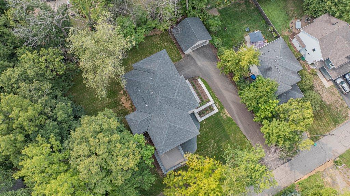
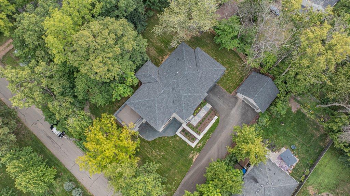
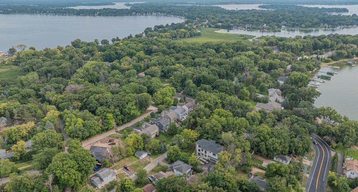
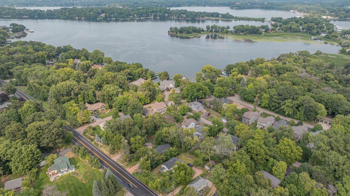
Welcome to your year-round lake life dream, just one block from the sandy shores of Lake Minnetonkaâs sandy beach. This exquisitely designed new construction home at 1545 Minnie Avenue is where thoughtful craftsmanship, designer finishes, and the ultimate lake lifestyle converge. Set on an oversized lot (3 lots combined into 1) surrounded by mature trees, this home offers a sense of seclusion and grandeur. Two oversized double garages provide rare, abundant storage for lake toys, vehicles, and recreational gearâideal for paddleboards, jet skis, bikes, and beach essentials. Whether youâre entertaining after a lake day or hosting out-of-town guests, thereâs room for everyoneâand everything. Inside, the luxury continues across three levels of living. The main level welcomes you with a chef-inspired kitchen, a generous scullery with high-end appliances, a formal dining room, and a cozy den that can easily flex as an additional 7th bedroom. The showstopping Hearth Room sits just off the kitchen and is truly the heart of the homeâanchored by a two-story flat ceiling that brings volume, light, and architectural grace into everyday living. Itâs a space made for gathering, unwinding, and soaking in the ambiance of home. A screened-in porch with a gas fireplace, connected to the Hearth Room, invites morning coffee or evening cocktails all year round. Upstairs, four spacious bedrooms each feature their own en-suite and walk-in closet, offering the ultimate privacy and comfort. The crown jewel? A primary suite with a private lounge, fireplace, and rooftop deck that captures the breeze from the nearby lake. The primary spa bath boasts a soaking tub, heated floors, and a custom ceramic shower designed for a serene escape. The walkout lower level is perfect for entertaining with a large family room, exercise space, 3/4 bath, guest suite, a humidity-controlled wine room, and a fully equipped barâ and the lush backyard beyond. Pella windows bathe the home in natural light, and thoughtful designer details elevate each space. The design is polished, contemporary, and sophisticatedâevery inch of this home has been created with lifestyle in mind. Minutes to local marinas, restaurants, boutique shopping, and parks, and located in the Westonka School District. Whether boating, dining at nearby Lord Fletcherâs, paddleboarding at sunrise, or ice skating in winter, this home is your gateway to luxury, year-round Minnetonka living.
Details
Maps
Contract Information
Status: Active
Contingency: None
Current Price: 2500000
Original List Price: 2500000
ListPrice: 2500000
List Date: 2026-08-13
Owner is an Agent?: No
Auction?: No
General Property Information
Common Wall: No
Lot Measurement: Acres
Manufactured Home?: No
Multiple PIDs?: No
New Development: No
Number of Fireplaces: 4
Other Parking Spaces: 1
Waterfront YN: No
Year Built: 2026
Yearly/Seasonal: Yearly
Zoning: Residential-Single Family
Bedrooms: 6
Baths Total: 6
Bath Full: 1
Bath Three Quarters: 4
Bath Half: 1
Main Floor Total SqFt: 1720
Above Grd Total SqFt: 4069
Below Grd Total SqFt: 1572
Total SqFt: 5641
Total Finished Sqft: 5641.00
FireplaceYN: Yes
Lake/Waterfront Name: Minnetonka
Style: (SF) Single Family
Foundation Size: 1720
Garage Stalls: 4
Lot Dimensions: 150x143x150x143
Acres: 0.49
Assessment Pending: No
Location Tax and Other Information
House Number: 1545
Street Name: Minnie
Street Suffix: Avenue
Postal City: Mound
County: Hennepin
State: MN
Zip Code: 55364
Complex/Dev/Subdivision: Hickory Hill
Assessments
Tax With Assessments: 3023
Builder Information
Builder ID: 85002
Builder License Number: 808171
Builder Name: OMNI CUSTOM BUILDERS, LLC
Building Information
Finished SqFt Above Ground: 4069
Finished SqFt Below Ground: 1572
Lake Details
Lake Acres: 14205
Lake Depth: 113
Lease Details
Land Leased: Not Applicable
Miscellaneous Information
Homestead: No
Model Information
Hours Model Open: Call for showing
Ownership
Fractional Ownership: No
Parking Characteristics
Garage Square Feet: 575
Public Survey Info
Range#: 23
Section#: 08
Township#: 117
Property Features
Accessible: None
Air Conditioning: Central Air
Amenities Unit: Deck; Exercise Room; Hardwood Floors; In-Ground Sprinkler; Kitchen Center Island; Kitchen Window; Porch; Primary Bedroom Walk-In Closet; Security System; Walk-In Closet; Wet Bar
Appliances: Air-To-Air Exchanger; Cooktop; Dishwasher; Disposal; Double Oven; Dryer; Freezer; Microwave; Range; Refrigerator; Washer; Water Filtration System; Wine Cooler
Basement: Drain Tiled; Egress Windows; Full; Storage Space; Sump Pump; Tile Shower; Tray Ceiling(s)
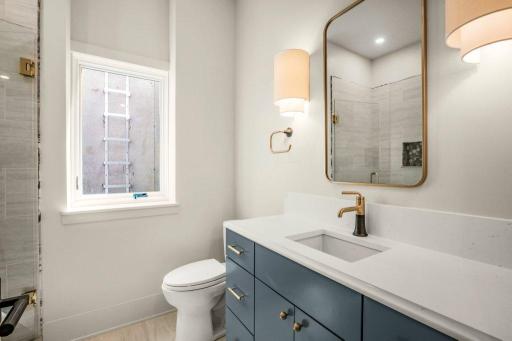
Bath Description: Double Sink; Primary Walk-Thru; Main Floor 1/2 Bath; Upper Level 3/4 Bath; Upper Level Full Bath; Full Primary; Private Primary; 3/4 Basement; Bathroom Ensuite; Jetted Tub; Separate Tub & Shower; Walk-In Shower Stall
Construction Materials: Concrete; Insulating Concrete Forms; Stone
Construction Status: Completed New Construction
Dining Room Description: Informal Dining Room; Kitchen/Dining Room
Electric: 200+ Amp Service
Exterior: Brick/Stone; Cement Board
Family Room Characteristics: Entertainment/Media Center; Lower Level; Main Level
Fencing: Partial; Wood
Fireplace Characteristics: Electric; Gas Burning; Living Room
Foundation: Poured Concrete; Slab
Fuel: Natural Gas
Heating: Forced Air; Zoned
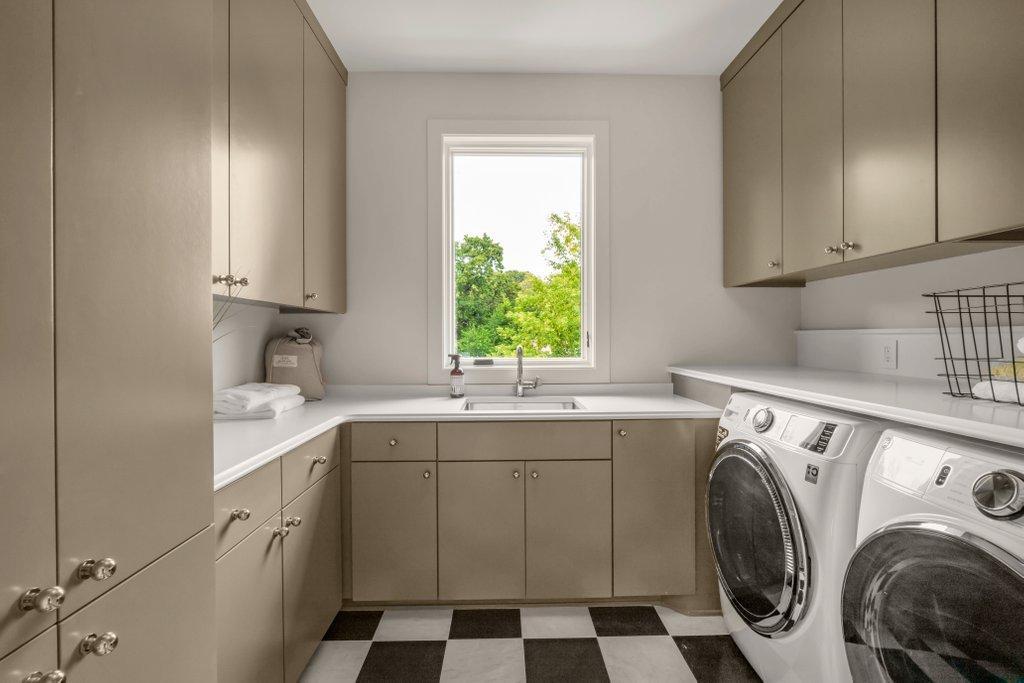
Laundry: Laundry Room; Sink; Upper Level
Lot Description: Tree Coverage - Light
Outbuildings: Additional Garage
Parking Characteristics: Finished Garage; Multiple Garages; Floor Drain; Garage Door Opener; Heated Garage; Insulated Garage; Tuckunder Garage
Roof: Asphalt Shingles
Sewer: City Sewer - In Street
Special Search: 2nd Floor Laundry; 4 BR on One Level; Primary Bdr Suite
Stories: Two
Water: Well
Waterfront Type: Lake View
Waterfront View: Lake
Room Information
| Room Name | Dimensions | Level |
| Bar/Wet Bar Room | 7'6"x10'4" | Lower |
| Bathroom | 8'3"x6'7" | Lower |
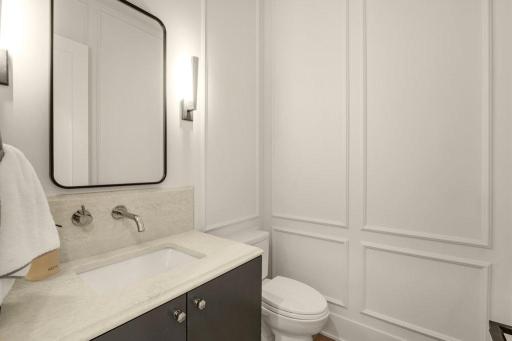
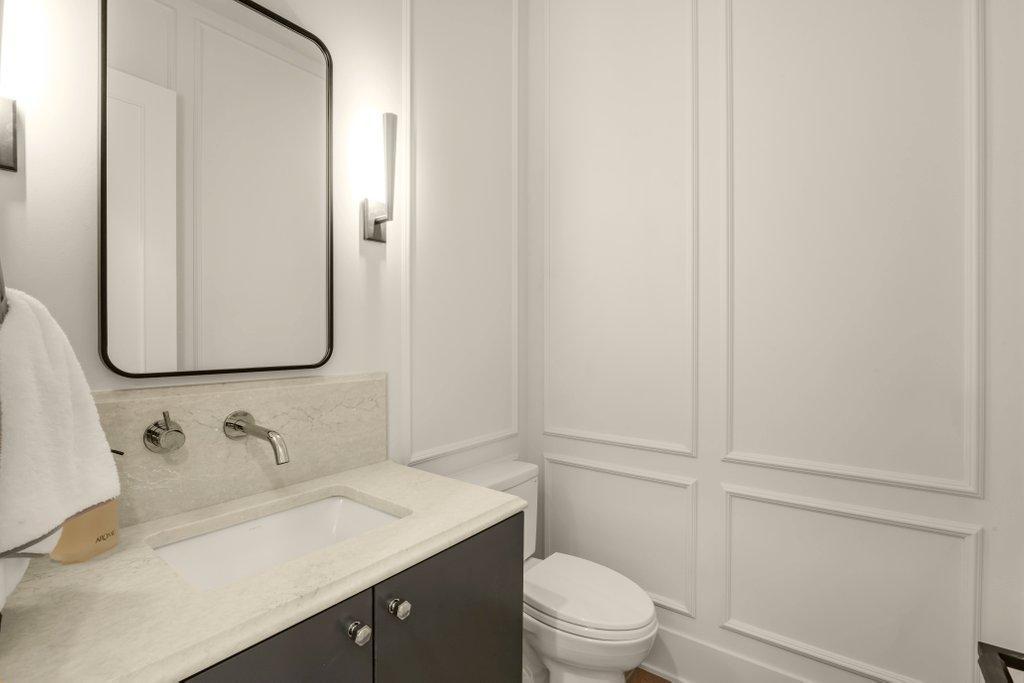
| Bathroom | 5'5"x5'7" | Main |
| Exercise Room | 13'1"x9'7" | Lower |
| Family Room | 17'4"x10'6" | Lower |
| First (1st) Bedroom | 16'2"x10'6" | Lower |
| Flex Room | 13'1"x11'6" | Main |
| Game Room | 17'4"x15'10" | Lower |
| Garage | 13'2"x15'8" | Lower |
| Garage | 25'x23' | Main |
| Kitchen | 11'x19' | Main |
| Second Kitchen | 13'9"x7'10" | Main |
| Storage Room | 13'1"x9'7" | Lower |
Listing Office: RE/MAX Results
Last Updated: September - 22 - 2026

The data relating to real estate for sale on this web site comes in part from the Broker Reciprocity SM Program of the Regional Multiple Listing Service of Minnesota, Inc. The information provided is deemed reliable but not guaranteed. Properties subject to prior sale, change or withdrawal. ©2026 Regional Multiple Listing Service of Minnesota, Inc All rights reserved.
Sunday 11th of October 2026 01:03 PM

218-998-4400
Mohagen Real Estate



Let's Connect

Mohagen Real Estate
sue@MohagenRealEstate.com
Office: 218-998-4400
Cell: 218-731-7376

Mohagen Real Estate is licensed in the State of Minnesota