15450 260th Street, Milroy, MN 56263 (MLS# 7005709)


$550,000
15450 260th Street
Milroy, MN 56263
MLS# 7005709
5 beds  |  4 baths  |  5296 sqft
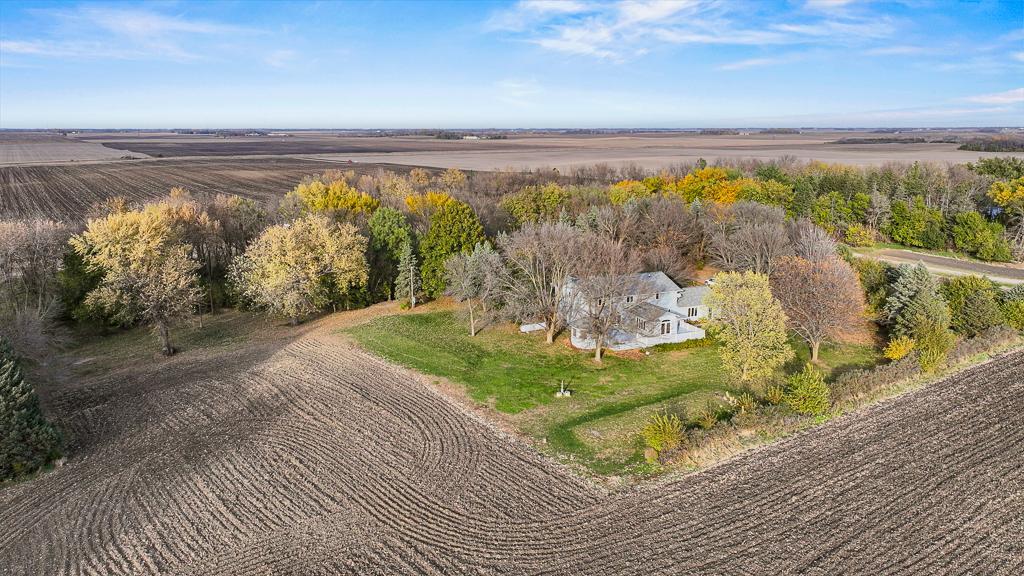

Private 5-acre setting surrounded by mature trees and open countryside views, offering space, privacy, and peaceful country living
  1 / 58  
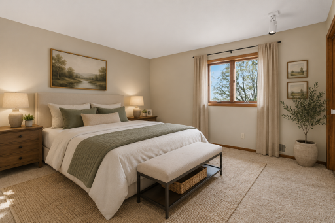
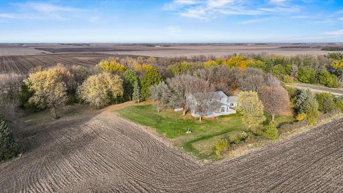
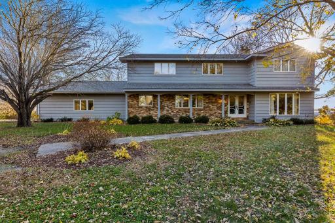
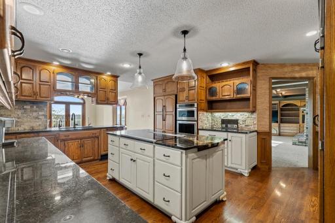
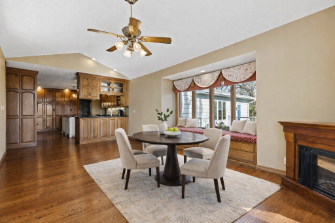
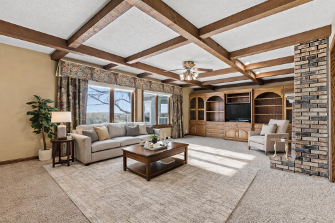
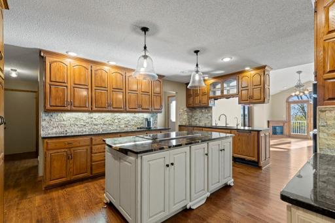
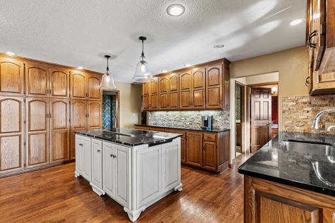
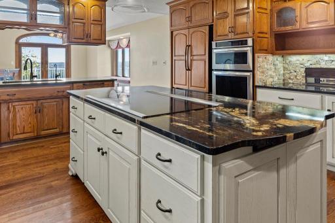
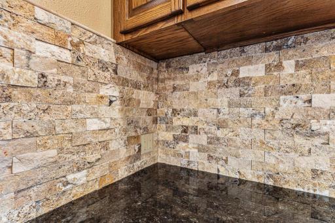
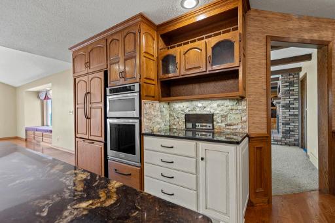
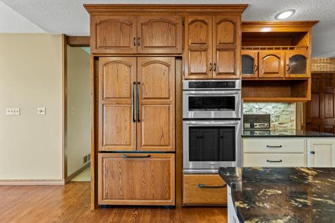
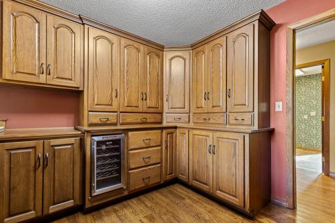
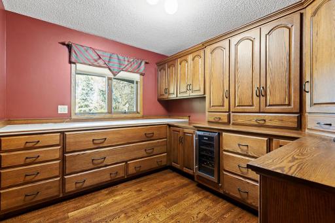
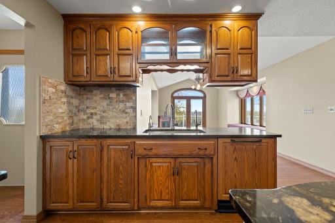
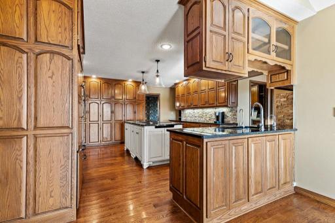
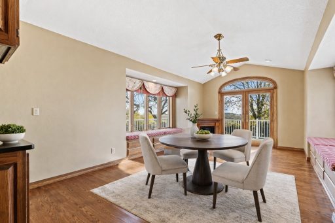
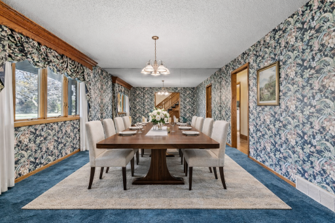
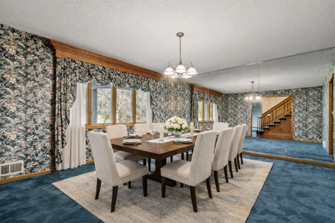
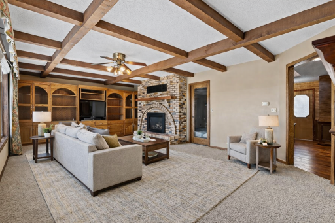
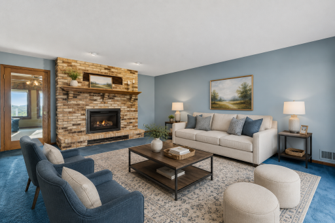
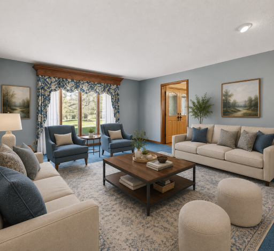
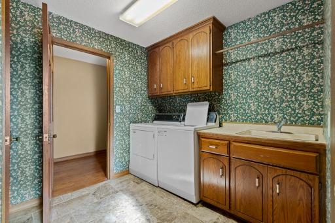
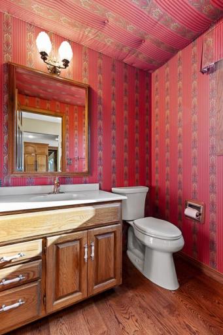
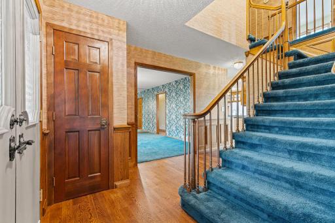
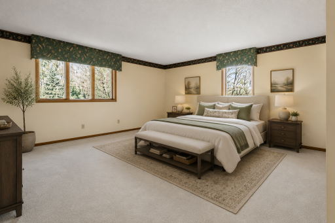
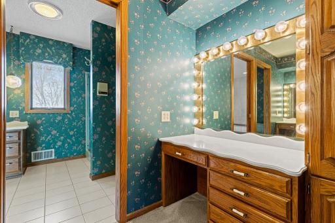
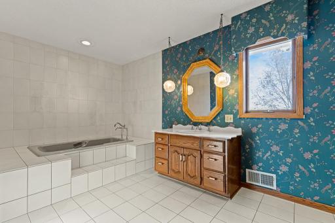
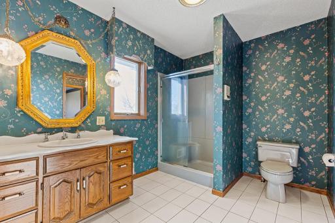
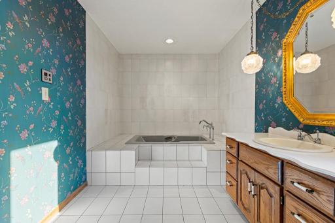
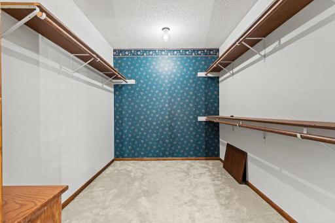
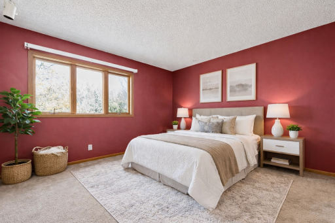
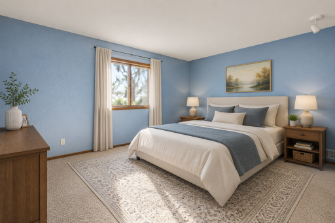
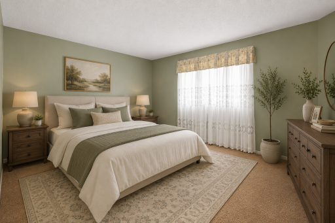
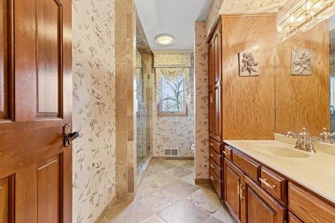
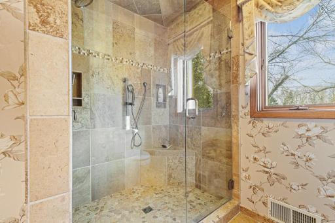
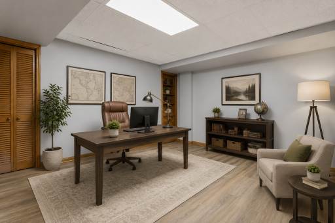
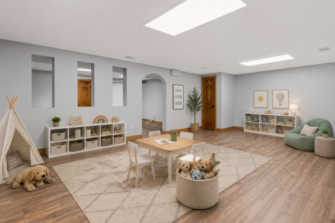
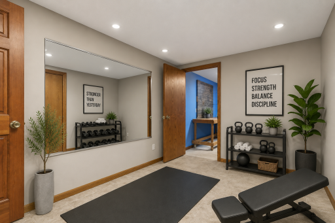
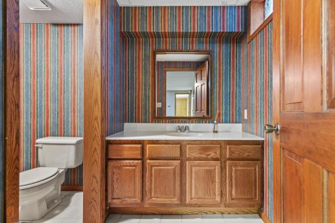
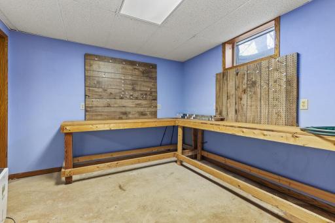
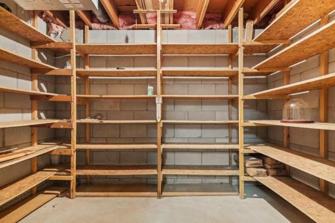
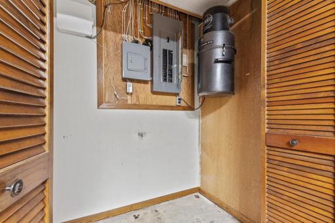
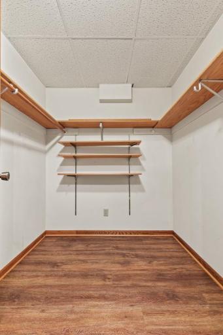
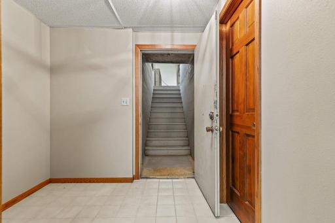
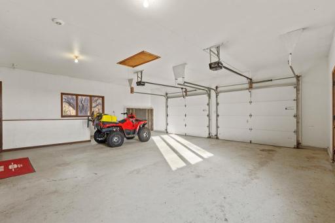
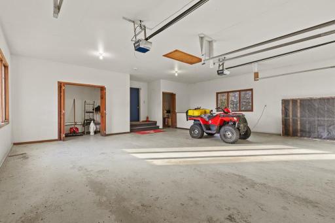
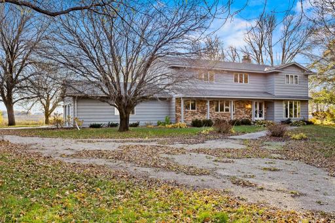
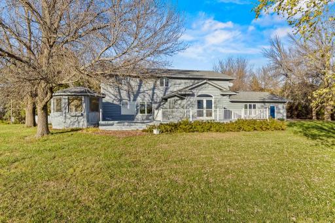
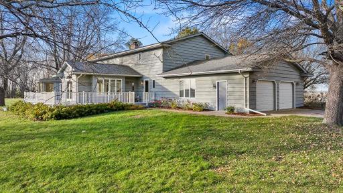
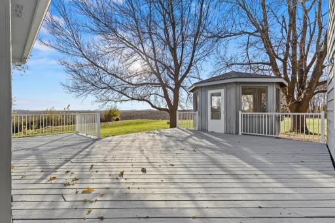
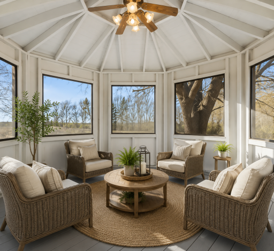
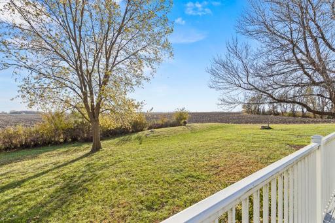
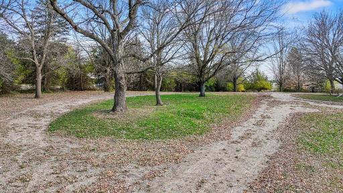
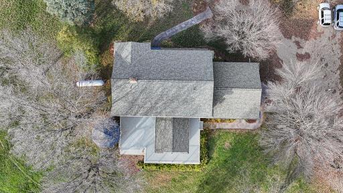
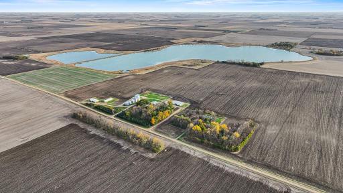
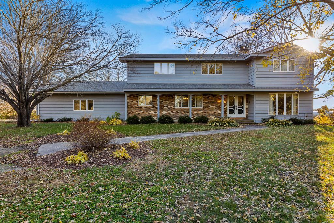
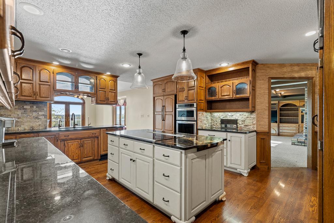
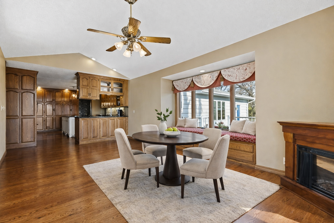
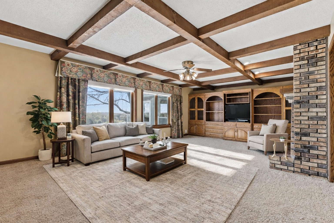
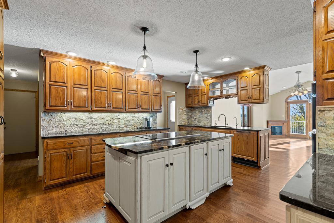
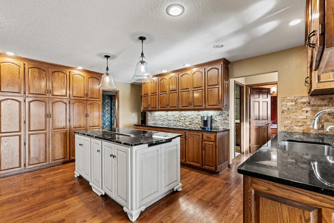
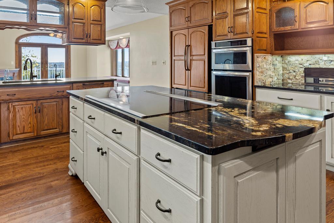
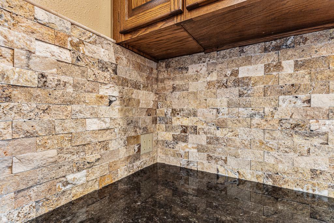
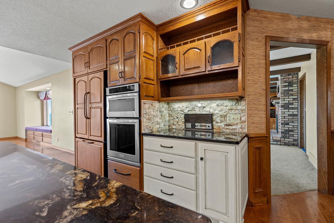
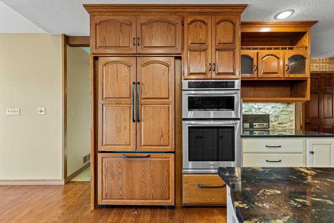
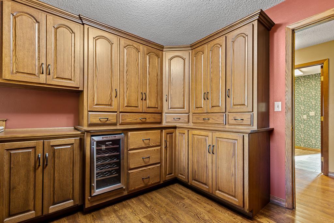
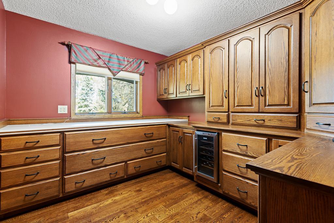
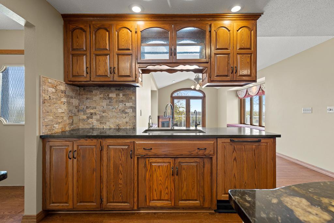
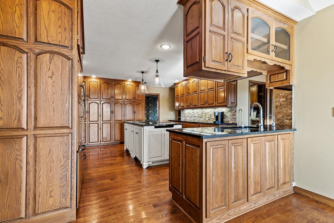
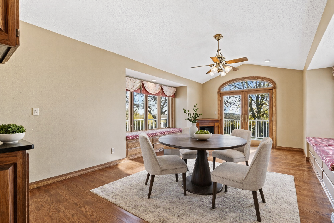
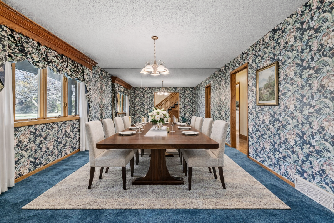
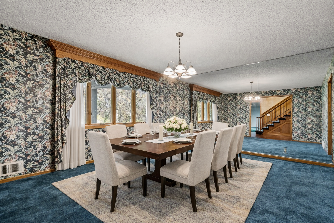
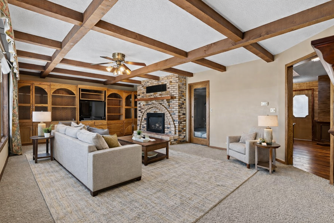
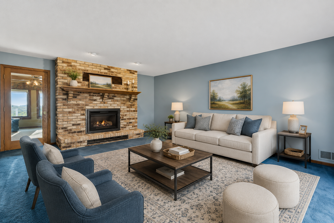
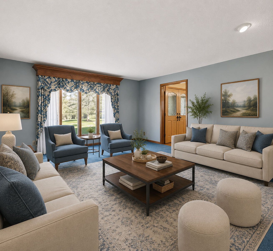
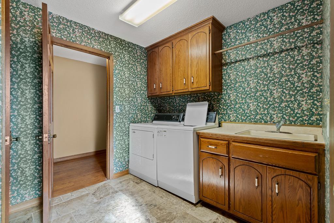
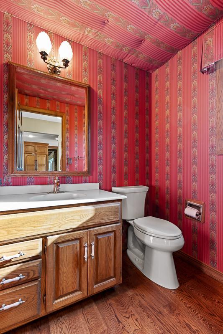
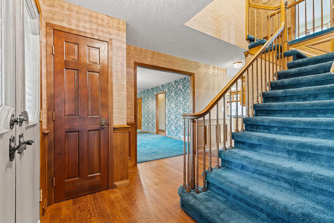
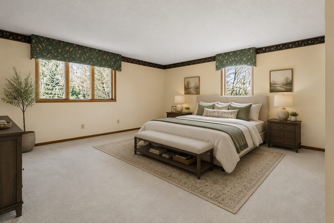
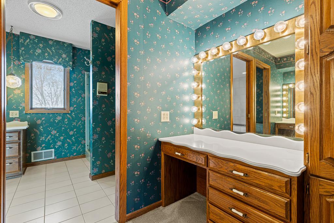
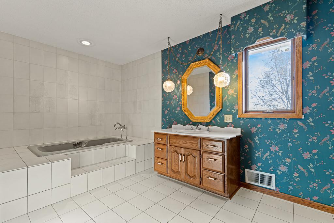
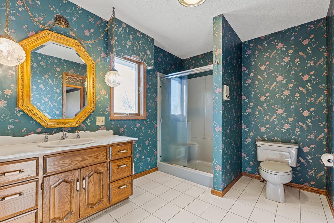
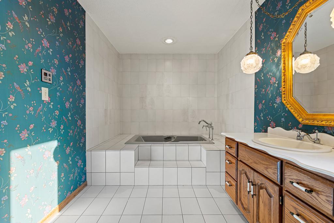
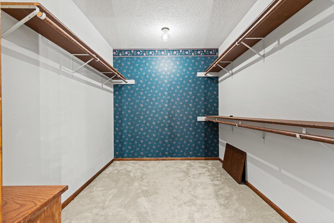
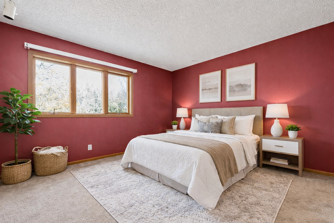
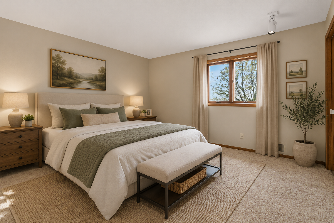
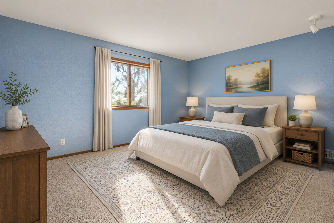
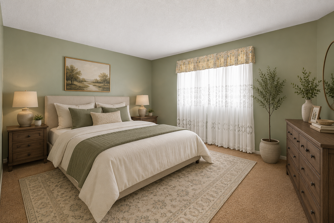
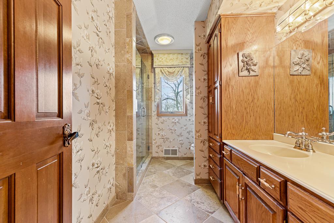
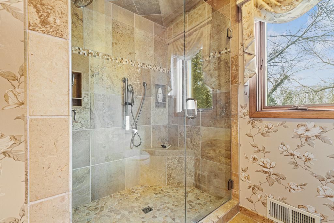
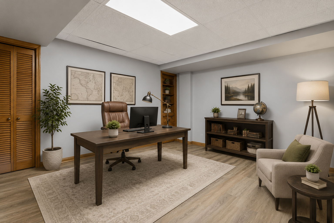
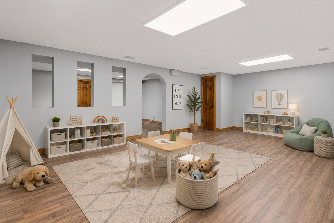
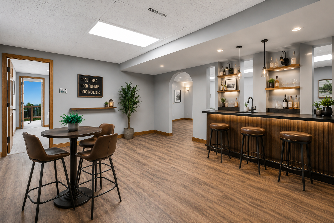
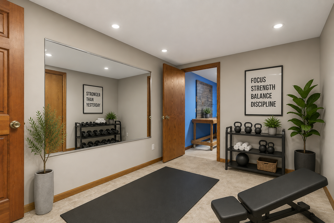
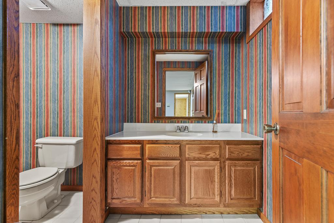
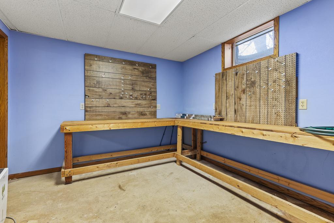
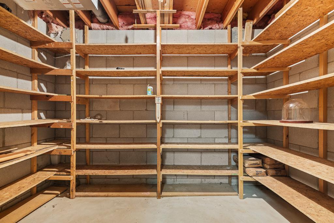
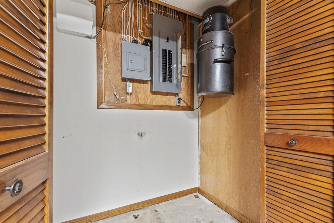
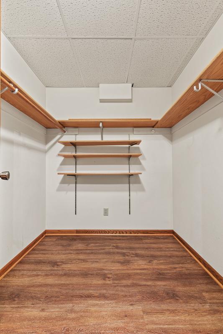
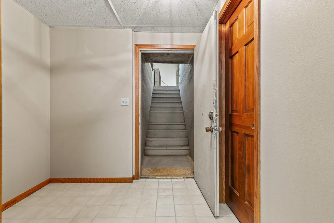
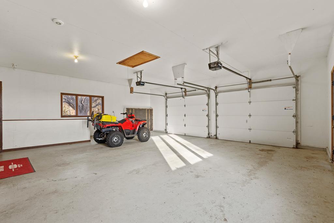
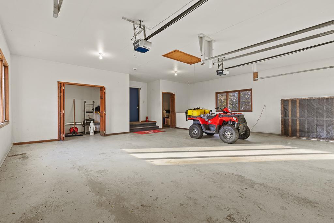
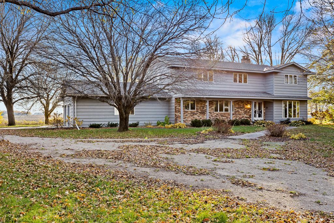
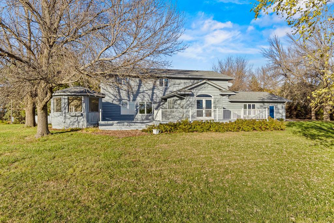
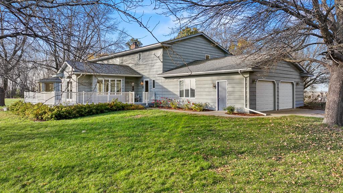
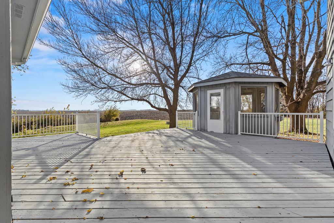
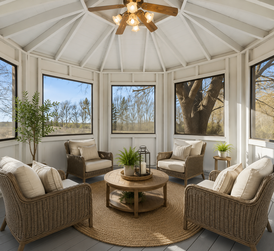
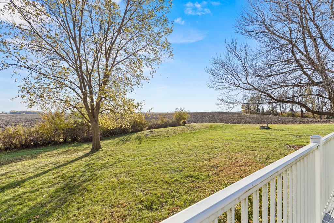
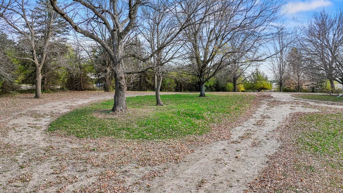
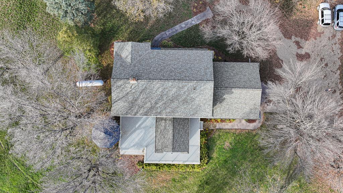
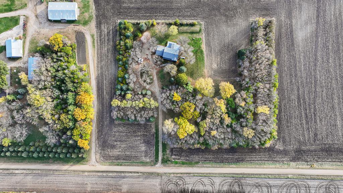
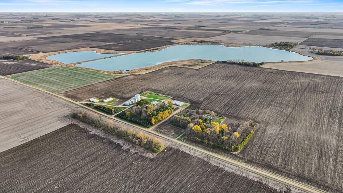
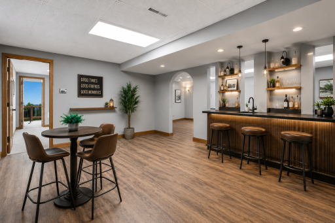
Private 5-acre setting surrounded by mature trees and open countryside views, offering space, privacy, and peaceful country living Beautifully situated on 5 scenic acres, this spacious home welcomes you with mature trees, timeless curb appeal, and a peaceful private setting. Spacious kitchen featuring rich custom cabinetry, center island, hardwood floors, abundant prep space, and an open layout designed for everyday living and entertaining. Sun-filled dinette/breakfast area with charming built-in window benches offers the perfect spot for everyday meals or morning coffee. This inviting space flows seamlessly into the kitchen and features hardwood floors, abundant natural light. Bright and inviting living room featuring exposed wood beams, floor-to-ceiling windows, cozy fireplace, and custom built-ins—an ideal gathering space with timeless character. virtually staged Spacious kitchen featuring custom cabinetry, expansive prep space, hardwood floors, and an open layout connecting seamlessly to surrounding living areas Stunning, beautifully updated kitchen showcasing granite countertops, paneled appliances, and a grand kitchen island—a chef’s dream with elegant finishes and ample prep space. Oversized center island with striking stone countertops, abundant storage, and the perfect gathering space for cooking and entertaining. Beautiful natural stone backsplash adding warmth, texture, and custom design details throughout the kitchen space. Custom built-in cabinetry with serving station, display shelving, and additional storage designed for entertaining and everyday functionality. Thoughtfully designed kitchen showcasing floor-to-ceiling custom cabinetry, convection wall oven, and exceptional storage space. Well-appointed butler’s pantry showcasing custom cabinetry, beverage fridge, expansive prep areas, and abundant storage for effortless entertaining. Custom butler’s pantry with floor-to-ceiling cabinetry, built-in beverage refrigerator, and generous storage and prep space. Custom built-in serving station with sink, extensive cabinetry, stone backsplash accents, and added prep space designed for effortless entertaining. Thoughtfully designed kitchen and entertaining space featuring custom cabinetry, serving station, hardwood floors, and seamless flow throughout the main level. Charming breakfast nook/dinette with built-in window benches, hardwood floors, and open flow to the kitchen—perfect for casual dining and entertaining. virtually staged Large formal dining room with abundant natural light and generous space for entertaining, gatherings, and special occasions. virtually staged Versatile formal dining room offering generous dimensions and natural light—perfect for formal entertaining, a home office conversion, or multi-purpose flex space. virtually staged Character meets comfort with exposed beams, built-in shelving, and a stunning brick fireplace as the centerpiece of this welcoming space. virtually staged Inviting sitting area centered around a beautiful brick fireplace, creating the perfect space for relaxing and entertaining. virtually staged Bright and versatile sitting room with large windows, natural light, and peaceful views overlooking the surrounding property. virtually staged Spacious main-level laundry room featuring utility sink, abundant cabinetry, and extra workspace for everyday convenience and organization 15450 260th Street, Milroy, MN 56263 Welcoming foyer featuring hardwood floors, classic staircase details, and an inviting layout connecting the home's living spaces. Oversized primary suite with natural light, versatile space, and a comfortable layout designed for everyday relaxation. virtually staged Spacious primary bath featuring dual vanity space, abundant storage, and an open, functional layout. Large primary suite bathroom showcasing soaking tub, and generous space designed for everyday comfort. Well-appointed primary bath featuring walk-in shower, and bright natural light. Relaxing soaking tub creates a spa-inspired retreat within the spacious primary bathroom. Spacious walk-in primary closet featuring extensive hanging space, built-in shelving, and abundant storage for organization and everyday convenience Upper-level bedroom featuring abundant natural light, spacious layout, and versatile space ideal for guests, family, or a home office setup. virtually staged Bright and inviting bedroom with large window, spacious layout, and peaceful views of the surrounding property. virtually staged Spacious fourth bedroom offering a versatile layout perfect for guests, a home office, or additional living space. virtually staged Versatile upper-level Bedroom 5 with abundant space and endless possibilities for family, guests, or hobbies. virtually staged Updated bathroom featuring extensive custom cabinetry, spacious vanity, and elegant finishes throughout. Beautiful walk-in tiled shower with glass enclosure and natural light creating a spa-inspired feel. Spacious lower-level office or flex room with a functional layout ideal for remote work, a study area, or multi-purpose living. virtually staged Bright lower-level gathering space offering endless possibilities for a playroom, recreation room, or family hangout. virtually staged Lower-level entertainment retreat featuring a custom bar area, flexible gathering space, pub-style seating, and room to host game nights, movie nights, or casual entertaining. virtually staged Versatile lower-level flex room with mirrored wall and ample space for a home gym, workout studio, recreation area, or additional living space. virtually staged 15450 260th Street, Milroy, MN 56263 Dedicated workshop with built-in workbenches and versatile space for hobbies, projects, tools, crafts, or additional storage Spacious lower-level storage and canning area designed with extensive shelving for organization and everyday functionality. Thoughtful features continue throughout the home, including a built-in central vacuum system for easy maintenance Rare additional storage with two lower-level storage rooms providing flexibility and endless organizational possibilities Thoughtfully designed lower level featuring direct garage access for convenience, storage, and seamless functionality. Extra-large insulated garage with oversized bays, high ceilings, abundant storage potential, and room for vehicles, toys, equipment, and workshop space. Spacious oversized garage designed for functionality with generous workspace, multiple vehicle capacity, easy access, and ample room for recreational storage and hobbies. Set on 5 scenic acres, this spacious property offers a private country setting with mature trees, expansive green space, and a welcoming approach. Enjoy peaceful rural living with a sprawling backyard, oversized entertaining spaces, and panoramic views surrounding the property. Versatile acreage lifestyle with extensive outdoor living space, attached oversized garage, and room to enjoy hobbies, recreation, and storage. Private outdoor retreat featuring a spacious deck and charming gazebo space overlooking picturesque countryside views. Charming screened gazebo retreat featuring panoramic nature views, vaulted ceiling with fan, and the perfect space for relaxing, entertaining, or enjoying peaceful mornings outdoors. virtually staged Wide-open backyard with mature trees and tranquil country views offers endless space for play, pets, gardening, or future possibilities. Tree-lined circular driveway creates a welcoming entrance with easy access, generous parking space, and a scenic approach to this private acreage setting. Aerial perspective showcases the thoughtfully positioned home site surrounded by established trees and natural privacy. Beautiful 5-acre parcel highlighted by mature tree lines, privacy buffers, and a rare blend of open space and seclusion. Enjoy the best of country living with sweeping aerial views, open landscapes, and a peaceful setting surrounded by nature.

Property Description
Farm House at Its Finest! Don't miss this rare opportunity to own a beautifully maintained 5-bedroom, 4-bath farmhouse nestled on 5 private acres. Proudly owned by the original owners, this home combines country charm with thoughtful updates. The spacious kitchen has been fully remodeled, offering convenience while maintaining rustic character, perfect for entertaining or everyday living. Enjoy the peace and privacy of the own slice of rural paradise, with room for gardens, animals, or just wide-open space. New Roof 2025! This is country living at its best, schedule your showing today!

Details
Maps
Contract Information
Status: Active
Contingency: None
Current Price: 550000
Original List Price: 550000
ListPrice: 550000
List Date: 2026-05-22
Owner is an Agent?: No
Auction?: No
General Property Information
Common Wall: No
Lot Measurement: Acres
Manufactured Home?: No
Multiple PIDs?: No
New Development: No
Number of Fireplaces: 1
Waterfront Present: No
Year Built: 1983
Yearly/Seasonal: Yearly
Zoning: Residential-Single Family
Bedrooms: 5
Baths Total: 4
Bath Full: 1
Bath Three Quarters: 1
Bath Half: 2
Main Floor Total SqFt: 1930
Above Grd Total SqFt: 3632
Below Grd Total SqFt: 1664
Total SqFt: 5296
Total Finished Sqft: 5213.00
FireplaceYN: Yes
Style: (SF) Single Family
Foundation Size: 1664
Garage Stalls: 2
Lot Dimensions: 400x534
Acres: 5
Assessment Pending: No
Location Tax and Other Information
House Number: 15450
Street Name: 260th
Street Suffix: Street
Postal City: Milroy
County: Redwood
State: MN
Zip Code: 56263
Assessments
Tax With Assessments: 3526
Building Information
Finished SqFt Above Ground: 3632
Finished SqFt Below Ground: 1581
Lease Details
Land Leased: Not Applicable
Miscellaneous Information
DP Resource: Yes
Homestead: No
Ownership
Fractional Ownership: No
Parking Characteristics
Garage Dimensions: 28x28
Garage Square Feet: 784
Public Survey Info
Range#: 39
Section#: 13
Township#: 111
Property Features
Accessible: None
Air Conditioning: Central Air
Amenities Unit: Ceiling Fan(s); Deck; Hardwood Floors; Kitchen Center Island; Primary Bedroom Walk-In Closet; Walk-In Closet
Appliances: Dishwasher; Disposal; Dryer; Microwave; Range; Refrigerator; Washer; Water Osmosis System; Wine Cooler
Basement: Drain Tiled; Full; Owner Access; Storage Space
Bath Description: Primary Walk-Thru; Main Floor 1/2 Bath; Upper Level 3/4 Bath; Upper Level Full Bath; Full Primary; Private Primary; 1/2 Basement; Jetted Tub; Separate Tub & Shower
Construction Materials: Brick
Construction Status: Previously Owned
Dining Room Description: Breakfast Area; Informal Dining Room; Separate/Formal Dining Room
Electric: Circuit Breakers
Exterior: Cedar
Family Room Characteristics: Family Room; Lower Level
Fencing: None
Fireplace Characteristics: 2-Sided; Gas Burning
Foundation: Concrete Block
Fuel: Propane
Heating: Forced Air
Laundry: Electric Dryer Hookup; Laundry Room; Main Level; Sink
Lock Box Type: Combo
Outbuildings: Gazebo
Parking Characteristics: Garage Door Opener
Pool Description: None
Roof: Age 8 Years or Less; Asphalt Shingles
Sellers Terms: Cash; Conventional; FHA
Sewer: Mound Septic; Private Sewer; Septic System Compliant - Yes; Tank with Drainage Field
Special Search: Main Floor Laundry; Primary Bdr Suite
Stories: Two
Water: Well
Room Information
Room Name Dimensions Level
Dining Room15x13Main
Fifth (5th) Bedroom16'8x12Upper
First (1st) Bedroom23x16Upper
Fourth (4th) Bedroom14x12Upper
Gazebo13x13Main
Informal Dining Room20x12Main
Informal Dining Room19x12Main
Kitchen10'6x9Main
Laundry8'2x8'2Main
Living Room25x20Main
Pantry (Walk-In)10x9Main
Second (2nd) Bedroom11x10Upper
Third (3rd) Bedroom14x12Upper

Listing Office: Edina Realty, Inc.

Last Updated: May - 27 - 2026

The data relating to real estate for sale on this web site comes in part from the Broker Reciprocity SM Program of the Regional Multiple Listing Service of Minnesota, Inc. The information provided is deemed reliable but not guaranteed. Properties subject to prior sale, change or withdrawal. ©2024 Regional Multiple Listing Service of Minnesota, Inc All rights reserved.

Wednesday 27th of May 2026 07:54 PM

218-998-4400