15476 Eaglewood Drive, Deerwood, MN 56444 (MLS# 6583724)
$1,650,000
Deerwood, MN 56444
MLS# 6583724
Status: Closed
4 beds | 3 baths | 3496 sqft
1 / 44
Property Description
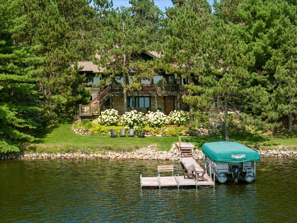
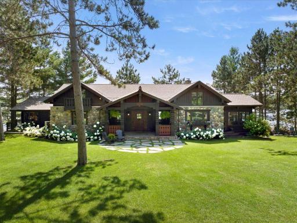
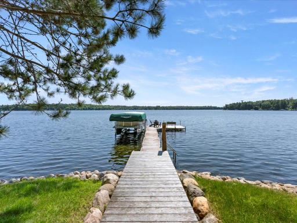
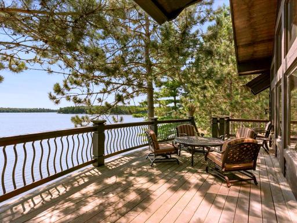
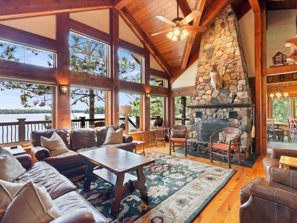
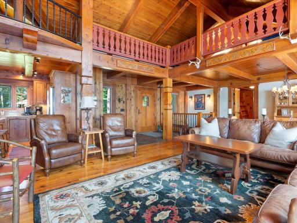
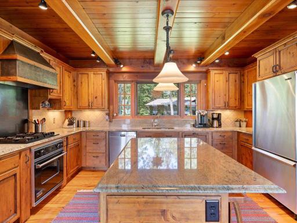
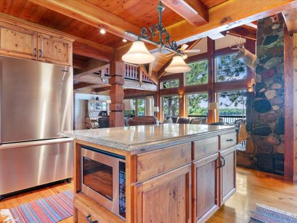
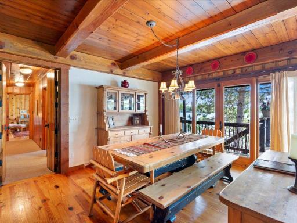
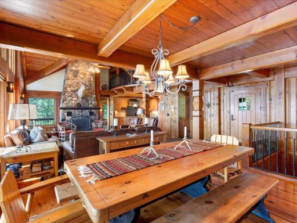
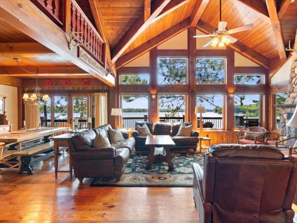
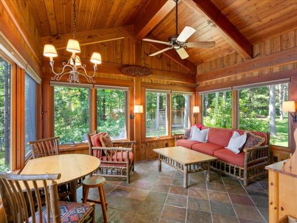
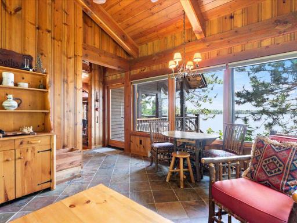
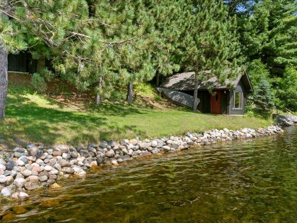
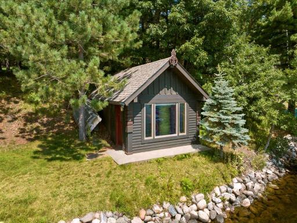
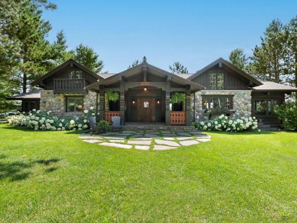
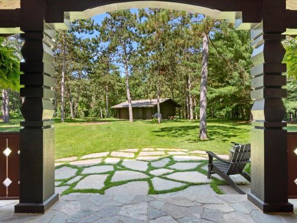
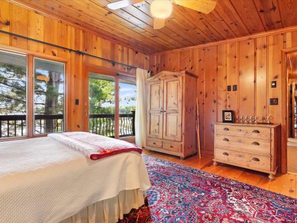
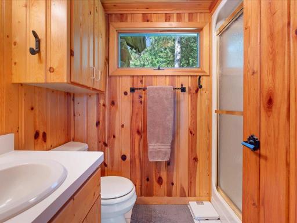
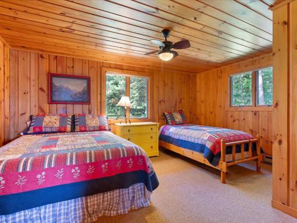
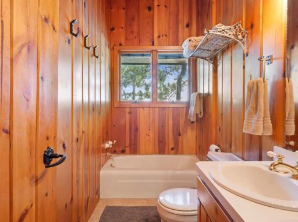
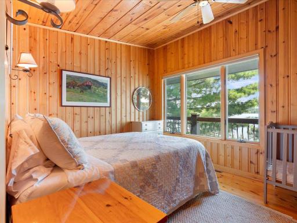
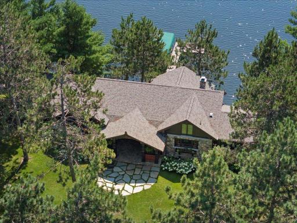
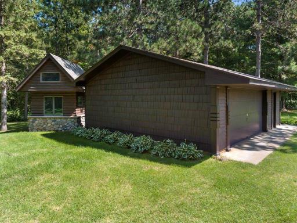
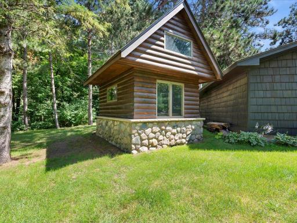
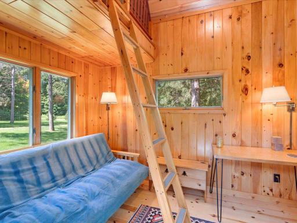
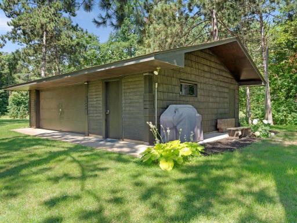
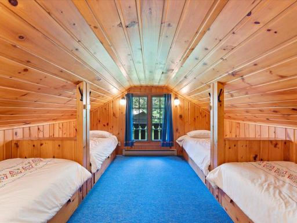
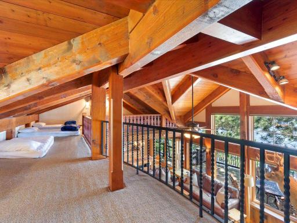
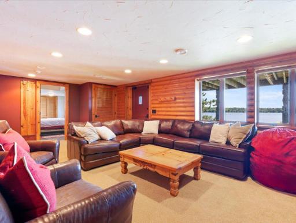
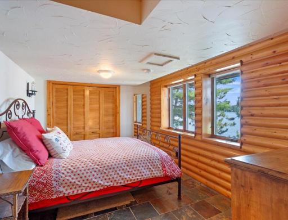
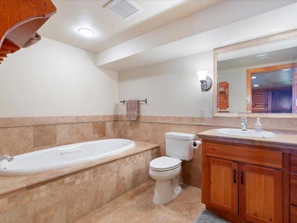
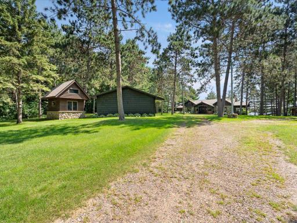
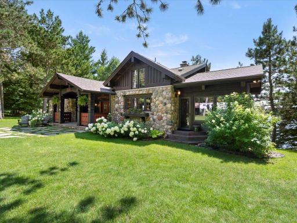
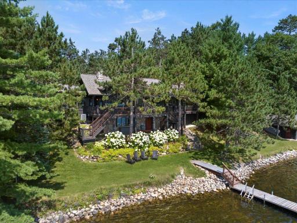
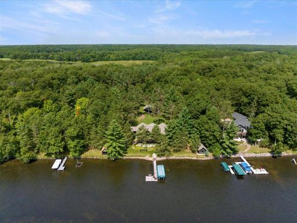
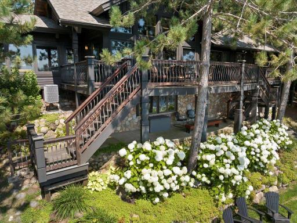
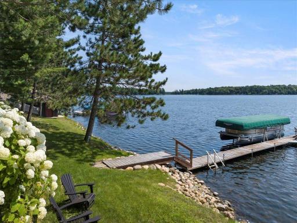
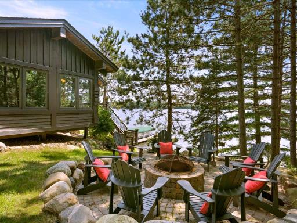
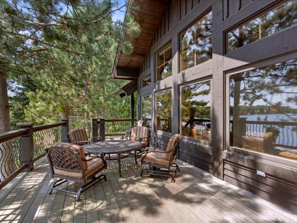
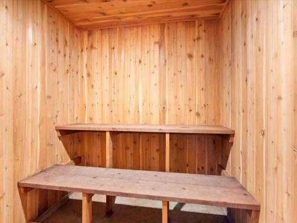
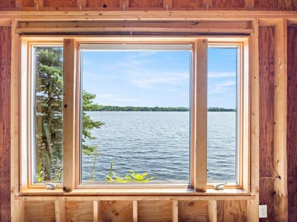
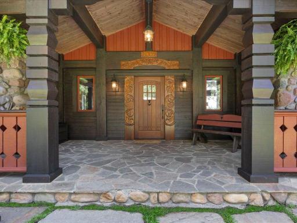
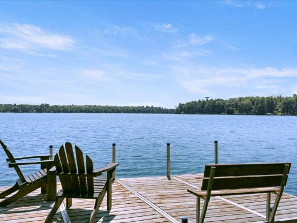
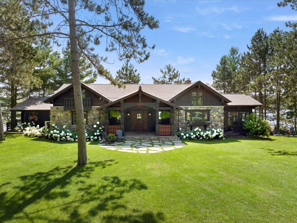
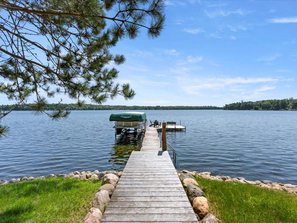
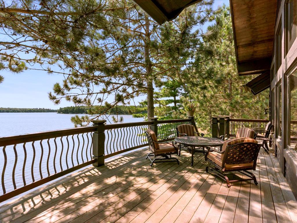
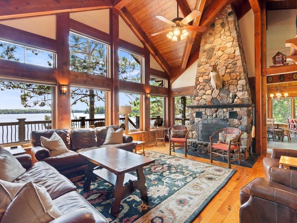
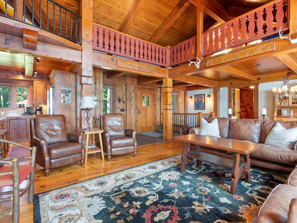
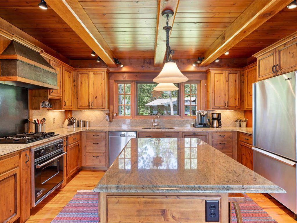
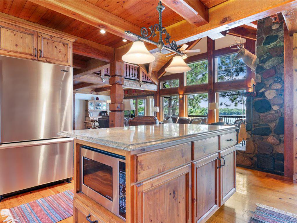
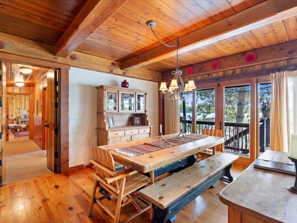
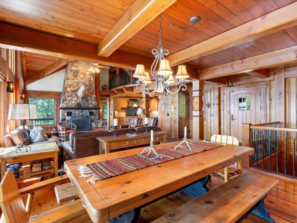
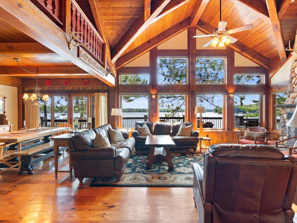
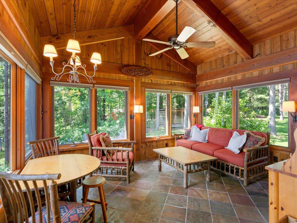
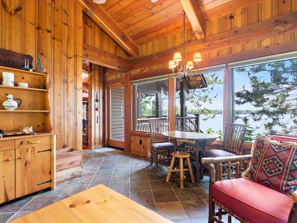
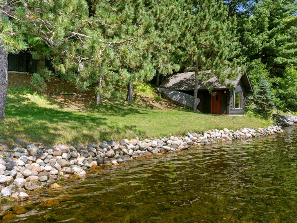
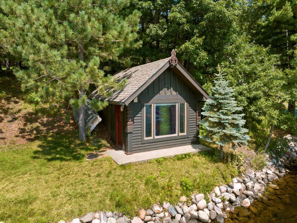
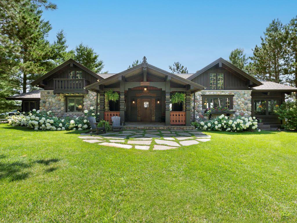
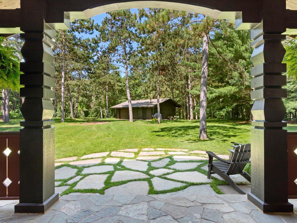
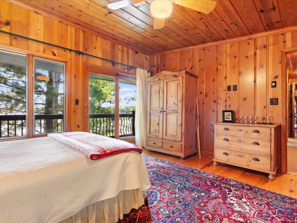
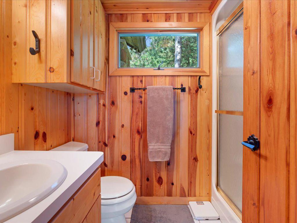
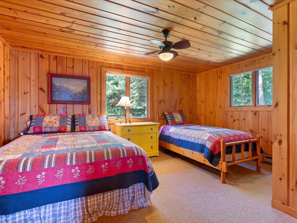
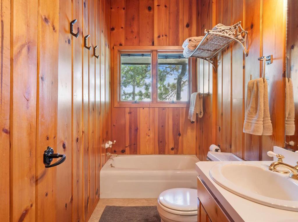
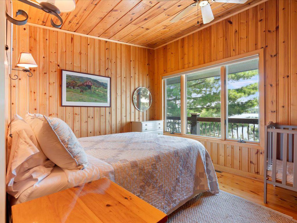
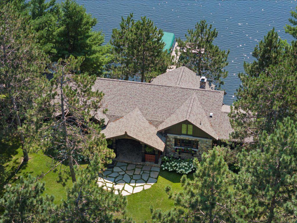
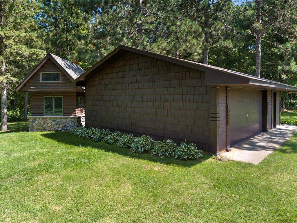
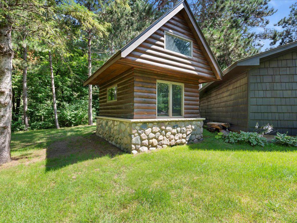
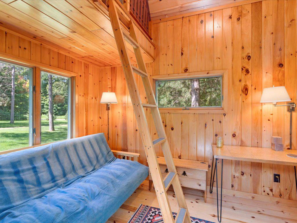
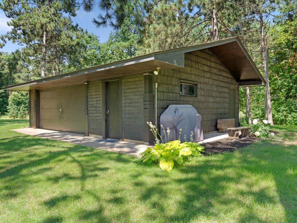
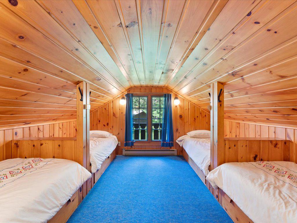
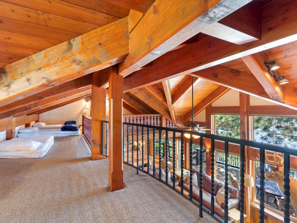
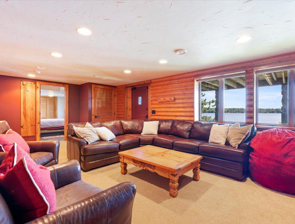
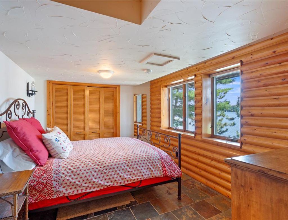
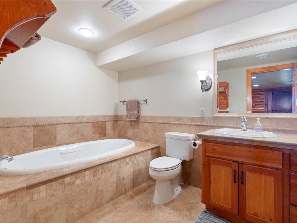
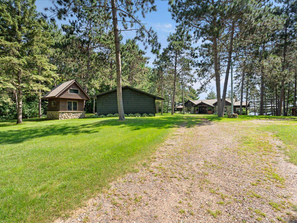
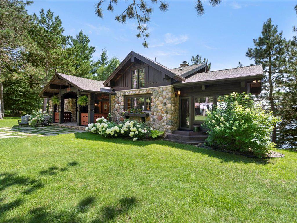
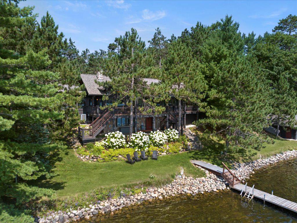
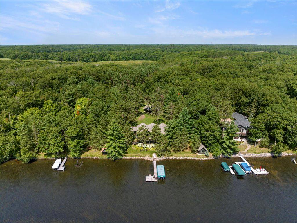
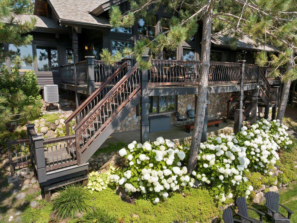
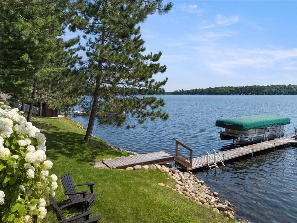
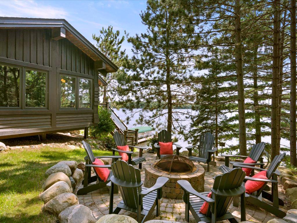
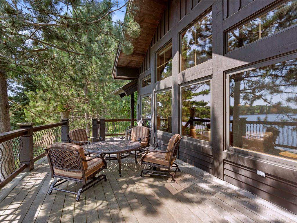
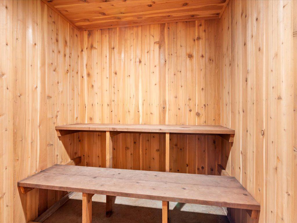
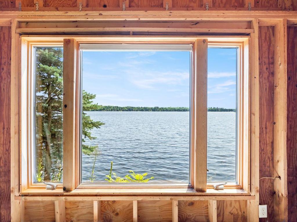
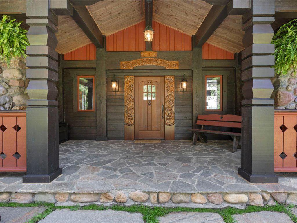
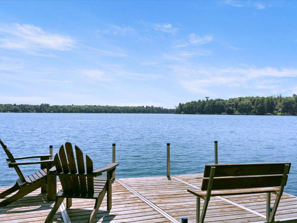
An exceptional opportunity awaits! This stunning Bay Lake property is being offered for the first time in nearly 50 years. Enjoy this 4+ BR, 3 BA lake home that is nestled among majestic towering White Pines and showcasing gentle elevation to 153â of prime shoreline. The grand fieldstone-covered entrance porch sets the tone as you step inside to be captivated by breathtaking lake views through a wall of lakeside windows. The home features soaring cathedral ceilings with custom beams; T&G knotty Pine interior; classic wood-burning split-stone fireplace; gorgeous distressed hardwood floors; a professionally-designed kitchen with stainless steel appliances-a breakfast bar-granite countertops and custom cabinetry. Adjoining the kitchen is a lakeside four-season sunroom that opens to a maintenance-free deckâ¦perfect for relaxing and enjoying the soothing sounds of water against the rip-rap shoreline. The sleeping loft/bunkroom includes four built-in bunksâ¦a great kids area and the full walkout lower level offers a large family room, an additional bedroom and full bath. Exterior highlights include Park-Like grounds; a detached double garage with a sauna; charming bunkhouse with knotty pine T&G- a cozy sitting area and a sleeping loft. Near the lake, you'll find a fantastic storage shed that has been Grandfathered in right at the shoreâunleash your imagination and explore its endless potential!
Details
Maps
Contract Information
Status: Closed
Off Market Date: 2024-08-19
Contingency: None
Current Price: 2050000
Closed Date: 2024-10-25
Original List Price: 1650000
Sales Close Price: 2050000
ListPrice: 1650000
List Date: 2024-08-12
Owner is an Agent?: No
Auction?: No
General Property Information
Common Wall: No
Lot Measurement: Square Feet
Manufactured Home?: No
Multiple PIDs?: Yes
New Development: No
Number of Fireplaces: 1
Road Btwn WF & Home?: No
Waterfront Frontage: 153
Waterfront YN: Yes
Year Built: 2002
Yearly/Seasonal: Yearly
Zoning: Shoreline
Bedrooms: 4
Baths Total: 3
Bath Full: 1
Bath Three Quarters: 2
Main Floor Total SqFt: 1801
Above Grd Total SqFt: 2551
Below Grd Total SqFt: 945
Total SqFt: 3496
Lot Size SqFt: 45714
Total Finished Sqft: 3251.00
FireplaceYN: Yes
Lake/Waterfront Name: Bay
Style: (SF) Single Family
Foundation Size: 1801
Power Company: Mille Lacs Energy Co-op
Garage Stalls: 2
Lot Dimensions: 153 X 288 X 150 X 327
Assessment Pending: Unknown
Location Tax and Other Information
House Number: 15476
Street Name: Eaglewood
Street Suffix: Drive
Postal City: Deerwood
County: Crow Wing
State: MN
Zip Code: 56444
Complex/Dev/Subdivision: Scotland Shores
Additional Parcels Information
Property ID #2: 50150651
Property ID #3: 50150652
Assessments
Tax With Assessments: 6130
Building Information
Finished SqFt Above Ground: 2551
Finished SqFt Below Ground: 700
Elevation Highpoint to Waterfront Feet
Elevation Highpoint Waterfront Feet: 4-10
Lake Details
Lake Acres: 2329
Lake Depth: 74
Lease Details
Land Leased: Not Applicable
Miscellaneous Information
Homestead: No
Ownership
Fractional Ownership: No
Parking Characteristics
Garage Dimensions: 24 X 30
Garage Square Feet: 720
Public Survey Info
Range#: 28
Section#: 15
Township#: 45
Property Features
Accessible: None
Air Conditioning: Central Air
Amenities Unit: Balcony; Ceiling Fan(s); Deck; Dock; French Doors; Hardwood Floors; In-Ground Sprinkler; Kitchen Center Island; Local Area Network; Main Floor Primary Bedroom; Natural Woodwork; Paneled Doors; Panoramic View; Patio; Porch; Sauna; Security Lights; Security System; Tile Floors; Vaulted Ceiling(s)
Appliances: Dishwasher; Disposal; Dryer; Microwave; Range; Refrigerator; Washer
Basement: Concrete Block; Egress Windows; Partial
Bath Description: Main Floor 3/4 Bath; 3/4 Primary; Private Primary; Full Basement; Bathroom Ensuite; Separate Tub & Shower
Construction Materials: Block; Frame
Construction Status: Previously Owned
Dining Room Description: Breakfast Bar; Informal Dining Room; Living/Dining Room
Electric: 200+ Amp Service; Circuit Breakers
Elevation Highpoint to Waterfront Slope: Gradual
Exterior: Brick/Stone; Wood
Family Room Characteristics: 2 or More; 2 Story/High/Vaulted Ceilings; Family Room; Great Room; Loft; Lower Level; Main Level
Financing Terms: Other
Fireplace Characteristics: Living Room; Stone; Wood Burning
Foundation: Concrete Block; Poured Concrete
Fuel: Electric; Propane
Heating: Baseboard; Boiler; Forced Air; In-Floor Heating; Zoned
Internet Options: Cable
Lake Details: Sand; Weeds
Laundry: Lower Level; Sink
Lock Box Type: Combo
Lot Description: Accessible Shoreline; Tree Coverage - Heavy; Underground Utilities
Outbuildings: Additional Garage; Boat House; Bunk House; Sauna
Parking Characteristics: Floor Drain; Storage
Road Frontage: Paved Streets
Road Responsibility: Public Maintained Road
Roof: Age 8 Years or Less; Asphalt Shingles
Sellers Terms: Cash; Conventional
Sewer: Private Sewer; Septic System Compliant - Yes; Tank with Drainage Field
Special Search: 3 BR on One Level; Main Floor Bedroom
Stories: One
Water: 4-Inch Submersible; Drilled; Private; Well
Waterfront View: Lake; Panoramic; South; East
Room Information
| Room Name | Dimensions | Level |
| Second (2nd) Bedroom | 11.8 X 15.3 | Main |
| First (1st) Bedroom | 14.7 X 15.6 | Main |
| Dining Room | 10 X 11 | Main |
| Kitchen | 12 X 15 | Main |
| Family Room | 13.5 X 21 | Lower |
| Four Season Porch | 11.7 X 13.4 | Main |
| Fourth (4th) Bedroom | 9.6 X 12.7 | Lower |
| Third (3rd) Bedroom | 9.8 X 11.8 | Main |
| Porch | 12 X 20 | Main |
| Foyer | 8 X 14 | Main |
| Laundry | 11 X 14 | Lower |
| Patio | 14 X 16 | Main |
| Living Room | 15 X 20 | Main |
Listing Office: Kurilla Real Estate LTD
Last Updated: October - 29 - 2025

The data relating to real estate for sale on this web site comes in part from the Broker Reciprocity SM Program of the Regional Multiple Listing Service of Minnesota, Inc. The information provided is deemed reliable but not guaranteed. Properties subject to prior sale, change or withdrawal. ©2026 Regional Multiple Listing Service of Minnesota, Inc All rights reserved.
Saturday 17th of October 2026 08:56 AM

218-998-4400
Mohagen Real Estate


Let's Connect

Mohagen Real Estate
sue@MohagenRealEstate.com
Office: 218-998-4400
Cell: 218-731-7376

Mohagen Real Estate is licensed in the State of Minnesota