15484 Minnetonka Boulevard, Minnetonka, MN 55345 (MLS# 6771257)
$1,925,000
Minnetonka, MN 55345
MLS# 6771257
Status: Closed
5 beds | 5 baths | 6112 sqft
1 / 37
Property Description
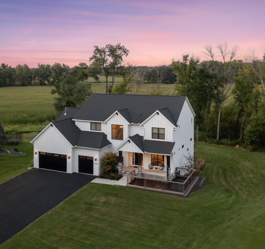
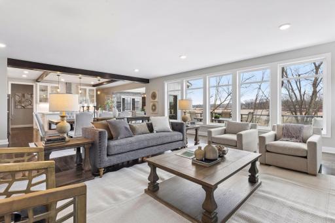
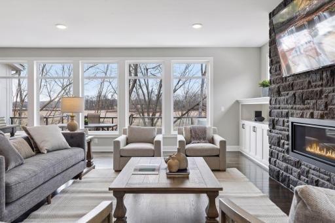
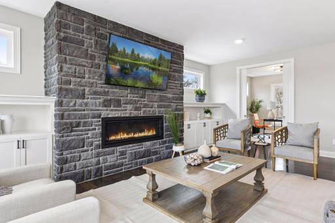
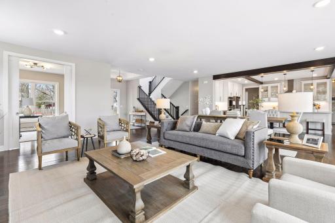
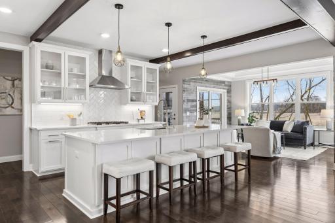
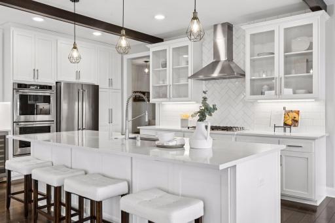
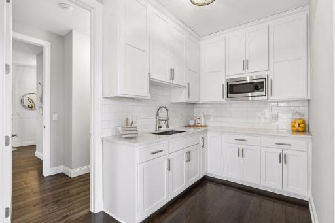
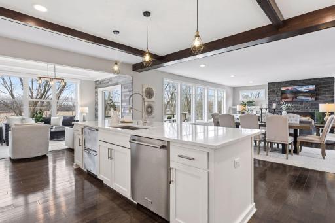
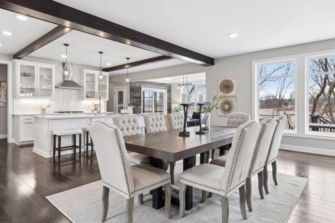
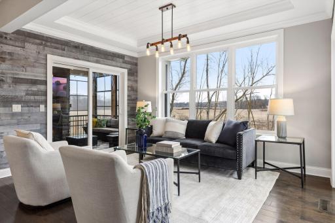
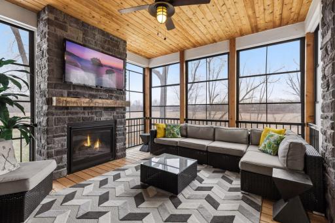
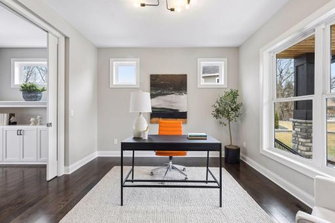
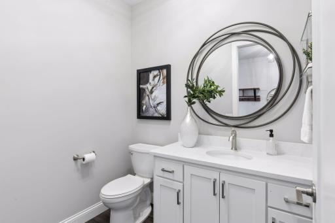
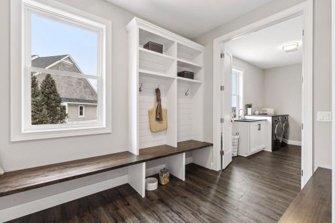
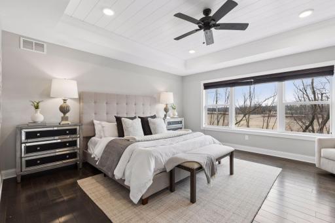
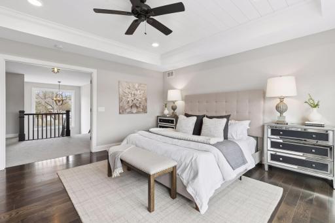
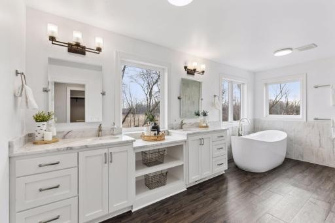
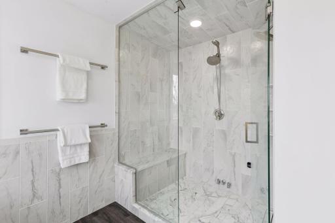
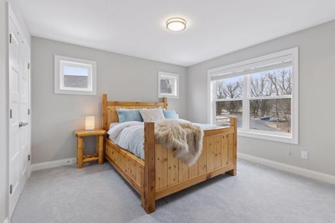
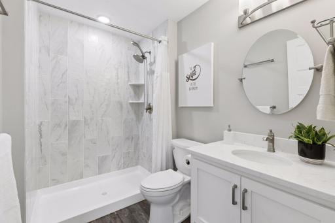
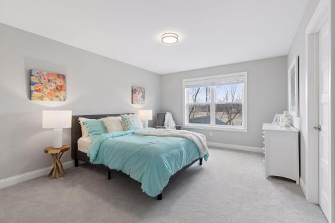
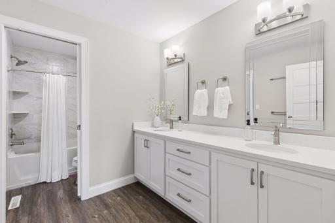
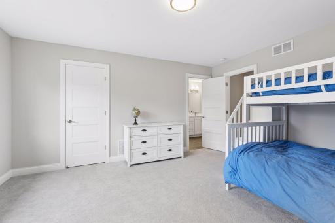
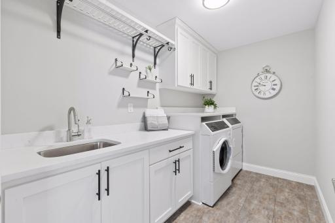
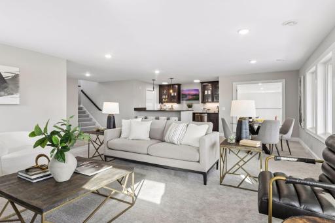
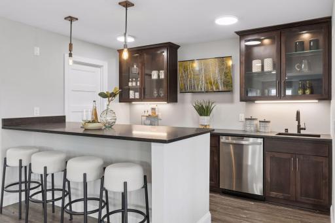
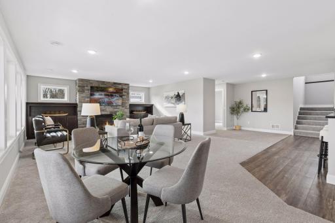
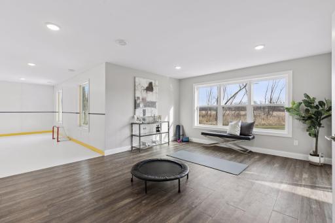
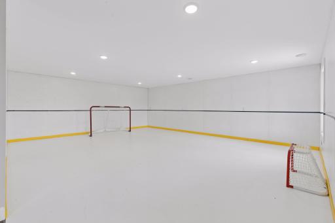
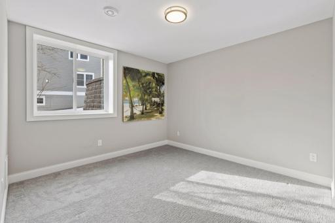
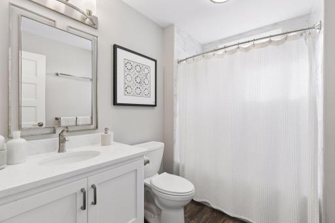
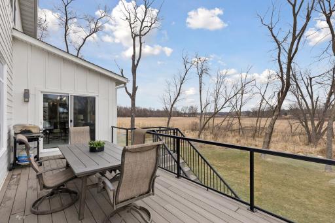
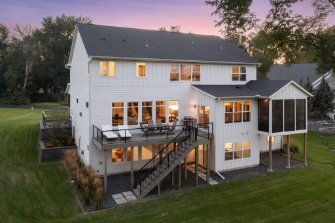
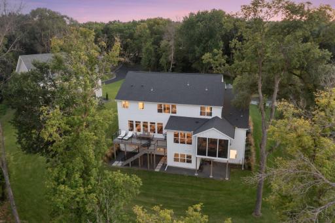
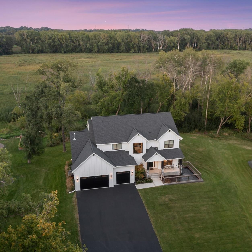
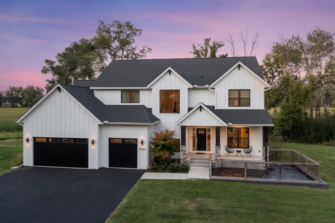
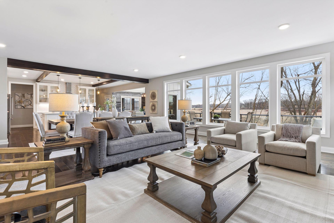
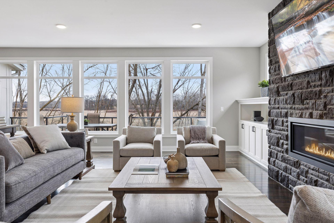
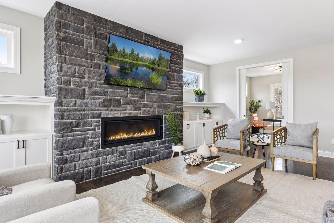
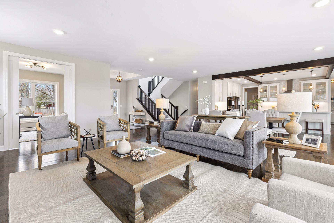
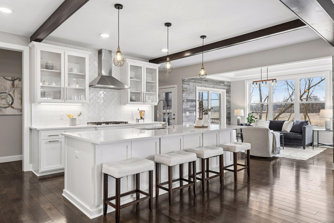
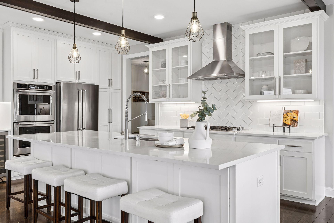
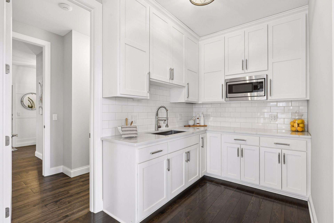
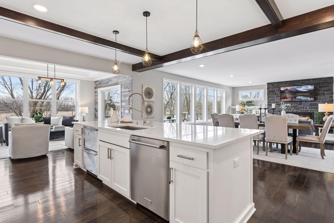
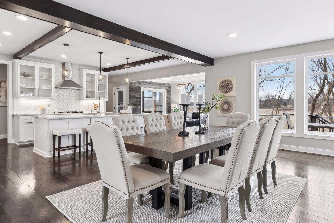
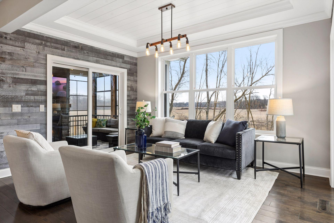
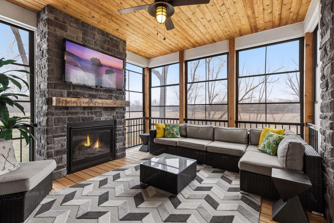
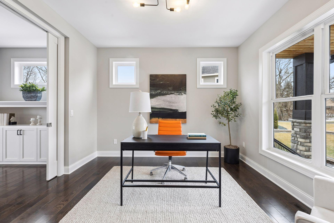

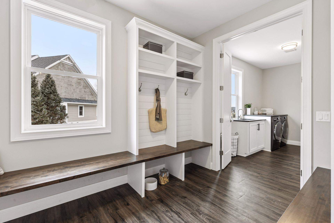
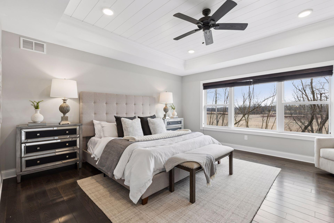
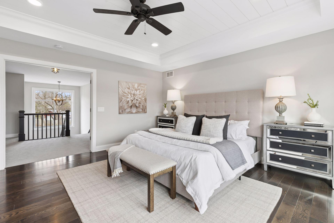
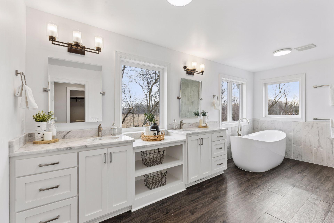
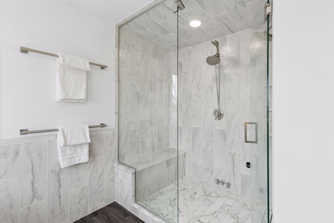
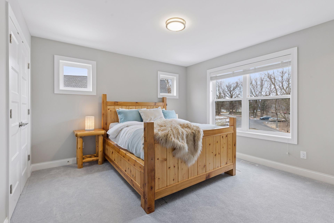
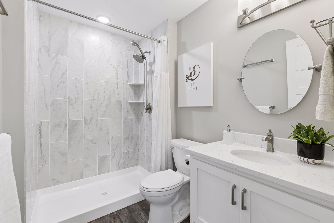
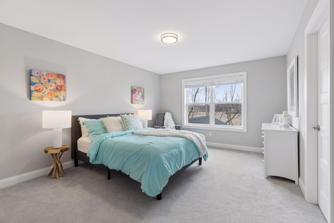
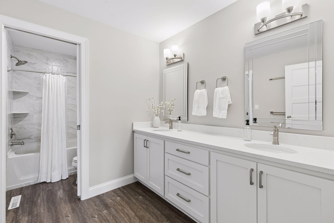
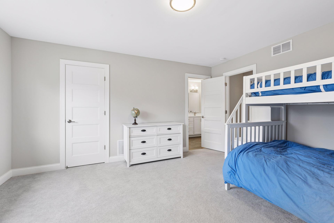
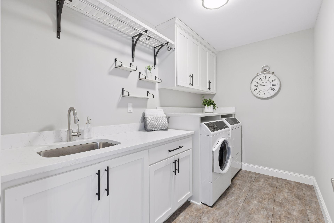
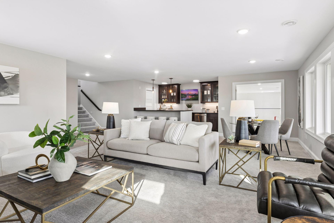
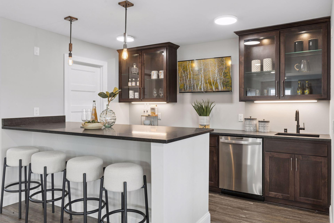
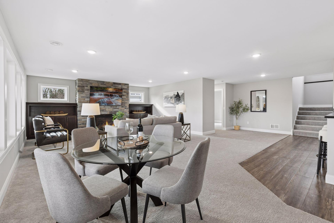
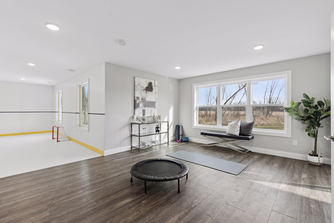
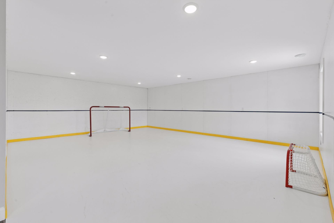
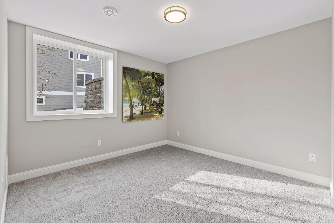
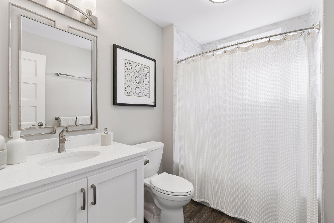
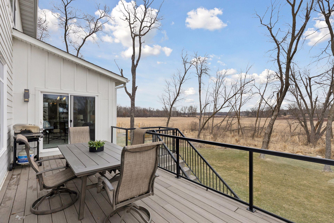
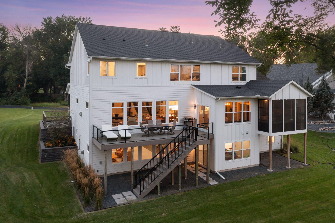
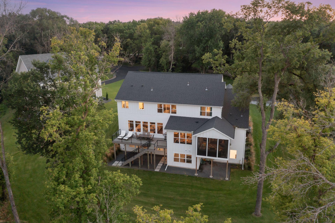
Tucked away on a private cul-de-sac this property is set upon a picturesque 1.76 acres with panoramic views over the Minnehaha Creek wetlands and over 100 acres of city park land. This stunning, 2020 built, two-story, walkout home attends to the finer points of luxury living. Upon entering you are greeted with a crisp, open interior with floor-to-ceiling windows that capture its expansive, breathtaking views from every room while a variety of natural textures create a warm and inviting atmosphere. The gourmet kitchen showcases a large quartz center island, ample cabinetry, stainless steel appliances, large walk-in pantry and a kitchen support area. The kitchen flows seamlessly into the dining room, a cozy hearth room, and is anchored by an oversized living room with gas fireplace and built-in cabinetry. The serene screen porch and large maintenance free deck are the perfect place to unwind. Rounding out the main level is an expansive mudroom/laundry room, office and ½ bathroom. The upper level is host to four bedrooms including the Owner suite with tub and steam shower, Junior suite with 3/4 bathroom, Jack & Jill bedrooms with full bathroom along with a secondary laundry for your convenience. The light and bright, walkout lower level is an entertainersâ dream featuring sport court, wet bar, full media room with gas fireplace and built-ins, exercise room, 5th bedroom and full bathroom. Step outside the sliding doors to your private, level backyard with the magnificent wetland backdrop awaiting your endless memories. Enjoy close proximity to Downtown Wayzata & Minneapolis, Jidana Park, Lake Minnetonka trail, Libbs Lake beach, Groveland Elementary and more. City will be installing sidewalk to connect into existing sidewalk along Minnetonka Blvd enhancing its walkability. This is a must see!
Details
Maps
Contract Information
Status: Closed
Off Market Date: 2026-05-09
Contingency: None
Current Price: 1882500
Closed Date: 2026-06-11
Original List Price: 2100000
Sales Close Price: 1882500
ListPrice: 1925000
List Date: 2026-03-18
Owner is an Agent?: No
Auction?: No
General Property Information
Common Wall: No
Lot Measurement: Acres
Manufactured Home?: No
Multiple PIDs?: No
New Development: No
Number of Fireplaces: 3
Waterfront YN: No
Year Built: 2020
Yearly/Seasonal: Yearly
Zoning: Residential-Single Family
Bedrooms: 5
Baths Total: 5
Bath Full: 3
Bath Three Quarters: 1
Bath Half: 1
Main Floor Total SqFt: 2107
Above Grd Total SqFt: 4005
Below Grd Total SqFt: 2107
Total SqFt: 6112
Total Finished Sqft: 5968.00
FireplaceYN: Yes
Style: (SF) Single Family
Foundation Size: 2107
Garage Stalls: 3
Lot Dimensions: Irregular
Acres: 1.76
Assessment Pending: No
Location Tax and Other Information
House Number: 15484
Street Name: Minnetonka
Street Suffix: Boulevard
Postal City: Minnetonka
County: Hennepin
State: MN
Zip Code: 55345
Complex/Dev/Subdivision: Arundel Add
Assessments
Tax With Assessments: 17560
Building Information
Finished SqFt Above Ground: 4005
Finished SqFt Below Ground: 1963
Lease Details
Land Leased: Not Applicable
Miscellaneous Information
Homestead: Yes
Ownership
Fractional Ownership: No
Parking Characteristics
Garage Square Feet: 699
Public Survey Info
Range#: 22
Section#: 16
Township#: 117
Property Features
Accessible: None
Air Conditioning: Central Air
Basement: Full; Sump Pump
Bath Description: Full Jack & Jill; Main Floor 1/2 Bath; Upper Level 3/4 Bath; Full Primary; Full Basement
Construction Status: Previously Owned
Exterior: Cement Board
Financing Terms: Cash
Fireplace Characteristics: Family Room; Gas Burning; Living Room
Fuel: Natural Gas
Heating: Forced Air
Laundry: Main Level; Upper Level
Road Frontage: Cul De Sac
Road Responsibility: Private Maintained Road
Roof: Asphalt Shingles
Sellers Terms: Cash; Conventional
Sewer: City Sewer/Connected
Special Search: 2nd Floor Laundry; 4 BR on One Level; Main Floor Laundry
Stories: Two
Water: City Water/Connected
Room Information
| Room Name | Dimensions | Level |
| Athletic Court | 24x20 | Lower |
| Bar/Wet Bar Room | 11x8 | Lower |
| Exercise Room | 14x18 | Lower |
| Family Room | 28x18 | Lower |
| Fifth (5th) Bedroom | 12x11 | Lower |
| First (1st) Bedroom | 16x15 | Upper |
| Fourth (4th) Bedroom | 15x12 | Upper |
| Kitchen | 21x14 | Main |
| Living Room | 27x24 | Main |
| Office | 12x12 | Main |
| Second (2nd) Bedroom | 12x12 | Upper |
| Third (3rd) Bedroom | 14x15 | Upper |
Listing Office: Coldwell Banker Realty
Last Updated: June - 26 - 2026

The data relating to real estate for sale on this web site comes in part from the Broker Reciprocity SM Program of the Regional Multiple Listing Service of Minnesota, Inc. The information provided is deemed reliable but not guaranteed. Properties subject to prior sale, change or withdrawal. ©2026 Regional Multiple Listing Service of Minnesota, Inc All rights reserved.
Wednesday 14th of October 2026 06:05 PM

218-998-4400
Mohagen Real Estate


Let's Connect

Mohagen Real Estate
sue@MohagenRealEstate.com
Office: 218-998-4400
Cell: 218-731-7376

Mohagen Real Estate is licensed in the State of Minnesota