15489 Legacy Oaks Trail, Wayzata, MN 55391 (MLS# 7088548)
$1,475,000
Wayzata, MN 55391
MLS# 7088548
3 beds | 3 baths | 3552 sqft
1 / 51
Property Description
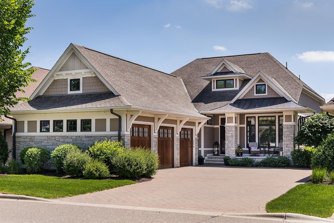
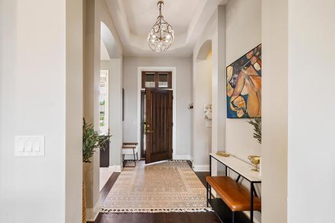
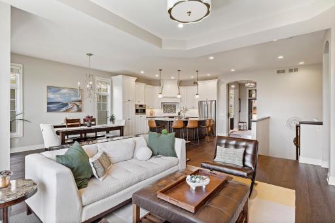
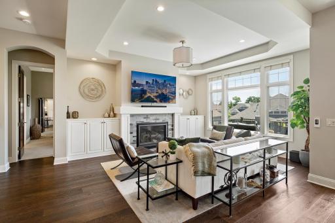
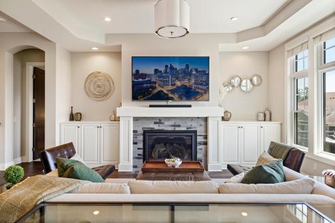
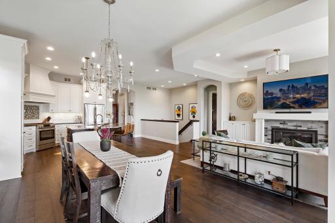
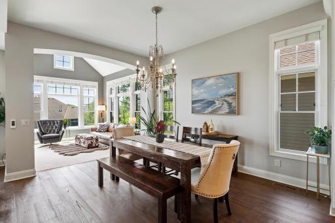
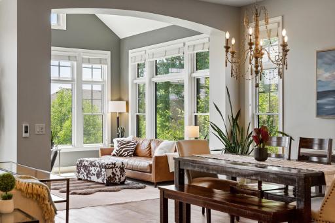
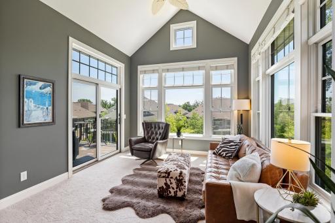
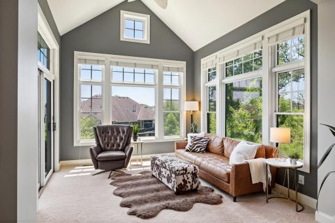
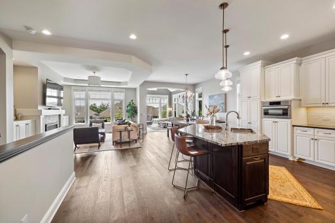
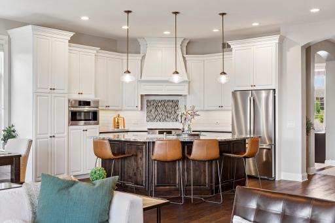
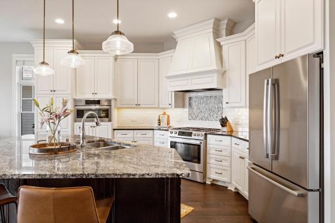
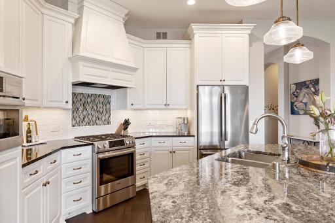
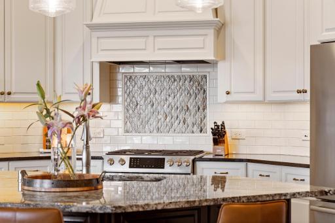
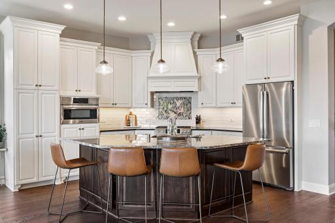
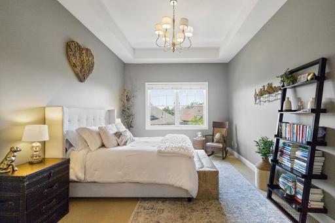
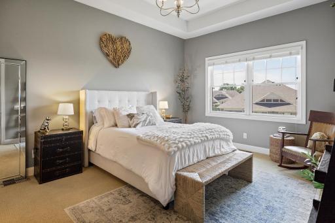
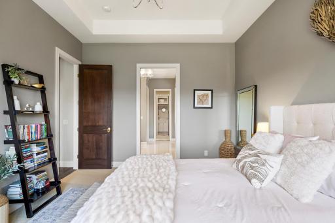
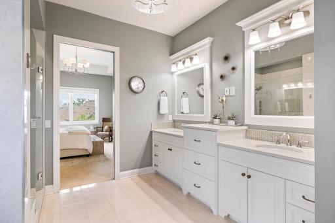
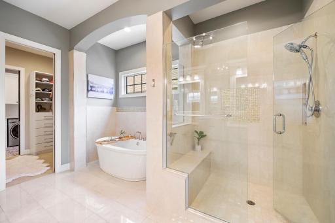
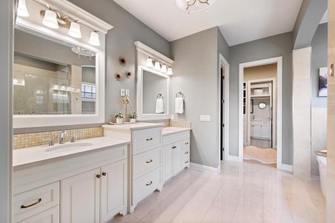
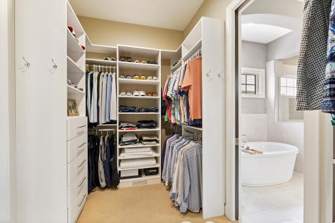
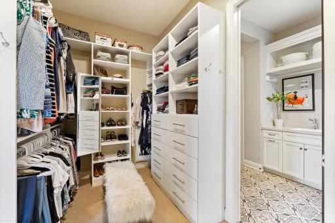
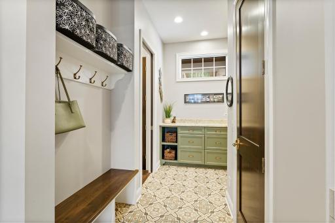
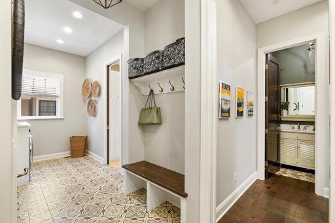
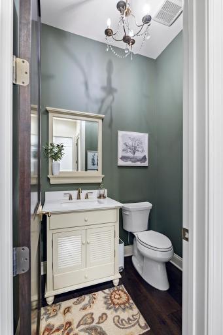
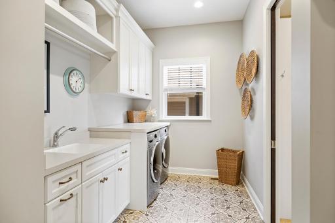
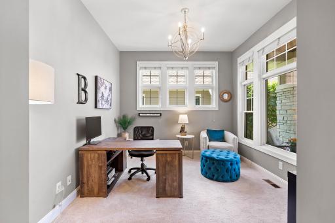
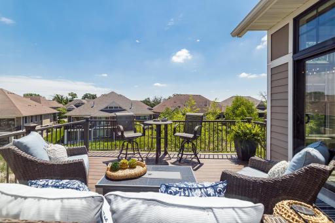
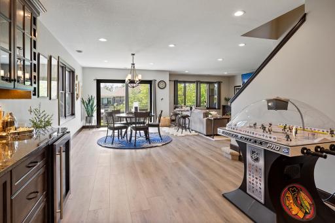
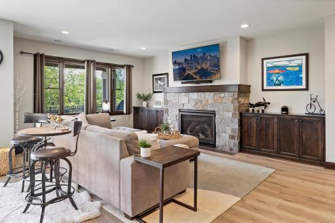
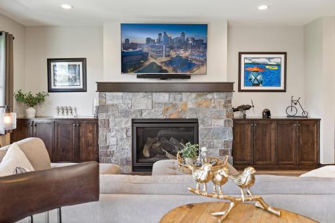
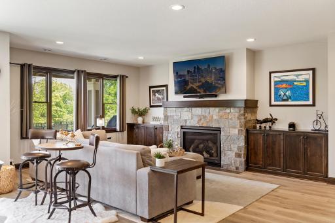
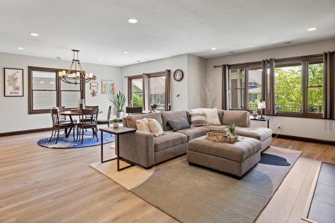
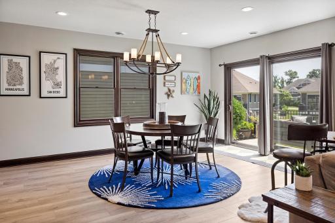
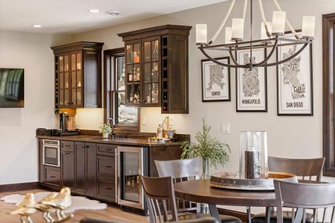
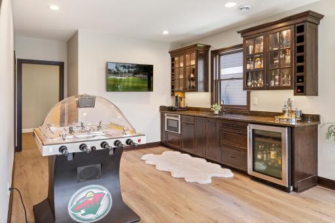
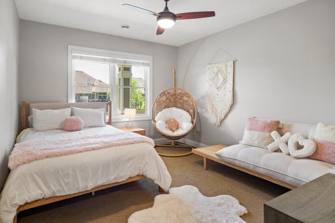
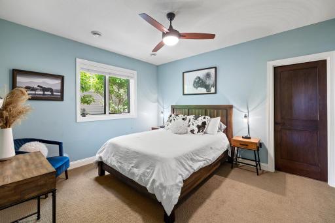
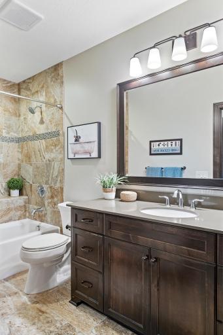
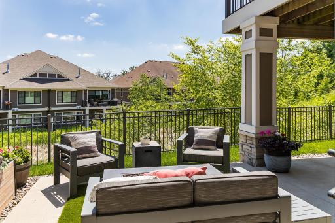
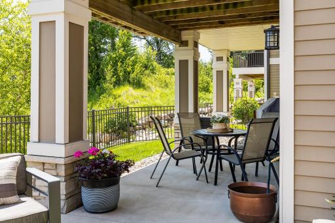
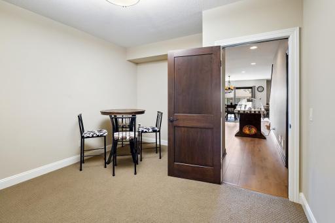
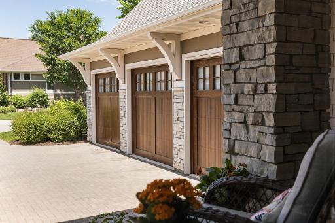
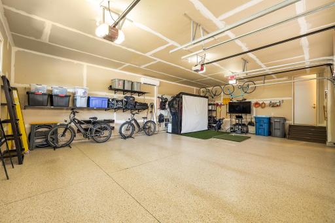
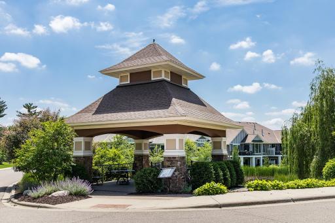
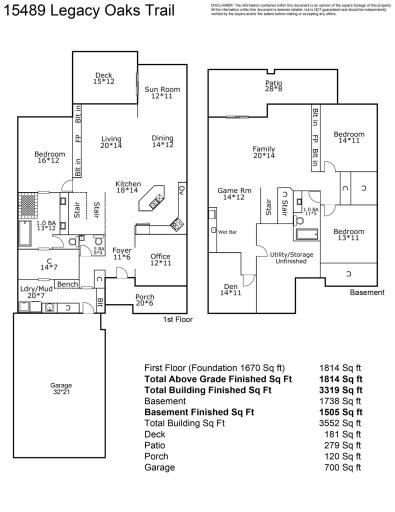
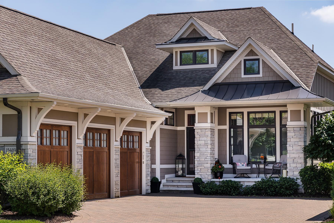
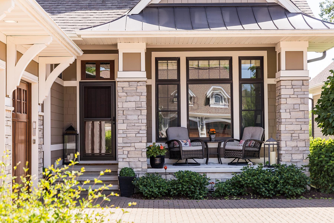
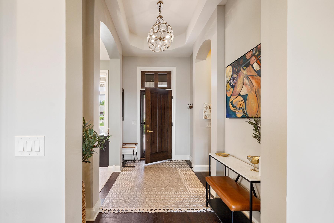
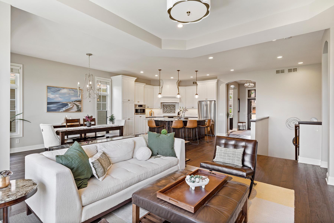
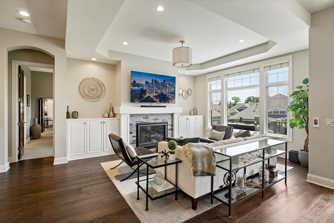
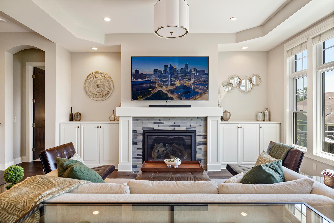
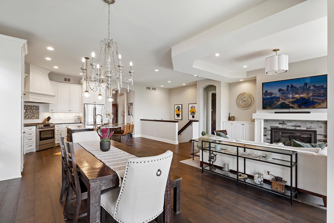
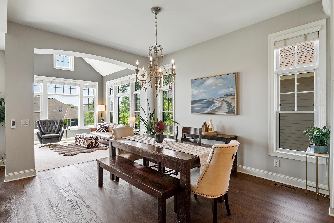
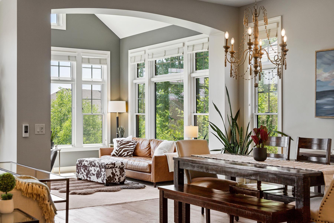
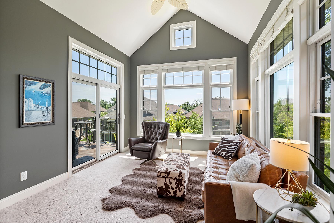
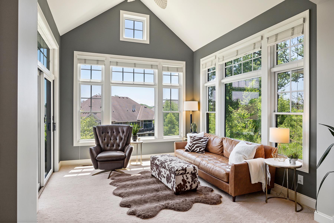
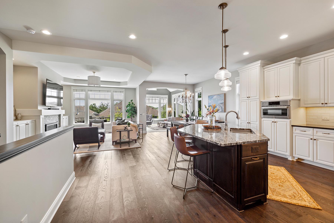
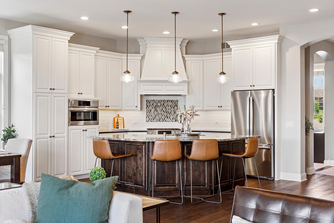
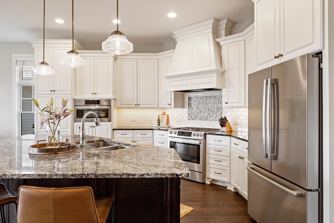
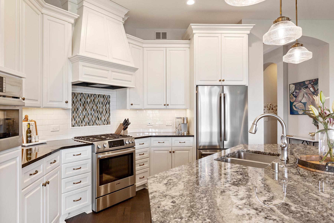
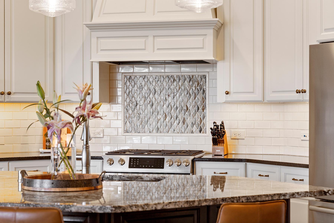
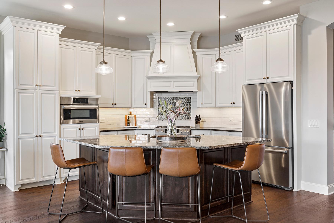
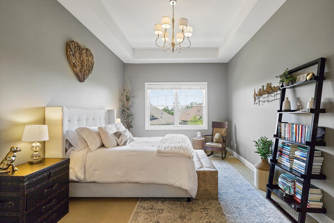
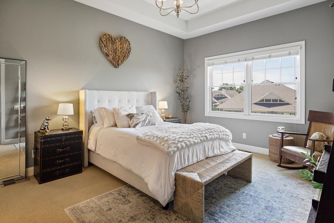
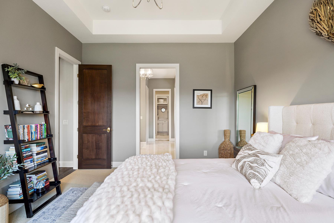
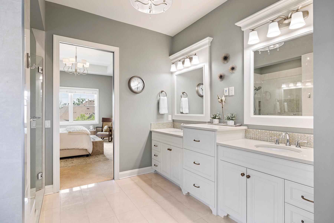
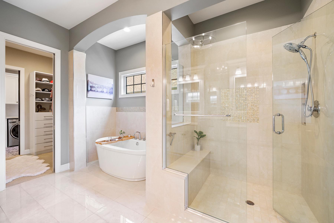
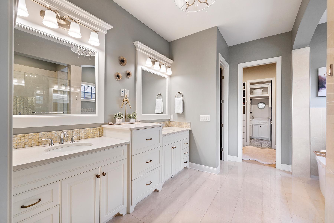
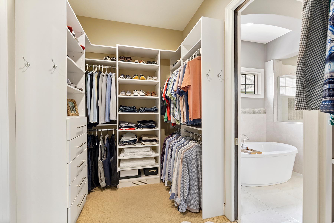
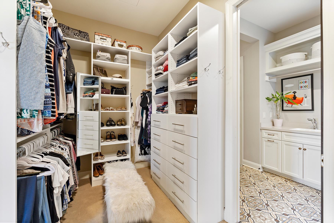
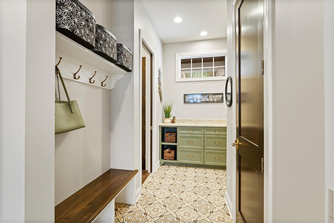
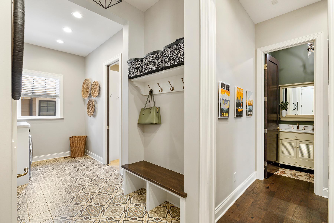
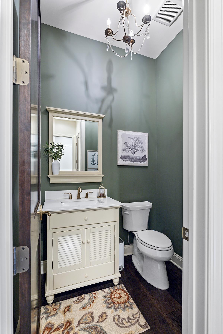
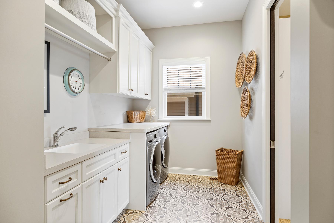
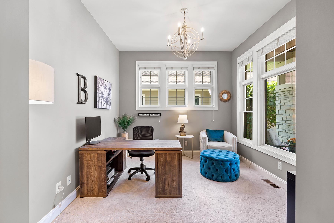
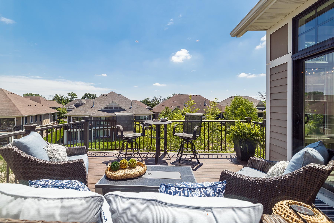
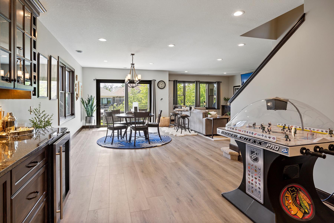
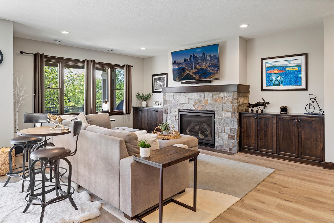
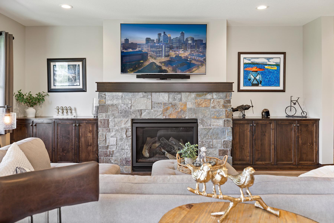
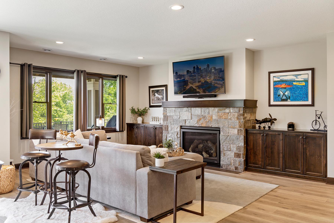
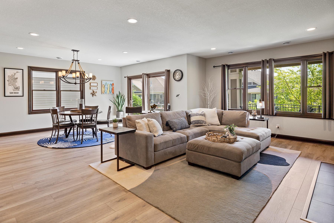
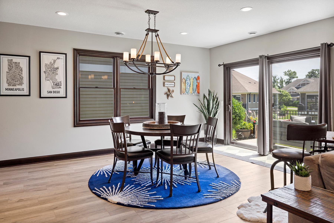
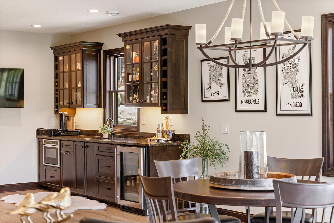
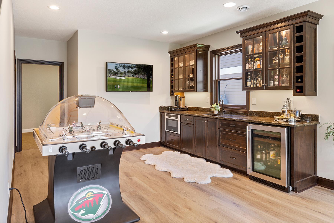
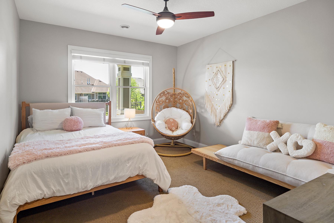
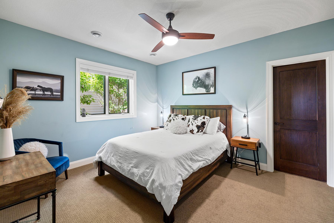
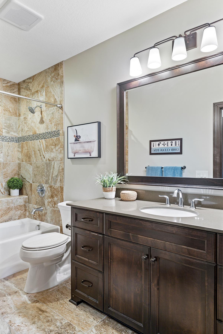
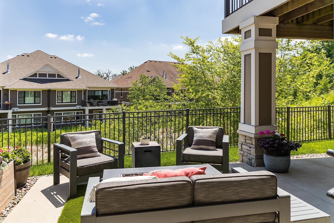
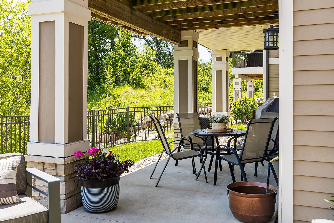
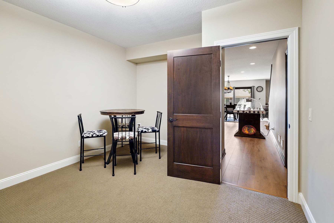
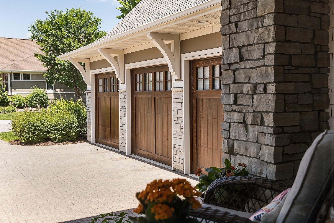
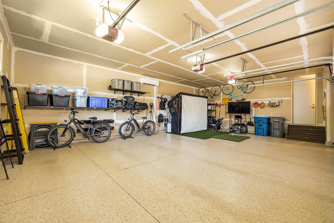
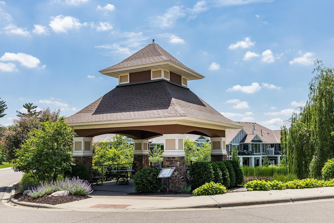
Experience the pinnacle of maintenance-free luxury living in this exceptional detached villa within the award-winning Legacy Oaks community! Originally crafted as the neighborhoodâs showcase model home, this custom-designed residence by renowned Ron Clark Construction offers a rare combination of architectural sophistication, premium upgrades, and effortless one-level living with a fully finished walkout lower level. Thoughtfully designed with 3 bedrooms, 3 bathrooms, every space reflects an uncompromising commitment to quality. The sun-drenched main level features soaring ceilings, expansive windows, and an open-concept layout ideal for both everyday living and entertaining. The elegant living room is anchored by a gas fireplace and flows seamlessly into the formal dining area and gourmet chefâs kitchen, complete with a premium appliance suite, oversized center island, and custom cabinetry. An adjacent vaulted sunroom with heated floors provides a peaceful retreat, and opens directly to the maintenance-free composite deck overlooking tranquil protected wetlands. The private owner's suite serves as a luxurious sanctuary, featuring a spa-inspired bath with walk-in tile shower and a custom walk-in closet. A spacious mudroom, main-floor laundry, powder bath, and dedicated office complete the main level. The walkout lower level is equally impressive, offering the scale, craftsmanship, and natural light typically reserved for the main floor. A second stone fireplace anchors the expansive family room, while a fully equipped wet bar creates an exceptional space for entertaining. Two additional bedrooms, a full bath, and a versatile bonus room ideal for fitness, hobbies, or crafting provide outstanding flexibility. Walk directly outside to the beautifully finished lower-level patio, including a covered outdoor living area designed for comfortable enjoyment in every season. Car enthusiasts will appreciate the rare, fully finished, insulated three-car garage, complete with dedicated heating and cooling and built-in EV charging infrastructure. Located within the highly acclaimed Wayzata School District and just minutes from the shops, restaurants, and lakeside charm of downtown Wayzata, this extraordinary residence offers the perfect blend of luxury, convenience, and lock-and-leave ease. Impeccably maintained and truly move-in ready, this is villa living at its finest.
Details
Maps
Documents
Contract Information
Status: Active
Contingency: None
Current Price: 1475000
Original List Price: 1525000
ListPrice: 1475000
List Date: 2026-06-11
Owner is an Agent?: No
Auction?: No
General Property Information
Assoc Mgmt Co. Phone #: 952-224-4777
Association Fee Frequency: Monthly
Association Mgmt Co. Name: Sharper Management
Common Wall: No
Lot Measurement: Acres
Manufactured Home?: No
Multiple PIDs?: No
New Development: No
Number of Fireplaces: 2
Waterfront YN: No
Year Built: 2015
Yearly/Seasonal: Yearly
Zoning: Residential-Single Family
Bedrooms: 3
Baths Total: 3
Bath Full: 2
Bath Half: 1
Main Floor Total SqFt: 1814
Above Grd Total SqFt: 1814
Below Grd Total SqFt: 1738
Total SqFt: 3552
Total Finished Sqft: 3319.00
FireplaceYN: Yes
Style: (TH) Detached
Foundation Size: 1670
Association Fee: 825
Garage Stalls: 3
Lot Dimensions: N54X117X54X118
Acres: 0.15
Assessment Pending: No
Location Tax and Other Information
House Number: 15489
Street Name: Legacy Oaks
Street Suffix: Trail
Postal City: Wayzata
County: Hennepin
State: MN
Zip Code: 55391
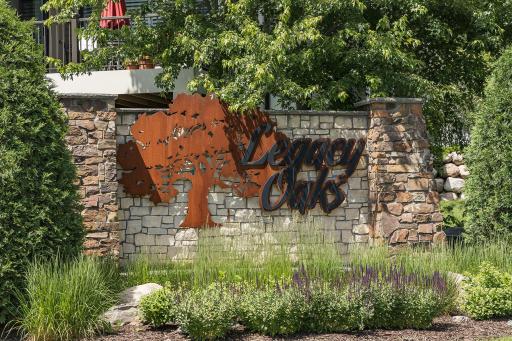
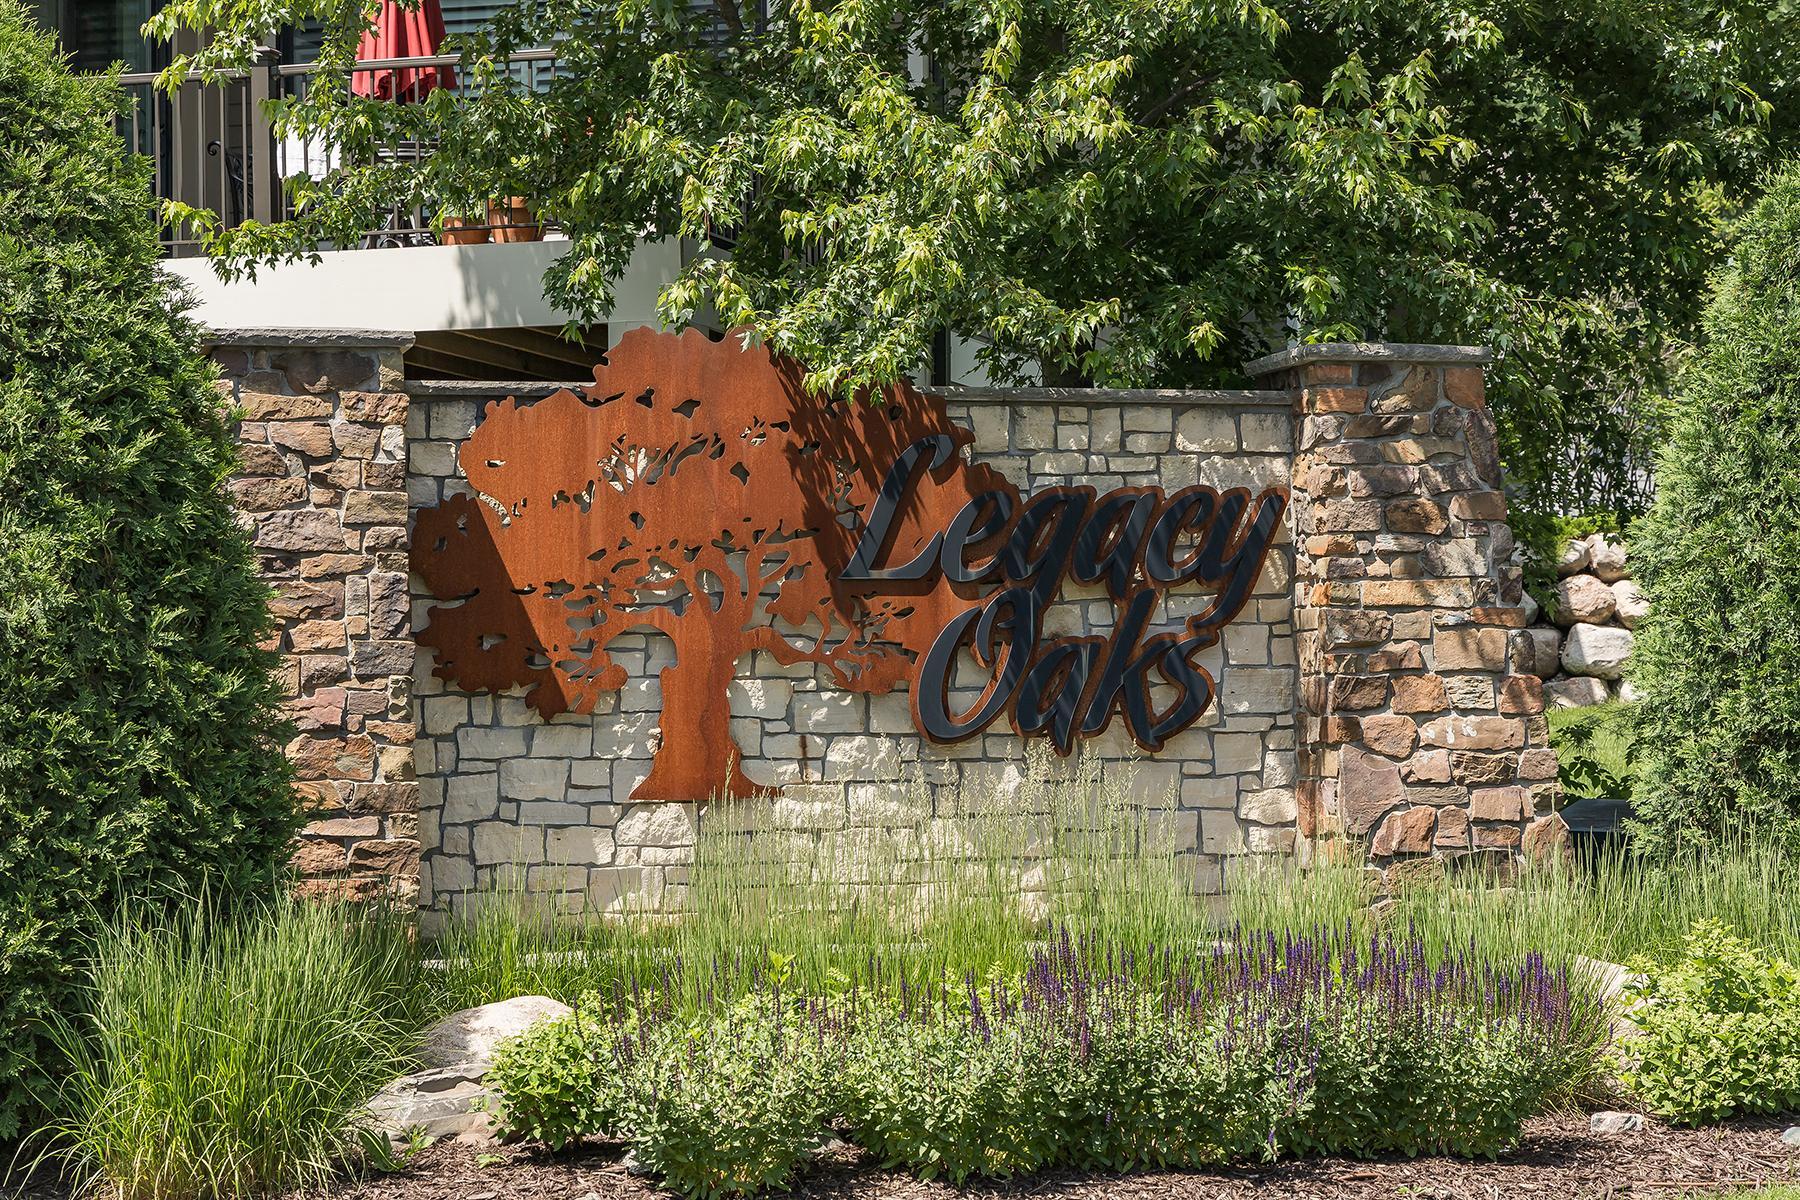
Complex/Dev/Subdivision: Legacy Oaks
Assessments
Tax With Assessments: 17150
Building Information
Finished SqFt Above Ground: 1814
Finished SqFt Below Ground: 1505
Lease Details
Land Leased: Not Applicable
Miscellaneous Information
Homestead: Yes
Ownership
Fractional Ownership: No
Parking Characteristics
Garage Dimensions: 32x21
Garage Square Feet: 700
Public Survey Info
Range#: 22
Section#: 04
Township#: 117
Property Features
Accessible: None
Air Conditioning: Central Air
Amenities Unit: Deck; Kitchen Center Island; Main Floor Primary Bedroom; Patio; Primary Bedroom Walk-In Closet; Sun Room; Walk-In Closet; Wet Bar
Appliances: Cooktop; Dishwasher; Disposal; Dryer; Microwave; Refrigerator; Washer; Wine Cooler
Association Fee Includes: Lawn Care; Outside Maintenance; Professional Mgmt; Sanitation; Shared Amenities; Snow Removal
Bath Description: Double Sink; Main Floor 1/2 Bath; Full Primary; Full Basement; Bathroom Ensuite; Separate Tub & Shower
Construction Status: Previously Owned
Dining Room Description: Informal Dining Room
Exterior: Cement Board
Family Room Characteristics: Family Room; Lower Level
Fireplace Characteristics: Family Room; Gas Burning; Living Room
Foundation: Poured Concrete
Fuel: Natural Gas
Heating: Forced Air
Laundry: Laundry Room; Main Level
Parking Characteristics: Garage Door Opener; Heated Garage; Insulated Garage
Road Responsibility: Association Maintained Road
Sewer: City Sewer - In Street; City Sewer/Connected
Special Search: Main Floor Bedroom; Main Floor Laundry; Main Floor Primary
Stories: One
Townhouse Characteristics: Multi-Level
Water: City Water - In Street; City Water/Connected
Room Information
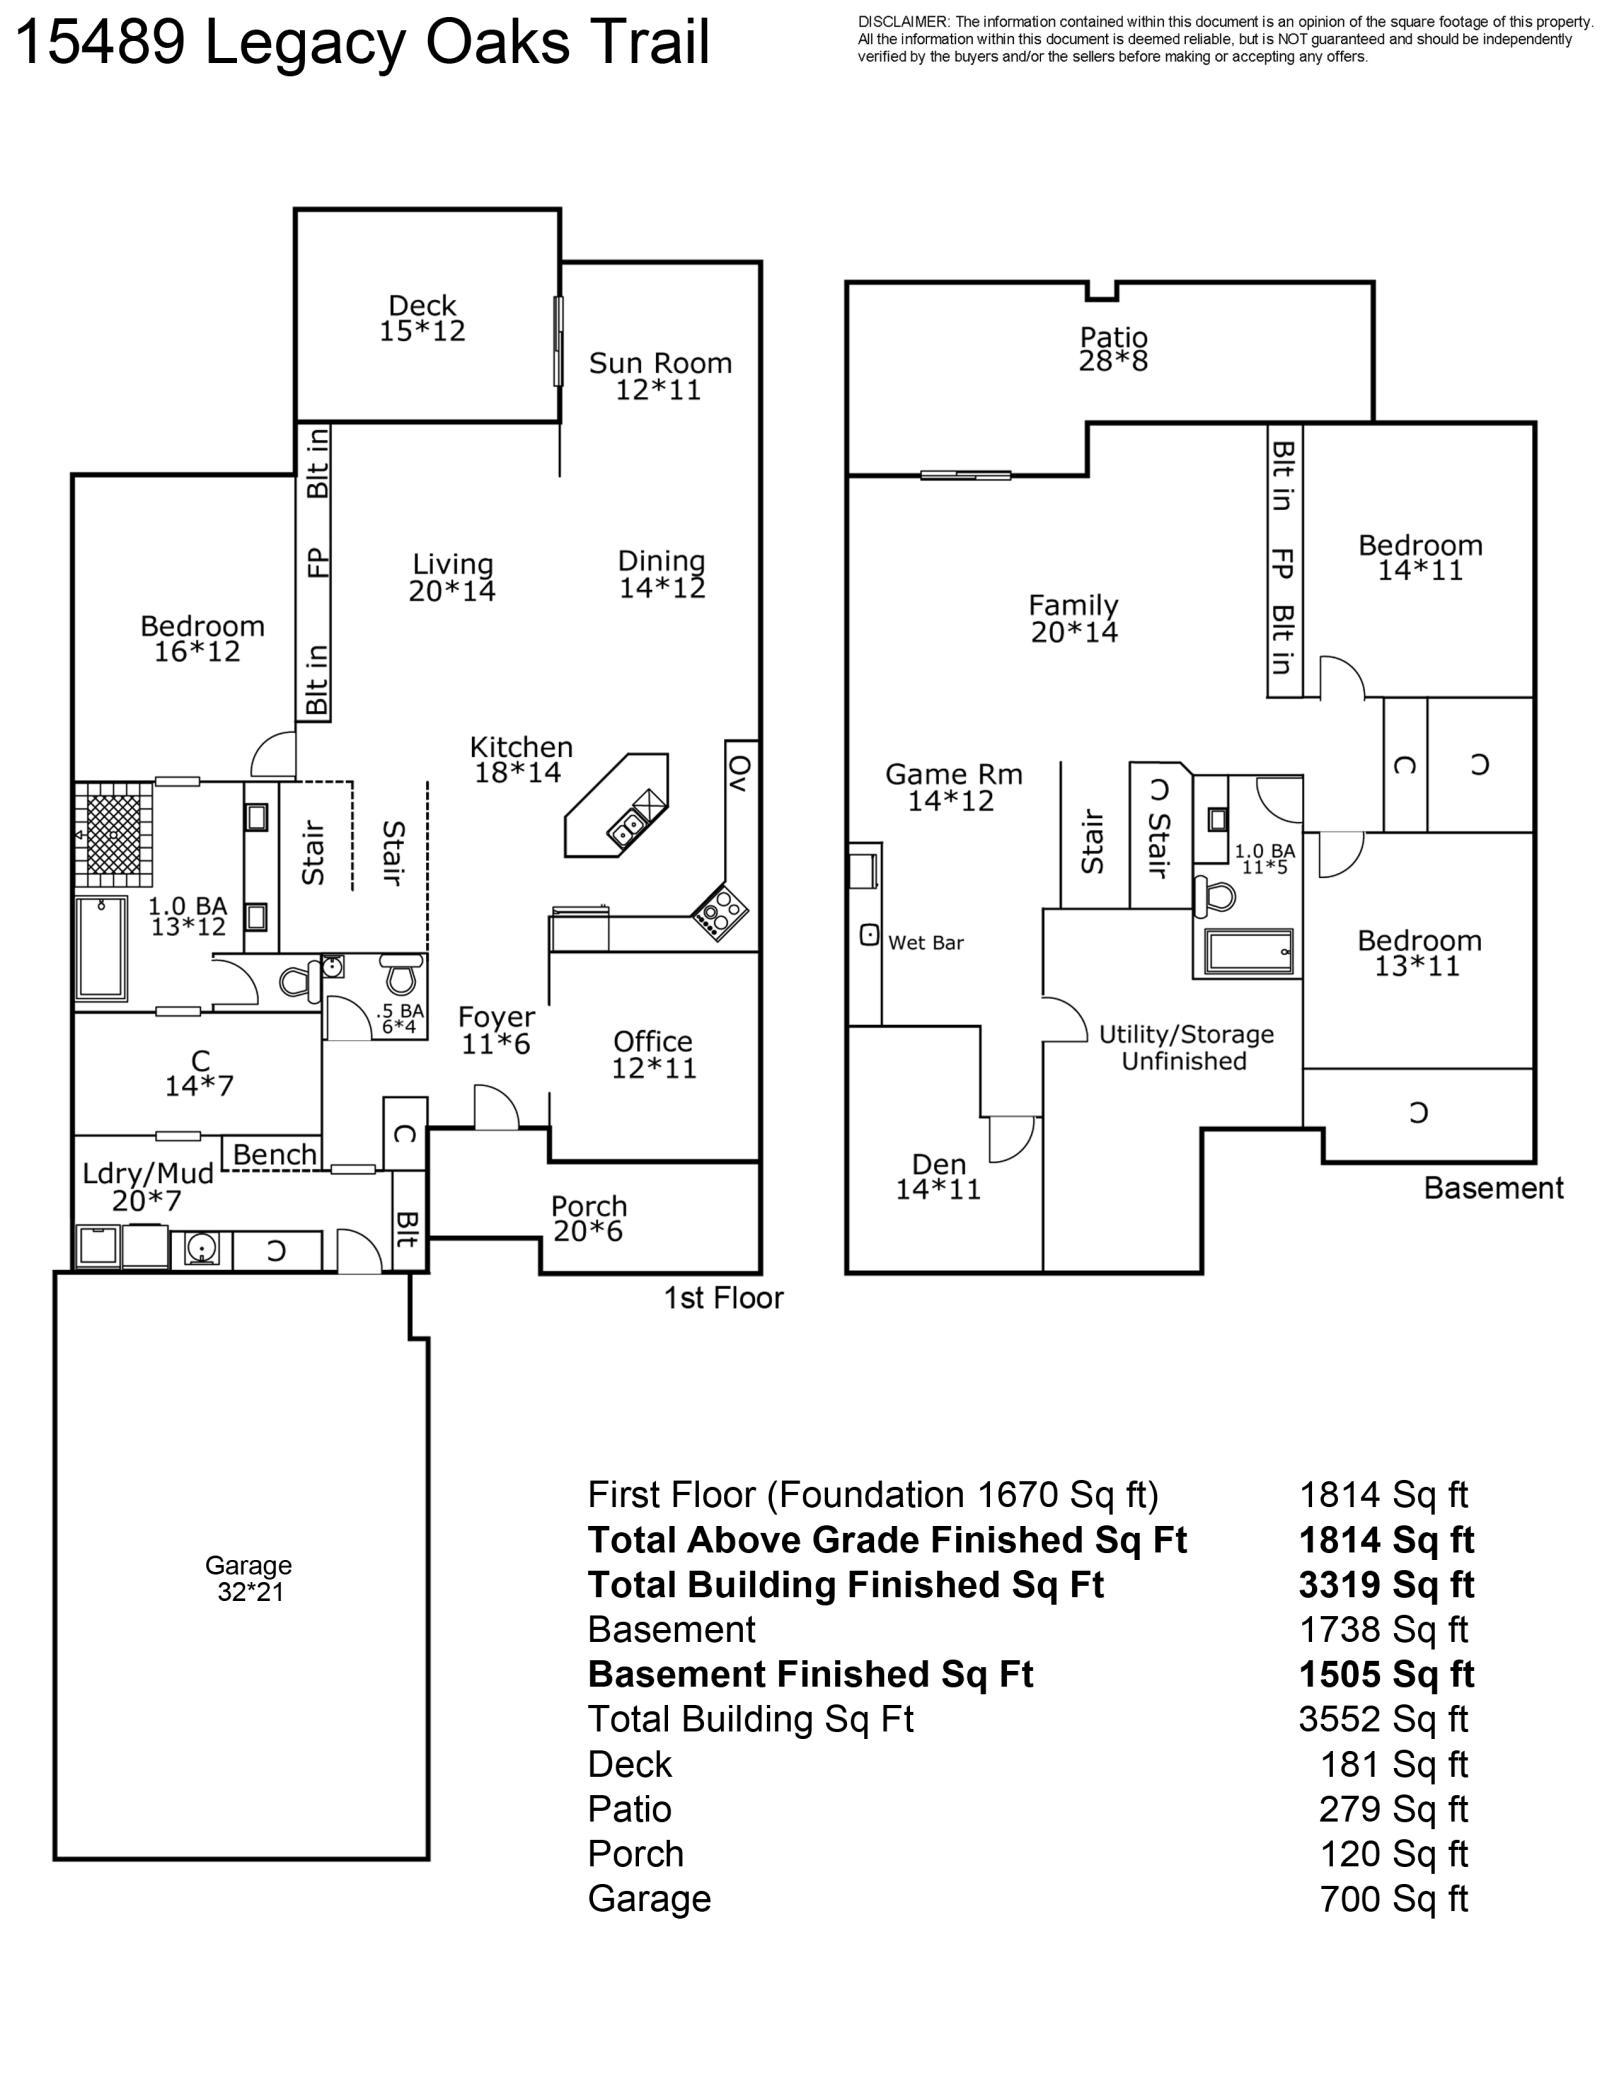
| Room Name | Dimensions | Level |
| Den | 14x11 | Lower |
| Dining Room | 14x12 | Main |
| Family Room | 20x14 | Lower |
| First (1st) Bedroom | 16x12 | Main |
| Game Room | 14x12 | Lower |
| Kitchen | 18x14 | Main |
| Laundry | 20x7 | Main |
| Living Room | 20x14 | Main |
| Office | 12x11 | Main |
| Second (2nd) Bedroom | 14x11 | Lower |
| Third (3rd) Bedroom | 13x11 | Lower |
 15489 Legacy Oaks Trail floorplan.pdf
 Listing Office: Compass
Last Updated: July - 10 - 2026

The data relating to real estate for sale on this web site comes in part from the Broker Reciprocity SM Program of the Regional Multiple Listing Service of Minnesota, Inc. The information provided is deemed reliable but not guaranteed. Properties subject to prior sale, change or withdrawal. ©2024 Regional Multiple Listing Service of Minnesota, Inc All rights reserved.
Tuesday 14th of July 2026 02:38 PM

218-998-4400
Mohagen Real Estate


Let's Connect

Mohagen Real Estate
sue@MohagenRealEstate.com
Office: 218-998-4400
Cell: 218-731-7376

Mohagen Real Estate is licensed in the State of Minnesota