15493 Yellow Pine Street NW, Andover, MN 55304 (MLS# 7093763)
$422,000
Andover, MN 55304
MLS# 7093763
3 beds | 3 baths | 2333 sqft
1 / 35
Property Description
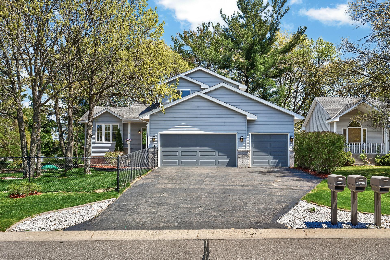
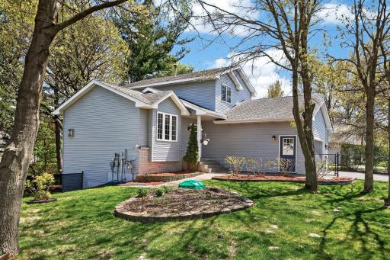
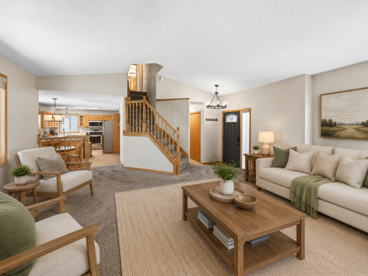
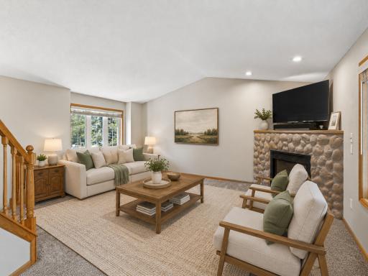
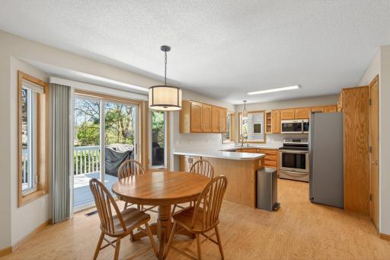
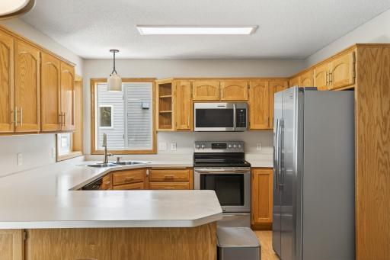
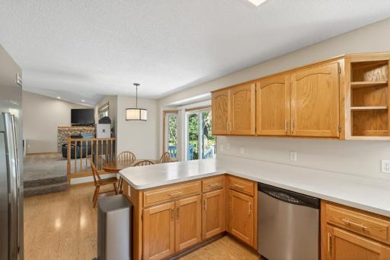
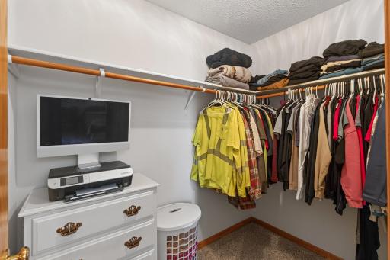
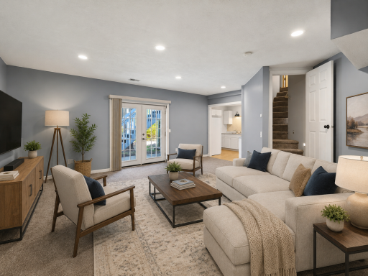
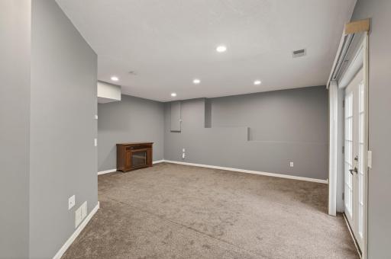
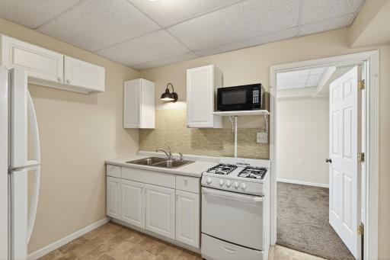
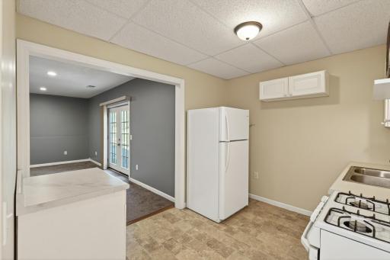
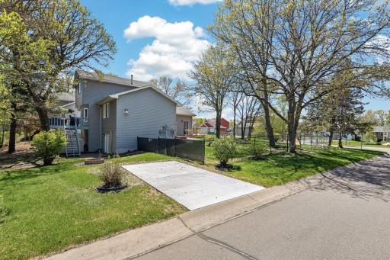
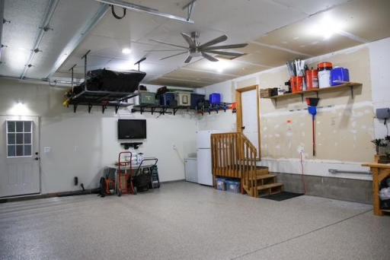
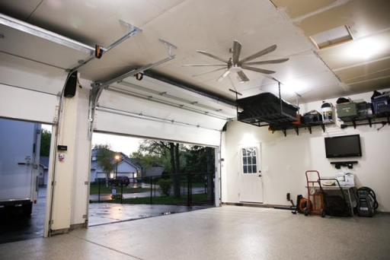
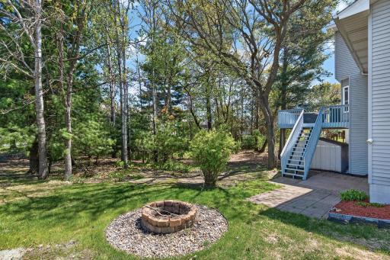
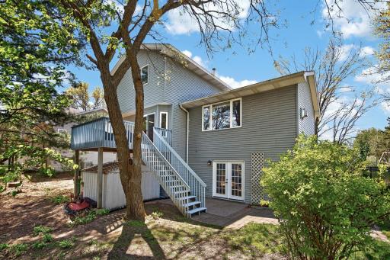
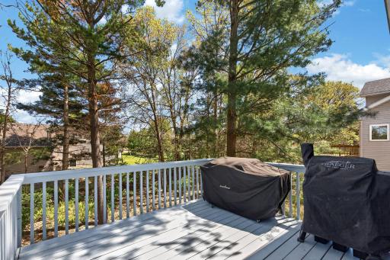
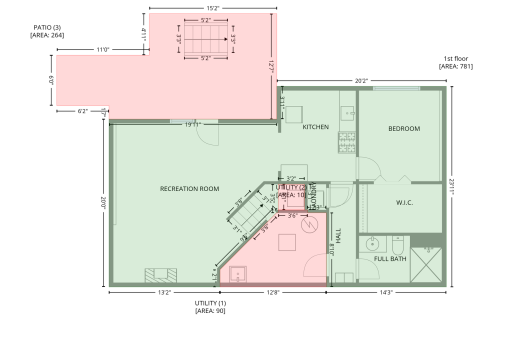
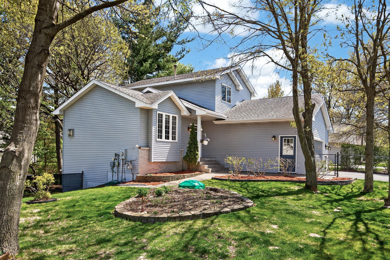
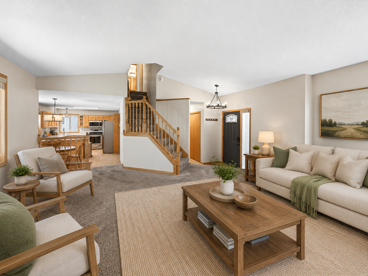
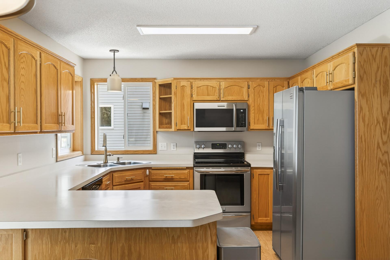
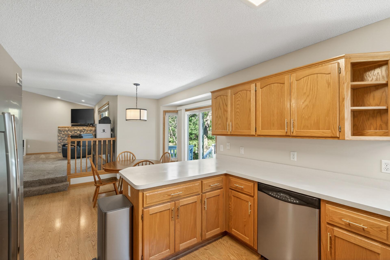
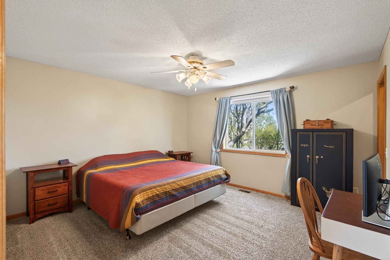
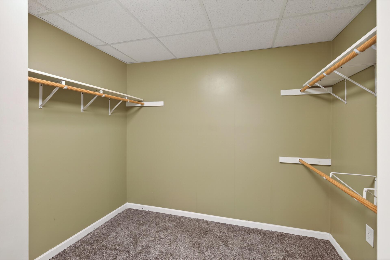
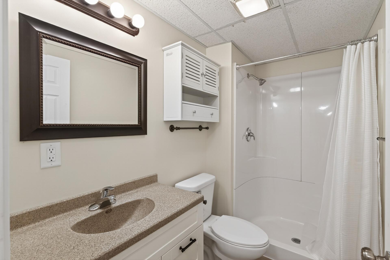
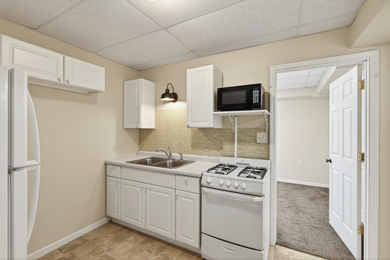
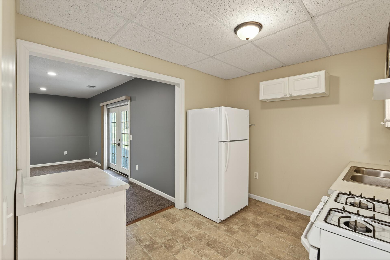
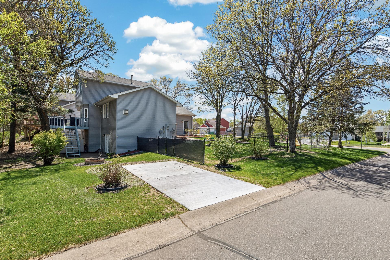
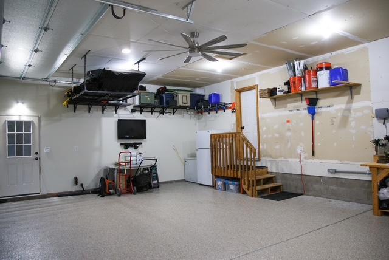
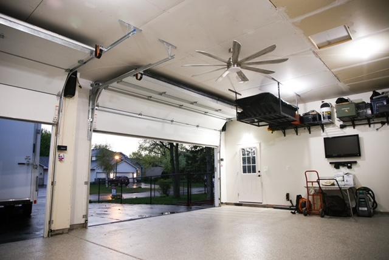
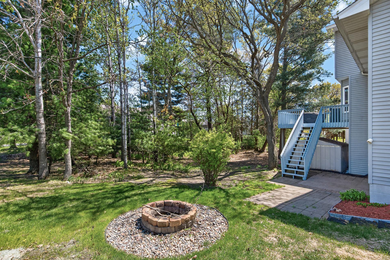
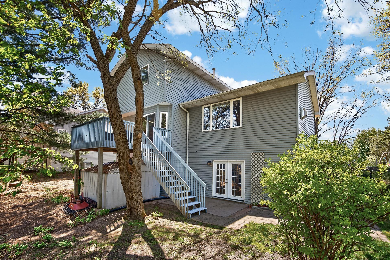
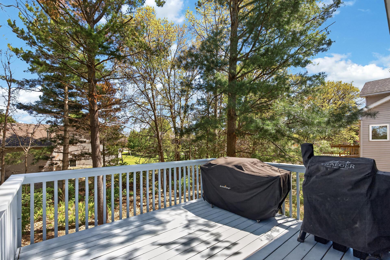
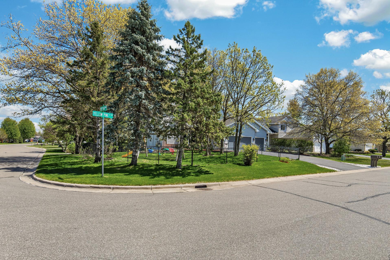
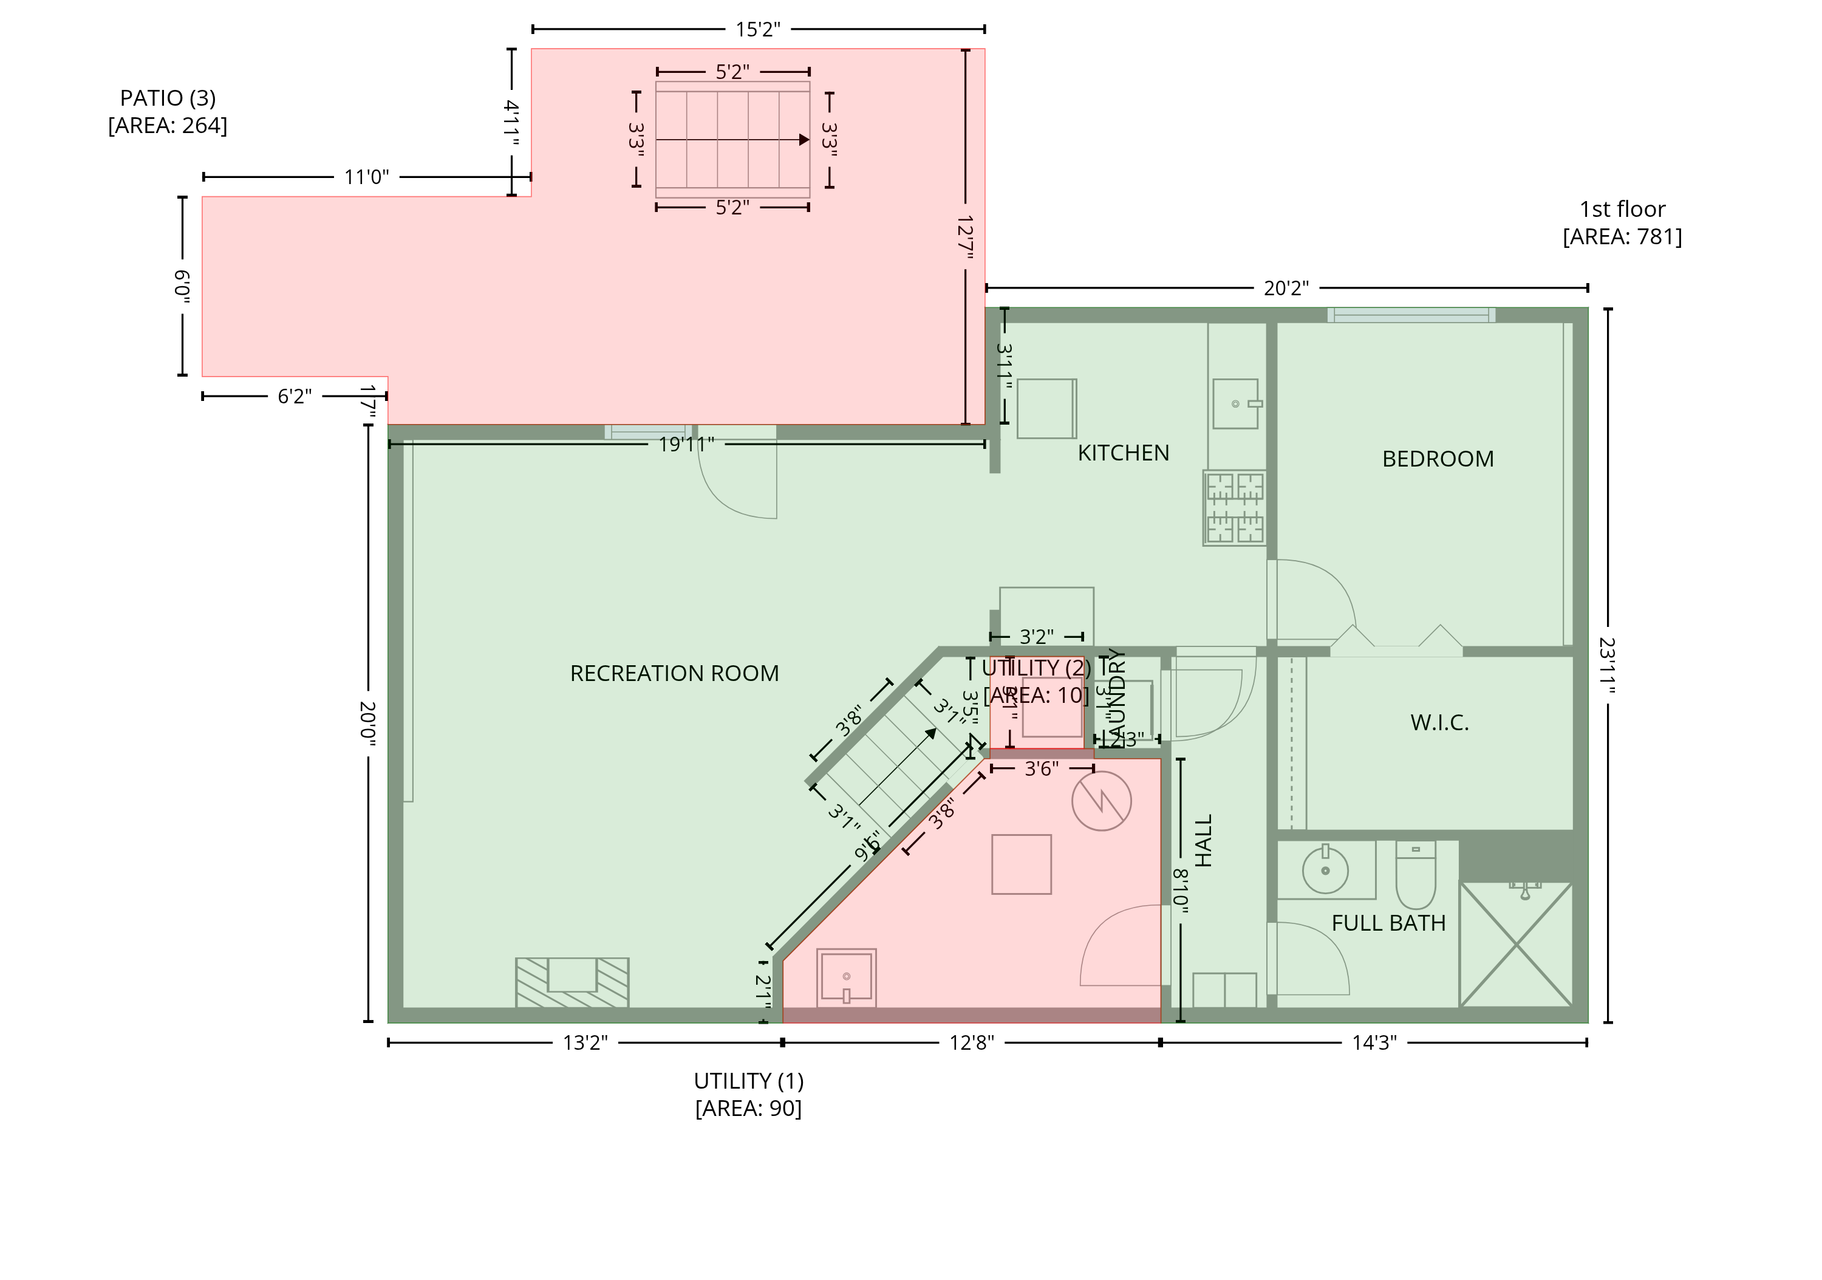
Experience the perfect blend of comfort and functionality in this well-maintained Andover home! Located in a desirable neighborhood near parks, schools, and everyday conveniences, this home offers spacious living areas, a welcoming layout, and thoughtful improvements throughout. The upgraded garage is a standout feature with insulated high-rise garage doors, heat and A/C, added power capacity, and finished attic storageâperfect for hobbies, projects, extra storage, or a year-round workspace. The lower level offers a private entrance and additional parking pad, making it ideal for a mother-in-law suite, multigenerational living, or entertaining area. Outside, the fenced front yard adds extra space to relax and enjoy with a private wooded backyard.
Details
Maps
Documents
Contract Information
Status: Active
Contingency: None
Current Price: 422000
Original List Price: 430000
ListPrice: 422000
List Date: 2026-06-16
Owner is an Agent?: No
Auction?: No
General Property Information
Common Wall: No
Lot Measurement: Square Feet
Manufactured Home?: No
Multiple PIDs?: No
New Development: No
Number of Fireplaces: 1
Waterfront YN: No
Year Built: 1999
Yearly/Seasonal: Yearly
Zoning: Residential-Single Family
Bedrooms: 3
Baths Total: 3
Bath Full: 1
Bath Three Quarters: 1
Bath Half: 1
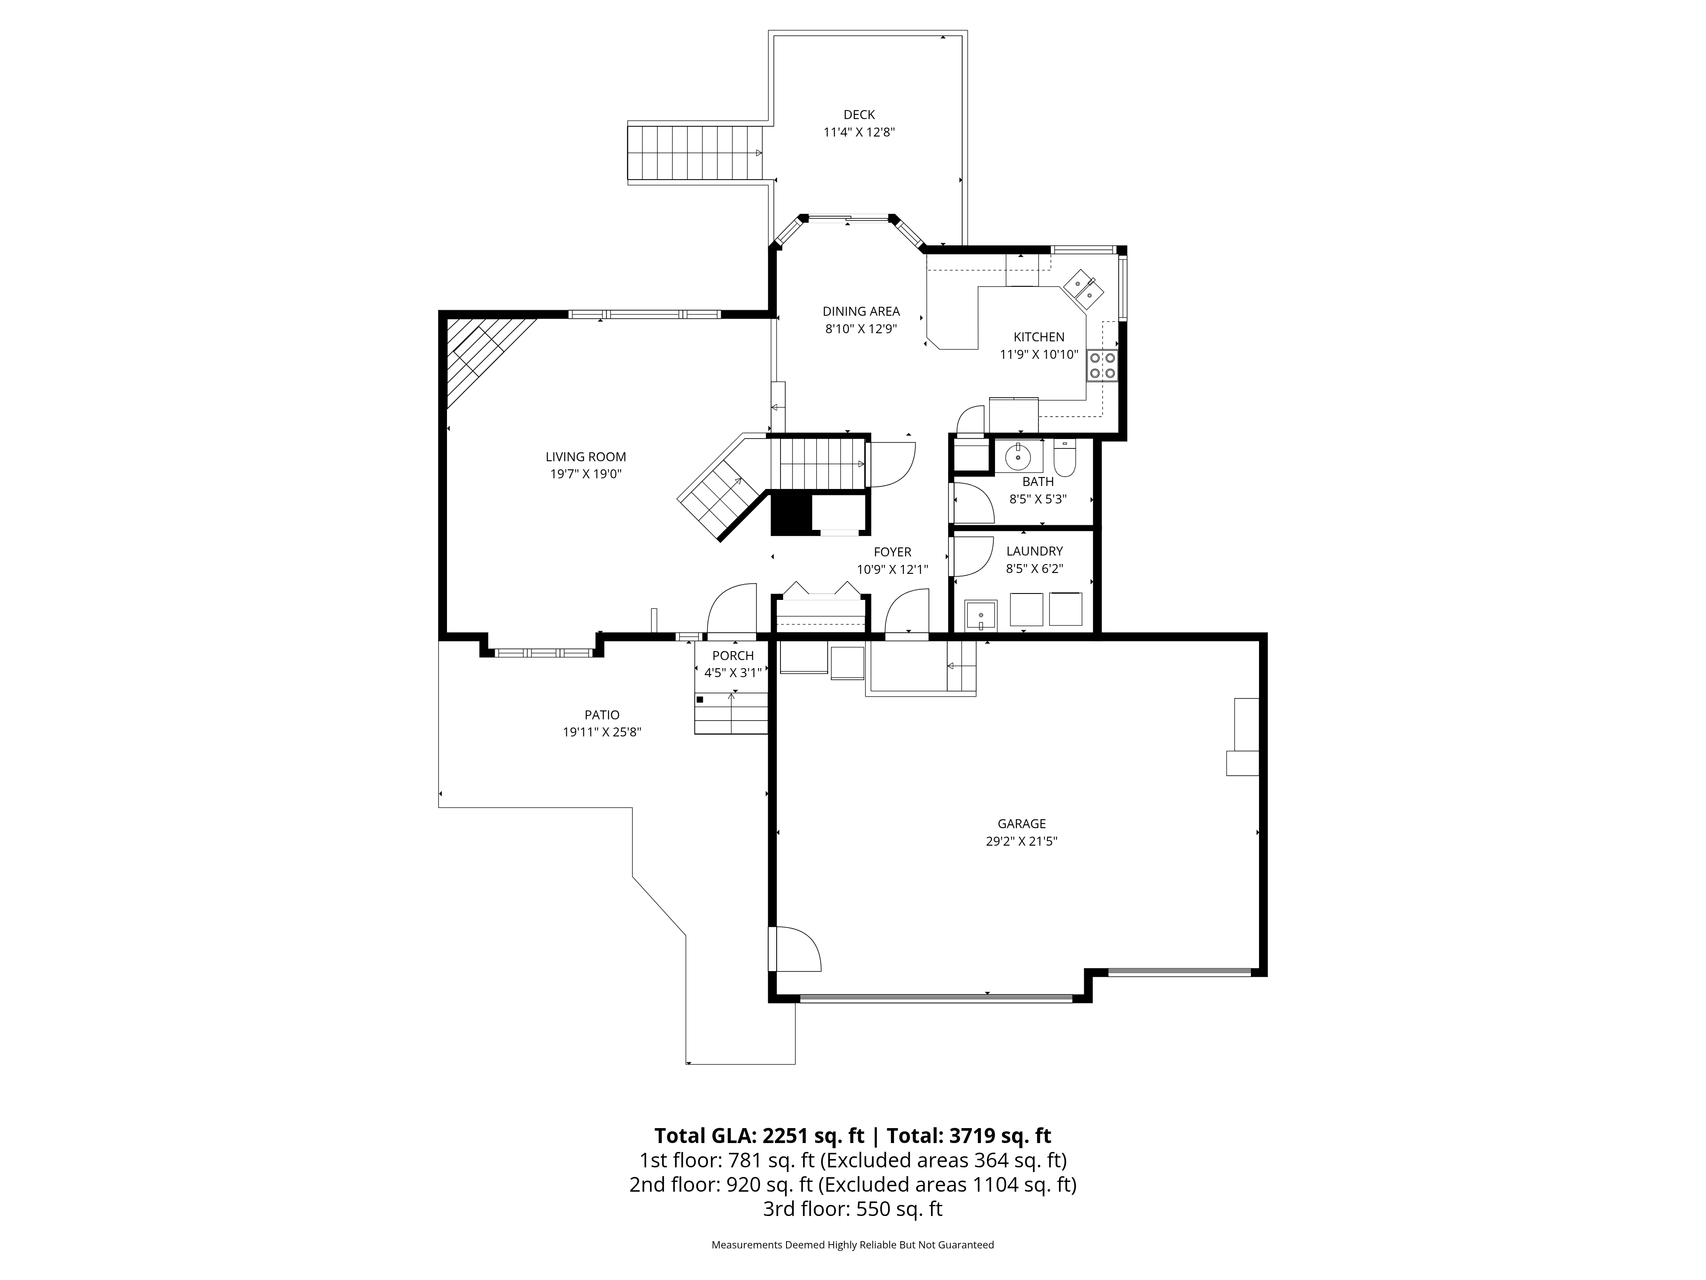
Main Floor Total SqFt: 919
Above Grd Total SqFt: 1626
Below Grd Total SqFt: 707
Total SqFt: 2333
Lot Size SqFt: 12632.4
Total Finished Sqft: 2333.00
FireplaceYN: Yes
Style: (SF) Single Family
Foundation Size: 1025
Garage Stalls: 3
Lot Dimensions: Getting
Assessment Pending: No
Location Tax and Other Information
House Number: 15493
Street Name: Yellow Pine
Street Suffix: Street
Street Direction Suffix: NW
Postal City: Andover
County: Anoka
State: MN
Zip Code: 55304
Complex/Dev/Subdivision: Chesterton Commons
Assessments
Tax With Assessments: 3757
Building Information
Finished SqFt Above Ground: 1626
Finished SqFt Below Ground: 707
Lease Details
Land Leased: Not Applicable
Miscellaneous Information
DP Resource: Yes
Homestead: Yes
Ownership
Fractional Ownership: No
Parking Characteristics
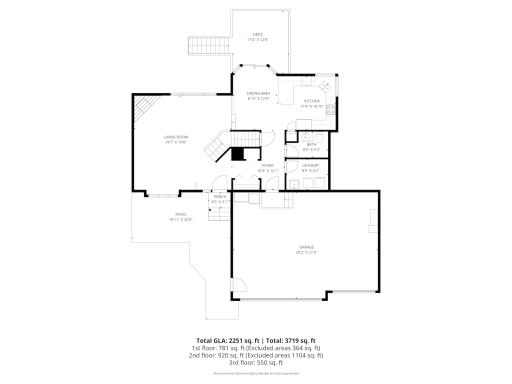
Garage Dimensions: 29x22
Garage Square Feet: 609
Public Survey Info
Range#: 24
Section#: 23
Township#: 32
Property Features
Accessible: None
Air Conditioning: Central Air
Appliances: Dishwasher; Disposal; Dryer; Microwave; Range; Refrigerator; Washer
Assumable Loan: Not Assumable
Basement: Full; Single Tenant Access
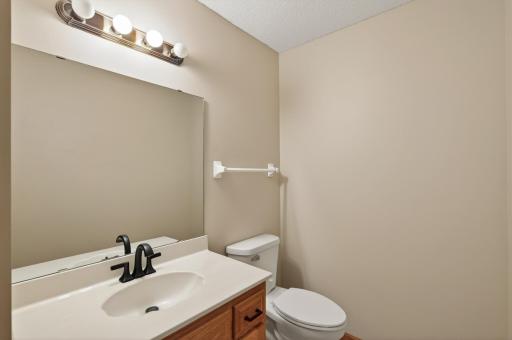
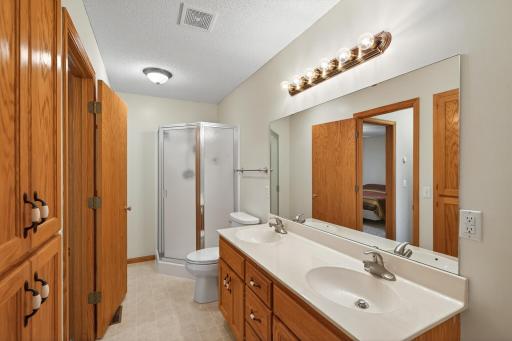
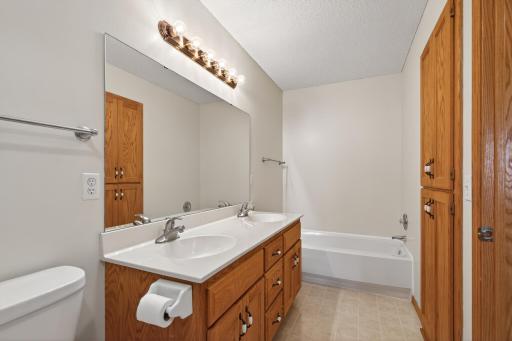
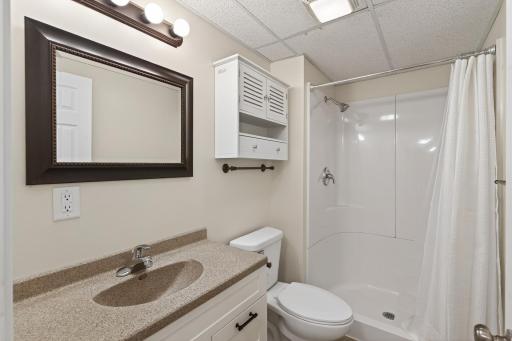
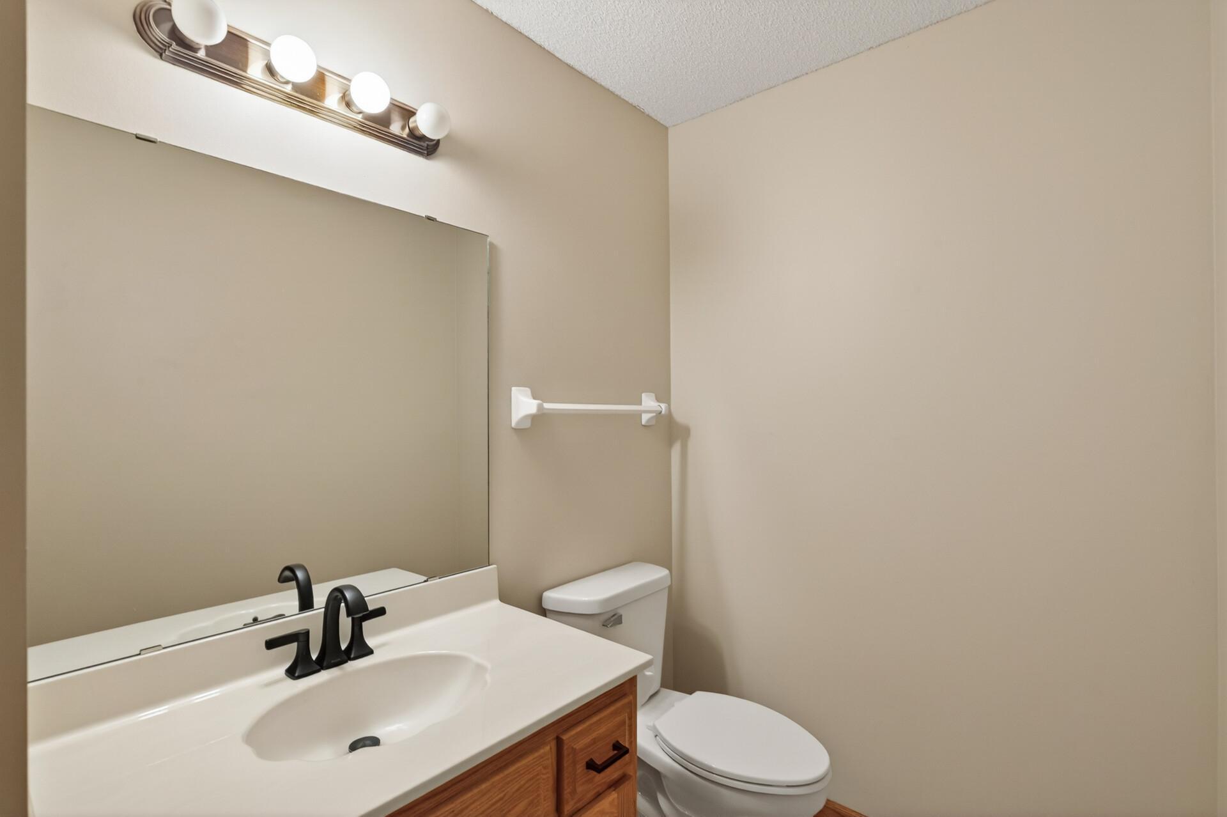
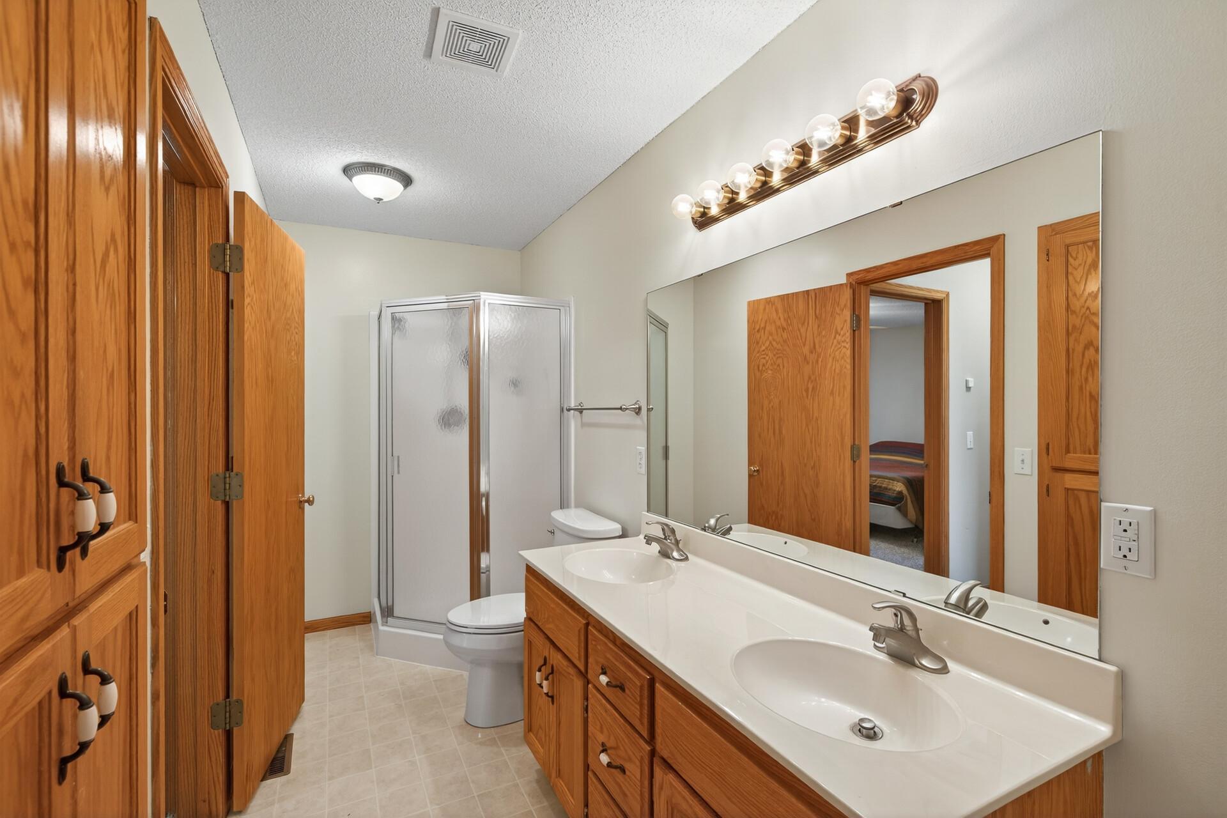
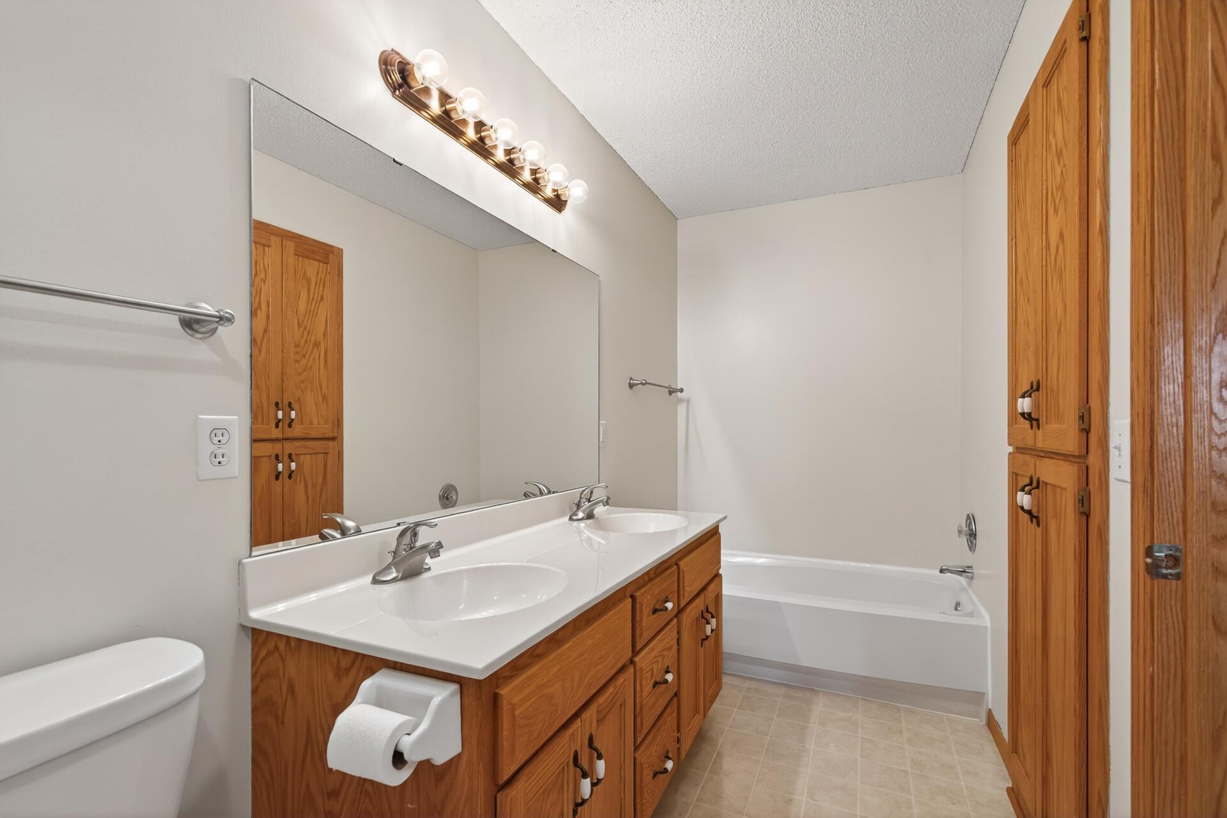
Bath Description: Main Floor 1/2 Bath; Upper Level Full Bath; 3/4 Basement; Separate Tub & Shower
Construction Status: Previously Owned
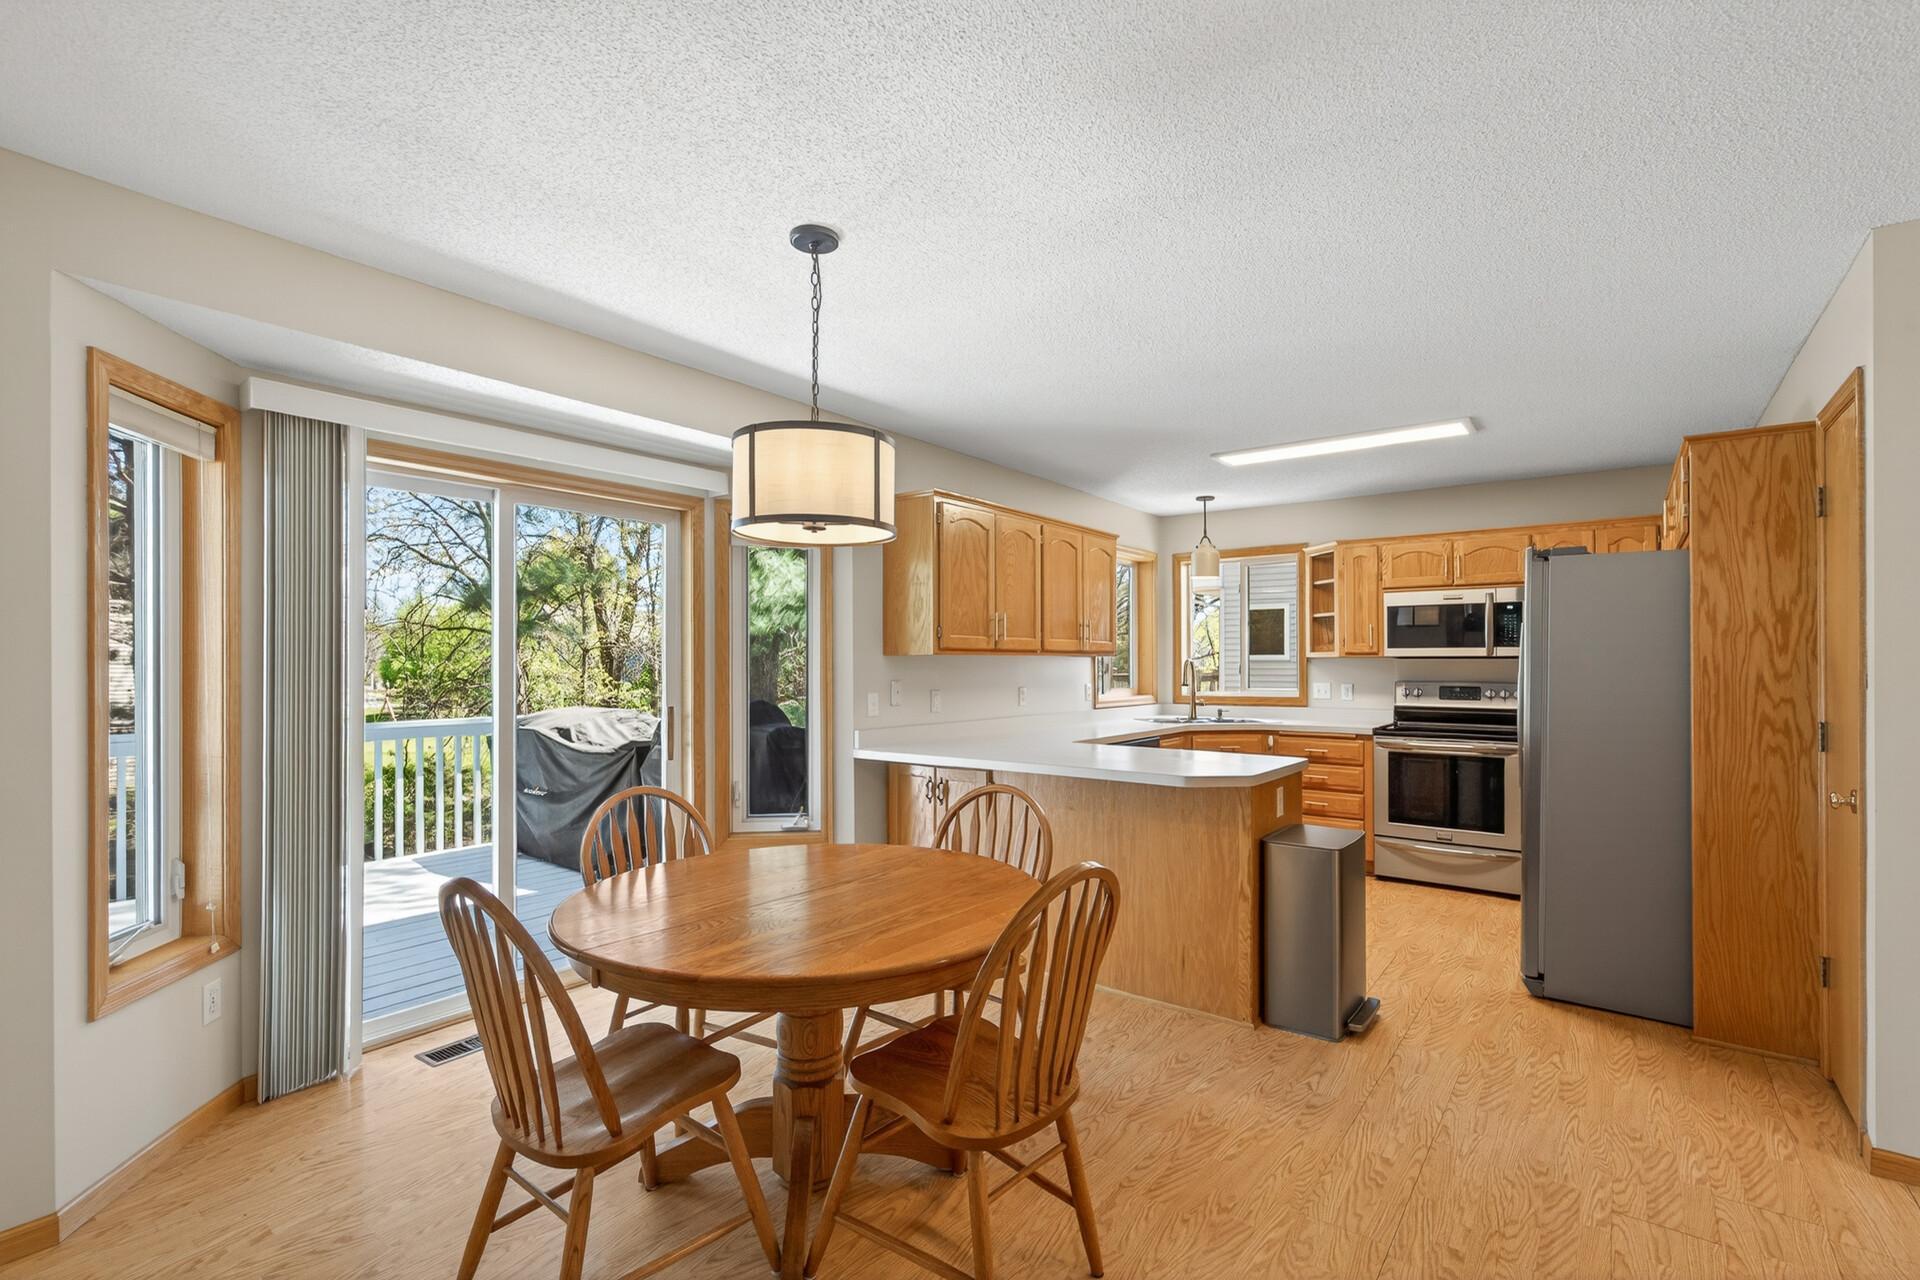
Dining Room Description: Breakfast Area; Eat In Kitchen; Informal Dining Room
Existing Financing: Conventional
Exterior: Brick/Stone; Vinyl
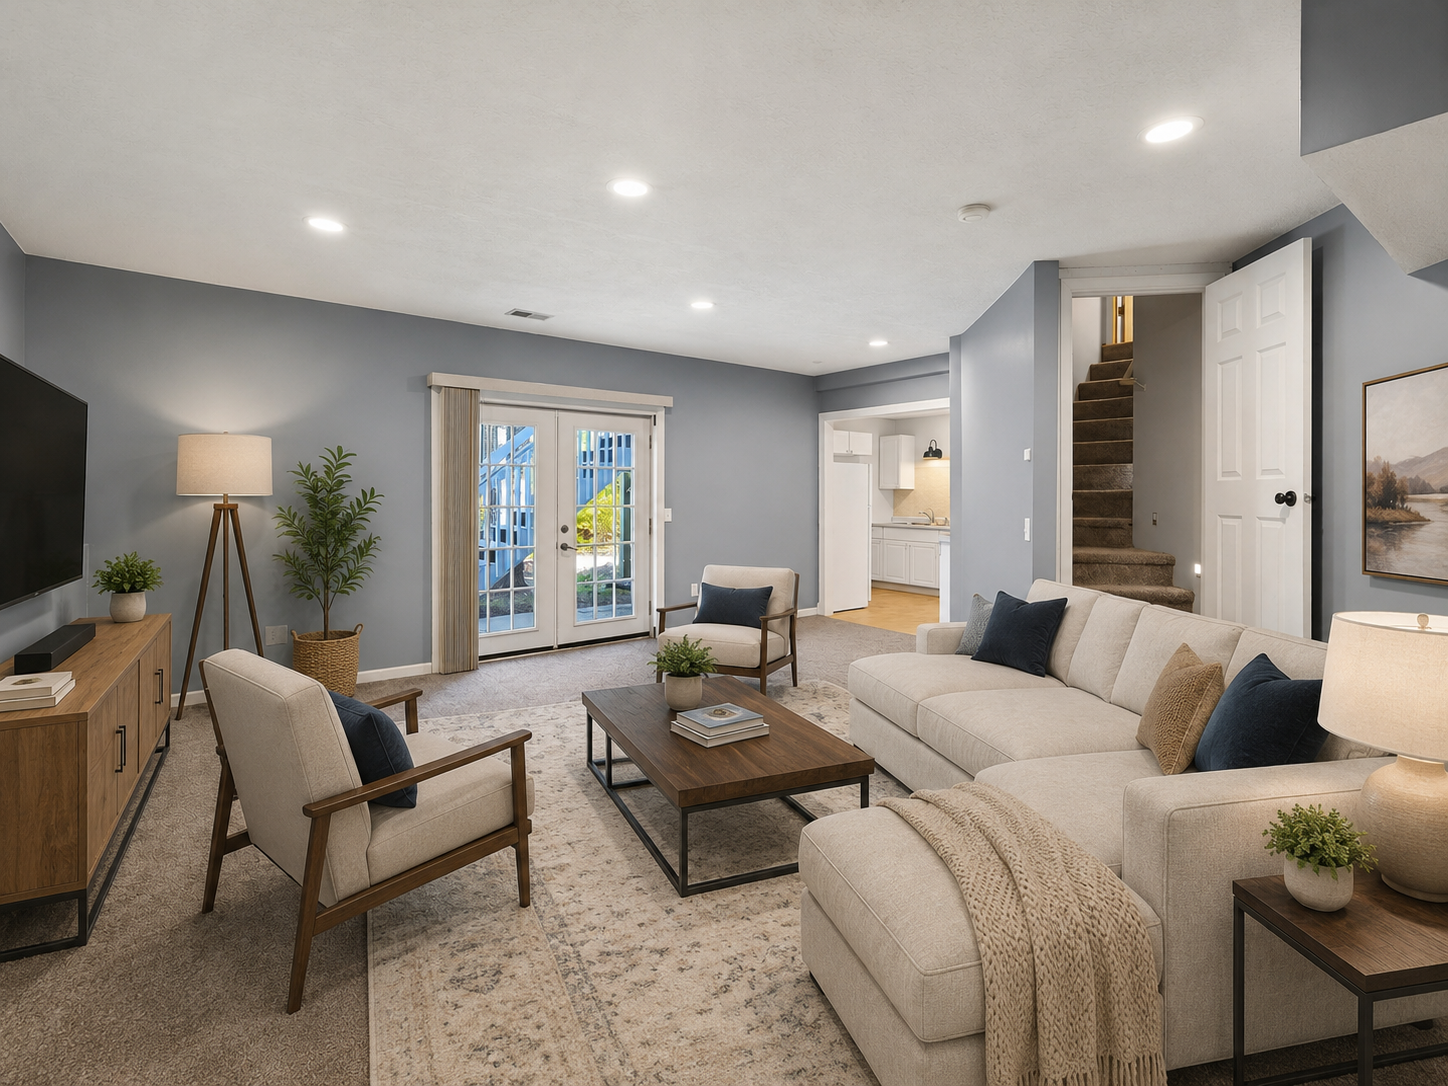
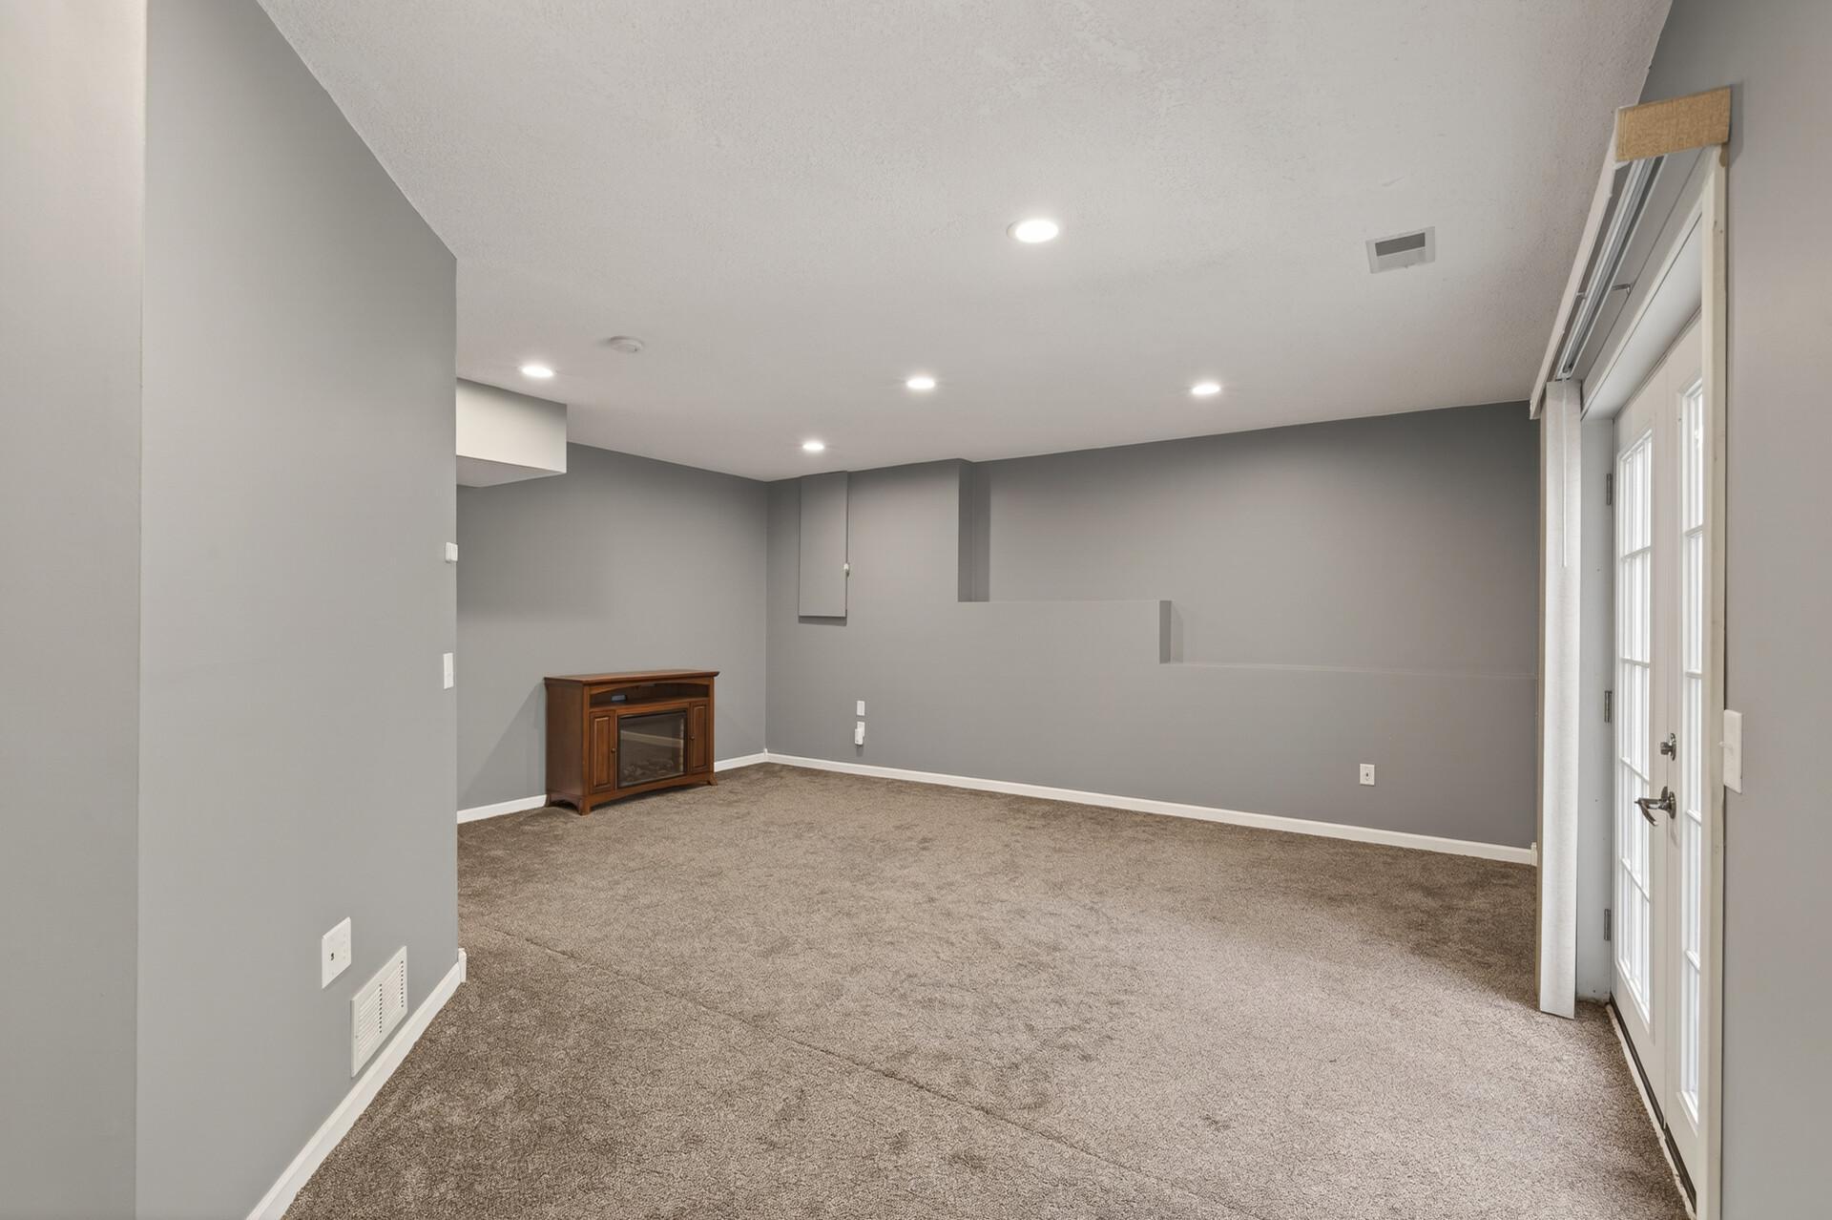
Family Room Characteristics: Family Room; Lower Level
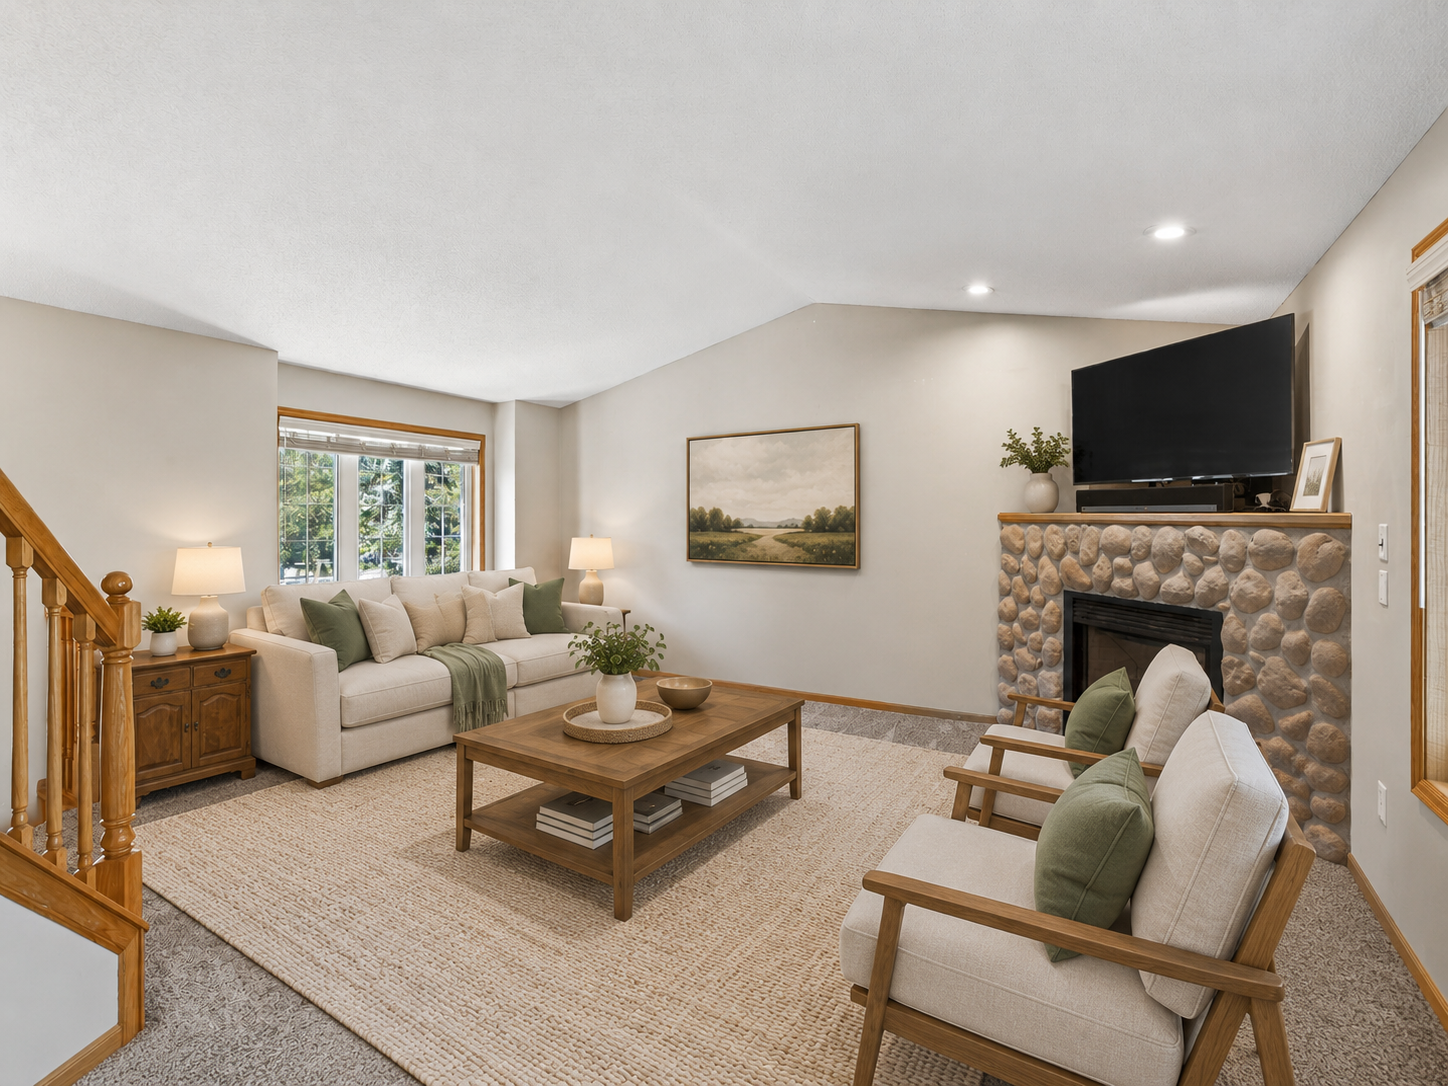
Fireplace Characteristics: Gas Burning; Living Room
Foundation: Concrete Block
Fuel: Natural Gas
Heating: Forced Air
Internet Options: Cable
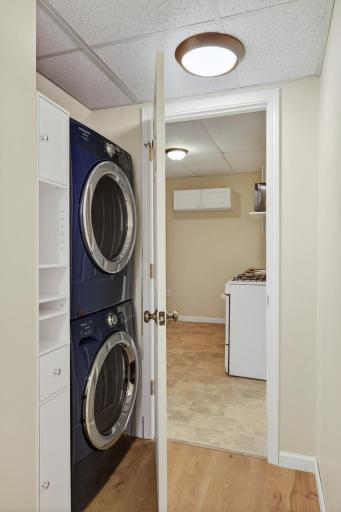
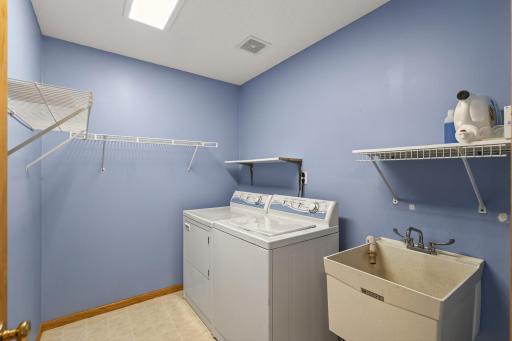
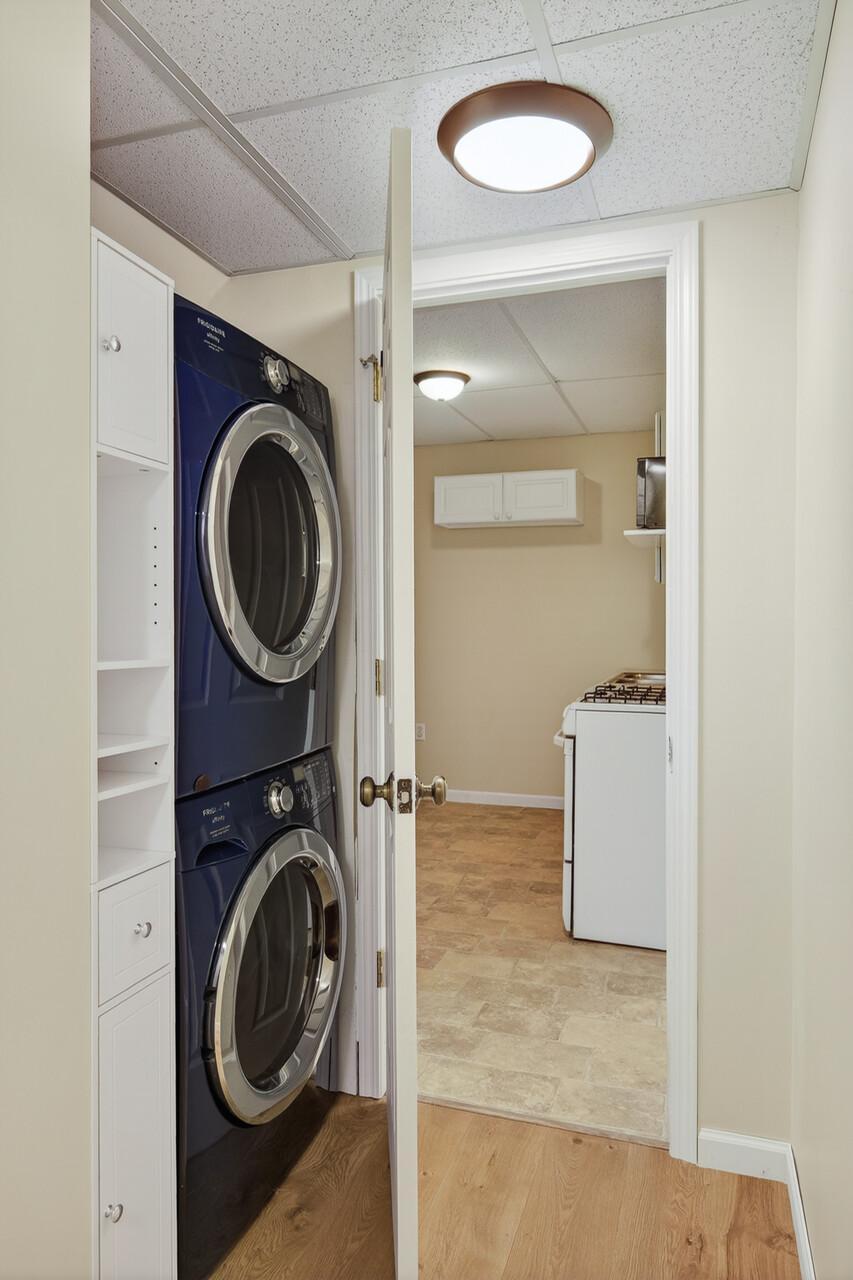
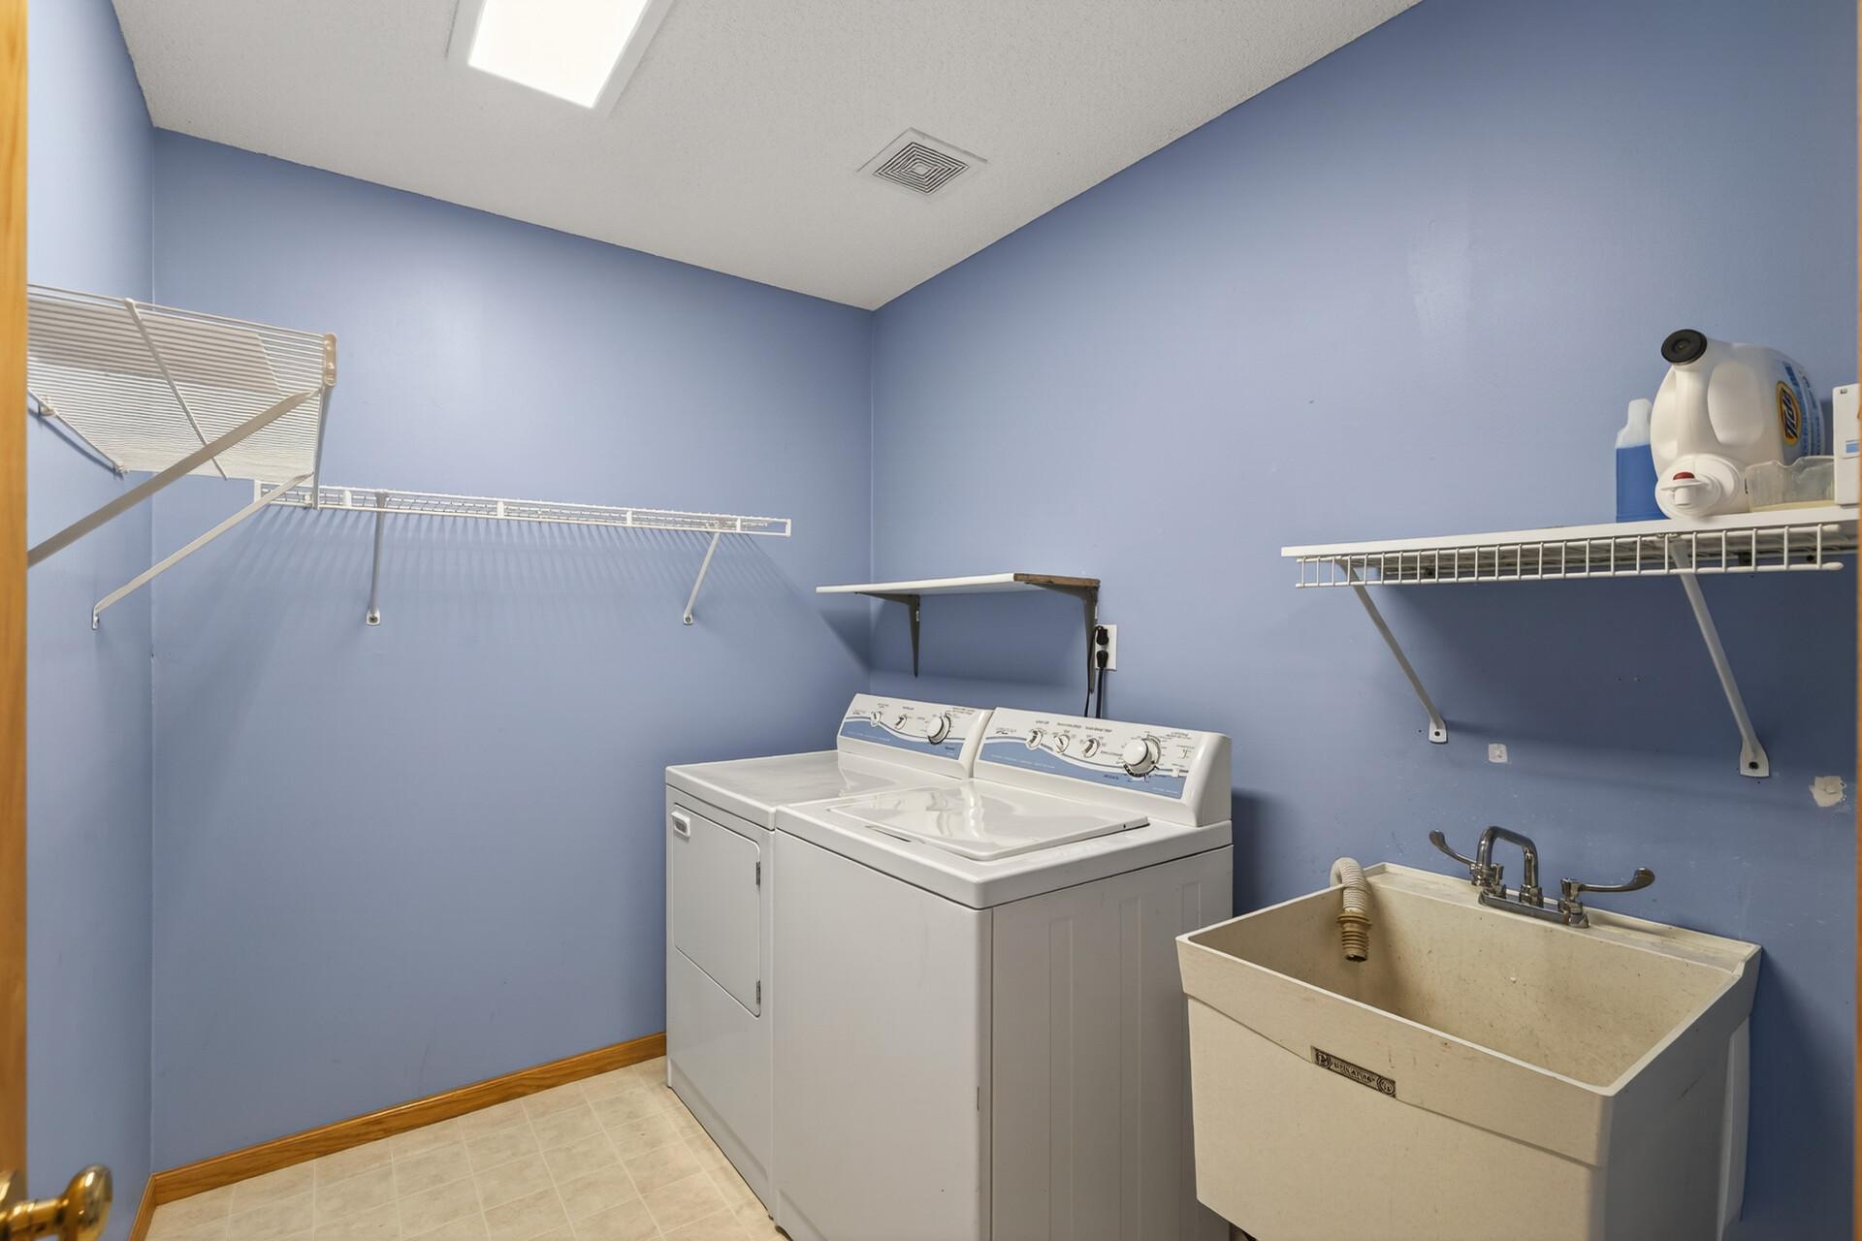
Laundry: Laundry Room; Main Level
Lock Box Type: Combo
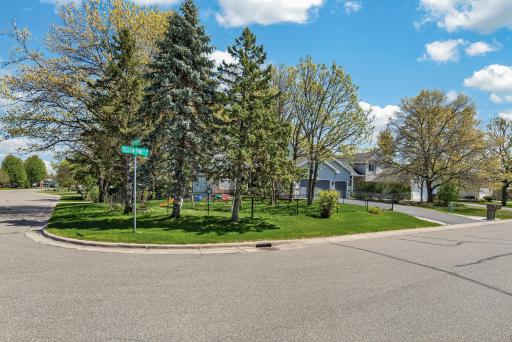
Lot Description: Corner Lot; Tree Coverage - Medium
Parking Characteristics: Garage Door Opener; Insulated Garage
Road Responsibility: Public Maintained Road
Roof: Age Over 8 Years; Asphalt Shingles
Sellers Terms: Cash; Conventional; FHA
Sewer: City Sewer/Connected
Stories: Modified Two Story
Water: City Water/Connected
Room Information
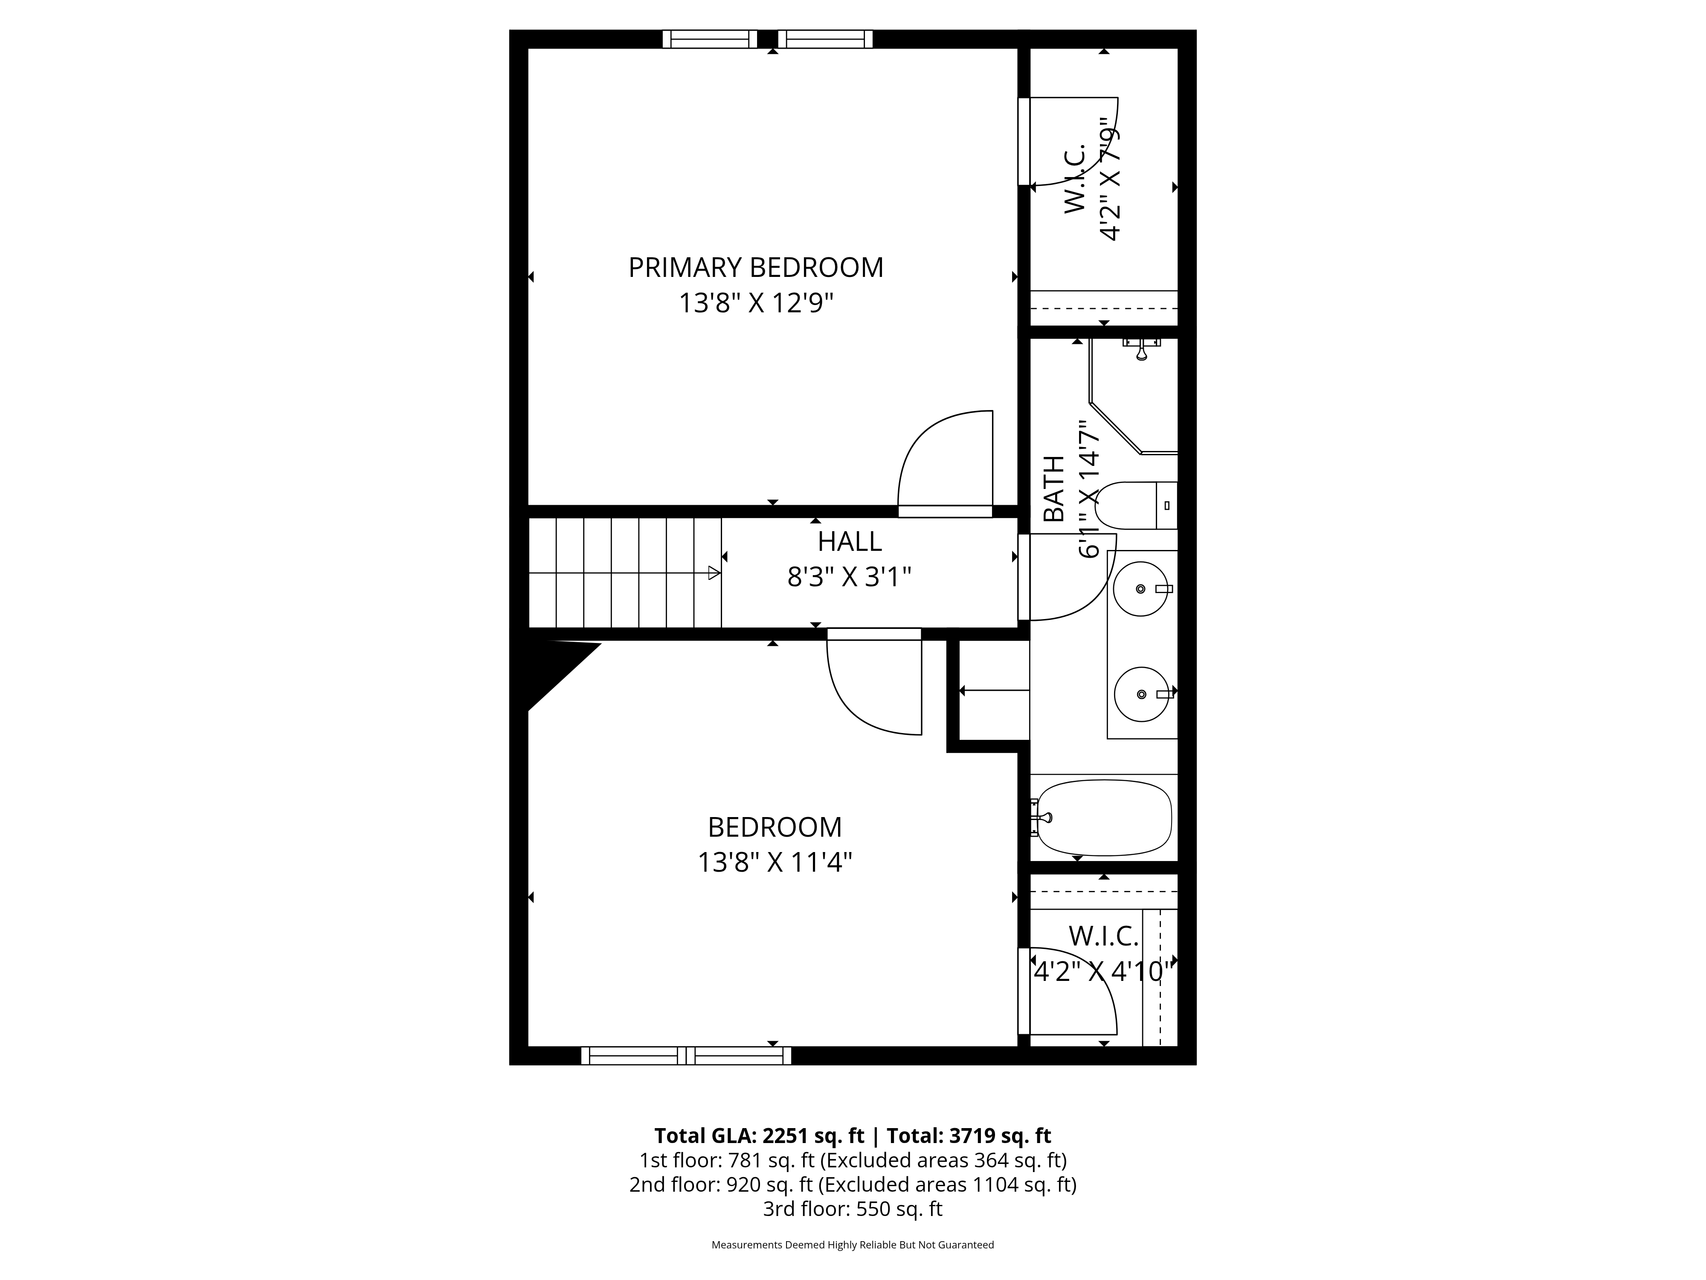
| Room Name | Dimensions | Level |
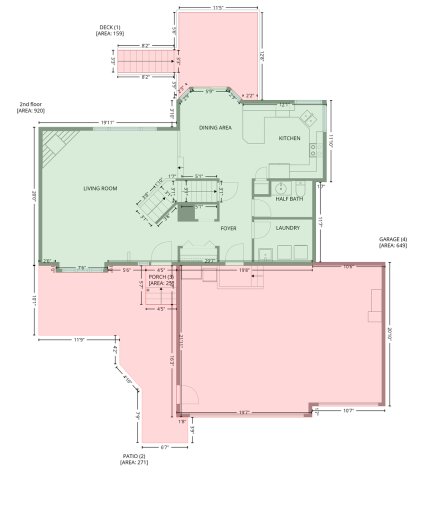
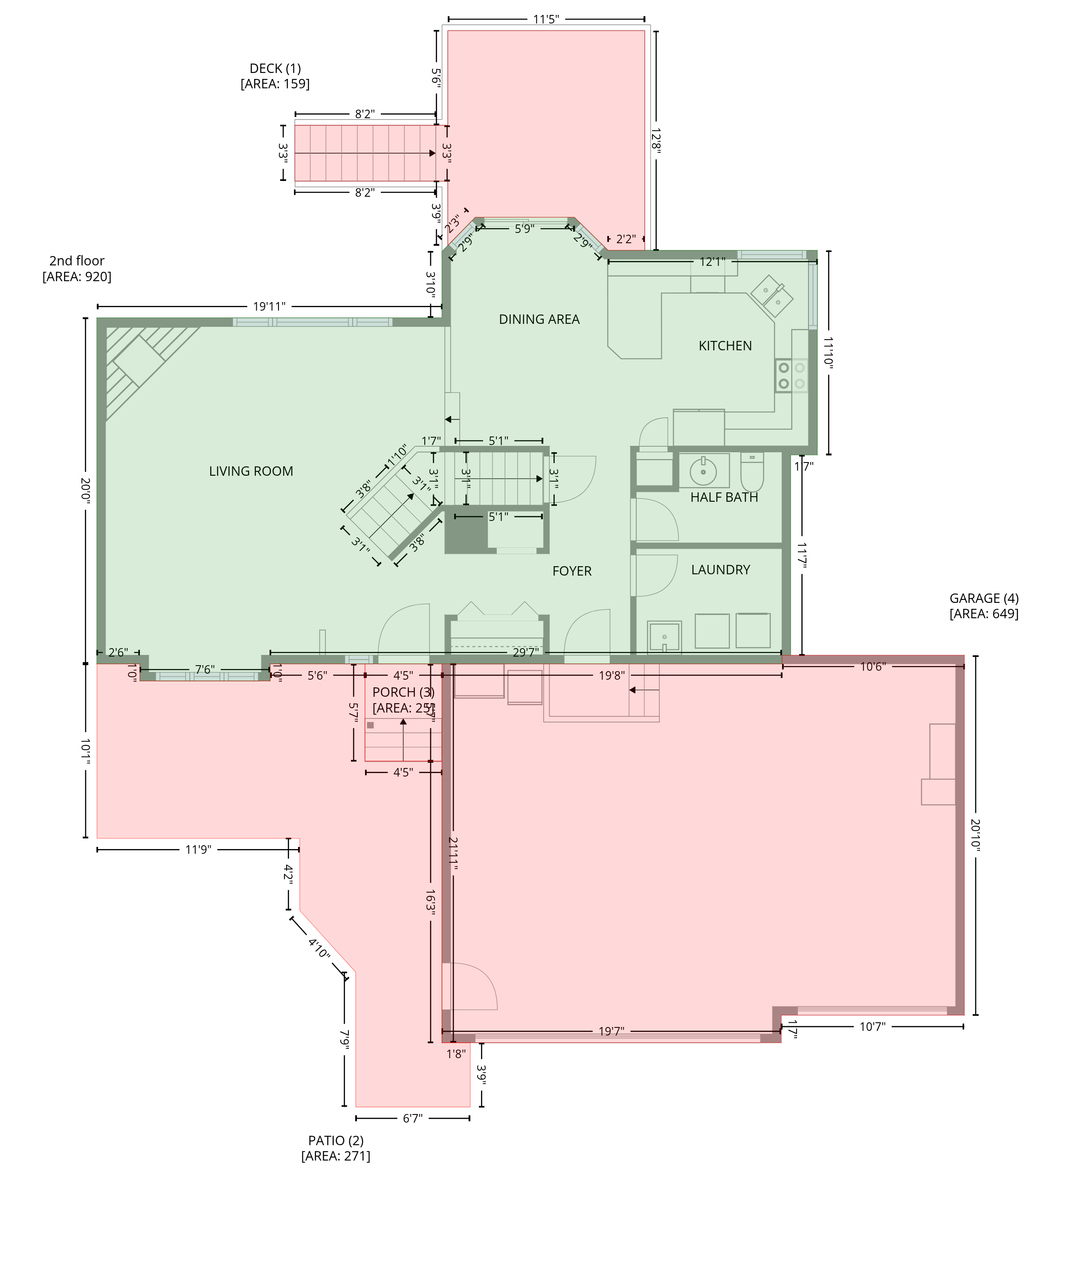
| Deck | 11x12 | Main |
| Family Room | 19x19 | Lower |
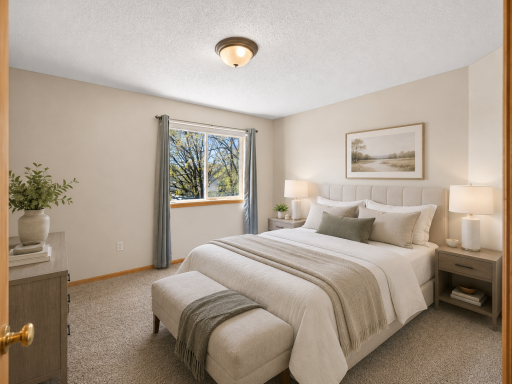
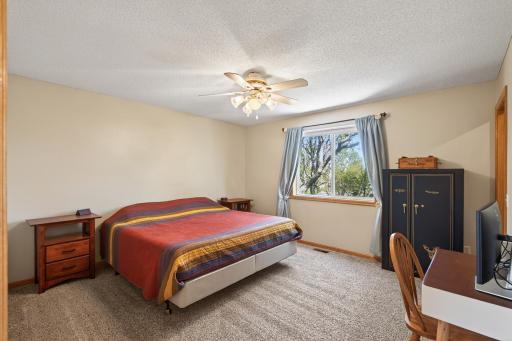
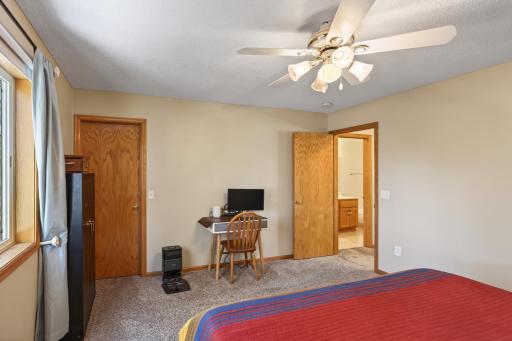
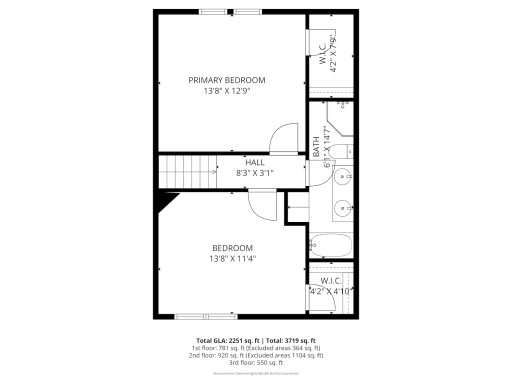
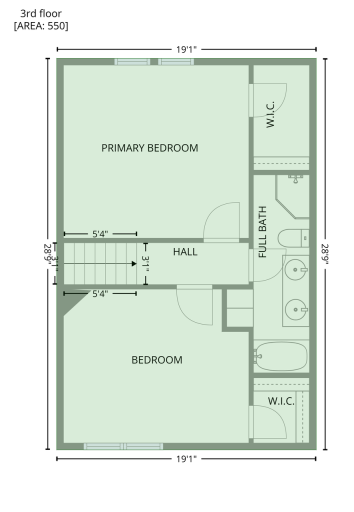
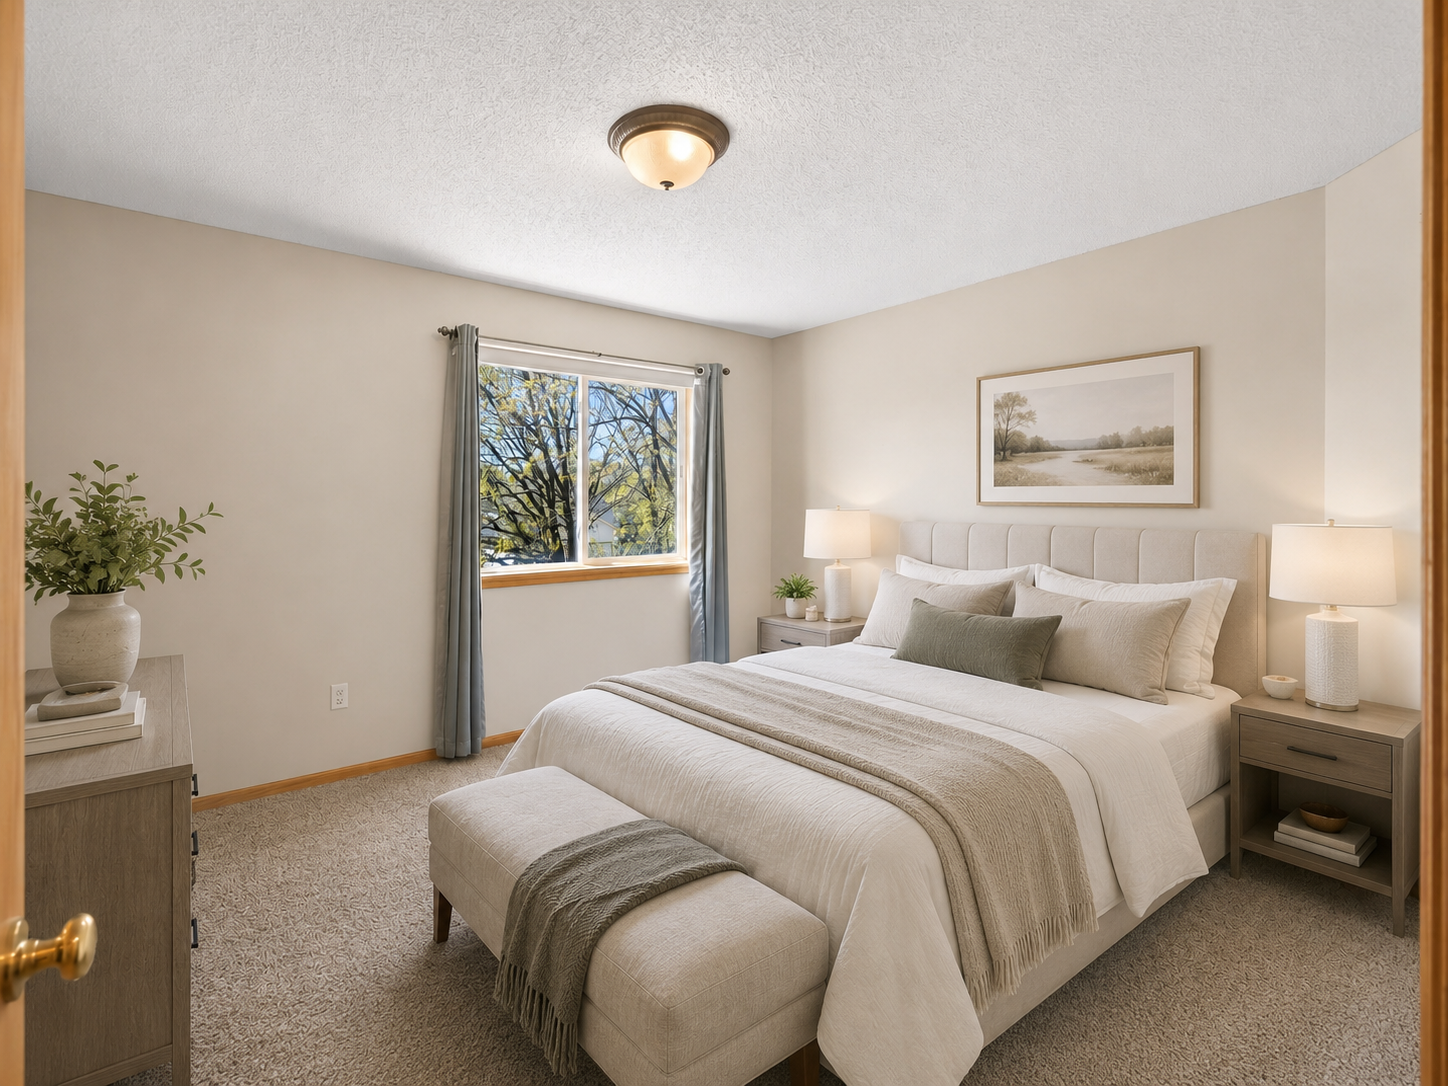
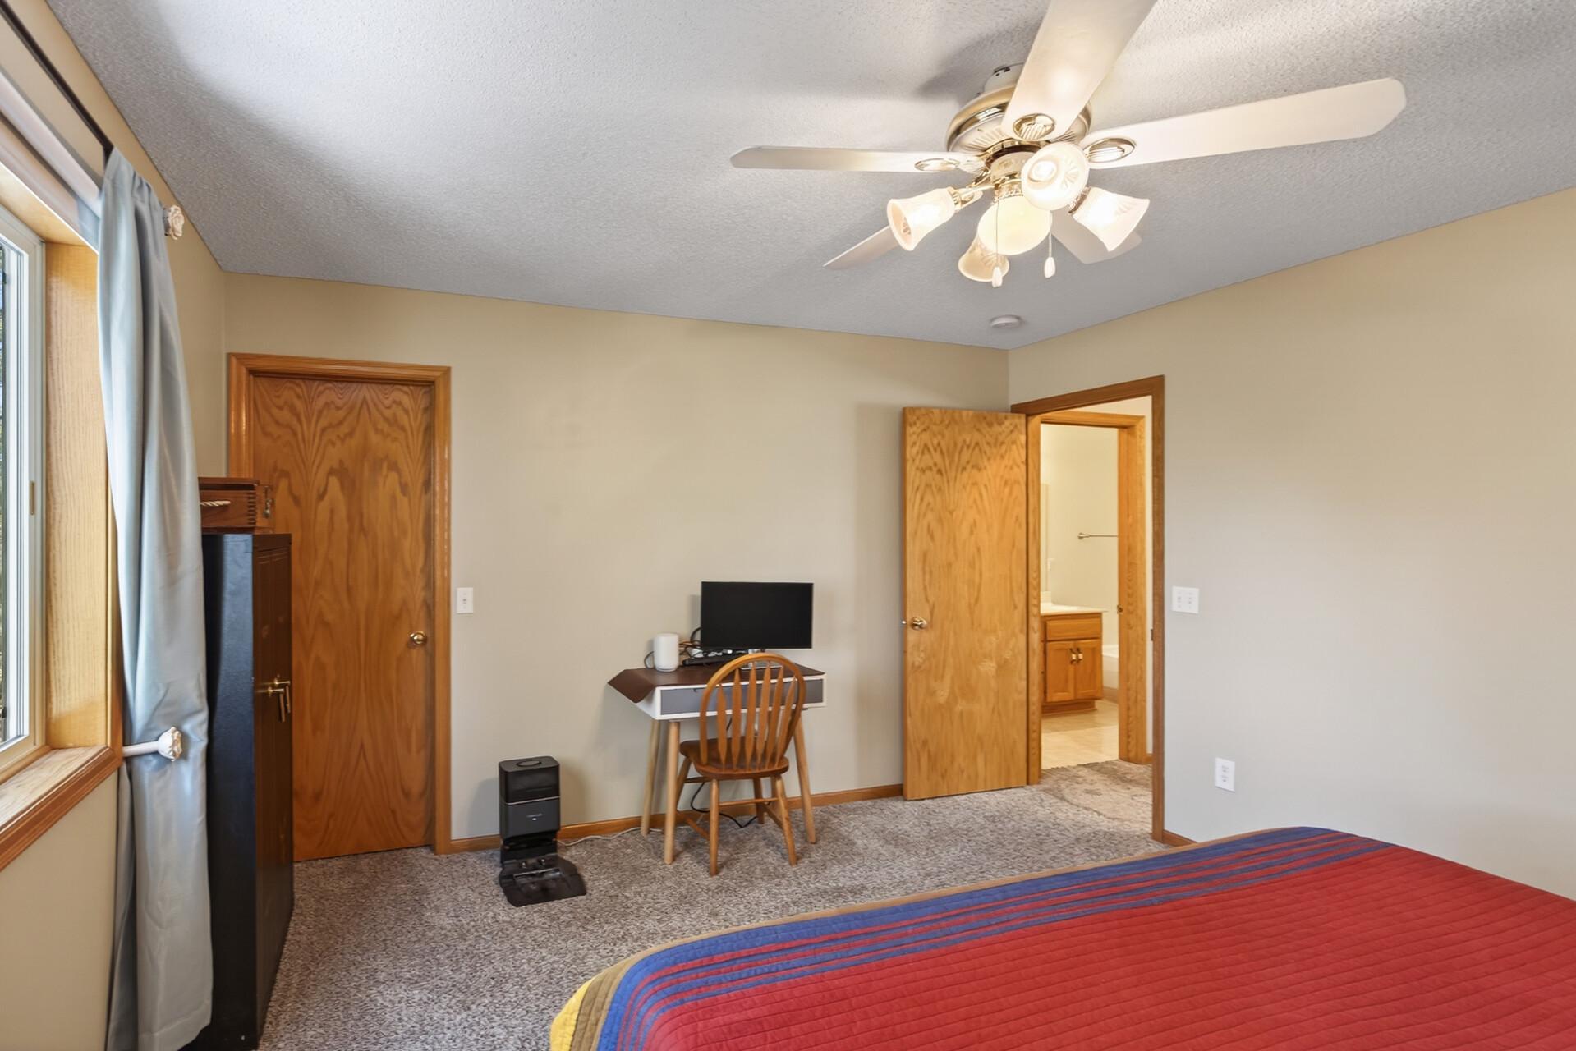
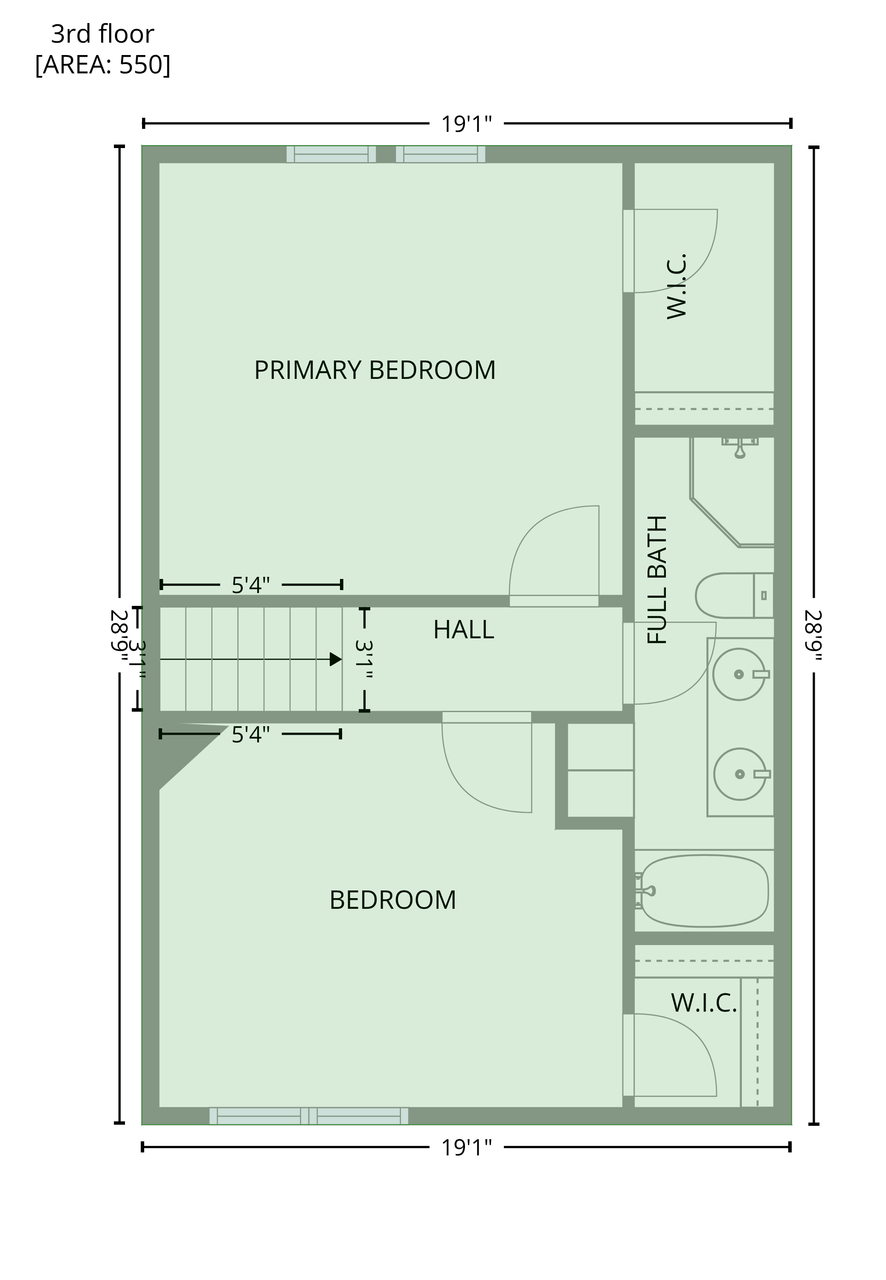
| First (1st) Bedroom | 13.8x12.10 | Upper |
| Informal Dining Room | 9.3x12.10 | Main |
| Kitchen | 11.5x10.10 | Main |
| Second Kitchen | 9x10.11 | Lower |
| Laundry | 8.6x6.3 | Main |
| Living Room | 19.1x20.5 | Main |
| Patio | 19x8 | Lower |
| Second (2nd) Bedroom | 13.8x11.7 | Upper |
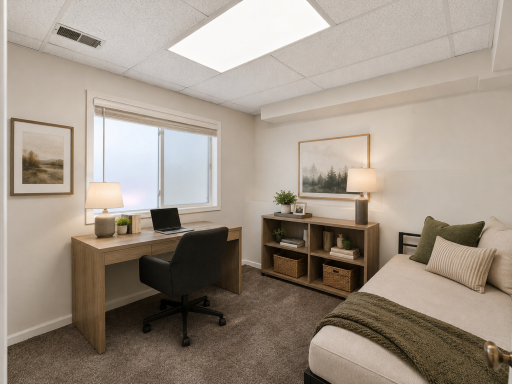
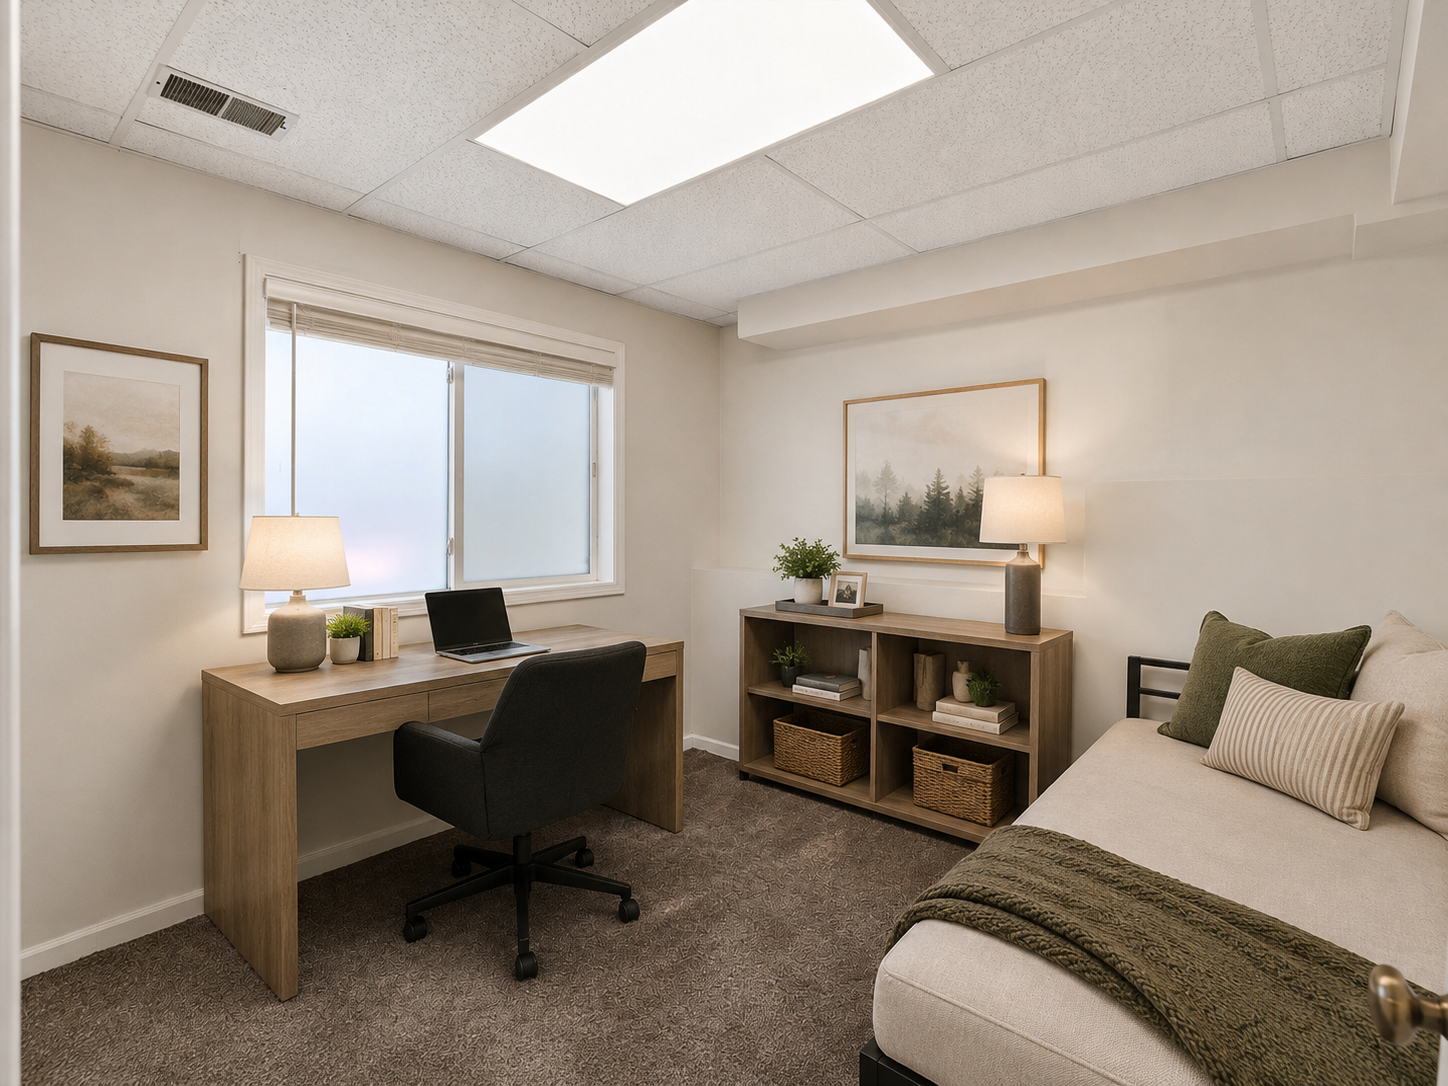
| Third (3rd) Bedroom | 9.8x10.11 | Lower |
 Untitled document-3.pdf
 Listing Office: RE/MAX Results
Last Updated: July - 03 - 2026

The data relating to real estate for sale on this web site comes in part from the Broker Reciprocity SM Program of the Regional Multiple Listing Service of Minnesota, Inc. The information provided is deemed reliable but not guaranteed. Properties subject to prior sale, change or withdrawal. ©2024 Regional Multiple Listing Service of Minnesota, Inc All rights reserved.
Monday 6th of July 2026 08:23 PM

218-998-4400
Mohagen Real Estate


Let's Connect

Mohagen Real Estate
sue@MohagenRealEstate.com
Office: 218-998-4400
Cell: 218-731-7376

Mohagen Real Estate is licensed in the State of Minnesota