15519 Goodview Trail N, Hugo, MN 55038 (MLS# 7123215)
$565,000
Hugo, MN 55038
MLS# 7123215
5 beds | 4 baths | 2897 sqft
1 / 64

Open House (10/10/2026 - 11:00 am - 12:30 pm)
Property Description
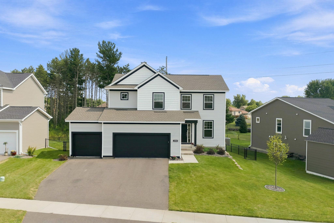
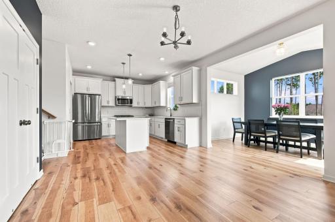
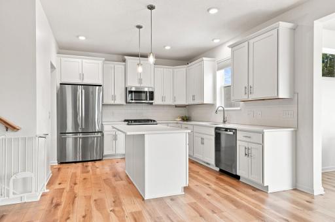
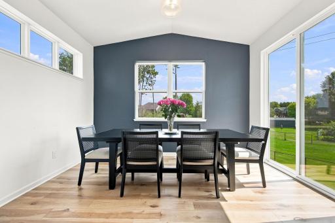
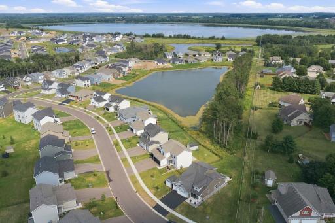
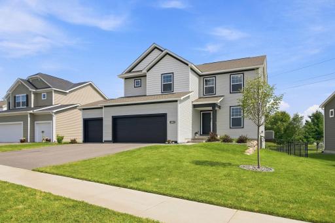
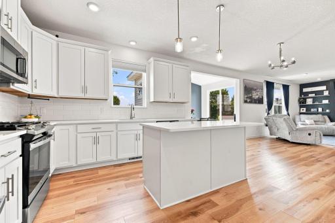
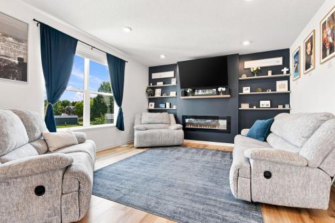
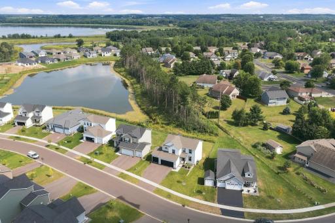
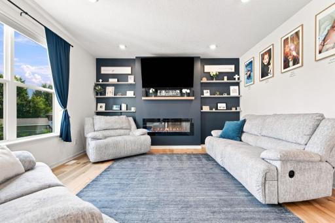
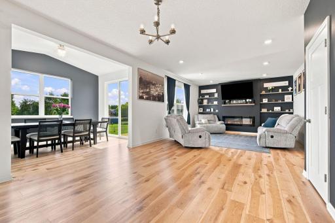
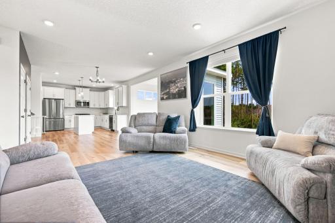
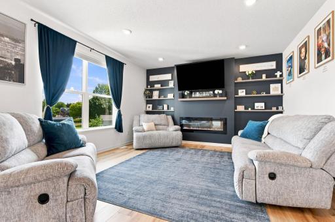
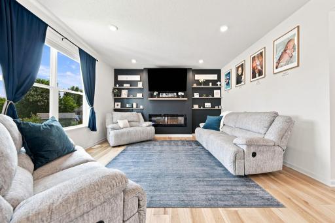
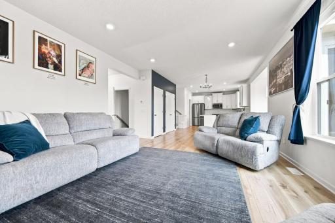
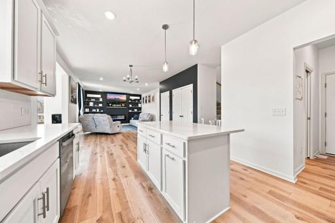
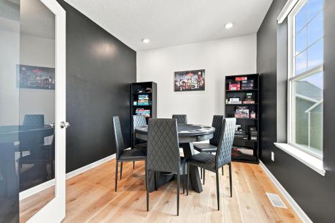
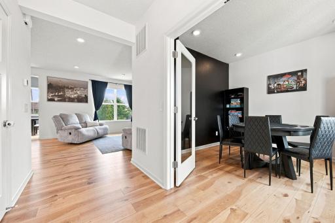
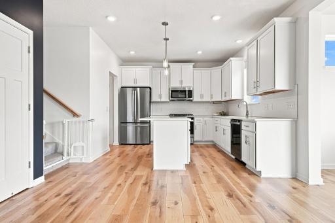
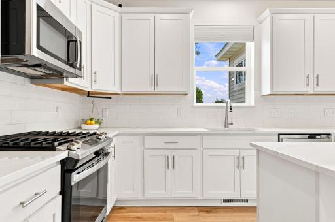
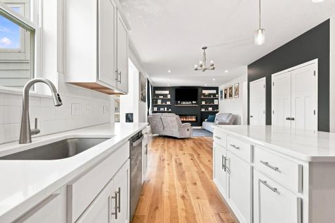
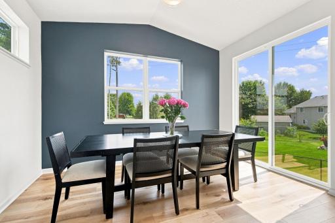
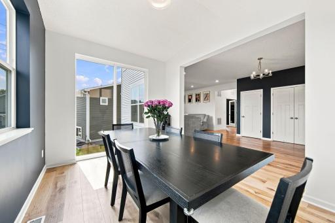
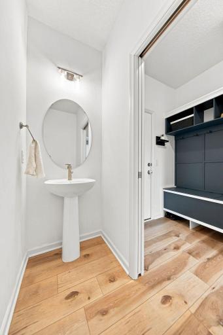
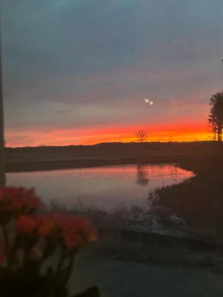
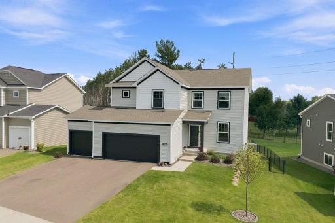
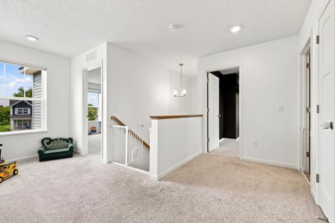
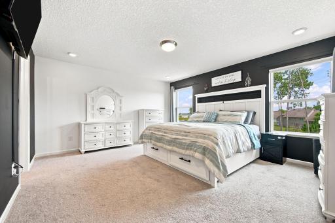
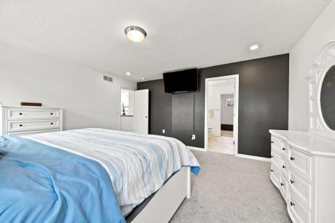
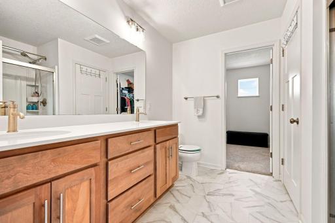
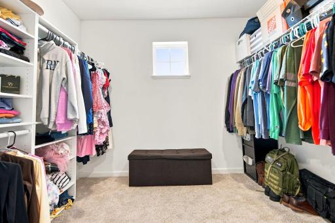
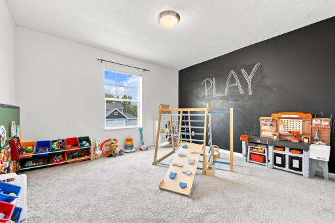
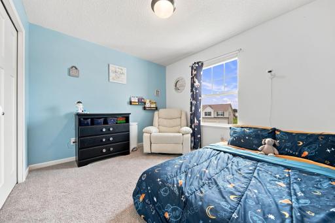
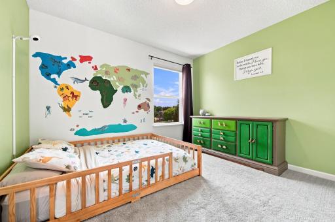
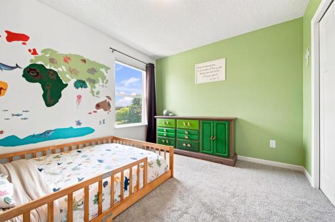
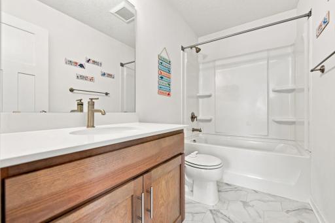
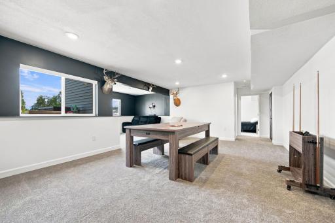
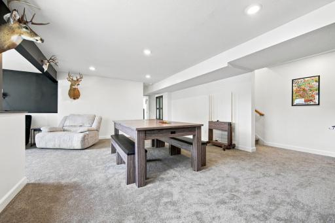
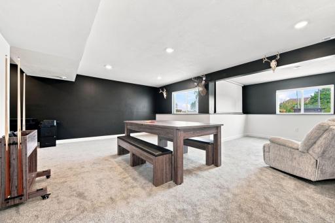
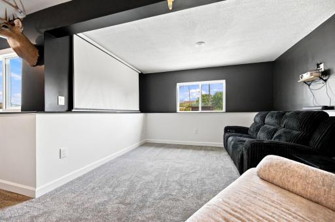
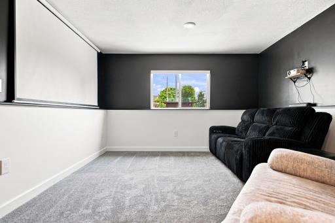
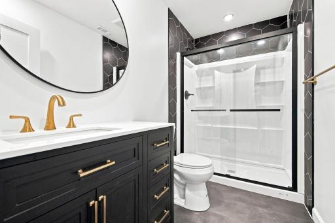
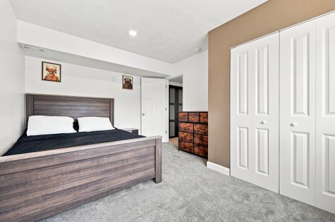
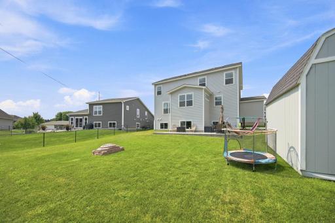
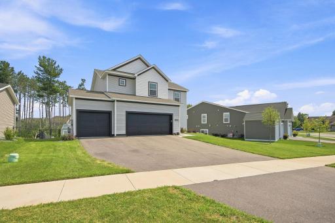
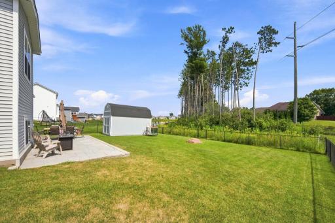
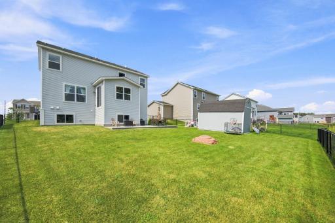
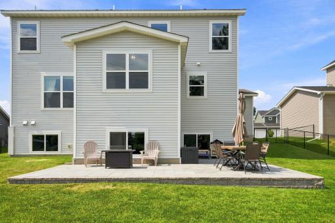
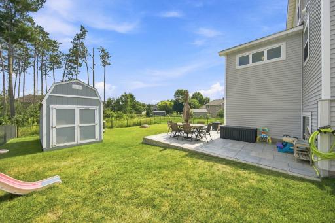
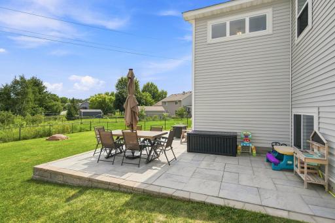
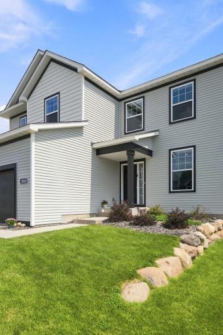
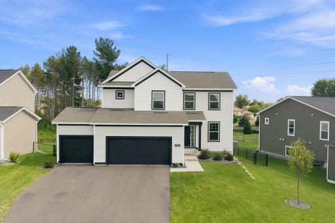
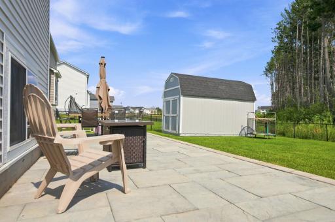
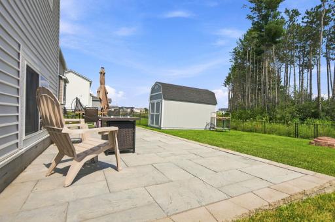
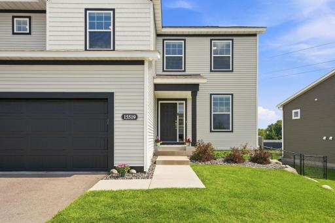
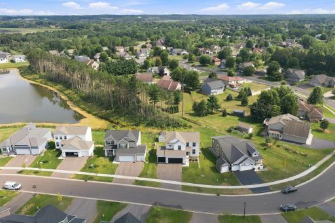
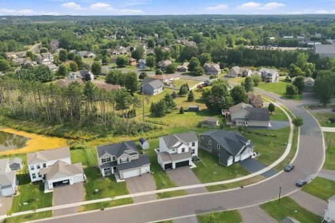
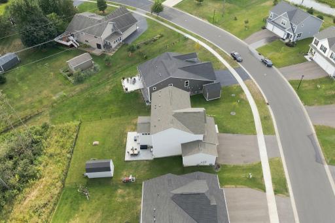
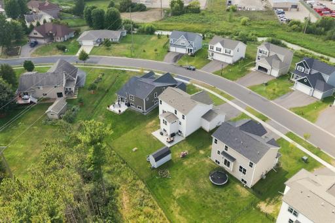
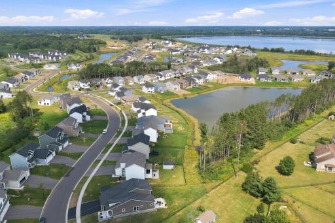
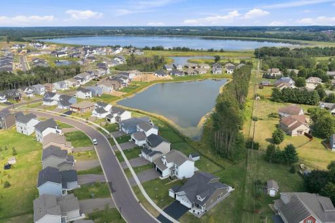
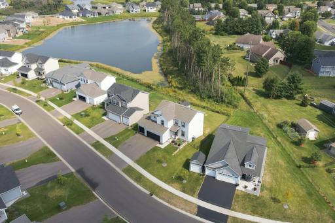
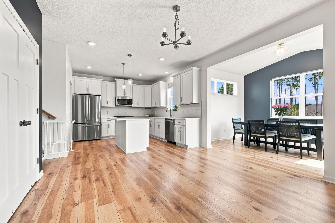
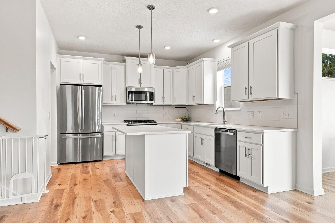
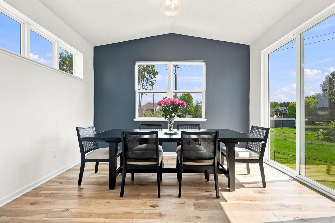
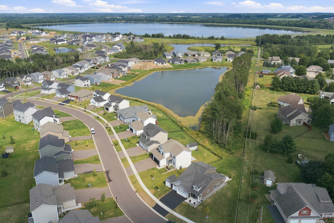
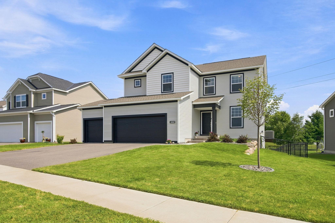
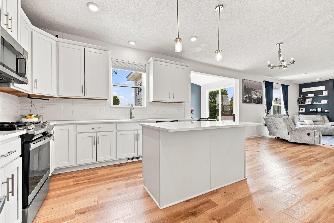
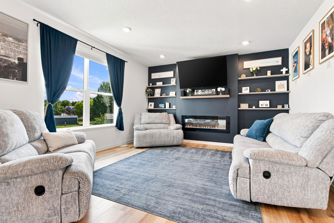
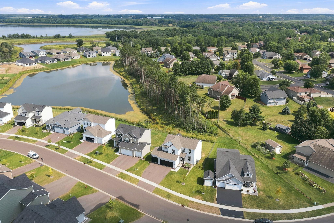
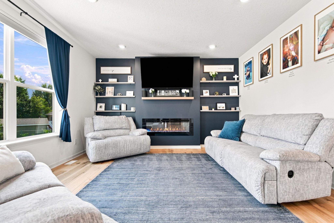
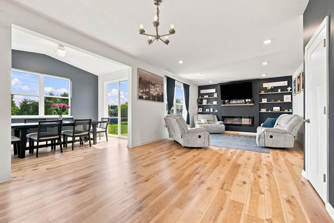
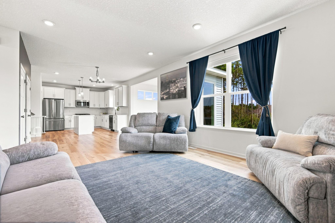
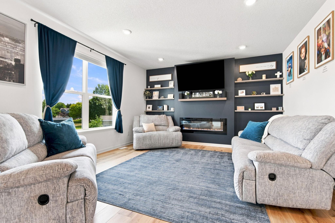
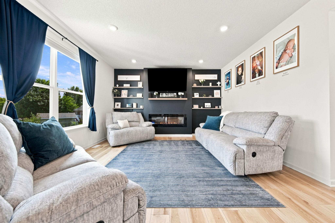
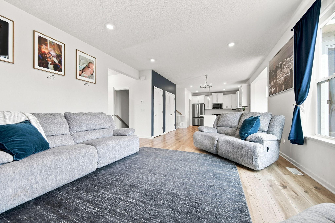
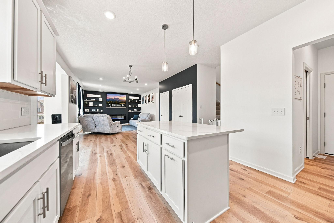
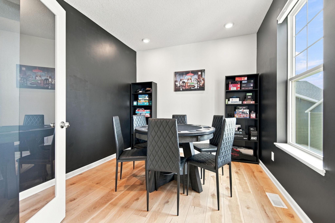
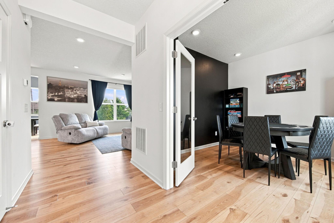
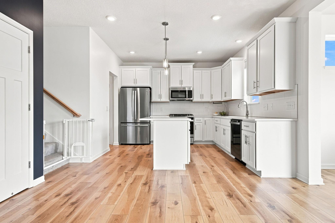
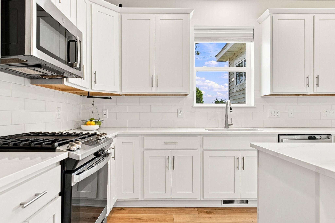
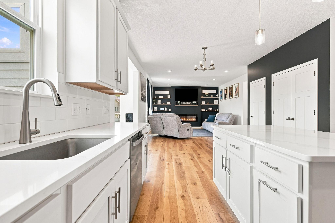
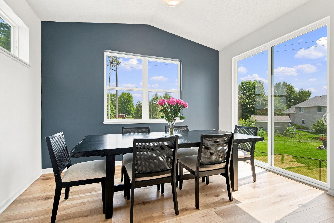
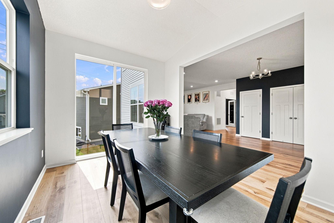
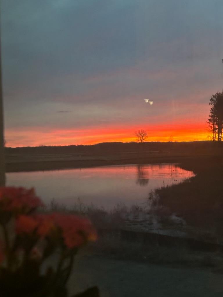
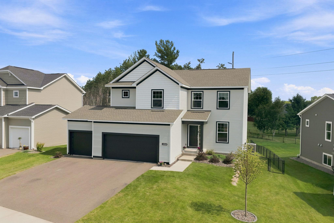
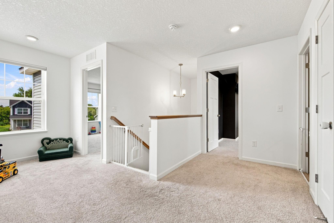
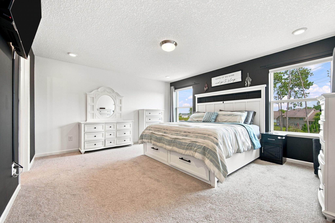
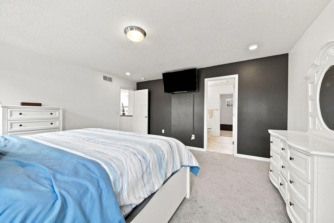
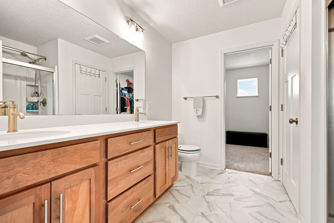
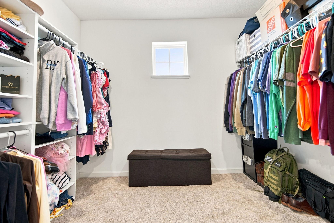
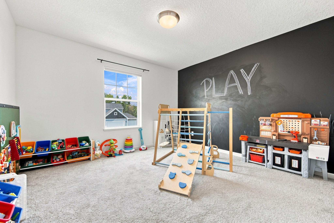
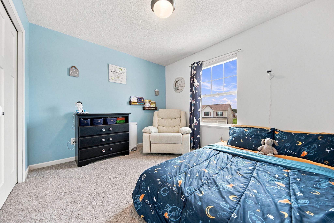
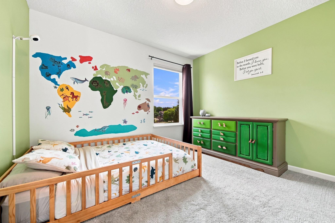
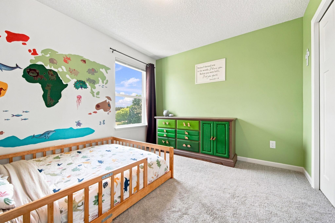
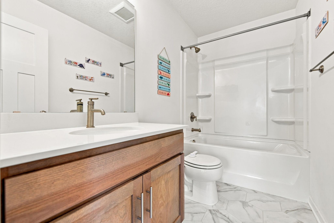
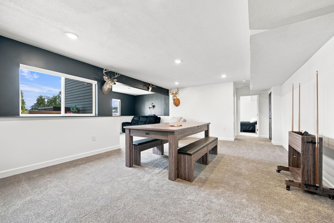
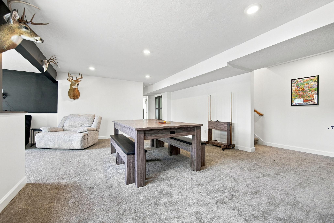
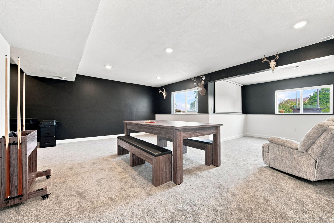
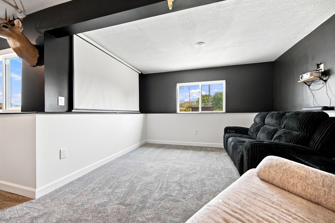
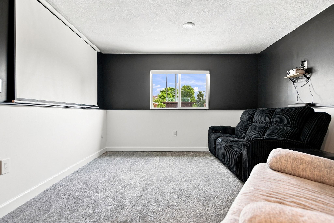
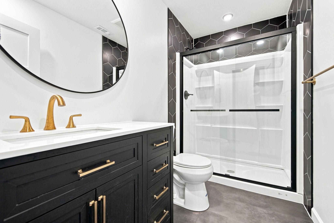
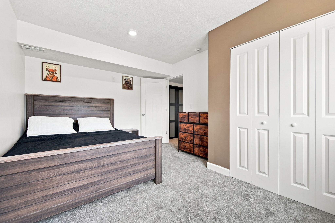
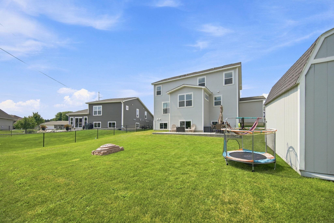
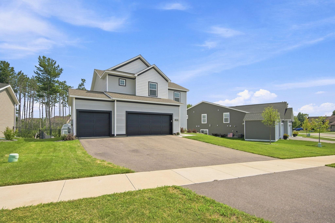
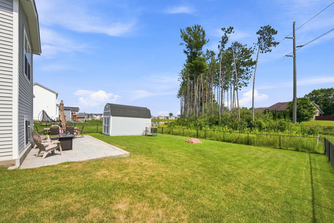
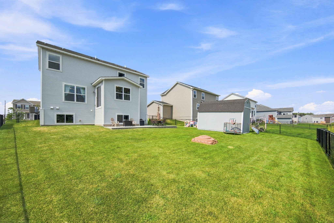
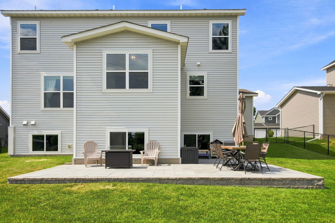
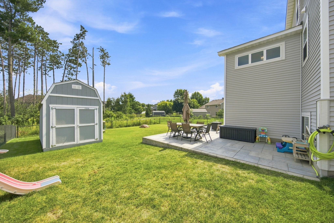
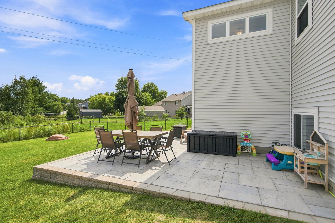
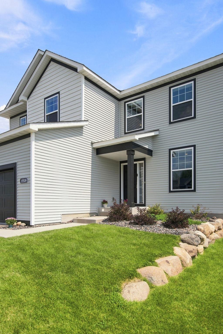
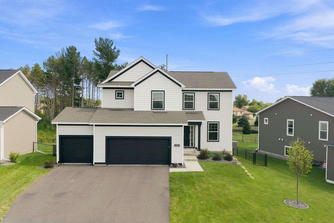
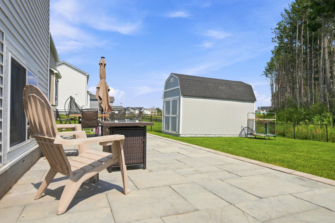
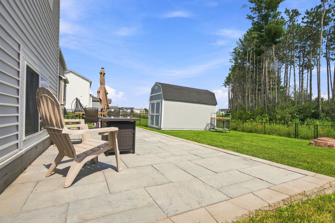
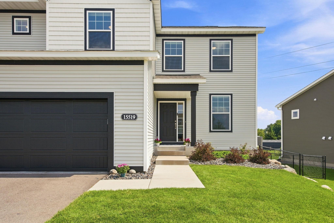
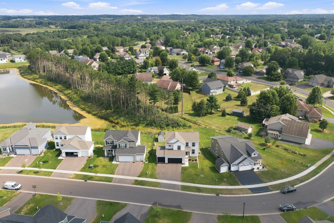
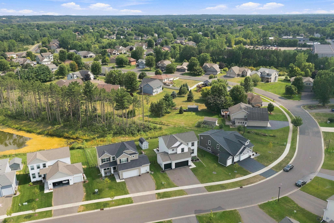
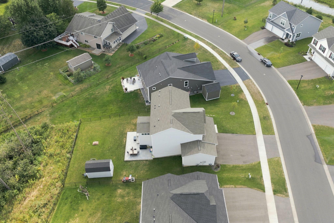
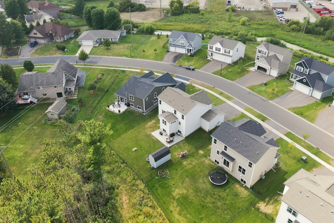
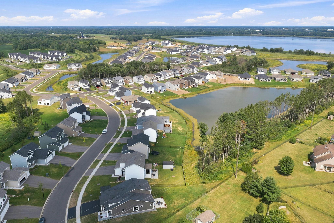
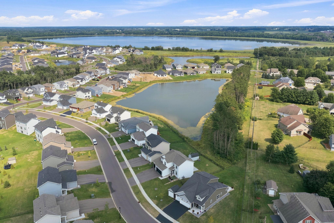
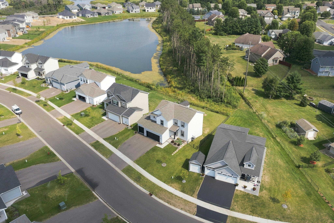
Why wait to build a home in the sought-after Shores of Oneka Lake in Hugo..this home is already beautifully finished with a fully fenced backyard, a large 300sf patio, window treatments, 16x8 shed, and a FULLY finished BASEMENT, creating a truly turnkey move-in ready opportunity! The open-concept main level is designed for both everyday living and elegant entertaining, with seamless flow between the kitchen/dinette/family room, and sunroom, which currently serves as a sophisticated dining space. A private flex room with French doors offers ideal versatility for a home office or study. Upstairs, this home includes four spacious bedrooms, with a luxurious primary ensuite, a beautifully appointed bathroom, generous walk-in closet, and serene pond views from the bedroom windows. The newly finished basement (completed August 2025), adds excellent entertaining space with a media area featuring a large projector TV, a modern bathroom with stylish tile finishes, a 5th bedroom and storage.
Details
Maps
Contract Information
Status: Active
Contingency: None
Current Price: 565000
Original List Price: 585000
ListPrice: 565000
List Date: 2026-08-14
Owner is an Agent?: No
Auction?: No
General Property Information
Assoc Mgmt Co. Phone #: 952-277-2700
Association Fee Frequency: Monthly
Association Mgmt Co. Name: First Service
Common Wall: No
Lot Measurement: Acres
Manufactured Home?: No
Multiple PIDs?: No
New Development: No
Number of Fireplaces: 1
Waterfront YN: No
Year Built: 2023
Yearly/Seasonal: Yearly
Zoning: Residential-Single Family
Bedrooms: 5
Baths Total: 4
Bath Full: 1
Bath Three Quarters: 2
Bath Half: 1
Main Floor Total SqFt: 1074
Above Grd Total SqFt: 2147
Below Grd Total SqFt: 750
Total SqFt: 2897
Total Finished Sqft: 2897.00
FireplaceYN: Yes
Style: (SF) Single Family
Foundation Size: 926
Association Fee: 54
Garage Stalls: 3
Lot Dimensions: 60x142x78x131
Acres: 0.21
Assessment Pending: Unknown
Location Tax and Other Information
House Number: 15519
Street Name: Goodview
Street Suffix: Trail
Street Direction Suffix: N
Postal City: Hugo
County: Washington
State: MN
Zip Code: 55038
Assessments
Tax With Assessments: 5756
Building Information
Finished SqFt Above Ground: 2147
Finished SqFt Below Ground: 750
Lease Details
Land Leased: Not Applicable
Miscellaneous Information
DP Resource: Yes
Homestead: Yes
Ownership
Fractional Ownership: No
Parking Characteristics
Garage Door Height: 7
Garage Door Width: 16
Garage Square Feet: 683
Public Survey Info
Range#: 21
Section#: 17
Township#: 31
Property Features
Accessible: None
Air Conditioning: Central Air
Amenities Unit: French Doors; Kitchen Center Island; Kitchen Window; Patio; Primary Bedroom Walk-In Closet; Sun Room; Walk-In Closet
Appliances: Air-To-Air Exchanger; Dishwasher; Disposal; Dryer; Microwave; Range; Refrigerator; Washer
Association Fee Includes: Sanitation
Basement: Drain Tiled; Full; Sump Pump
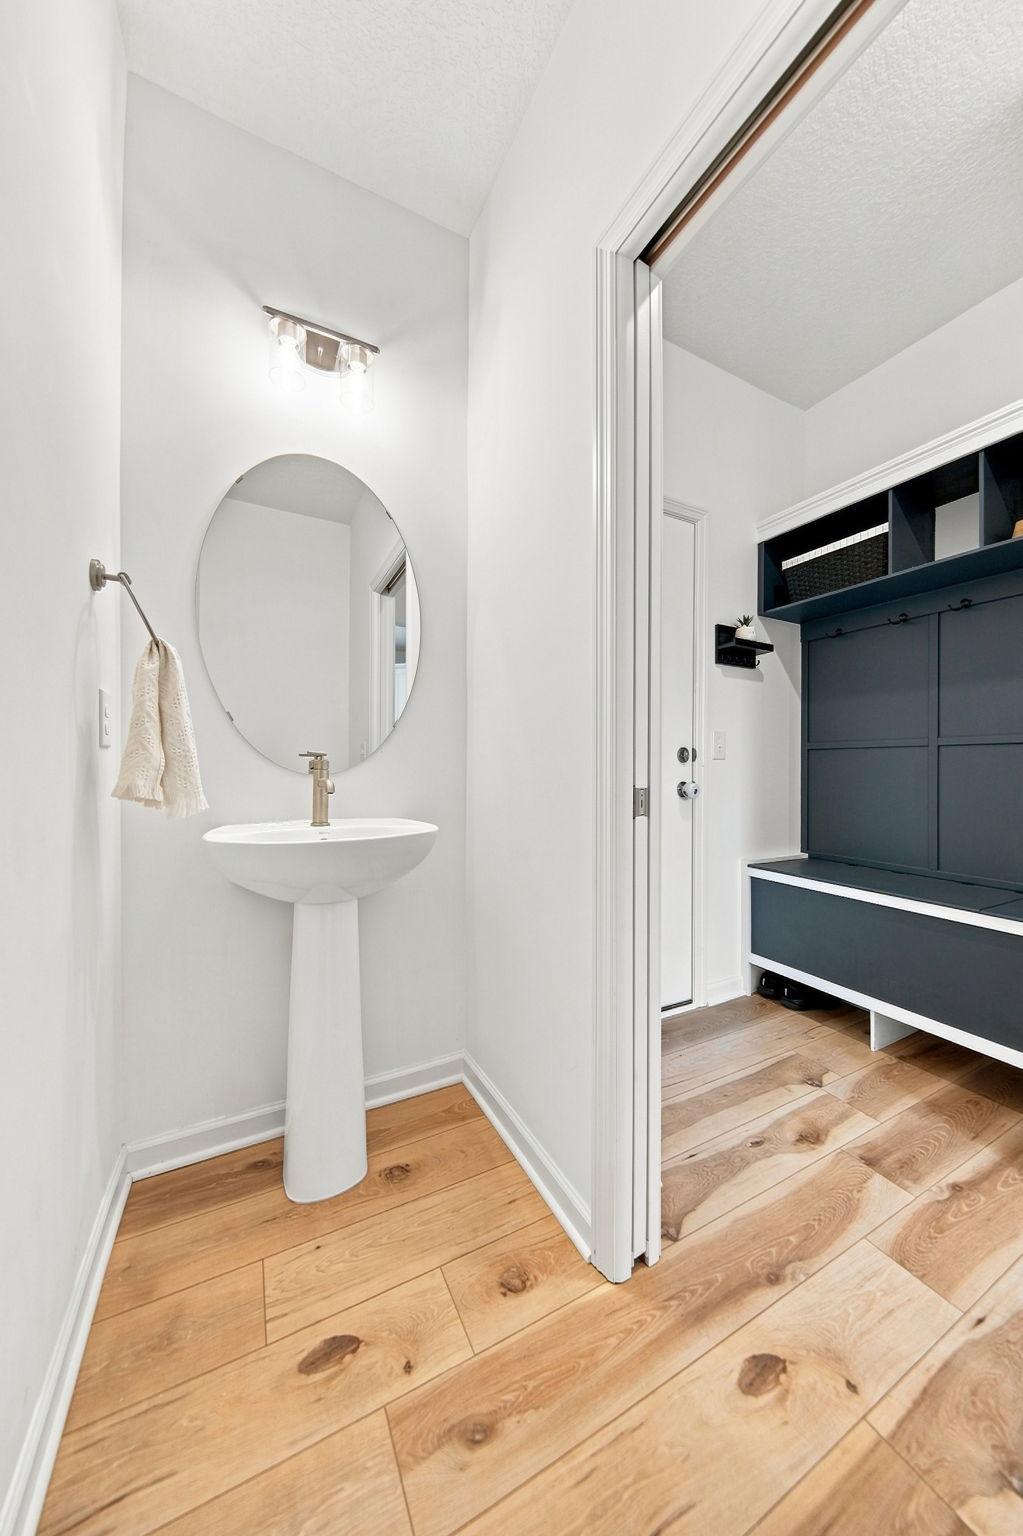
Bath Description: Main Floor 1/2 Bath; Upper Level Full Bath; 3/4 Primary; Private Primary; 3/4 Basement; Bathroom Ensuite; Walk-In Shower Stall
Construction Status: Previously Owned
Electric: 150 Amp Service
Exterior: Vinyl
Family Room Characteristics: Lower Level; Main Level
Fencing: Chain Link; Full
Fireplace Characteristics: Electric; Family Room
Foundation: Poured Concrete
Fuel: Natural Gas
Heating: Forced Air
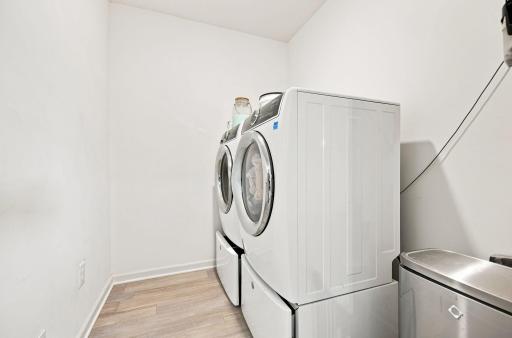
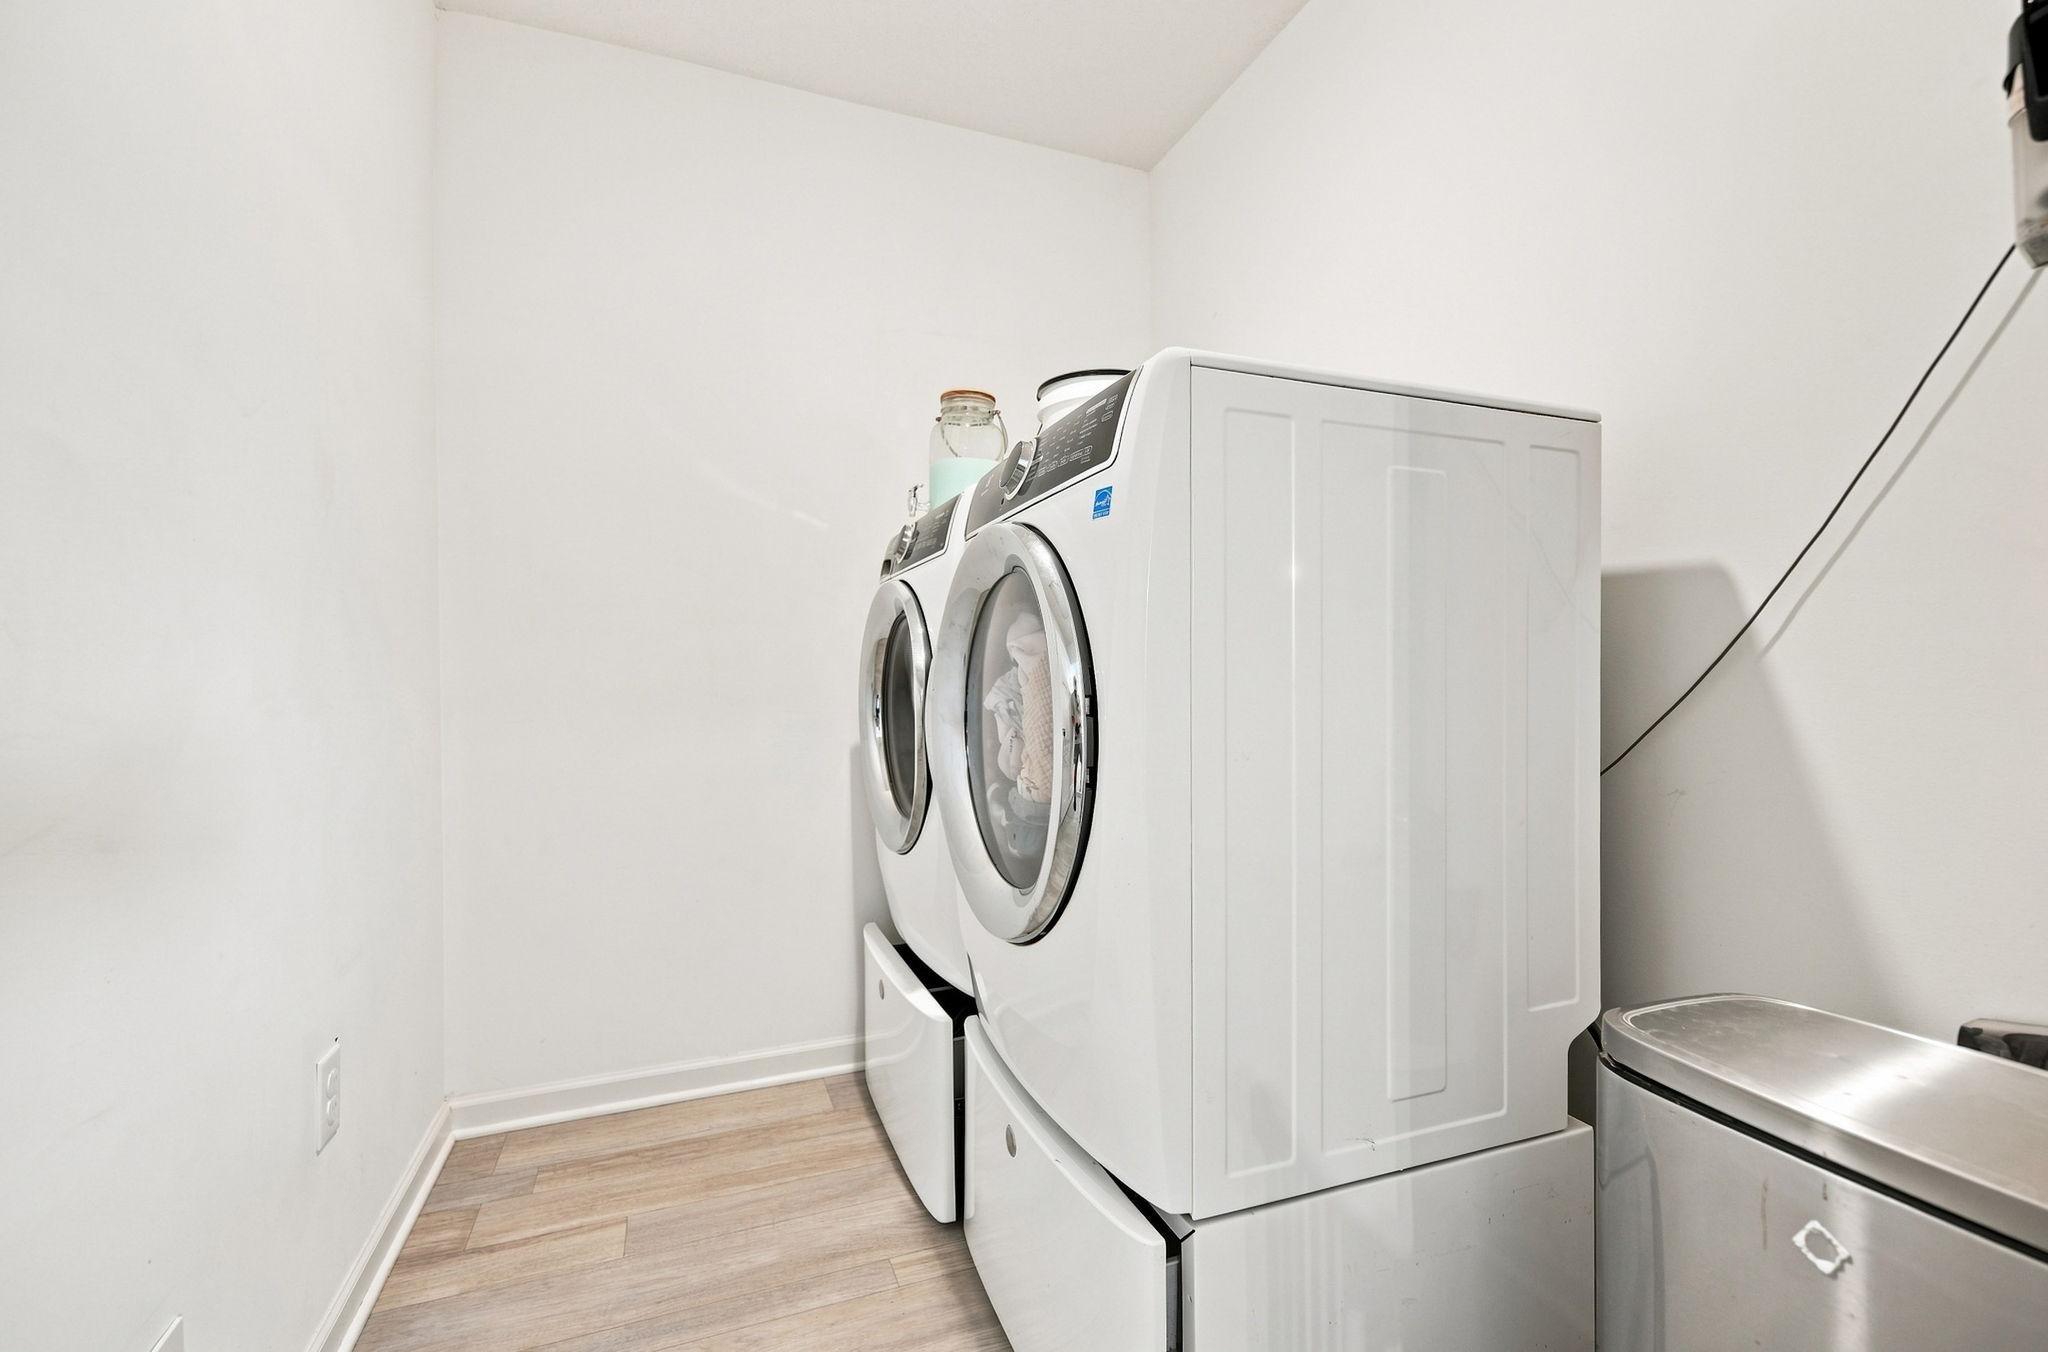
Laundry: Laundry Room; Upper Level
Lock Box Type: Supra
Lot Description: Tree Coverage - Light
Roof: Age 8 Years or Less; Architectural Shingle; Asphalt Shingles
Sewer: City Sewer/Connected
Special Search: 2nd Floor Laundry; 3 BR on One Level; 4 BR on One Level
Stories: Two
Water: City Water/Connected
Room Information
| Room Name | Dimensions | Level |
| Family Room | 15.5x12.5 | Main |
| First (1st) Bedroom | 16.5x12.5 | Upper |
| Informal Dining Room | 9x12.5 | Main |
| Kitchen | 13.5x12.5 | Main |
| Office | 11.5x10.5 | Main |
| Second (2nd) Bedroom | 12.5x10.5 | Upper |
| Sun Room | 14x12.5 | Main |
| Third (3rd) Bedroom | 12x11 | Upper |
| Fifth (5th) Bedroom | 14x10 | Lower |
| Fourth (4th) Bedroom | 11.5x10 | Main |
| Great Room | 12x25 | Lower |
| Porch | 15x26 | Main |
Listing Office: Edina Realty, Inc.
Last Updated: October - 06 - 2026

The data relating to real estate for sale on this web site comes in part from the Broker Reciprocity SM Program of the Regional Multiple Listing Service of Minnesota, Inc. The information provided is deemed reliable but not guaranteed. Properties subject to prior sale, change or withdrawal. ©2026 Regional Multiple Listing Service of Minnesota, Inc All rights reserved.
Wednesday 7th of October 2026 07:25 AM

218-998-4400
Mohagen Real Estate


Let's Connect

Mohagen Real Estate
sue@MohagenRealEstate.com
Office: 218-998-4400
Cell: 218-731-7376

Mohagen Real Estate is licensed in the State of Minnesota