15540 52nd Place N, Minneapolis, MN 55446 (MLS# 7029424)
$2,329,900
Minneapolis, MN 55446
MLS# 7029424
5 beds | 6 baths | 7300 sqft
1 / 81
Property Description
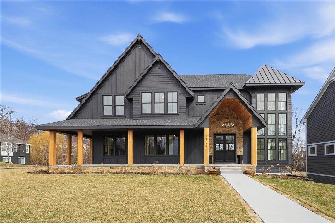
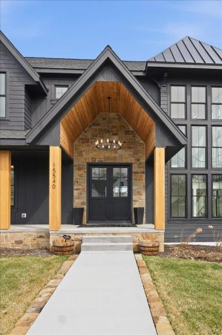
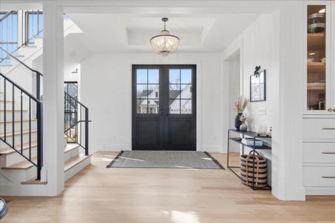
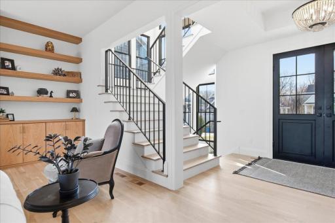
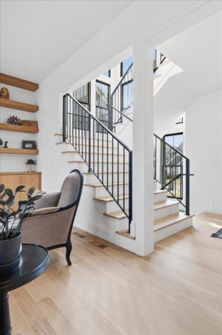
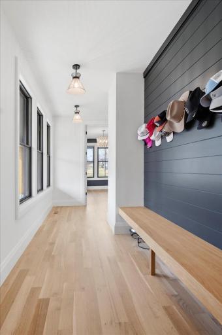
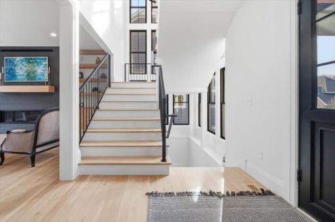
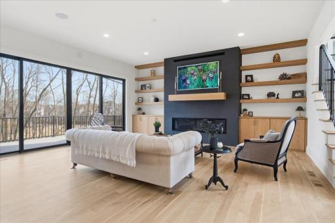
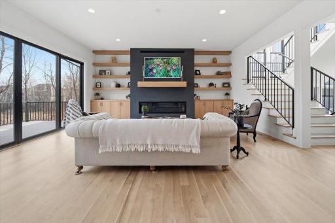
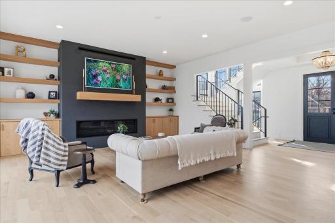
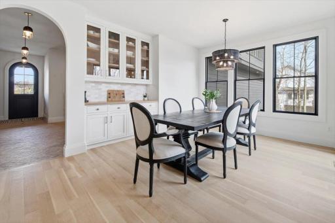
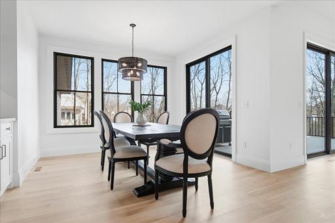
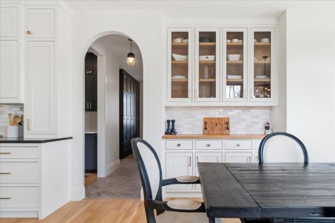
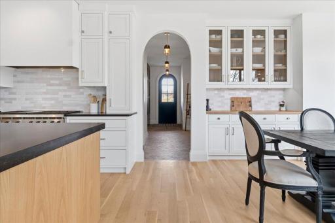
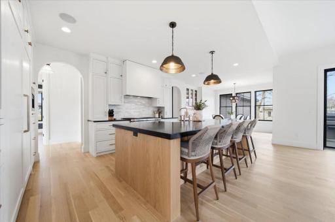
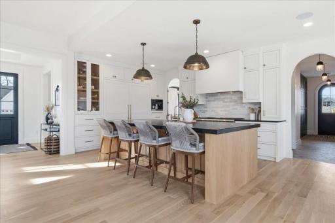
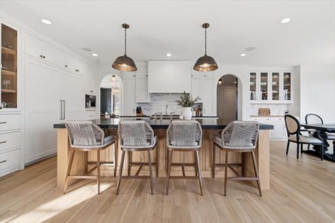
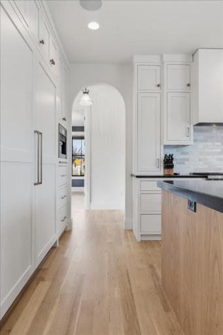
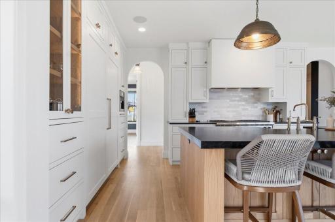
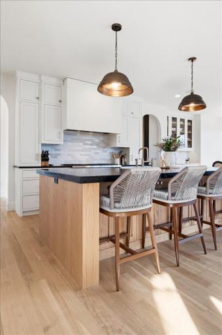
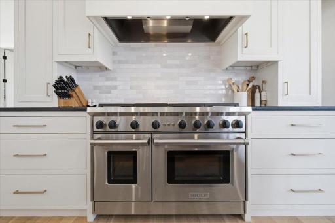
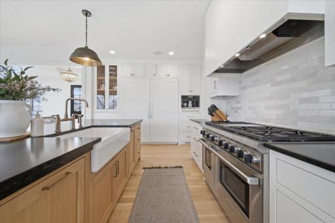
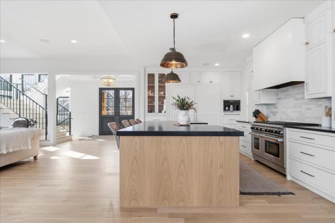
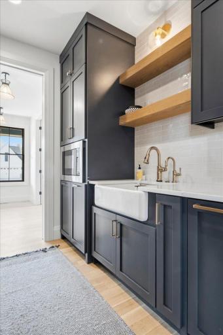
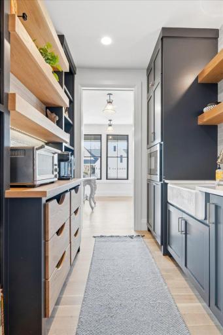
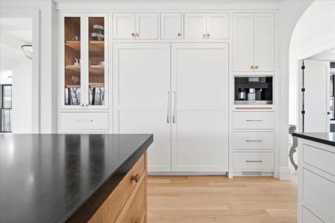
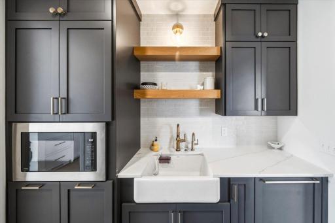
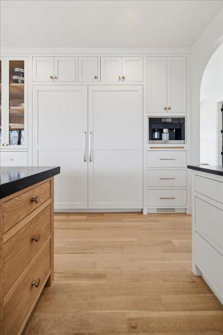
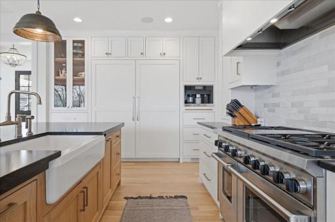
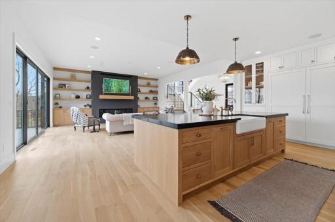
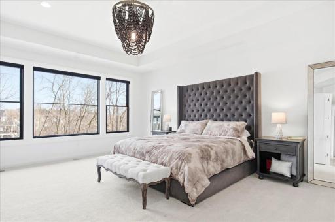
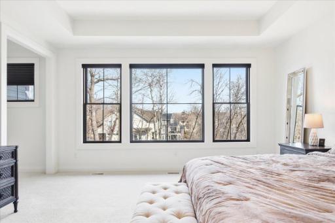
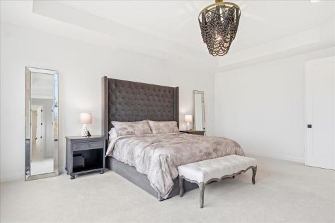
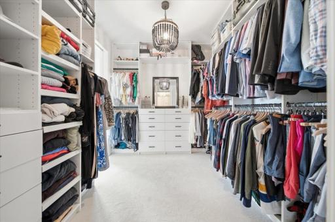
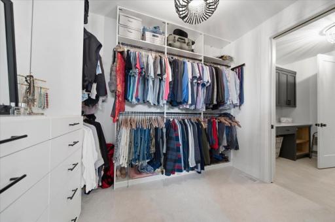
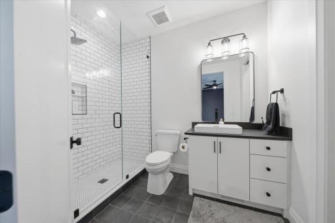
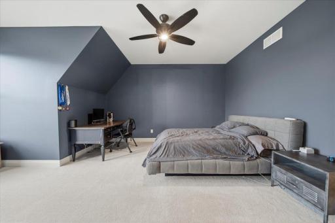
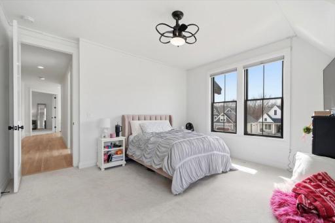
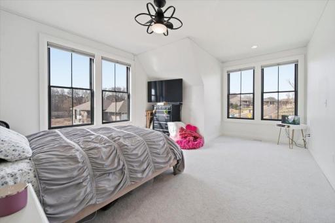
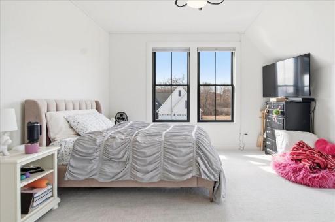
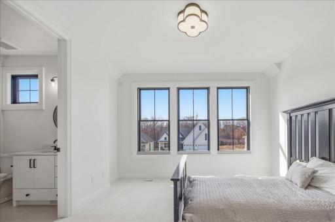
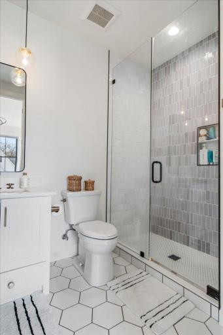
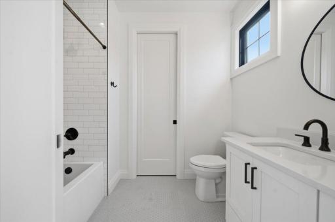
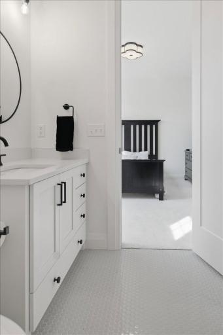
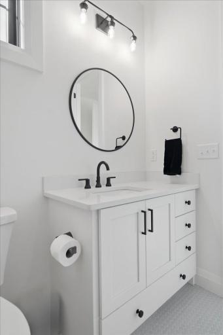
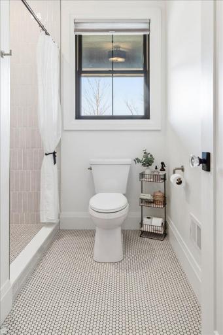
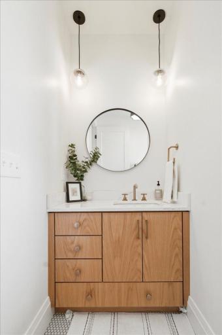
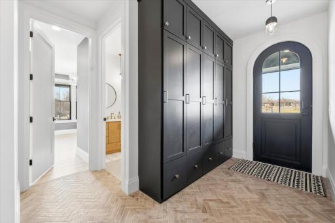
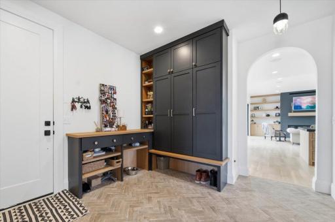
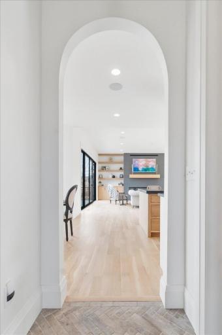
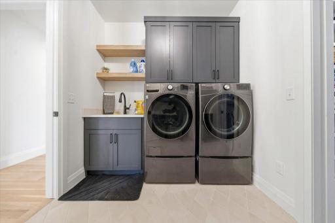
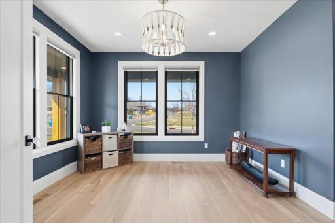
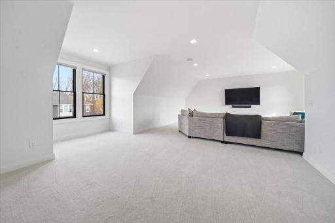
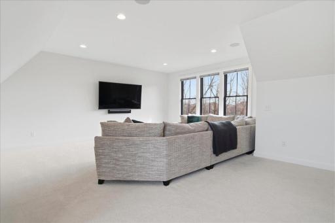
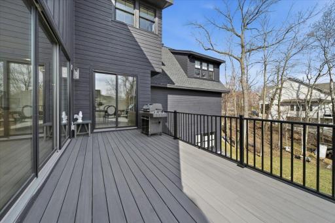
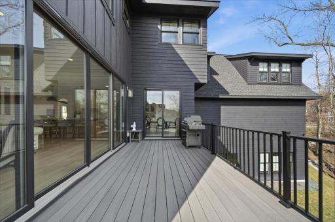
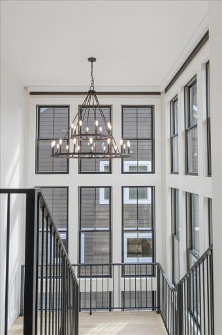
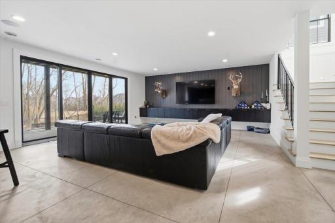
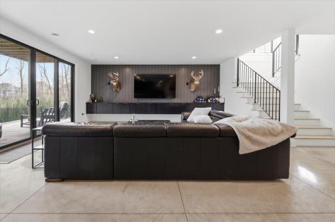
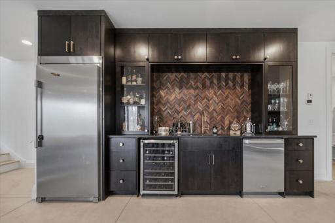
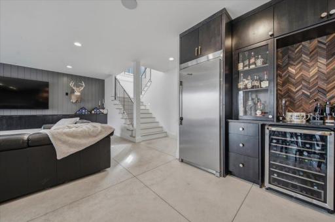
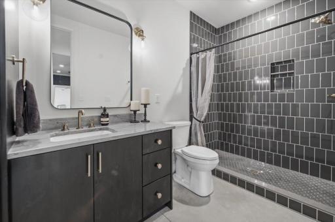
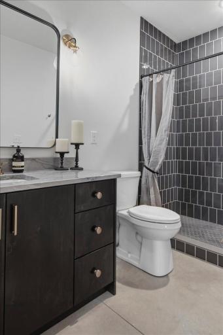
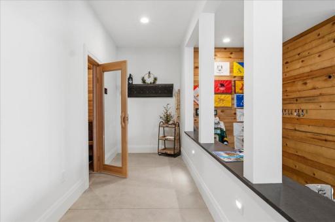
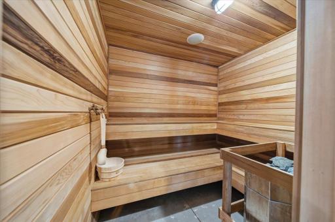
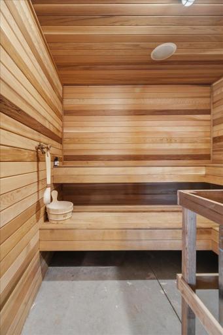
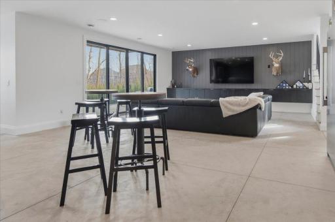
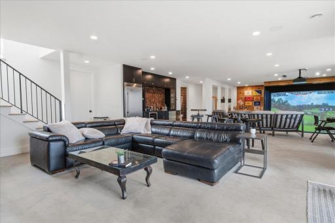
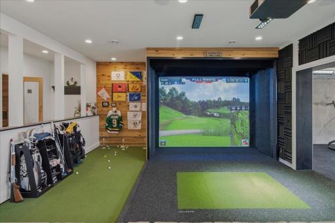
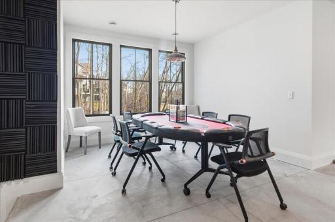
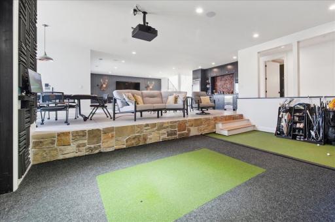
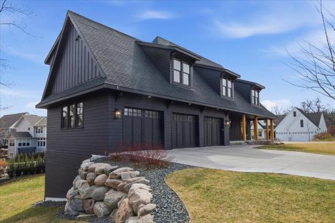
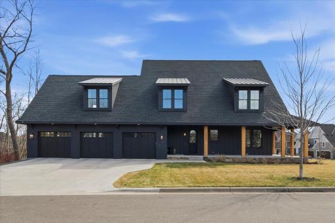
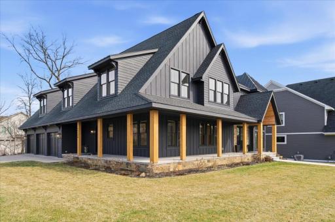
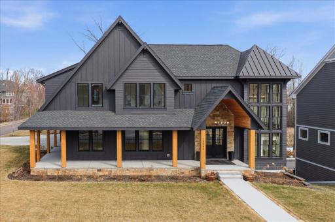
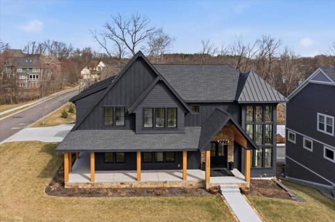
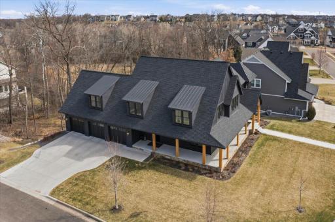
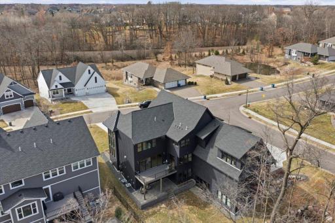
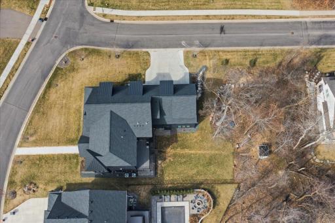
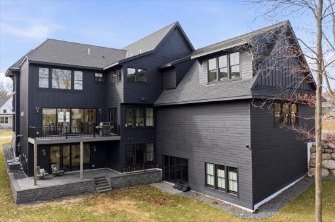
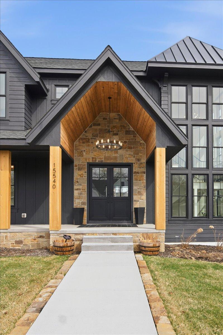
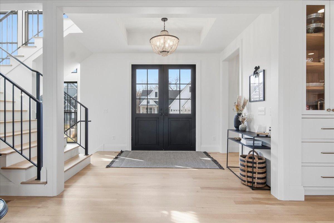
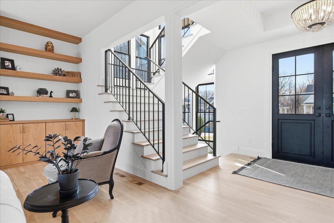
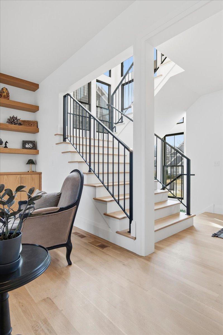
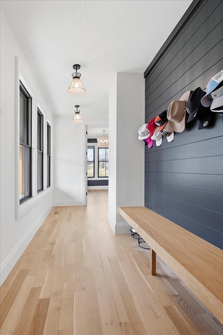
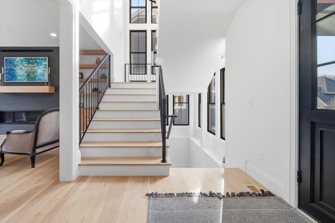
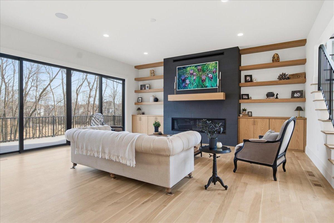
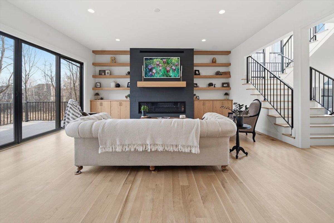
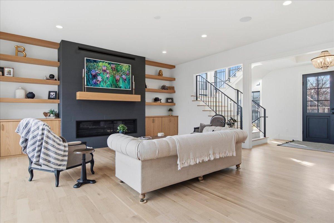
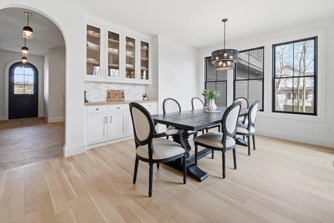
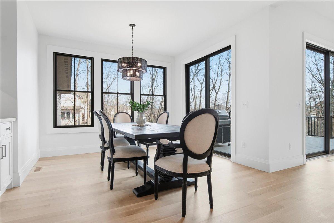
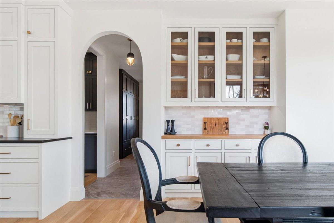
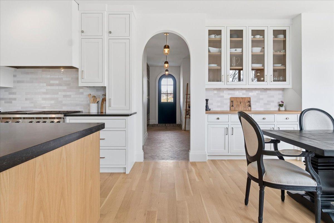
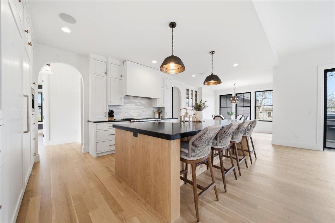
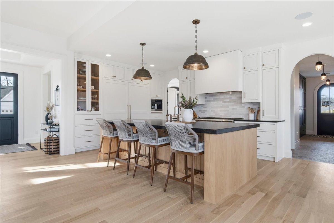
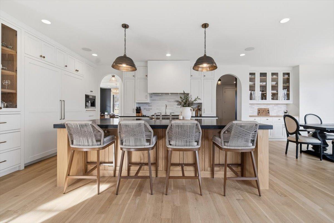
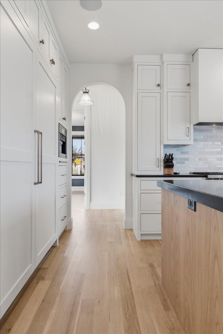
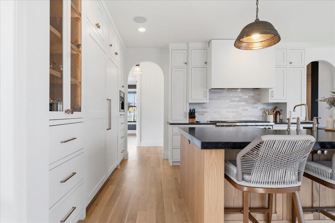
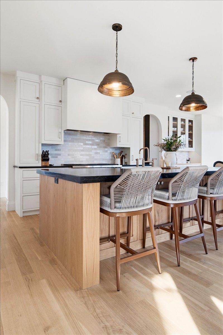
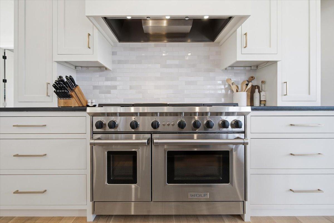
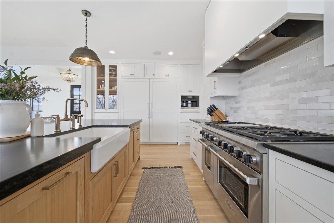
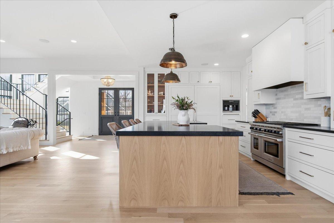
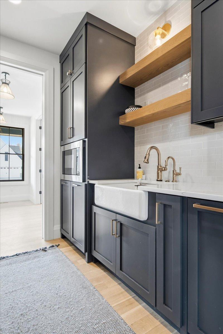
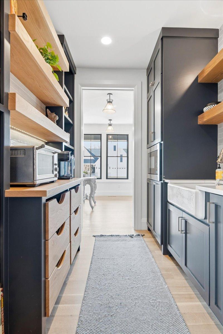
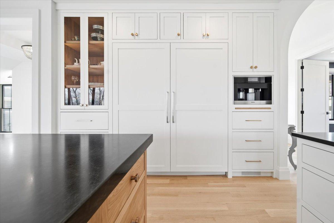
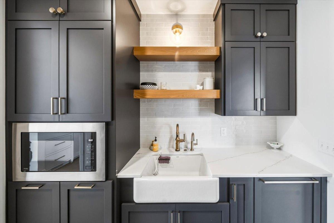
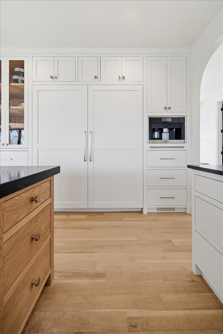
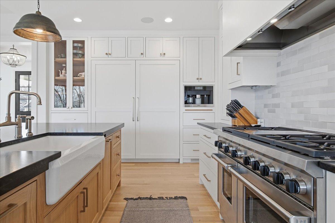
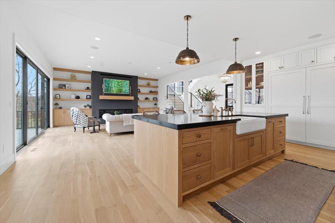
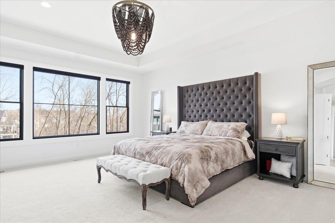
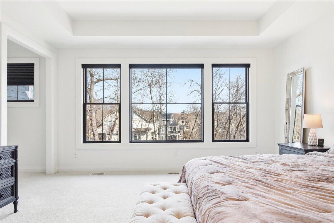

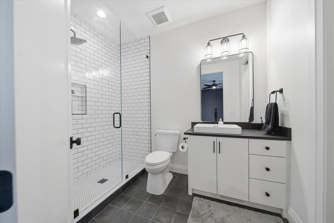
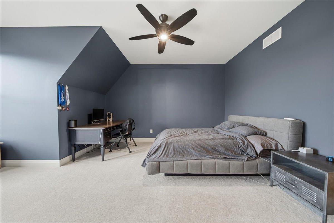
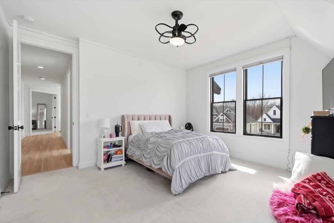
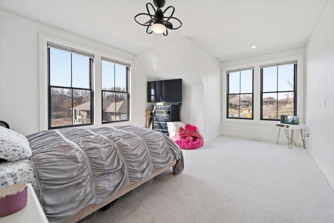
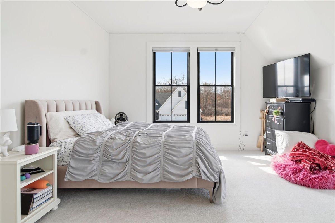
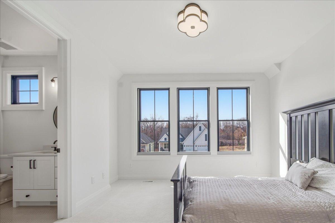
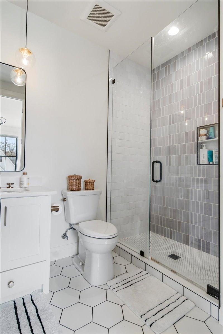
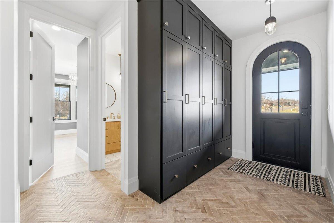
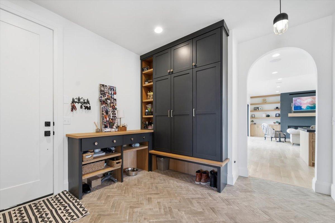
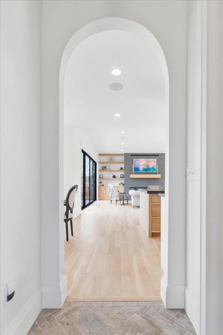
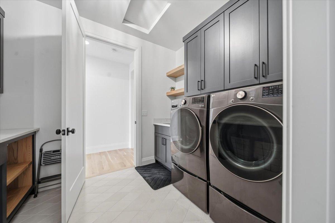
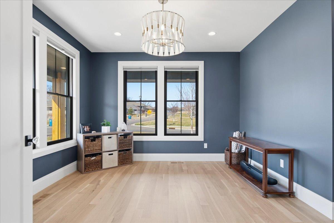
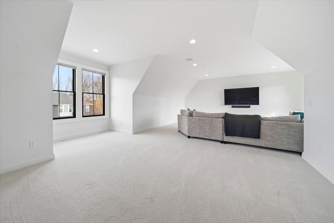
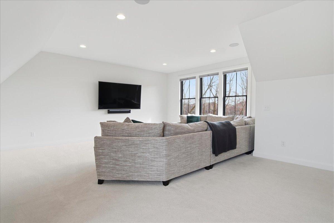
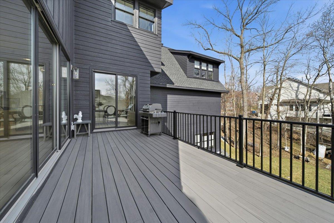
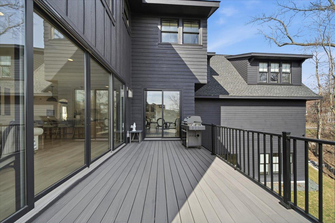
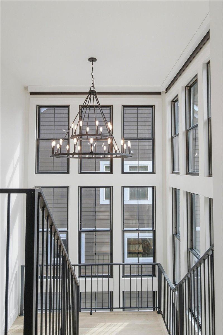
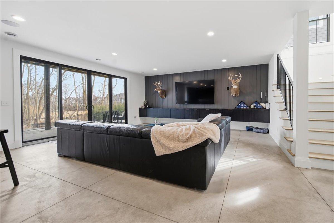
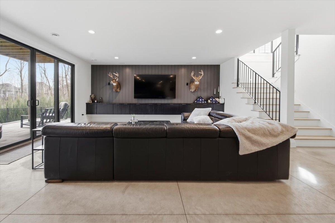
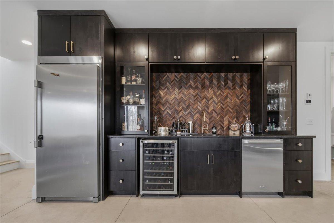
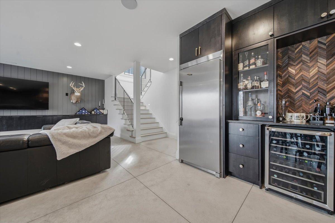
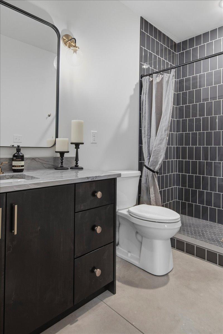
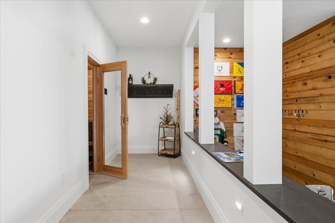
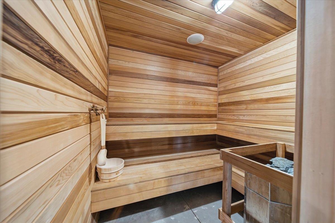
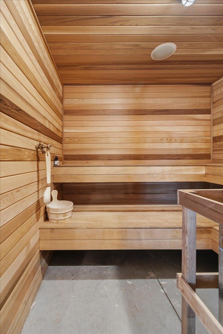
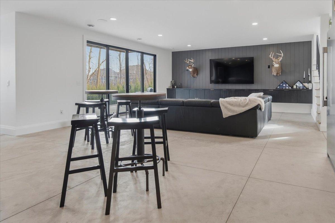
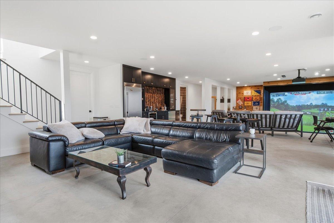
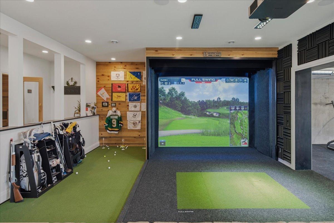
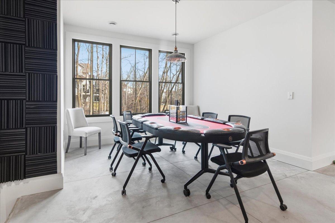
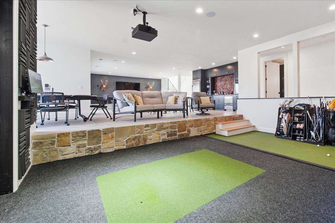
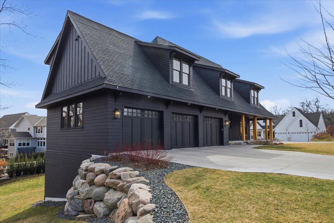
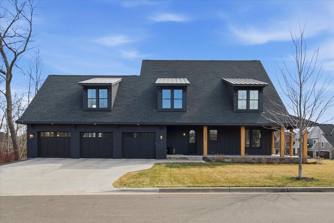
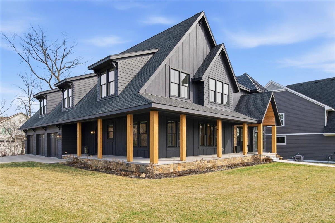
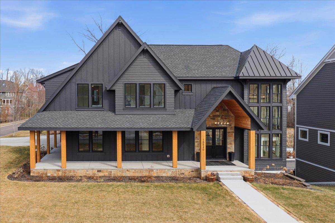
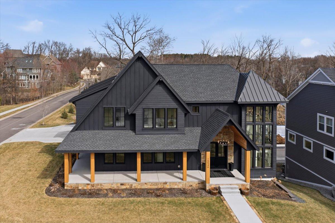
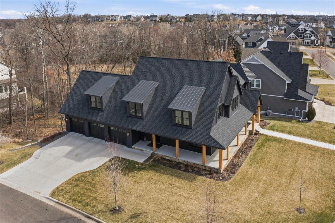
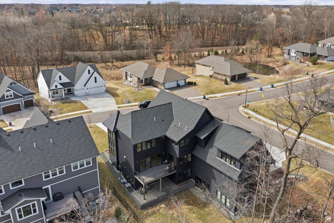
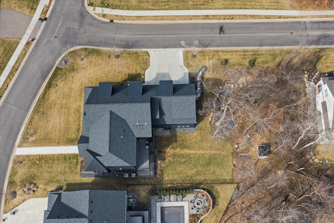
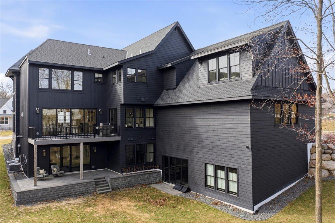
An extraordinary builderâs personal estate in the coveted Wayzata School District, showcasing uncompromising design, elite craftsmanship, and no-expense-spared finishes throughout. From the moment you arrive, the expansive wrap-around front porch and commanding custom iron exterior doors set the tone. Walls of Andersen windows flood the home with natural light, highlighting rich 3/4" rift and quarter-sawn oak flooring, architectural iron railings, and designer ceramic tile selections curated at the highest level. The kitchen is a statement - outfitted with Wolf, Sub-Zero, and Thermador appliances, a built-in Miele coffee system, custom inset and European-style cabinetry, and striking premium Brizo plumbing fixtures. Every surface and selection reflects intentional luxury and superior build quality. Designed for elevated living and performance, the home features a Full Swing multi-sport golf simulator, steam sauna, and a fully appointed wet bar. A main-floor in-law suite or executive office with 3/4 bath provides ideal flexibility, while a spacious bonus room offers additional lifestyle space. Mechanical systems - dual HVAC systems and in-floor heat in the primary bath, entire lower level, and garage. The engineered precast garage floor system spans over flex space below â including a private office, athletic training area, and exercise room - a rare structural upgrade seldom seen in residential builds. Whole-house audio, integrated security cameras, power window treatments, and a highly functional mudroom with custom lockers deliver seamless everyday convenience. Set on a large, private, tree-lined lot with two walkouts and a maintenance-free deck, this residence offers both privacy and presence. This is not simply a home â it is a statement of quality, intention, and craftsmanship rarely available in todayâs market.
Details
Maps
Contract Information
Status: Active
Contingency: None
Current Price: 2329900
Original List Price: 2379800
ListPrice: 2329900
List Date: 2026-03-02
Owner is an Agent?: No
Auction?: No
General Property Information
Assoc Mgmt Co. Phone #: 612-840-9108
Association Fee Frequency: Annually
Association Mgmt Co. Name: Plymouth Preserve HOA
Common Wall: No
Lot Measurement: Square Feet
Manufactured Home?: No
Multiple PIDs?: No
New Development: No
Number of Fireplaces: 1
Waterfront YN: No
Year Built: 2022
Yearly/Seasonal: Yearly
Zoning: Residential-Single Family
Bedrooms: 5
Baths Total: 6
Bath Full: 2
Bath Three Quarters: 4
Main Floor Total SqFt: 1813
Above Grd Total SqFt: 4541
Below Grd Total SqFt: 2759
Total SqFt: 7300
Lot Size SqFt: 20112
Total Finished Sqft: 7168.00
FireplaceYN: Yes
Style: (SF) Single Family
Foundation Size: 2759
Power Company: Wright-Hennepin Cooperative
Association Fee: 330
Garage Stalls: 3
Lot Dimensions: 108x187x103x222
Assessment Pending: No
Location Tax and Other Information
House Number: 15540
Street Name: 52nd
Street Suffix: Place
Street Direction Suffix: N
Postal City: Minneapolis
County: Hennepin
State: MN
Zip Code: 55446
Complex/Dev/Subdivision: Plymouth Preserve
Building Information
Finished SqFt Above Ground: 4541
Finished SqFt Below Ground: 2627
Lease Details
Land Leased: Not Applicable
Miscellaneous Information
Homestead: No
Ownership
Fractional Ownership: No
Parking Characteristics
Garage Dimensions: 40x26
Garage Door Height: 8
Garage Door Width: 10
Garage Square Feet: 1040
Public Survey Info
Range#: 22
Section#: 09
Township#: 118
Property Features
Accessible: Hallways 42"+; Roll-In Shower
Air Conditioning: Central Air; Dual; Zoned
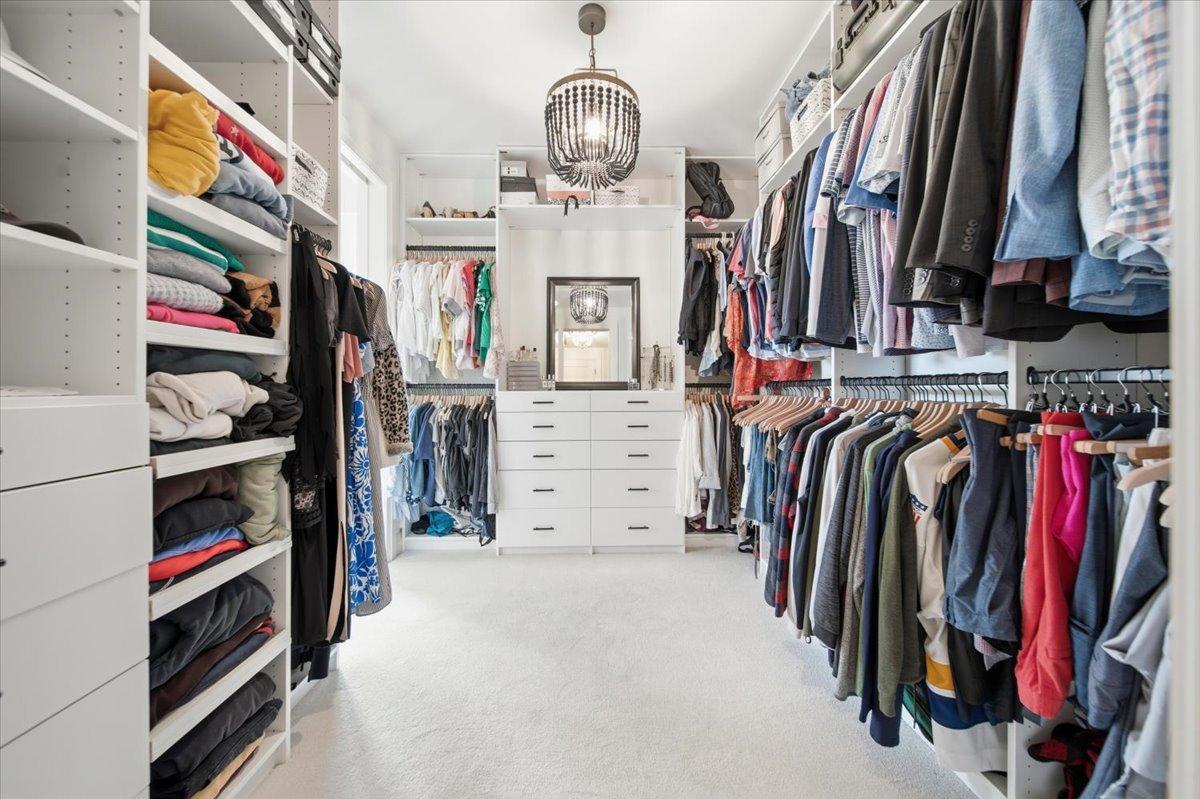
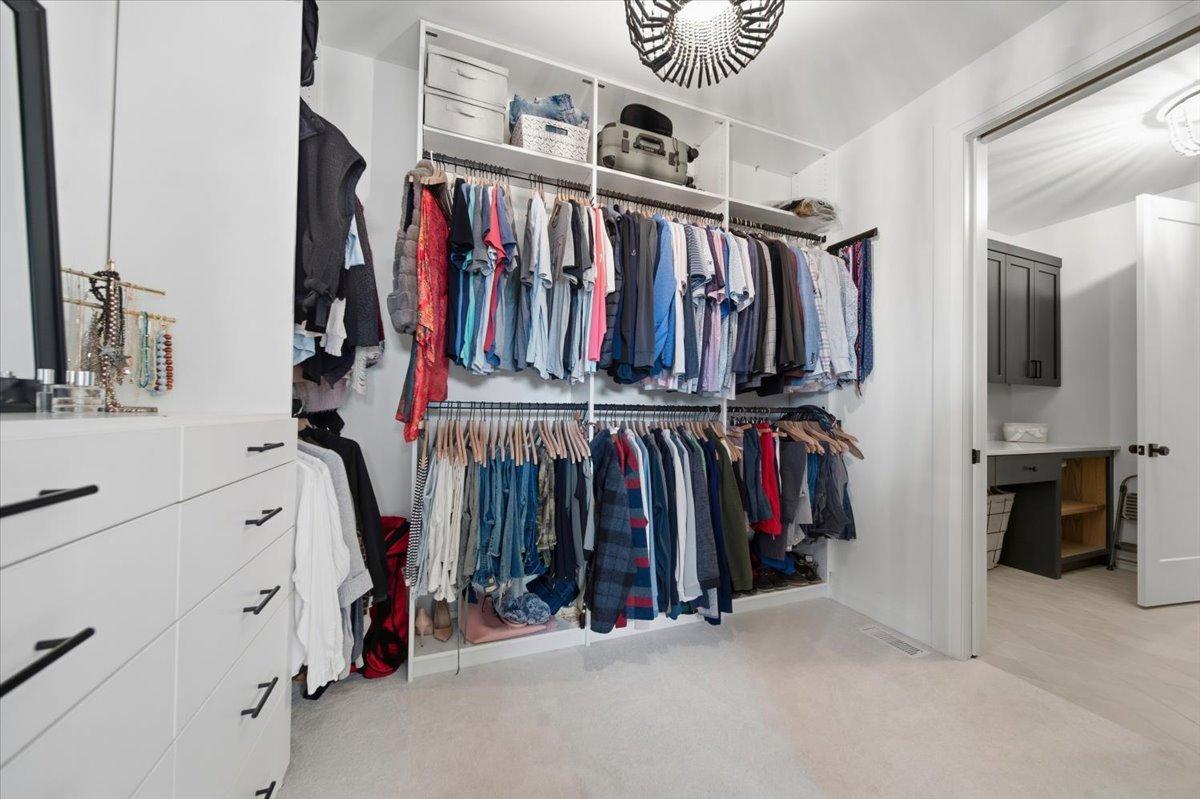
Amenities Unit: Ceiling Fan(s); Deck; Ethernet Wired; Hardwood Floors; In-Ground Sprinkler; Kitchen Center Island; Local Area Network; Natural Woodwork; Patio; Porch; Primary Bedroom Walk-In Closet; Sauna; Tile Floors; Walk-In Closet; Washer/Dryer Hookup; Wet Bar
Appliances: Air-To-Air Exchanger; Dishwasher; Disposal; Double Oven; Dryer; Freezer; Microwave; Range; Refrigerator; Washer; Water Filtration System; Water Osmosis System
Association Fee Includes: Sanitation
Assumable Loan: Not Assumable
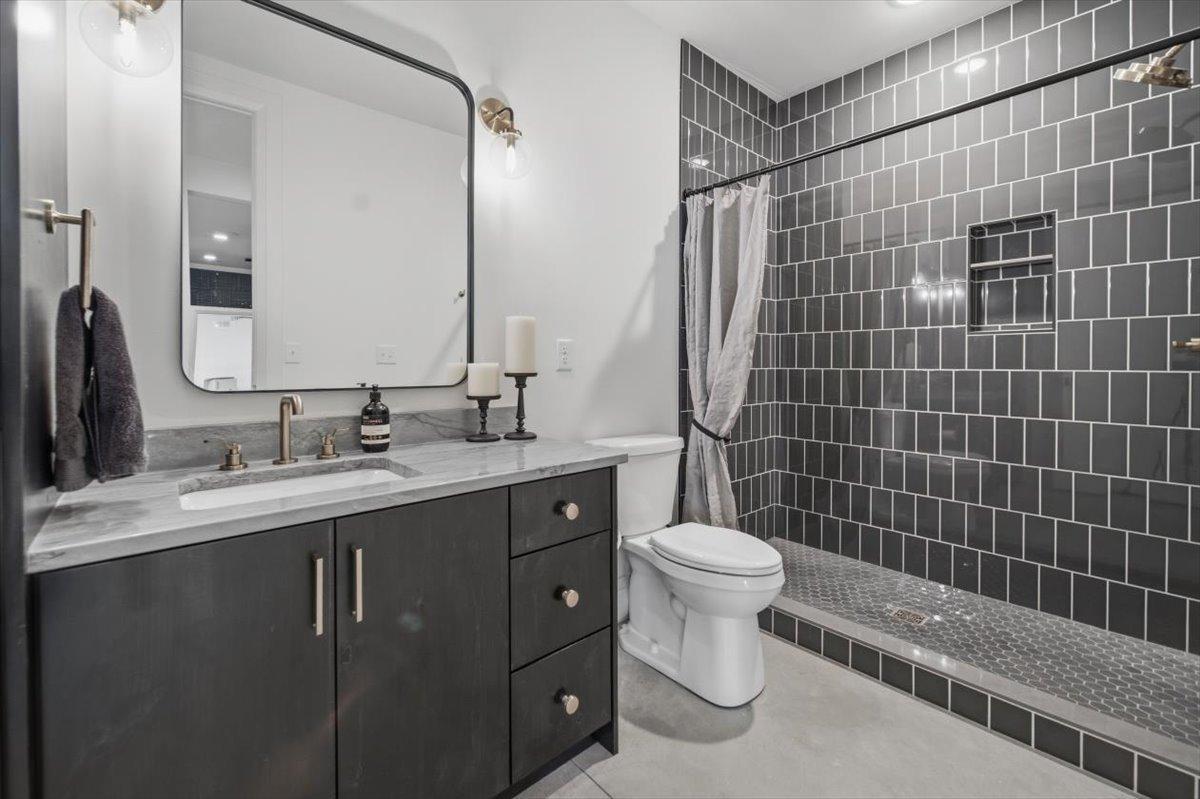
Basement: Drain Tiled; Storage Space; Sump Pump; Tile Shower
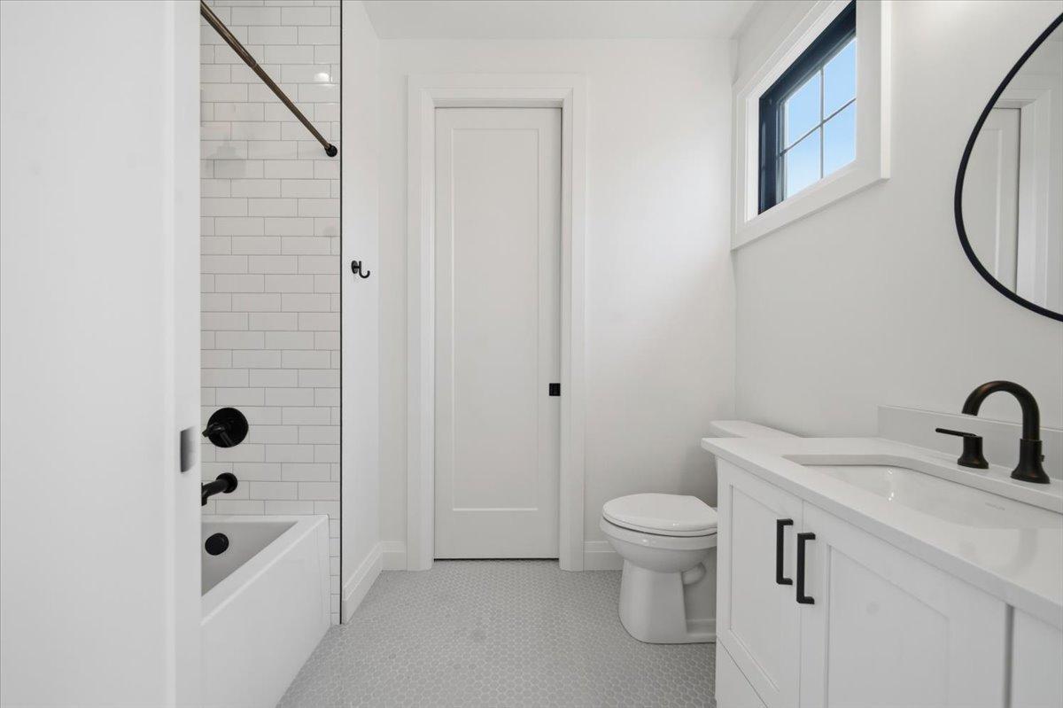
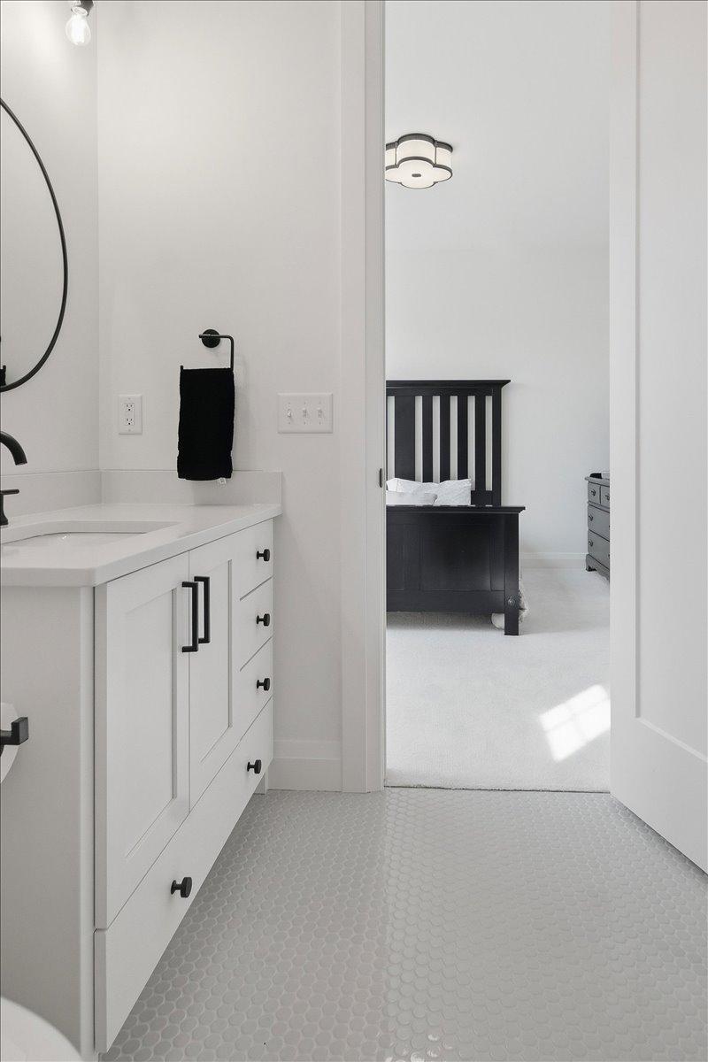
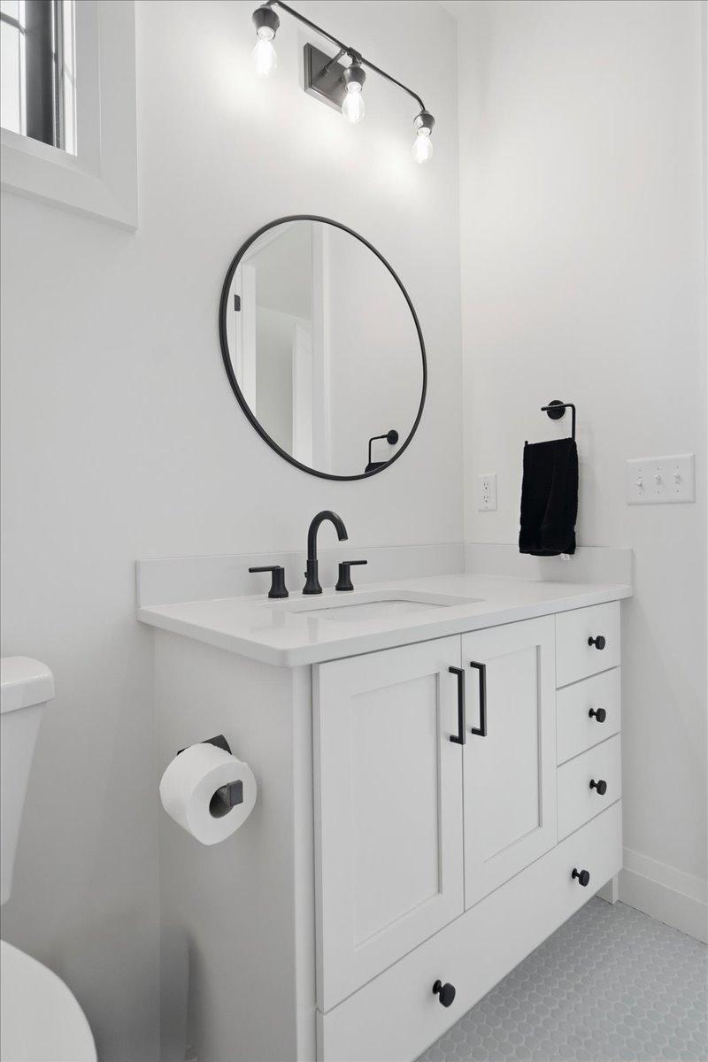
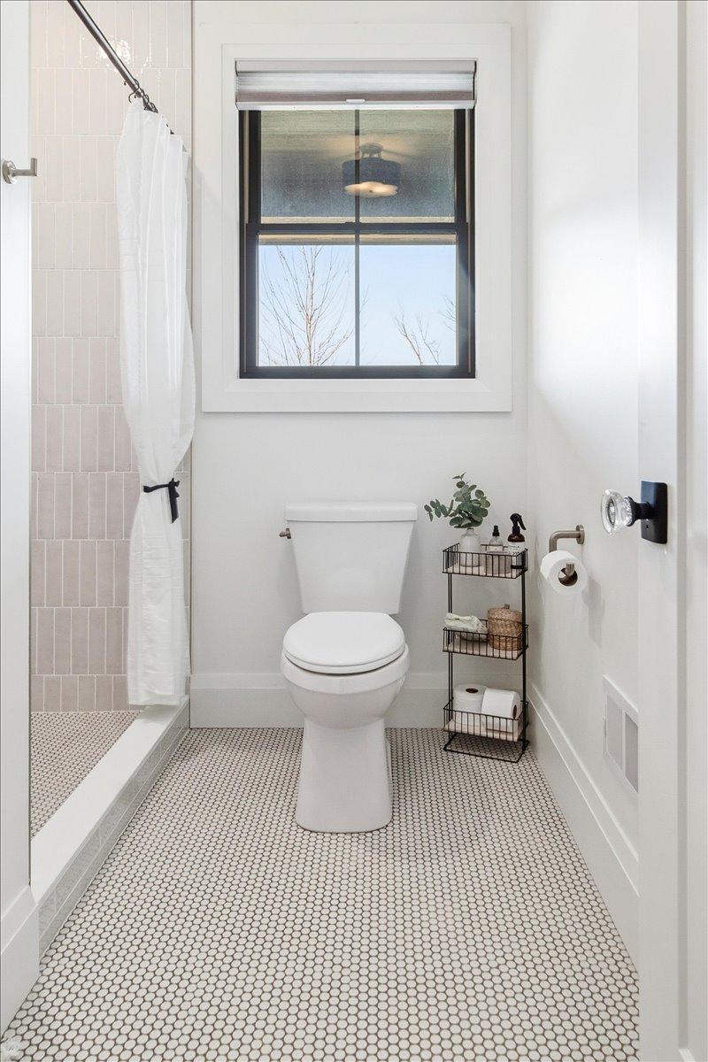
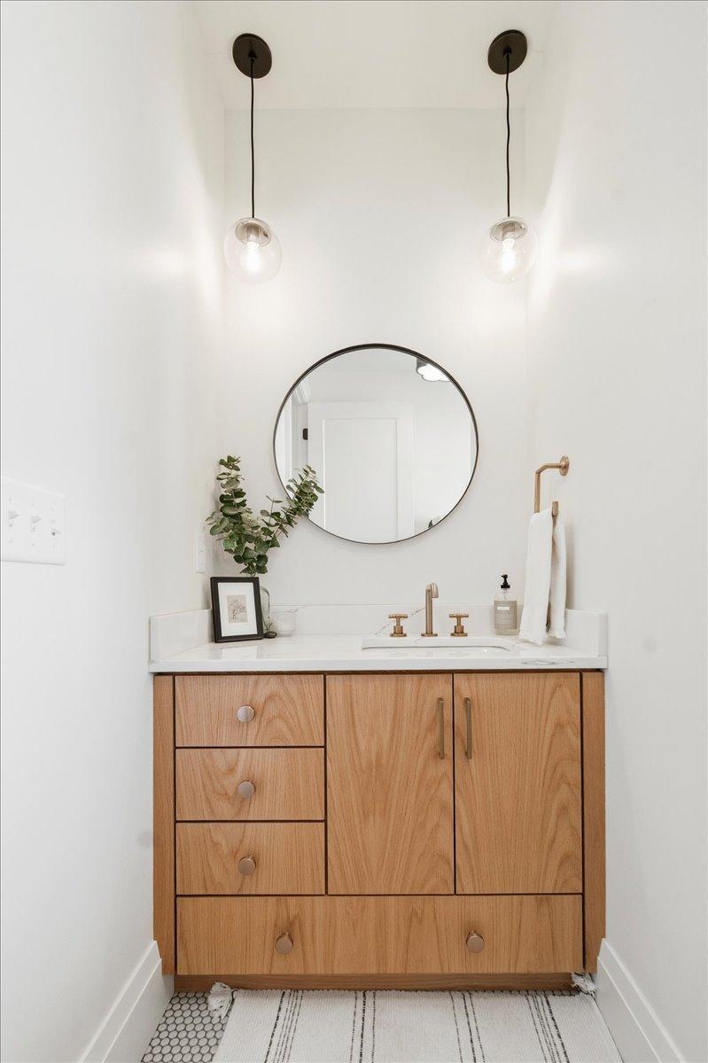
Bath Description: Double Sink; Main Floor 3/4 Bath; Upper Level 3/4 Bath; Upper Level Full Bath; Private Primary; 3/4 Basement; Bathroom Ensuite; Walk-In Shower Stall
Construction Materials: Concrete; Frame
Construction Status: Previously Owned
Dining Room Description: Informal Dining Room; Kitchen/Dining Room
Electric: 200+ Amp Service; Circuit Breakers
Existing Financing: Conventional
Exterior: Engineered Wood
Family Room Characteristics: Entertainment/Media Center; Family Room; Lower Level
Fireplace Characteristics: Gas Burning; Living Room
Fuel: Electric; Natural Gas
Green Energy Efficient: HVAC; Insulation; Lighting; Windows
Green Indoor Air Quality: Passive Radon Mitigation System
Heating: Forced Air; Humidifier; In-Floor Heating; Zoned
Internet Options: Fiber Optic
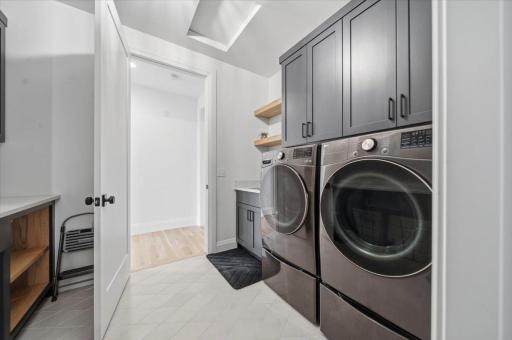
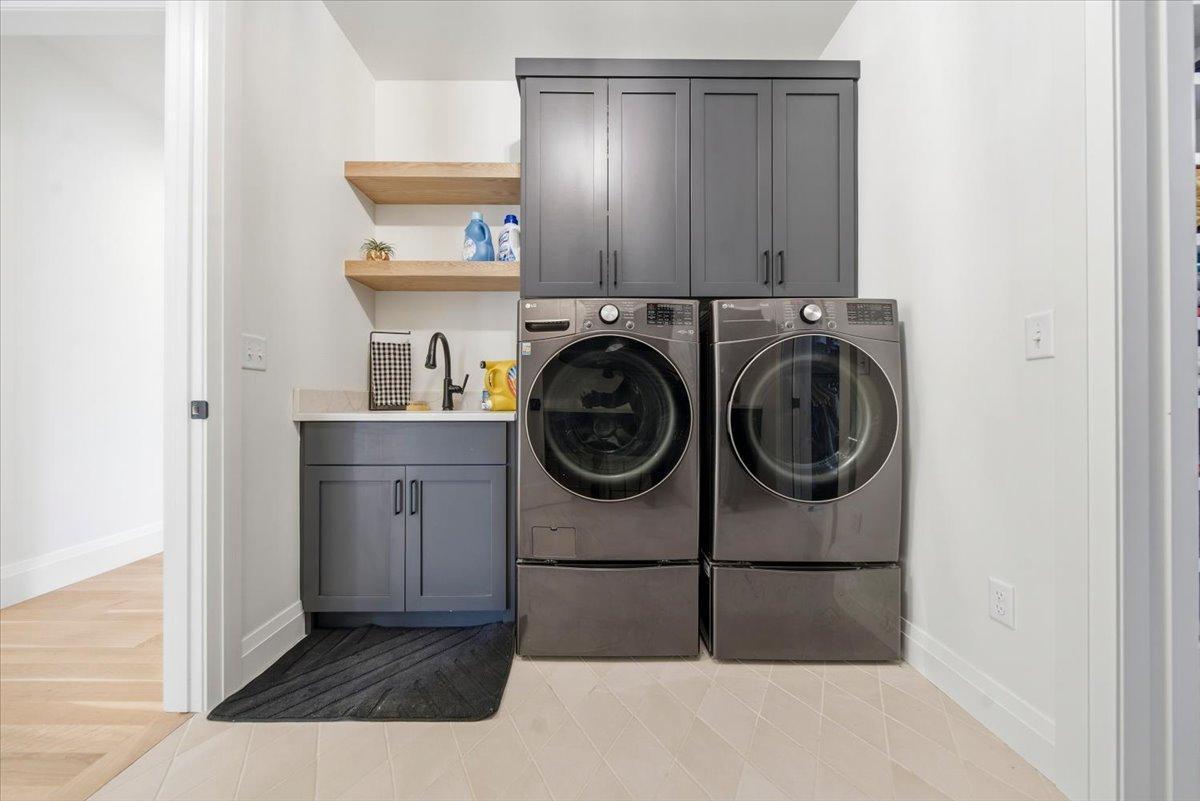
Laundry: Gas Dryer Hookup; Laundry Room; Upper Level; Washer Hookup
Lock Box Type: Combo
Lot Description: Corner Lot; Tree Coverage - Medium
Parking Characteristics: Finished Garage; Floor Drain; Garage Door Opener; Heated Garage; Insulated Garage
Road Frontage: City Street
Road Responsibility: Public Maintained Road
Roof: Age 8 Years or Less
Sewer: City Sewer/Connected
Special Search: 2nd Floor Laundry; 4 BR on One Level; Main Floor Bedroom
Stories: Two
Water: City Water/Connected
Room Information
| Room Name | Dimensions | Level |
| Bonus Room | 15x32 | Upper |
| Family Room | 20x22 | Main |
| Family Room | 20x22 | Lower |
| Fifth (5th) Bedroom | 14x13 | Upper |
| First (1st) Bedroom | 14x12 | Main |
| Flex Room | 25x24 | Lower |
| Fourth (4th) Bedroom | 14x13 | Upper |
| Game Room | 19x20 | Lower |
| Informal Dining Room | 16x12 | Main |
| Kitchen | 16x12 | Main |
| Mud Room | 10x16 | Main |
| Second (2nd) Bedroom | 20x16 | Upper |
| Third (3rd) Bedroom | 12x13 | Upper |
Listing Office: LPT Realty, LLC
Last Updated: June - 26 - 2026

The data relating to real estate for sale on this web site comes in part from the Broker Reciprocity SM Program of the Regional Multiple Listing Service of Minnesota, Inc. The information provided is deemed reliable but not guaranteed. Properties subject to prior sale, change or withdrawal. ©2026 Regional Multiple Listing Service of Minnesota, Inc All rights reserved.
Monday 12th of October 2026 08:17 AM

218-998-4400
Mohagen Real Estate


Let's Connect

Mohagen Real Estate
sue@MohagenRealEstate.com
Office: 218-998-4400
Cell: 218-731-7376

Mohagen Real Estate is licensed in the State of Minnesota