1555 Crescent Hills Drive, La Crescent, MN 55947 (MLS# 7118045)
$1,350,000
La Crescent, MN 55947
MLS# 7118045
4 beds | 4 baths | 5734 sqft
1 / 48
Property Description
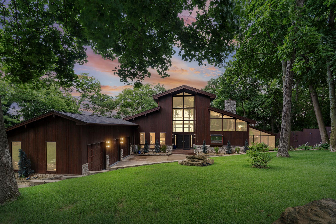
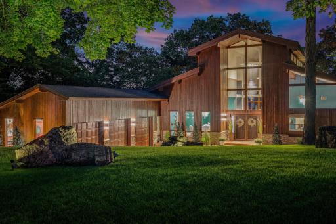
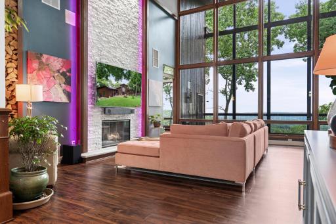
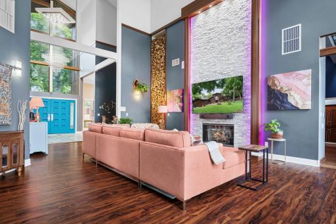
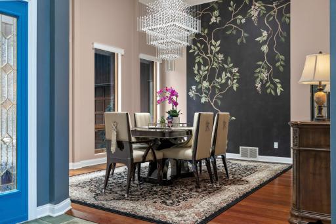
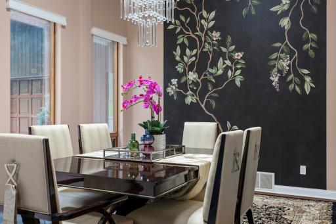
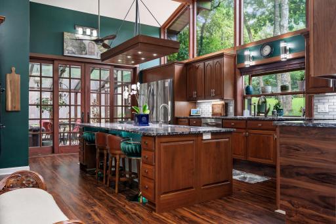
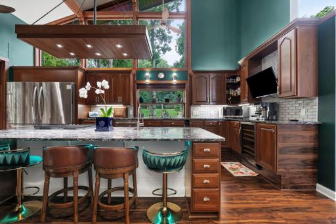
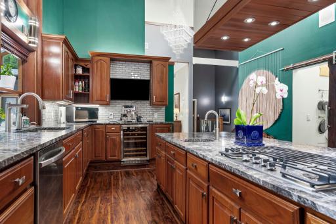
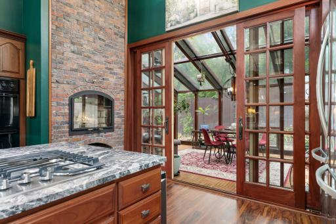
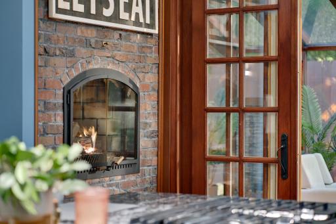
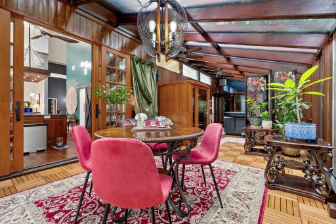
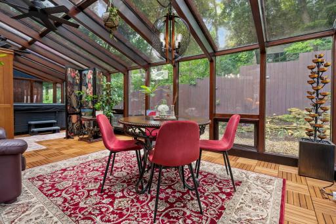
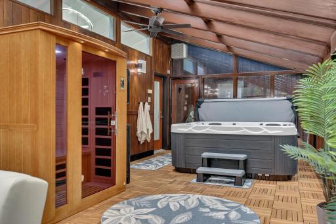
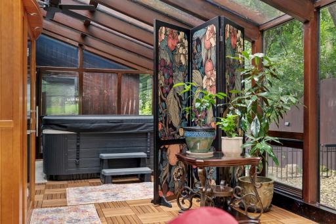
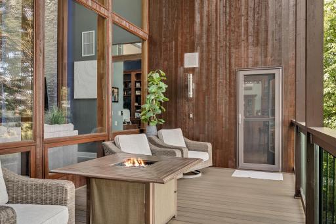
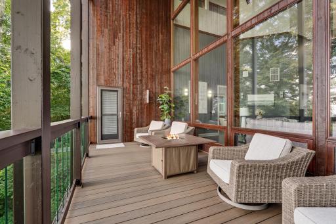
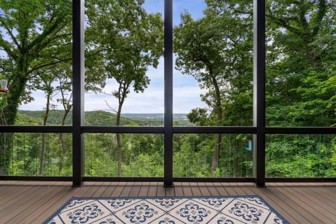
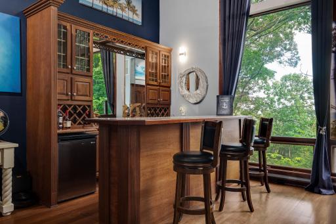
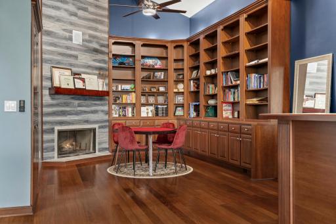
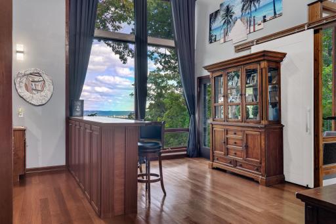
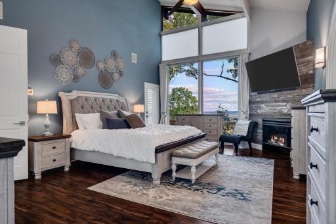
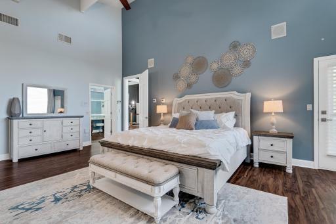
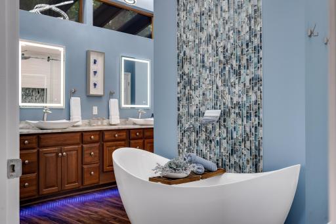
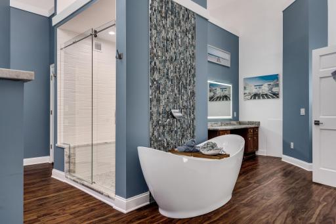
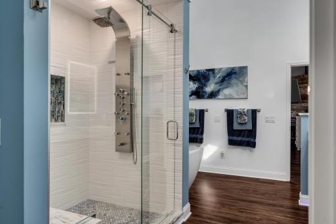
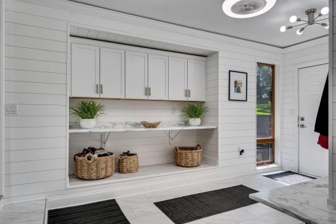
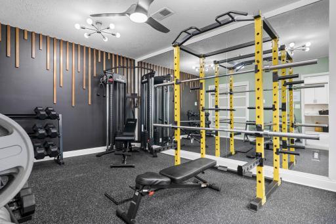
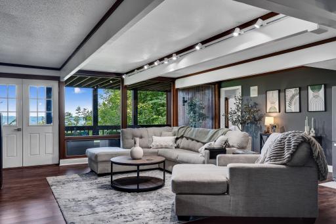
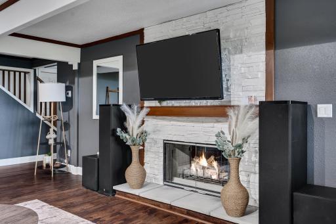
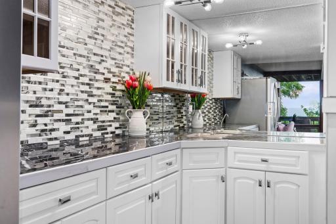
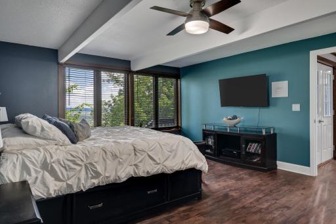
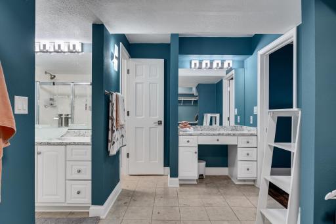
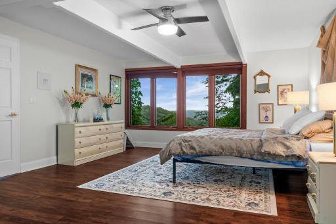
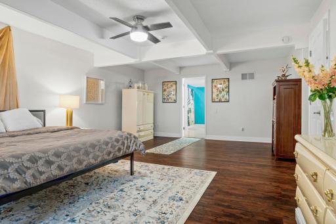
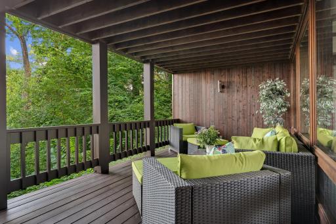
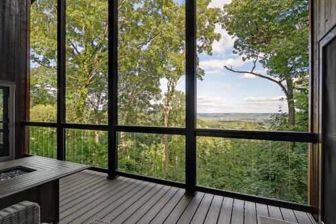
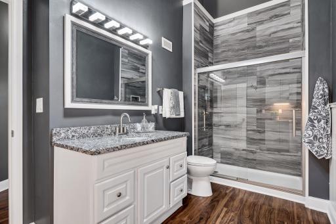
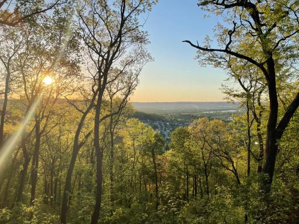
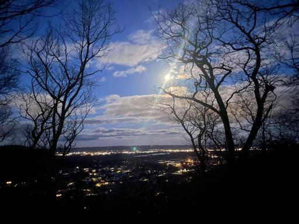
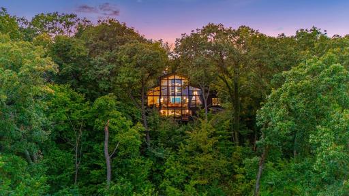
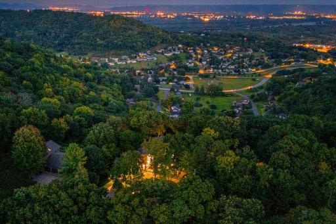
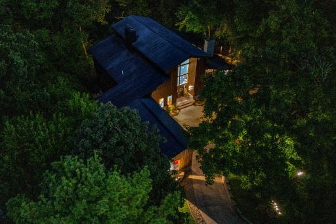
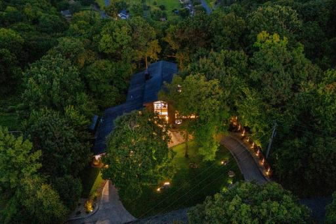
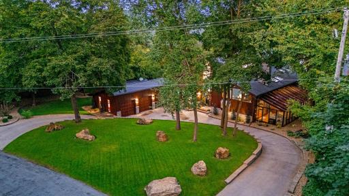
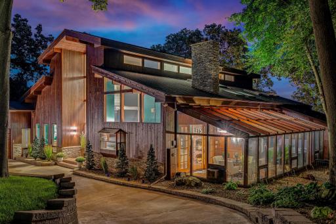
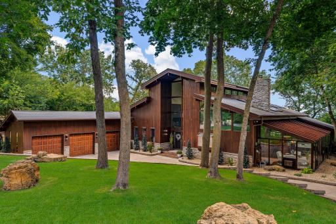
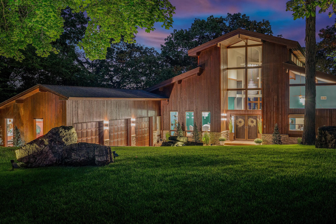
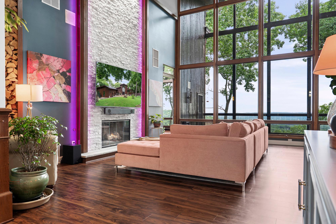
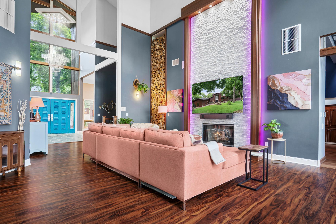
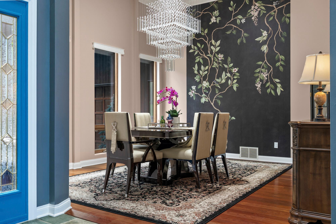
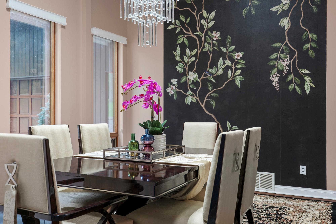
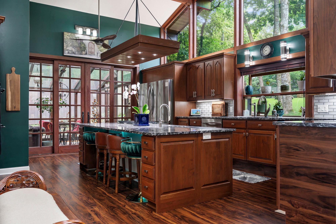
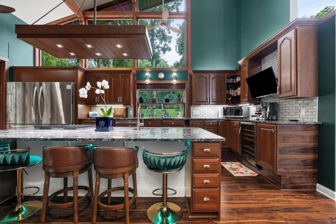
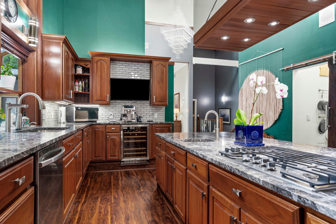
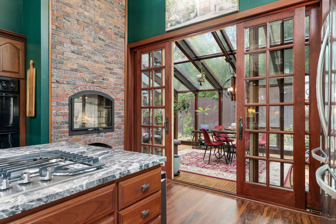
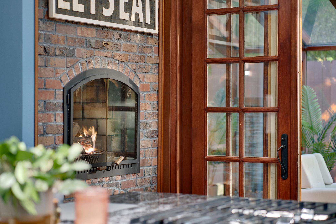
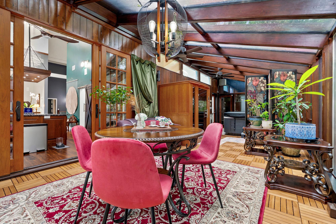
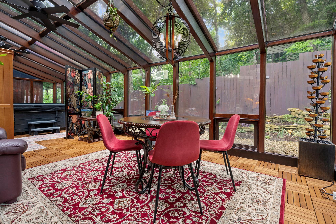
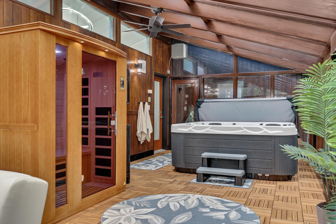
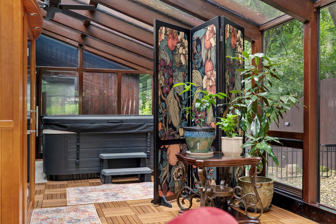
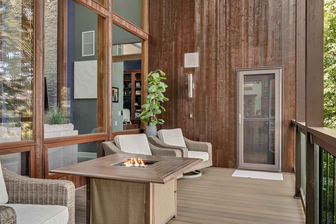
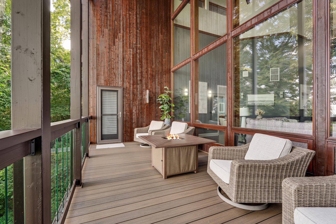
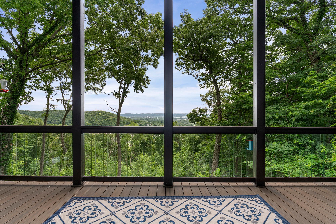
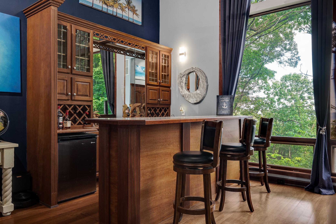
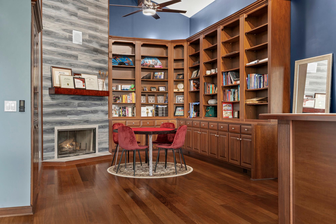
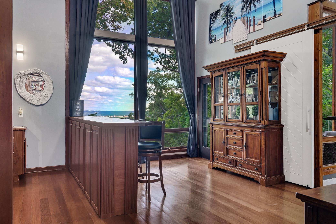
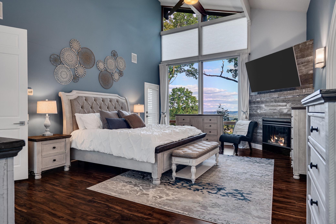
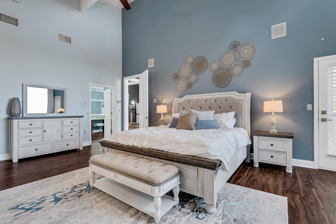
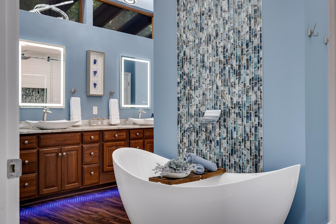
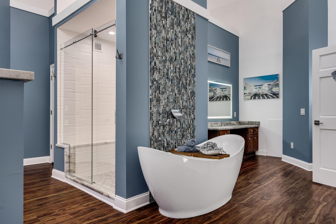
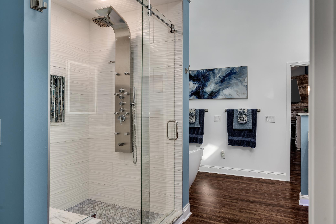
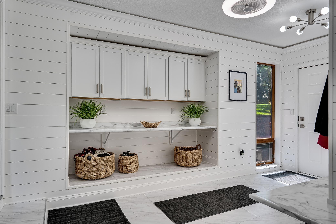
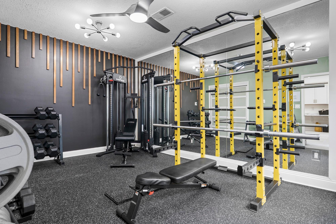
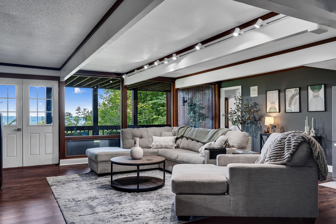
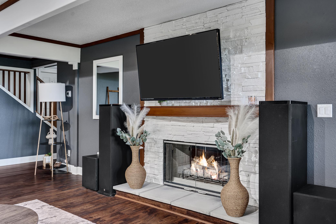
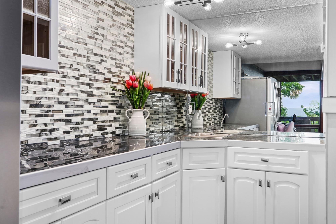
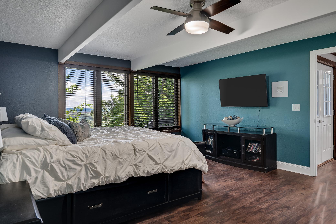
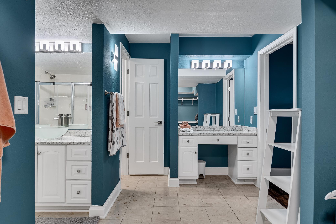
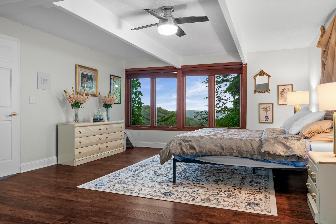
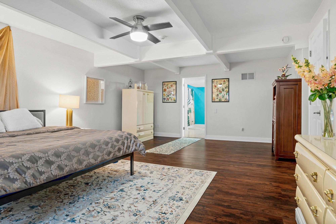
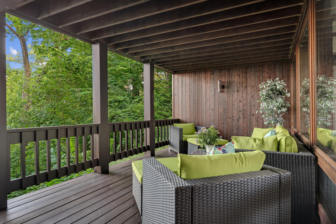
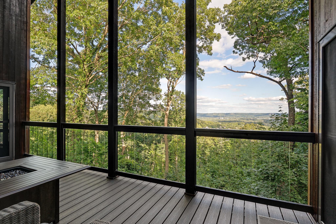
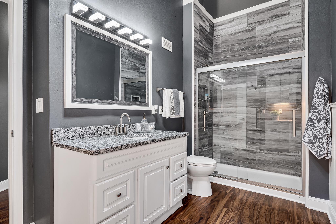
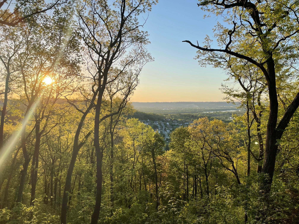
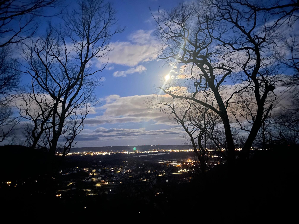
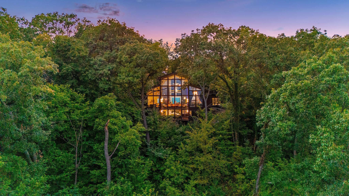
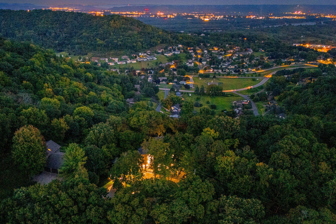
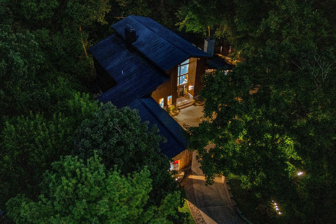
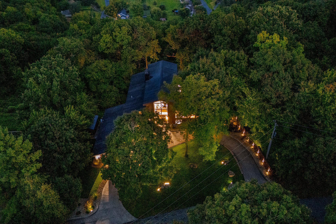
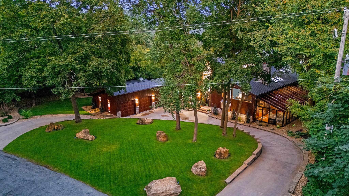
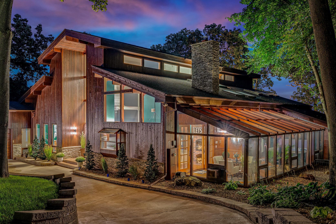
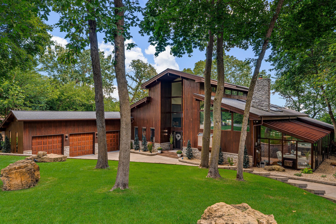
Perched on a wooded bluff above La Crescent, this 6,200+ sq. ft. contemporary estate is one of those rare homes where the setting does half the talking. Floor-to-ceiling walls of glass pull the Mississippi River, the La Crosse skyline, and miles of Driftless valley into nearly every room â a view that shifts from sunrise gold to a glittering carpet of city lights after dark. Tucked into the tree canopy at the end of a private drive, it delivers true seclusion, yet sits just minutes from town. Step inside to a two-story great room where 30' vaulted ceilings frame a dramatic stacked-stone gas fireplace with color-changing accent lighting, all beneath a wall of windows that opens straight to the horizon. The adjacent formal dining room makes its own statement with a cascading crystal chandelier and a designer botanical feature wall, set just off a leaded-glass entry. At the heart of the home, the custom kitchen is built for both everyday life and entertaining: rich cabinetry, natural-stone countertops, a gas-cooktop island, subway-tile backsplash, dual sinks, built-in beverage cooler, walk-in pantry, and a suspended custom light feature â all wrapped in glass and framed by warm hunter-green tones. It opens seamlessly to a glass-ceilinged three-seasons room finished in cedar-toned wood over a parquet floor: a light-drenched retreat by day, a stargazing lounge by night, and a private spa year-round with its own hot tub and infrared sauna. Work from home in style in the main-floor library, where floor-to-ceiling built-ins, a cozy gas fireplace, and deep navy walls create a true retreat. Nearby, a wet bar and lounge take full advantage of the panoramic bluff views. A versatile main-floor fourth bedroom currently serves as a fully outfitted workout room â one-level living at its most flexible. The primary suite is a sanctuary all its own: soaring vaulted ceilings, a wall of glass framing the valley, a gas fireplace with reclaimed-wood surround, and a spa-inspired bath featuring a freestanding soaking tub, a glass walk-in shower with multi-jet system, backlit vanity mirror, and generous walk-in closet. The additional bedrooms carry the same light-filled, view-oriented feel, several framing the valley through their own walls of windows. Downstairs, the finished lower level delivers entertainment and game rooms, a second stacked-stone gas fireplace, and a wet bar built for hosting. Step outside to two covered porches â including a treetop deck with a gas fire table â where morning coffee and evening cocktails come with a front-row seat to the valley below and the lights of the city beyond. Recent improvements include fresh interior paint, designer wallpaper, and a new EV charger in the 3-car garage, layered on newer HVAC, flooring, lighting, and landscaping. Gas fireplaces anchor the great room, library, primary suite, and lower level, adding warmth throughout the seasons. This is Driftless-region living at its finest â modern architecture, striking design, and total privacy, wrapped in the bluffs, trees, and river valleys that define the area, yet only minutes to La Crosse shopping, dining, healthcare, and the Mississippi itself. Homes that pair this level of craftsmanship with unobstructed river and city-light views come along rarely in this market. Schedule your private showing and experience it in person â the photos only hint at what this bluff-top estate truly delivers.
Details
Maps
Contract Information
Status: Active
Contingency: None
Current Price: 1350000
Original List Price: 1399900
ListPrice: 1350000
List Date: 2026-07-24
Owner is an Agent?: No
Auction?: No
General Property Information
Common Wall: No
Lot Measurement: Acres
Manufactured Home?: No
Multiple PIDs?: No
New Development: No
Number of Fireplaces: 4
Waterfront YN: No
Year Built: 1995
Yearly/Seasonal: Yearly
Zoning: Residential-Single Family
Bedrooms: 4
Baths Total: 4
Bath Full: 4
Main Floor Total SqFt: 3284
Above Grd Total SqFt: 3284
Below Grd Total SqFt: 2450
Total SqFt: 5734
Total Finished Sqft: 4999.00
FireplaceYN: Yes
Style: (SF) Single Family
Foundation Size: 3215
Garage Stalls: 3
Lot Dimensions: 455x130x450x140
Acres: 1.37
Assessment Pending: No
Location Tax and Other Information
House Number: 1555
Street Name: Crescent Hills
Street Suffix: Drive
Postal City: La Crescent
County: Houston
State: MN
Zip Code: 55947
Complex/Dev/Subdivision: Crescent Hills 2nd Add
Assessments
Tax With Assessments: 9708
Basement
Foundation Dimensions: 49x52
Building Information
Finished SqFt Above Ground: 3284
Finished SqFt Below Ground: 1715
Lease Details
Land Leased: Not Applicable
Miscellaneous Information
Homestead: Yes
Ownership
Fractional Ownership: No
Parking Characteristics
Garage Square Feet: 748
Public Survey Info
Range#: 04
Section#: 04
Township#: 104
Property Features
Accessible: None
Air Conditioning: Central Air
Basement: Full; Storage Space
Construction Status: Previously Owned
Exterior: Wood
Foundation: Poured Concrete
Fuel: Natural Gas
Heating: Forced Air; In-Floor Heating
Lock Box Type: Combo
Parking Characteristics: Garage Door Opener
Sewer: Septic System Compliant - Yes
Stories: One
Water: Shared System
Room Information
| Room Name | Dimensions | Level |
| Den | 22x15 | Main |
| Dining Room | 15x15 | Main |
| Family Room | 23x21 | Lower |
| First (1st) Bedroom | 22x16 | Main |
| Four Season Porch | 32x13 | Main |
| Fourth (4th) Bedroom | 15x11 | Main |
| Foyer | 17x17 | Main |
| Kitchen | 21x17 | Main |
| Laundry | 13x9 | Main |
| Living Room | 25x21 | Main |
| Mud Room | 15x11 | Main |
| Second (2nd) Bedroom | 22x16 | Lower |
| Third (3rd) Bedroom | 22x15 | Lower |
Listing Office: United Country Midwest Lifestyle Properties
Last Updated: September - 27 - 2026

The data relating to real estate for sale on this web site comes in part from the Broker Reciprocity SM Program of the Regional Multiple Listing Service of Minnesota, Inc. The information provided is deemed reliable but not guaranteed. Properties subject to prior sale, change or withdrawal. ©2026 Regional Multiple Listing Service of Minnesota, Inc All rights reserved.
Thursday 22nd of October 2026 09:24 PM

218-998-4400
Mohagen Real Estate


Let's Connect

Mohagen Real Estate
sue@MohagenRealEstate.com
Office: 218-998-4400
Cell: 218-731-7376

Mohagen Real Estate is licensed in the State of Minnesota