15563 Drake Circle NW, Prior Lake, MN 55372 (MLS# 7036522)
$699,000
Prior Lake, MN 55372
MLS# 7036522
3 beds | 3 baths | 2532 sqft
1 / 40
Property Description
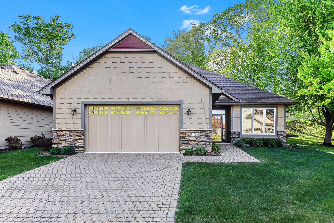
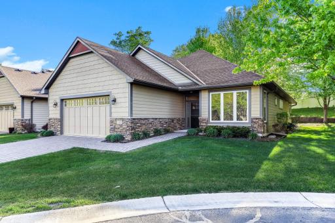
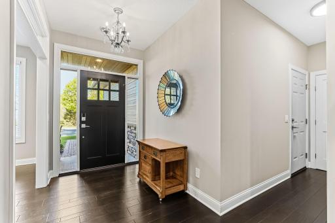
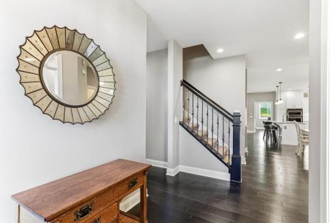
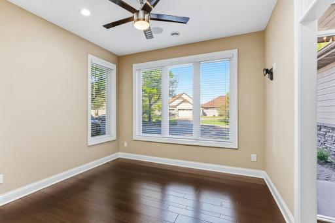
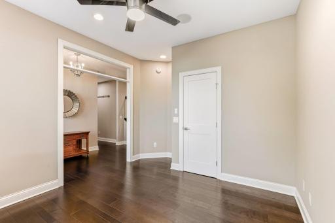
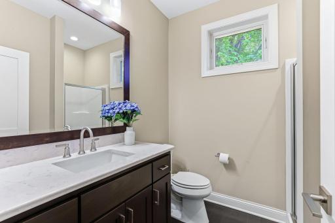
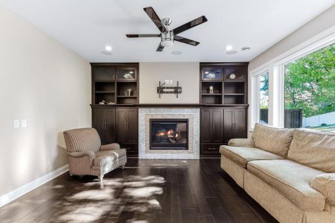
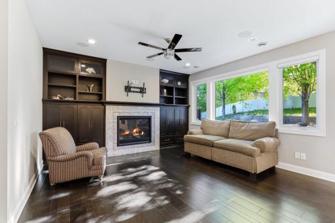
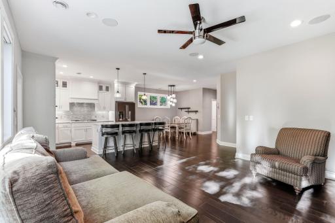
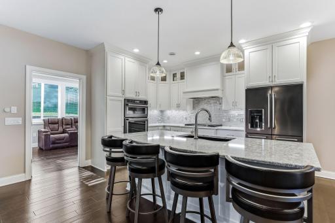
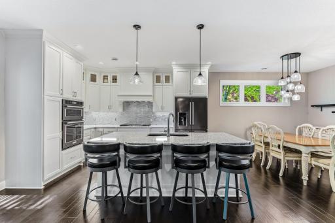
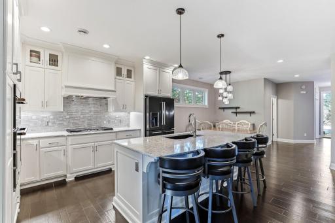
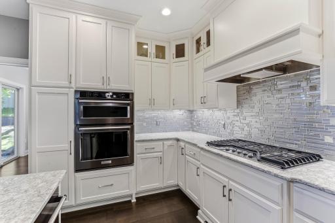
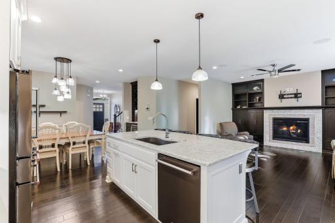
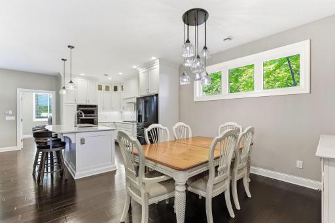
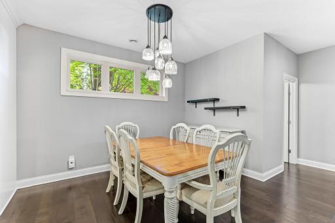
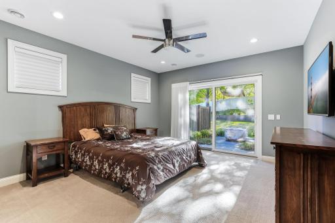
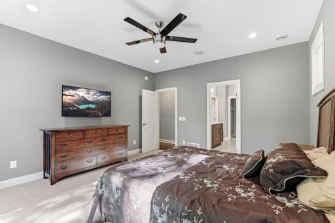
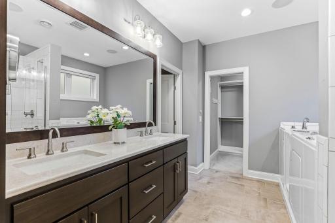
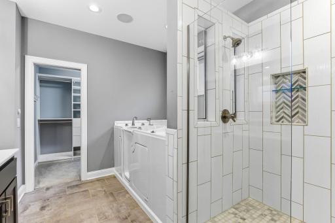
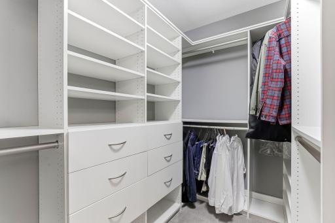
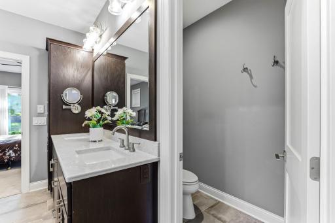
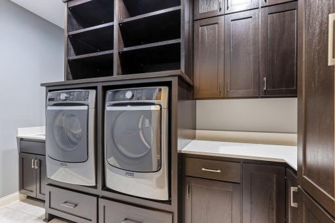
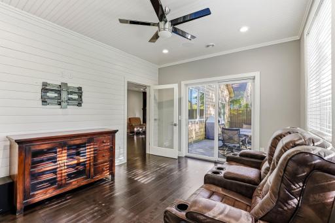
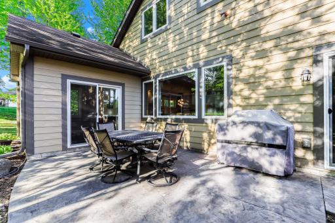
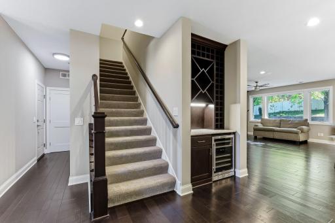
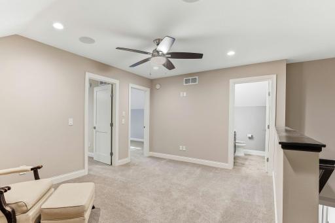
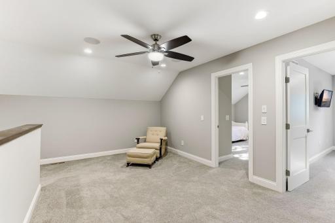
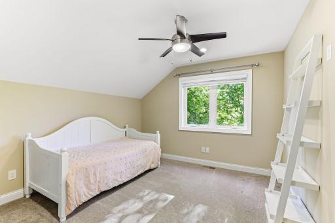
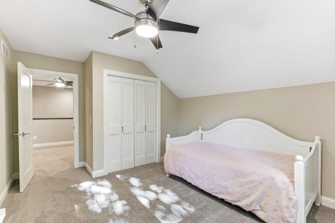
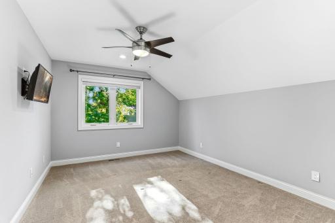
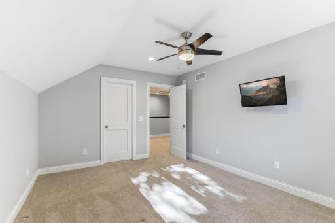
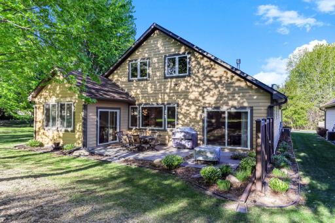
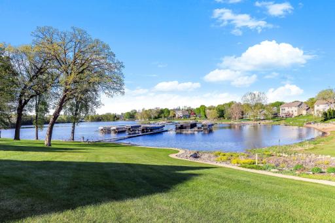
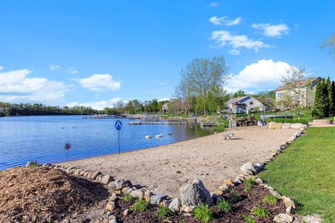
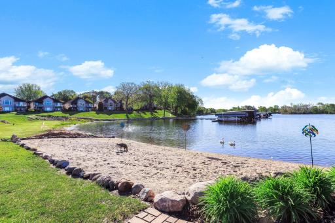
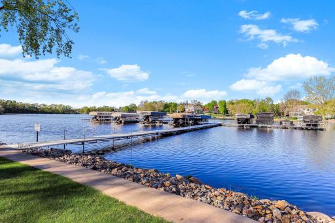
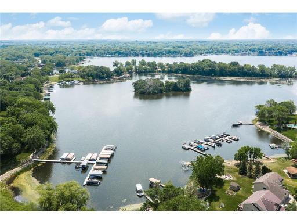
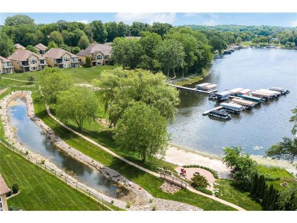
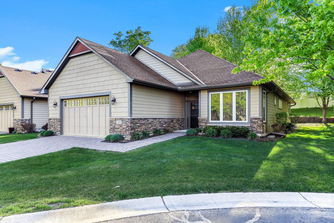
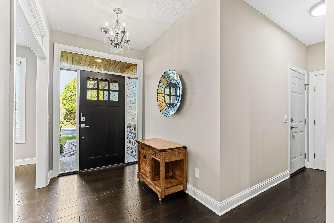
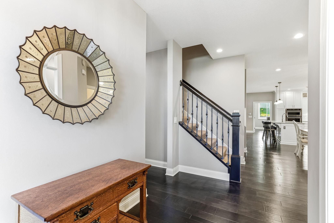
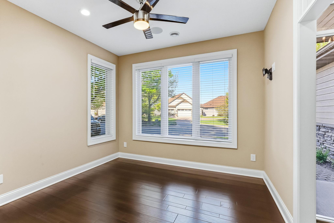
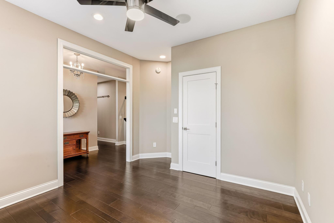
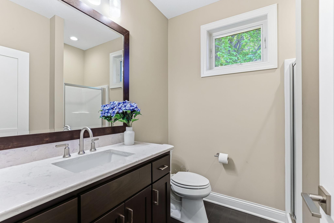
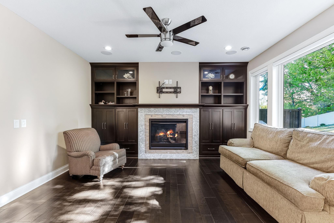
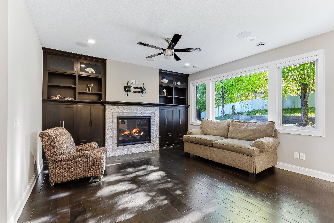
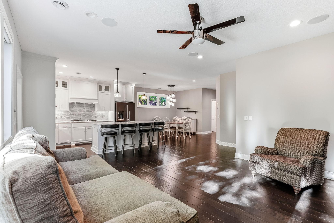
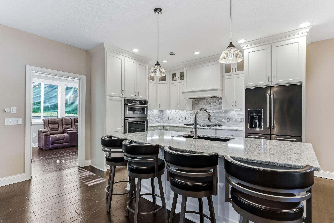
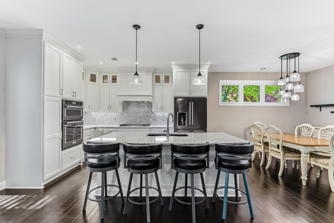
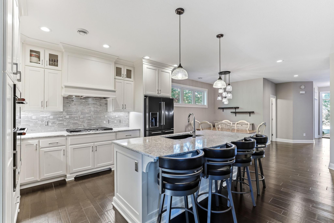
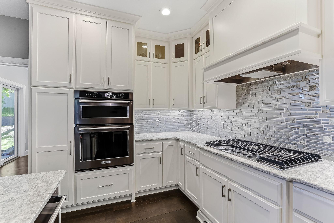
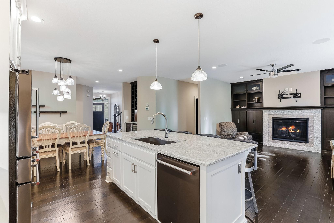
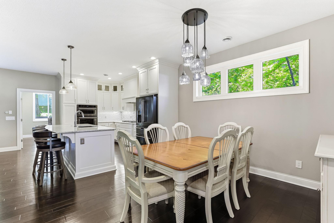
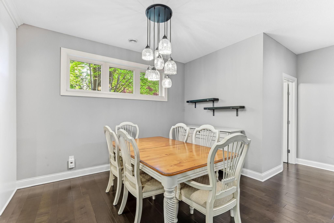
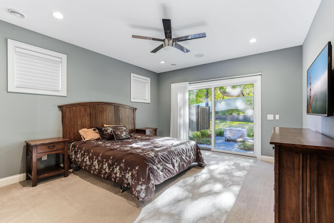
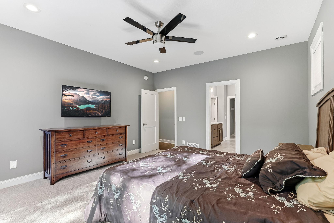
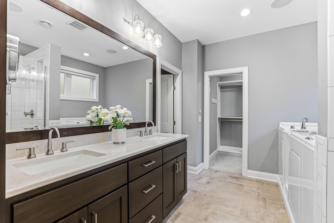
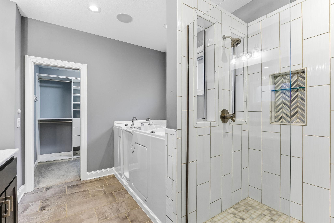
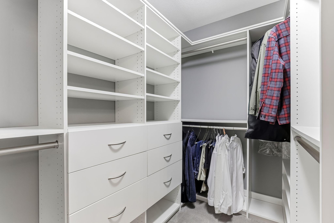
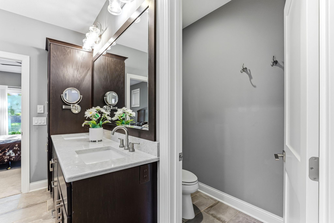
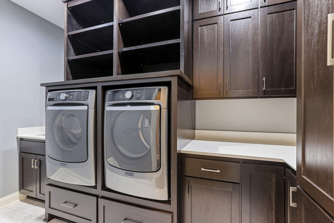
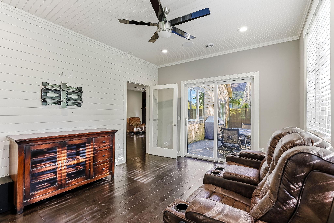
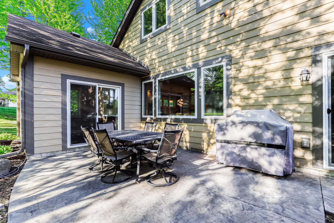
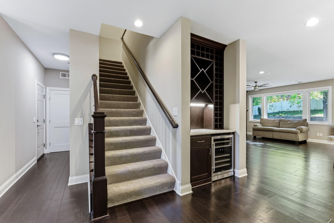
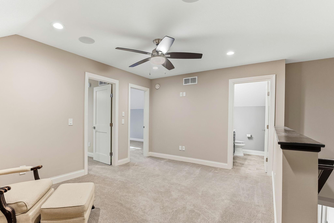
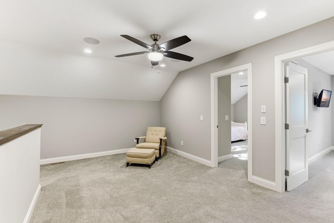
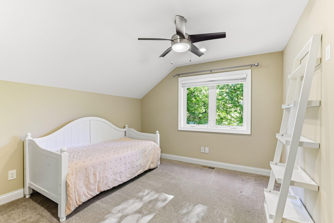
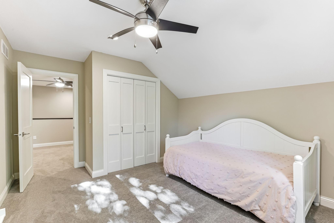
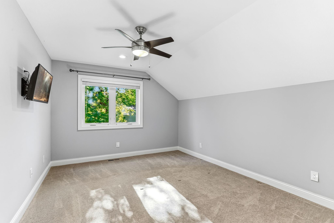
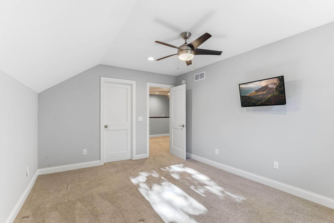
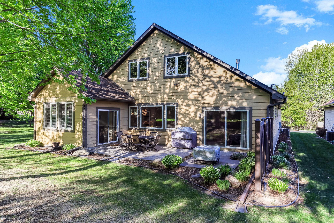
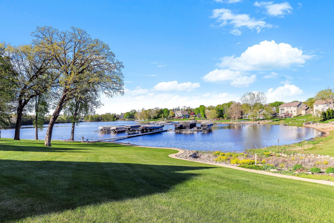
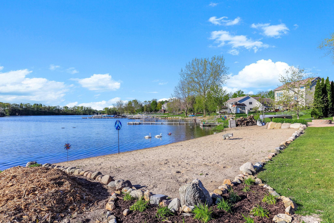
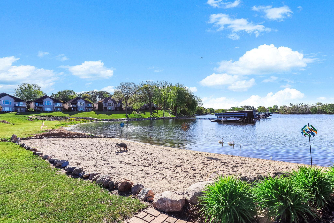
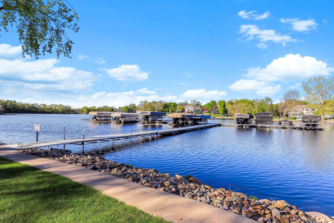
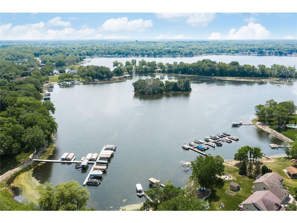
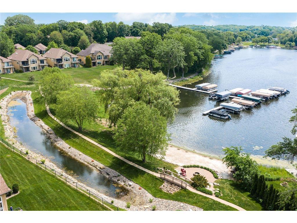
Extraordinary opportunity to own this custom designed detached townhome, featuring deeded lake access and designated boat slip on Upper Prior Lake .Enjoy a cruise of the entire lake and dinner at Charlies. Exceptionally designed and detailed home with quality finishes throughout. Enjoy the main level owners suite with luxury bath, walk in closet and private entry to backyard patio. The impressive kitchen features quartz countertops, glass backsplash, upgraded appliances, and custom enameled cabinetry with crown molding. The open floor plan offers informal dining and formal living room with built in shelving and custom fireplace. Enjoy the four season porch for informal family space, and from there walk out to the patio for summer fun. The main level flex room creates much needed home office space or main floor guest bedroom. Great main floor laundry room with custom cabinets. The upper level features two additional guest bedrooms, a guest bath and loft. The oversized heated garage has built in cabinets and epoxy floors. Welcome home.
Details
Maps
Documents
Contract Information
Status: Active
Contingency: Sale of Another Property
Current Price: 699000
Original List Price: 719900
ListPrice: 699000
List Date: 2026-05-08
Owner is an Agent?: No
Auction?: No
General Property Information
Assoc Mgmt Co. Phone #: 952-224-7777
Association Fee Frequency: Monthly
Association Mgmt Co. Name: Sharper Management
Common Wall: No
Lot Measurement: Acres
Manufactured Home?: No
Multiple PIDs?: No
New Development: No
Number of Fireplaces: 1
Other Parking Spaces: 2
Road Btwn WF & Home?: No
Waterfront YN: No
Year Built: 2017
Yearly/Seasonal: Yearly
Zoning: Residential-Single Family
Bedrooms: 3
Baths Total: 3
Bath Full: 1
Bath Three Quarters: 2
Main Floor Total SqFt: 1875
Above Grd Total SqFt: 2532
Total SqFt: 2532
Total Finished Sqft: 2532.00
FireplaceYN: Yes
Lake/Waterfront Name: Upper Prior
Style: (SF) Single Family
Foundation Size: 1708
Association Fee: 860
Garage Stalls: 2
Lot Dimensions: 53x83x53x83
Acres: 0.1
Assessment Pending: No
Location Tax and Other Information
House Number: 15563
Street Name: Drake
Street Suffix: Circle
Street Direction Suffix: NW
Postal City: Prior Lake
County: Scott
State: MN
Zip Code: 55372
Complex/Dev/Subdivision: Crystal Bay Twnhms
Assessments
Tax With Assessments: 8070
Building Information
Finished SqFt Above Ground: 2532
Elevation Highpoint to Waterfront Feet
Elevation Highpoint Waterfront Feet: 4-10
Lake Details
Lake Acres: 386
Lake Depth: 50
Lease Details
Land Leased: Not Applicable
Miscellaneous Information
DP Resource: Yes
Homestead: Yes
Ownership
Fractional Ownership: No
Parking Characteristics
Garage Dimensions: 25x25
Garage Door Height: 8
Garage Door Width: 16
Garage Square Feet: 625
Public Survey Info
Range#: 22
Section#: 34
Township#: 115
Property Features
Accessible: None
Air Conditioning: Central Air
Amenities Shared: Beach; Boat Slip; Dock; Patio
Amenities Unit: Boat Slip; Cable; Ceiling Fan(s); Dock; Hardwood Floors; In-Ground Sprinkler; Kitchen Center Island; Main Floor Primary Bedroom; Natural Woodwork; Paneled Doors; Patio; Primary Bedroom Walk-In Closet; Sun Room; Tile Floors; Vaulted Ceiling(s); Washer/Dryer Hookup
Appliances: Air-To-Air Exchanger; Cooktop; Dishwasher; Disposal; Dryer; Freezer; Microwave; Range; Refrigerator; Wine Cooler
Association Fee Includes: Beach Access; Building Exterior; Dock; Hazard Insurance; Lawn Care; Outside Maintenance; Sanitation; Shared Amenities; Snow Removal
Basement: None
Bath Description: Main Floor 3/4 Bath; Upper Level 3/4 Bath; Full Primary
Construction Materials: Frame; Stone
Construction Status: Previously Owned
Dining Room Description: Breakfast Bar; Informal Dining Room
Electric: Circuit Breakers
Elevation Highpoint to Waterfront Slope: Gradual
Exterior: Brick/Stone; Engineered Wood; Wood
Family Room Characteristics: Loft; Main Level
Fencing: Composite
Fireplace Characteristics: Gas Burning; Living Room
Foundation: Slab
Fuel: Natural Gas
Heating: Forced Air; In-Floor Heating
Internet Options: Cable
Lake Details: Soft
Laundry: Main Level
Lock Box Type: Supra
Lot Description: Tree Coverage - Light
Parking Characteristics: Floor Drain; Garage Door Opener; Heated Garage; Insulated Garage; Other
Road Frontage: Curbs; Private Road
Road Responsibility: Association Maintained Road
Roof: Age 8 Years or Less
Sellers Terms: Conventional; FHA; VA
Sewer: City Sewer/Connected
Stories: One and One Half
Water: City Water/Connected
Waterfront Type: Association Access; Deeded Access; Shared; Dock
Room Information
| Room Name | Dimensions | Level |
| Bathroom | Main | |
| Bathroom | Main | |
| Bathroom | Upper | |
| Dining Room | 10x15 | Main |
| First (1st) Bedroom | 16x15 | Main |
| Kitchen | 15x15 | Main |
| Living Room | 16x16 | Main |
| Loft | 13x7 | Upper |
| Office | 14x12 | Main |
| Patio | 13x18 | Main |
| Patio | 9x5 | Main |
| Second (2nd) Bedroom | 13x13 | Upper |
| Third (3rd) Bedroom | 13x12 | Upper |
| Four Season Porch | 14x12 | Main |
 Floorplans.pdf
 Listing Office: RE/MAX Preferred
Last Updated: July - 22 - 2026

The data relating to real estate for sale on this web site comes in part from the Broker Reciprocity SM Program of the Regional Multiple Listing Service of Minnesota, Inc. The information provided is deemed reliable but not guaranteed. Properties subject to prior sale, change or withdrawal. ©2024 Regional Multiple Listing Service of Minnesota, Inc All rights reserved.
Wednesday 22nd of July 2026 09:33 PM

218-998-4400
Mohagen Real Estate


Let's Connect

Mohagen Real Estate
sue@MohagenRealEstate.com
Office: 218-998-4400
Cell: 218-731-7376

Mohagen Real Estate is licensed in the State of Minnesota