1558 Spruce Street, Farmington, MN 55024 (MLS# 7132859)
$544,000
Farmington, MN 55024
MLS# 7132859
3 beds | 3 baths | 2825 sqft
1 / 42
Property Description
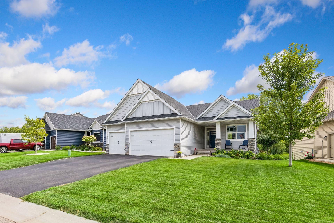
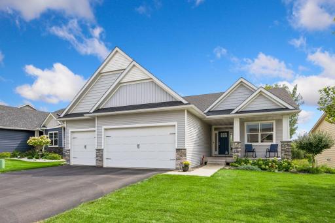
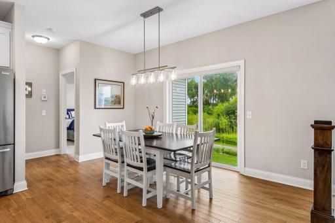
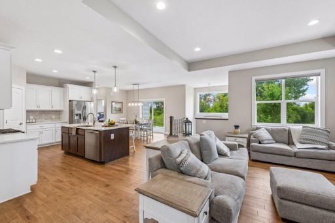
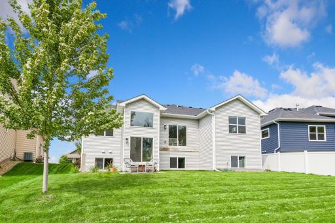
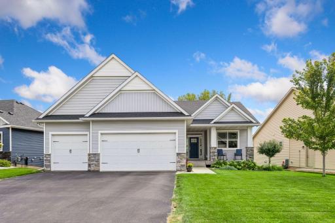
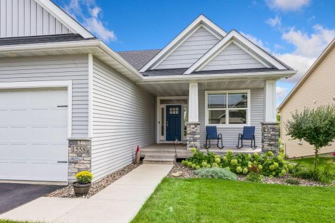
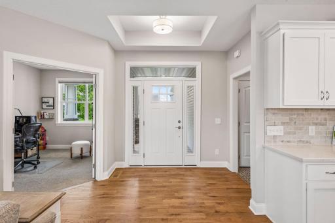
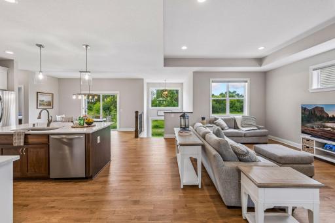
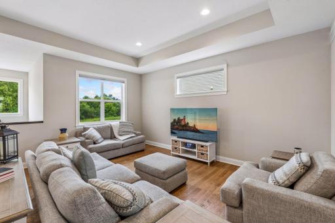
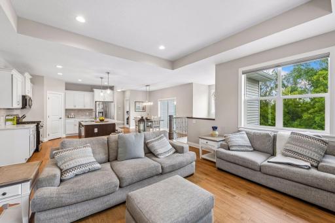
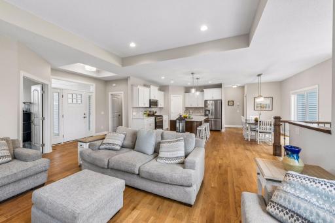
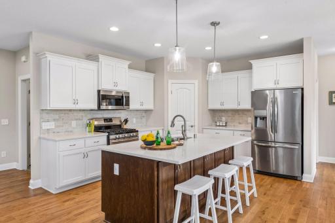
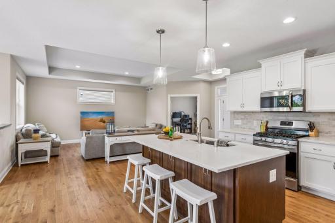
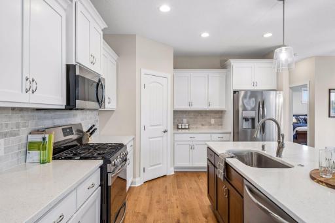
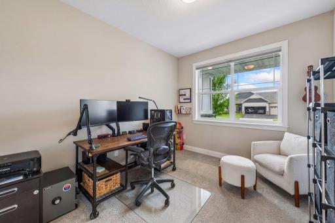
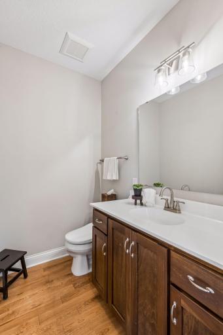
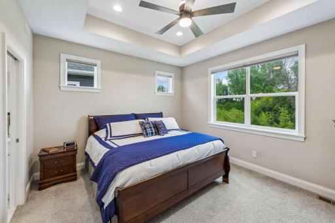
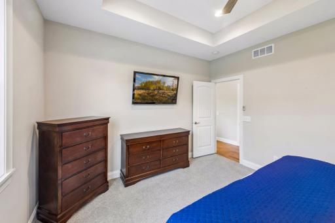
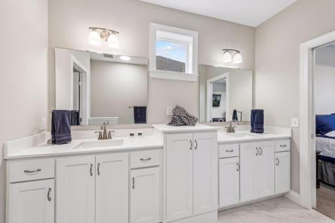
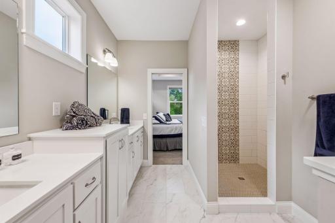
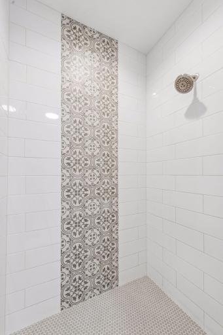
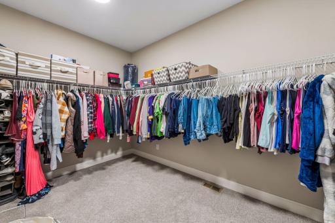
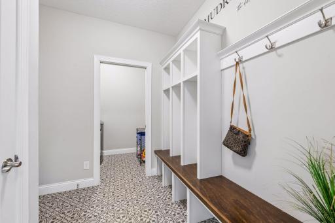
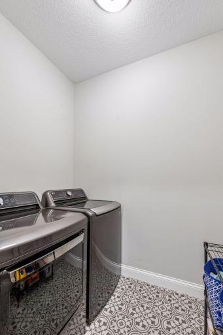
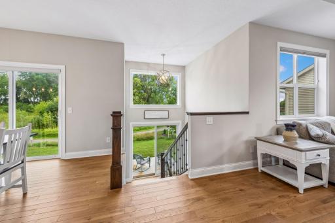
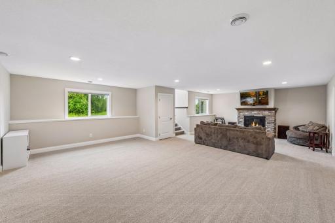
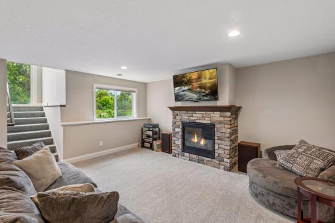
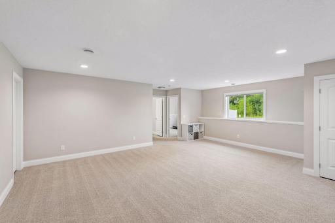
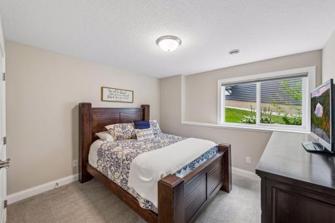
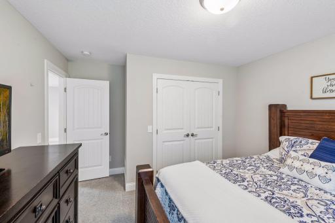
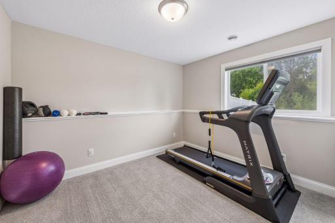
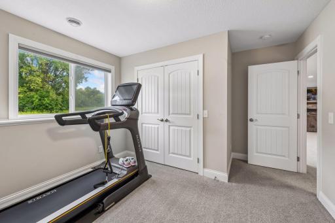
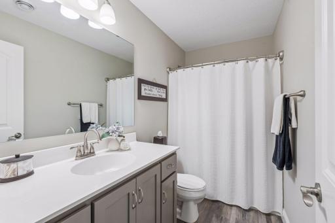
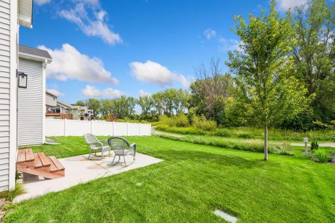
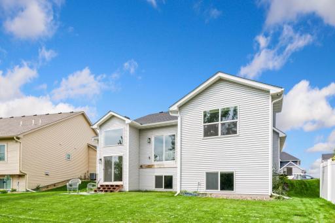
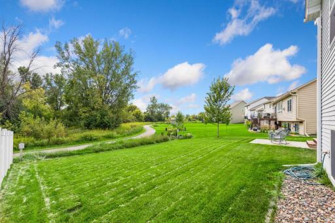
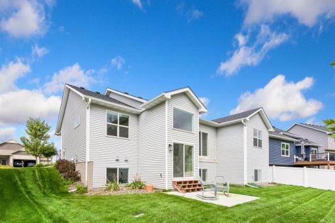
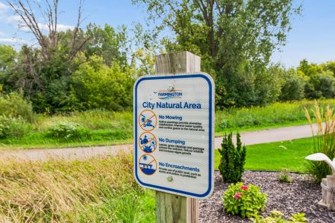
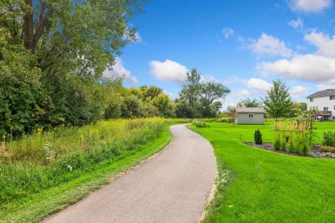
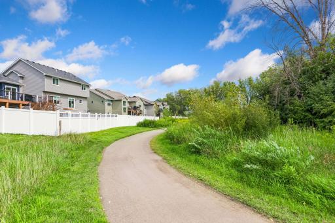
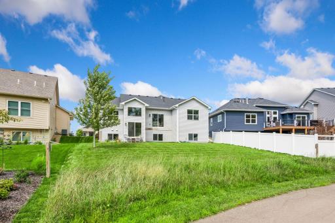
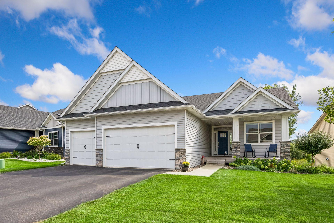
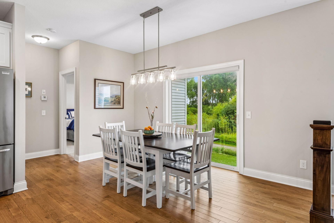
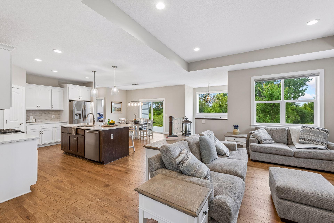
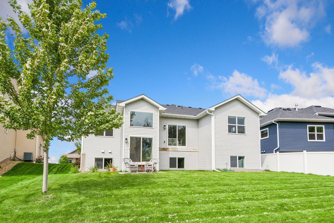
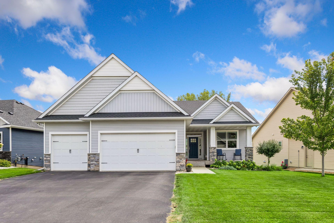
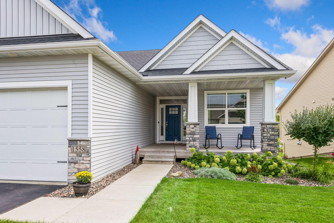
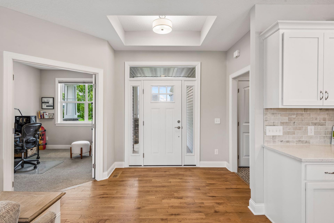
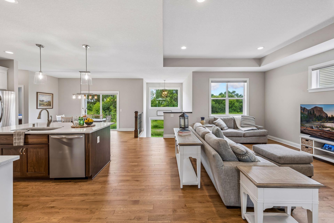
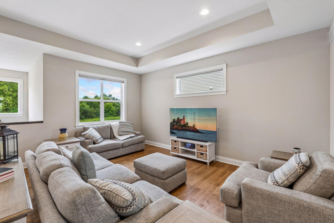
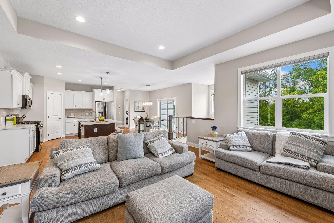
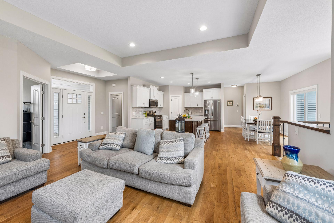
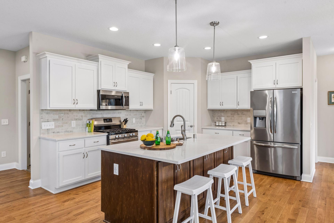
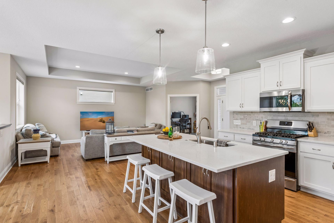
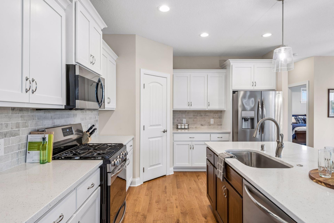
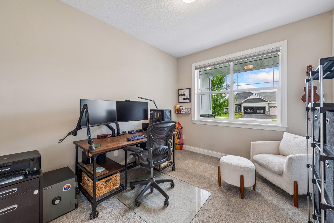
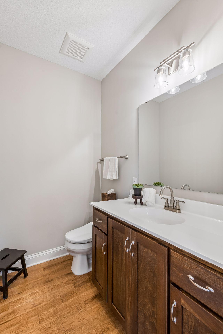
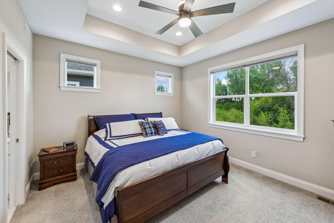
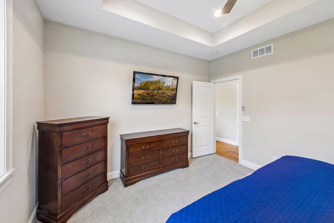
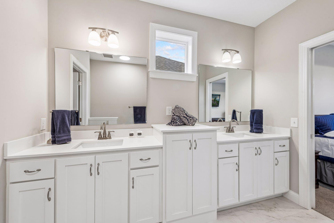
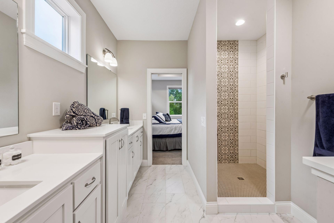
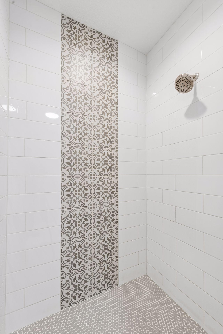
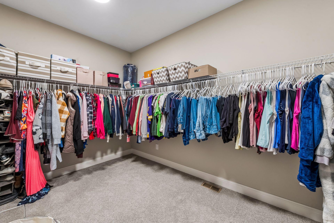
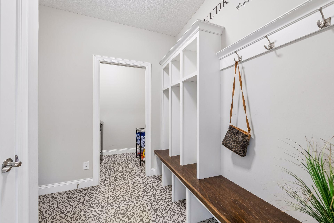
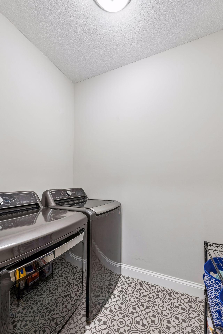
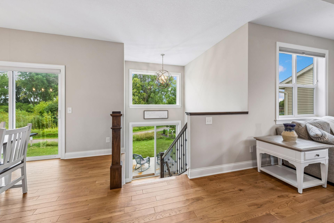
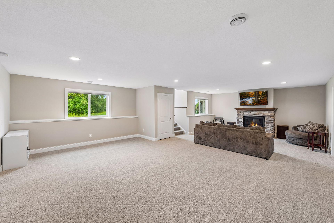
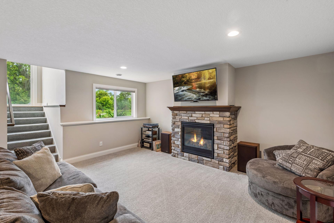
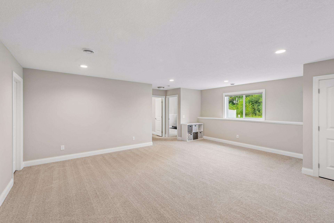
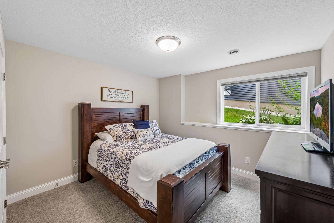
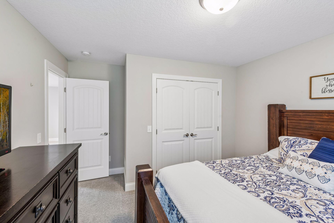
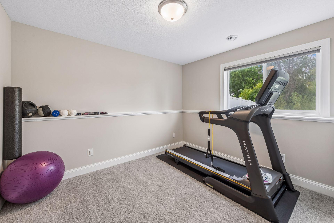
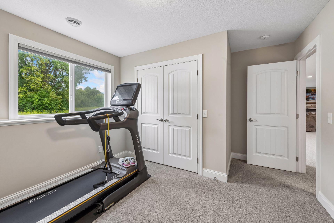
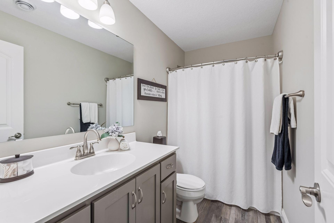
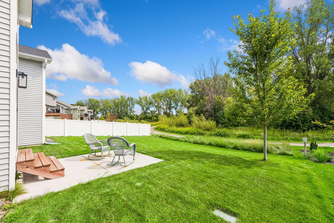
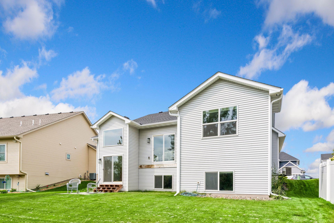
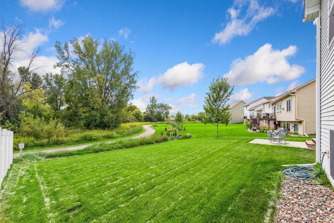
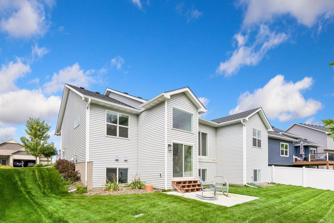
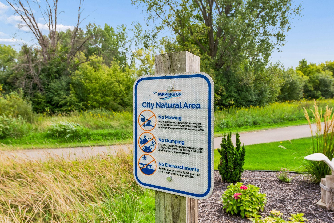
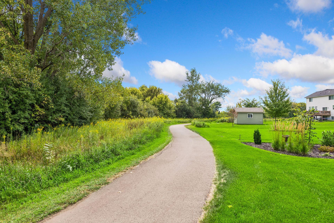
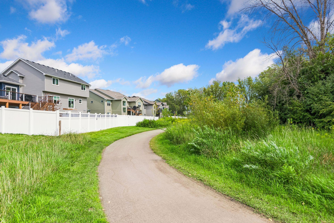
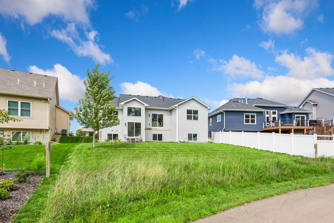
Welcome to this beautifully maintained custom-built home, completed in 2021 and thoughtfully finished by the builder, including the lower level. Featuring three bedrooms and three bathrooms, this home offers a spacious, open-concept layout with quality finishes and numerous thoughtful features throughout. The main level is primarily hardwood, with luxury vinyl flooring in the mudroom, powder room, and lower-level bathroom, while the primary bathroom features large-format ceramic tile. The primary bedroom includes an impressive 12' x 9'6" walk-in closet. The kitchen features cultured marble countertops and an extra-quiet dishwasher, ideal for the open-concept living space. All appliances and HVAC equipment are original to the 2021 construction and have been well maintained and are functioning properly. Additional features include professionally installed Cat 6 structured Ethernet wiring throughout the home, with jacks in every room and at TV locations, all terminating at a central network cabinet. Hardwired exterior security cameras are installed at all four corners of the home, along with 200-amp electrical service. The oversized three-car insulated garage offers high ceilings, hot and cold running water, a floor drain, a 50-amp EV circuit, and a separate 30-amp circuit ideal for an air compressor or welder. While the garage is not currently heated, heat could easily be added if desired. There is no dedicated workshop, but the generous garage provides plenty of room for a work area, storage, and vehicles. An in-ground irrigation system adds convenience outside. Enjoy a peaceful setting with no homes directly behind the property. The rear of the home overlooks a protected wetland and Vermillion River tributary, with walking and biking trails accessible directly from the backyard and continuing through the surrounding natural area. A small retention pond behind the home has even been enjoyed for ice skating. Neighborhood parks and playgrounds are also nearby, making this a wonderful location for enjoying the outdoors while still being close to everyday amenities.
Details
Maps
Contract Information
Status: Active
Contingency: None
Current Price: 544000
Original List Price: 550000
ListPrice: 544000
List Date: 2026-08-27
Owner is an Agent?: No
Auction?: No
General Property Information
Common Wall: No
Lot Measurement: Acres
Manufactured Home?: No
Multiple PIDs?: No
New Development: No
Number of Fireplaces: 1
Waterfront YN: No
Year Built: 2021
Yearly/Seasonal: Yearly
Zoning: Residential-Single Family
Bedrooms: 3
Baths Total: 3
Bath Full: 2
Bath Half: 1
Main Floor Total SqFt: 1573
Above Grd Total SqFt: 1573
Below Grd Total SqFt: 1252
Total SqFt: 2825
Total Finished Sqft: 2825.00
FireplaceYN: Yes
Style: (SF) Single Family
Foundation Size: 1252
Garage Stalls: 3
Lot Dimensions: 52x120x75x120
Acres: 0.17
Assessment Pending: No
Location Tax and Other Information
House Number: 1558
Street Name: Spruce
Street Suffix: Street
Postal City: Farmington
County: Dakota
State: MN
Zip Code: 55024
Complex/Dev/Subdivision: Sapphire Lake 2nd Add
Assessments
Tax With Assessments: 7982
Building Information
Finished SqFt Above Ground: 1573
Finished SqFt Below Ground: 1252
Lease Details
Land Leased: Not Applicable
Miscellaneous Information
DP Resource: Yes
Homestead: Yes
Ownership
Fractional Ownership: No
Parking Characteristics
Garage Square Feet: 792
Property Features
Accessible: None
Air Conditioning: Central Air
Amenities Unit: Ceiling Fan(s); In-Ground Sprinkler; Kitchen Center Island; Kitchen Window; Main Floor Primary Bedroom; Porch; Vaulted Ceiling(s); Walk-In Closet; Washer/Dryer Hookup
Appliances: Air-To-Air Exchanger; Dishwasher; Dryer; Microwave; Range; Refrigerator; Washer
Assumable Loan: Not Assumable
Basement: Full; Storage Space
Bath Description: Main Floor 1/2 Bath; Private Primary; Full Basement
Construction Materials: Concrete
Construction Status: Previously Owned
Dining Room Description: Kitchen/Dining Room
Electric: 200+ Amp Service
Existing Financing: Conventional
Exterior: Brick Veneer; Vinyl
Family Room Characteristics: Lower Level
Fencing: None
Fireplace Characteristics: Family Room; Gas Burning
Foundation: Concrete Block; Poured Concrete
Fuel: Natural Gas
Heating: Forced Air
Internet Options: Cable; DSL; Satellite
Laundry: Laundry Room; Main Level; Sink
Lock Box Type: Combo
Lot Description: Property Adjoins Public Land; Public Transit (w/in 6 blks); Tree Coverage - Light; Underground Utilities
Parking Characteristics: Finished Garage; Garage Door Opener
Pool Description: None
Property Subtype: Ranch-Style Home
Road Frontage: City Street
Road Responsibility: Public Maintained Road
Roof: Age 8 Years or Less; Asphalt Shingles; Pitched
Sewer: City Sewer/Connected
Special Search: Main Floor Bedroom; Main Floor Primary; Primary Bdr Suite
Stories: One
Water: City Water/Connected
Room Information
| Room Name | Level |
| Bathroom | Main |
| Bathroom | Lower |
| Dining Room | Main |
| Family Room | Lower |
| Living Room | Main |
| Storage Room | Lower |
| Third (3rd) Bedroom | Lower |
| First (1st) Bedroom | Upper |
| Primary Bath | Upper |
| Office | Upper |
| Second (2nd) Bedroom | Lower |
Listing Office: Pemberton RE
Last Updated: October - 06 - 2026

The data relating to real estate for sale on this web site comes in part from the Broker Reciprocity SM Program of the Regional Multiple Listing Service of Minnesota, Inc. The information provided is deemed reliable but not guaranteed. Properties subject to prior sale, change or withdrawal. ©2026 Regional Multiple Listing Service of Minnesota, Inc All rights reserved.
Wednesday 7th of October 2026 09:08 AM

218-998-4400
Mohagen Real Estate


Let's Connect

Mohagen Real Estate
sue@MohagenRealEstate.com
Office: 218-998-4400
Cell: 218-731-7376

Mohagen Real Estate is licensed in the State of Minnesota