15581 Afton Boulevard S, Afton, MN 55001 (MLS# 7039936)
$1,450,000
Afton, MN 55001
MLS# 7039936
5 beds | 4 baths | 3260 sqft
1 / 83
Open House (07/09/2026 - 3:00 pm - 4:30 pm)
Property Description
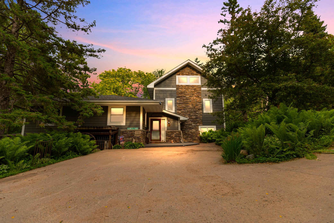
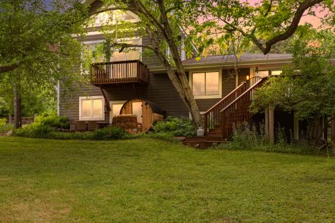
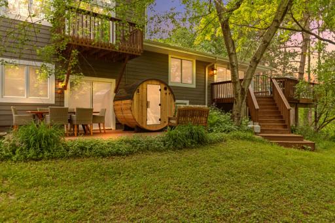
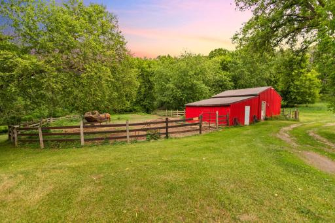
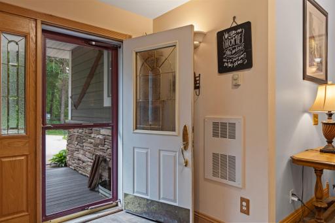
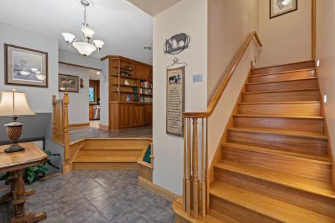
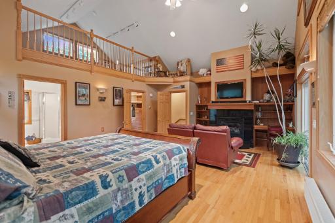
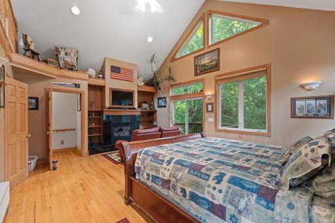
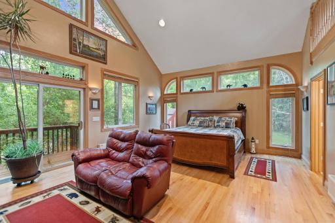
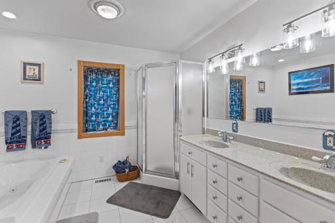
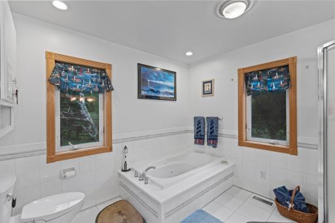
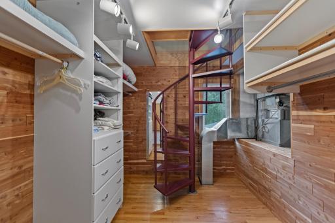
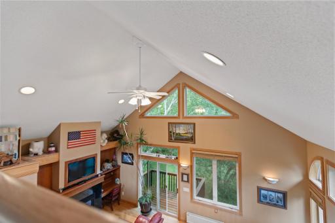
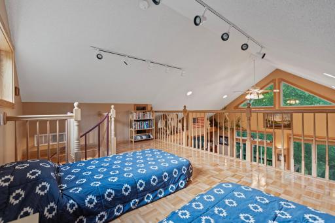
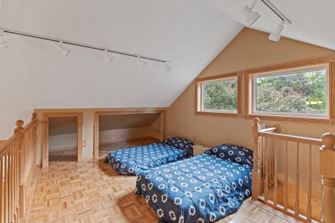
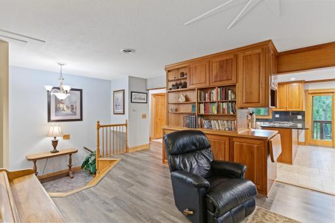
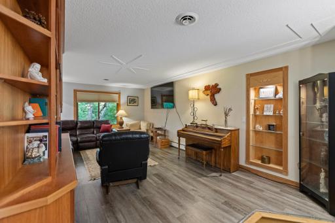
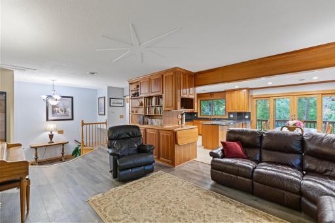
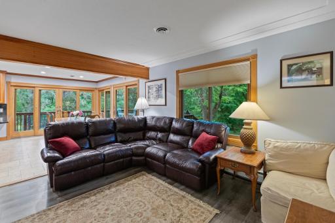
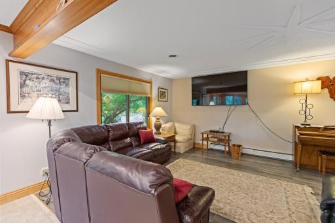
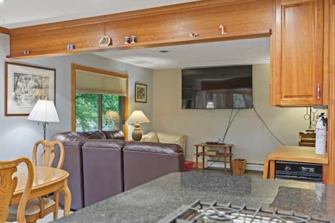
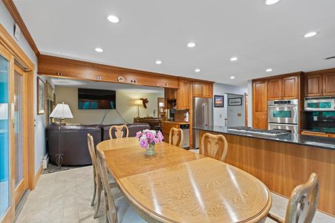
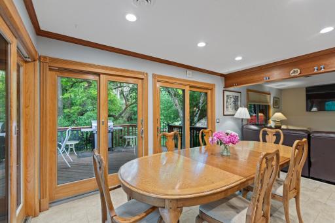
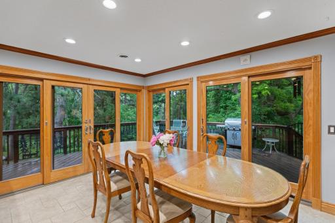
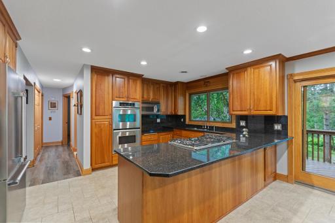
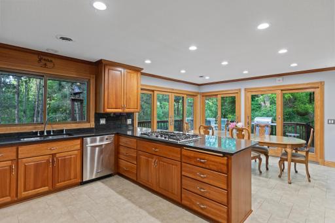
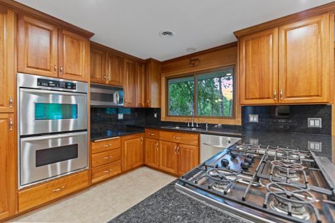
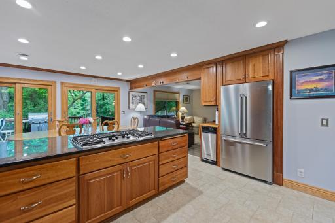
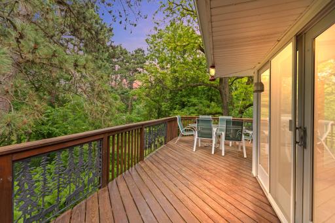
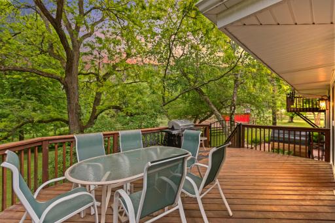
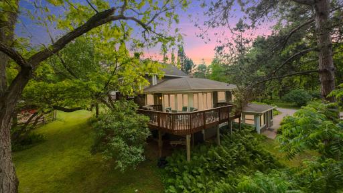
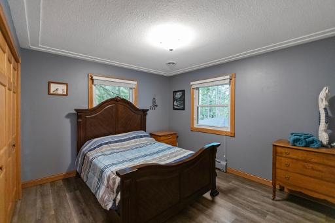
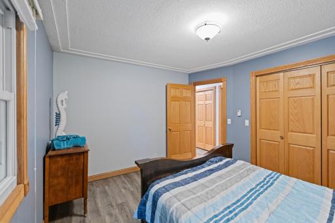
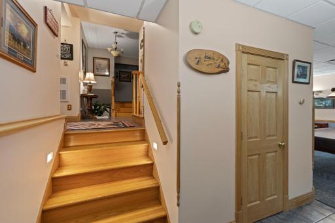
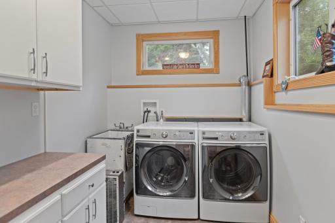
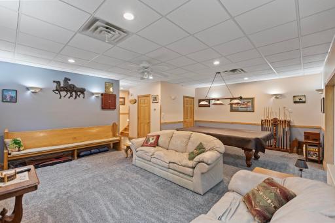
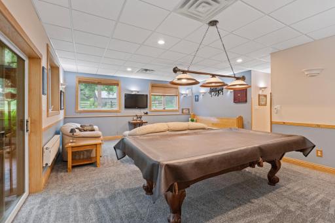
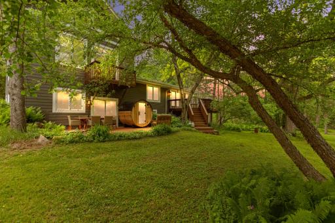
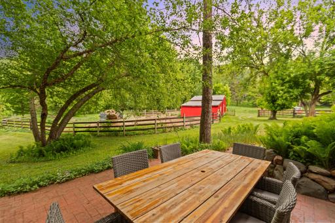
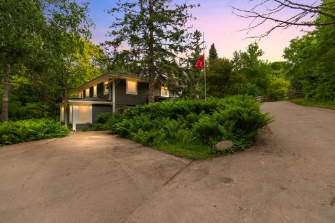
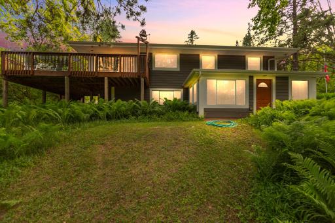
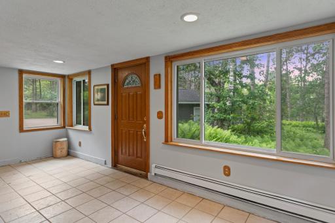
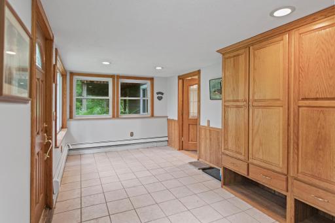
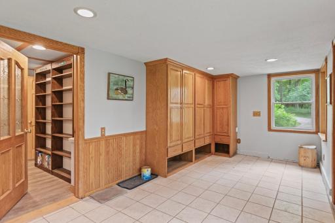
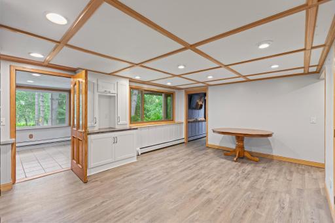
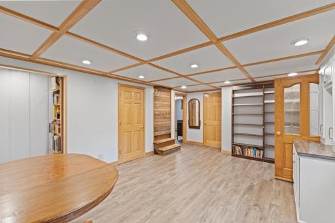
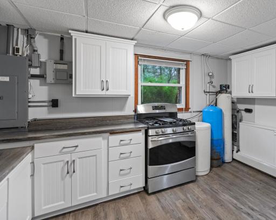
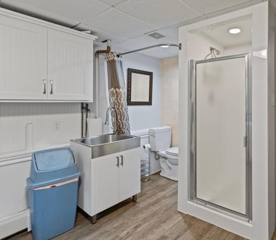
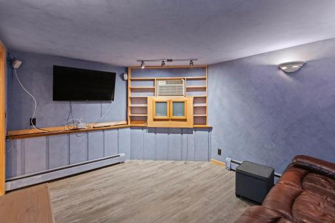
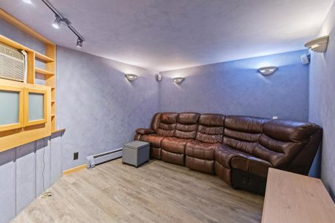
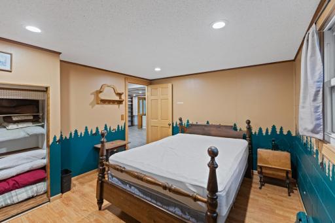
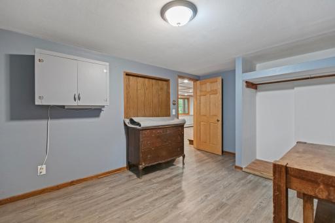
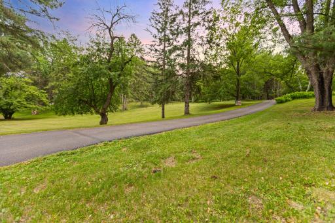
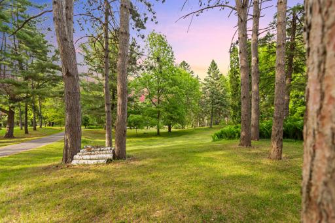
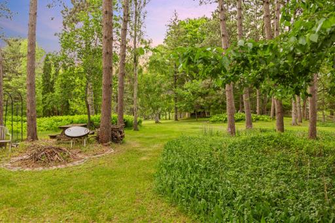
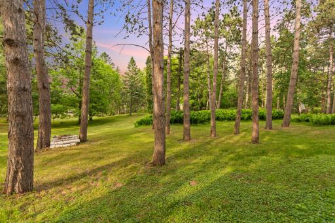
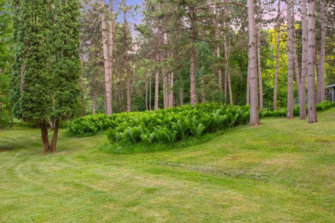
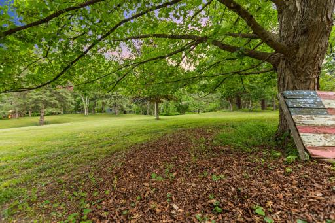
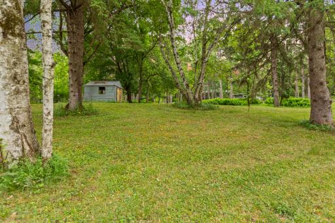
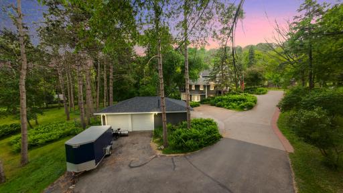
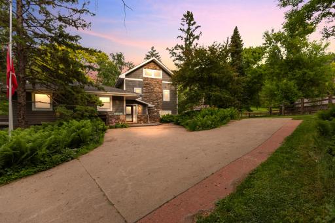
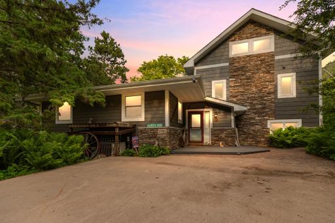
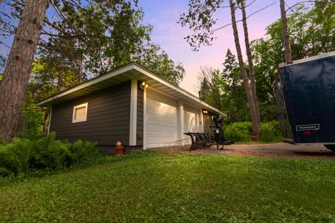
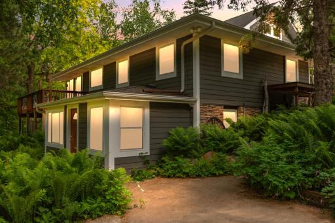
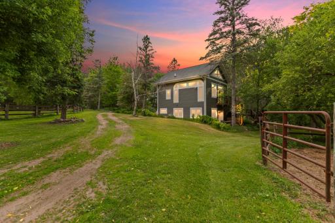
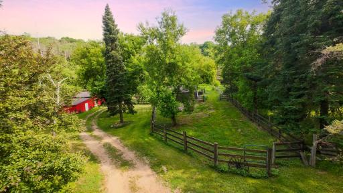
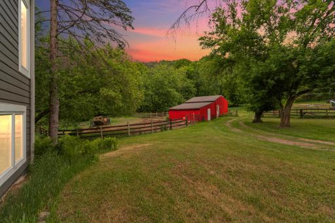
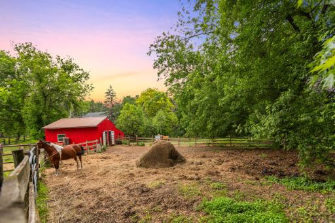
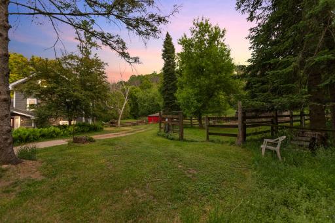
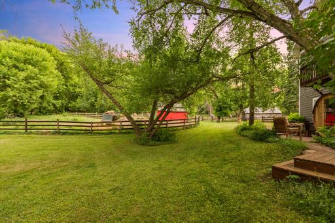
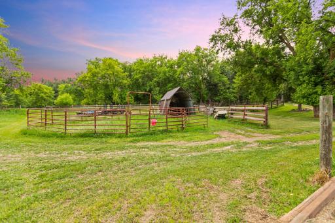
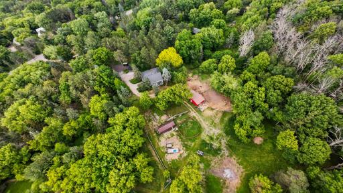
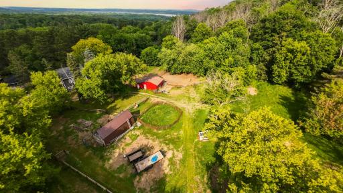
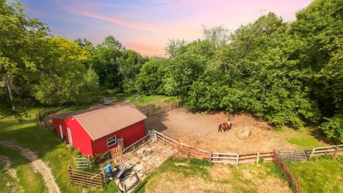
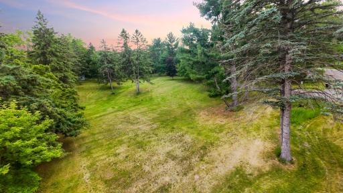
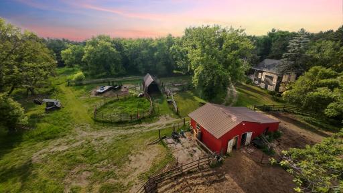
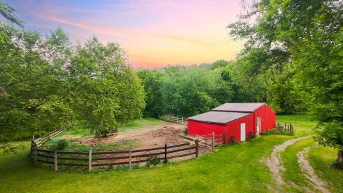
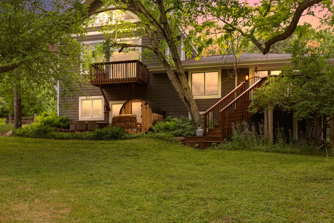
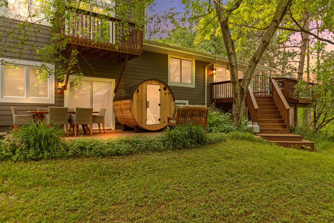
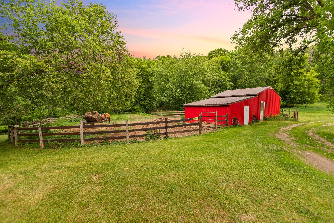
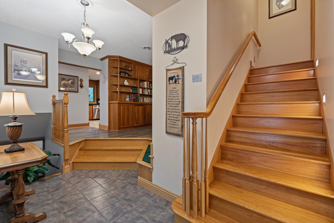
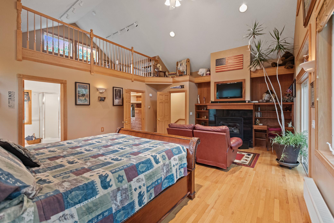
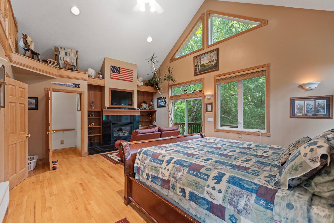
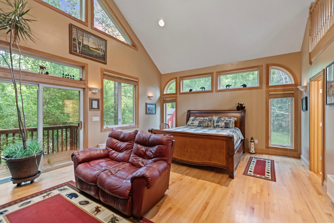
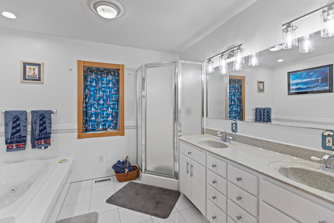
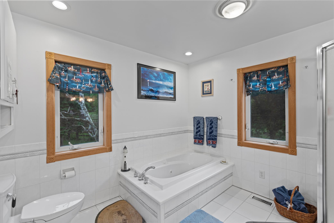
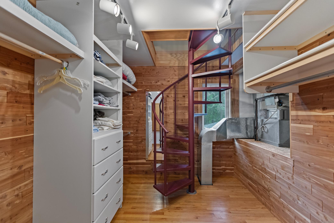
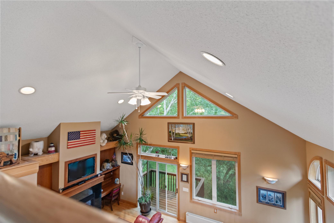
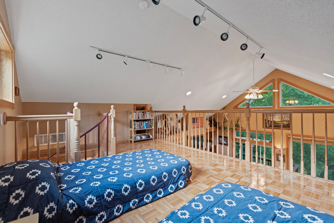
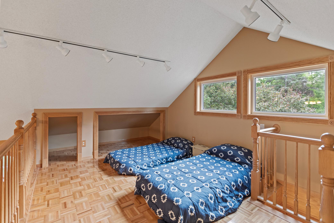
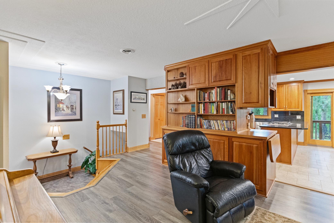
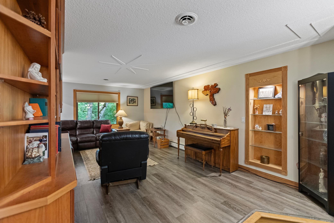
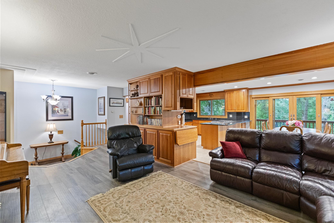
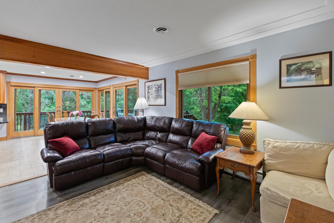
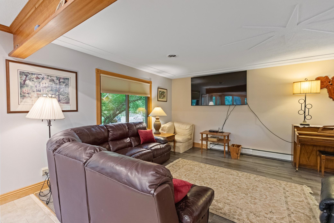
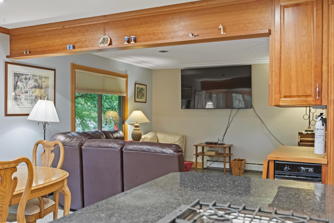
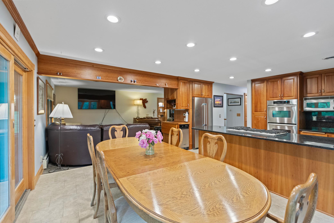
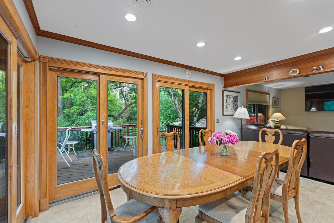
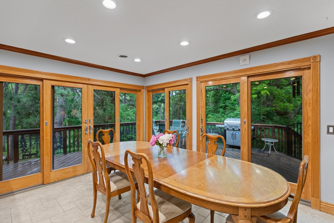
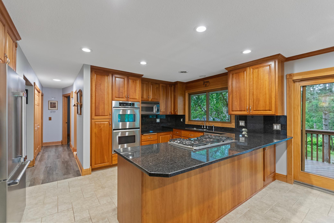
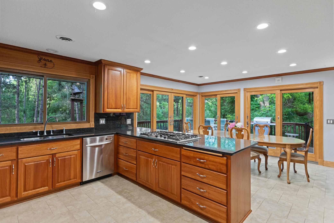
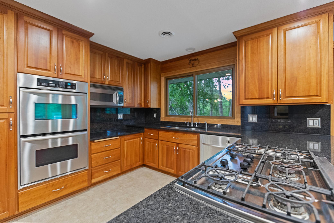
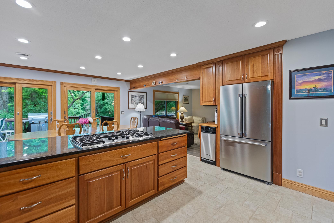
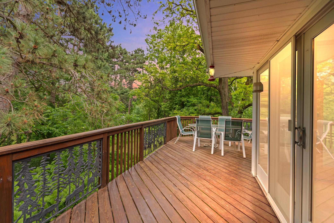
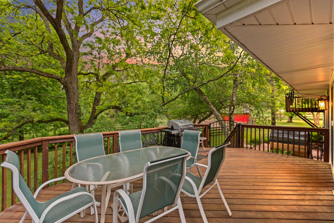
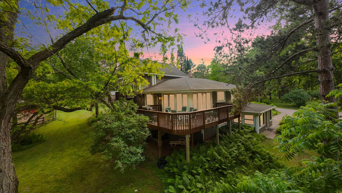
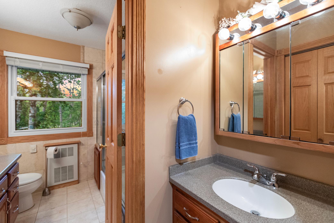
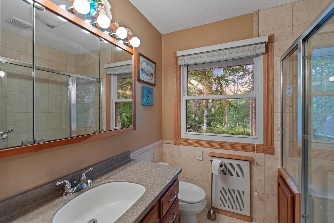
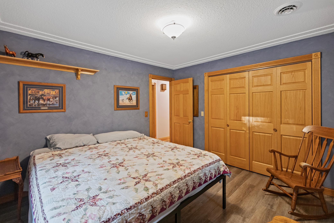
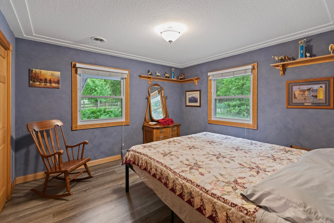
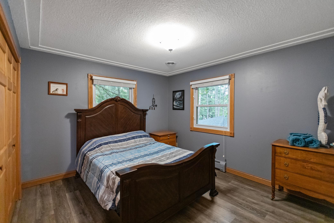
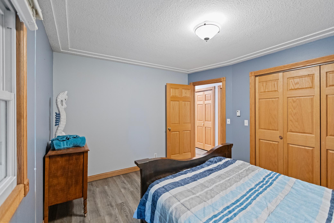
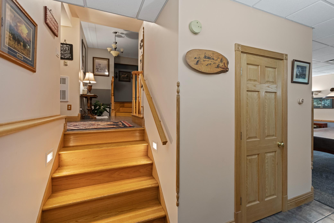
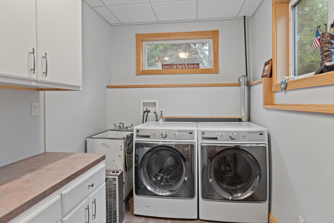
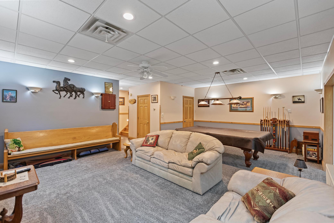
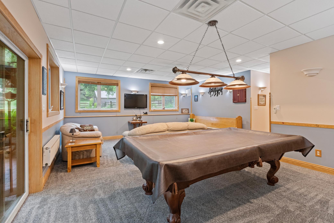
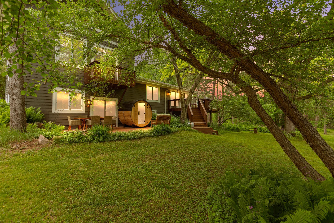
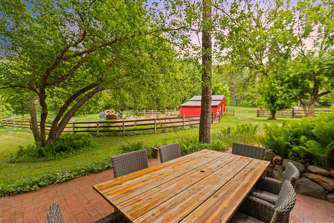
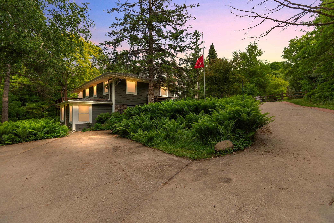
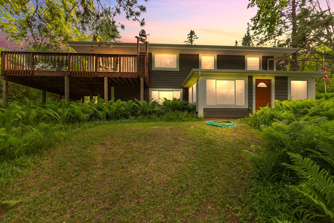
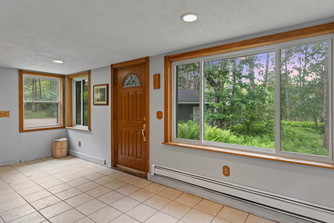
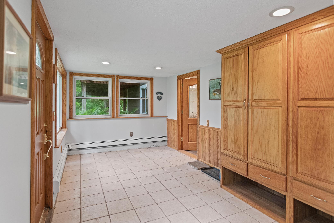
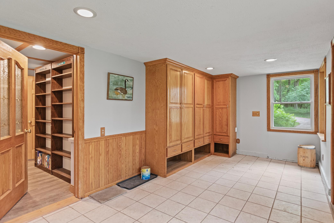
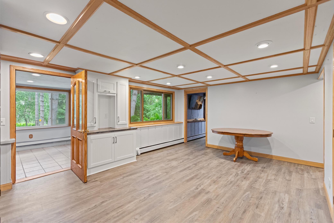
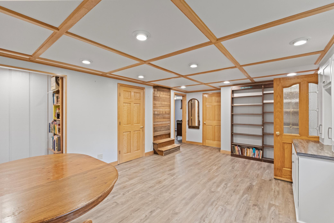
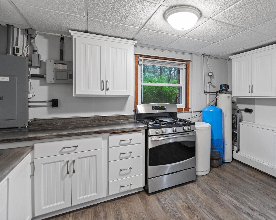
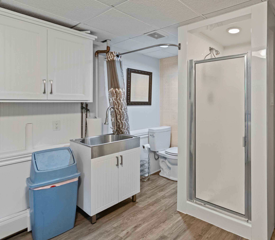
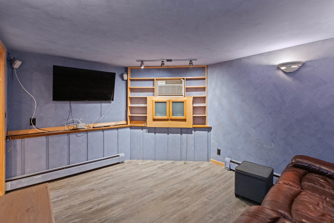
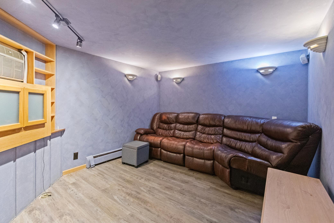
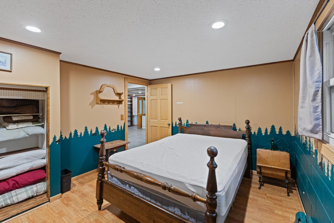
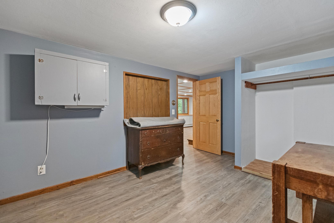
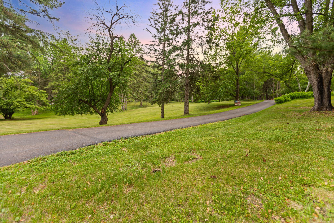
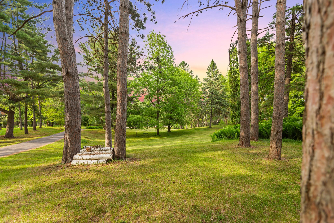
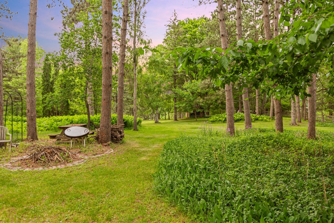
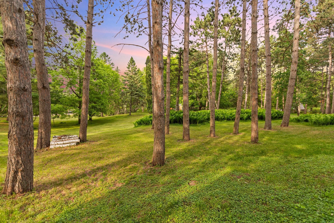
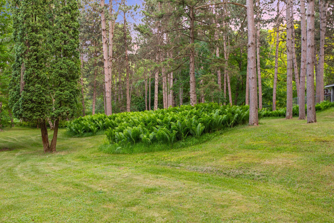
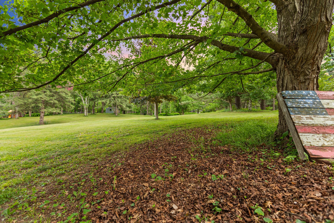
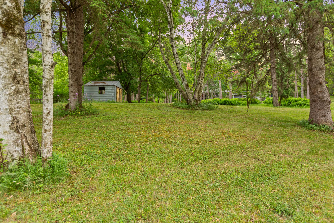
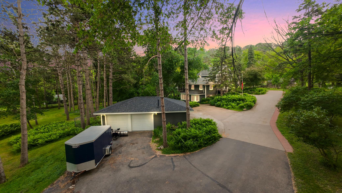
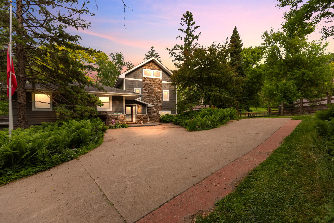
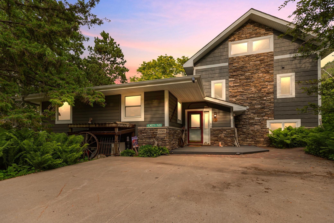
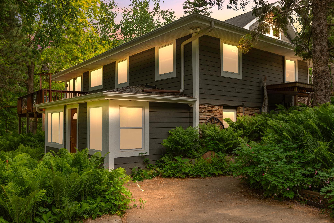
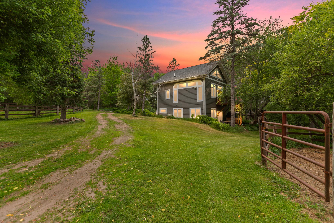
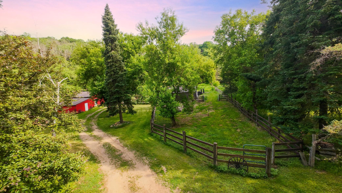
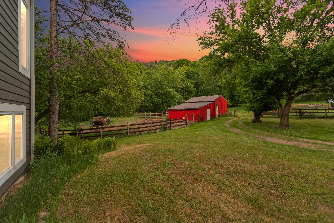
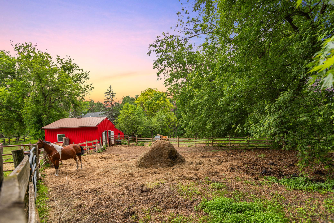
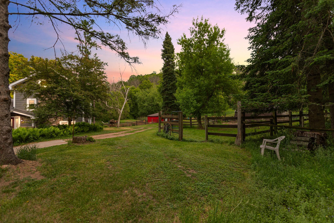
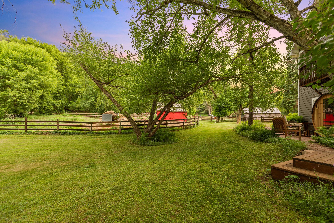
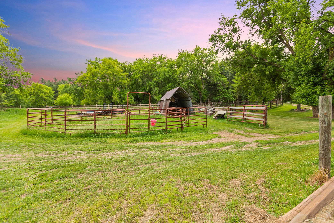
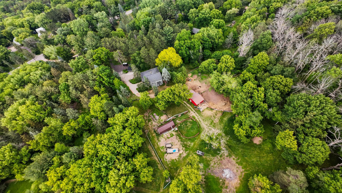
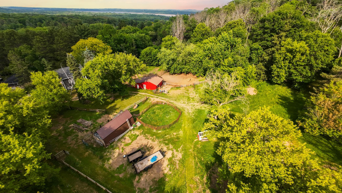
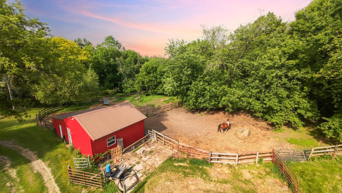
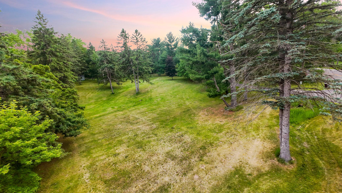
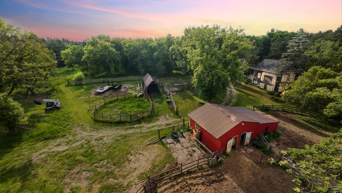
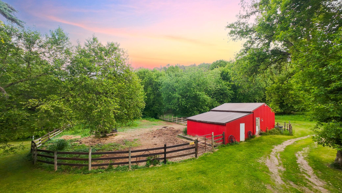
Welcome to the Ranch! Nestled on 17.19 breathtaking acres in the heart of Afton, this property is more than a home. Built with vision, care, and pride of ownership, enjoy this rare opportunity to enjoy peaceful country living surrounded by towering white pines, open pasture, and endless possibilities for horses, hobby farming, recreation, or simply enjoying the beauty of nature. A long asphalt driveway leads you through property featuring real wood fencing, mature trees, rock landscaping, and exceptional privacy. Inside, nearly every space has been designed to capture the surrounding views and provide comfortable everyday living. The spacious main home features inviting living and dining spaces that flow seamlessly to the expansive wraparound deck, where you can enjoy morning coffee overlooking the private front yard or watch horses graze in the nearby corral. The kitchen showcases custom cherry cabinetry, Mesabi Black granite countertops, stainless steel appliances, double oven, soft-close drawers, a baker's prep station, and in-floor heat throughout the kitchen and dining area. The stunning owner's suite feels like a private retreat, featuring soaring vaulted ceilings, hardwood floors, a gas fireplace with granite surround, private balcony, cedar-lined walk-in closet, and a unique spiral staircase leading to a loft overlooking the suite. The luxurious ensuite bath offers a jetted tub, separate shower, bidet, and custom vanity. The walkout lower level provides abundant additional living space, including a family room, recreation room with space for a pool table, large laundry room with a sink and counter space, stamped concrete patio access, and a brand-new barrel sauna positioned to take in views of the horse corral and surrounding landscape. Perfect for multi-generational living, guests, or extended stays, the home also includes a private mother-in-law suite complete with two bedrooms, a 3/4 bath, second kitchen, and theater room. Whether you envision horses, a hobby farm, private trails through the pines, or simply a peaceful retreat from city life, this remarkable Afton property offers the space, privacy, character, and legacy that are rarely found and almost never duplicated. Come experience the Ranch and discover what makes this extraordinary property one of a kind.
Details
Maps
Contract Information
Status: Active
Contingency: None
Current Price: 1450000
Original List Price: 1450000
ListPrice: 1450000
List Date: 2026-06-17
Owner is an Agent?: No
Auction?: No
General Property Information
Common Wall: No
Lot Measurement: Acres
Manufactured Home?: No
Multiple PIDs?: No
New Development: No
Number of Fireplaces: 1
Waterfront YN: No
Year Built: 1969
Yearly/Seasonal: Yearly
Zoning: Residential-Single Family
Bedrooms: 5
Baths Total: 4
Bath Full: 2
Bath Three Quarters: 1
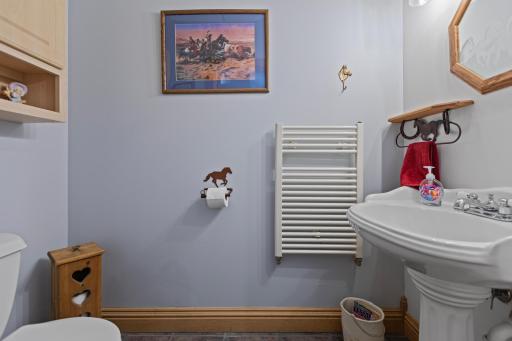
Bath Half: 1
Main Floor Total SqFt: 1100
Above Grd Total SqFt: 1900
Below Grd Total SqFt: 1360
Total SqFt: 3260
Total Finished Sqft: 3500.00
FireplaceYN: Yes
Style: (SF) Single Family
Foundation Size: 1500
Garage Stalls: 2
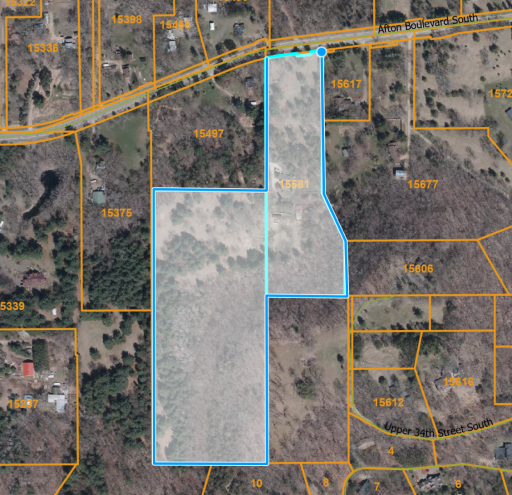
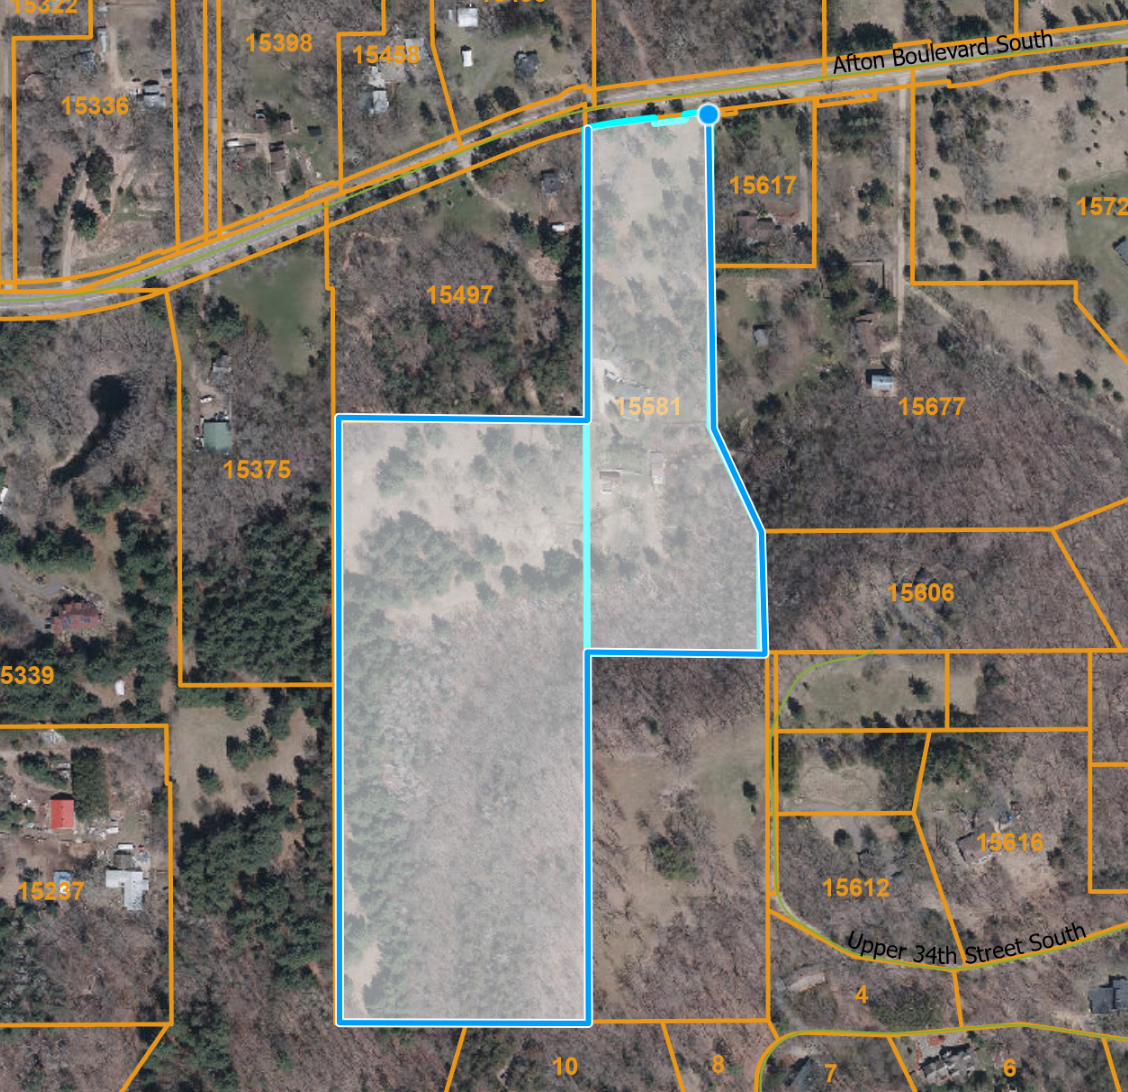
Lot Dimensions: 525x464x1091x460x667x327x220x210x572x216
Acres: 17.2
Assessment Pending: No
Location Tax and Other Information
House Number: 15581
Street Name: Afton
Street Suffix: Boulevard
Street Direction Suffix: S
Postal City: Afton
County: Washington
State: MN
Zip Code: 55001
Complex/Dev/Subdivision: County Auditors 05
Assessments
Assessment Installment: 3
Tax With Assessments: 5706
Building Information
Finished SqFt Above Ground: 2000
Finished SqFt Below Ground: 1500
Lease Details
Land Leased: Not Applicable
Miscellaneous Information
Homestead: Yes
Ownership
Fractional Ownership: No
Parking Characteristics
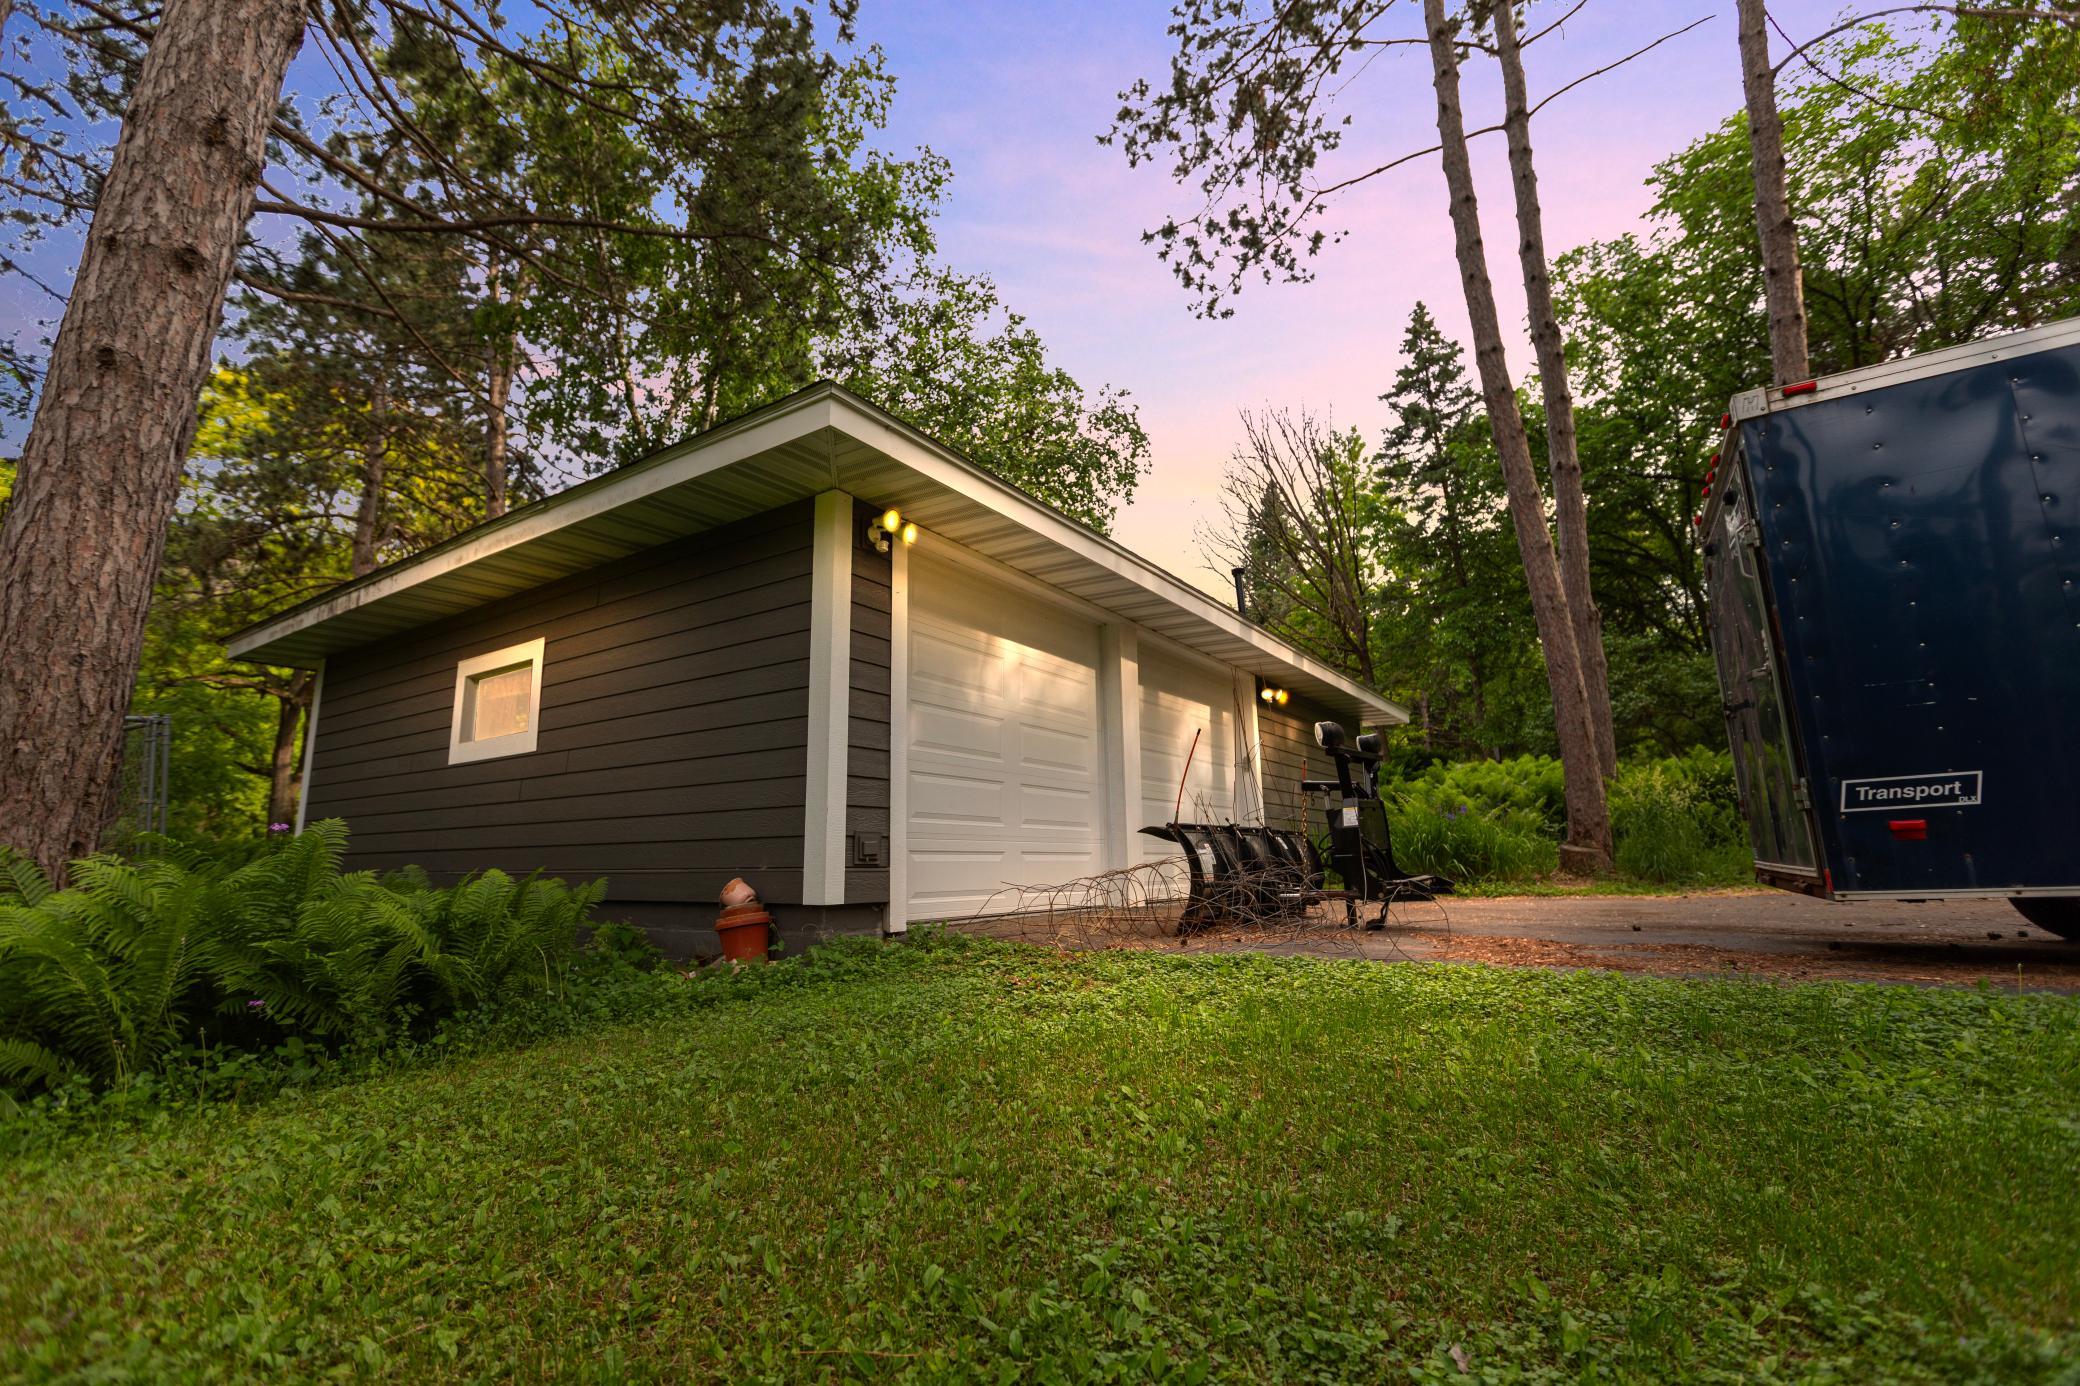
Garage Dimensions: 35.5x24
Garage Square Feet: 876
Public Survey Info
Range#: 20
Section#: 22
Township#: 28
Property Features
Accessible: None
Air Conditioning: Central Air
Amenities Unit: Balcony; Ceiling Fan(s); Deck; Hardwood Floors; Kitchen Window; Natural Woodwork; Patio; Porch; Primary Bedroom Walk-In Closet; Sauna; Tile Floors; Vaulted Ceiling(s); Walk-In Closet; Washer/Dryer Hookup
Appliances: Cooktop; Dishwasher; Double Oven; Dryer; Microwave; Refrigerator; Trash Compactor; Washer
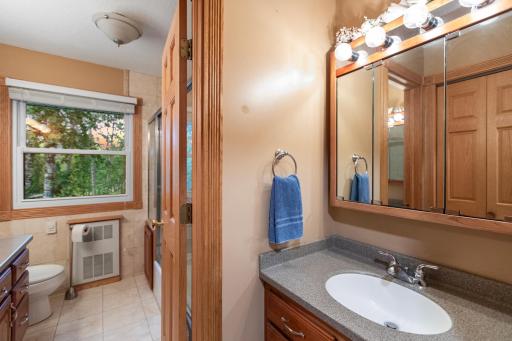
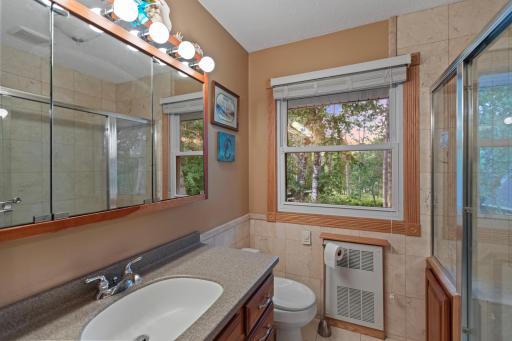
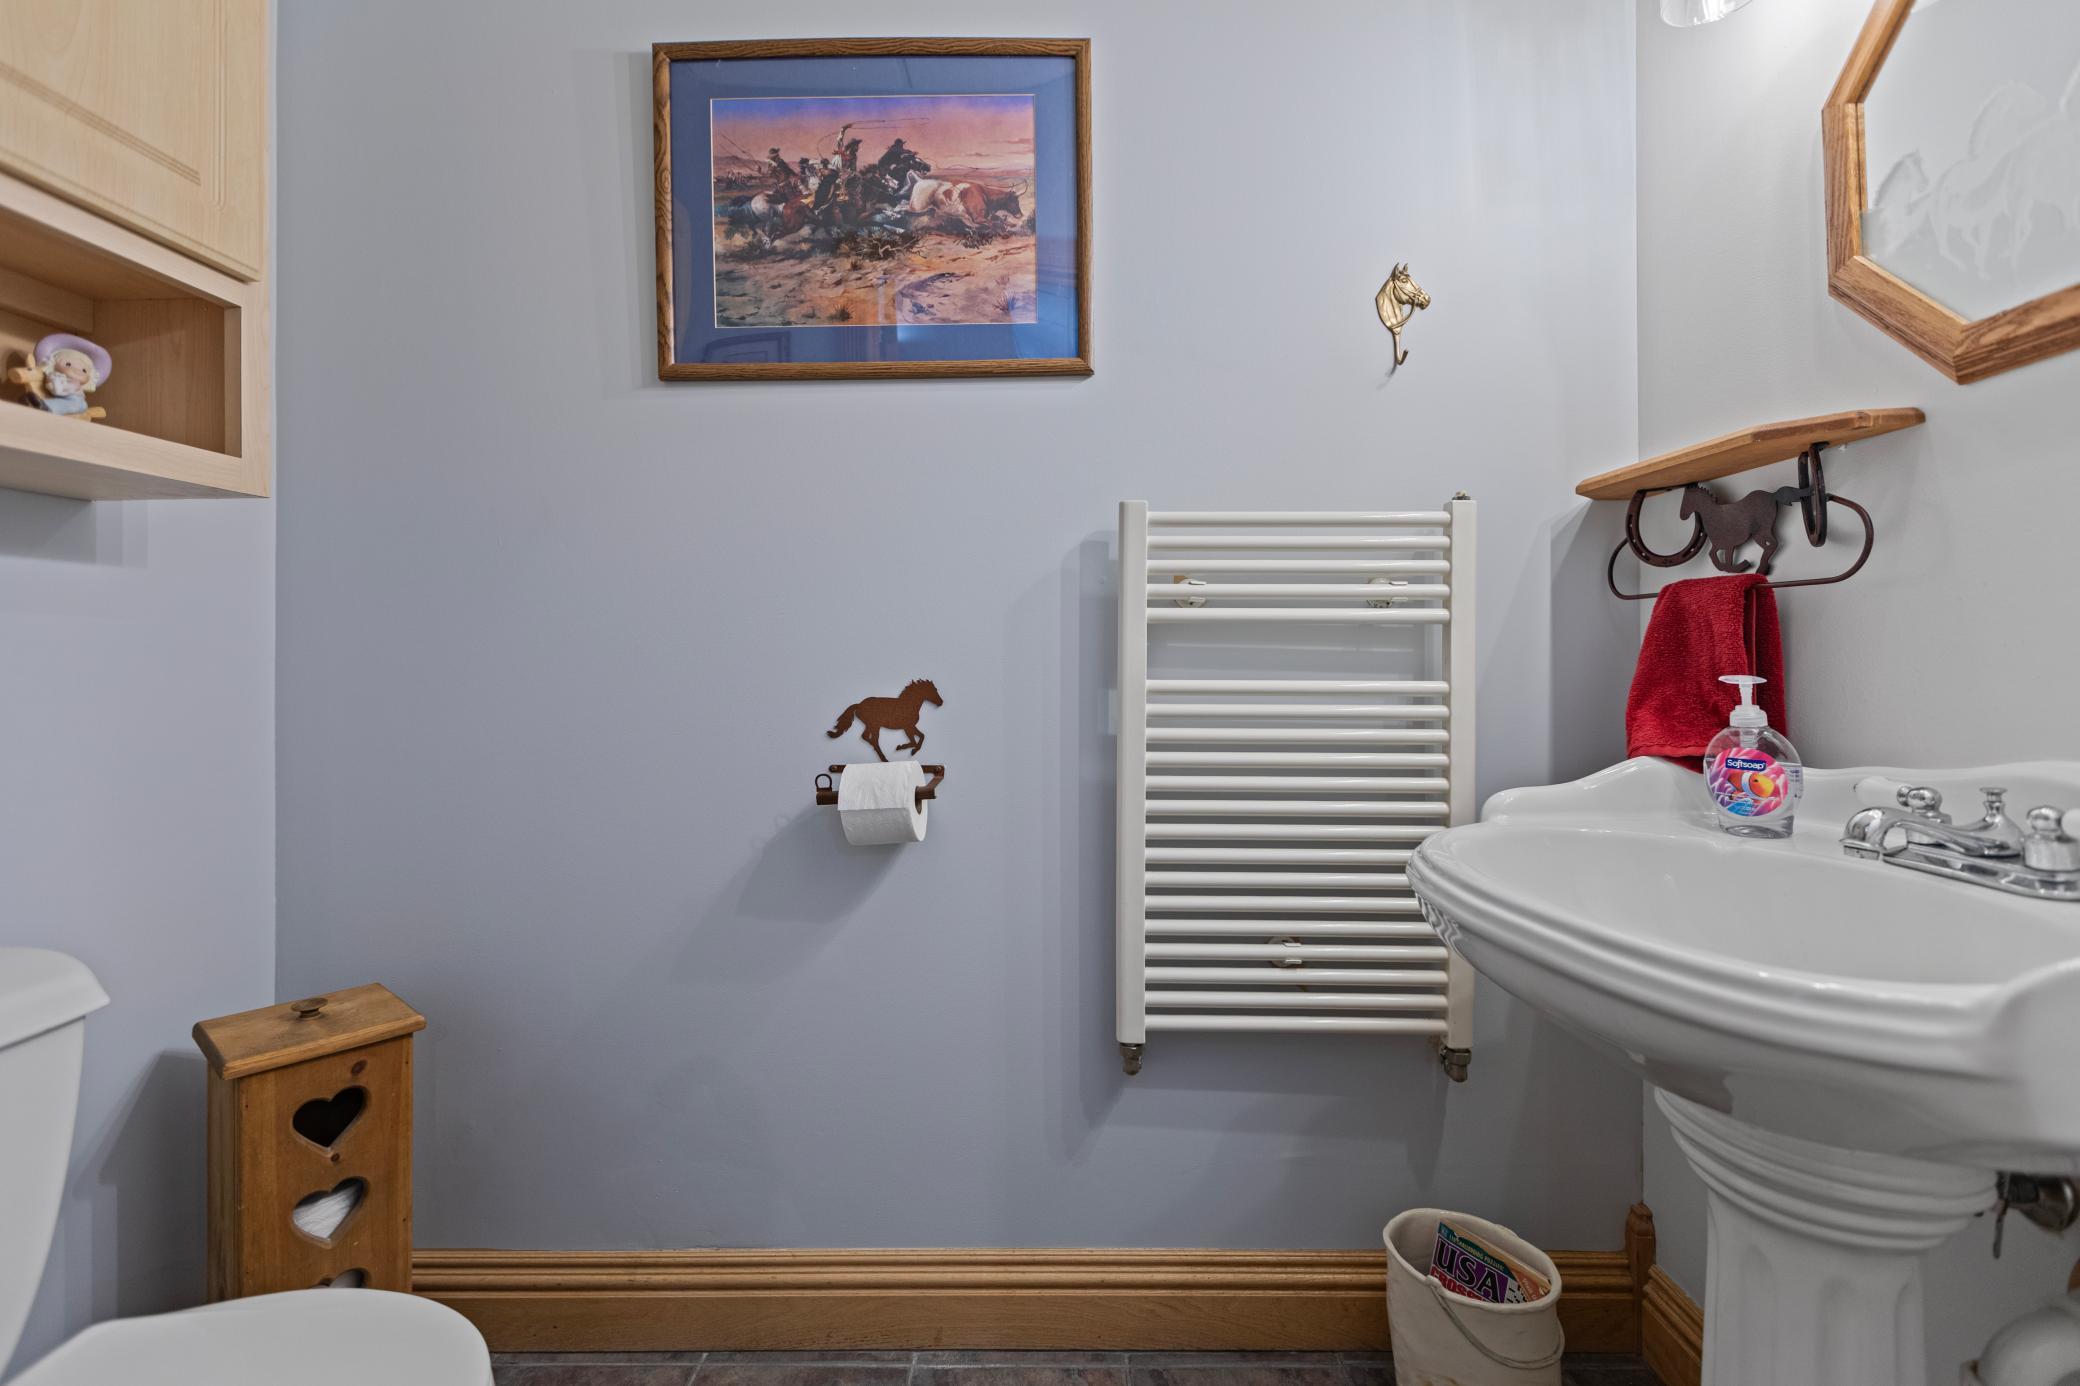
Bath Description: Double Sink; Sauna; Main Floor Full Bath; Upper Level Full Bath; Full Primary; Private Primary; 1/2 Basement; Bathroom Ensuite; Separate Tub & Shower
Construction Status: Previously Owned
Dining Room Description: Eat In Kitchen; Informal Dining Room; Kitchen/Dining Room; Living/Dining Room
Exterior: Wood
Family Room Characteristics: Entertainment/Media Center; Lower Level
Farm Type: Hobby; Horse; Wooded/Hunting
Fencing: Wood
Fireplace Characteristics: Gas Burning; Primary Bedroom
Foundation: Concrete Block
Fuel: Natural Gas
Heating: Baseboard; Forced Air
Laundry: Laundry Room; Lower Level; Sink
Lock Box Type: Combo
Lot Description: Irregular Lot; Property Adjoins Public Land; Suitable for Horses; Tillable
Outbuildings: Additional Garage; Pole Building
Pool Description: None
Property Subtype: Acreage; Rural Residential
Second Unit: Easily Divided; Existing In-Law w/Bath; Existing In-Law w/Kitchen
Sellers Terms: Cash; Conventional; FHA; VA
Sewer: Septic System Compliant - Yes
Special Search: Primary Bdr Suite
Stories: Four or More Level Split
Topography: Gently Rolling; Pasture; Walkout
Water: Well
Room Information
| Room Name | Dimensions | Level |
| Dining Room | 13.05x11 | Main |
| Family Room | 15.5x11.5 | Lower |
| Fifth (5th) Bedroom | 11x11.5 | Lower |
| First (1st) Bedroom | 16.05x22.09 | Upper |
| Fourth (4th) Bedroom | 10x13 | Lower |
| Kitchen | 13.09x12.05 | Main |
| Kitchen | 13.5x9.5 | Lower |
| Laundry | 10x7.5 | Lower |
| Living Room | 21.05x13.03 | Main |
| Loft | 15.09x10.06 | Third |
| Recreation Room | 15.5x11.5 | Lower |
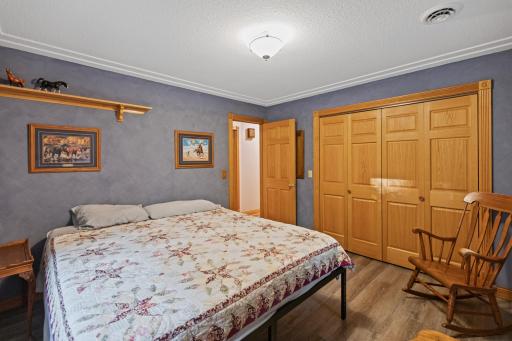
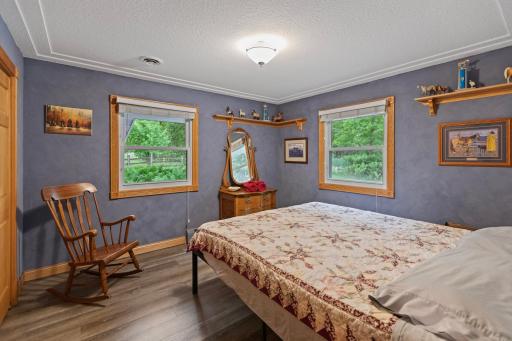
| Second (2nd) Bedroom | 10x12 | Main |
| Third (3rd) Bedroom | 10x12 | Main |
Listing Office: Keller Williams Classic Rlty NW
Last Updated: July - 07 - 2026

The data relating to real estate for sale on this web site comes in part from the Broker Reciprocity SM Program of the Regional Multiple Listing Service of Minnesota, Inc. The information provided is deemed reliable but not guaranteed. Properties subject to prior sale, change or withdrawal. ©2024 Regional Multiple Listing Service of Minnesota, Inc All rights reserved.
Wednesday 8th of July 2026 07:49 PM

218-998-4400
Mohagen Real Estate


Let's Connect

Mohagen Real Estate
sue@MohagenRealEstate.com
Office: 218-998-4400
Cell: 218-731-7376

Mohagen Real Estate is licensed in the State of Minnesota